


Property
Beds
2
Full Baths
2
1/2 Baths
None
Year Built
1987
Sq.Footage
1,275
Rosewalk is an intimate grouping of cottages where all play in harmony to one another. Architects, Melanie Taylor and Robert Orr designed Rosewalk with eleven individual cottages, each with their own unique personality. The cottages and garden structures are carefully positioned to preserve the indigenous scrub oak and native plants. Three arched gateways lead to a network of secret foot paths through a beautiful canopy. C-Side cottage is just a few steps to the beach. The first glimpse of the cottage welcomes you with a front porch. Step through the double screen doors and the magic of the cottage unfolds. The porch serves as an outdoor room for extra dining or living. The living and kitchen areas are opposite one another with dining in the center. A vaulted ceiling adds volume and instills a sense of drama to the living area. The honey color of the naturally finished wood floors compliment the white wood interior walls and ceilings. Tall double-hung windows are used in abundance to ensure plenty of natural light. Built-in book cases frame the entry way to the second level. Guest bedroom, full bath and laundry on ground level. White ceramic tile used in kitchen and baths. Half way up the stairway is a sleeping loft overlooking the living/dining area. Continue up to the master bedroom with full bath on the second level, a private sanctuary. Step out on to the balcony for gulf views or to watch the sunset. The cottage has all the allure one could ever want in its detail and charm of a cottage by the sea.
Features & Amenities
Interior
-
Other Interior Features
Bookcases, Vaulted Ceiling(s)
-
Total Bedrooms
2
-
Bathrooms
2
-
Cooling YN
YES
-
Cooling
Central Air, Electric
-
Heating YN
YES
-
Heating
Central, Electric
-
Pet friendly
Yes
Exterior
-
Garage
No
-
Construction Materials
Frame, Wood Siding
-
Other Exterior Features
Balcony, Outdoor Shower
-
Patio and Porch Features
Deck, Porch, Covered, Screened
-
Pool
Yes
-
Pool Features
Community
Area & Lot
-
Lot Features
Corner Lot
-
Lot Size(acres)
0.14
-
Lot Size(square feet)
6,098
-
Property Type
Residential
-
Property Sub Type
Single Family Residence
-
Architectural Style
Craftsman
Price
-
Sales Price
$989,000
-
Tax Amount
$7,511.27
-
Zoning
Resid Single Family
-
Sq. Footage
1,275
-
Price/SqFt
$775
HOA
-
Association
YES
-
Association Fee Includes
N/A
School District
-
Elementary School
Bay
-
Middle School
Seaside
-
High School
South Walton
Property Features
-
New Construction
NO
Schedule a Showing
Showing scheduled successfully.
Mortgage calculator
Estimate your monthly mortgage payment, including the principal and interest, property taxes, and HOA. Adjust the values to generate a more accurate rate.
Your payment
Principal and Interest:
$
Property taxes:
$
HOA fees:
$
Total loan payment:
$
Total interest amount:
$
Location
County
Walton
Elementary School
Bay
Middle School
Seaside
High School
South Walton
Listing Courtesy of Jacqueline J Barker, Seaside Community Realty Inc
RealHub Information is provided exclusively for consumers' personal, non-commercial use, and it may not be used for any purpose other than to identify prospective properties consumers may be interested in purchasing. All information deemed reliable but not guaranteed and should be independently verified. All properties are subject to prior sale, change or withdrawal. RealHub website owner shall not be responsible for any typographical errors, misinformation, misprints and shall be held totally harmless.

FOUNDER
Realhub365 Demo
Call Realhub365 today to schedule a private showing.

* Listings on this website come from the FMLS IDX Compilation and may be held by brokerage firms other than the owner of this website. The listing brokerage is identified in any listing details. Information is deemed reliable but is not guaranteed. If you believe any FMLS listing contains material that infringes your copyrighted work please click here to review our DMCA policy and learn how to submit a takedown request.© 2024 FMLS.
Related Properties

Santa Rosa Beach
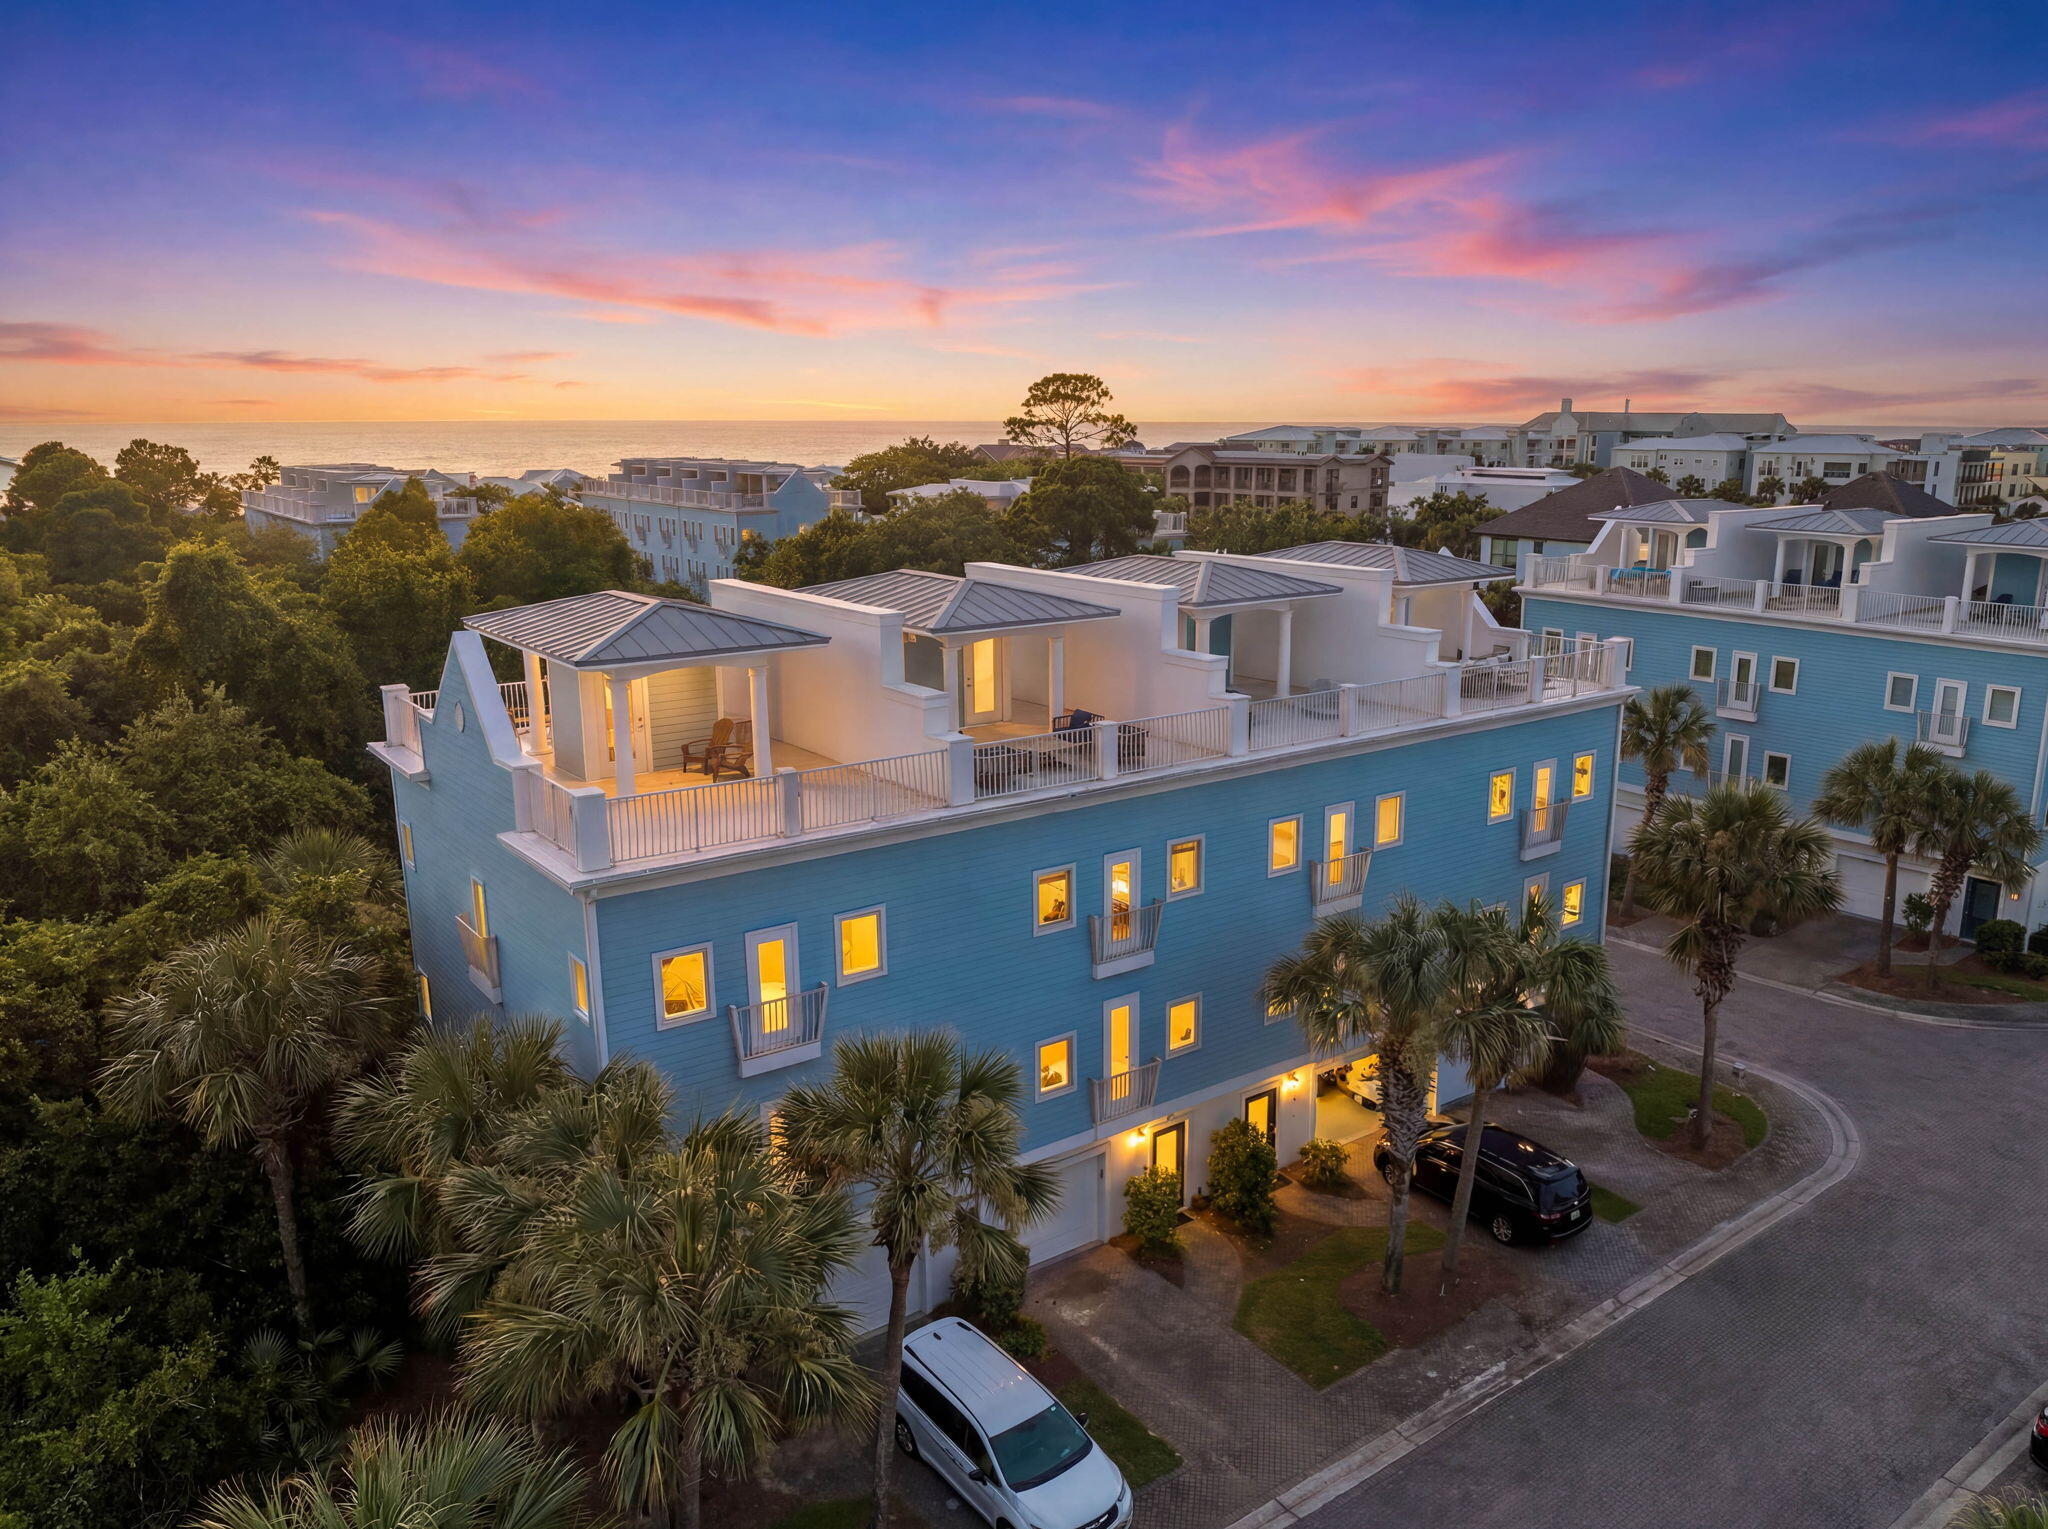
168 Rearden Way
3 Beds
2 Baths
2,350 Sq.Ft.
$1,185,000
MLS#: 1009398
Santa Rosa Beach
44 Coastal Grove Way # 8
4 Beds
4 Baths
2,340 Sq.Ft.
$1,085,000
MLS#: 1007633

Santa Rosa Beach
212 Sky High Dune Drive
3 Beds
2 Baths
1,575 Sq.Ft.
$849,000
MLS#: 1013293

Santa Rosa Beach
20 Wind Spray Court
4 Beds
3 Baths
2,721 Sq.Ft.
$1,100,000
MLS#: 1013036

Santa Rosa Beach
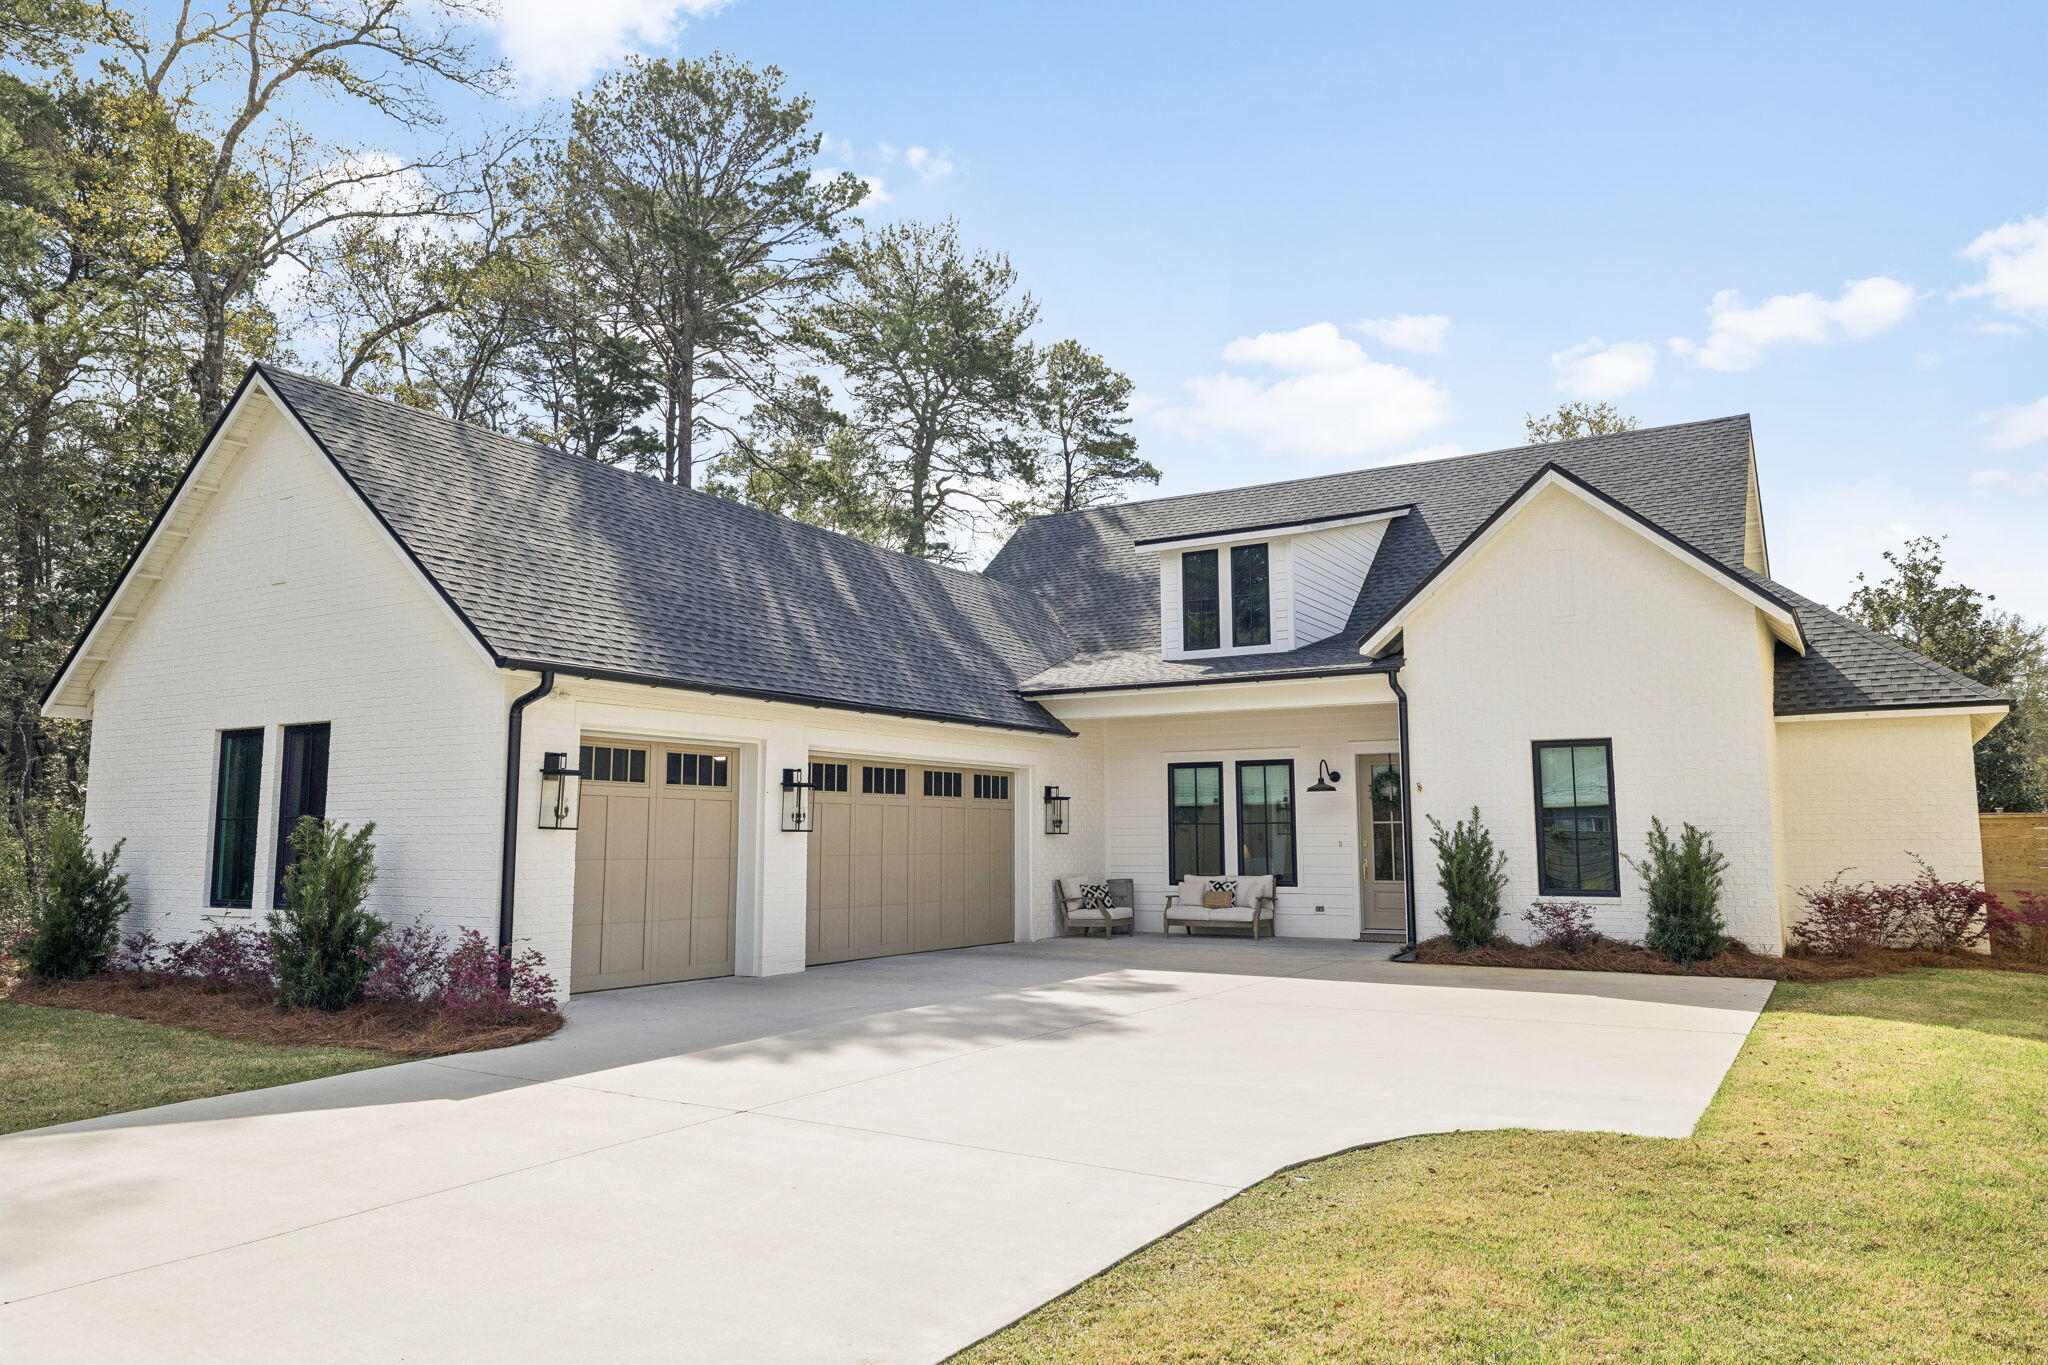
4923 E County Hwy 30A C103
4 Beds
3 Baths
2,452 Sq.Ft.
$949,000
MLS#: 1012992
Santa Rosa Beach
264 Eden Drive
4 Beds
3 Baths
2,508 Sq.Ft.
$1,185,000
MLS#: 1004856

Santa Rosa Beach
45 Michaela Lane
4 Beds
3 Baths
2,062 Sq.Ft.
$1,100,000
MLS#: 1012906

Santa Rosa Beach
640 Ridge Road
3 Beds
2 Baths
2,058 Sq.Ft.
$899,000
MLS#: 1012736

Santa Rosa Beach
19 Brentwood Lane UNIT 305
2 Beds
2 Baths
1,406 Sq.Ft.
$795,000
MLS#: 1012761

Santa Rosa Beach
73 E Seahorse Circle
2 Beds
2 Baths
1,120 Sq.Ft.
$889,000
MLS#: 1012696
