


Property
Beds
4
Full Baths
3
1/2 Baths
1
Year Built
2019
Sq.Footage
2,838
*UNDER CONTRACT. SELLER STILL ACCEPTING SHOWINGS AND BACK UP OFFERS* Nestled in the gated community of Antietam, this 2800 square foot home offers a true In-Law Suite with its own separate living space (18'x12'), walk-in closet and full bathroom. You'll enjoy the spacious open floor plan with high ceilings, two separate dining areas and recessed lighting throughout. The kitchen comes equipped with ample cabinet storage, granite countertops, pantry, breakfast bar, 5 burner gas stove and top-of-the-line fridge. The primary suite offers space for an additional seating area and the handicap accessible bathroom has a walk-in seamless shower with dual shower heads, garden tub, walk-in closet, water and linen closet. The 2 addition coverings, Generac whole house generator, Rain Bird sprinkler system, Vivant home security system, keyless entry, smart Honeywell thermostat, glass storm door on front door, ceiling fans added to all bedrooms, all closets upgraded to wood shelving and additional shelving added, overhead heavy duty shelves in the garage (able to support 100's of pounds), peg board added in garage, and tankless water heater. Dual flush eco-friendly toilet added in power room as well as upgraded kitchen faucet and backsplash. The 3rd door on the fridge offers the option to be additional fridge OR freezer space with ice and water dispenser. Antietam offers a community pool, lighted sidewalks and abuts a nature sanctuary offering nature trails in the community. Located just 3 miles to Navy Federal, and 2 miles to Publix and Beulah Elementary. See our full video your on the MLS or YouTube.
Features & Amenities
Interior
-
Other Interior Features
Breakfast Bar, Vaulted Ceiling(s), Tray Ceiling(s), In-Law Floorplan, Kitchen Island, Recessed Lighting, Pantry
-
Total Bedrooms
4
-
Bathrooms
3
-
1/2 Bathrooms
1
-
Cooling YN
YES
-
Cooling
Central Air, Ceiling Fan(s), Electric
-
Heating YN
YES
-
Heating
Central, Electric
-
Pet friendly
Yes
Exterior
-
Garage
Yes
-
Garage spaces
3
-
Construction Materials
Frame, Brick
-
Parking
Garage Door Opener, Oversized, Attached, Garage
-
Patio and Porch Features
Porch
-
Pool
Yes
-
Pool Features
Community
Area & Lot
-
Lot Size(acres)
0.21
-
Lot Size(square feet)
9,147
-
Property Type
Residential
-
Property Sub Type
Single Family Residence
-
Architectural Style
Craftsman
Price
-
Sales Price
$500,000
-
Zoning
Resid Single Family
-
Sq. Footage
2,838
-
Price/SqFt
$176
HOA
-
Association
YES
-
Association Fee Includes
N/A
School District
-
Elementary School
Beulah
-
Middle School
Beulah
-
High School
Tate
Property Features
-
New Construction
NO
-
Foundation Details
Slab
-
Sewer
Public Sewer
-
Water Source
Public
Schedule a Showing
Showing scheduled successfully.
Mortgage calculator
Estimate your monthly mortgage payment, including the principal and interest, property taxes, and HOA. Adjust the values to generate a more accurate rate.
Your payment
Principal and Interest:
$
Property taxes:
$
HOA fees:
$
Total loan payment:
$
Total interest amount:
$
Location
County
Escambia
Elementary School
Beulah
Middle School
Beulah
High School
Tate
Listing Courtesy of Travis Talley, Keller Williams Realty Gulf Coast
RealHub Information is provided exclusively for consumers' personal, non-commercial use, and it may not be used for any purpose other than to identify prospective properties consumers may be interested in purchasing. All information deemed reliable but not guaranteed and should be independently verified. All properties are subject to prior sale, change or withdrawal. RealHub website owner shall not be responsible for any typographical errors, misinformation, misprints and shall be held totally harmless.

FOUNDER
Realhub365 Demo
Call Realhub365 today to schedule a private showing.

* Listings on this website come from the FMLS IDX Compilation and may be held by brokerage firms other than the owner of this website. The listing brokerage is identified in any listing details. Information is deemed reliable but is not guaranteed. If you believe any FMLS listing contains material that infringes your copyrighted work please click here to review our DMCA policy and learn how to submit a takedown request.© 2024 FMLS.
Related Properties

Pensacola
5015 Skylark Court
4 Beds
3 Baths
2,819 Sq.Ft.
$529,900
MLS#: 1013298

Pensacola
5935 Makenna Drive
4 Beds
2 Baths
2,206 Sq.Ft.
$425,000
MLS#: 1011746

Pensacola
13321 Paradise Beach Place
3 Beds
2 Baths
1,897 Sq.Ft.
$430,000
MLS#: 1009927

Pensacola
207 W Jackson Street 11
2 Beds
2 Baths
1,600 Sq.Ft.
$475,000
MLS#: 1009623

Pensacola
3205 Atlantic Wind Drive
4 Beds
2 Baths
1,993 Sq.Ft.
$519,999
MLS#: 1007441
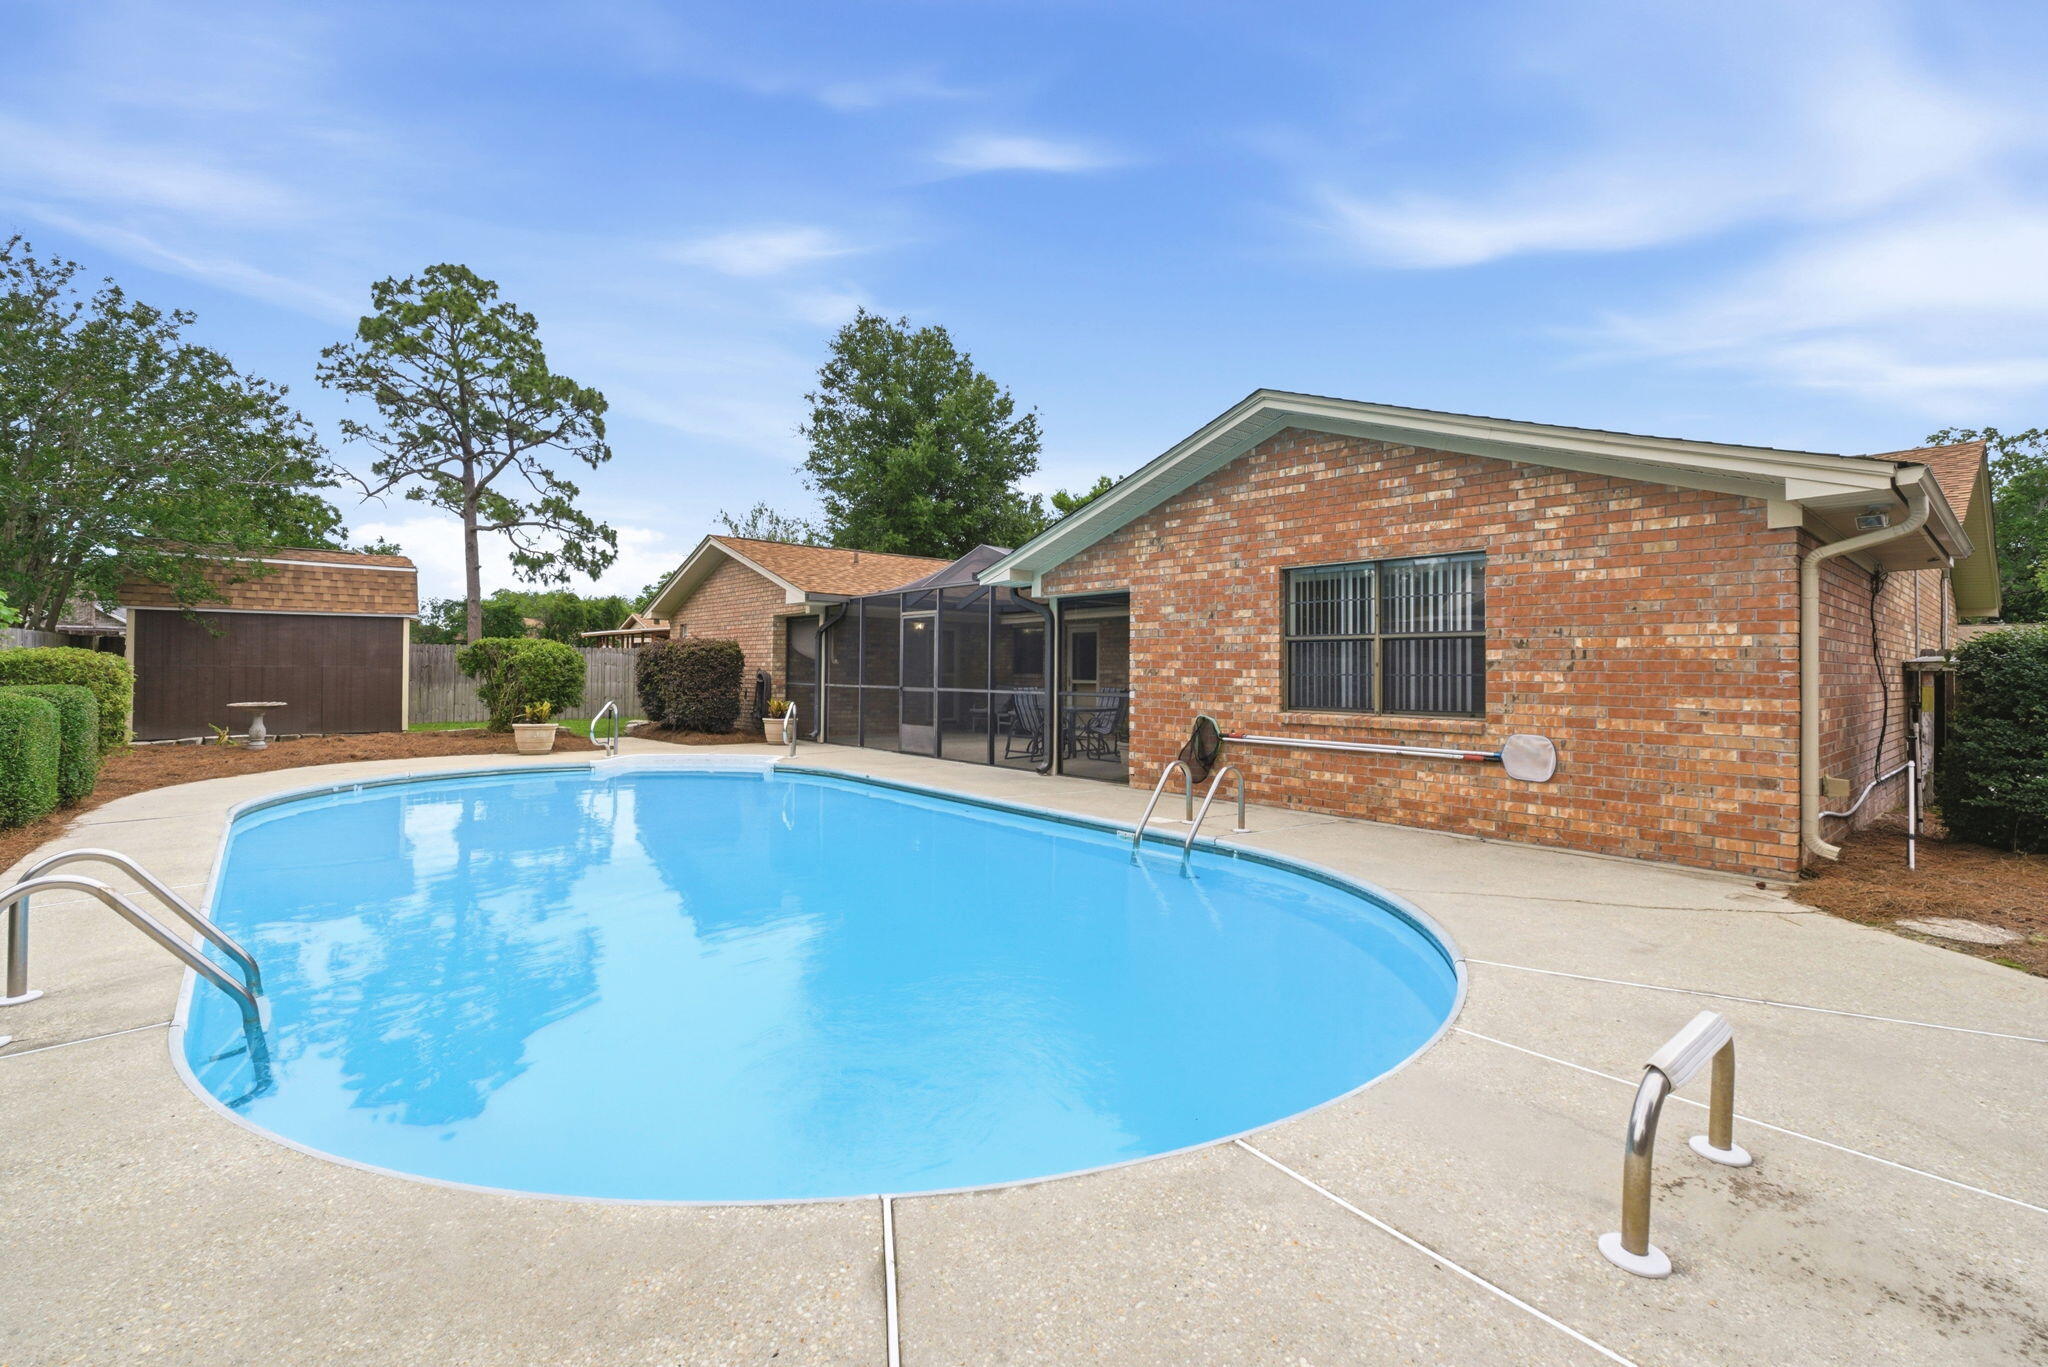
Pensacola
2617 Tinosa Circle
3 Beds
2 Baths
2,872 Sq.Ft.
$414,000
MLS#: 1005393
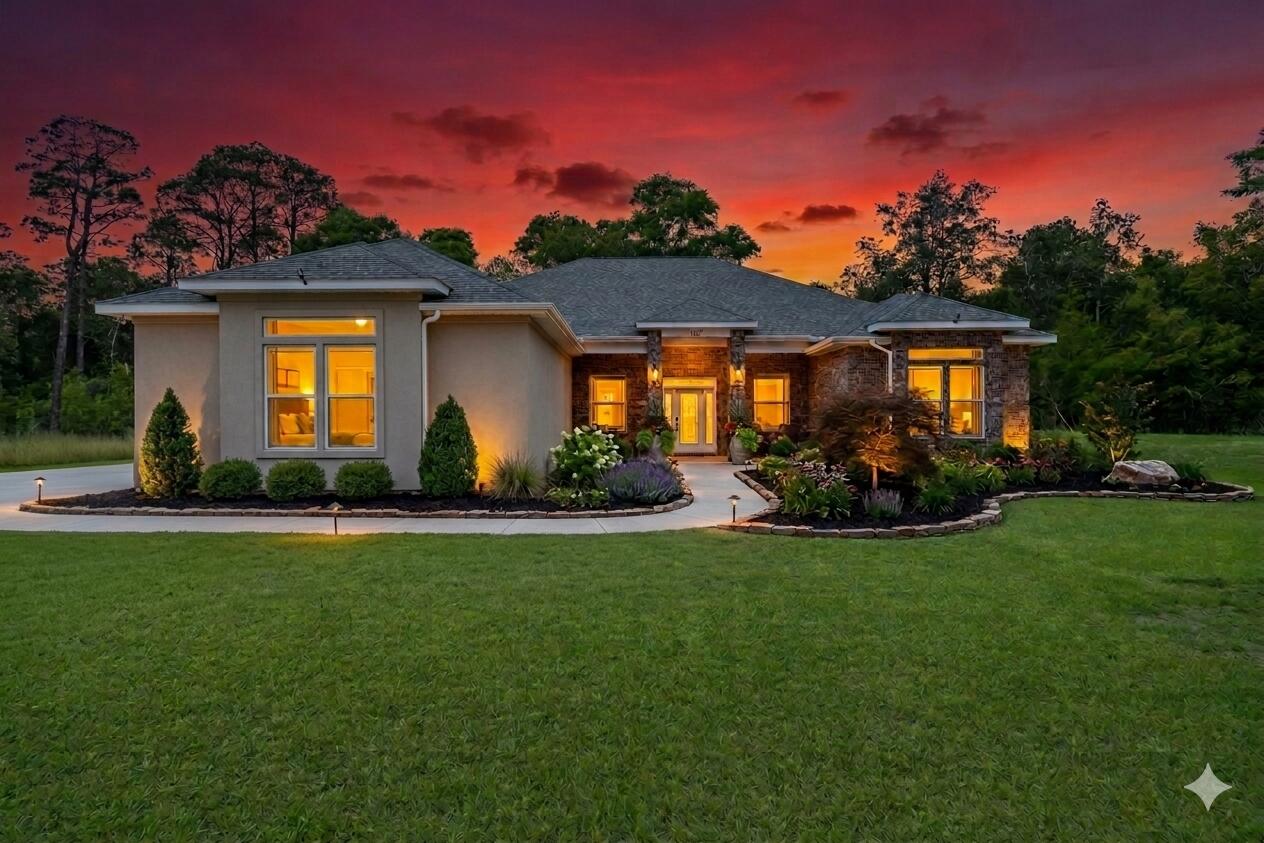
Pensacola
1251 N Blue Angel Parkway
4 Beds
3 Baths
2,290 Sq.Ft.
$524,900
MLS#: 1000401
