Features & Amenities

Interior

  • Other Interior Features

    Cathedral Ceiling(s), Tray Ceiling(s), In-Law Floorplan, Kitchen Island, Recessed Lighting, Elevator

  • Total Bedrooms

    5

  • Bathrooms

    3

  • Cooling YN

    YES

  • Cooling

    Central Air, Ceiling Fan(s), Electric

  • Pet friendly

    Yes

Exterior

  • Garage

    Yes

  • Garage spaces

    2

  • Construction Materials

    Concrete, Frame, ICFs (Insulated Concrete Forms), Stucco

  • Other Exterior Features

    Balcony

  • Parking

    Garage Door Opener

  • Patio and Porch Features

    Porch, Deck, Patio, Covered

  • Pool

    No

Area & Lot

  • Lot Size(acres)

    0.16

  • Lot Size(square feet)

    6,969

  • Property Type

    Residential

  • Property Sub Type

    Single Family Residence

  • Architectural Style

    Mediterranean

Price

  • Sales Price

    $1,025,000

  • Zoning

    Resid Single Family

  • Sq. Footage

    4,717

  • Price/SqFt

    $217

HOA

  • Association

    No

School District

  • Elementary School

    Hellen Caro

  • Middle School

    Bailey

  • High School

    Escambia

Property Features

  • New Construction

    NO

  • Foundation Details

    Slab

  • Sewer

    Public Sewer

  • Water Source

    Public

Schedule a Showing

Showing scheduled successfully.

<
>
IN PERSON
VIA CHAT

What is 3 + 4 ?


Change time

Mortgage calculator

Estimate your monthly mortgage payment, including the principal and interest, property taxes, and HOA. Adjust the values to generate a more accurate rate.

Your payment

Principal and Interest:

$

Property taxes:

$

HOA fees:

$

Total loan payment:

$

Total interest amount:

$

Location

County

Escambia

Elementary School

Hellen Caro

Middle School

Bailey

High School

Escambia

Listing Courtesy of Travis Talley, Keller Williams Realty Gulf Coast

RealHub Information is provided exclusively for consumers' personal, non-commercial use, and it may not be used for any purpose other than to identify prospective properties consumers may be interested in purchasing. All information deemed reliable but not guaranteed and should be independently verified. All properties are subject to prior sale, change or withdrawal. RealHub website owner shall not be responsible for any typographical errors, misinformation, misprints and shall be held totally harmless.

Agent Realhub365 Demo

FOUNDER

Realhub365 Demo

Call Realhub365 today to schedule a private showing.


* Listings on this website come from the FMLS IDX Compilation and may be held by brokerage firms other than the owner of this website. The listing brokerage is identified in any listing details. Information is deemed reliable but is not guaranteed. If you believe any FMLS listing contains material that infringes your copyrighted work please click here to review our DMCA policy and learn how to submit a takedown request.© 2024 FMLS.
With magnificent Gulf views nestled on Perdido Key, this fortress is built with ICF (Insulated Concrete From) construction, steel framework and concrete pilings, 3 levels of poured concrete floors and an elevator to the second level. You'll enjoy the public beach access directly across the street and countless sunsets and views of Ol' River from the sunroom and top sundeck on the 4th floor with protected views of Perdido Key State Park. The sunroom is encompassed with cork walls and all windows open to enjoy the open air. The spacious living area has vaulted ceilings which flows into the dining area and kitchen. The kitchen comes equipped with granite counter tops, island and ample cabinet storage. The spacious master suite has Gulf views from the bed and comes equipped with an oversized w alk-in closet, sitting area/gym/office space and the master bath has a large jetted tub with heater, encompassed with granite, double granite vanity and separate walk-in shower. Also on the 3rd floor, you'll find a spiral staircase that leads to the 4th bedroom on the 4th floor, with 360 views and ample natural light. The 2 additional bedrooms and bathroom are located on the 2nd floor. The 1st level has a full In-Law suite (or full apartment) with a full kitchen with stainless appliances, full bathroom with walk-in shower, separate laundry, separate side entrance and large covered patio and wheelchair accessible bathroom. Other notables are 2 FULL KITCHENS new roof to be installed, impact glass, 6 inch steel beams built on whole deck, double layered stainless steel flashing, rebar and wire mesh in driveway to prevent cracking, mini split in sunroom, recessed lighting, 2 car garage, generator hook up, termite bond, landscape lighting timers. Just 5 miles to the Galvez public boat ramp and new park on Innerarity point. 6 miles to Zeke's Marina. Check out our full video tour on the MLS and YouTube.

7247 Sharp Reef

Message successfully sent.

What would you like to know?

What is 3 + 4 ?

I agree to receive email communication and understand I can unsubscribe at any time.

I agree to be contacted by Realhub365 Demo via call, email, and text for real estate services. To opt out, you can reply 'stop' at any time or reply 'help' for assistance. You can also click the unsubscribe link in the emails. Message and data rates may apply. Message frequency may vary. Privacy Policy

Related Properties

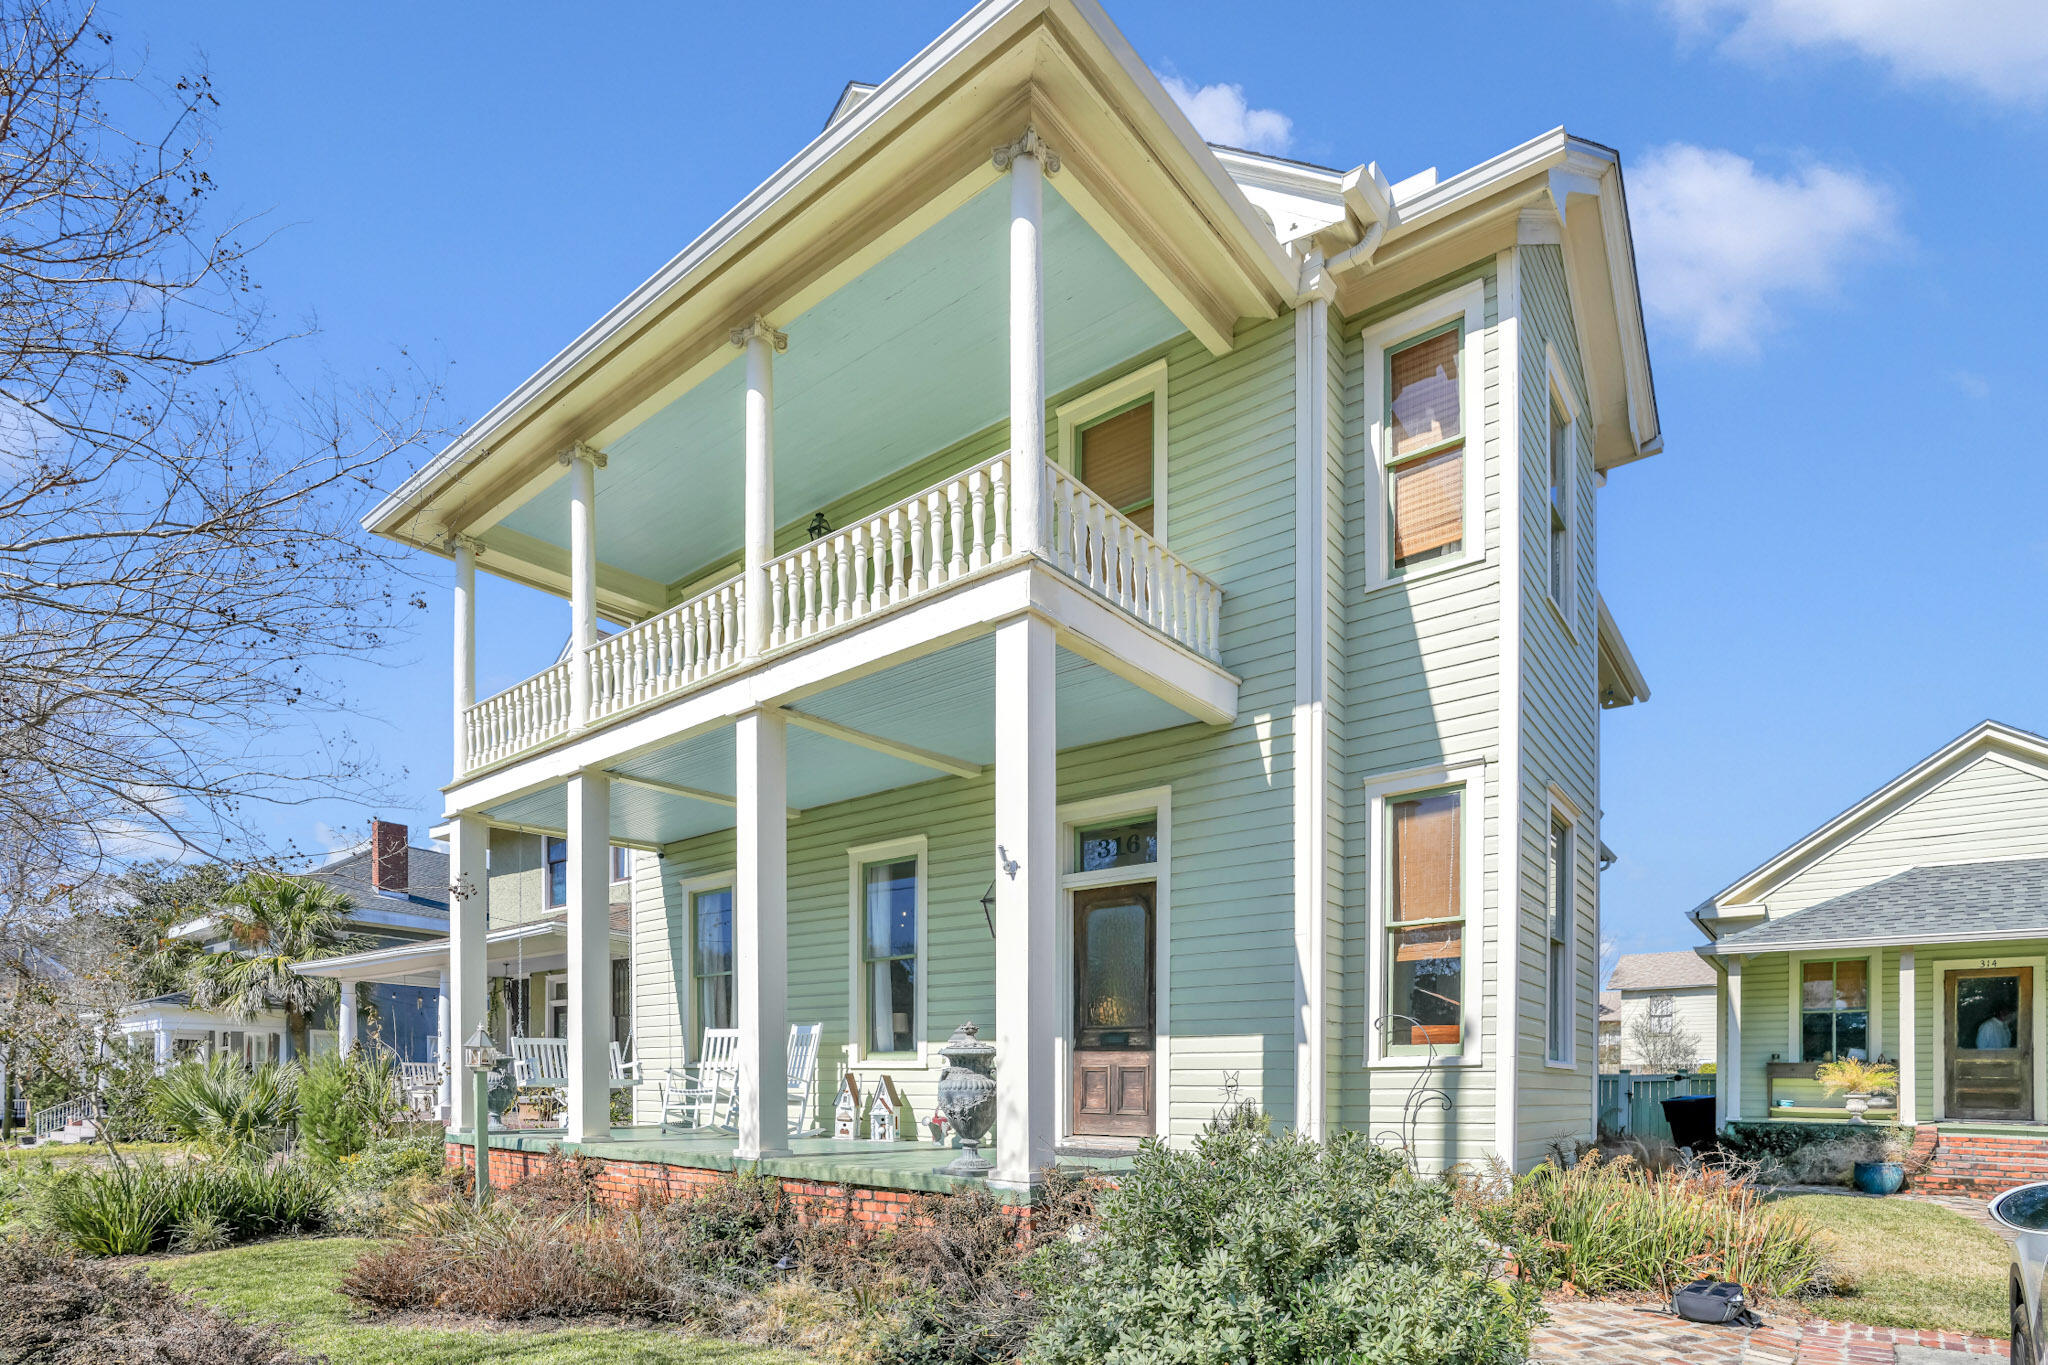
**MOTIVATED SELLER**. Masterfully Restored 1908 North Hill Estate with Historic Guest Cottage Discover an extraordinary opportunity in the heart of one of Florida's most prestigious historic districts. This award-winning property features a 3-bedroom, 2.5-bathroom main residence and a 1-bedroom, 1-bathroom guest cottage, one of the area's first schoolhouses, offering 3,681 combined square feet. Enter through a grand foyer where an antique stained glass window bathes the space in prismatic light. Original heart pine flooring flows beneath 13-foot ceilings, while custom 1800s millwork and pocket doors reveal craftsmanship of a bygone era. Period-authentic wavy glass windows, five-panel doors with brass hardware, and four gas fireplaces with antique mantles complete the historic narrative. Dual covered porches provide outdoor living space, with one offering views of Wahoo Stadium fireworks. The gourmet kitchen features Wolf and Sub-Zero PRO appliances, Italian Carrara marble countertops, and custom wood cabinetry. The primary suite delivers luxury with its own gas fireplace, spa-inspired ensuite bathroom with period-correct clawfoot tub and walk-in shower with dual showerheads, oversized walk-in closet with built-in organization, and adjacent laundry room.  The upstairs guest bathroom showcases period details including a cast iron wall-mount farmhouse sink and an expansive walk-in shower with integrated seating. The 651-square-foot cottage holds special significance as one of the area's first schoolhouses, McClay School House, now thoughtfully converted into a fully equipped residence. This versatile space offers strong short-term rental potential with projected annual income of $25,000, or serves beautifully as private quarters for extended family or visiting guests.
Expansive rear decking and paver patios create multiple zones for entertainment and relaxation, surrounding a pristine saltwater pool. Whether hosting summer gatherings or enjoying quiet morning coffee, these outdoor spaces feel like your own private resort.
Positioned within the North Hill Preservation District, a National Register of Historic Places neighborhood renowned for its architectural significance and walkability to downtown Pensacola's finest dining, cultural venues, and entertainment.
Please see attached documents for a comprehensive list of all upgrades and improvements this exceptional property has to offer.
#994611

Pensacola

316 W Strong Street

4 Beds

3 Baths

3,681 Sq.Ft.

$995,000

MLS#: 994611

Send a message

Message successfully sent.

Your message

What is 3 + 4 ?

Reason for contacting?

I agree to receive email communication and understand I can unsubscribe at any time.

I agree to be contacted by Realhub365 Demo via call, email, and text for real estate services. To opt out, you can reply 'stop' at any time or reply 'help' for assistance. You can also click the unsubscribe link in the emails. Message and data rates may apply. Message frequency may vary. Privacy Policy

Sign Out

Virtual Assistant

Would you like to take the next step with this property? We can help you schedule a showing or virtual tour, or send you more details.

Yes, I would like more information.

Thank You for Your Reply, One of Our Agents will contact you as soon as possible

No, maybe later.

Thank you, you can always contact me via email, phone number or through the contact form.

Realhub AI

Lucy - Your AI-Powered Realtor

Update Your Temporary Password

Personalize your search

Enter your email and we'll notify you immediately when new listings match what you're looking for.

or enter email address

Already have an account ? Login here

Continue your home search

I agree to receive communications and understand I can unsubscribe at any time.

I agree to be contacted by Realhub365 Demo via call, email, and text for real estate services. To opt out, you can reply 'stop' at any time or reply 'help' for assistance. You can also click the unsubscribe link in the emails. Message and data rates may apply. Message frequency may vary. Privacy Policy

Already have an account ? Login here

We use cookies

We use cookies primarily for analytics to enhance your experience. By accepting, you agree to our use of these cookies. You can manage your preferences or learn more about our cookies policy.