


Property
Beds
4
Full Baths
2
1/2 Baths
None
Year Built
2022
Sq.Footage
1,830
Not your average Cali! Built in 2022 and situated on a generous .44-acre homesite, this 4-bedroom, 2-bath home pairs the popular D.R. Horton Cali floor plan with standout curb appeal and plenty of outdoor space. The light Hardie-style exterior is accented by cheerful green shutters and a coordinating front door, giving this home a fresh, welcoming look from the moment you arrive. Inside, the open-concept design brings the kitchen, dining and living areas together for an easy, comfortable flow. The kitchen takes center stage with a large island and breakfast bar, stainless steel appliances, abundant workspace and plenty of room for gathering. The split-bedroom layout provides separation between the primary suite and additional bedrooms, while four bedrooms offer flexibility for guests, an office, hobbies or additional living space. Built in 2022, the home also features a Smart Home Connect system, underground utilities, attached two-car garage, and the advantages of newer construction. Even better, the washer and dryer convey with the home, making move-in day that much easier. Outside, the .44-acre lot provides more breathing room than you might expect with this popular floor plan and plenty of space to make the backyard your own. And here's a feature that could make this home especially attractive to qualified buyers: the property has an assumable VA loan with a 4.75% interest rate, subject to lender/servicer approval, buyer qualification, VA eligibility requirements where applicable, and the existing loan terms. Ask for additional details about the assumption opportunity. If you've seen the Cali before, come see what makes this one different--the homesite, charming curb appeal, newer construction and potential VA loan assumption make this one worth a closer look.
Features & Amenities
Interior
-
Other Interior Features
Breakfast Bar, Kitchen Island, Recessed Lighting, Pantry
-
Total Bedrooms
4
-
Bathrooms
2
-
Cooling YN
YES
-
Cooling
Central Air, Electric
-
Heating YN
YES
-
Heating
Central, Electric
-
Pet friendly
N/A
Exterior
-
Garage
Yes
-
Garage spaces
2
-
Parking
Garage Door Opener, Garage, Attached
-
Patio and Porch Features
Patio, Covered
-
Pool
No
Area & Lot
-
Lot Size(acres)
0.44
-
Lot Size(square feet)
19,166
-
Property Type
Residential
-
Property Sub Type
Single Family Residence
-
Architectural Style
Contemporary
Price
-
Sales Price
$320,000
-
Tax Amount
$2,241.72
-
Zoning
Resid Single Family
-
Sq. Footage
1,830
-
Price/SqFt
$174
HOA
-
Association
YES
-
Association Fee
$225
-
Association Fee Frequency
Quarterly
-
Association Fee Includes
N/A
School District
-
Elementary School
Laurel Hill
-
Middle School
Laurel Hill
-
High School
Crestview
Property Features
-
New Construction
NO
-
Foundation Details
Slab
-
Sewer
Public Sewer
-
Water Source
Public
Schedule a Showing
Showing scheduled successfully.
Mortgage calculator
Estimate your monthly mortgage payment, including the principal and interest, property taxes, and HOA. Adjust the values to generate a more accurate rate.
Your payment
Principal and Interest:
$
Property taxes:
$
HOA fees:
$
Total loan payment:
$
Total interest amount:
$
Location
County
Okaloosa
Elementary School
Laurel Hill
Middle School
Laurel Hill
High School
Crestview
Listing Courtesy of Kendra R Sheikho, Coldwell Banker Realty
RealHub Information is provided exclusively for consumers' personal, non-commercial use, and it may not be used for any purpose other than to identify prospective properties consumers may be interested in purchasing. All information deemed reliable but not guaranteed and should be independently verified. All properties are subject to prior sale, change or withdrawal. RealHub website owner shall not be responsible for any typographical errors, misinformation, misprints and shall be held totally harmless.

FOUNDER
Realhub365 Demo
Call Realhub365 today to schedule a private showing.

* Listings on this website come from the FMLS IDX Compilation and may be held by brokerage firms other than the owner of this website. The listing brokerage is identified in any listing details. Information is deemed reliable but is not guaranteed. If you believe any FMLS listing contains material that infringes your copyrighted work please click here to review our DMCA policy and learn how to submit a takedown request.© 2024 FMLS.
Related Properties

Laurel Hill
3066 Brandon Dunes Lane
4 Beds
2 Baths
1,827 Sq.Ft.
$314,999
MLS#: 1012059

Laurel Hill
6283 Buccaneer Way HS 4F
4 Beds
3 Baths
2,361 Sq.Ft.
$334,990
MLS#: 1011597

Laurel Hill
6295 Buccaneer Way HS 41D
4 Beds
3 Baths
2,142 Sq.Ft.
$316,990
MLS#: 1011358

Laurel Hill
1993 Varnum Road
3 Beds
2 Baths
1,456 Sq.Ft.
$299,900
MLS#: 1009861

Laurel Hill
6291 Buccaneer Way Homesite 43D
4 Beds
2 Baths
2,000 Sq.Ft.
$307,990
MLS#: 1008965

Laurel Hill
6202 Captain Morgan Way Homesite 47D
4 Beds
2 Baths
2,000 Sq.Ft.
$296,990
MLS#: 1008945

Laurel Hill
8127 5Th Street
4 Beds
2 Baths
2,664 Sq.Ft.
$267,500
MLS#: 1007255
Laurel Hill
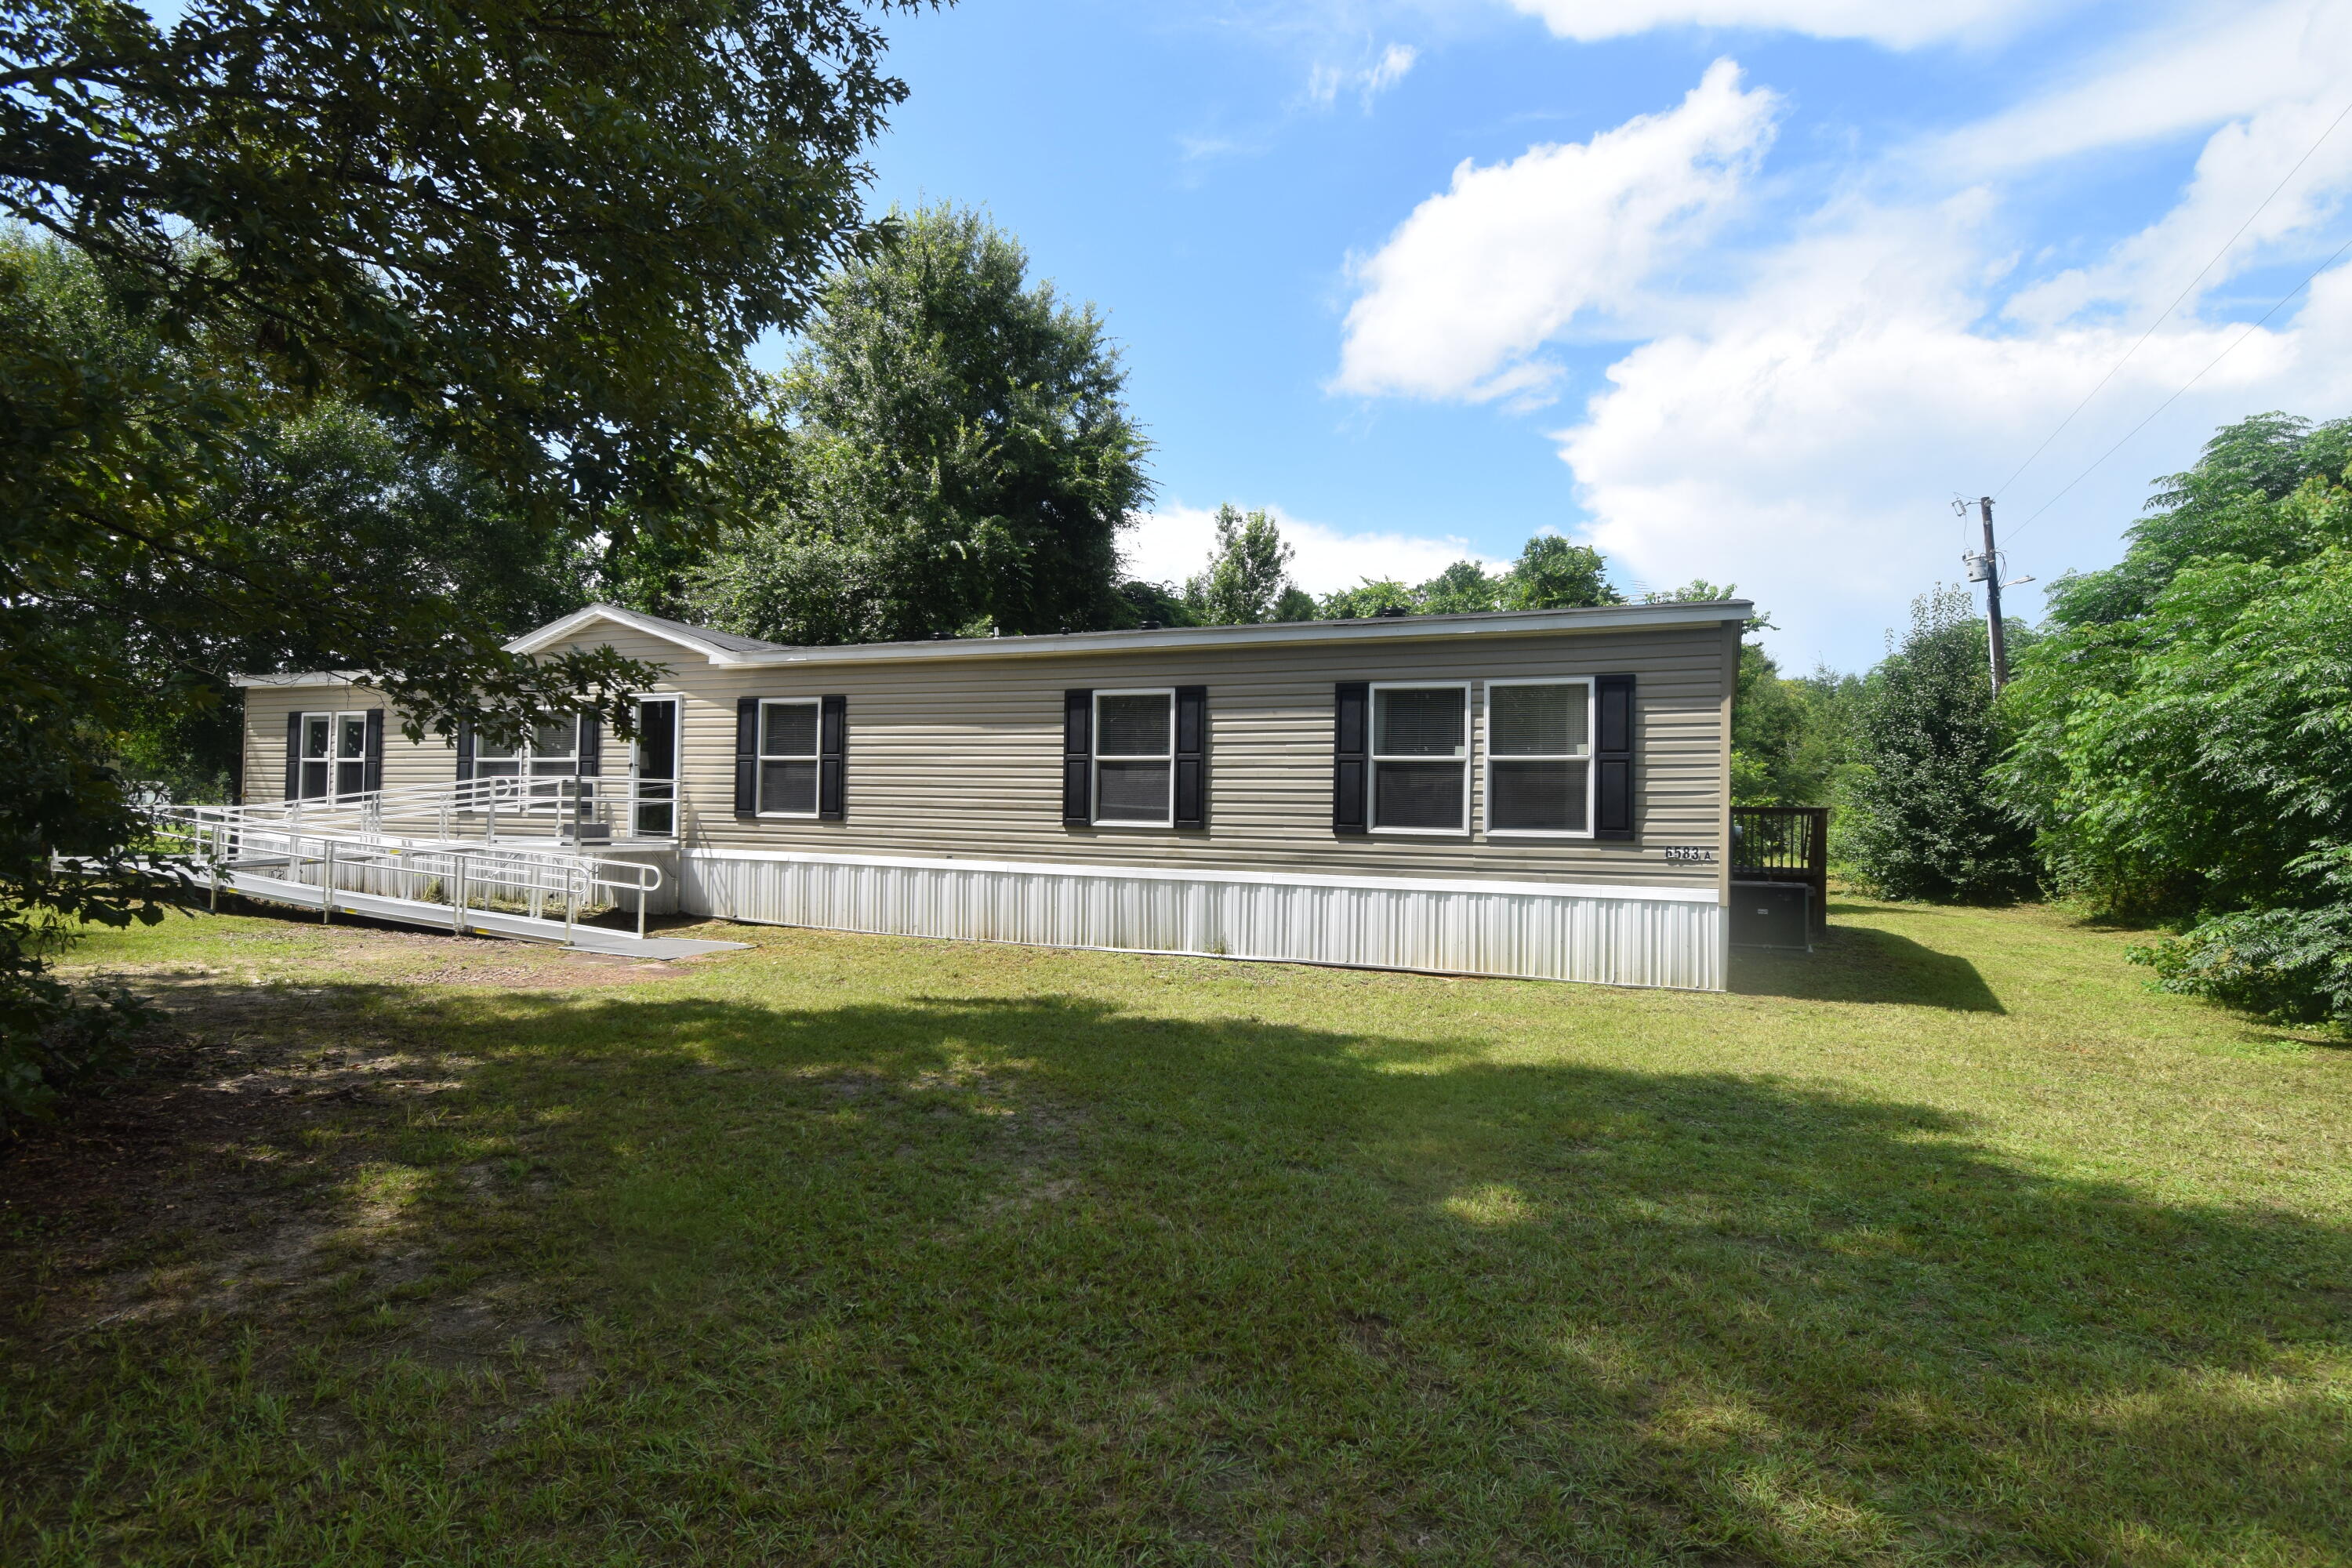
6583 Bill Lundy Road
4 Beds
3 Baths
2,280 Sq.Ft.
$265,000
MLS#: 1006059
Laurel Hill
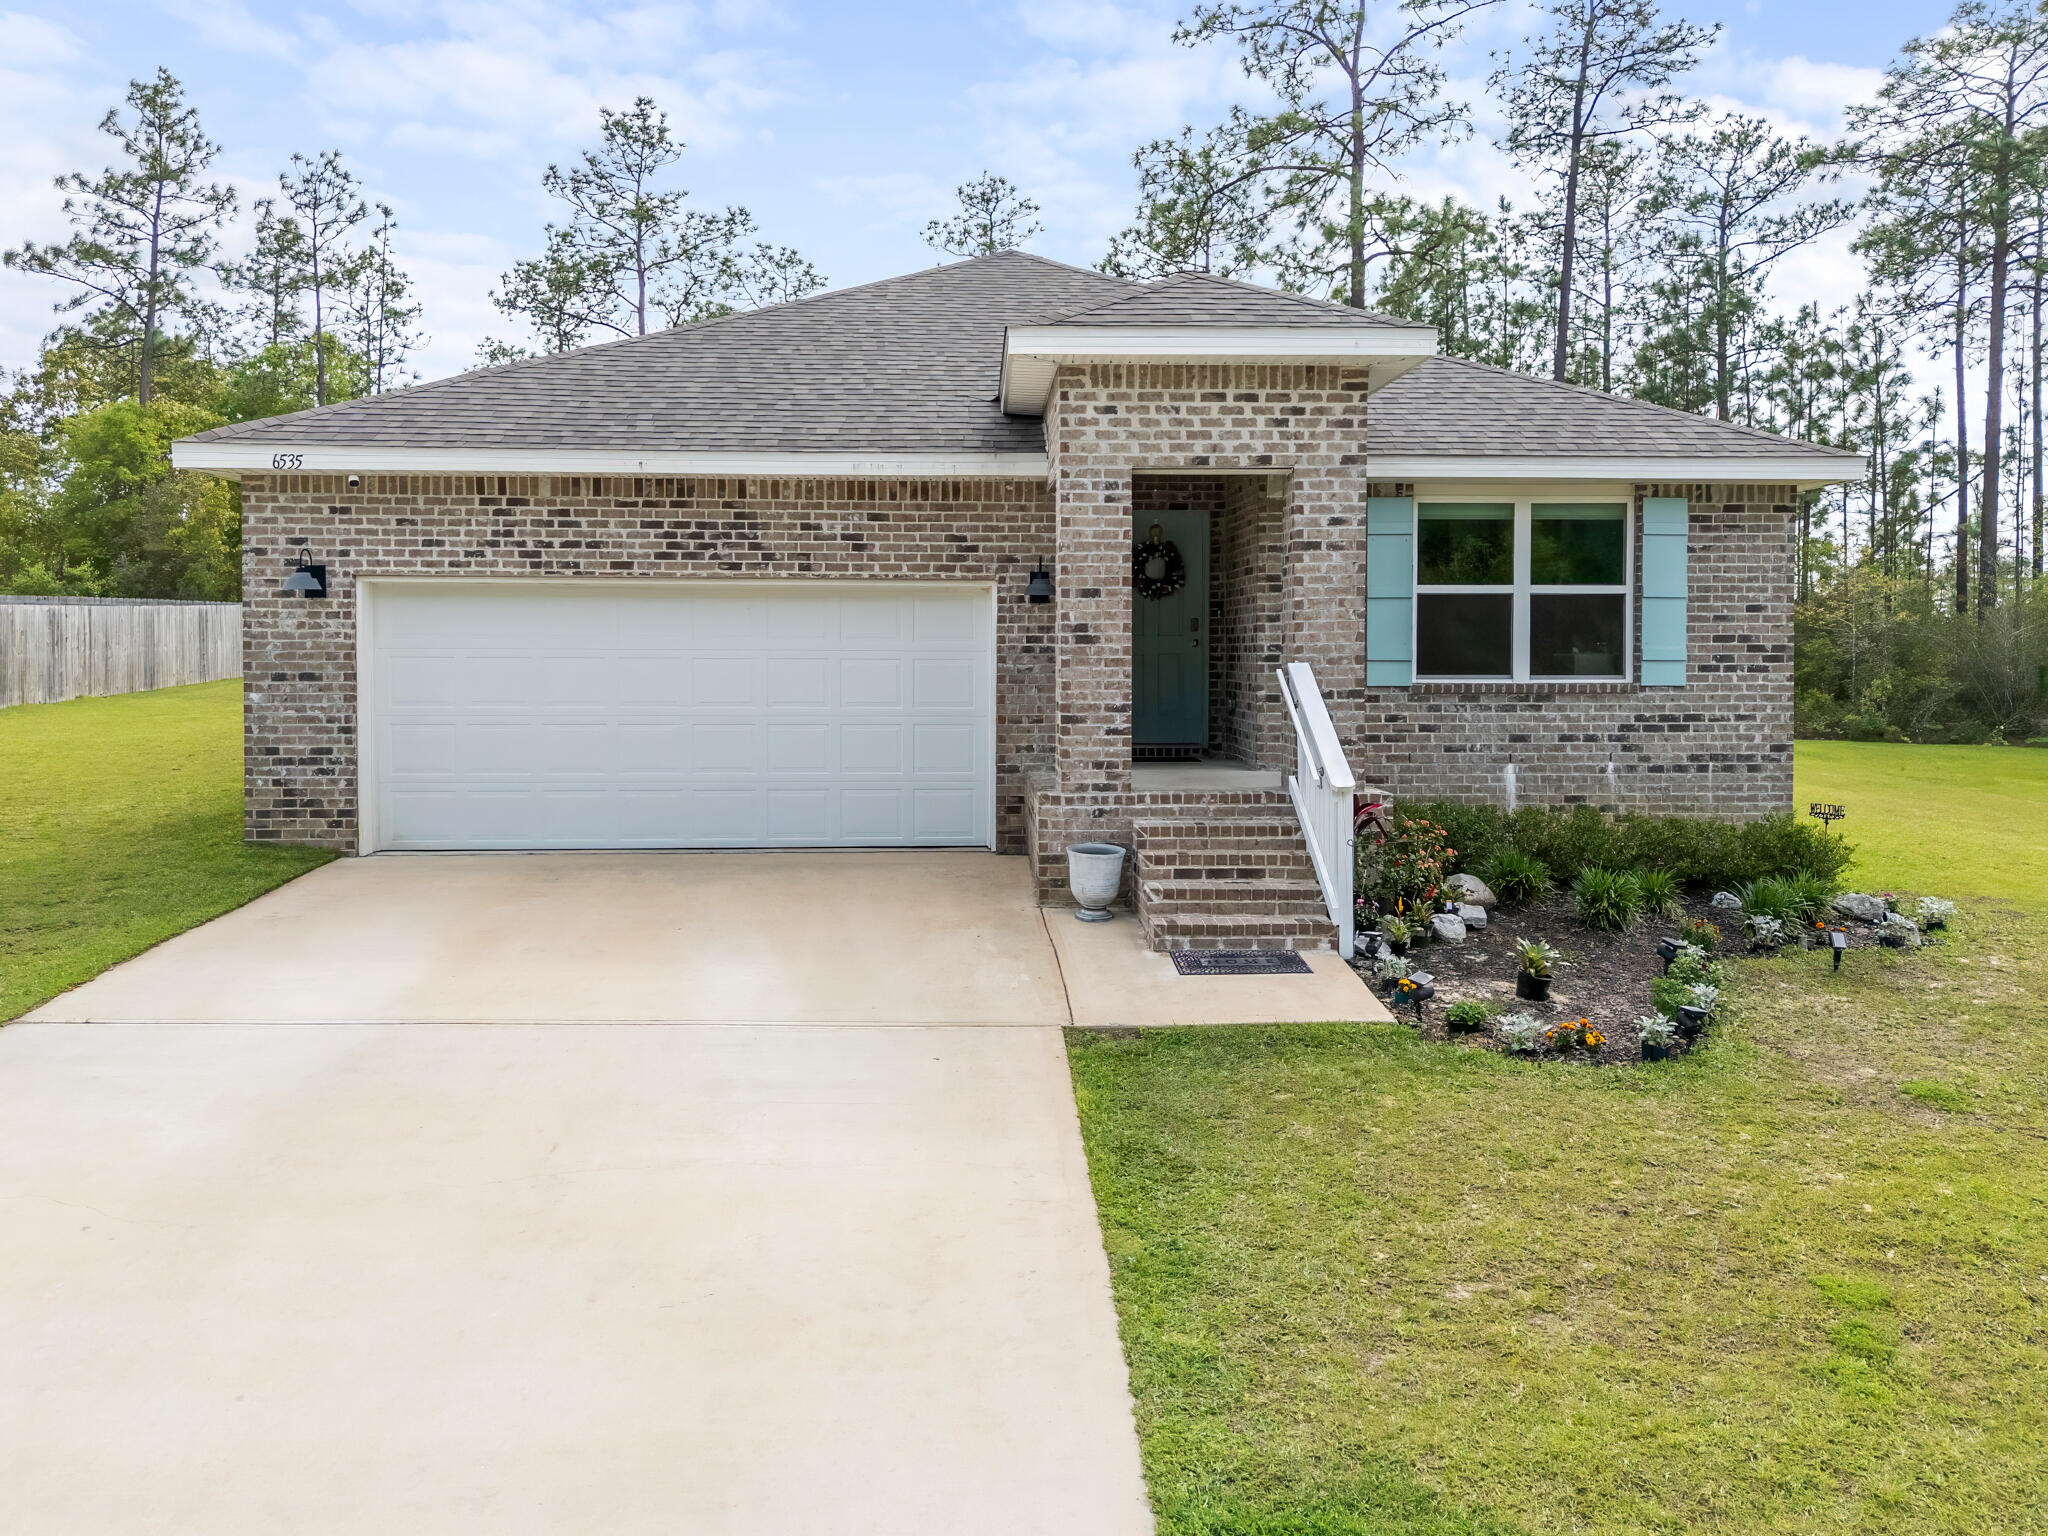
6535 Torrey Pines Trace
4 Beds
2 Baths
1,830 Sq.Ft.
$282,500
MLS#: 1000310
