


Property
Beds
3
Full Baths
2
1/2 Baths
1
Year Built
1997
Sq.Footage
2,446
9+ ACRES, Mature Oaks, Chicken Coop, Workshop, ATV Trails, Covered RV parking, Guest House, Fire Pit, Playground and Much MORE w/your 2,466+ sq.ft. BRICK home! Great location North of the I-10 Exit at Hwy 285. Enjoy quite country living w/a beautifully updated home. Updates completed in 2015 include: main house and guest house roof, flooring, appliances, kitchen counters, and security system. Inviting Front Porch perfect to enjoy your wooded view! Step into the home w/ Formal Dining to the left and Formal Living/Den to the Right. Living Room is anchored w/a stone wood-burning fireplace and built in shelving and cabinetry. Sun Room is located off the Living Room and currently used as an office space; access to Deck. Kitchen is fully equipped w/stainless appliances, granite counters, pantry, Breakfast nook w/bay window. HUGE utility room off the kitchen and next to the garage has plenty of storage cabinets, 1/2 Bath, and access to the back deck. Side entry garage adds to the curb appeal! RV hookup at end of driveway. Covered parking for all your recreational vehicles next to the workshop. 25 x 25 Workshop has new roof, new electric and roll up door. New roof on the 480 sqft guest house w/living room, kitchen, bedroom, and bathroom. Great view from the porch of the scattered oaks throughout the property. So much to offer, schedule your viewing TODAY!
Features & Amenities
Interior
-
Other Interior Features
Bookcases, Crown Molding, Pantry, Natural Woodwork
-
Total Bedrooms
3
-
Bathrooms
2
-
1/2 Bathrooms
1
-
Cooling YN
YES
-
Cooling
Central Air, Electric
-
Fireplace YN
YES
-
Heating YN
YES
-
Heating
Central, Electric
-
Pet friendly
N/A
Exterior
-
Garage
Yes
-
Garage spaces
2
-
Construction Materials
Brick
-
Other Exterior Features
Private Yard
-
Parking
Garage Door Opener, Boat, Detached Carport, Detached, Oversized, RV Access/Parking, Carport, Garage
-
Patio and Porch Features
Porch, Deck
-
Pool
No
Area & Lot
-
Lot Features
Interior Lot, Level, Wooded
-
Lot Size(acres)
9.71
-
Lot Size(square feet)
422,967
-
Property Type
Residential
-
Property Sub Type
Single Family Residence
-
Architectural Style
Traditional
Price
-
Sales Price
$299,900
-
Tax Amount
$1,968.14
-
Zoning
Agriculture, County,
-
Sq. Footage
2,446
-
Price/SqFt
$122
HOA
-
Association
No
School District
-
Elementary School
Walker
-
Middle School
Davidson
-
High School
Crestview
Property Features
-
New Construction
NO
-
Foundation Details
Slab
-
Sewer
Septic Tank
-
Water Source
Public
Schedule a Showing
Showing scheduled successfully.
Mortgage calculator
Estimate your monthly mortgage payment, including the principal and interest, property taxes, and HOA. Adjust the values to generate a more accurate rate.
Your payment
Principal and Interest:
$
Property taxes:
$
HOA fees:
$
Total loan payment:
$
Total interest amount:
$
Location
County
Okaloosa
Elementary School
Walker
Middle School
Davidson
High School
Crestview
Listing Courtesy of Wilhelm Team, ERA American Real Estate
RealHub Information is provided exclusively for consumers' personal, non-commercial use, and it may not be used for any purpose other than to identify prospective properties consumers may be interested in purchasing. All information deemed reliable but not guaranteed and should be independently verified. All properties are subject to prior sale, change or withdrawal. RealHub website owner shall not be responsible for any typographical errors, misinformation, misprints and shall be held totally harmless.

FOUNDER
Realhub365 Demo
Call Realhub365 today to schedule a private showing.

* Listings on this website come from the FMLS IDX Compilation and may be held by brokerage firms other than the owner of this website. The listing brokerage is identified in any listing details. Information is deemed reliable but is not guaranteed. If you believe any FMLS listing contains material that infringes your copyrighted work please click here to review our DMCA policy and learn how to submit a takedown request.© 2024 FMLS.
Related Properties

Crestview
4569 Hermosa Road
4 Beds
2 Baths
2,157 Sq.Ft.
$325,000
MLS#: 1013528

Crestview
5728 Dearing Street
4 Beds
2 Baths
1,799 Sq.Ft.
$324,900
MLS#: 1013411
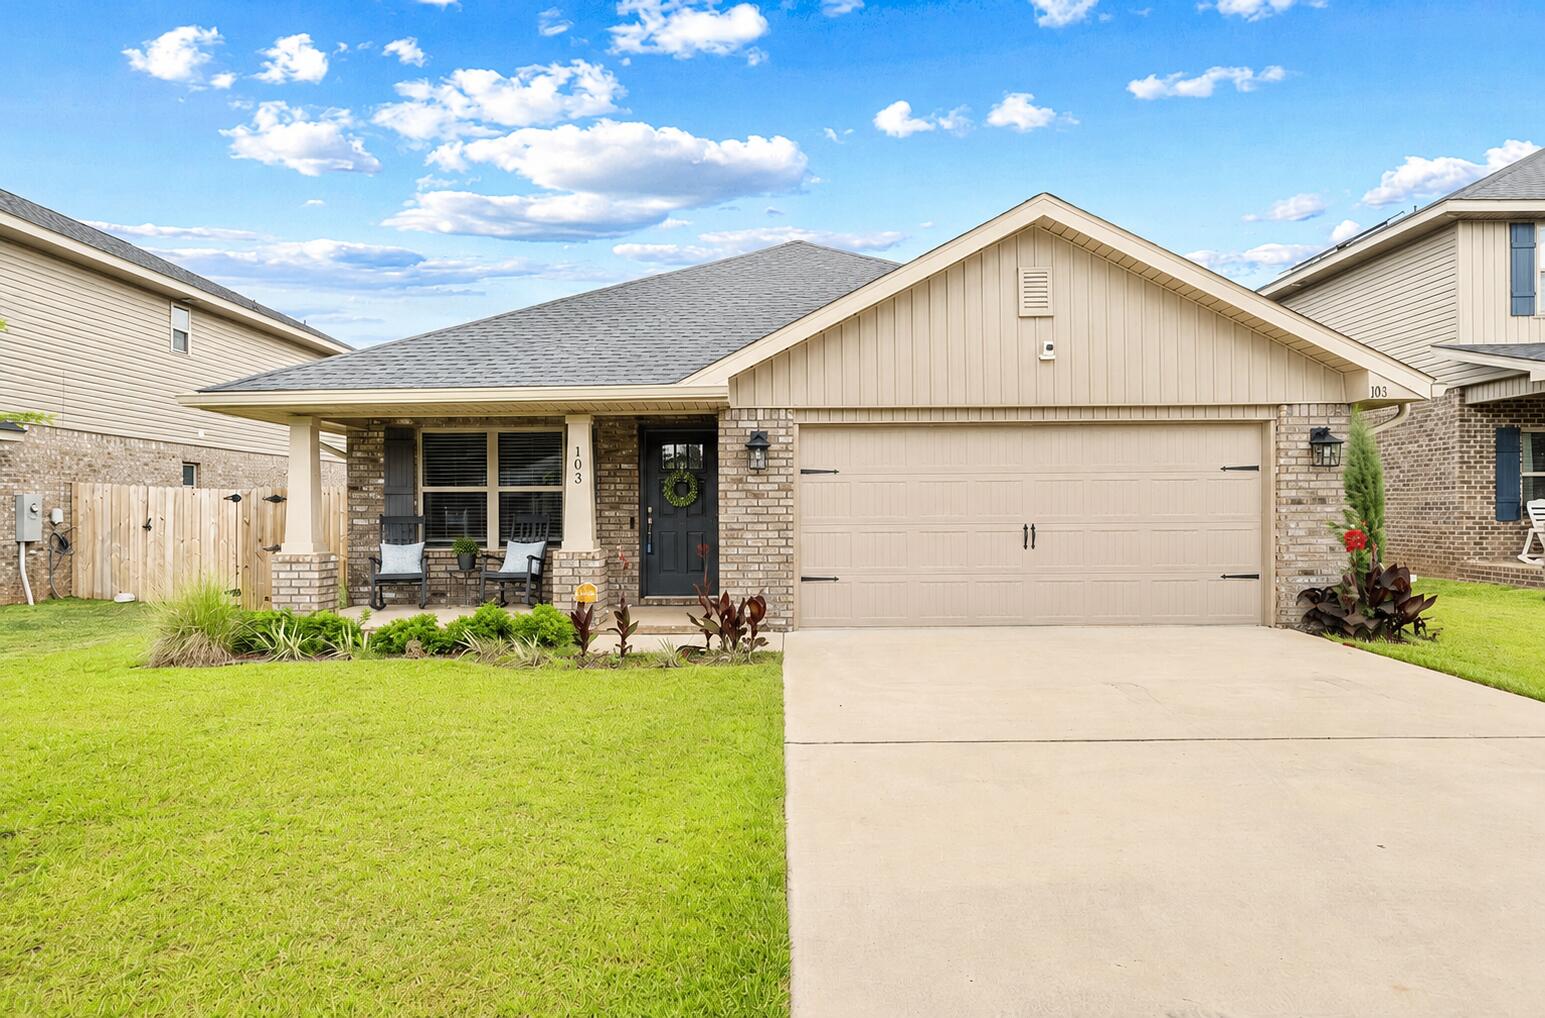
Crestview
103 Ridgeway Circle
3 Beds
2 Baths
1,762 Sq.Ft.
$303,000
MLS#: 977411
Crestview
192 Ridgeway Circle
3 Beds
2 Baths
1,717 Sq.Ft.
$307,852
MLS#: 988003

Crestview
5337 Macarthur Drive
4 Beds
2 Baths
1,856 Sq.Ft.
$332,900
MLS#: 1013350

Crestview
199 Ridgeway Circle
4 Beds
2 Baths
1,817 Sq.Ft.
$332,644
MLS#: 988002
Crestview
187 Ridgeway Circle
3 Beds
2 Baths
1,717 Sq.Ft.
$305,707
MLS#: 992412
Crestview
197 Ridgeway Circle
3 Beds
2 Baths
1,522 Sq.Ft.
$297,307
MLS#: 988011

Crestview
284 Limestone Circle
3 Beds
2 Baths
1,421 Sq.Ft.
$249,900
MLS#: 1013348

Crestview
3545 Sugar Maple Lane
4 Beds
2 Baths
2,238 Sq.Ft.
$330,000
MLS#: 1013313
