


Property
Beds
3
Full Baths
2
1/2 Baths
None
Year Built
2017
Sq.Footage
1,456
This is the perfect home for the person that likes to entertain! The welcoming brick home enters into the foyer, perfect for kicking off the muddy shoes and hanging jackets. The large living room with high ceilings is just waiting to be filled with a big screen tv and wrap around couch for the movie or game nights. The grand kitchen is spacious enough for little cooks to help. It has stainless steel appliances and a wrap around granite bar for all the tasty appetizers during those summer cookouts. The kitchen is open to the dining room that beams with natural light. Lending to that light is the paneled glass door leading out onto the partially covered large deck with enough room for the manliest of grills and that fantastic patio furniture that just went on sale at Lowe's. This is the home that your friends have been waiting for you to buy. Once the company leaves, you don't have to take turns brushing your teeth before you crash, because master bathroom has a classy double vanity with a full sized mirror. The home features a back porch. This home is in the process of being built by Jimmy Parish. The pictures are of a previous home he built from a similar floor plan. Check to see if there is still time to get your offer in and add your own personal touches to the home! An added bonus to buying a newly built home is it will be built according to the most up to date building codes, usually resulting in lower insurance rates!
Features & Amenities
Interior
-
Other Interior Features
Breakfast Bar, Pantry
-
Total Bedrooms
3
-
Bathrooms
2
-
Cooling YN
YES
-
Cooling
Central Air, Ceiling Fan(s), Electric
-
Pet friendly
N/A
Exterior
-
Garage
Yes
-
Garage spaces
2
-
Construction Materials
Vinyl Siding
-
Parking
Garage Door Opener, Garage, Attached
-
Patio and Porch Features
Patio, Covered
-
Pool
No
Area & Lot
-
Lot Features
Interior Lot, Level
-
Property Type
Residential
-
Property Sub Type
Single Family Residence
-
Architectural Style
Traditional
Price
-
Sales Price
$245,000
-
Tax Amount
$1,842.82
-
Zoning
Resid Single Family
-
Sq. Footage
1,456
-
Price/SqFt
$168
HOA
-
Association
No
School District
-
Elementary School
Plew
-
Middle School
Ruckel
-
High School
Niceville
Property Features
-
New Construction
NO
-
Foundation Details
Slab
-
Sewer
Septic Tank
-
Water Source
Public
Schedule a Showing
Showing scheduled successfully.
Mortgage calculator
Estimate your monthly mortgage payment, including the principal and interest, property taxes, and HOA. Adjust the values to generate a more accurate rate.
Your payment
Principal and Interest:
$
Property taxes:
$
HOA fees:
$
Total loan payment:
$
Total interest amount:
$
Location
County
Okaloosa
Elementary School
Plew
Middle School
Ruckel
High School
Niceville
Listing Courtesy of Marsha Thomas Curry, ERA American Real Estate
RealHub Information is provided exclusively for consumers' personal, non-commercial use, and it may not be used for any purpose other than to identify prospective properties consumers may be interested in purchasing. All information deemed reliable but not guaranteed and should be independently verified. All properties are subject to prior sale, change or withdrawal. RealHub website owner shall not be responsible for any typographical errors, misinformation, misprints and shall be held totally harmless.

FOUNDER
Realhub365 Demo
Call Realhub365 today to schedule a private showing.

* Listings on this website come from the FMLS IDX Compilation and may be held by brokerage firms other than the owner of this website. The listing brokerage is identified in any listing details. Information is deemed reliable but is not guaranteed. If you believe any FMLS listing contains material that infringes your copyrighted work please click here to review our DMCA policy and learn how to submit a takedown request.© 2024 FMLS.
Related Properties

Niceville
4179 Chacato Cove
3 Beds
2 Baths
1,856 Sq.Ft.
$284,900
MLS#: 1012585

Niceville
234 Deer Street
3 Beds
1 Baths
1,126 Sq.Ft.
$270,000
MLS#: 1011485

Niceville
123 Farrah Avenue
3 Beds
3 Baths
1,696 Sq.Ft.
$272,000
MLS#: 1011865

Niceville
1000 Bay Drive 528
2 Beds
2 Baths
1,422 Sq.Ft.
$274,250
MLS#: 1011665

Niceville
1215 S Cedar Avenue
2 Beds
1 Baths
1,116 Sq.Ft.
$279,000
MLS#: 1011502
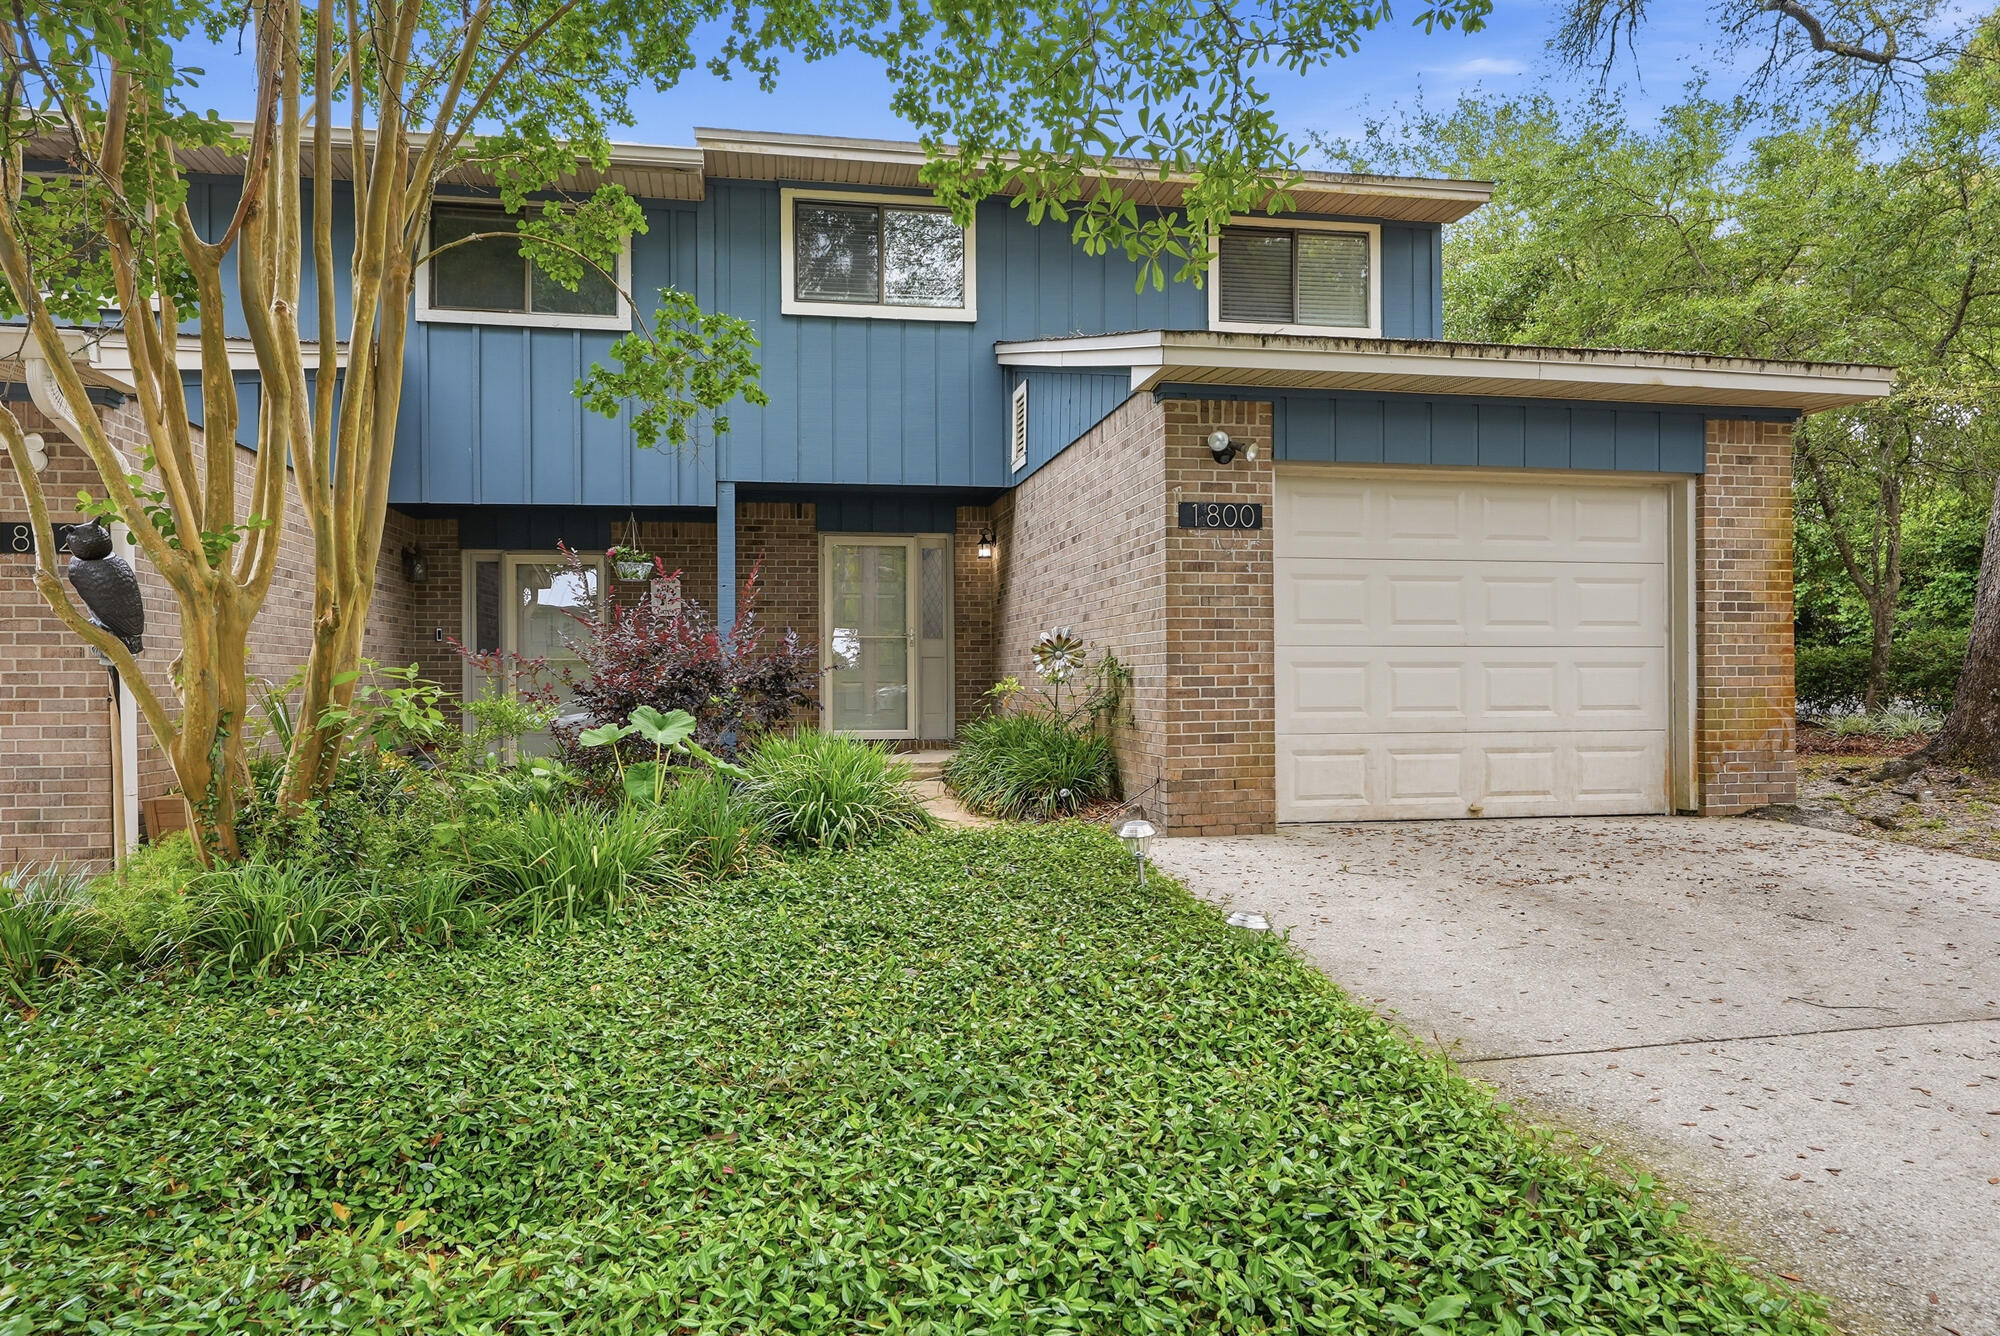
Niceville
1800 17th Street
3 Beds
2 Baths
1,317 Sq.Ft.
$285,000
MLS#: 1002250

Niceville
1000 Bay Drive 529
2 Beds
2 Baths
1,301 Sq.Ft.
$245,000
MLS#: 1010201
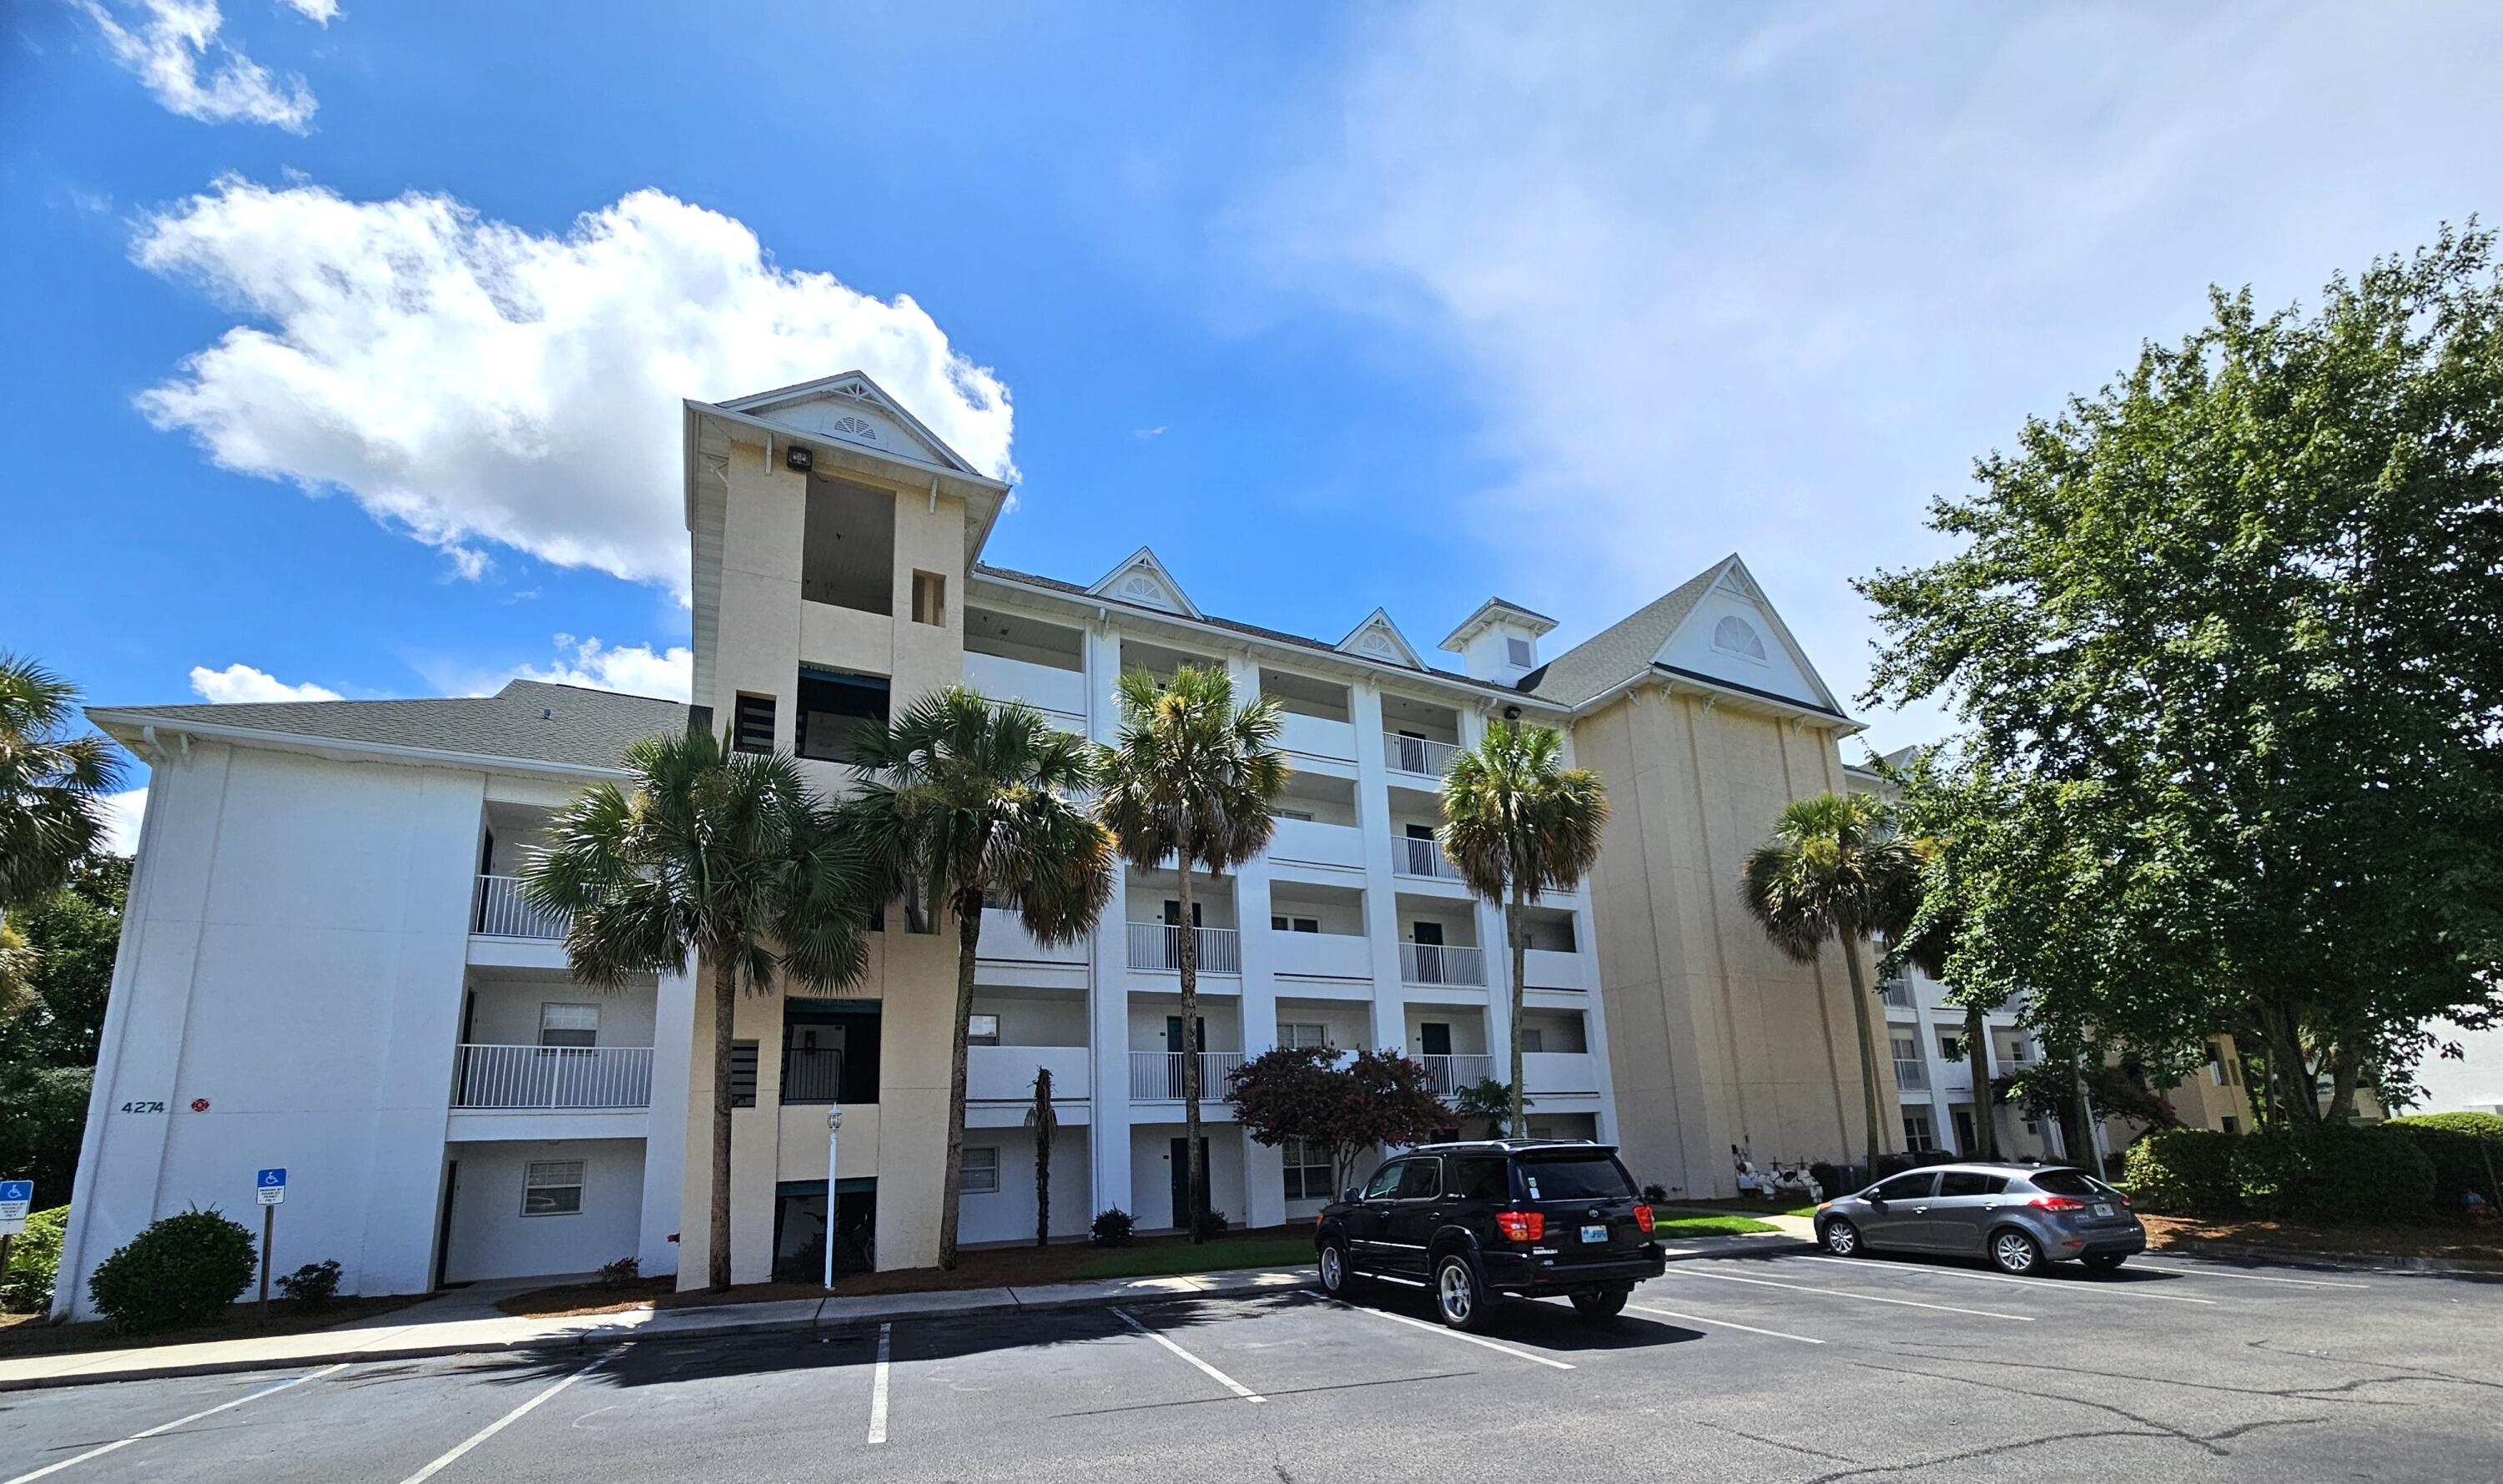
Niceville
4276 Calinda Lane APT 125
2 Beds
2 Baths
1,198 Sq.Ft.
$220,000
MLS#: 983445

Niceville
204 Southlake Court 204
3 Beds
2 Baths
1,237 Sq.Ft.
$245,000
MLS#: 1009013
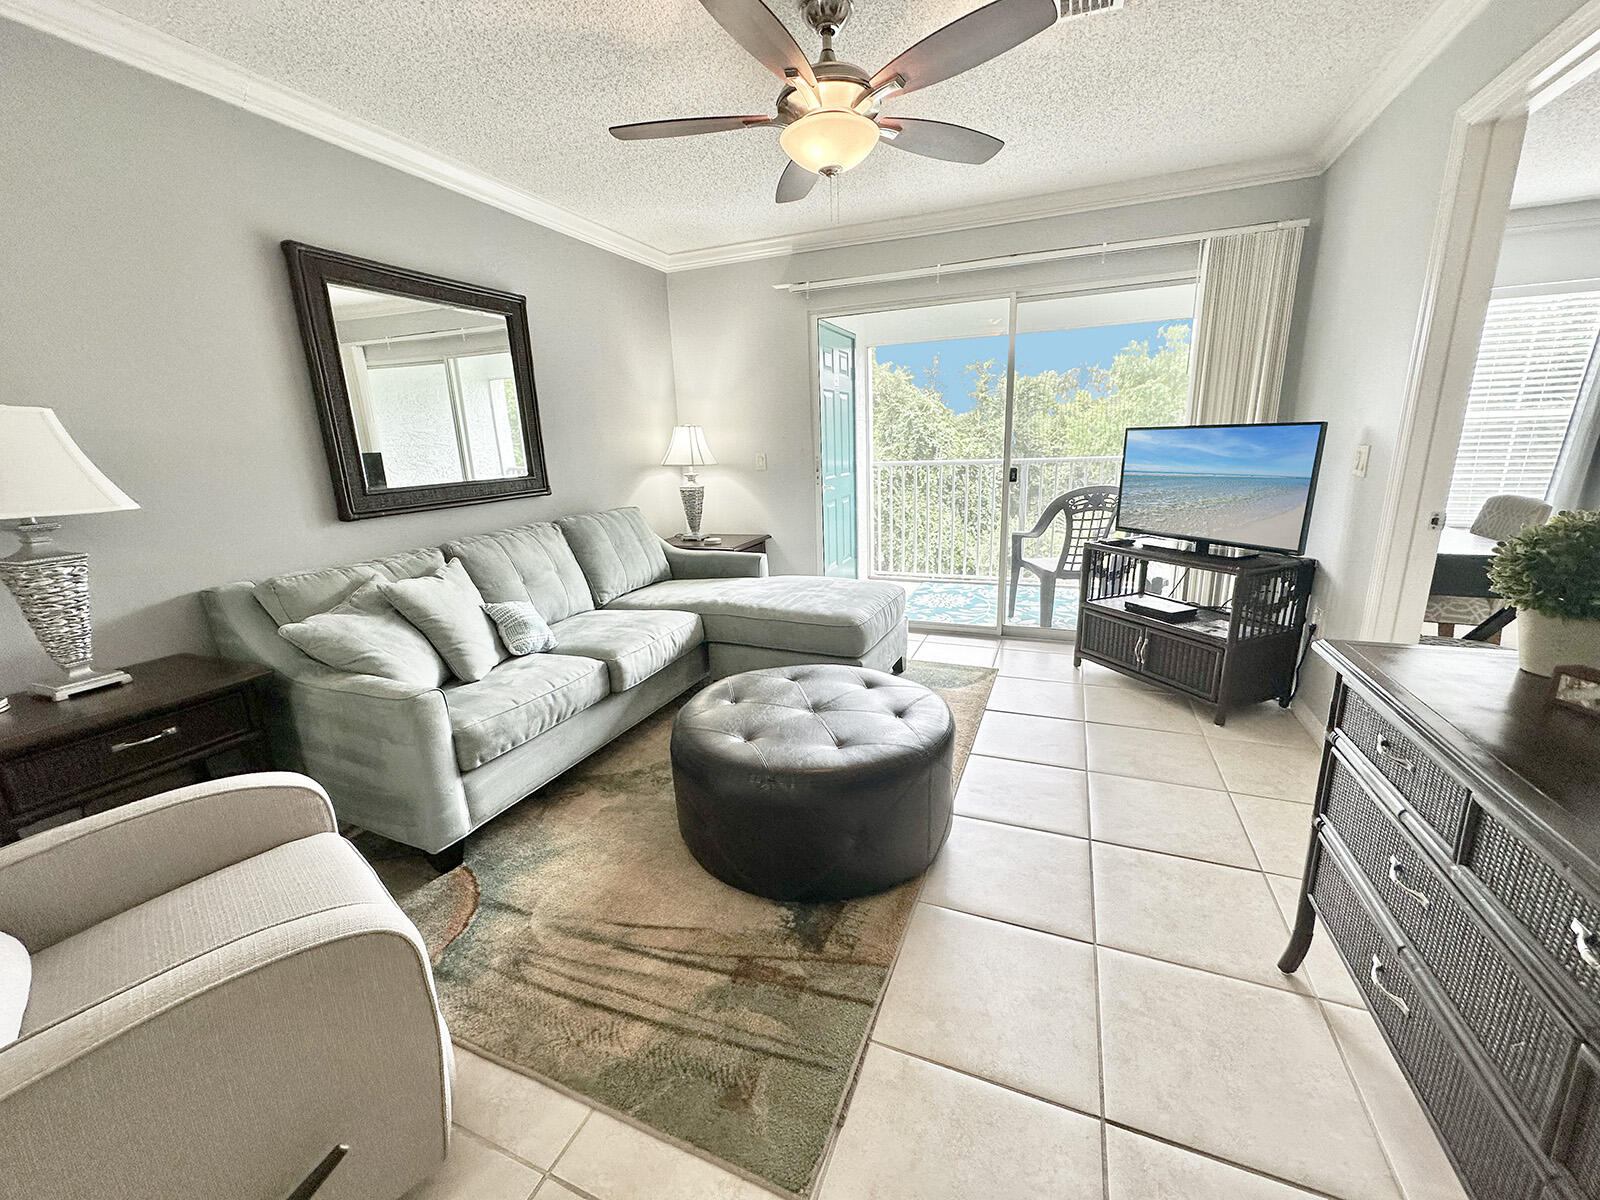
Niceville
4274 Calinda Lane 243
2 Beds
2 Baths
966 Sq.Ft.
$214,900
MLS#: 1007665
