Features & Amenities

Interior

  • Other Interior Features

    Breakfast Bar, Crown Molding, Tray Ceiling(s), Kitchen Island

  • Total Bedrooms

    4

  • Bathrooms

    3

  • 1/2 Bathrooms

    1

  • Cooling YN

    YES

  • Cooling

    Central Air, Electric

  • Fireplace YN

    YES

  • Heating YN

    YES

  • Heating

    Natural Gas

  • Pet friendly

    N/A

Exterior

  • Garage

    Yes

  • Garage spaces

    3

  • Construction Materials

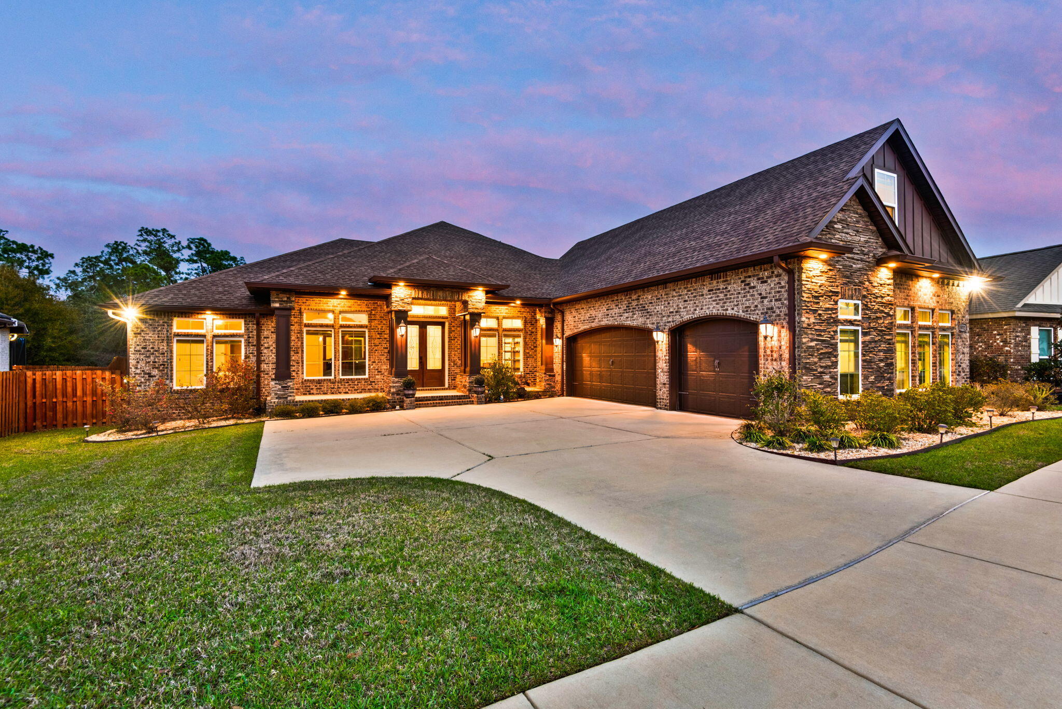
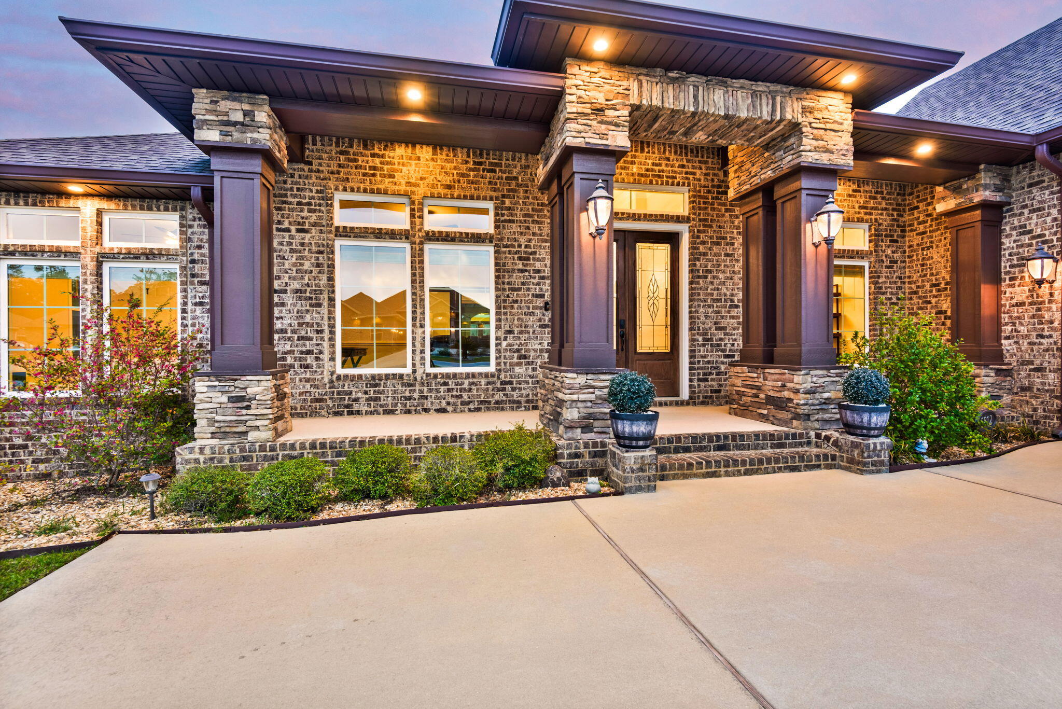
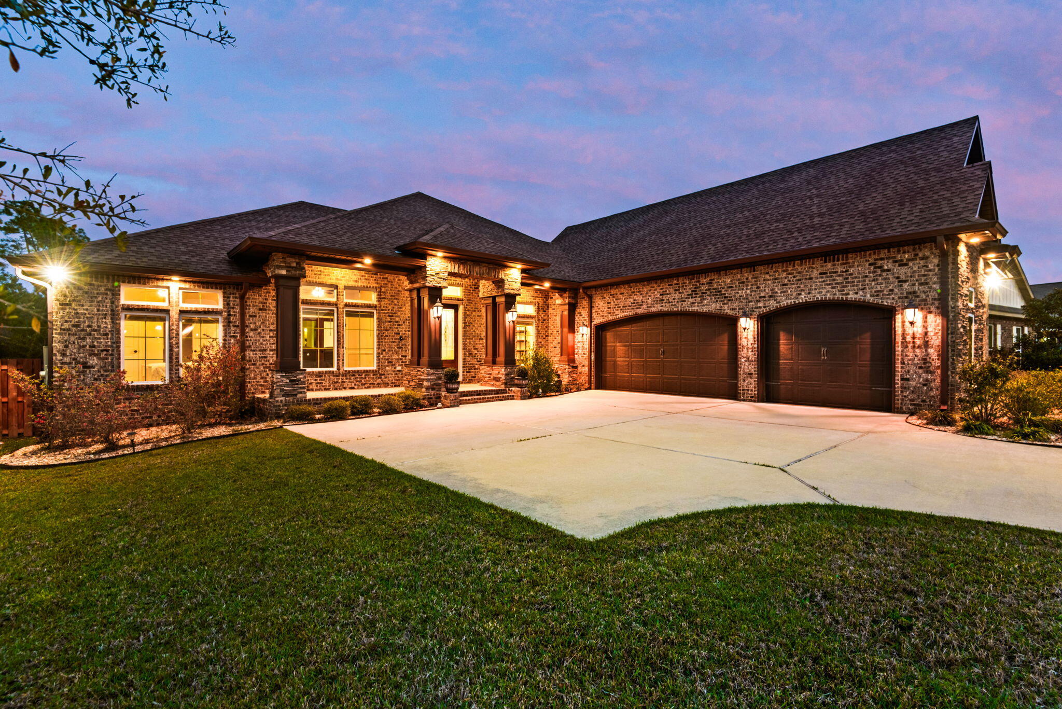
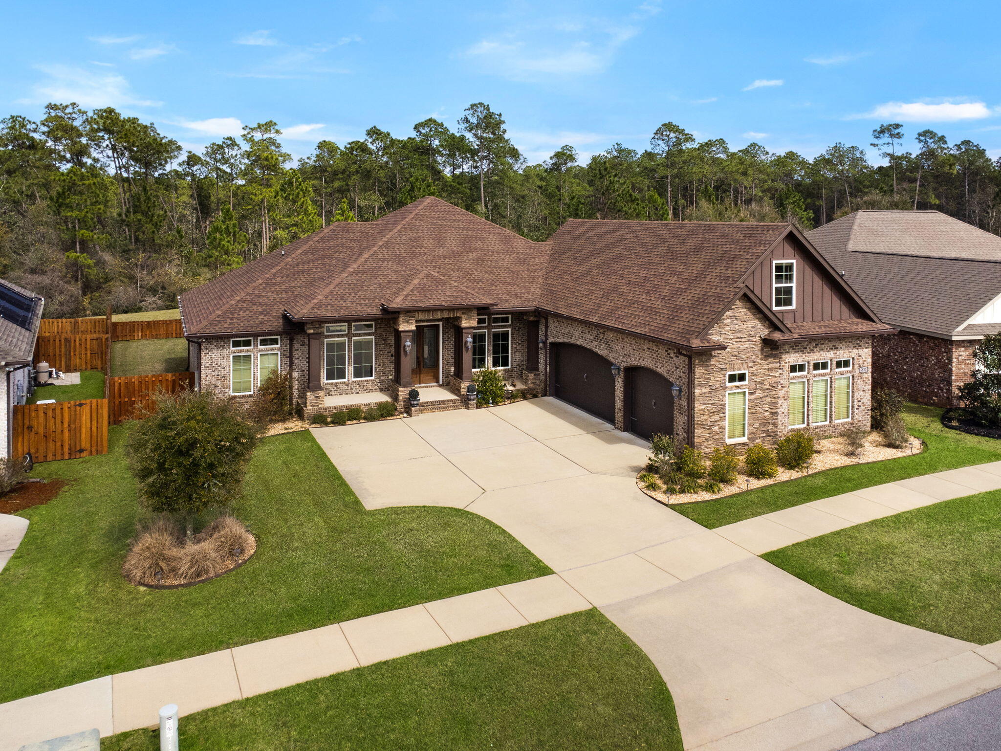
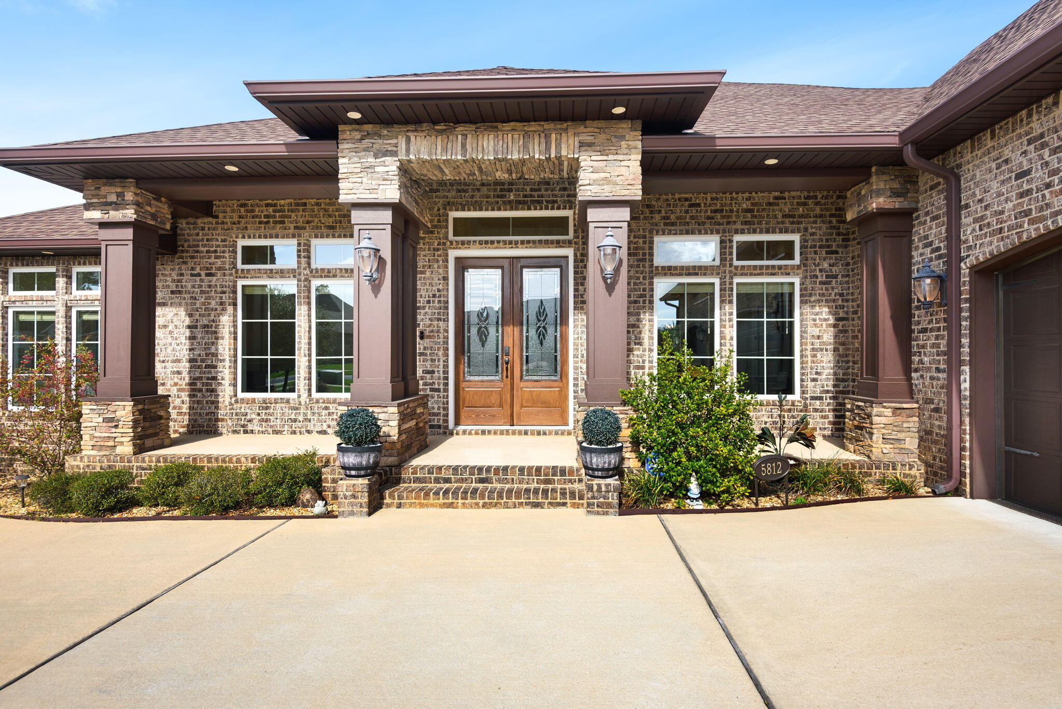
    Brick

  • Other Exterior Features

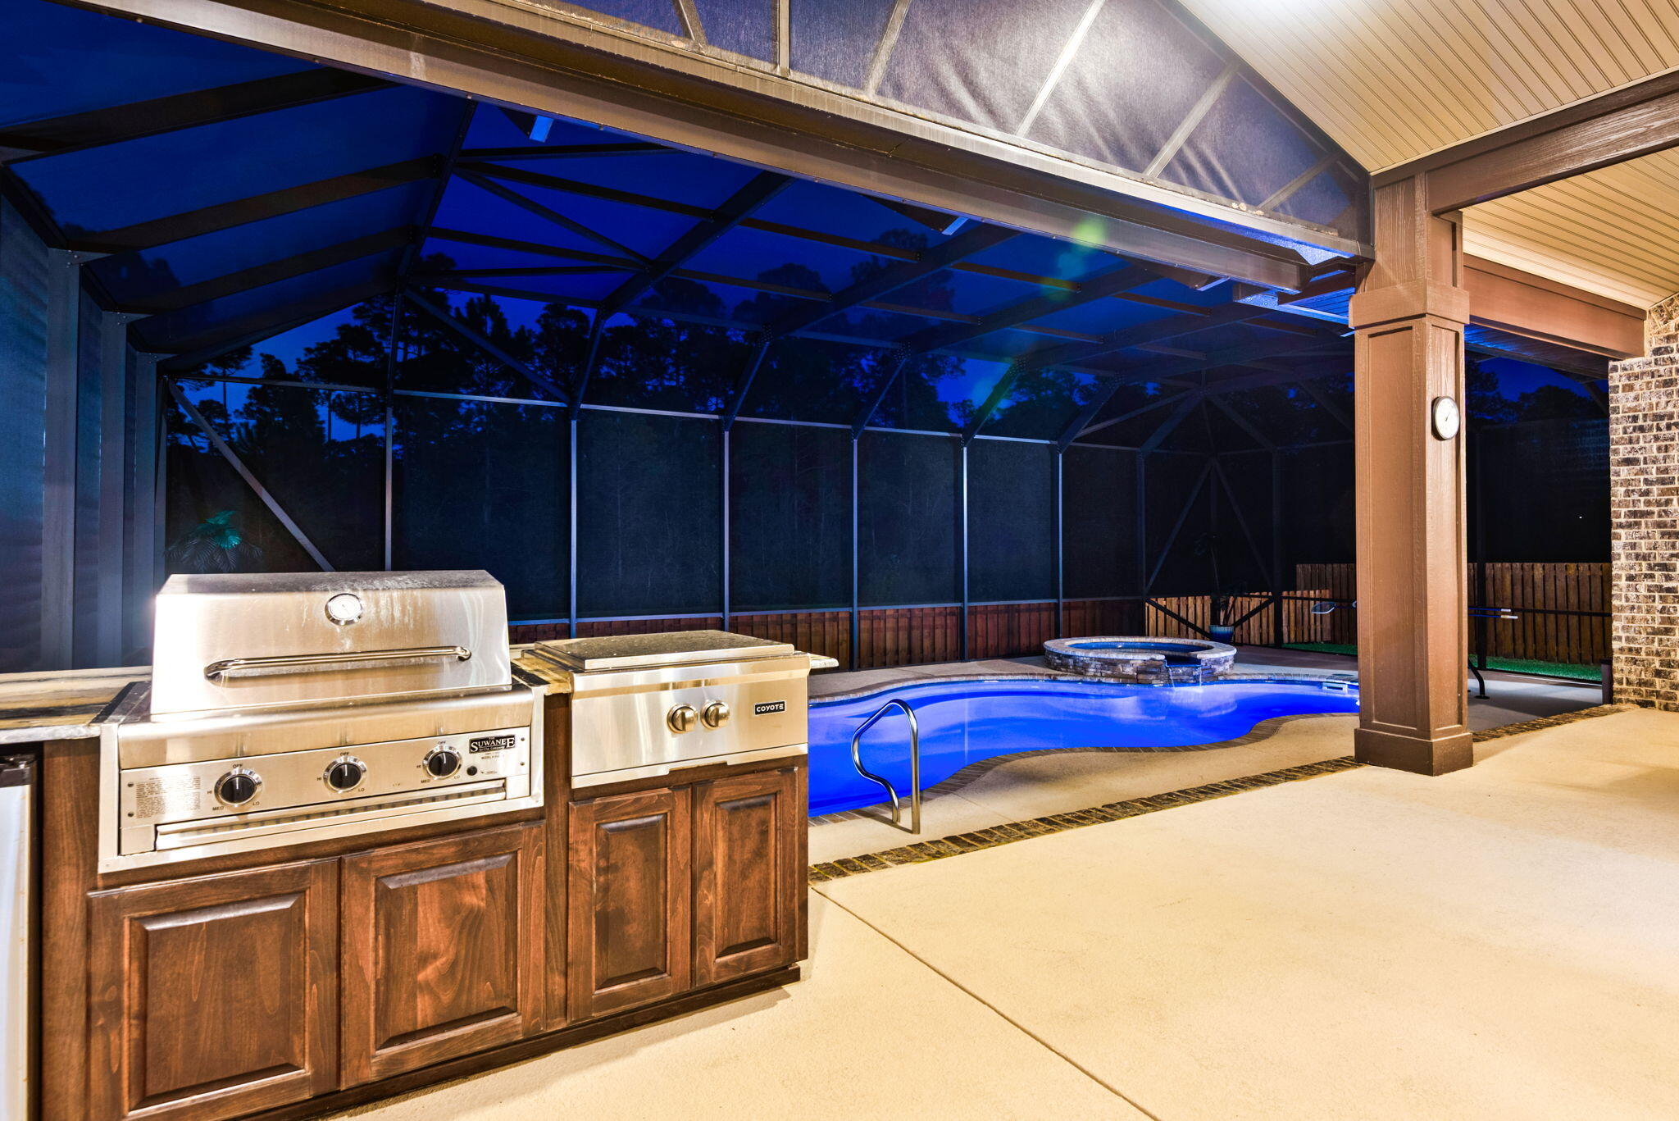
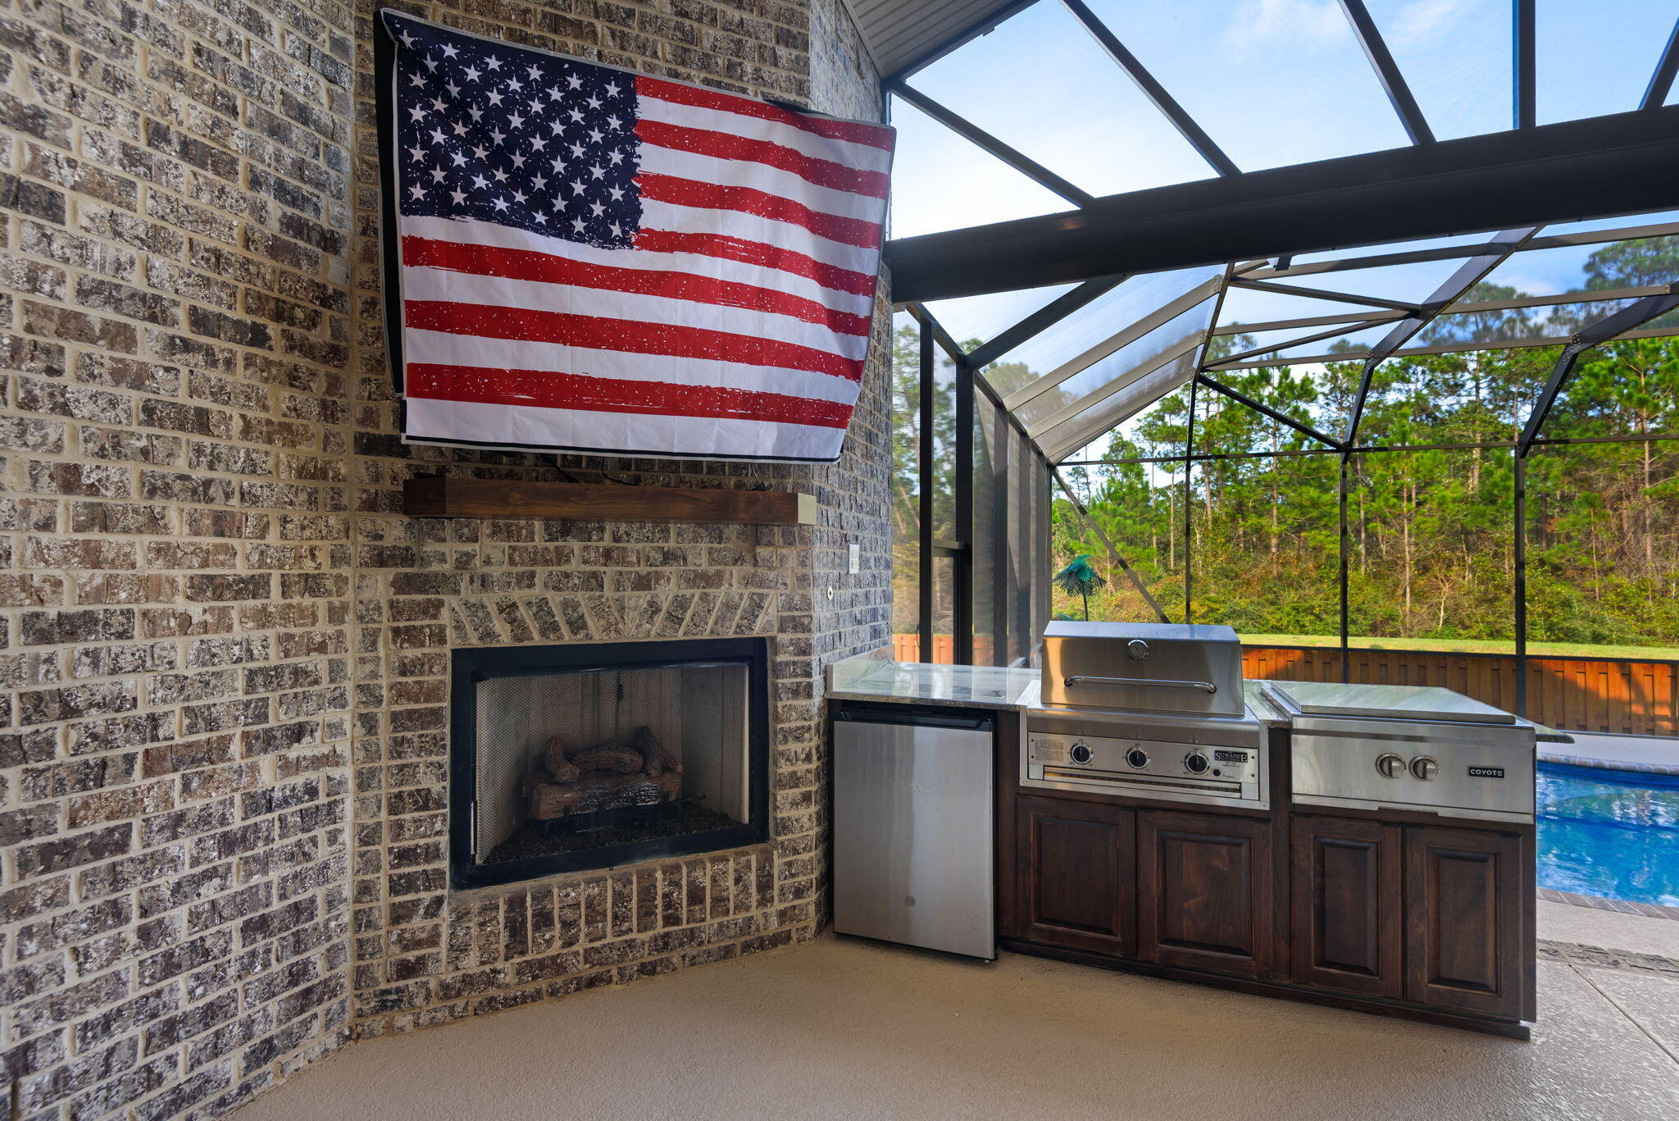
    Outdoor Grill, Rain Gutters

  • Parking

    Garage Door Opener, Oversized, Attached, Garage

  • Patio and Porch Features

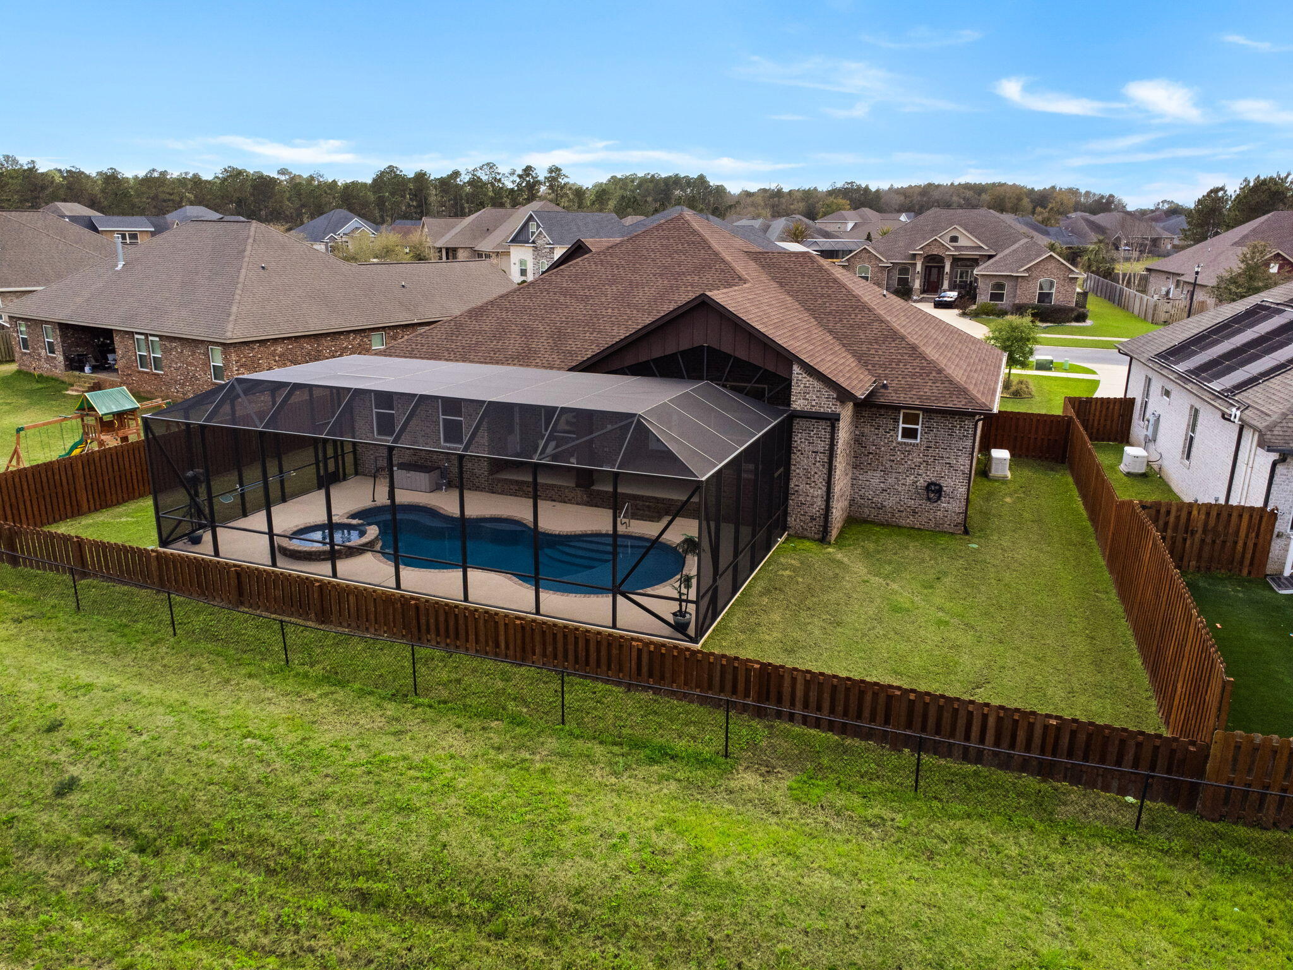
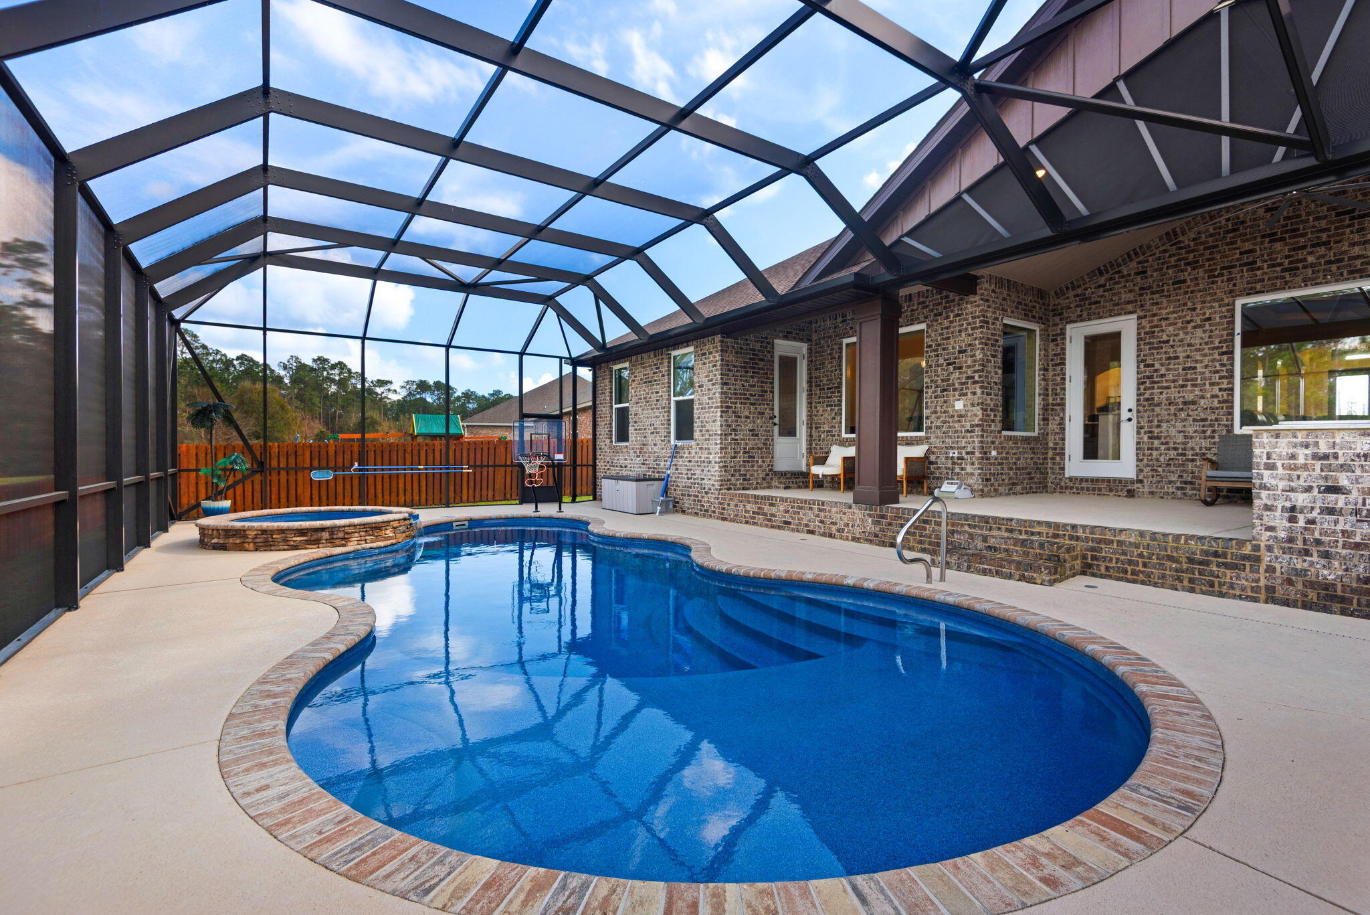
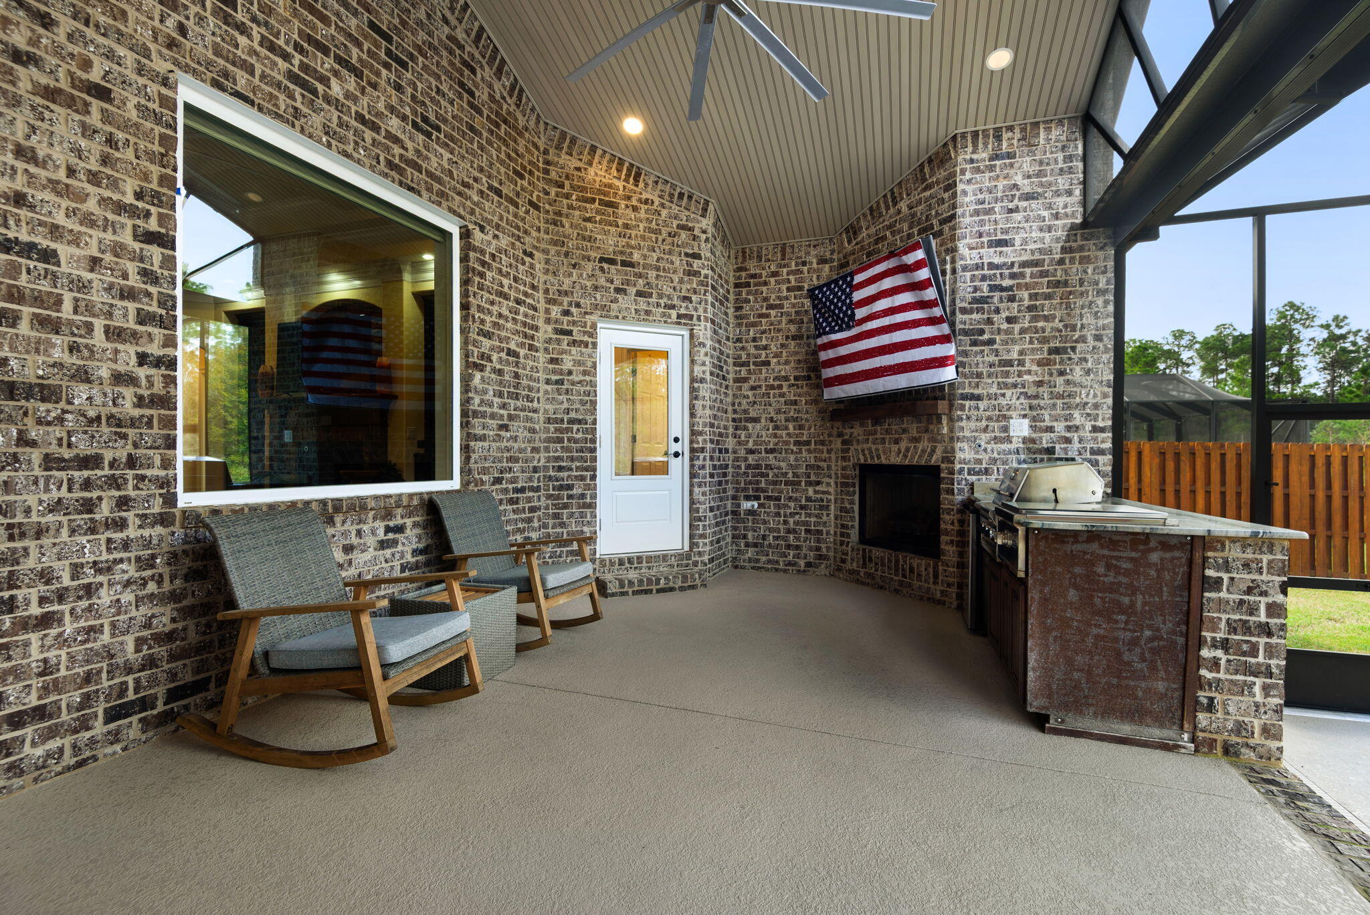
    Porch, Patio, Covered

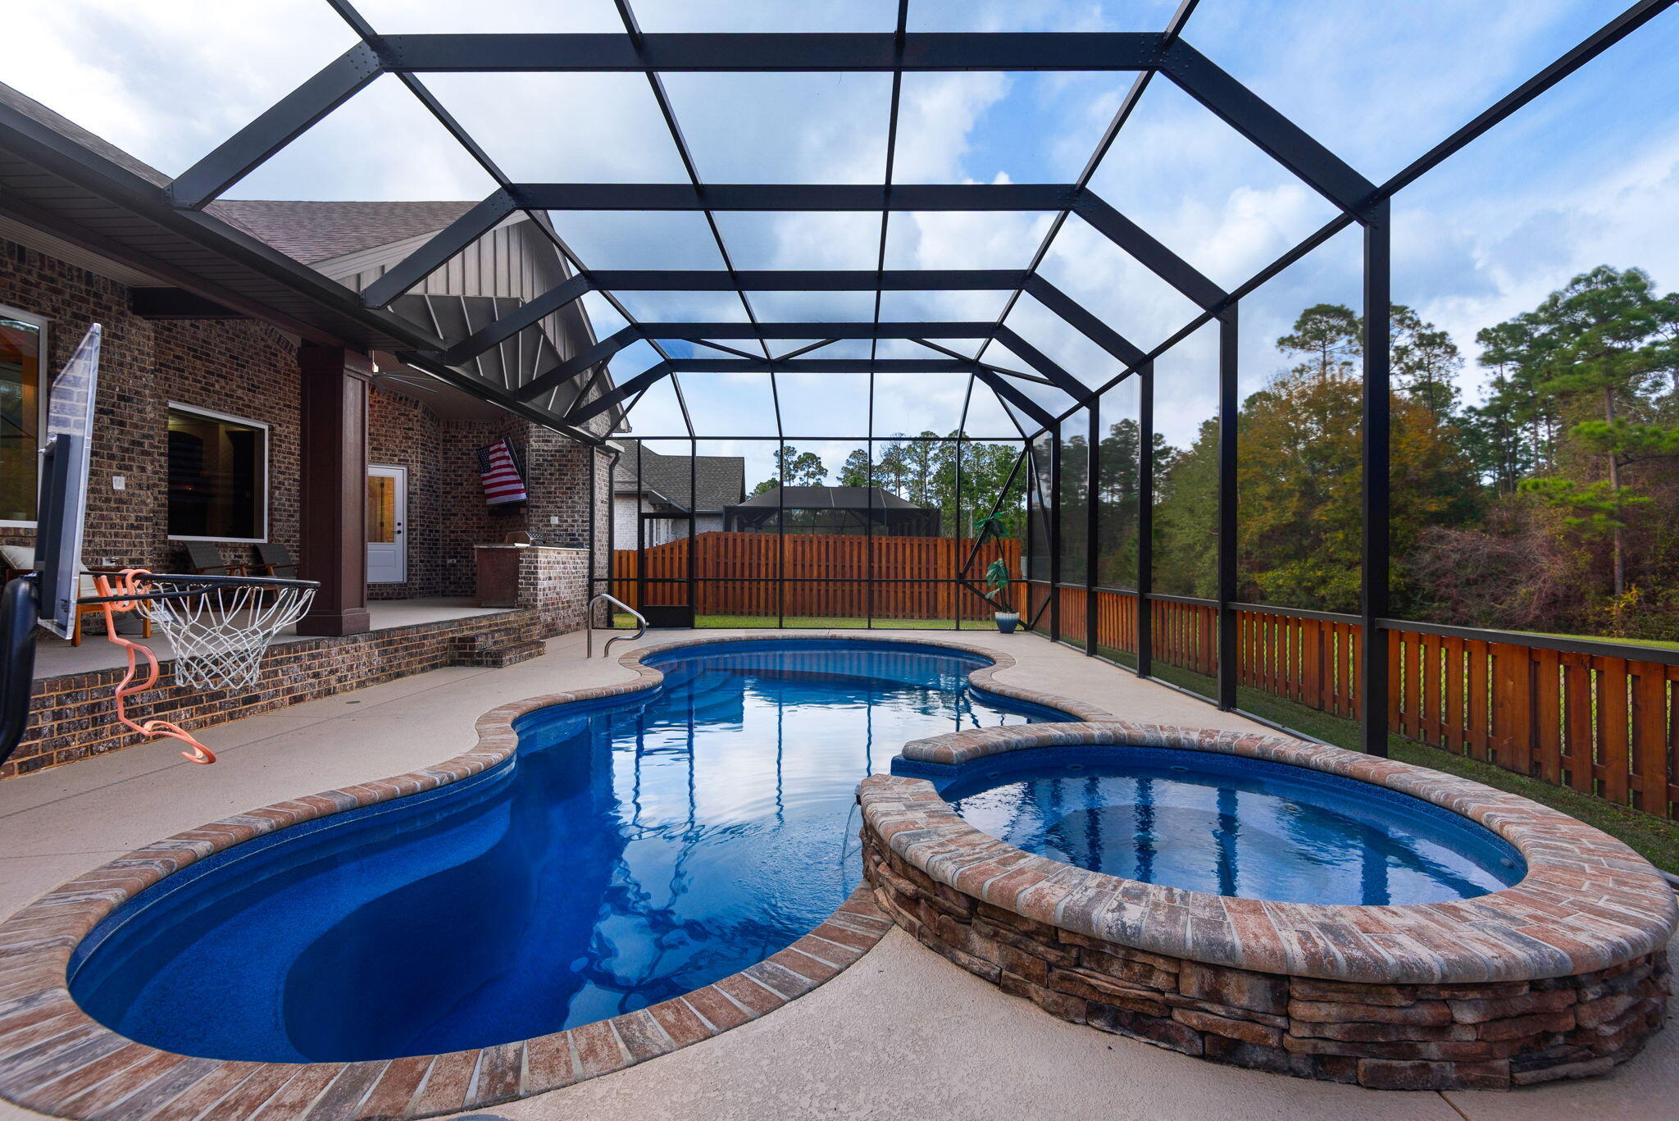
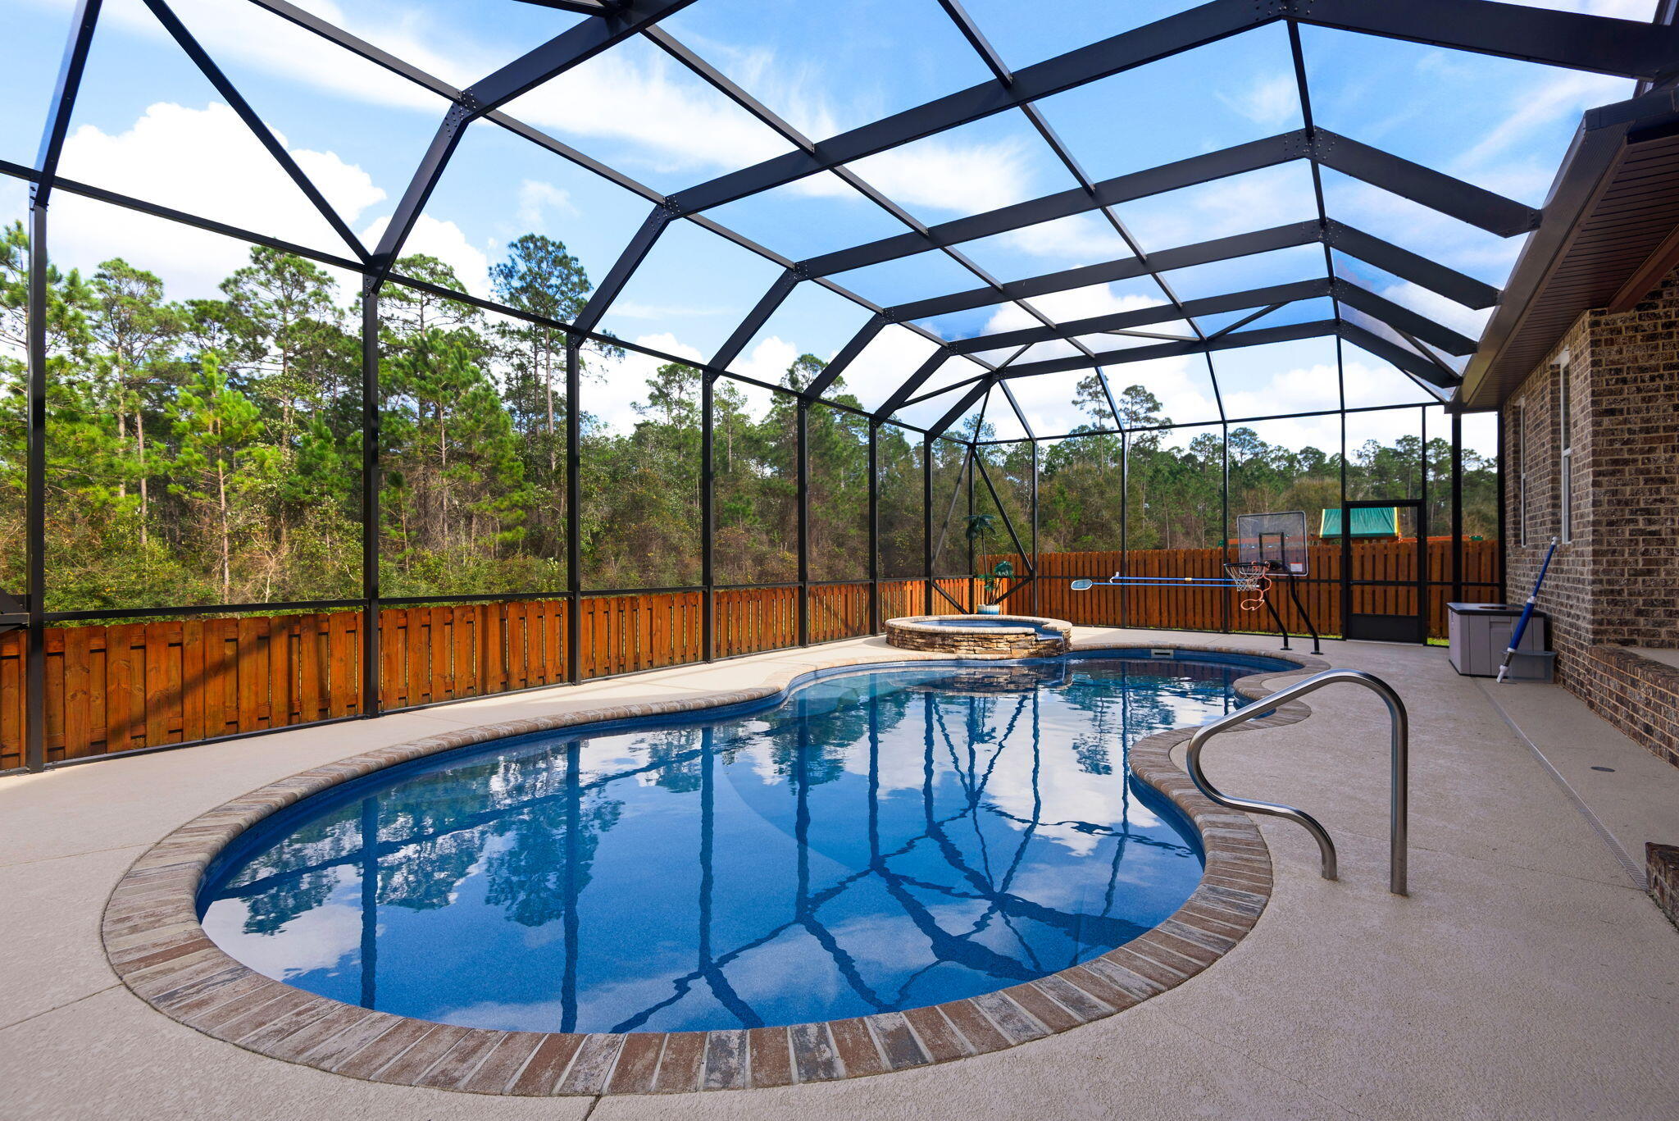
  • Pool

    Yes

  • Pool Features

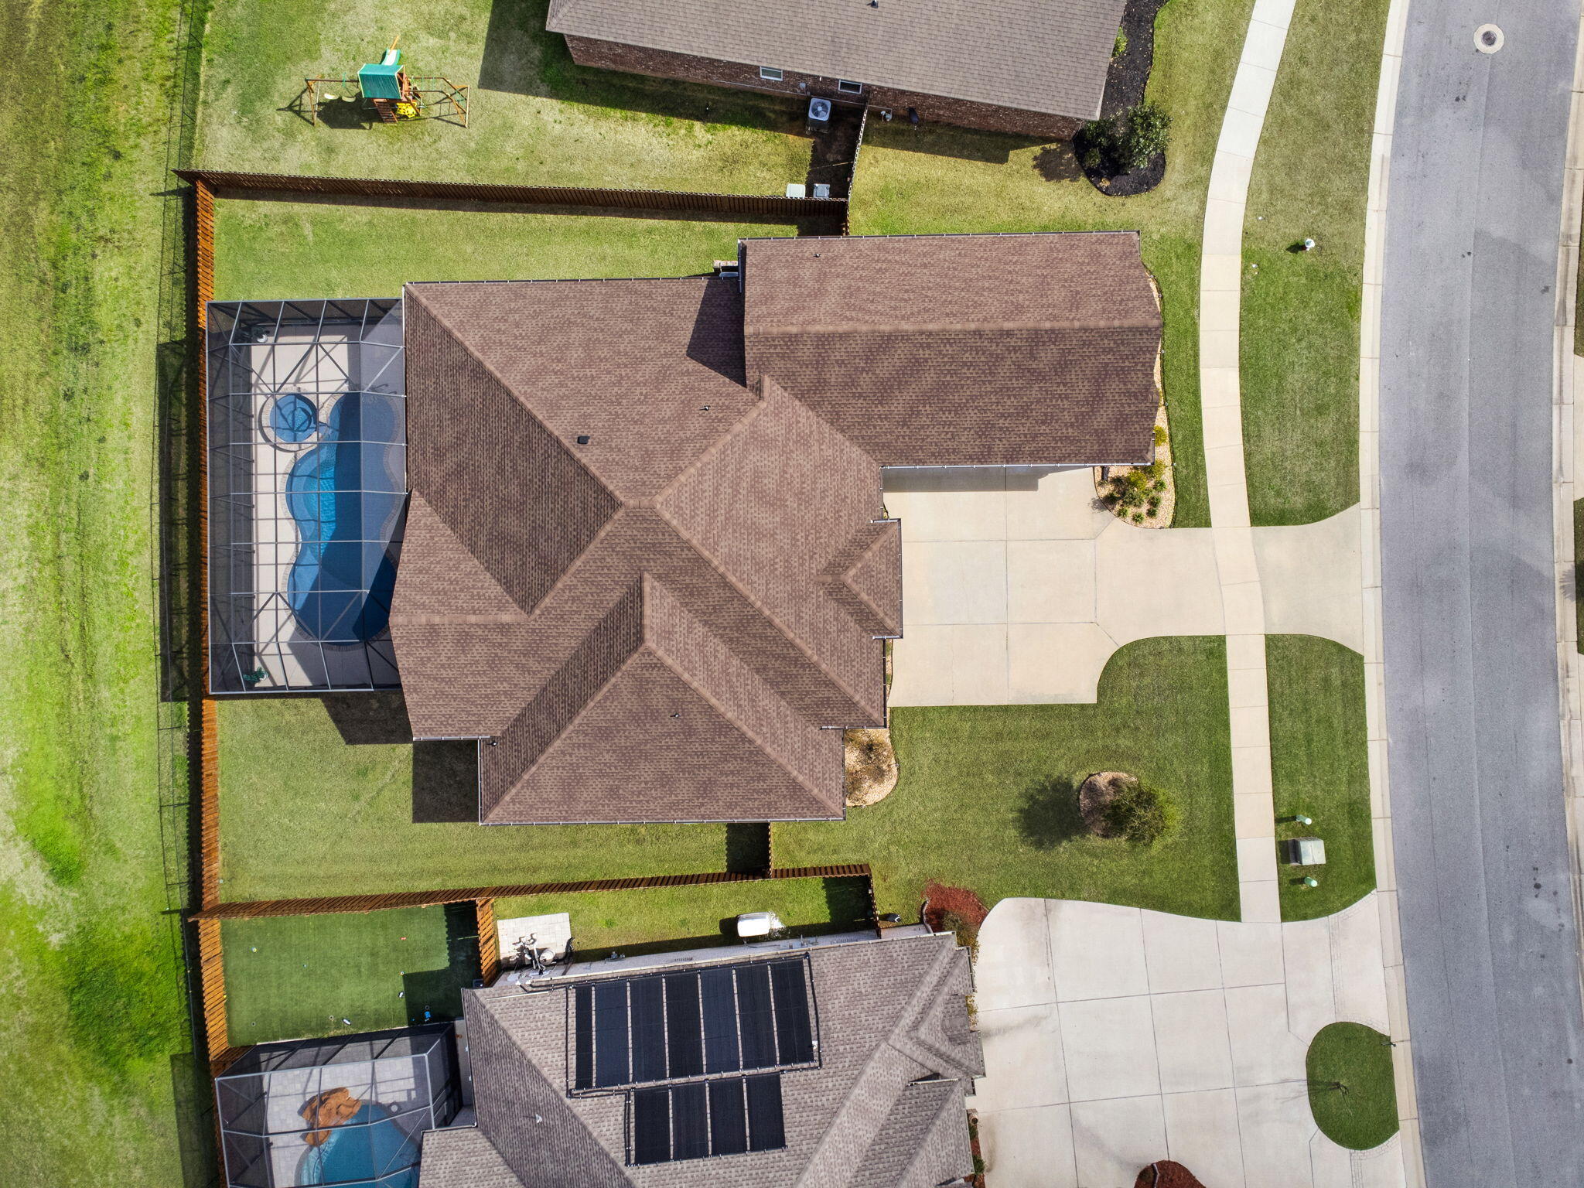
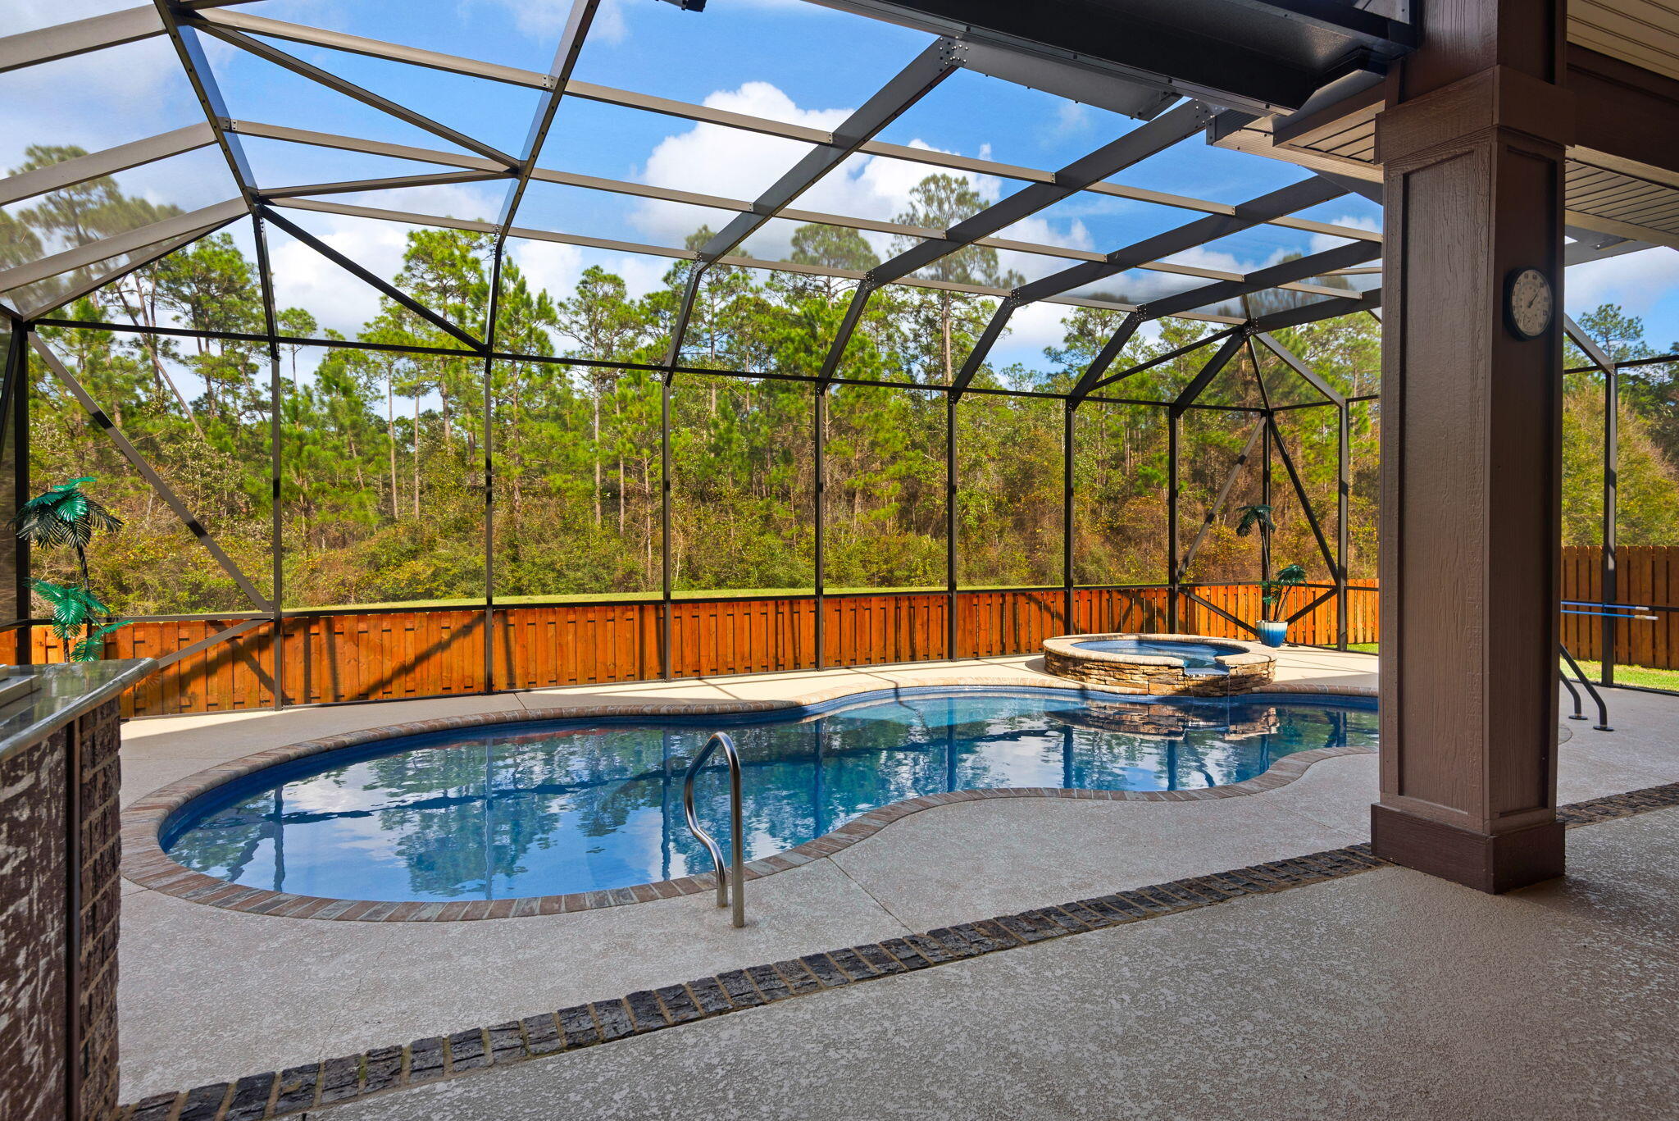
    Heated, In Ground, Fiberglass, Private

Area & Lot

  • Lot Size(acres)

    0.28

  • Lot Size(square feet)

    12,196

  • Property Type

    Residential

  • Property Sub Type

    Single Family Residence

  • Architectural Style

    Craftsman

Price

  • Sales Price

    $839,000

  • Zoning

    Resid Single Family

  • Sq. Footage

    3,110

  • Price/SqFt

    $269

HOA

  • Association

    YES

  • Association Fee

    $1,236

  • Association Fee Frequency

    Annually

  • Association Fee Includes

    N/A

School District

  • Elementary School

    Beulah

  • Middle School

    Beulah

  • High School

    Pine Forest

Property Features

  • New Construction

    NO

  • Foundation Details

    Slab

  • Sewer

    Public Sewer

  • Water Source

    Public

Schedule a Showing

Showing scheduled successfully.

<
>
IN PERSON
VIA CHAT

What is 3 + 4 ?


Change time

Mortgage calculator

Estimate your monthly mortgage payment, including the principal and interest, property taxes, and HOA. Adjust the values to generate a more accurate rate.

Your payment

Principal and Interest:

$

Property taxes:

$

HOA fees:

$

Total loan payment:

$

Total interest amount:

$

Location

County

Escambia

Elementary School

Beulah

Middle School

Beulah

High School

Pine Forest

Listing Courtesy of Erik A Petrovich, EXP Realty LLC

RealHub Information is provided exclusively for consumers' personal, non-commercial use, and it may not be used for any purpose other than to identify prospective properties consumers may be interested in purchasing. All information deemed reliable but not guaranteed and should be independently verified. All properties are subject to prior sale, change or withdrawal. RealHub website owner shall not be responsible for any typographical errors, misinformation, misprints and shall be held totally harmless.

Agent Realhub365 Demo

FOUNDER

Realhub365 Demo

Call Realhub365 today to schedule a private showing.


* Listings on this website come from the FMLS IDX Compilation and may be held by brokerage firms other than the owner of this website. The listing brokerage is identified in any listing details. Information is deemed reliable but is not guaranteed. If you believe any FMLS listing contains material that infringes your copyrighted work please click here to review our DMCA policy and learn how to submit a takedown request.© 2024 FMLS.
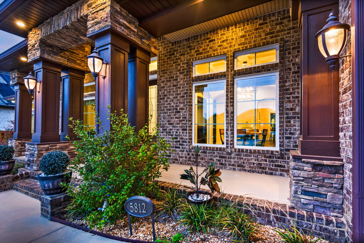
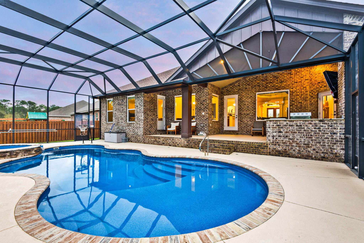
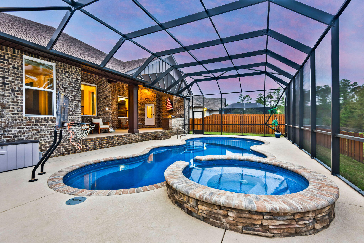
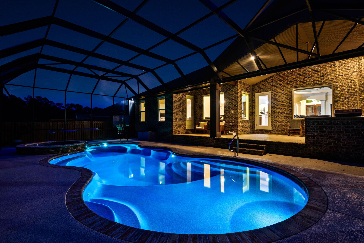
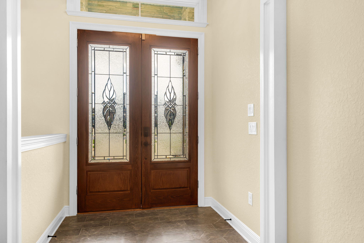
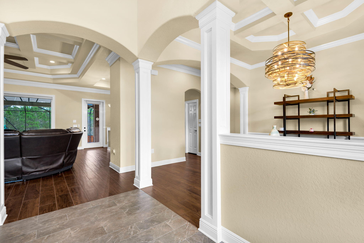
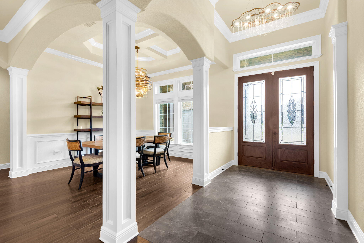
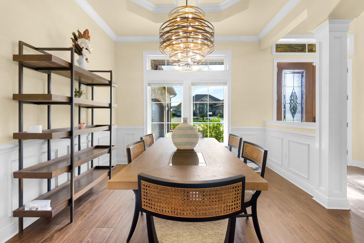
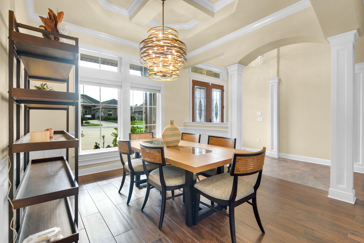
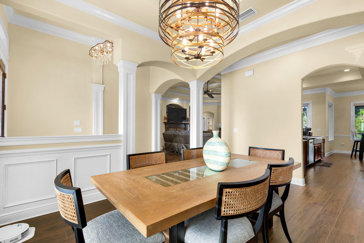
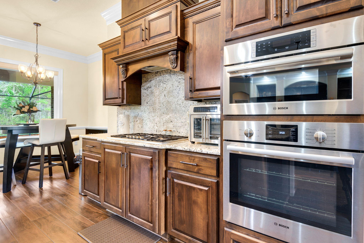
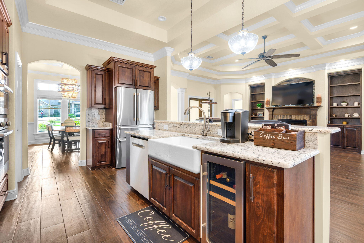
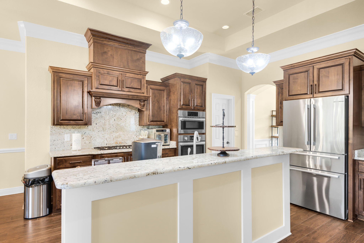
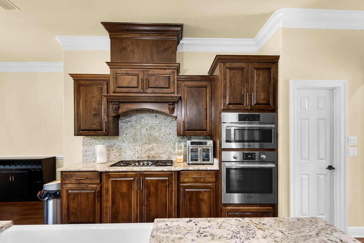
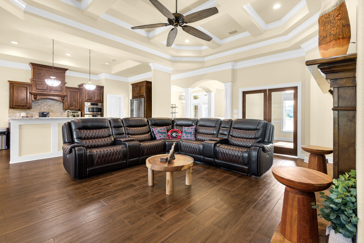
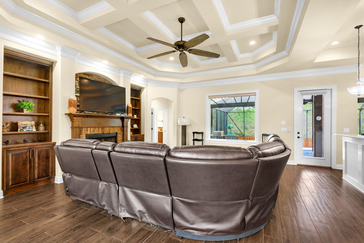
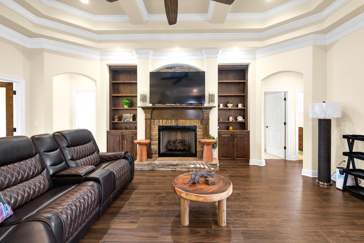
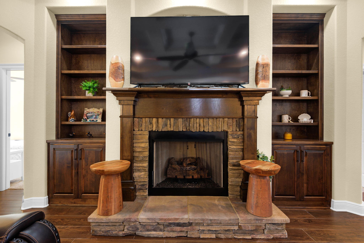
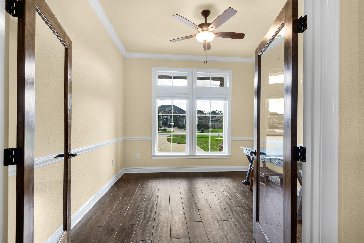
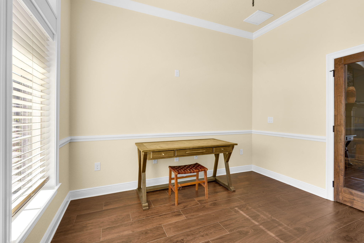
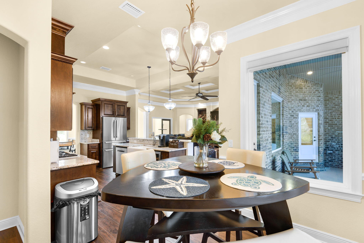
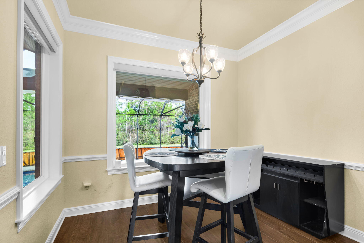
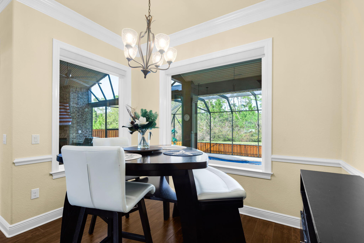
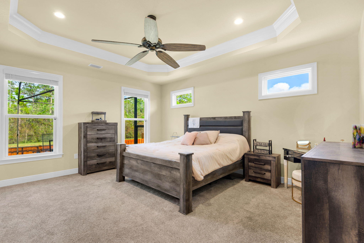
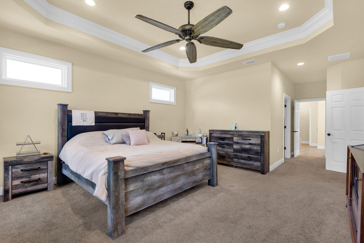
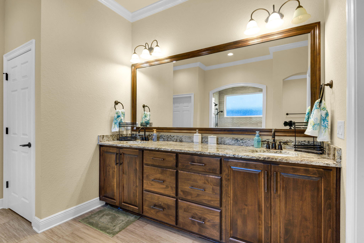
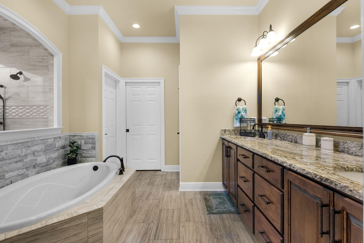
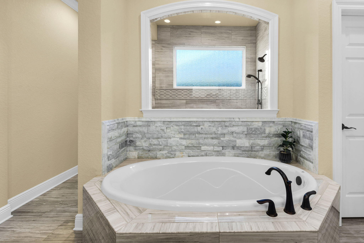
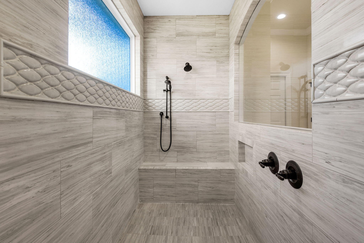
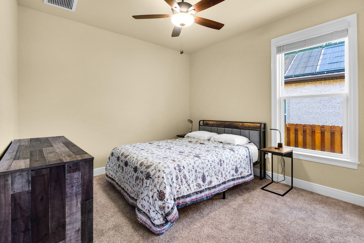
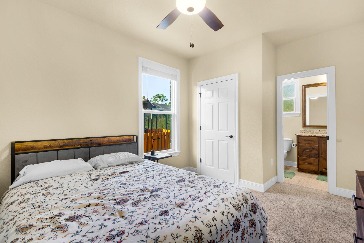
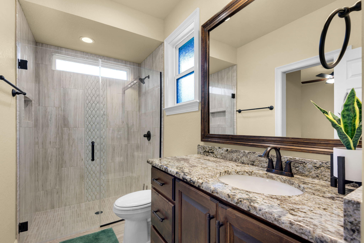
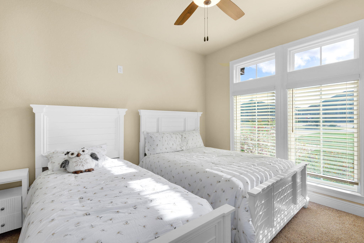
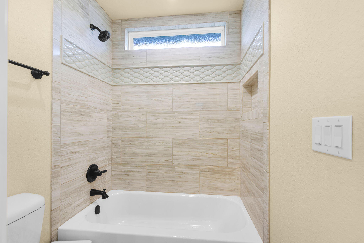
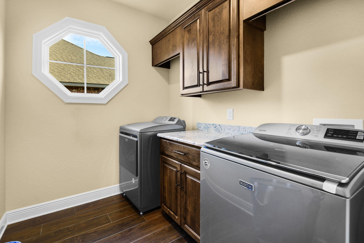
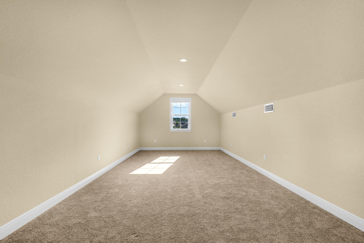
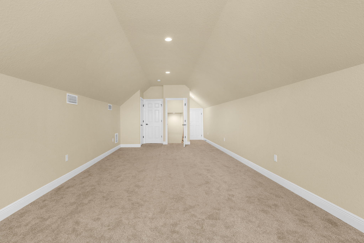
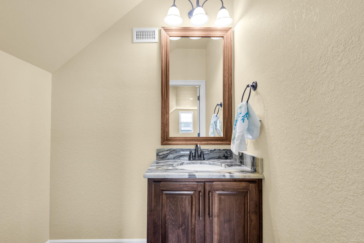
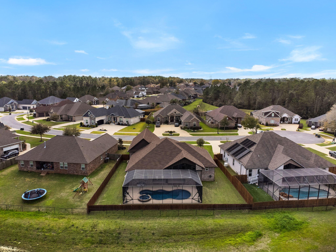
Discover luxury living in this stunning 4 bed/3.5 bath custom-built home featuring exquisite craftsmanship throughout. Located in the highly sought-after Huntington Creek gated community, this home has been thoughtfully designed with stylish design throughout to include 10' custom ceilings, crown molding, lighting and wainscotting. If outdoor living is what you're after, this home has it in spades with a heated saltwater pool & spa, large covered patio, outdoor kitchen and outdoor fireplace.  Indoors is an entertainer's dream, featuring a chef's kitchen, large great room with fireplace and custom built in book cases, formal dining room and a bonus games room/home theater. The first-floor master suite is a sanctuary from the everyday featuring a generous bedroom with 2 walk-in closets and a spa inspired master bath with soaking tub, custom shower and oversized dual vanity. Guests or family will also be pleased as each guest room has its own bathroom.  Homes like this don't last...make your appointment to all in love with this beautiful home today!

5812 Huntington Creek Boulevard

Message successfully sent.

What would you like to know?

What is 3 + 4 ?

I agree to receive email communication and understand I can unsubscribe at any time.

I agree to be contacted by Realhub365 Demo via call, email, and text for real estate services. To opt out, you can reply 'stop' at any time or reply 'help' for assistance. You can also click the unsubscribe link in the emails. Message and data rates may apply. Message frequency may vary. Privacy Policy

Related Properties

New on site 2 days ago
WELCOME HOME to this beautifully upgraded 5-bedroom, 3-bathroom home located in a desirable GATED COMMUNITY! Designed for both everyday living and entertaining, this home is loaded with impressive upgrades inside and out, including a POOL, screened porch, SOLAR PANELS, Tesla Powerwall 3, TWO EV CHARGERS, putting green, extended driveway, powered storage shed, and tropical landscaping!
Step inside to a spacious floor plan offering five bedrooms and three full bathrooms, providing plenty of room for family, guests, a home office, or flex space. The kitchen features an updated backsplash and under-cabinet lighting, while custom closet built-ins add convenient storage and organization. The backyard is truly an outdoor retreat! Enjoy the swimming pool, screened porch, putting green, expanded concrete patio, tropical landscaping, fenced yard, and sprinkler system--creating a fantastic space for relaxing, entertaining, and enjoying the Florida lifestyle. The upgrades continue with solar panels and a Tesla Powerwall 3 installed in 2026, two EV chargers, a new garage door with smart opener, extended driveway, gutters, four French drains, exterior security cameras, and a storage shed with electricity. The home also includes a pest control contract through September 2027. With its combination of 5 bedrooms, gated-community living, energy-efficient technology, extensive upgrades, and resort-style outdoor amenities, this home offers so much more than the ordinary. Move-in ready and packed with features--this is one you don't want to miss!
#1013471

Pensacola

8110 Stream Ridge Road

5 Beds

3 Baths

3,141 Sq.Ft.

$709,900

MLS#: 1013471
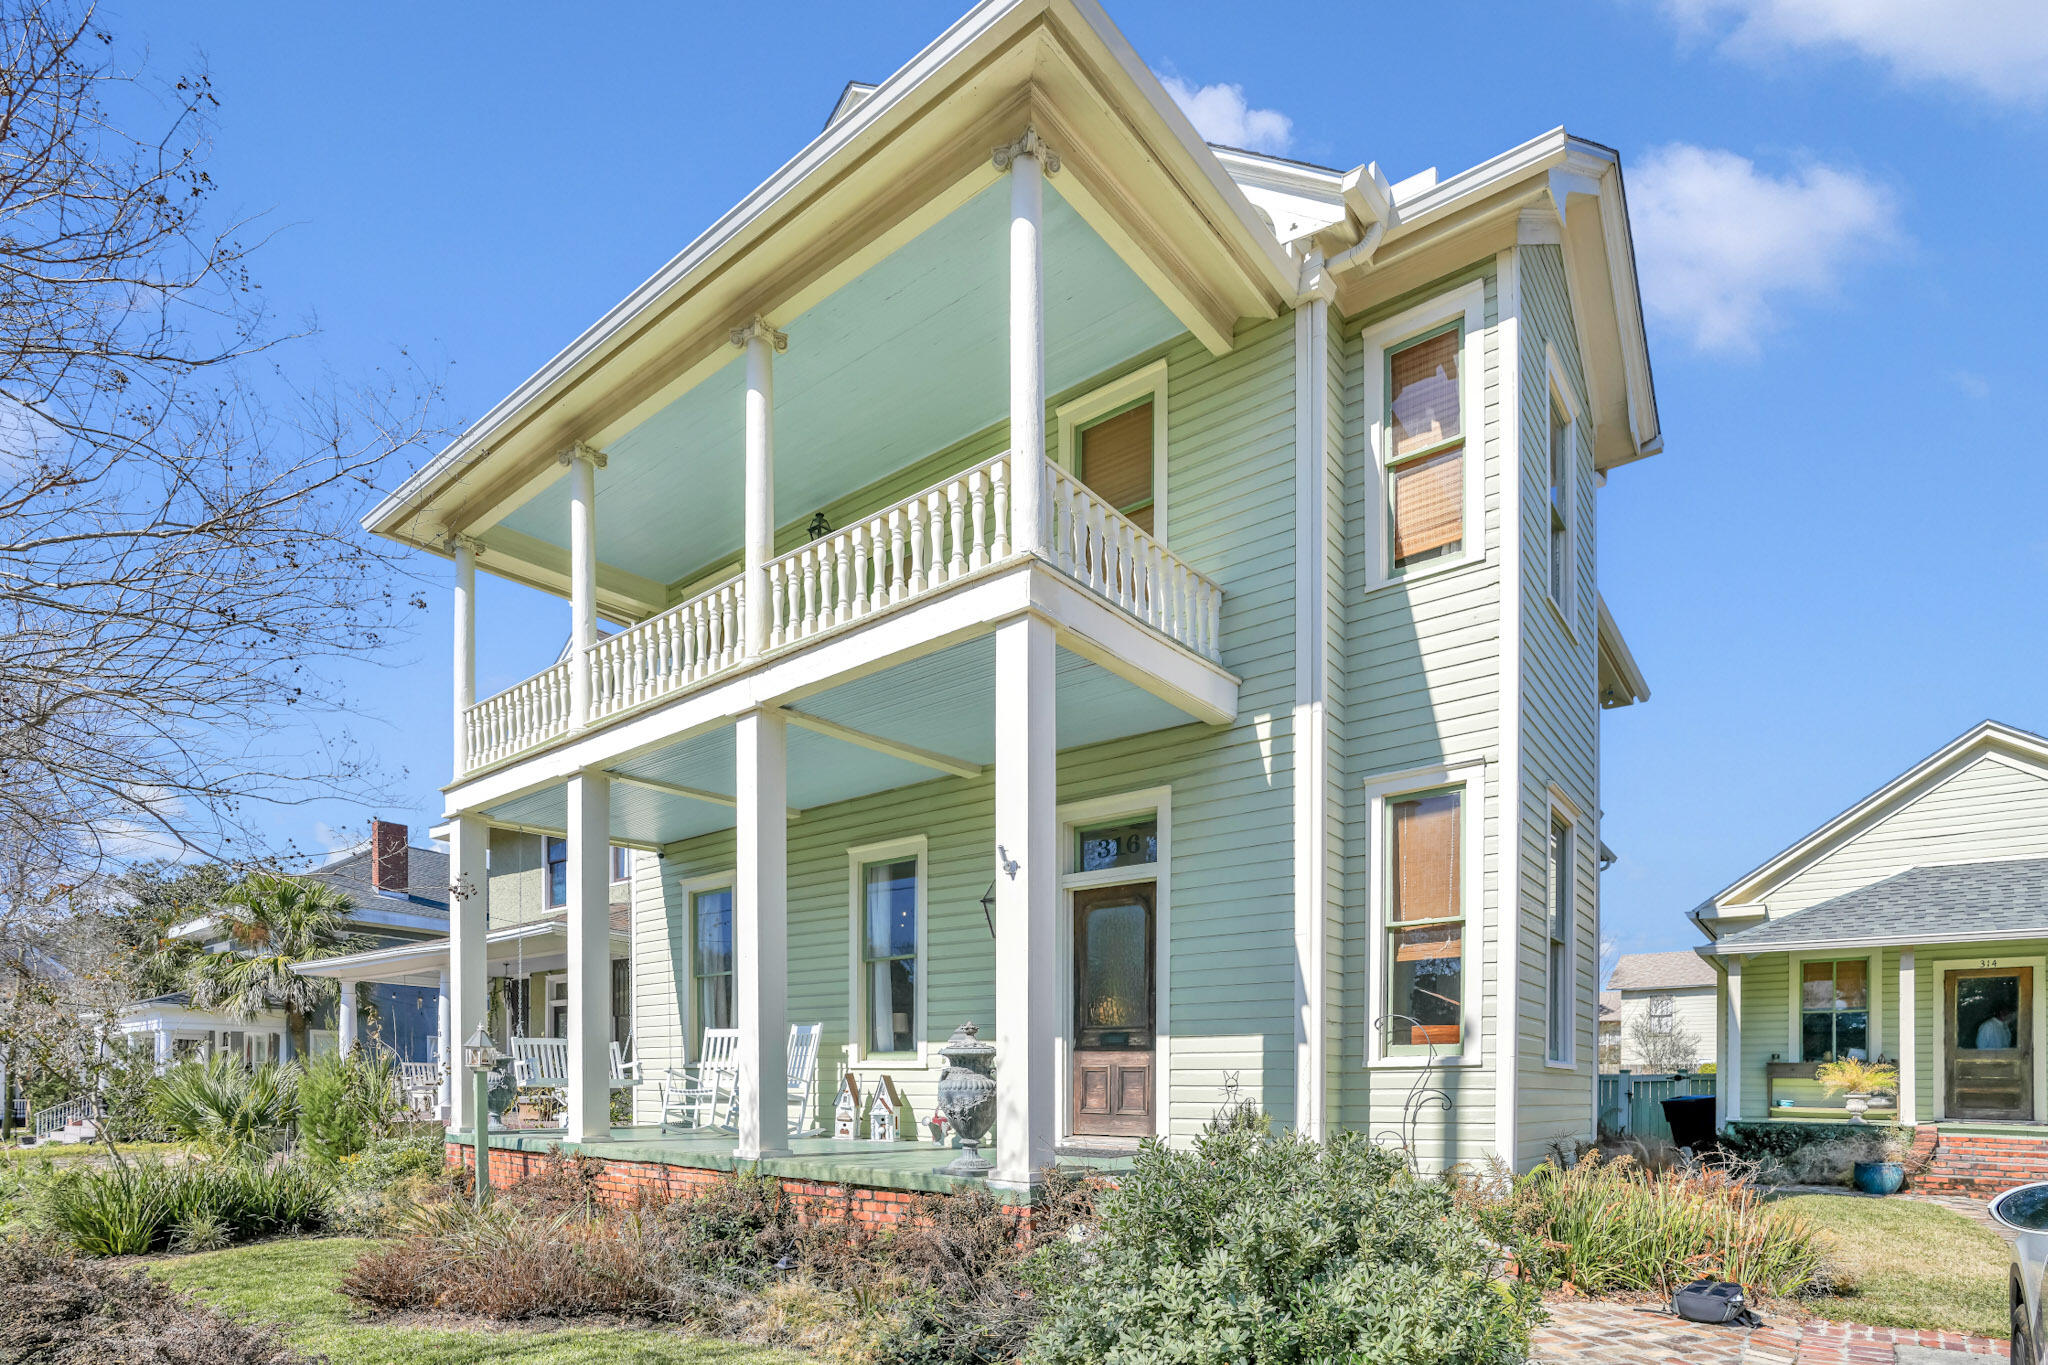
**MOTIVATED SELLER**. Masterfully Restored 1908 North Hill Estate with Historic Guest Cottage Discover an extraordinary opportunity in the heart of one of Florida's most prestigious historic districts. This award-winning property features a 3-bedroom, 2.5-bathroom main residence and a 1-bedroom, 1-bathroom guest cottage, one of the area's first schoolhouses, offering 3,681 combined square feet. Enter through a grand foyer where an antique stained glass window bathes the space in prismatic light. Original heart pine flooring flows beneath 13-foot ceilings, while custom 1800s millwork and pocket doors reveal craftsmanship of a bygone era. Period-authentic wavy glass windows, five-panel doors with brass hardware, and four gas fireplaces with antique mantles complete the historic narrative. Dual covered porches provide outdoor living space, with one offering views of Wahoo Stadium fireworks. The gourmet kitchen features Wolf and Sub-Zero PRO appliances, Italian Carrara marble countertops, and custom wood cabinetry. The primary suite delivers luxury with its own gas fireplace, spa-inspired ensuite bathroom with period-correct clawfoot tub and walk-in shower with dual showerheads, oversized walk-in closet with built-in organization, and adjacent laundry room.  The upstairs guest bathroom showcases period details including a cast iron wall-mount farmhouse sink and an expansive walk-in shower with integrated seating. The 651-square-foot cottage holds special significance as one of the area's first schoolhouses, McClay School House, now thoughtfully converted into a fully equipped residence. This versatile space offers strong short-term rental potential with projected annual income of $25,000, or serves beautifully as private quarters for extended family or visiting guests.
Expansive rear decking and paver patios create multiple zones for entertainment and relaxation, surrounding a pristine saltwater pool. Whether hosting summer gatherings or enjoying quiet morning coffee, these outdoor spaces feel like your own private resort.
Positioned within the North Hill Preservation District, a National Register of Historic Places neighborhood renowned for its architectural significance and walkability to downtown Pensacola's finest dining, cultural venues, and entertainment.
Please see attached documents for a comprehensive list of all upgrades and improvements this exceptional property has to offer.
#994611

Pensacola

316 W Strong Street

4 Beds

3 Baths

3,681 Sq.Ft.

$995,000

MLS#: 994611

Send a message

Message successfully sent.

Your message

What is 3 + 4 ?

Reason for contacting?

I agree to receive email communication and understand I can unsubscribe at any time.

I agree to be contacted by Realhub365 Demo via call, email, and text for real estate services. To opt out, you can reply 'stop' at any time or reply 'help' for assistance. You can also click the unsubscribe link in the emails. Message and data rates may apply. Message frequency may vary. Privacy Policy

Sign Out

Virtual Assistant

Would you like to take the next step with this property? We can help you schedule a showing or virtual tour, or send you more details.

Yes, I would like more information.

Thank You for Your Reply, One of Our Agents will contact you as soon as possible

No, maybe later.

Thank you, you can always contact me via email, phone number or through the contact form.

Realhub AI

Lucy - Your AI-Powered Realtor

Update Your Temporary Password

Personalize your search

Enter your email and we'll notify you immediately when new listings match what you're looking for.

or enter email address

Already have an account ? Login here

Continue your home search

I agree to receive communications and understand I can unsubscribe at any time.

I agree to be contacted by Realhub365 Demo via call, email, and text for real estate services. To opt out, you can reply 'stop' at any time or reply 'help' for assistance. You can also click the unsubscribe link in the emails. Message and data rates may apply. Message frequency may vary. Privacy Policy

Already have an account ? Login here

We use cookies

We use cookies primarily for analytics to enhance your experience. By accepting, you agree to our use of these cookies. You can manage your preferences or learn more about our cookies policy.