Features & Amenities

Interior

  • Total Bedrooms

    2

  • Bathrooms

    2

  • Cooling YN

    YES

  • Cooling

    Central Air, Electric

  • Fireplace YN

    YES

  • Heating YN

    YES

  • Heating

    Central, Electric

  • Pet friendly

    N/A

Exterior

  • Garage

    No

  • Construction Materials

    Vinyl Siding

  • Parking

    Attached Carport

  • Patio and Porch Features

    Patio, Porch, Enclosed, Screened

  • Pool

    No

Area & Lot

  • Lot Features

    See Remarks

  • Lot Size(acres)

    21.0

  • Lot Size(square feet)

    914,760

  • Property Type

    Residential

  • Property Sub Type

    Single Family Residence

  • Architectural Style

    Country

Price

  • Sales Price

    $460,000

  • Tax Amount

    $1,729.58

  • Zoning

    Agriculture

  • Sq. Footage

    1,092

  • Price/SqFt

    $421

HOA

  • Association

    No

School District

  • Elementary School

    West Defuniak

  • Middle School

    Walton

  • High School

    Walton

Property Features

  • New Construction

    NO

  • Foundation Details

    Slab

  • Sewer

    Septic Tank

  • Water Source

    Well

Schedule a Showing

Showing scheduled successfully.

<
>
IN PERSON
VIA CHAT

What is 3 + 4 ?


Change time

Mortgage calculator

Estimate your monthly mortgage payment, including the principal and interest, property taxes, and HOA. Adjust the values to generate a more accurate rate.

Your payment

Principal and Interest:

$

Property taxes:

$

HOA fees:

$

Total loan payment:

$

Total interest amount:

$

Location

County

Walton

Elementary School

West Defuniak

Middle School

Walton

High School

Walton

Listing Courtesy of Kialea B Madden, Southern Choice Properties Llc

RealHub Information is provided exclusively for consumers' personal, non-commercial use, and it may not be used for any purpose other than to identify prospective properties consumers may be interested in purchasing. All information deemed reliable but not guaranteed and should be independently verified. All properties are subject to prior sale, change or withdrawal. RealHub website owner shall not be responsible for any typographical errors, misinformation, misprints and shall be held totally harmless.

Agent Realhub365 Demo

FOUNDER

Realhub365 Demo

Call Realhub365 today to schedule a private showing.


* Listings on this website come from the FMLS IDX Compilation and may be held by brokerage firms other than the owner of this website. The listing brokerage is identified in any listing details. Information is deemed reliable but is not guaranteed. If you believe any FMLS listing contains material that infringes your copyrighted work please click here to review our DMCA policy and learn how to submit a takedown request.© 2024 FMLS.
Nestled on approximately 21 acres and zoned General Agriculture, this quaint 2-bedroom, 2-bath farmhouse offers the space and privacy of country living while still providing easy access to town and the beaches.

One of the standout features is the impressive 600+ square feet of screened-in porches wrapping around two sides of the home overlooking the property.

Inside, the cozy home features a stone wood-burning fireplace. The kitchen is equipped with stainless steel appliances, and the master bathroom has been updated. A metal roof less than three years old offers additional peace of mind, while the covered attached carport at the rear of the home provides convenient protection from the elements.

The property offers exceptional potential for agricultural, recreational, storage, or hobby use including the cutest custom chicken coop. A 36' x 60' pole barn provides plenty of room for equipment, vehicles, storage, workshops, or agricultural needs. The 30' x 40' greenhouse is ready for someone with a vision to bring it back to its former glory and create a productive growing space once again. Also included in the sale is a 8' x 40' conex storage container.

3770 E County Highway 280

Message successfully sent.

What would you like to know?

What is 3 + 4 ?

I agree to receive email communication and understand I can unsubscribe at any time.

I agree to be contacted by Realhub365 Demo via call, email, and text for real estate services. To opt out, you can reply 'stop' at any time or reply 'help' for assistance. You can also click the unsubscribe link in the emails. Message and data rates may apply. Message frequency may vary. Privacy Policy

Related Properties

Some homes are built. Others become part of the story of a town. Welcome to 54 Plateau Avenue, a beautiful circa 1900 home in the heart of historic DeFuniak Springs, just one block from Lake DeFuniak and Lake Yard. This is the kind of home that makes you slow down, notice the old trees, pour another cup of coffee and fall in love with small town Southern living.

Inside, gorgeous hardwood floors, crown molding, plantation shutters, built ins, a fireplace and timeless architectural details give this home something you simply cannot recreate. It has character, history and a soul all its own.

And honey, the porches. Morning coffee on the screened porch. Long conversations that last past sunset. Out back, a private deck overlooks the fenced half acre yard, complete with a putting green and room to gather, garden, play or simply breathe.
With the lake and downtown just moments away, you are not simply buying a house. You are stepping into a piece of DeFuniak Springs history and getting the chance to write the next chapter for this address.
#1012759

DeFuniak Springs

54 Plateau Avenue

3 Beds

1 Baths

2,010 Sq.Ft.

$550,000

MLS#: 1012759

Stunning 3-bedroom, 2-bath manufactured home situated on 4 beautiful acres. The property is completely fenced and features a secure keyless-entry gate, providing privacy and convenience. A spacious 3-car garage with electricity offers plenty of room for vehicles, storage, hobbies, or workshop space. Enjoy the outdoors from the beautiful back deck, or gather with family and friends in the impressive pole barn/entertainment area.

The property offers plenty of space both inside and out and is ideal for those seeking privacy, storage, and room to entertain.
#1012693

DeFuniak Springs

377 Wagner Drive

3 Beds

2 Baths

1,680 Sq.Ft.

$379,000

MLS#: 1012693

Welcome to 672 Squirrel Rd, a 3-bed, 2-bath pool home built in 2024 on a tranquil street bordering spring-fed Juniper Lake. Just a 4-minute walk to Juniper Lake Cat Island Park, this 1,418 sq. ft. home pairs low-maintenance living with a resort-style backyard, including a 320 sq. ft. covered lanai for a combined 1,738 sq. ft. of functional living space.

Inside, the kitchen was reconfigured this year with added cabinetry, a new peninsula, upgraded stone countertops, and a brand-new stove. Plantation shutters and smart home features complete the interior. The oversized double garage has textured, painted walls and ceiling, an epoxy floor, an EV charger, and extra storage space.

Out back, the 25' x 38' screened enclosure and paver deck offer 1,000+ sq. ft. of outdoor living, including 300+ sq. ft. of covered lanai. The 12' x 22' gunite saltwater pool (2025) features LED lighting, a variable-speed pump, a gas heater, and a 7' spa with waterfall. Gas lines are in place for a grill and firepit. Raised garden beds, young fruit trees, and a 10' x 16' shed round out the yard.

A fully paid-for 10kW solar system helps keep energy costs down, and all windows have hurricane protection. Off Hwy 83 with easy access to Hwy 331, you're about 35 minutes from Santa Rosa Beach and 30A, without the beach-zone congestion. Schedule your showing today!
#1012588

DeFuniak Springs

672 Squirrel Road

3 Beds

2 Baths

1,418 Sq.Ft.

$410,000

MLS#: 1012588

Spacious WATERFRONT brick home on nearly 1 acre with just shy of 200 feet on the water and stunning views - all in a community with NO mandatory HOA in popular Ten Lake Estates! This home was made for someone who truly appreciates a move-in ready home - and especially the outdoors. The landscaping is lush, with a to-die-for porch totaling appx 400SF with panoramic east facing views of the water for amazing sunrises - plus 700SF of deck! With one floor and spacious rooms throughout, this updated home has been excellently well maintained. The kitchen features granite counters, stainless appliances and crisp white cabinets. The adjacent living room showcases a brick fireplace with views through the porch to the water. Easy care updated tile flooring can be found throughout, with only the bedrooms carpeted. The huge master suite is outfitted with an updated tile shower, jetted tub with granite surround and a granite top double vanity. The laundry room is extra large, perfect for extra storage we all so desperately need - plus more storage in the pantry! Both of which are just off the garage for convenience. The sprinkler system is fed by a well, saving you greatly. The metal roof (estimated 2014) was outfitted with new Zac screws to keep you safe and dry. There is an optional HOA for those who wish to enjoy fishing in all the lakes for only $100 per year. This is the total package
#1012003

DeFuniak Springs

991 Pinewood Drive

3 Beds

2 Baths

1,898 Sq.Ft.

$446,500

MLS#: 1012003

3BR/2BA Home on 3.47 Acres | DeFuniak Springs, FL

This 2017-built manufactured home offers 2,149 square feet of living space on 3.47 acres in DeFuniak Springs. The open living area features a stone fireplace with custom built-in shelving and flows into an eat-in kitchen with a center island, slate tile backsplash, and stainless steel appliances including a gas range. A separate dining nook off the kitchen provides additional seating.

The primary suite includes a private bath with whirlpool tub, a walk-in shower and dual-sink vanity. On the opposite wing of the home, the secondary bathroom features an oversized soaking tub, made possible by expanded wall framing in that section of the house. Two additional bedrooms offer flexibility for family, guests, or a home office. Flooring throughout is carpet and vinyl, with crown molding in the main living areas.  Every optional upgrade a

Outside, a covered front porch with steps leads to the entry, and a concrete patio at the rear of the home, also under cover, adds additional outdoor living space. A large pole barn with two wings sits adjacent to the home, built with clearance to accommodate an RV or larger vehicle. The car port is set up as a covered entertaining space with string lighting and plenty of room for grilling out and entertaining.  Every available option and upgrade was selected in this well thought out home.

Construction is 2x4 framing on 16'' centers, with insulation maxed out in both the walls and ceiling. The electrical panel is equipped with a manual transfer switch for generator use during power outages.

Some Key Features:

Special built - custom ordered
Low E windows and upgraded doors
Wood burning fireplace with gas inserts
Jacuzzi tub in the master bath
Stain-free carpet
50 gallon hot water heater
2 year old meal roof
Security system (burglar & fire) with remotes
Underground power supply to home
Entire structure is on concrete
Back deck and front steps are trex
KitchenAid double gas oven and stove
Crown molding and baseboards throughout
One year old Samsung refrigerator with 5 year extended warranty


The 3.47-acre lot offers privacy and room to spread out, with mature pine trees throughout the property. Schedule a showing to see this DeFuniak Springs property in person.
#1011620

DeFuniak Springs

123 Beaver Dam Road

3 Beds

2 Baths

2,149 Sq.Ft.

$425,000

MLS#: 1011620

Welcome to 25 Magnolia Lake Drive in Magnolia Lake Estates. This beautifully maintained brick home offers 4 bedrooms, 3 full bathrooms, and a spacious 3 car garage, along with generous storage and a layout designed for everyday comfort and entertaining.

The open living, dining, and kitchen areas create a natural gathering space with a functional flow and defined areas for cooking, dining, and relaxing. The split bedroom floor plan provides added privacy, with the primary suite set apart as a comfortable retreat, ideal for guests, a home office, or a growing household.

Outside, enjoy a privacy fenced backyard and a large screened in patio that extends the living space outdoors. Patio access from the primary bedroom, living room, and a full bathroom makes indoor outdoor living easy for grilling, relaxing, or hosting.

Magnolia Lake Estates offers a peaceful neighborhood setting with community amenities including a lake, fishing dock, and pavilion. Conveniently located within walking distance to Maude Saunders Elementary, Walton High School, Emerald Coast Technical College, and Wee Care Park. Schedule your private tour today.
#1011441

DeFuniak Springs

25 Magnolia Lake Drive

4 Beds

3 Baths

2,336 Sq.Ft.

$399,900

MLS#: 1011441

You must check out this waterfront retreat on beautiful Lake Juniper! This one of a kind property offers the perfect blend of comfort, recreation, and country charm, all just 10 minutes from town on a quiet, county maintained dead-end road. The beautifully renovated (around 2016) 3 bedroom, 2 bathroom home features a spacious living room centered around a huge wood burning fireplace, making it a great place to gather. Need extra space for guests or family? The charming 1 bedroom cabin overlooking the lake offers a private getaway, with its own full bathroom, living room, kitchen and storage closet, they will never want to leave! Situated on approximately ¾ of an acre, the fully fenced property is packed with extras that the outdoorsy types will fall in love with. Enjoy your own private slice of Lake Juniper living with a dock, covered boat slip, boat lift, and private boat launch. Just bring your fishing pole and boat! The dock also features an outdoor shower and a convenient fish cleaning sink, while the nearby bath house includes a shower and toilet, making lake days even easier. The outdoor fun doesn't stop there! Relax around the fire pit, entertain under the pavilion, tend to your favorite plants in the greenhouse, or pick fresh fruit from the property's numerous fruit trees, when they are producing. There's even RV parking with a 30-amp hookup plus water and septic access, making it easy to host family and friends. For hobbyists, boat enthusiasts, or anyone needing extra storage, the large powered workshop/garage with a loft provides endless possibilities. Add in the expansive paved driveway and all the room you need for vehicles, boats, and toys, and you've found a property that's ready for adventure. Whether you're searching for a full-time residence or weekend getaway, this special Florida escape offers the lifestyle most of us dream of! Appointment only! Contact your favorite realtor to schedule a showing.
#1009309

DeFuniak Springs

260 Wesley Road

3 Beds

2 Baths

1,540 Sq.Ft.

$529,900

MLS#: 1009309
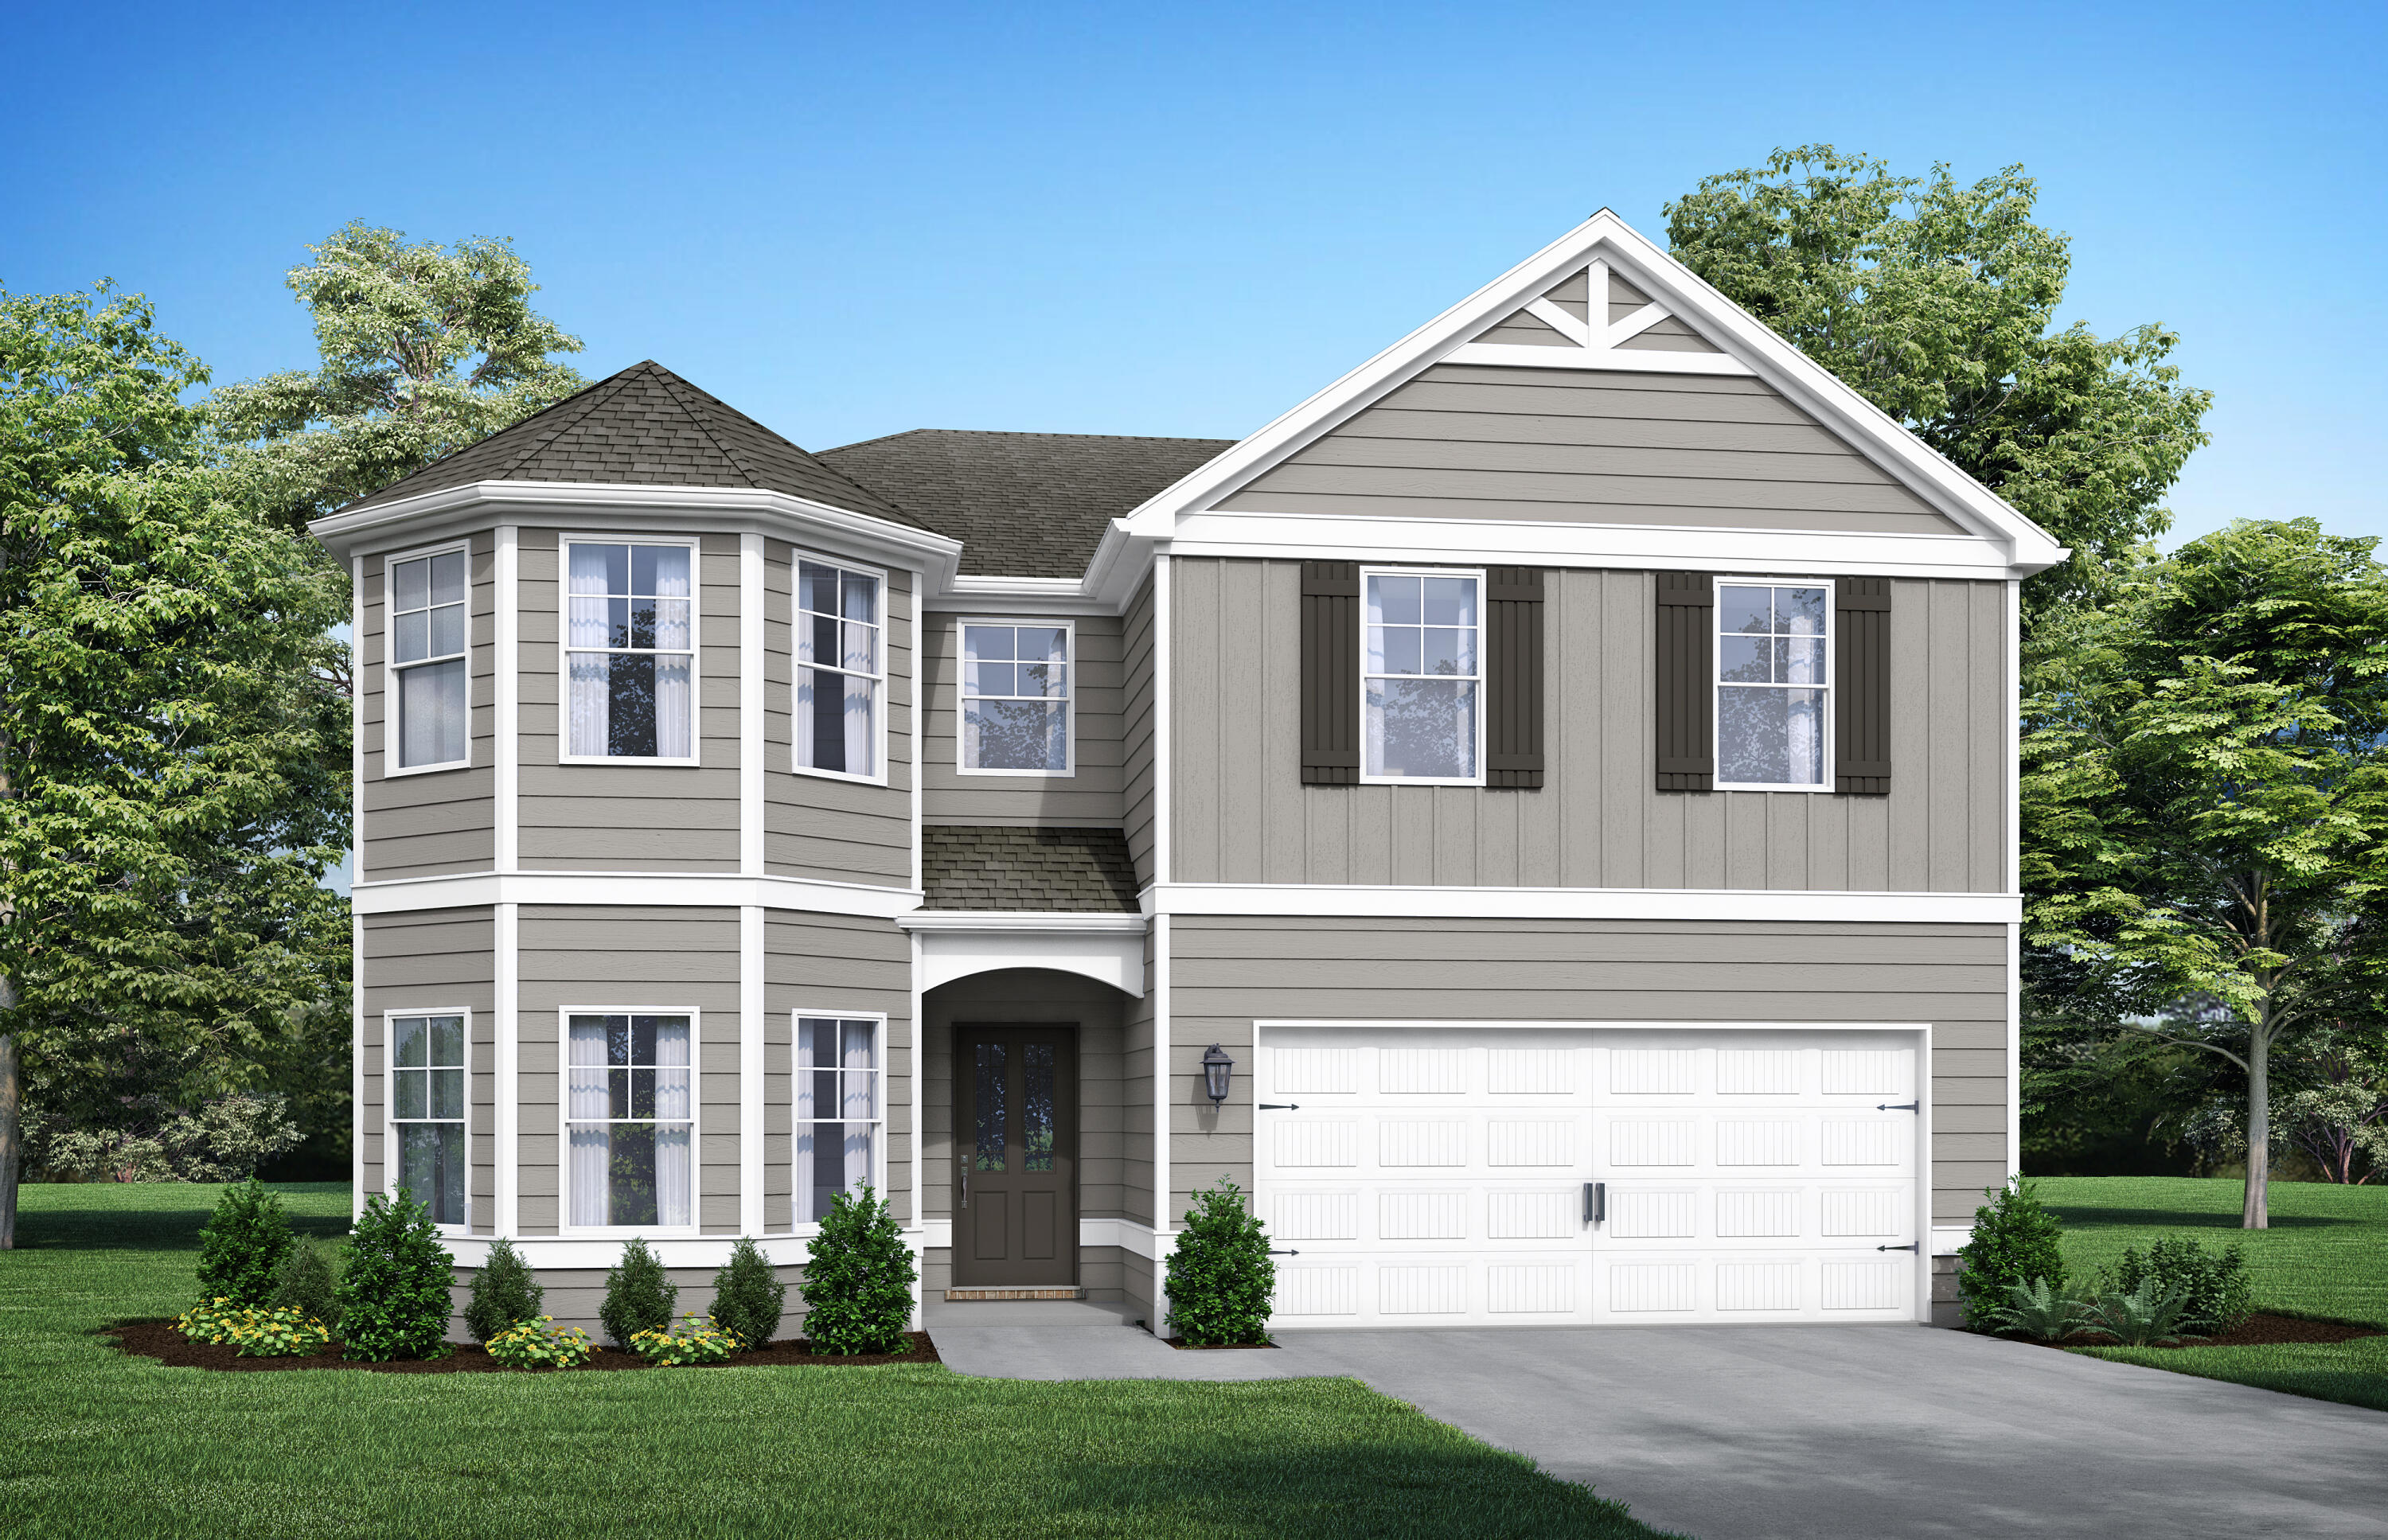
The Aspen. The perfect home for entertaining friends & family. Appetizers on the quartzs island, big game on the TV, while you don't miss a beat as the social hub of the home flows seamlessly from one space to another. Step outside to the covered porch to eat or sit down in the dining room with its coffered ceiling. Upstairs the master suite & separate sitting area truly a space to retreat & recharge. The walk-in closet has access to the laundry room so you won't be hauling laundry down the stairs. Bay windows & trey ceilings accentuate some of the 5 bedrooms & the loft is a great bonus space. Visuals feature a similar home for inspiration. Pricing is the base starting point; final price varies based on selected features.
#1007978

DeFuniak Springs

53 Creeks Loop Road

5 Beds

4 Baths

3,498 Sq.Ft.

$399,850

MLS#: 1007978

Welcome to this brand-new 2026 construction in a quiet and peaceful neighborhood. This 4-bedroom, 3-full bathroom home offers a modern open floor plan with LVP flooring throughout, all-new appliances, and a completely move-in ready. The home was built with spray foam insulation in the exterior walls and roof, which helps keep the house cooler in summer, warmer in winter, and reduces energy costs. Includes a one-year builder warranty. The spacious primary suite features his and her closets, and every bedroom includes its own closet, providing excellent storage. Enjoy a walk-in shower and thoughtful layout designed for comfortable everyday living.
#1007443

DeFuniak Springs

480 Arbour Street

4 Beds

3 Baths

2,093 Sq.Ft.

$379,999

MLS#: 1007443
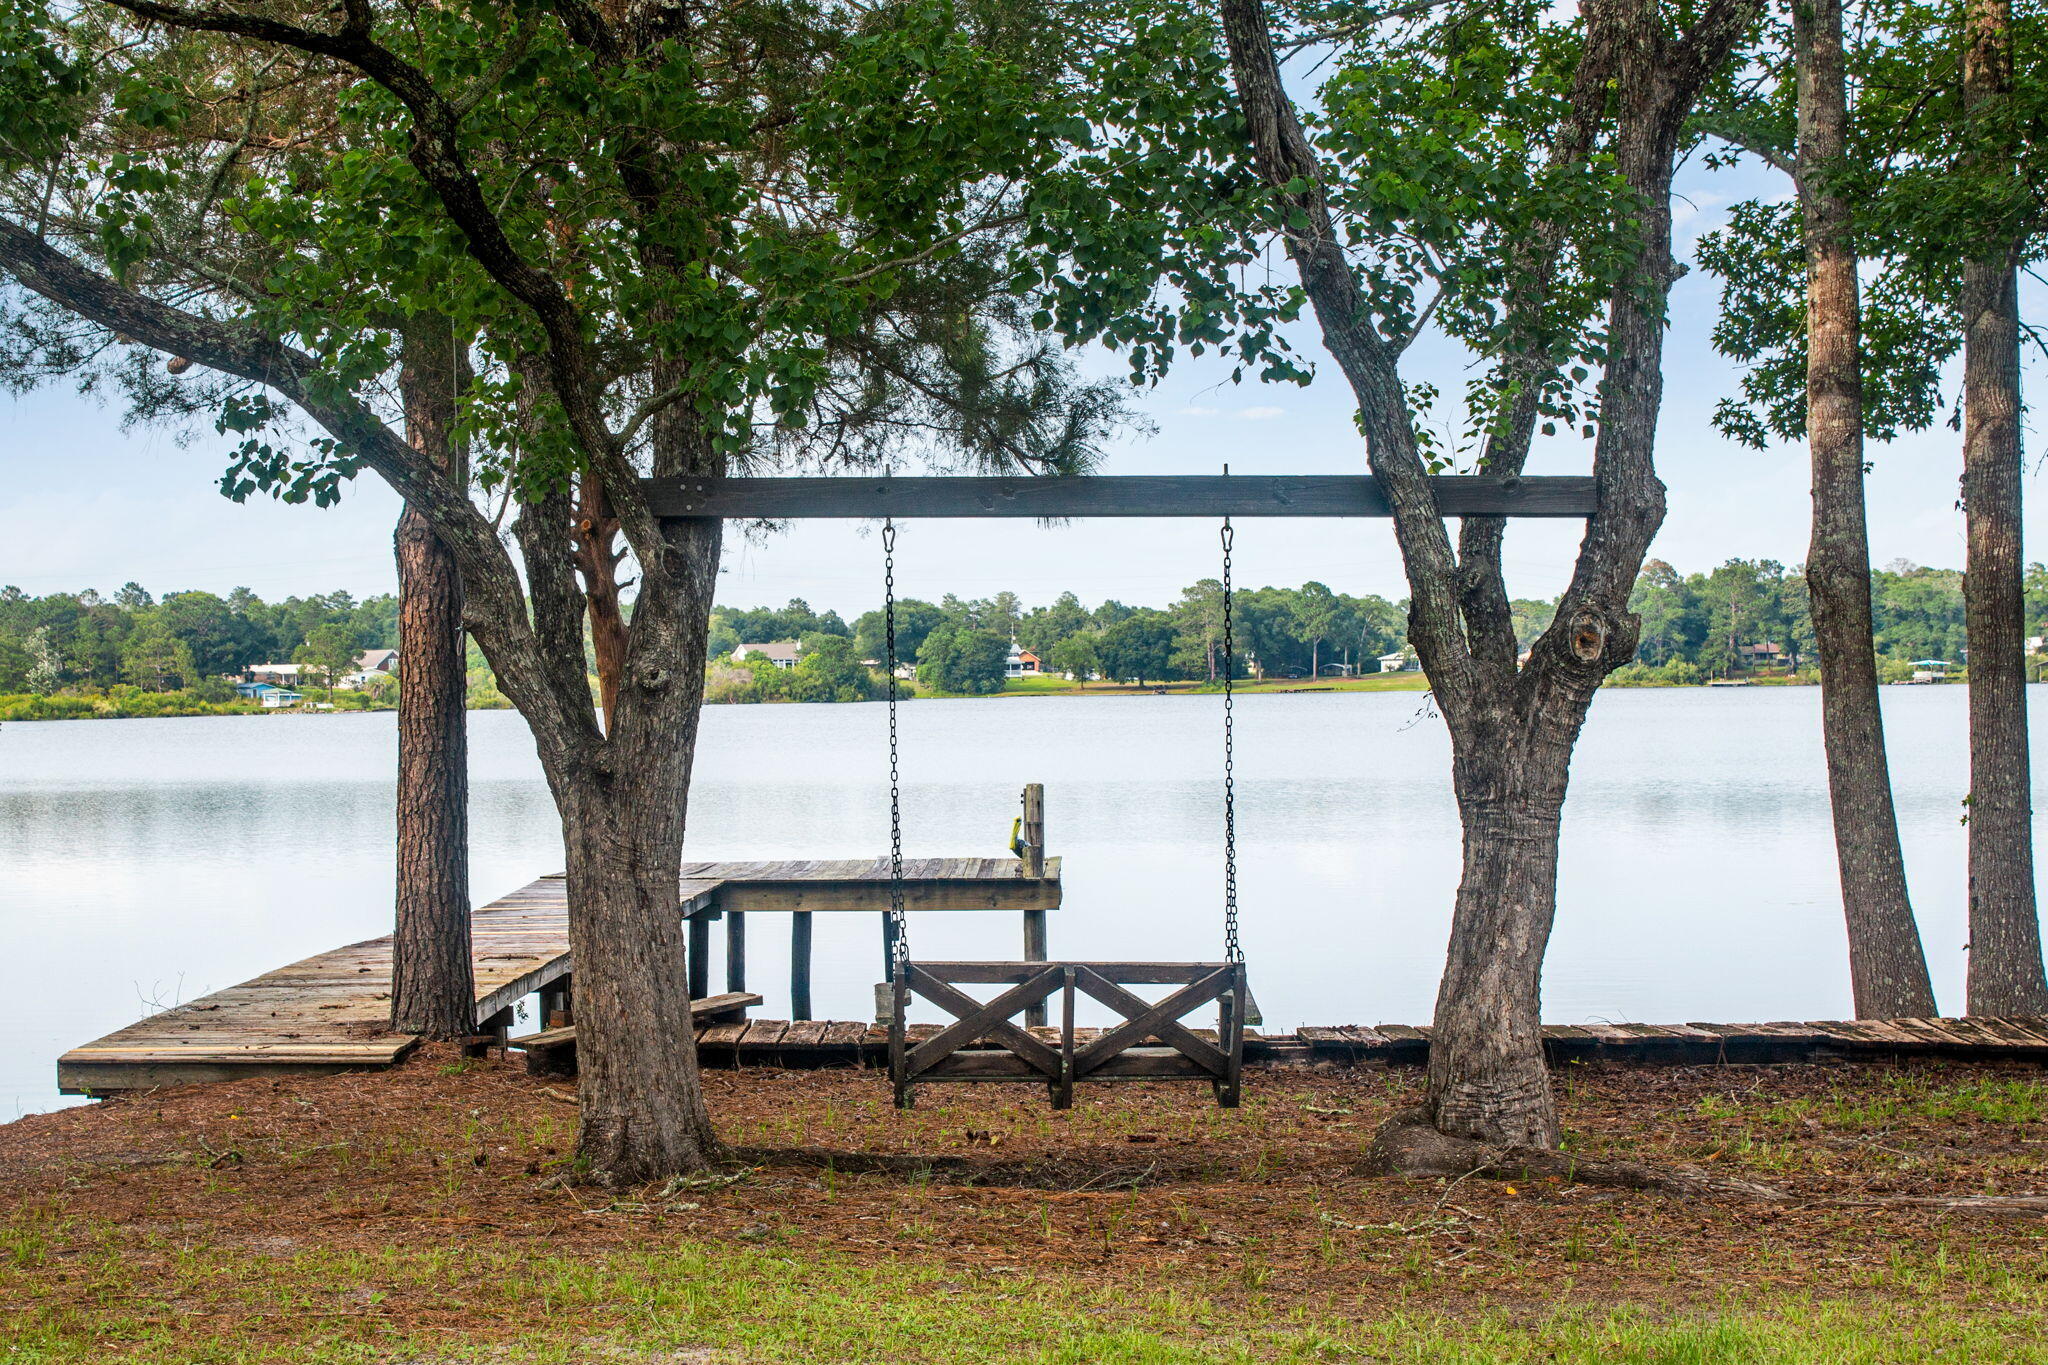
Welcome to your own waterfront retreat on the shores of Lake Stanley, one of DeFuniak Springs' most sought-after spring-fed ski lakes. Surrounded by mature shade trees, this beautifully updated home blends timeless character with modern comforts, offering the perfect setting for full-time living or a weekend getaway.

Inside, you'll find warm hardwood floors, an inviting living room with a cozy fireplace flanked by built-in shelving, and a thoughtfully renovated kitchen featuring butcher block countertops, custom cabinetry, stainless steel appliances, and charming beadboard ceilings. The spacious primary suite offers a peaceful escape with a walk-in closet, barn doors, and an updated en-suite bath, while additional bedrooms provide plenty of room for family and guests.

Step outside to enjoy the expansive multi-level deck overlooking the lake--ideal for grilling, entertaining, or simply relaxing while taking in the peaceful water views. Wander down to your private dock, where endless days of boating, jet skiing, paddleboarding, kayaking, fishing, and swimming await. The gentle shoreline and calm, spring-fed waters create the perfect backdrop for making lifelong memories on the lake. Whether you're watching the sunrise over the water with your morning coffee, spending afternoons on the boat, or enjoying evenings around the fire after a day on the lake, this property offers the waterfront lifestyle you've been dreaming of.

Don't miss your opportunity to own a piece of paradise on Lake Stanley--schedule your private showing today!
#1006552

DeFuniak Springs

4 Engelbrecht Road

3 Beds

2 Baths

2,208 Sq.Ft.

$425,000

MLS#: 1006552

Send a message

Message successfully sent.

Your message

What is 3 + 4 ?

Reason for contacting?

I agree to receive email communication and understand I can unsubscribe at any time.

I agree to be contacted by Realhub365 Demo via call, email, and text for real estate services. To opt out, you can reply 'stop' at any time or reply 'help' for assistance. You can also click the unsubscribe link in the emails. Message and data rates may apply. Message frequency may vary. Privacy Policy

Sign Out

Virtual Assistant

Would you like to take the next step with this property? We can help you schedule a showing or virtual tour, or send you more details.

Yes, I would like more information.

Thank You for Your Reply, One of Our Agents will contact you as soon as possible

No, maybe later.

Thank you, you can always contact me via email, phone number or through the contact form.

Realhub AI

Lucy - Your AI-Powered Realtor

Update Your Temporary Password

Personalize your search

Enter your email and we'll notify you immediately when new listings match what you're looking for.

or enter email address

Already have an account ? Login here

Continue your home search

I agree to receive communications and understand I can unsubscribe at any time.

I agree to be contacted by Realhub365 Demo via call, email, and text for real estate services. To opt out, you can reply 'stop' at any time or reply 'help' for assistance. You can also click the unsubscribe link in the emails. Message and data rates may apply. Message frequency may vary. Privacy Policy

Already have an account ? Login here

We use cookies

We use cookies primarily for analytics to enhance your experience. By accepting, you agree to our use of these cookies. You can manage your preferences or learn more about our cookies policy.