


Property
Beds
4
Full Baths
3
1/2 Baths
None
Year Built
2019
Sq.Footage
2,504
Beautiful one story. This home is located South of I-10 for your convenience to Eglin Air Force Base,Duke Field, Schools, Beaches and shopping.From the moment you walk in the door you will be amazed with all of its fine touches. This floor plan is very functional for all types of households. Formal dining room for those large gatherings, office/den across from the dining room with French doors. Want to get all cozy by the fire? Well the family room has a fireplace with tall ceilings, Crown molding and recessed lighting. The light and bright kitchen overlooks the breakfast area has granite counter tops, stainless steel appliances and an abundance of cabinets. Guest bedroom has a full bathroom. Seller to pay $3,000 of buyers closing costs with the use of a preferred lender. The two additional bedrooms are on the opposite side of the home and share a bathroom of their own. Yep that's three full baths for this lovely home. Master bedroom suite is very gracious offering tray ceiling with lighting and crown molding. Dual vanities, garden tub, separate shower, and a large walk in closet. Enjoy your morning coffee or cool evenings on the covered lanai. Master bedroom als has French doors out to the lanai. Fully sodded yard with landscaping and sprinkler system. Kitchen Cabinets: White-Shaker color, Counter tops: New Ventetian Gold Master Bath cabinets: Espresso-Shaker, Counter tops: New Ventetian Gold, 2 white spa sinks Bath 2 : cabinets Espresso-Shaker color, Counter tops: White/White, 2 undermount rectangle white sinks Exterior Stone: Atlanta Brown-Ledge Carpet: Derby Extreme Value bedrooms 2,3,4 and closets Handscraped Toasted Chesnut-foyer, flex, dining room, hallway, kitchen, family, breakfast, master bedroom and closet Tile: 18X18 Cafe Cream-baths and utility Hardware: Bronze Knob Front Door: Gel-Stain-Hickory Interior Walls: Believable Buff Blinds: 2" Faux wood
Features & Amenities
Interior
-
Other Interior Features
Breakfast Bar, Crown Molding, Recessed Lighting, Pantry
-
Total Bedrooms
4
-
Bathrooms
3
-
Cooling YN
YES
-
Cooling
Central Air, Ceiling Fan(s), Electric
-
Fireplace YN
YES
-
Heating YN
YES
-
Heating
Natural Gas
-
Pet friendly
N/A
Exterior
-
Garage
Yes
-
Garage spaces
2
-
Construction Materials
Frame, Brick, Stone, Stucco
-
Parking
Garage Door Opener, Attached, Garage
-
Patio and Porch Features
Patio, Porch, Covered
-
Pool
No
Area & Lot
-
Lot Features
Cul-De-Sac
-
Property Type
Residential
-
Property Sub Type
Single Family Residence
-
Architectural Style
Contemporary
Price
-
Sales Price
$331,600
-
Zoning
Resid Single Family
-
Sq. Footage
2,504
-
Price/SqFt
$132
HOA
-
Association
YES
-
Association Fee Includes
N/A
School District
-
Elementary School
Antioch
-
Middle School
Shoal River
-
High School
Crestview
Property Features
-
New Construction
NO
-
Sewer
Septic Tank
-
Water Source
Public
Schedule a Showing
Showing scheduled successfully.
Mortgage calculator
Estimate your monthly mortgage payment, including the principal and interest, property taxes, and HOA. Adjust the values to generate a more accurate rate.
Your payment
Principal and Interest:
$
Property taxes:
$
HOA fees:
$
Total loan payment:
$
Total interest amount:
$
Location
County
Okaloosa
Elementary School
Antioch
Middle School
Shoal River
High School
Crestview
Listing Courtesy of Zee T White, ERA American Real Estate
RealHub Information is provided exclusively for consumers' personal, non-commercial use, and it may not be used for any purpose other than to identify prospective properties consumers may be interested in purchasing. All information deemed reliable but not guaranteed and should be independently verified. All properties are subject to prior sale, change or withdrawal. RealHub website owner shall not be responsible for any typographical errors, misinformation, misprints and shall be held totally harmless.

FOUNDER
Realhub365 Demo
Call Realhub365 today to schedule a private showing.

* Listings on this website come from the FMLS IDX Compilation and may be held by brokerage firms other than the owner of this website. The listing brokerage is identified in any listing details. Information is deemed reliable but is not guaranteed. If you believe any FMLS listing contains material that infringes your copyrighted work please click here to review our DMCA policy and learn how to submit a takedown request.© 2024 FMLS.
Related Properties

Crestview
6022 Hidden Valley Road
4 Beds
2 Baths
2,161 Sq.Ft.
$337,000
MLS#: 1013558

Crestview
4569 Hermosa Road
4 Beds
2 Baths
2,157 Sq.Ft.
$325,000
MLS#: 1013528

Crestview
5728 Dearing Street
4 Beds
2 Baths
1,799 Sq.Ft.
$324,900
MLS#: 1013411

Crestview
5726 Dearing Street
4 Beds
3 Baths
1,968 Sq.Ft.
$369,900
MLS#: 1013413
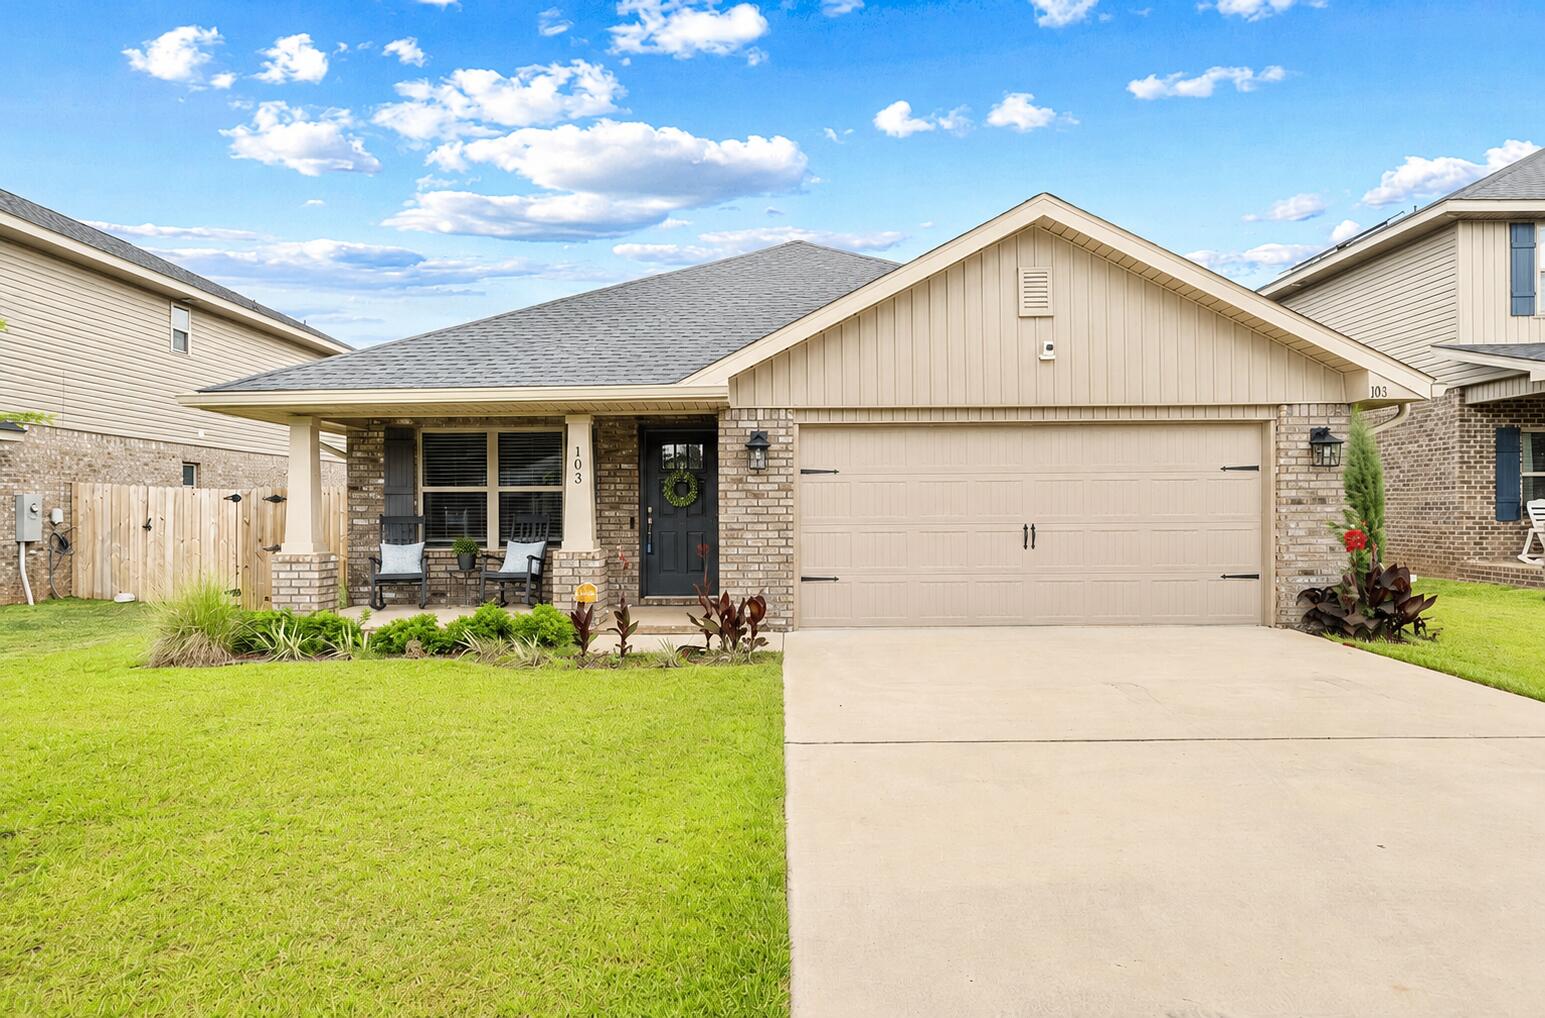
Crestview
103 Ridgeway Circle
3 Beds
2 Baths
1,762 Sq.Ft.
$303,000
MLS#: 977411

Crestview
5732 Dearing Street
5 Beds
3 Baths
2,516 Sq.Ft.
$379,900
MLS#: 1013409

Crestview
5730 Dearing Street
4 Beds
2 Baths
2,296 Sq.Ft.
$374,900
MLS#: 1013410

Crestview
401 Arroyo Hondo Terrace
4 Beds
2 Baths
1,955 Sq.Ft.
$384,950
MLS#: 1013466

Crestview
192 Ridgeway Circle
3 Beds
2 Baths
1,717 Sq.Ft.
$307,852
MLS#: 988003

Crestview
199 Ridgeway Circle
4 Beds
2 Baths
1,817 Sq.Ft.
$332,644
MLS#: 988002
