Features & Amenities

Interior

  • Other Interior Features

    Bookcases, Vaulted Ceiling(s), Kitchen Island, Recessed Lighting, Natural Woodwork

  • Total Bedrooms

    4

  • Bathrooms

    3

  • 1/2 Bathrooms

    1

  • Cooling YN

    YES

  • Cooling

    Central Air, Ceiling Fan(s), Electric

  • Heating YN

    YES

  • Heating

    Central, Electric

  • Pet friendly

    N/A

Exterior

  • Garage

    Yes

  • Garage spaces

    3

  • Construction Materials

    Brick, Stucco

  • Other Exterior Features

    Private Yard, Rain Gutters

  • Parking

    Garage Door Opener, Oversized, Garage, Attached

  • Patio and Porch Features

    Patio, Covered

  • Pool

    No

Area & Lot

  • Lot Features

    Cul-De-Sac, Interior Lot

  • Lot Size(acres)

    0.52

  • Lot Size(square feet)

    22,651

  • Property Type

    Residential

  • Property Sub Type

    Single Family Residence

  • Architectural Style

    Pueblo

Price

  • Sales Price

    $534,900

  • Tax Amount

    $124.2

  • Zoning

    County, Resid Single Family

  • Sq. Footage

    3,400

  • Price/SqFt

    $157

HOA

  • Association

    YES

  • Association Fee

    $210

  • Association Fee Frequency

    Annually

  • Association Fee Includes

    N/A

School District

  • Elementary School

    Bob Sikes

  • Middle School

    Davidson

  • High School

    Crestview

Property Features

  • New Construction

    NO

  • Sewer

    Septic Tank

  • Water Source

    Public, Well

Schedule a Showing

Showing scheduled successfully.

<
>
IN PERSON
VIA CHAT

What is 3 + 4 ?


Change time

Mortgage calculator

Estimate your monthly mortgage payment, including the principal and interest, property taxes, and HOA. Adjust the values to generate a more accurate rate.

Your payment

Principal and Interest:

$

Property taxes:

$

HOA fees:

$

Total loan payment:

$

Total interest amount:

$

Location

County

Okaloosa

Elementary School

Bob Sikes

Middle School

Davidson

High School

Crestview

Listing Courtesy of Jacob J Foreman, Coldwell Banker Realty

RealHub Information is provided exclusively for consumers' personal, non-commercial use, and it may not be used for any purpose other than to identify prospective properties consumers may be interested in purchasing. All information deemed reliable but not guaranteed and should be independently verified. All properties are subject to prior sale, change or withdrawal. RealHub website owner shall not be responsible for any typographical errors, misinformation, misprints and shall be held totally harmless.

Agent Realhub365 Demo

FOUNDER

Realhub365 Demo

Call Realhub365 today to schedule a private showing.


* Listings on this website come from the FMLS IDX Compilation and may be held by brokerage firms other than the owner of this website. The listing brokerage is identified in any listing details. Information is deemed reliable but is not guaranteed. If you believe any FMLS listing contains material that infringes your copyrighted work please click here to review our DMCA policy and learn how to submit a takedown request.© 2024 FMLS.
Welcome to 2646 Sorrel Ridge Road, an impressive one-owner custom home situated on a 0.52-acre lot in highly desirable Silver Oaks Phase I. Framed by large Southern-style columns, this stately all-brick residence was built in 2002 by Gamble Construction, an award-winning, family-owned Crestview builder. Offering approximately 3,400 square feet, 4 bedrooms, 3.5 bathrooms, multiple living spaces, extensive custom woodwork, and an oversized three-car side-entry garage, this is anything but a cookie-cutter home.

Step through the front door into an impressive 14-foot foyer, where the craftsmanship and character are immediately apparent. Solid wood doors, custom wood trim, solid-oak cabinetry and built-ins, and hardwood flooring are featured throughout the home. The formal dining room offers hardwood flooring and 11-foot ceilings, while the spacious living room features 10-foot ceilings, hardwood floors, and an entire wall of custom solid-oak built-in cabinetry.

A dedicated home office with 11-foot ceilings provides another showcase of the home's craftsmanship, featuring extensive solid-oak built-in cabinetry and generous workspace--ideal for a home office, library, or study.

The spacious kitchen was designed for both everyday living and entertaining. It features a massive granite island, granite countertops, abundant solid-wood cabinetry, stainless steel appliances, French-door refrigerator, dishwasher, smooth cooktop, island sink, wall oven, built-in microwave, under-cabinet lighting, spacious pantry, and adjoining dining area.

Stretching across the rear of the home is a massive Florida room surrounded by windows that fill the space with natural light. Dual ceiling fans and generous dimensions provide tremendous flexibility for an additional family room, game room, entertainment area, or multiple conversation and recreation spaces.

The dual-entry primary suite features hardwood flooring and a spacious ensuite bath complete with a cultured-marble Jacuzzi tub, separate glass-enclosed shower, double vanities, private water closet, linen closet, and two walk-in closets. On the opposite side of the home are three additional bedrooms and two full bathrooms. One bath features a cultured-marble shower, while the other offers a cultured-marble tub/shower combination. A conveniently located half bath/powder room near the kitchen and dining areas is perfect for guests.

The indoor laundry room provides even more solid-oak cabinetry along with a utility sink. The impressive approximately 825-square-foot, three-car side-entry garage offers ample room for full-size vehicles plus additional storage and is complete with automatic garage-door openers and pull-down attic stairs. Rain gutters add to the home's exterior features.

Just beyond the Florida room, a large covered patio overlooks the private backyard. The 0.52-acre lot is enclosed by white vinyl privacy fencing, creating plenty of space for entertaining, pets, gardening, recreation, or simply enjoying the outdoors. A private well supplies the sprinkler system, providing a convenient source for irrigation.

Major improvements include a roof replaced in 2020, HVAC replaced in 2021, and a brand-new 65-gallon light-industrial water heater.

Silver Oaks is an established Crestview community known for its mature trees, sidewalks, and spacious neighborhood setting. Owners have the option to use the community pool located in Phase II for an annual $200 fee. Located on the north side of Crestview, the property offers the benefit of county taxes and is served by CHELCO and Auburn Water. Schools, shopping, restaurants, military installations, and the beautiful Emerald Coast beaches are all within convenient reach.

Custom construction, extensive solid-oak cabinetry and built-ins, hardwood floors, multiple living spaces, an oversized three-car garage, a private half-acre lot, and an established Silver Oaks location make 2646 Sorrel Ridge Road a rare find. Don't miss the opportunity to become only the second owner of this exceptional custom home--schedule your private showing today!

2646 Sorrel Ridge Road

Message successfully sent.

What would you like to know?

What is 3 + 4 ?

I agree to receive email communication and understand I can unsubscribe at any time.

I agree to be contacted by Realhub365 Demo via call, email, and text for real estate services. To opt out, you can reply 'stop' at any time or reply 'help' for assistance. You can also click the unsubscribe link in the emails. Message and data rates may apply. Message frequency may vary. Privacy Policy

Related Properties

New on site today
Welcome to this stunning 3,105 sq ft Craftsman-style home offering 6 bedrooms, 3.5 baths, and a spacious bonus room- perfect for flexible living! This thoughtfully designed home features upgraded luxury vinyl plank flooring throughout, with carpet only in the bedrooms and the stairs for added comfort. The kitchen and bathrooms showcase beautiful granite countertops, complemented by a modern black lighting package, fixtures, and hardware that add a sleek, touch throughout the home. The primary suite is a true retreat, featuring a HUGE walk-in closet, a tiled separate walk-in shower and a relaxing garden tub. Built on a 9' plate leading to taller interior ceilings, creating an open airy feel in every room. This home will be built on 1/2-acre lot, sodded, with irrigation.
#999363

Crestview

2424 Aaliyha

6 Beds

3 Baths

3,105 Sq.Ft.

$448,398

MLS#: 999363

New on site 1 day ago
This is a one of a kind rare opportunity to own a 2 acre adult owned private retreat.  This property was chosen for its level ground, less chance of falling.  Meaning NO steps at the front or back door.  This custom built 4 bedroom,3 bath 2903 sf brick home features, 9ft ceilings throughout. Has multiple living areas. Property sits at the end of an exclusive deeded private drive serving 3 homes. Offering exceptional privacy with mature trees and natural boarders. Step outside to enjoy peaceful country living with an abundance of wildlife.  Installed Septic system in front yard to allow for a pool in backyard.  While being just minutes from shopping, dining and top rated schools.  This 2 acre property has the best irrigation system, because it has a 4 inch deep well with a 2 H.P. motor. Which means more pressure less zones with more heads.  Recent trimmed over 40 Oak trees on property.  On 2-12-21 a 5 ton complete A/C unit was installed.  Custom kitchen cabinets by J and E, Grade B Premium granite kitchen countertops cleaned and sealed. Painted entire house inside and outside with Sherman Williams paint, installed Luxury vinyl flooring.  All bathrooms new tile floors, toilets, faucets, mirrors and lights.  Replaced ceiling fans and centipede grass where needed.  Cleaned chimney pipe, low pressure washed exterior of house, completed house clean, cleaned out and re-mulched the flowerbeds. A whole lot of country right outside of the City limits.
#1013296

Crestview

3161 Haylee Lane

4 Beds

3 Baths

2,903 Sq.Ft.

$625,000

MLS#: 1013296

New on site 1 day ago
A PRIVATE BACKYARD RETREAT, POOL, WORKSHOP & HALF-ACRE LOT - welcome to 2415 Dakota Way in Hillwood Estates, where nearly 3,000 square feet of beautifully designed living space meets an outdoor lifestyle that's hard to find. This impressive 5-bedroom, 3-bath offers the space and flexibility today's buyers are looking for, including a dedicated office, formal dining room, generous living areas, and a thoughtfully designed split-bedroom layout. At the heart of the home, the spacious kitchen combines style and function with granite countertops, stainless steel appliances, and a large island. Distinctive barn doors and carefully selected finishes add warmth and character beyond the typical builder-grade home. The primary suite is a relaxing retreat of its own, featuring a shiplap accent wall and a spacious ensuite bath with double granite vanities, an oversized garden tub, walk-in shower, and generous closet. But it's the  outdoor space that truly sets this home apart. Step into your own private backyard oasis featuring a 16' x 28' gunite pool surrounded by an expansive paver deck. A basketball court adds another dimension to the backyard. For the hobbyist, craftsman, car enthusiast, or anyone needing serious storage, the detached 512 sq. ft. workshop complete with 220V service and an additional 416 sq. ft. storage loft. An extended driveway provides abundant parking for family and guests. Schedule your private showing and experience everything 2415 Dakota Way has to offer.
#1013317

Crestview

2415 Dakota Way

5 Beds

3 Baths

2,971 Sq.Ft.

$558,000

MLS#: 1013317

Modern all brick 4 bedroom / 3 bath home on the Southwest side of Crestview  with spacious living areas in beautiful Fox Valley Subdivision.  The home has updated with COREtec LVP flooring in the living areas, updated restrooms, a gas fireplace and cathedral ceilings that encompasses the living, dining, and kitchen areas making the home feel open and spacious!  The kitchen has also been upgraded w granite counters and stainless steel appliances with a French door fridge, a matching island w/ power hook-up, as well as white cabinetry open floor plan further includes a formal dining room and breakfast nook!  Split bedroom plan, with the spacious master bedroom on one side, and the other 3 bedrooms on the opposite side of the house. Home has 3 bathrooms including the master complete with separate shower, garden tub, and dual vanities! AND you have a huge family room and a large back patio which leads to spacious backyard with new privacy fence!  When kiddos get tired of playing in your yard the community has great playgrounds and greenspaces!  Wonderful place just waiting for you to make it your Home Sweet Home!
#1012803

Crestview

658 Territory Lane

4 Beds

3 Baths

3,004 Sq.Ft.

$430,000

MLS#: 1012803

Welcome home, this spacious Mila floorplan offers 4 bedrooms, 3 full bathrooms with a large flex room/office space.  Located  on the south end of town it offers effortless access to local hospitals, shopping, Eglin AFB, & 7th Special Forces Group. Community amenities include a resort-style pool with a clubhouse, dog parks, and playgrounds. 
Step into your sanctuary with tiled wet areas, beautiful wood like flooring through out, top-of-the-line plush carpeting in bedrooms, the only carpet found in this home is where you sleep. Enhanced Window Coverings with elegant plantation shutters are featured throughout, complimented by newly added recessed lighting in the great room. Your Gourmet dream kitchen awaits you equipped with built-in oven & microwave, separate flat cooktop, a massive granite island with pendant lighting & beautiful backsplash. Soaring ceilings with double tray accents frame both the formal dining area and spacious living room. The eat-in breakfast nook opens directly to a covered patio & privacy-fenced backyard. The Primary Suite features tray ceilings, a large walk-in closet, an ensuite bath complete with a 5-foot custom-tiled shower, soaking tub, and double granite vanity. This split floor plan and flexible layout boasts two generously sized bedrooms that share a Jack-and-Jill bath on one side of the home, while a fourth bedroom and private bath sit near the garage entry --offering ideal privacy for guests.
#1010612

Crestview

481 Merganser Way

4 Beds

3 Baths

2,945 Sq.Ft.

$525,000

MLS#: 1010612

SELLER WILL CONTRIBUTE UP TO $10,000 TOWARD BUYER'S CLOSING COSTS!! Meticulously custom-built 4-bedroom, 3-full-bath brick home showcasing exceptional craftsmanship and an impressive array of upgrades throughout. Soaring 10-foot ceilings, genuine hardwood floors, porcelain tile in all common areas and elegant fixtures create a timeless, sophisticated feel. The spacious interior offers plenty of room for entertaining, featuring a large dining room, living room, family room, and an upstairs bonus room. The centrally located kitchen is designed for both function and style, with granite countertops, custom cherry cabinetry, under-cabinet lighting, wall-mounted oven, glass-top range, illuminated pantry and convenient pull-out cabinet drawers for enhanced storage. The expansive primary suite features a trey ceiling and a luxurious en-suite bath. Enjoy dual walk-in closets with custom wood built-ins, dual granite-topped vanities, a custom-tiled walk-in shower, heat lamps, and a relaxing soaking tub. Custom architectural details, upgraded trim, built-ins, central vacuum, and surround sound add to the home's exceptional level of finish. The irrigation system conveys as-is. A truly distinctive home with thoughtful upgrades and quality craftsmanship throughout. Enjoy wonderful community amenities including swimming pool and park!! Buyer to verify all information.
#1012540

Crestview

5833 Hunting Meadows Drive

4 Beds

3 Baths

3,741 Sq.Ft.

$549,900

MLS#: 1012540

***New drone footage and video added***

5222 Fowler Road -- TURN KEY, Space, Privacy & Endless Possibilities!

Looking for room to live, work, build, and store all your toys? This property has it all!

Situated on nearly 5 wooded acres, this beautiful 2022-built home offers over 2,500 sq. ft., 5 bedrooms, 3 full bathrooms, and TWO living areas.

Outside, you'll find TWO 25' x 35' x 12' metal workshops, each with a 10' x 10' overhead garage door, plus a NEW 24' x 36' x 10' pole barn--perfect for a business, workshop, equipment, vehicles, boats, ATVs, hobbies, or extra storage.

Recent improvements include cleared underbrush, perimeter fencing with gate, rear deck roofing with new insulation, NEW outdoor hot/cold shower, NEW insulated well house, fresh interior tape/texture/paint, NEW 220-volt generator hookup, locking safe room, container storm shelter, custom Levelor blinds, and NEW exterior skirting.

Enjoy peaceful country living, privacy, wildlife, and room to spread out, all while being approximately 27 minutes from the beach!

Whether you're looking for a private homestead, workshop property, contractor's headquarters, hobbyist's dream, or simply room to grow, 5222 Fowler Road offers incredible flexibility.

Live, work, create, and enjoy your own private retreat with the Gulf Coast just a short drive away!
#1012470

Crestview

5222 Fowler Road

5 Beds

3 Baths

2,522 Sq.Ft.

$449,000

MLS#: 1012470
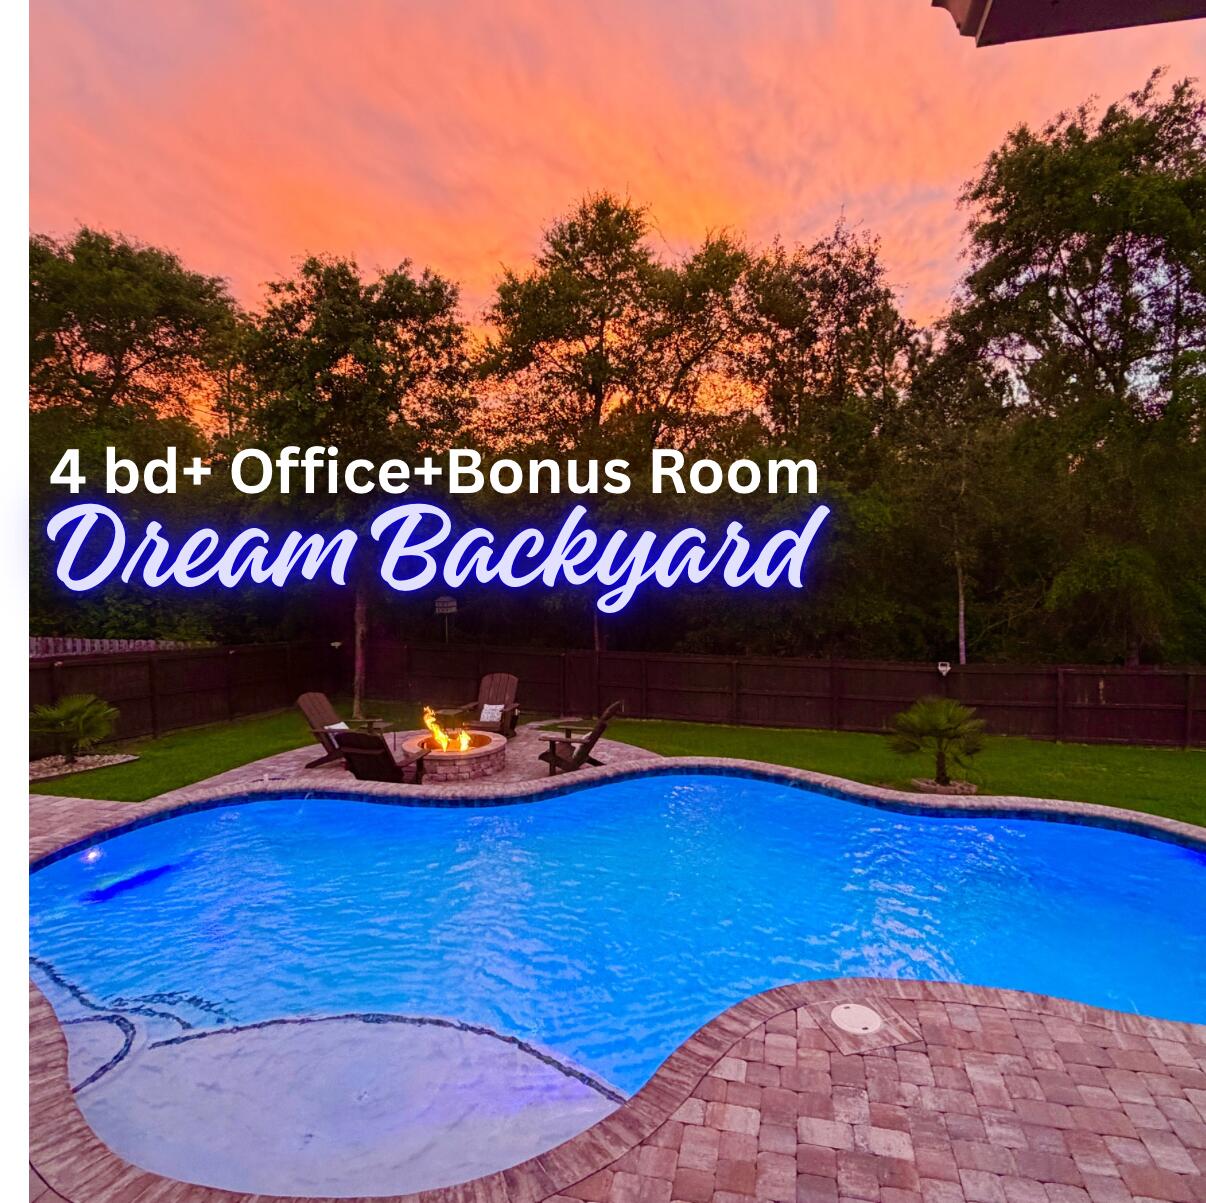
Under Contract with 72 Hr kick out clause. Feels like new construction , but with an amazing POOL and all the upgrades  that you wouldn't get with . This SOUTH Crestview STUNNER with POOL and Dreamy BACKYARD OASIS has Paver Firepit, Boat/trailer storage, and irrigated Raised Bed Garden! Featuring 4 Bedrooms plus office and large BONUS ROOM and With just under 3000 sqft this home offers the space you need with an adaptable floor plan. If you need 2 living areas, dedicated office space or multi-generational living quarters, this well maintained property has it ALL. The owners have invested in significant updates and improvements, including all new wood plank TILE flooring throughout, (no carpet in this home and no cheap vinyl), Custom Built in Cabinetry, bookcases and shelving, all granite/stone countertops throughout, new bathroom fixtures, complete irrigation system, gutter system, and more! There is a formal dining room as well as a breakfast area overlooking the pool, a spacious Kitchen with stainless appliances, granite tops, and warm stained wood cabinetry.The built in spice storage in the pantry is just one of the many "details" you'll love and appreciate in this lovely home. The  backyard is perfect depiction of Florida Living at its finest! There is a deck with creative pool float storage underneath, a beautiful paver patio and terraced pool deck, a central built in firepit area, and the gunite saltwater/ozone pool is lagoon style with tanning ledge and multicolored lighting. The best part is the wooded area that extends beyond the fence and offers a buffer of privacy so you can truly enjoy your outdoor space. There is room to store a boat or trailer on the side, custom paver area for trash can storage, and even the pool equipment has a custom built cover. Forget boring and plain New construction when this 2017 built customized home offers so much more and all the improvements are DONE and ready for you to enjoy, Conveniently located in Fox Valley Subdivision in South Crestview with easy access to HWY 85, HWY 90, and the newly opened Crestview bypass which enables quick commutes without the traffic! This is the perfect spot for easy commuting and quicker trips to the beautiful beaches of the emerald coast. You don't want to miss out on seeing this one! Call to schedule your private showing today. This one has it ALL and the only thing missing is YOU!
#1000037

Crestview

611 Terrier Trail

4 Beds

3 Baths

2,954 Sq.Ft.

$575,000

MLS#: 1000037

Welcome to a thoughtfully designed 4-bedroom, 3.5-bath home in North Crestview that balances everyday comfort with effortless entertaining. Featuring an expansive open-concept living area, this property also offers a 3-car garage, a dedicated front office/flex room, and a formal dining room. At the heart of the home, the kitchen showcases 3 cm granite countertops with beveled edges, stainless steel appliances, a center working island, and an oversized flat breakfast bar ideal for gathering. Throughout the high-traffic and wet areas, 20x20 porcelain tile is set on the diagonal with custom border accents. The primary suite provides a private retreat, while bedrooms two and three share a practical Jack-and-Jill bath. Step outside to the screened covered porch, complete with dual ceiling fans and direct access to an adjacent full bath for ultimate convenience. Enjoy peaceful views across the fully fenced half-acre yard, offering plenty of space and complete perimeter privacy.
#1012079

Crestview

6212 Lapis Lane

4 Beds

3 Baths

3,105 Sq.Ft.

$499,000

MLS#: 1012079

Stepping through the front door, you are immediately welcomed by an expansive, single-level layout designed to make every day feel effortless and grand. Natural light streams across the generous 3,026 square feet, drawing your eyes straight through the open living areas to the sparkling lake just beyond the back windows. At the center of the home, a classic brick fireplace creates a warm focal point for quiet evenings, while the adjacent Florida room--complete with its own built-in wet bar--invites you to pour a favorite drink and watch the sunset over the water.

New Roof in 2022!

Life here unfolds with exceptional ease, featuring two private master bedrooms paired with 3.5 well-appointed bathrooms, giving family and guests their own luxurious retreats. Outside, the property truly shines as a private lakeside oasis. The in-ground pool faces directly toward the shimmering water, creating the ultimate backdrop for weekend gatherings or peaceful morning swims. A versatile detached garage provides ample space for hobbies or storage, all tucked into the sought-after Grandview Heights community on Overview Drive in Crestview.
#1011851

Crestview

110 Overview Drive

4 Beds

3 Baths

3,026 Sq.Ft.

$439,900

MLS#: 1011851

Send a message

Message successfully sent.

Your message

What is 3 + 4 ?

Reason for contacting?

I agree to receive email communication and understand I can unsubscribe at any time.

I agree to be contacted by Realhub365 Demo via call, email, and text for real estate services. To opt out, you can reply 'stop' at any time or reply 'help' for assistance. You can also click the unsubscribe link in the emails. Message and data rates may apply. Message frequency may vary. Privacy Policy

Sign Out

Virtual Assistant

Would you like to take the next step with this property? We can help you schedule a showing or virtual tour, or send you more details.

Yes, I would like more information.

Thank You for Your Reply, One of Our Agents will contact you as soon as possible

No, maybe later.

Thank you, you can always contact me via email, phone number or through the contact form.

Realhub AI

Lucy - Your AI-Powered Realtor

Update Your Temporary Password

Personalize your search

Enter your email and we'll notify you immediately when new listings match what you're looking for.

or enter email address

Already have an account ? Login here

Continue your home search

I agree to receive communications and understand I can unsubscribe at any time.

I agree to be contacted by Realhub365 Demo via call, email, and text for real estate services. To opt out, you can reply 'stop' at any time or reply 'help' for assistance. You can also click the unsubscribe link in the emails. Message and data rates may apply. Message frequency may vary. Privacy Policy

Already have an account ? Login here

We use cookies

We use cookies primarily for analytics to enhance your experience. By accepting, you agree to our use of these cookies. You can manage your preferences or learn more about our cookies policy.