Features & Amenities

Interior

  • Other Interior Features

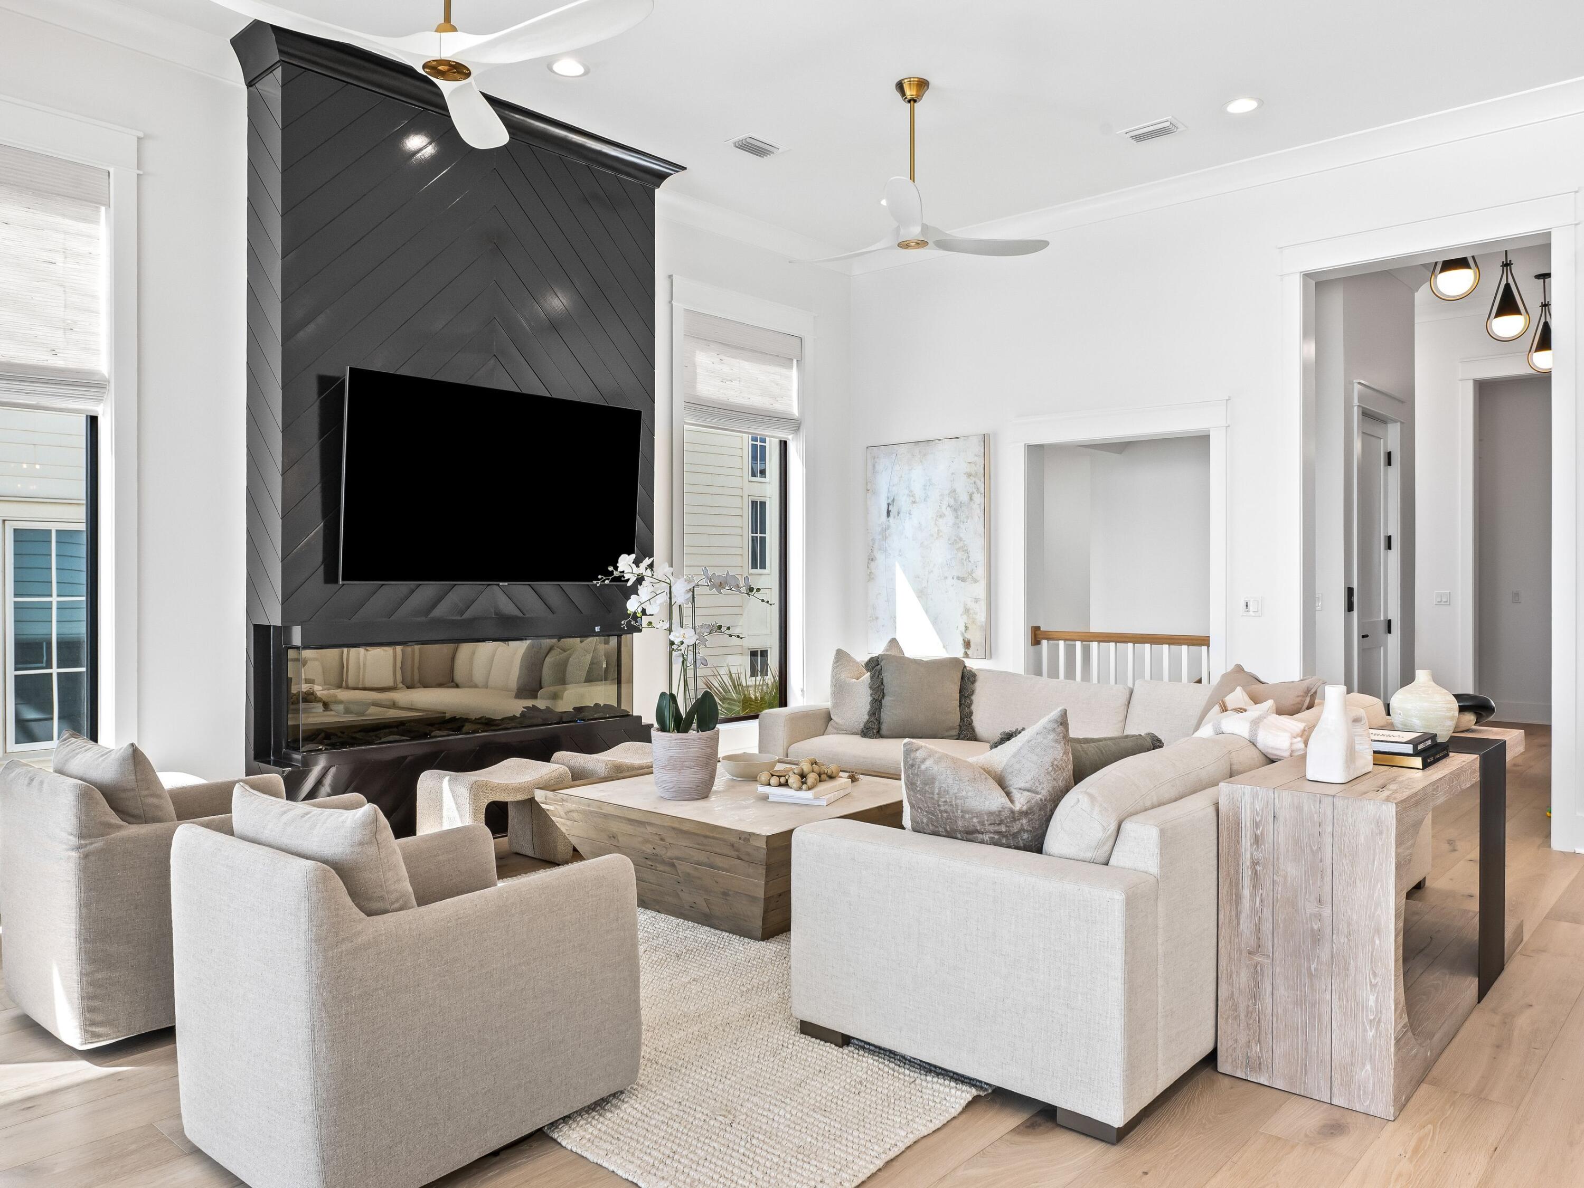
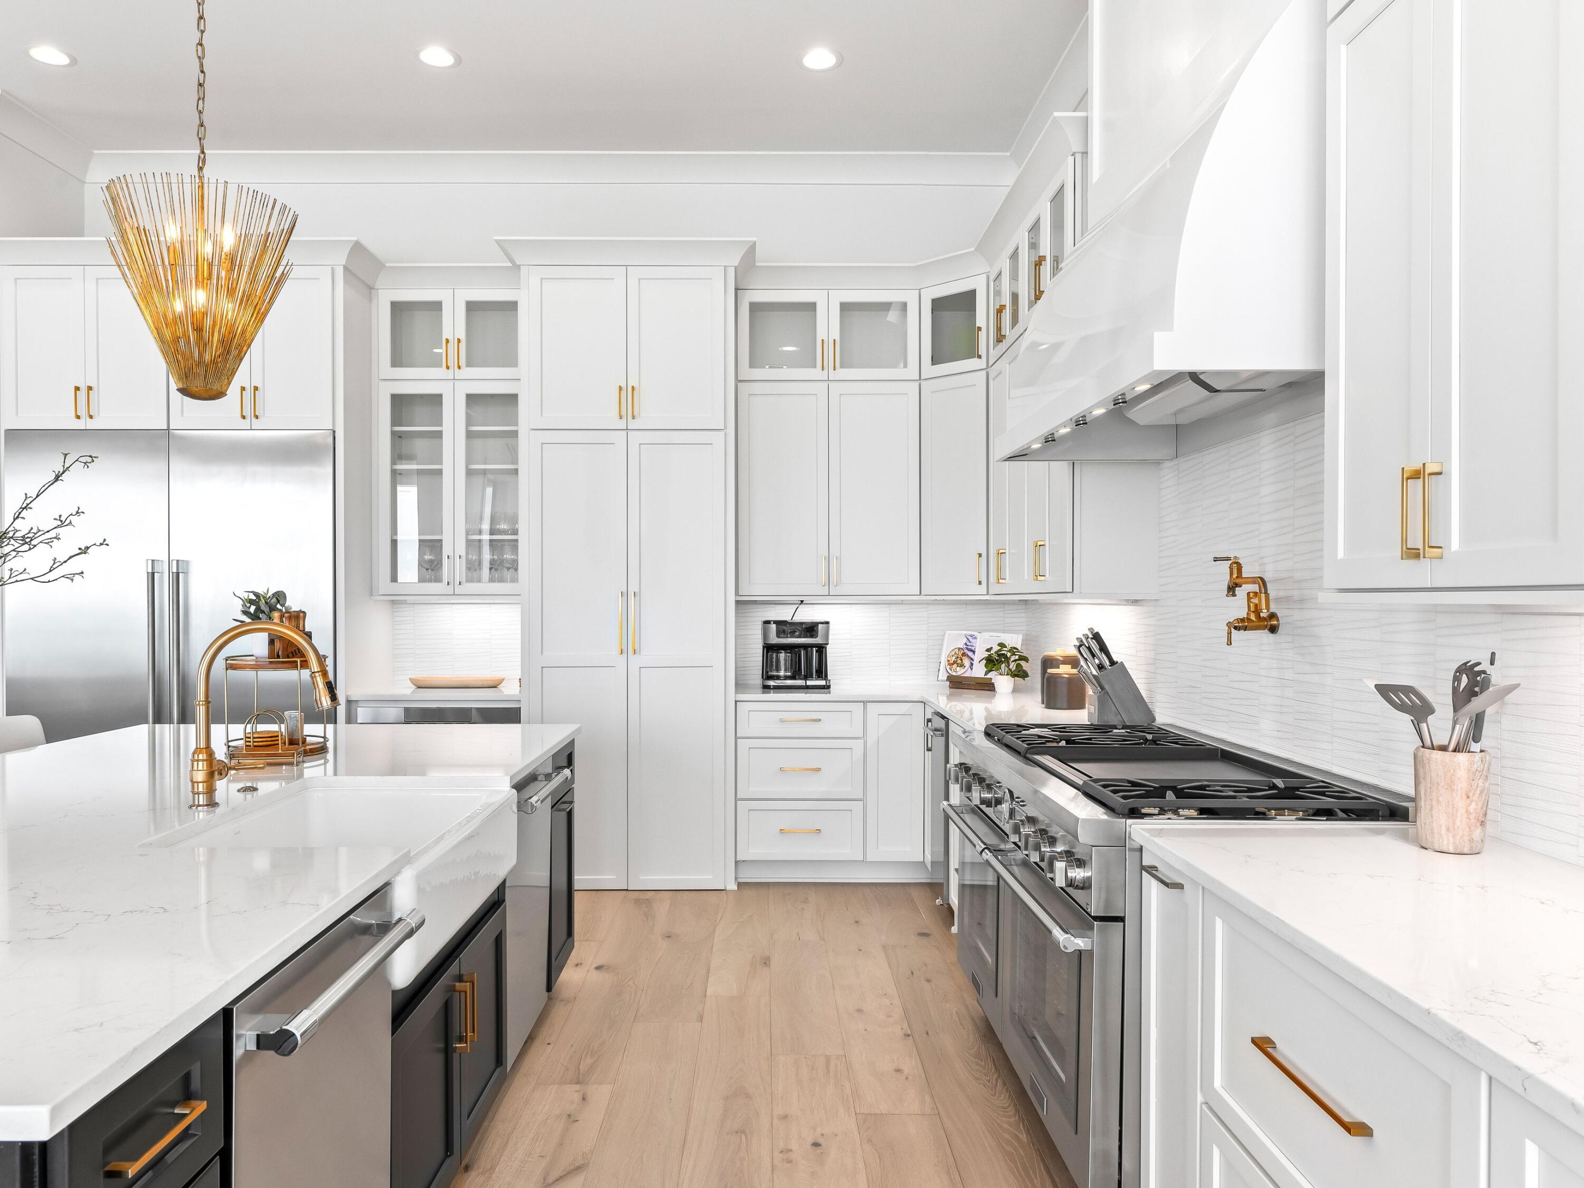
    Vaulted Ceiling(s), Recessed Lighting, Pantry

  • Total Bedrooms

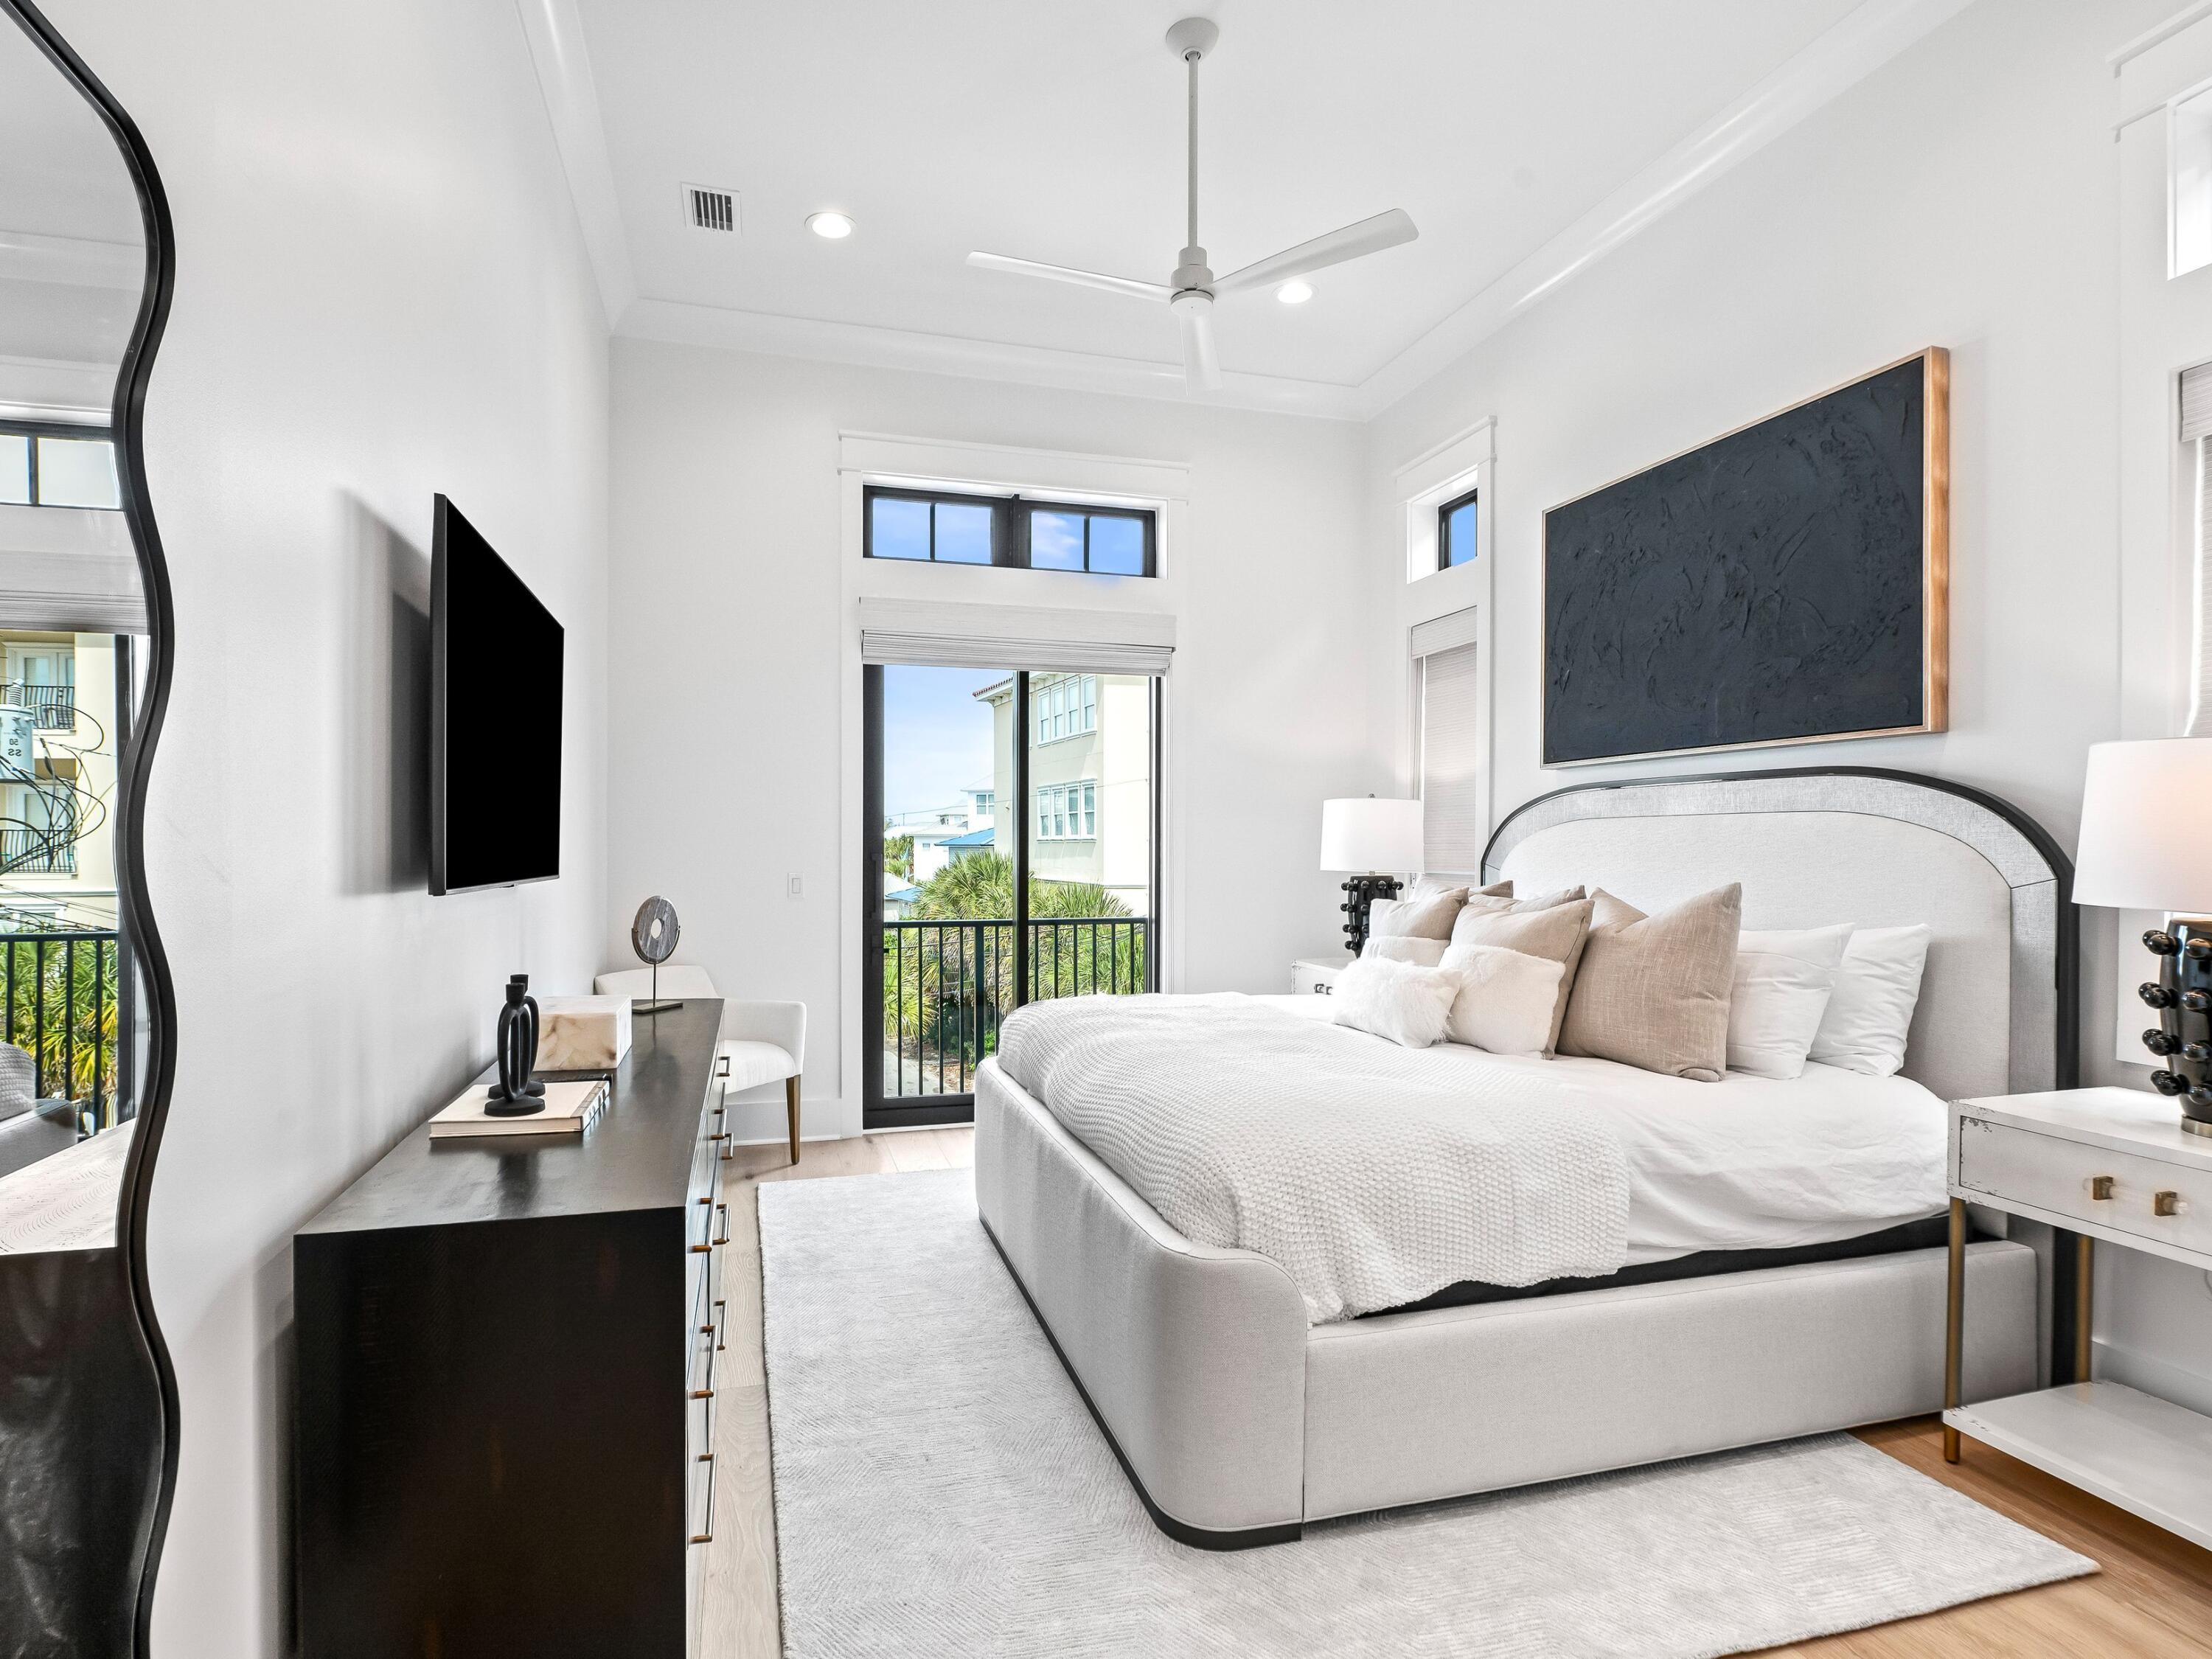
    7

  • Bathrooms

    7

  • 1/2 Bathrooms

    2

  • Cooling YN

    YES

  • Cooling

    Central Air, Ceiling Fan(s), Electric

  • Heating YN

    YES

  • Heating

    Central, Natural Gas, Electric

  • Pet friendly

    N/A

Exterior

  • Garage

    Yes

  • Garage spaces

    1

  • Other Exterior Features

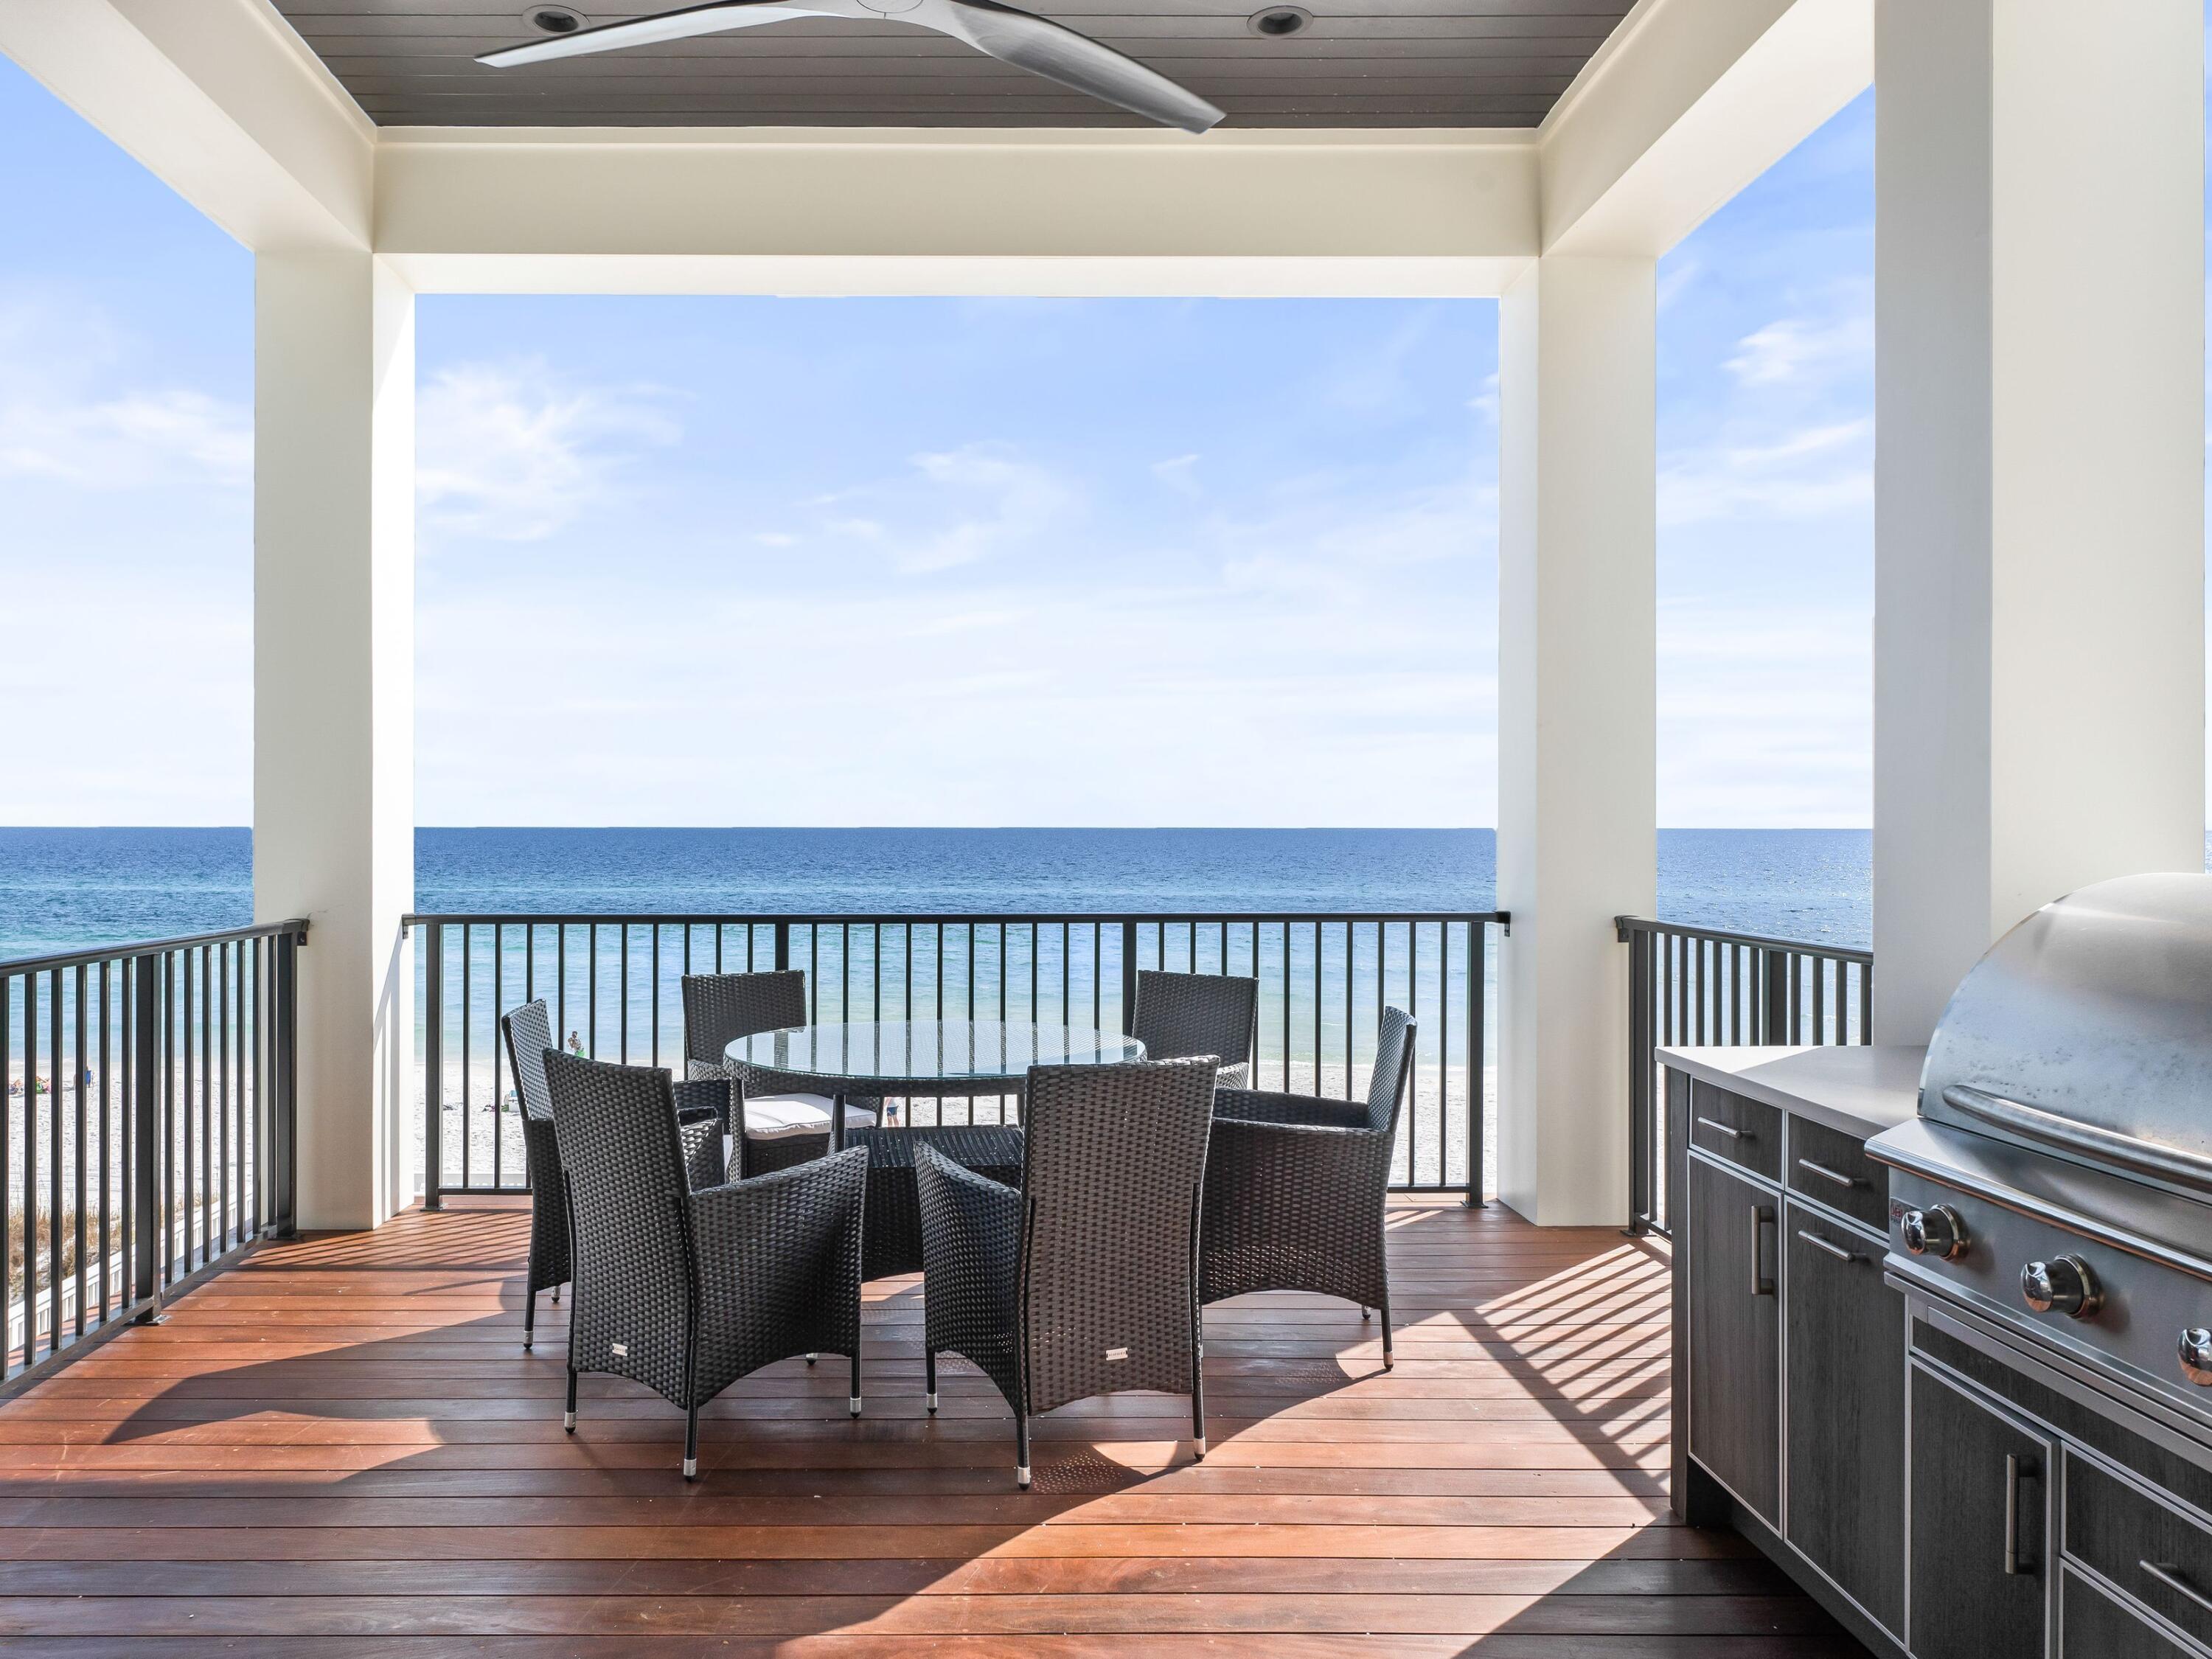
    Balcony, Outdoor Kitchen

  • Parking

    Garage Door Opener, Golf Cart Garage

  • Patio and Porch Features

    Deck, Covered

  • Pool

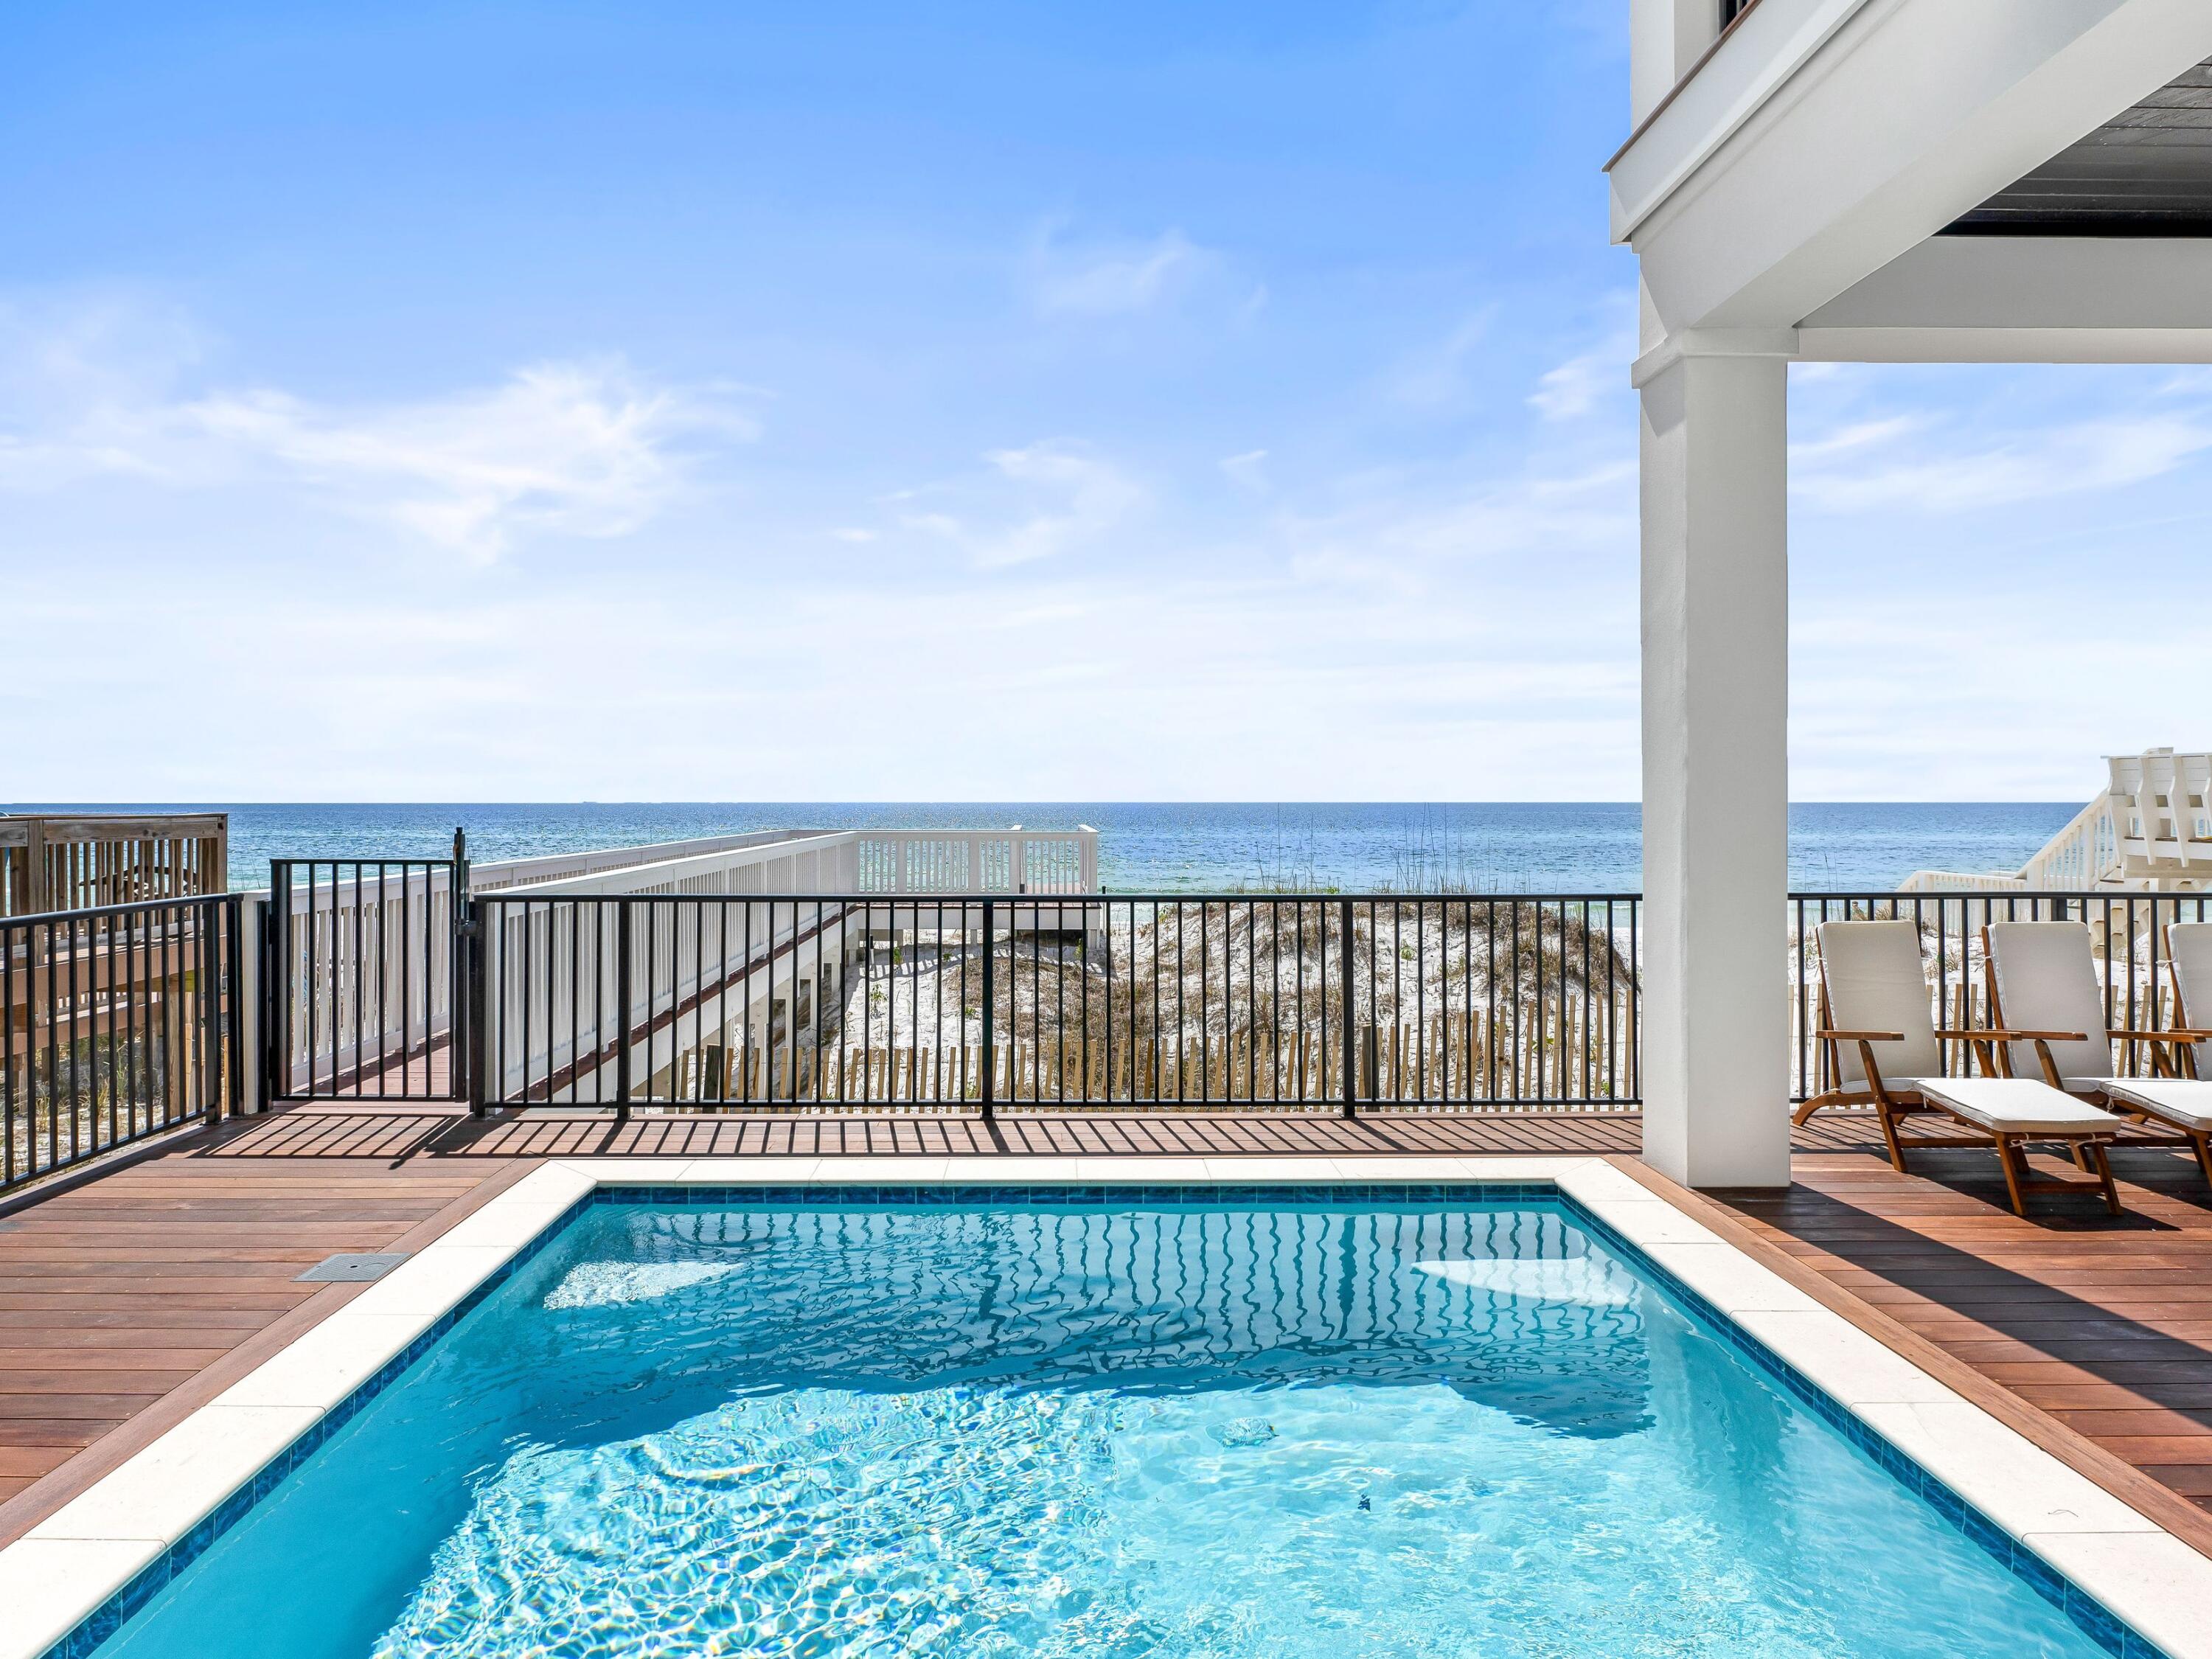
    Yes

  • Pool Features

    In Ground, Gunite, Private

  • Waterfront YN

    YES

Area & Lot

  • Lot Size(acres)

    0.33

  • Lot Size(square feet)

    14,374

  • Property Type

    Residential

  • Property Sub Type

    Single Family Residence

  • Architectural Style

    Beach House

Price

  • Sales Price

    $7,995,000
  • Tax Amount

    $20,781.64

  • Zoning

    Resid Single Family

  • Sq. Footage

    5,832

  • Price/SqFt

    $1,370

HOA

  • Association

    No

School District

  • Elementary School

    Van R Butler

  • Middle School

    Emerald Coast

  • High School

    South Walton

Property Features

  • New Construction

    NO

  • Sewer

    Public Sewer

  • Water Source

    Public

Schedule a Showing

Showing scheduled successfully.

<
>
IN PERSON
VIA CHAT

What is 3 + 4 ?


Change time

Mortgage calculator

Estimate your monthly mortgage payment, including the principal and interest, property taxes, and HOA. Adjust the values to generate a more accurate rate.

Your payment

Principal and Interest:

$

Property taxes:

$

HOA fees:

$

Total loan payment:

$

Total interest amount:

$

Location

County

Walton

Elementary School

Van R Butler

Middle School

Emerald Coast

High School

South Walton

Listing Courtesy of Dahler & Co., Scenic Sotheby's International Realty

RealHub Information is provided exclusively for consumers' personal, non-commercial use, and it may not be used for any purpose other than to identify prospective properties consumers may be interested in purchasing. All information deemed reliable but not guaranteed and should be independently verified. All properties are subject to prior sale, change or withdrawal. RealHub website owner shall not be responsible for any typographical errors, misinformation, misprints and shall be held totally harmless.

Agent Realhub365 Demo

FOUNDER

Realhub365 Demo

Call Realhub365 today to schedule a private showing.


* Listings on this website come from the FMLS IDX Compilation and may be held by brokerage firms other than the owner of this website. The listing brokerage is identified in any listing details. Information is deemed reliable but is not guaranteed. If you believe any FMLS listing contains material that infringes your copyrighted work please click here to review our DMCA policy and learn how to submit a takedown request.© 2024 FMLS.
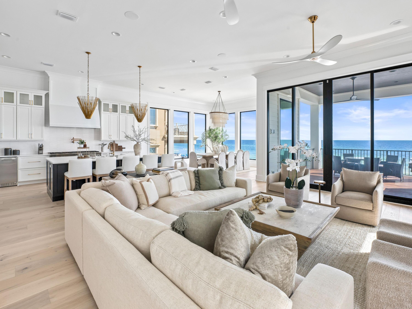
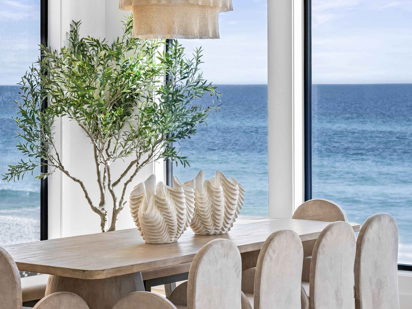
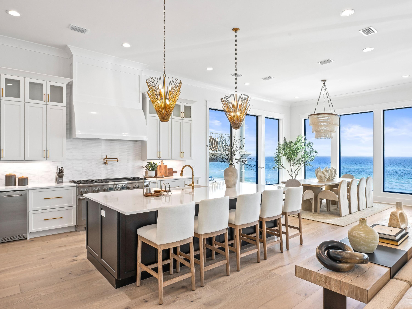
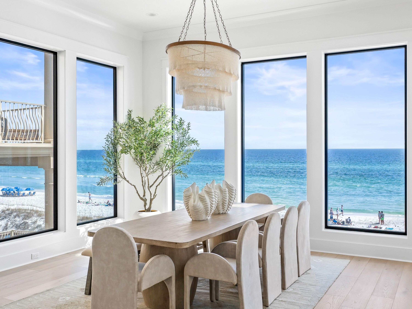
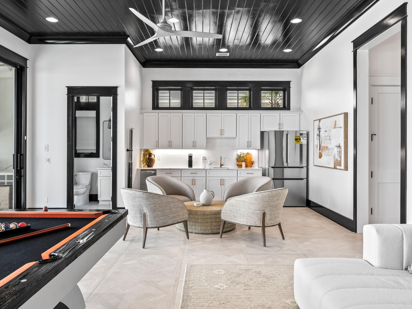
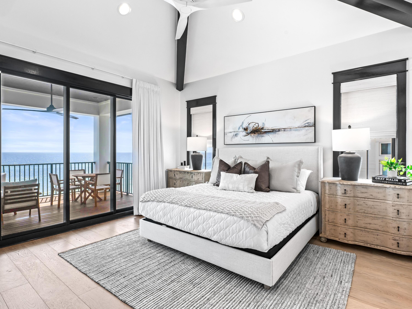
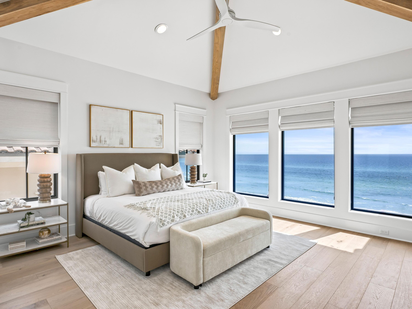
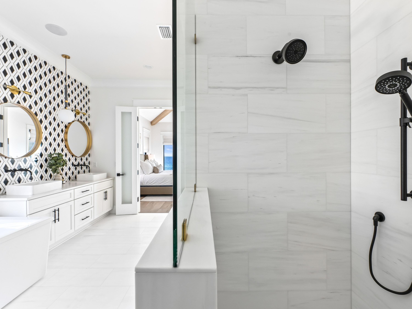
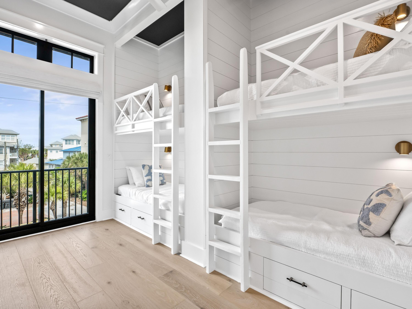
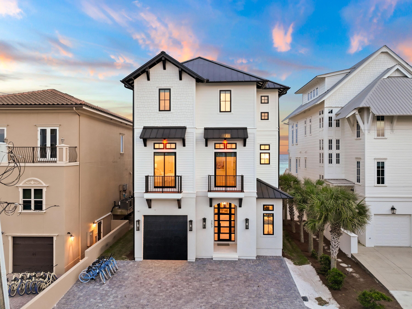
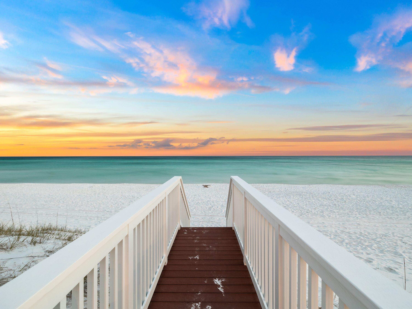
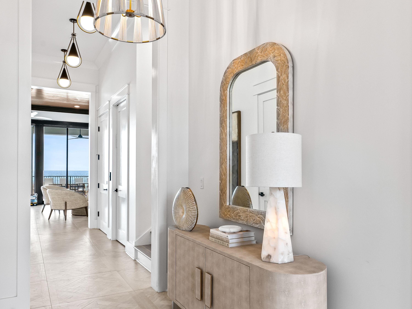
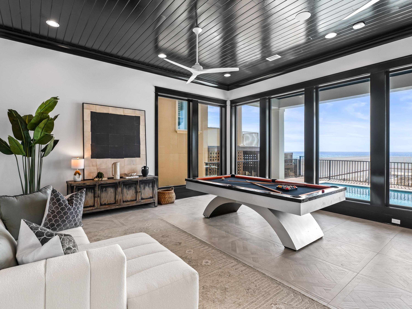
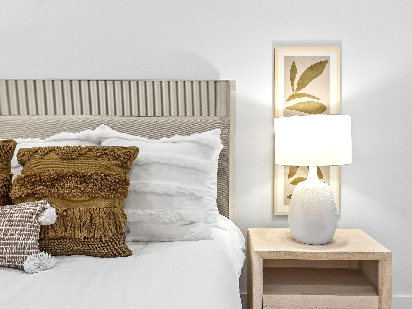
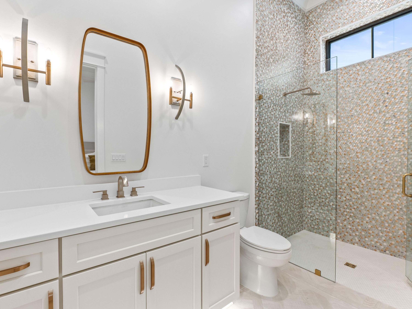
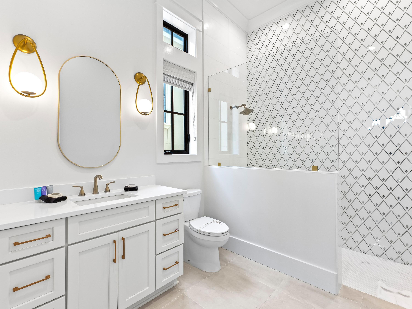
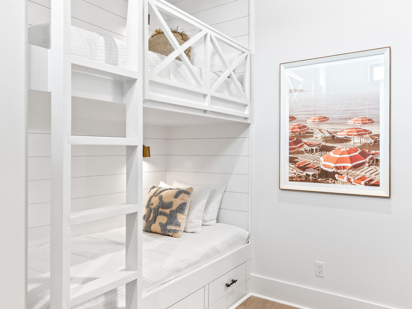
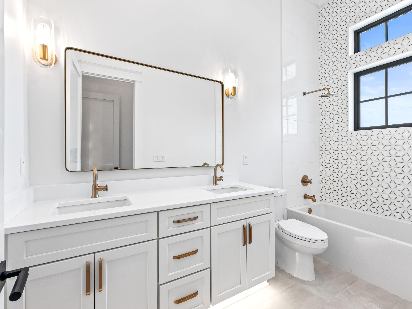
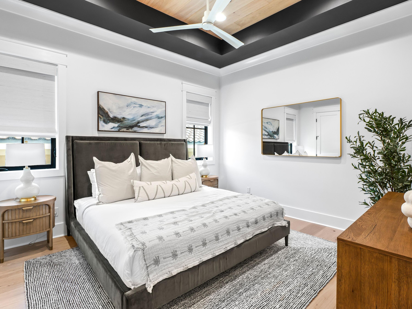
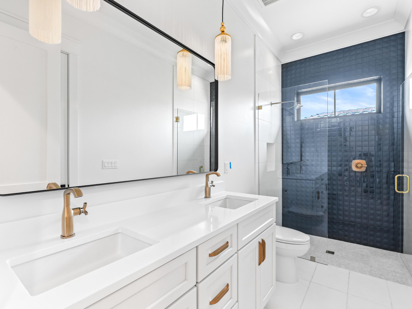
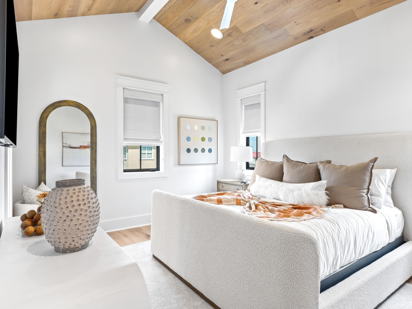
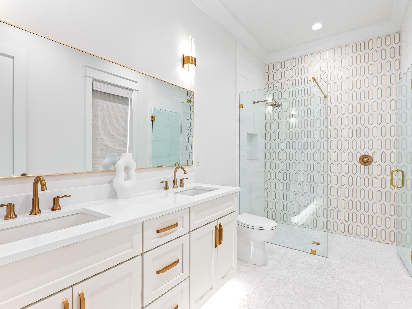
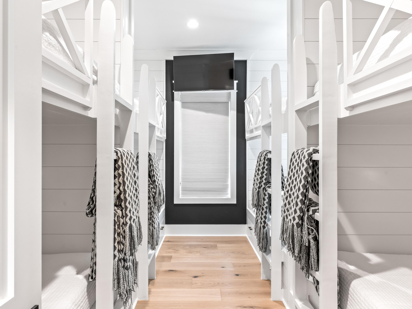
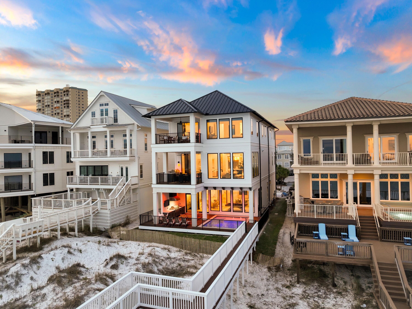
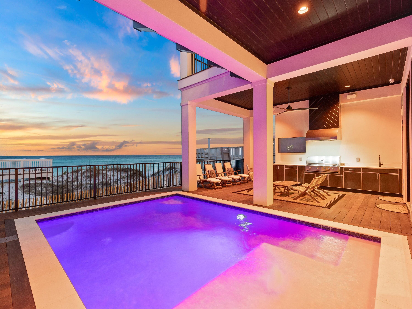
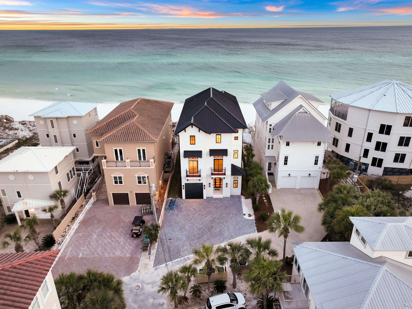
Experience exceptional coastal living and breathtaking Gulf views in this newly constructed beachfront residence. Modern design, premium finishes, and spacious living areas complement the seven bedrooms, two additional sleeping areas, seven full baths, and two powder rooms. This property offers strong investment potential, with projected rental income opportunities surpassing $790,000 annually. Enjoy your own swimming pool just steps from the shore. Three levels of well-designed space provide ample room for various gatherings and quiet moments throughout the year.

257 Open Gulf Street

Message successfully sent.

What would you like to know?

What is 3 + 4 ?

I agree to receive email communication and understand I can unsubscribe at any time.

I agree to be contacted by Realhub365 Demo via call, email, and text for real estate services. To opt out, you can reply 'stop' at any time or reply 'help' for assistance. You can also click the unsubscribe link in the emails. Message and data rates may apply. Message frequency may vary. Privacy Policy

Related Properties

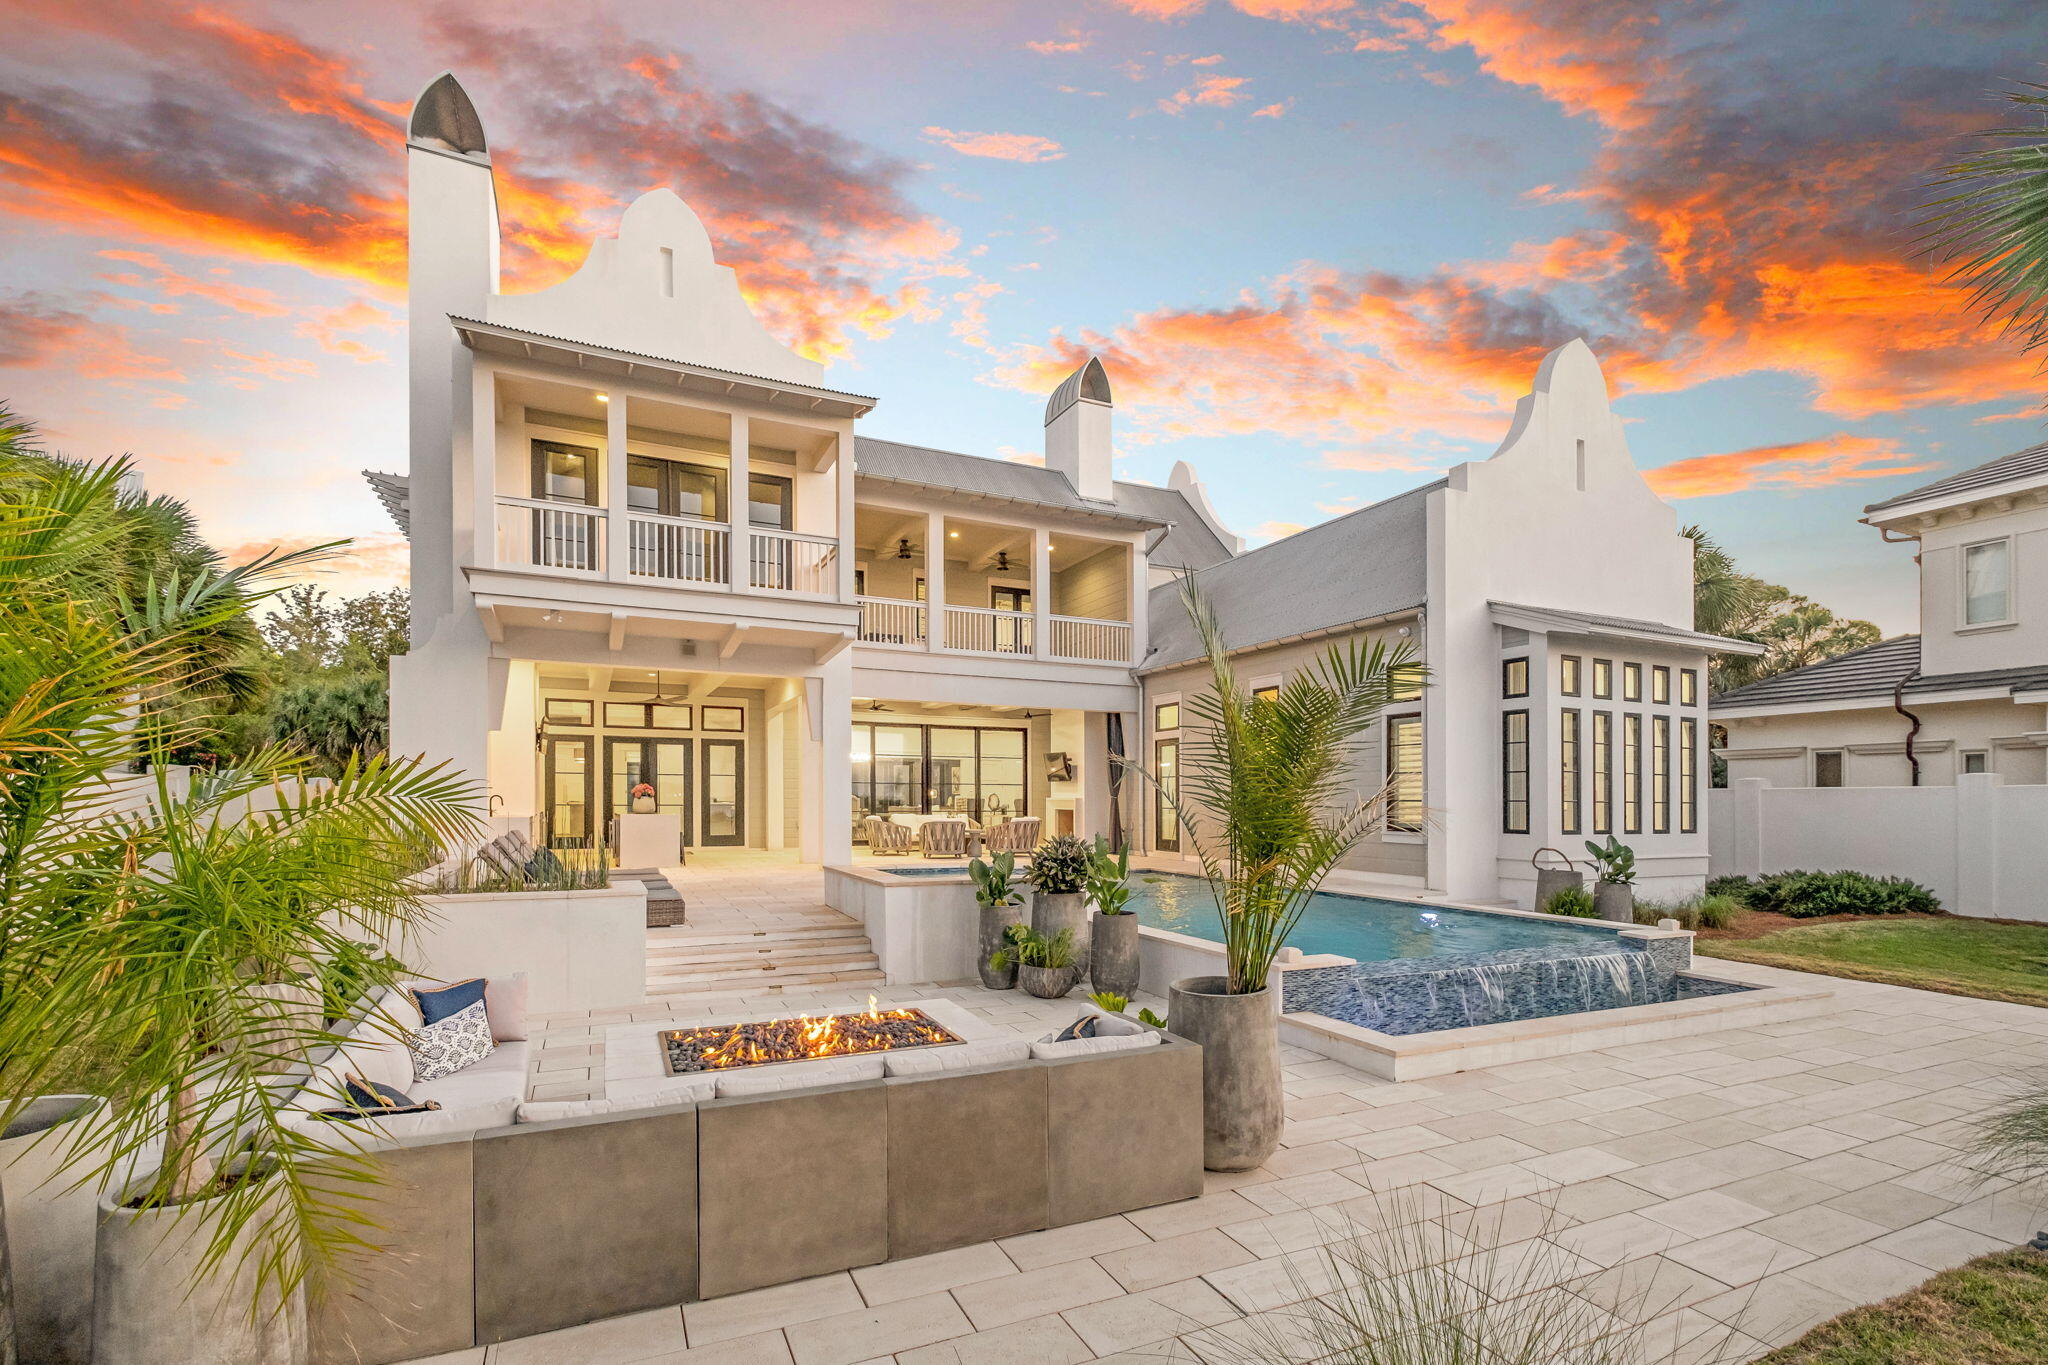
Privately positioned on over 1.03 bayfront acres in Miramar Beach, 510 Walton Way is a rare coastal estate where refined architecture, discretion, and direct water access come together. Set behind a gated entrance, the residence was thoughtfully designed by Geoff Chick and constructed by Chase Green Built to feel both expansive and deeply private, with open water views serving as the backdrop throughout.

Inside, soaring ceilings, custom coffered details, and large scale sliding glass doors create a seamless connection between the main living spaces and the bayfront terrace. The chef's kitchen is designed for effortless entertaining with dual oversized islands, a professional gas range, custom cabinetry, wine refrigeration, a butler's pantry, and an architectural range hood that anchors the space beautifully.

Upstairs, the home transitions into a private entertainment level where the lounge, wet bar, and covered balcony overlooking the bay connect directly to a 10-seat raised luxury theater with 7.1 surround sound. A custom bunk room, additional ensuite bedrooms, and a plumbed bonus space offer flexibility for guests, extended stays, or future private suite use.

Outdoors, the property lives like a private resort with an infinity edge saltwater pool and spa, covered outdoor living and dining, full summer kitchen, sun deck, bayfront sauna, and private dock with boat lift and two jet ski lifts. Built with long-term coastal living in mind, the home features 60% concrete block construction, hurricane impact windows, a whole house dehumidifier system, and an elevator shaft in place for a future elevator.

With gated privacy by land and immediate access by water, this is one of Miramar Beach's most distinctive bayfront offerings.
#1001772

Miramar Beach

510 Walton Way

6 Beds

6 Baths

6,924 Sq.Ft.

$6,850,000

MLS#: 1001772
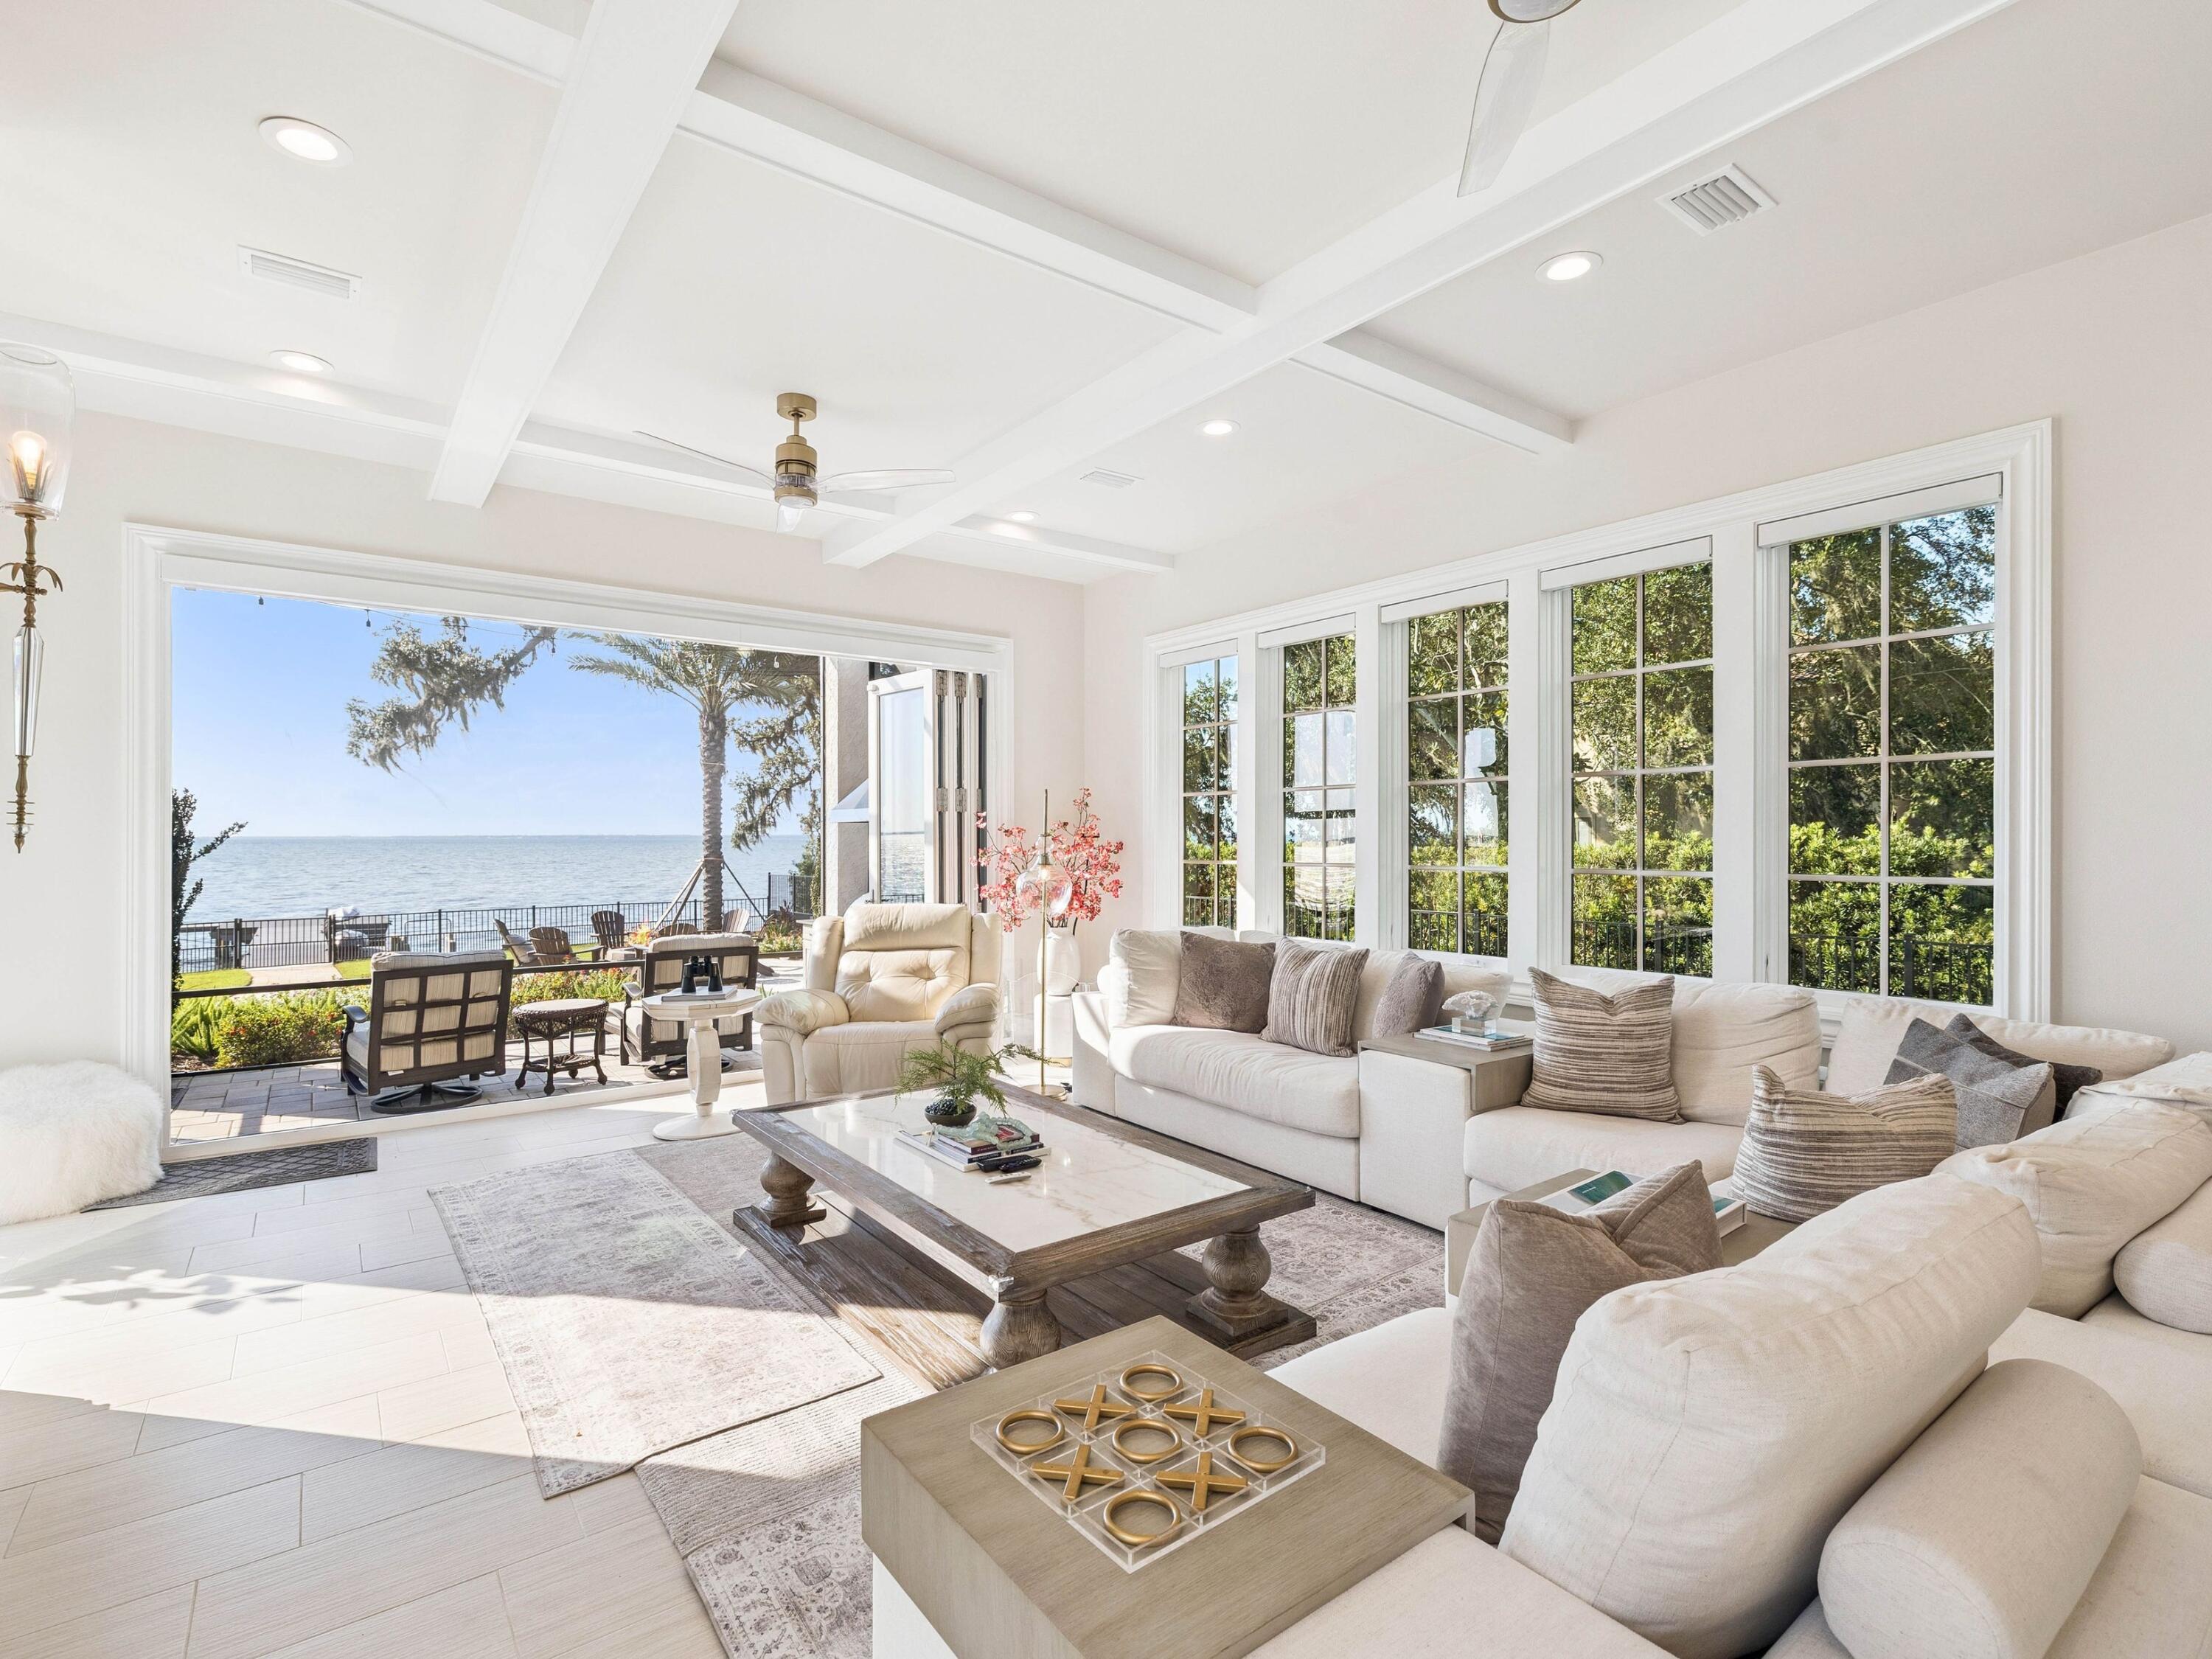
Set at the end of a quiet cul-de-sac, a private gated entry leads to an expansive motor court and air-conditioned garage with epoxy floors, extra parking, and golf cart space. Inside, soaring light-filled spaces unfold beneath a chandelier that rises by lift for easy care. Chevron-patterned wood floors, John Richard sconces, and interiors curated by Design and Dwell Homes set a tone of timeless luxury. The Grand Salon flows to a refined sitting room, which doubles as a music room, highlighted by a coffered ceiling.  A formal dining room showcases a 22-foot Venetian-plastered fireplace crafted by an artisan trained in Italy, flanked by marble arches and lit by a glittering chandelier.

Accordion doors open to the family room and second kitchen with beverage cooler, oversized Wolf range with hibachi-style cooktop, and folding glass doors to the terrace. Outdoor living is effortless with a barbecue station finished in Dekton, a fire pit, new landscaping and pavers, and a boardwalk leading through the fenced yard to the private dock. Step outside onto a screened terrace with ample space for dining and entertaining around the attractive pool and bubbling spa.

The chef's kitchen boasts Cambria Inverness Frost quartz counters, a Thermador wine refrigerator, Wolf appliances, dual dishwashers, and Bianco Dolomite marble accents. 

The primary suite offers bespoke his-and-hers closets, fireplace, fitness room, and a temperature-controlled wine room.  The spa-inspired bath pampers with steam shower, freestanding tub, sparkling chandelier, and under-counter refrigerator. Upstairs, this magnificent home showcases three stunning guest bedrooms, all accessed from the galleried landing. The huge family suite has twin bunks over a king bed and a kitchenette outfitted for guests to help themselves to morning coffee or late-night snacks. Rounding out the host of amenities, there's a dedicated movie theater with eight tiered leather recliners for watching your favorite films. The adjoining quartz-topped bar has twin beverage refrigerators for serving endless wine, soda and snacks. 

Additional highlights include a pool bath, a European lift, and a fenced dog run. The Village of Baytowne Wharf and Grand Boulevard put shopping, sports, and world-class dining within easy reach by golf cart. The resort also offers a private beach club, four championship golf courses, a world-class tennis center, and a deepwater marina, providing a lifestyle that truly has it all.
#987449

Miramar Beach

3212 Bay Estates Circle

4 Beds

4 Baths

7,451 Sq.Ft.

$7,350,000

MLS#: 987449
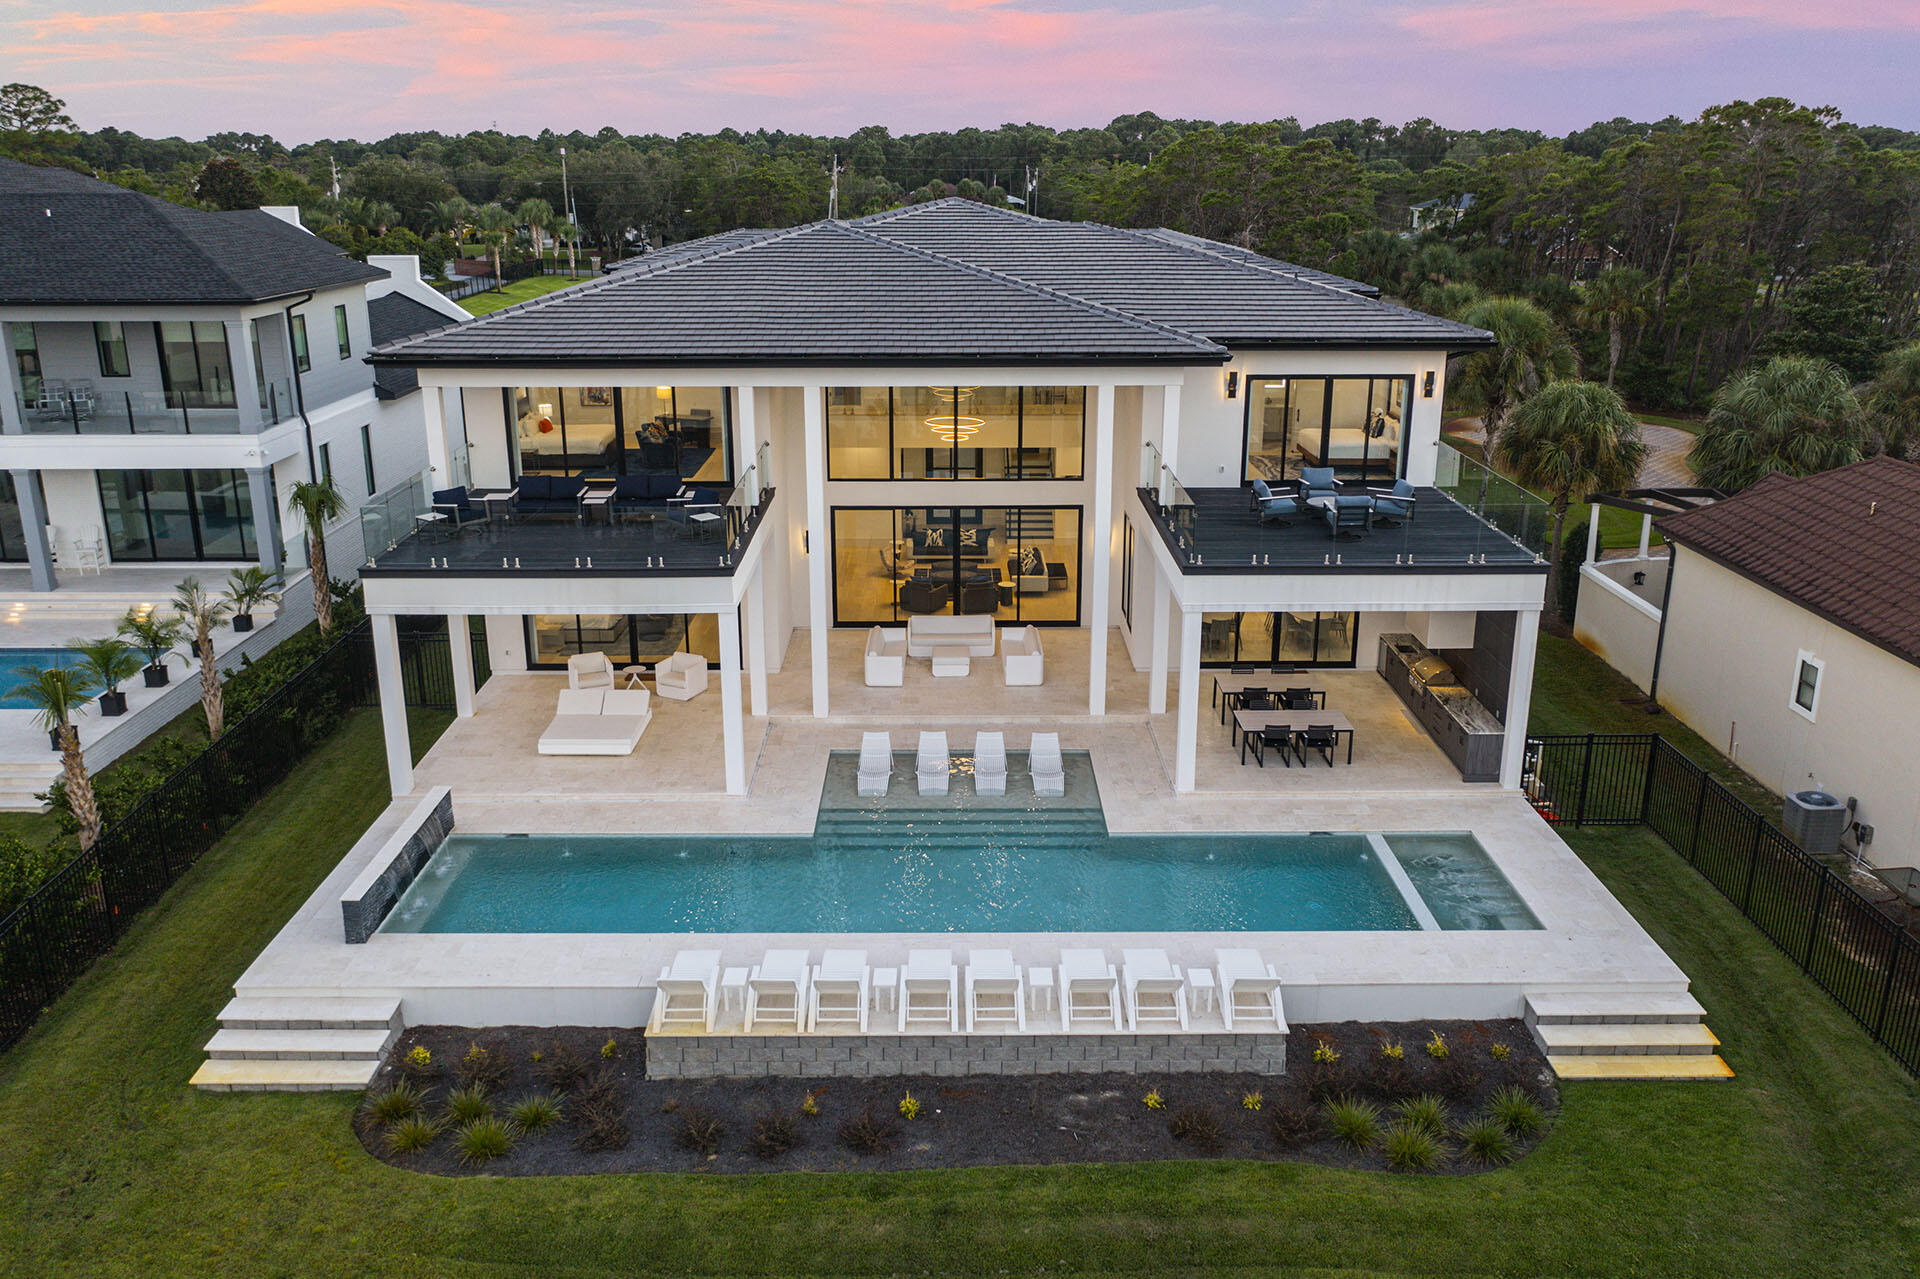
Nestled in the heart of Miramar Beach, 396 Walton Way is a breathtaking new-build estate that epitomizes the art of refined coastal living. Spanning 12,000 square feet, with 7,632 square feet of heated and cooled space, this home boasts a timeless design, state-of-the-art amenities, and unrivaled proximity to the Gulf of Mexico. Every detail has been thoughtfully considered, from the curated selection of high-end finishes to the seamless flow between indoor and outdoor living areas. Featuring $600,000 worth of luxurious designer furniture from premier European and American brands, this spectacular residence offers an unparalleled lifestyle of comfort, elegance, and sophistication. As you approach the property, you're greeted by lush landscaping and a meticulously designed exterior that blends with the natural beauty of the surrounding area. The spacious open-concept floor plan showcases expansive living spaces, highlighted by soaring ceilings, custom millwork, and an abundance of natural light. Every element has been meticulously crafted, from the handpicked selection of exquisite finishes to the harmonious connection between indoor and outdoor living spaces. Featuring $600,000 worth of luxurious designer furniture from the most prestigious European and American brands.

The gourmet kitchen is a chef's dream, featuring top-of-the-line appliances, sleek cabinetry, and a large center islandideal for both casual dining and entertaining. A standout feature of this kitchen is the private door leading to the impressive walk-in pantry. This hidden gem is outfitted with a secondary fridge, a deep sink for prep work, and ample storage, ensuring the ultimate in convenience for both everyday living and entertaining on a grand scale.
The adjoining living and dining areas are perfect for hosting guests, while the expansive sliding glass doors lead to a stunning outdoor oasis.

Outside, the luxurious pool and spa provide the ultimate in relaxation, with serene views of the beautifully landscaped grounds. Whether you're lounging on the sun deck, enjoying al fresco dining on the patio, or unwinding in the hot tub, the outdoor spaces are designed to complement the relaxed, yet refined coastal lifestyle.

The master suite is a sanctuary, complete with a private balcony, spa-inspired bathroom, and a spacious walk-in closet. Additional bedrooms and guest suites offer privacy and comfort, ensuring that friends and family feel right at home. With smart home technology, a state-of-the-art home theater, and ample storage space, no detail has been overlooked.

Located just moments from the pristine beaches of Miramar Beach and world-class dining, shopping, and entertainment, 396 Walton Way offers the perfect blend of exclusivity and convenience. This is not just a homeit's a statement. A rare opportunity to own a piece of paradise in one of the most sought-after locations on the Emerald Coast!
#967840

Miramar Beach

396 Walton Way

8 Beds

8 Baths

7,632 Sq.Ft.

$9,499,000

MLS#: 967840
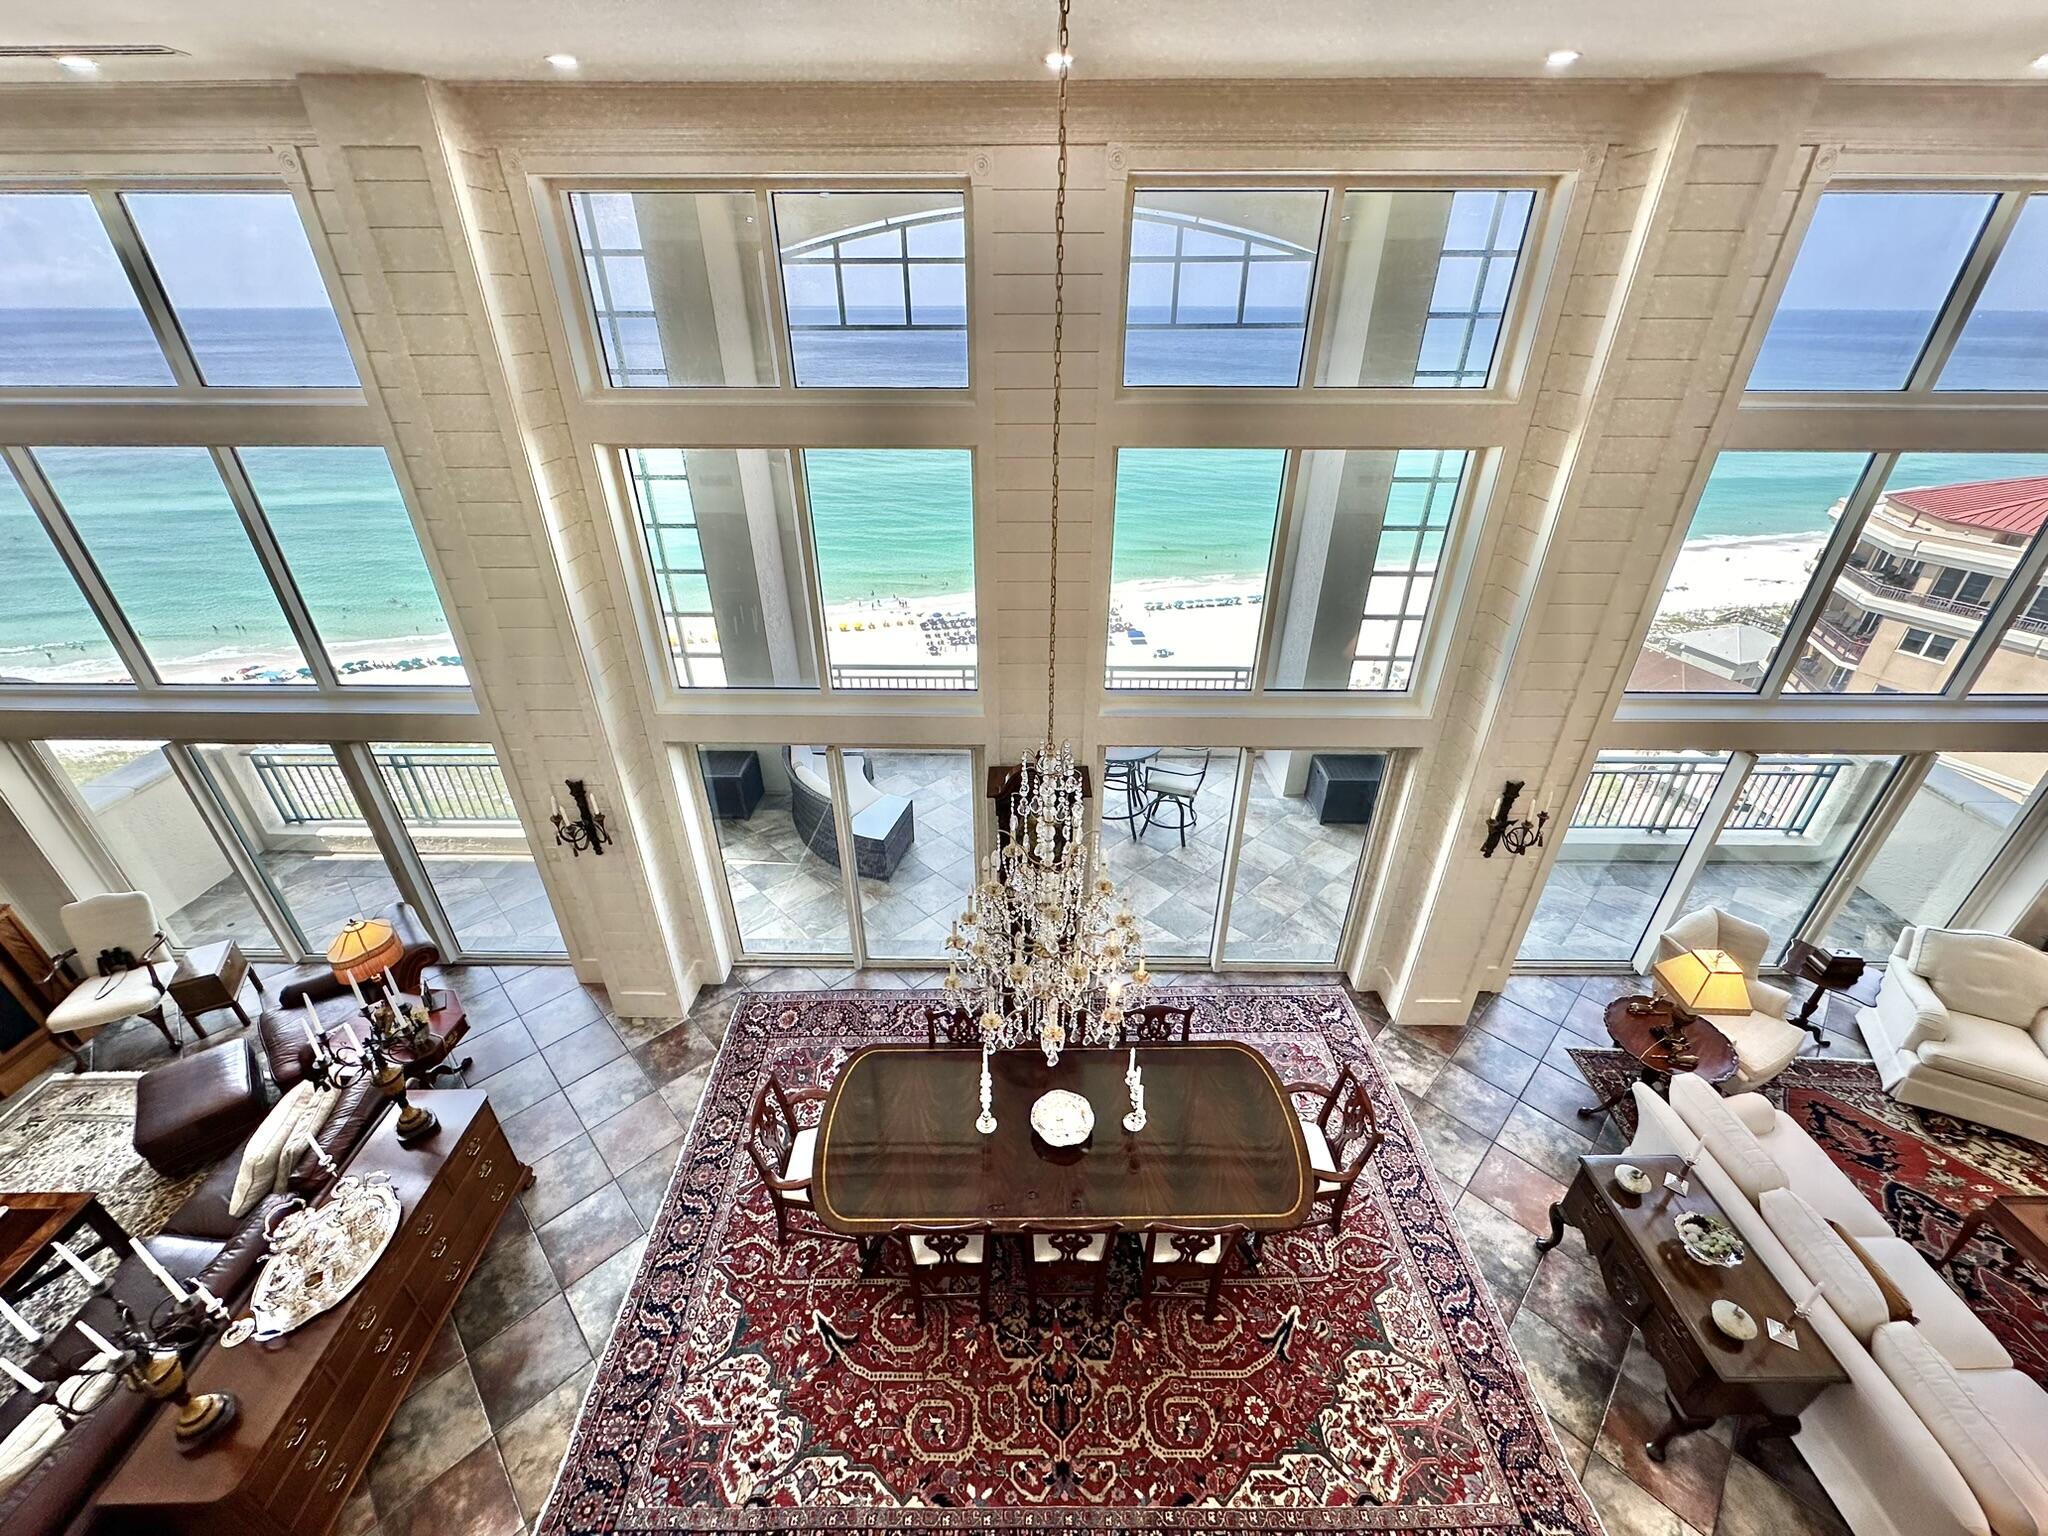
Welcome to the Crown Jewel of the Emerald Coast! As you enter this magnificent and uncompromising masterpiece from the 18th floor of the coveted non-rental Southwinds III building, you are drawn past the staircase leading you to the living quarters on the 19th floor and mesmerized by the 20 foot floor-to-ceiling windows adorned with shiplap siding to effortlessly frame the forever view from your vantage point.  Take your time to get lost in this 6450 square feet, six bedroom, seven bath residence with spacious office suite and learn how to find your favorite spots to enjoy your time while you are here. The privacy extends far beyond the boundaries of the palace in the sky and features completely private grounds with a dog park, pool and hot tub before setting foot onto the private beach Discerning owners know that some things are meant to be seen, and this one is meant to experienced and cherished as your own.
#962408

Miramar Beach

4651 Southwinds Drive 4651 & 4652

6 Beds

6 Baths

6,450 Sq.Ft.

$7,900,000

MLS#: 962408

Send a message

Message successfully sent.

Your message

What is 3 + 4 ?

Reason for contacting?

I agree to receive email communication and understand I can unsubscribe at any time.

I agree to be contacted by Realhub365 Demo via call, email, and text for real estate services. To opt out, you can reply 'stop' at any time or reply 'help' for assistance. You can also click the unsubscribe link in the emails. Message and data rates may apply. Message frequency may vary. Privacy Policy

Sign Out

Virtual Assistant

Would you like to take the next step with this property? We can help you schedule a showing or virtual tour, or send you more details.

Yes, I would like more information.

Thank You for Your Reply, One of Our Agents will contact you as soon as possible

No, maybe later.

Thank you, you can always contact me via email, phone number or through the contact form.

Realhub AI

Lucy - Your AI-Powered Realtor

Update Your Temporary Password

Personalize your search

Enter your email and we'll notify you immediately when new listings match what you're looking for.

or enter email address

Already have an account ? Login here

Continue your home search

I agree to receive communications and understand I can unsubscribe at any time.

I agree to be contacted by Realhub365 Demo via call, email, and text for real estate services. To opt out, you can reply 'stop' at any time or reply 'help' for assistance. You can also click the unsubscribe link in the emails. Message and data rates may apply. Message frequency may vary. Privacy Policy

Already have an account ? Login here

We use cookies

We use cookies primarily for analytics to enhance your experience. By accepting, you agree to our use of these cookies. You can manage your preferences or learn more about our cookies policy.