


Property
Beds
5
Full Baths
3
1/2 Baths
None
Year Built
1984
Sq.Footage
2,772
Newly Remodeled Home in the Desirable Golf Course Community of BlueWater Bay! Less than a 15 minute drive to Destin Commons! Featuring 5 bedrooms (one of which is a Guest / In-Law Suite) and 3 full bathrooms, this home has everything that you have been searching for and more! When approaching this custom home, you first notice the stunning pavered driveway and mature landscapes. Walking in you are greeted with tons of natural light on the stair landing leading to the main living floor on the second level and additional living space and bedrooms on the lower level. New luxury wood look vinyl flooring is throughout the living spaces and bedrooms, with tile in the wet areas.Updated vinyl tilt windows have been installed throughout the home for energy efficiency. The newly renovated kitchen fe Newly Remodeled Home in the Desirable Golf Course Community of BlueWater Bay! Less than a 15 minute drive to Destin Commons! Featuring 5 bedrooms (one of which is a Guest / In-Law Suite) and 3 full bathrooms, this home has everything that you have been searching for and more! When approaching this custom home, you first notice the stunning pavered driveway and mature landscapes. Walking in you are greeted with tons of natural light on the stair landing leading to the main living floor on the second level and additional living space and bedrooms on the lower level. New luxury wood look vinyl flooring is throughout the living spaces and bedrooms, with tile in the wet areas.Updated vinyl tilt windows have been installed throughout the home for energy efficiency. The newly renovated kitchen features custom white wood cabinetry, white honeycomb backsplash, granite countertops, undermount sink with disposal, stainless steel appliances, and a large pantry. Nice and open, the kitchen flows into the dining area with more custom cabinetry highlighting a wine rack, granite countertops, undermount sink along the wet bar, and 3 large vinyl tilt windows for extra natural light as well as efficiency. Flowing into the living space, the gorgeous wood burning fireplace is framed nicely with 15 lite French doors on both sides with recessed lighting and vaulted ceiling. The french doors lead out to the large second level deck overlooking the nature preserve and pond that leads to Grass Lake. The master bedroom on the main living level has a wondrous view of the backyard and nature preserve. Off of the master bedroom there is a large walk-in closet off of the large single vanity that leads to the rest of the master bath with additional vanity, custom white cabinetry with tons of storage, granite countertops, and gorgeous newly tiled tub shower combination. Two additional bedrooms are on the main level as well as a newly renovated guest bathroom with a lockout to the gorgeous tiled tub / shower combination and toilet. Moving on to the lower level, there is access to the oversized garage (26'1x25'4) with additional storage and door to the back deck. The fourth bedroom features its own on-suite bathroom with walk-in shower as well as a large walk-in closet, and french doors onto its own private side balcony. Moving onto the fifth bedroom, it also duals as a Guest / In-Law Suite. A ample sized kitchenette welcomes you with white cabinetry featuring abundant storage space, natural stone backsplash, small four burner stove, dishwasher, and sink. Plenty of space for a living and dining area, this large suite also has double closets and plenty of space for any size bed. This suite has its own private access through French doors onto the enormous deck (24x35) that spans across the length of the home partially covered and protrudes out to allow for entertaining! The elevated deck overlooking the backyard and nature preserve is what tranquil living is about! Call for an appointment before this one is gone! Check out our full video tour on the MLS and YouTube.
Features & Amenities
Interior
-
Other Interior Features
Breakfast Bar, Vaulted Ceiling(s), In-Law Floorplan, Recessed Lighting, Pantry, Wet Bar
-
Total Bedrooms
5
-
Bathrooms
3
-
Cooling YN
YES
-
Cooling
Central Air, Ceiling Fan(s), Electric
-
Fireplace YN
YES
-
Heating YN
YES
-
Heating
Central, Electric
-
Pet friendly
N/A
Exterior
-
Garage
Yes
-
Garage spaces
2
-
Construction Materials
Frame, Brick, Wood Siding
-
Other Exterior Features
Private Yard
-
Parking
Garage Door Opener
-
Patio and Porch Features
Deck, Patio, Covered
-
Pool
No
Area & Lot
-
Lot Size(acres)
0.28
-
Lot Size(square feet)
12,196
-
Property Type
Residential
-
Property Sub Type
Single Family Residence
-
Architectural Style
Traditional
Price
-
Sales Price
$385,000
-
Zoning
Resid Single Family
-
Sq. Footage
2,772
-
Price/SqFt
$138
HOA
-
Association
No
School District
-
Elementary School
Bluewater
-
Middle School
Ruckel
-
High School
Niceville
Property Features
-
New Construction
NO
-
Foundation Details
Slab
-
Sewer
Public Sewer
-
Water Source
Public
Schedule a Showing
Showing scheduled successfully.
Mortgage calculator
Estimate your monthly mortgage payment, including the principal and interest, property taxes, and HOA. Adjust the values to generate a more accurate rate.
Your payment
Principal and Interest:
$
Property taxes:
$
HOA fees:
$
Total loan payment:
$
Total interest amount:
$
Location
County
Okaloosa
Elementary School
Bluewater
Middle School
Ruckel
High School
Niceville
Listing Courtesy of Travis Talley, Keller Williams Realty Gulf Coast
RealHub Information is provided exclusively for consumers' personal, non-commercial use, and it may not be used for any purpose other than to identify prospective properties consumers may be interested in purchasing. All information deemed reliable but not guaranteed and should be independently verified. All properties are subject to prior sale, change or withdrawal. RealHub website owner shall not be responsible for any typographical errors, misinformation, misprints and shall be held totally harmless.

FOUNDER
Realhub365 Demo
Call Realhub365 today to schedule a private showing.

* Listings on this website come from the FMLS IDX Compilation and may be held by brokerage firms other than the owner of this website. The listing brokerage is identified in any listing details. Information is deemed reliable but is not guaranteed. If you believe any FMLS listing contains material that infringes your copyrighted work please click here to review our DMCA policy and learn how to submit a takedown request.© 2024 FMLS.
Related Properties

Niceville
621 Ivy Avenue
3 Beds
2 Baths
1,716 Sq.Ft.
$429,900
MLS#: 1013032

Niceville
1700 Glenwood Court
3 Beds
2 Baths
1,944 Sq.Ft.
$400,000
MLS#: 1005902

Niceville
617 31St Street
3 Beds
2 Baths
1,664 Sq.Ft.
$365,000
MLS#: 1012215

Niceville
636 Fir Avenue
3 Beds
2 Baths
1,481 Sq.Ft.
$340,000
MLS#: 1012207

Niceville
1134 Rhonda Drive
3 Beds
2 Baths
1,450 Sq.Ft.
$380,000
MLS#: 1011349
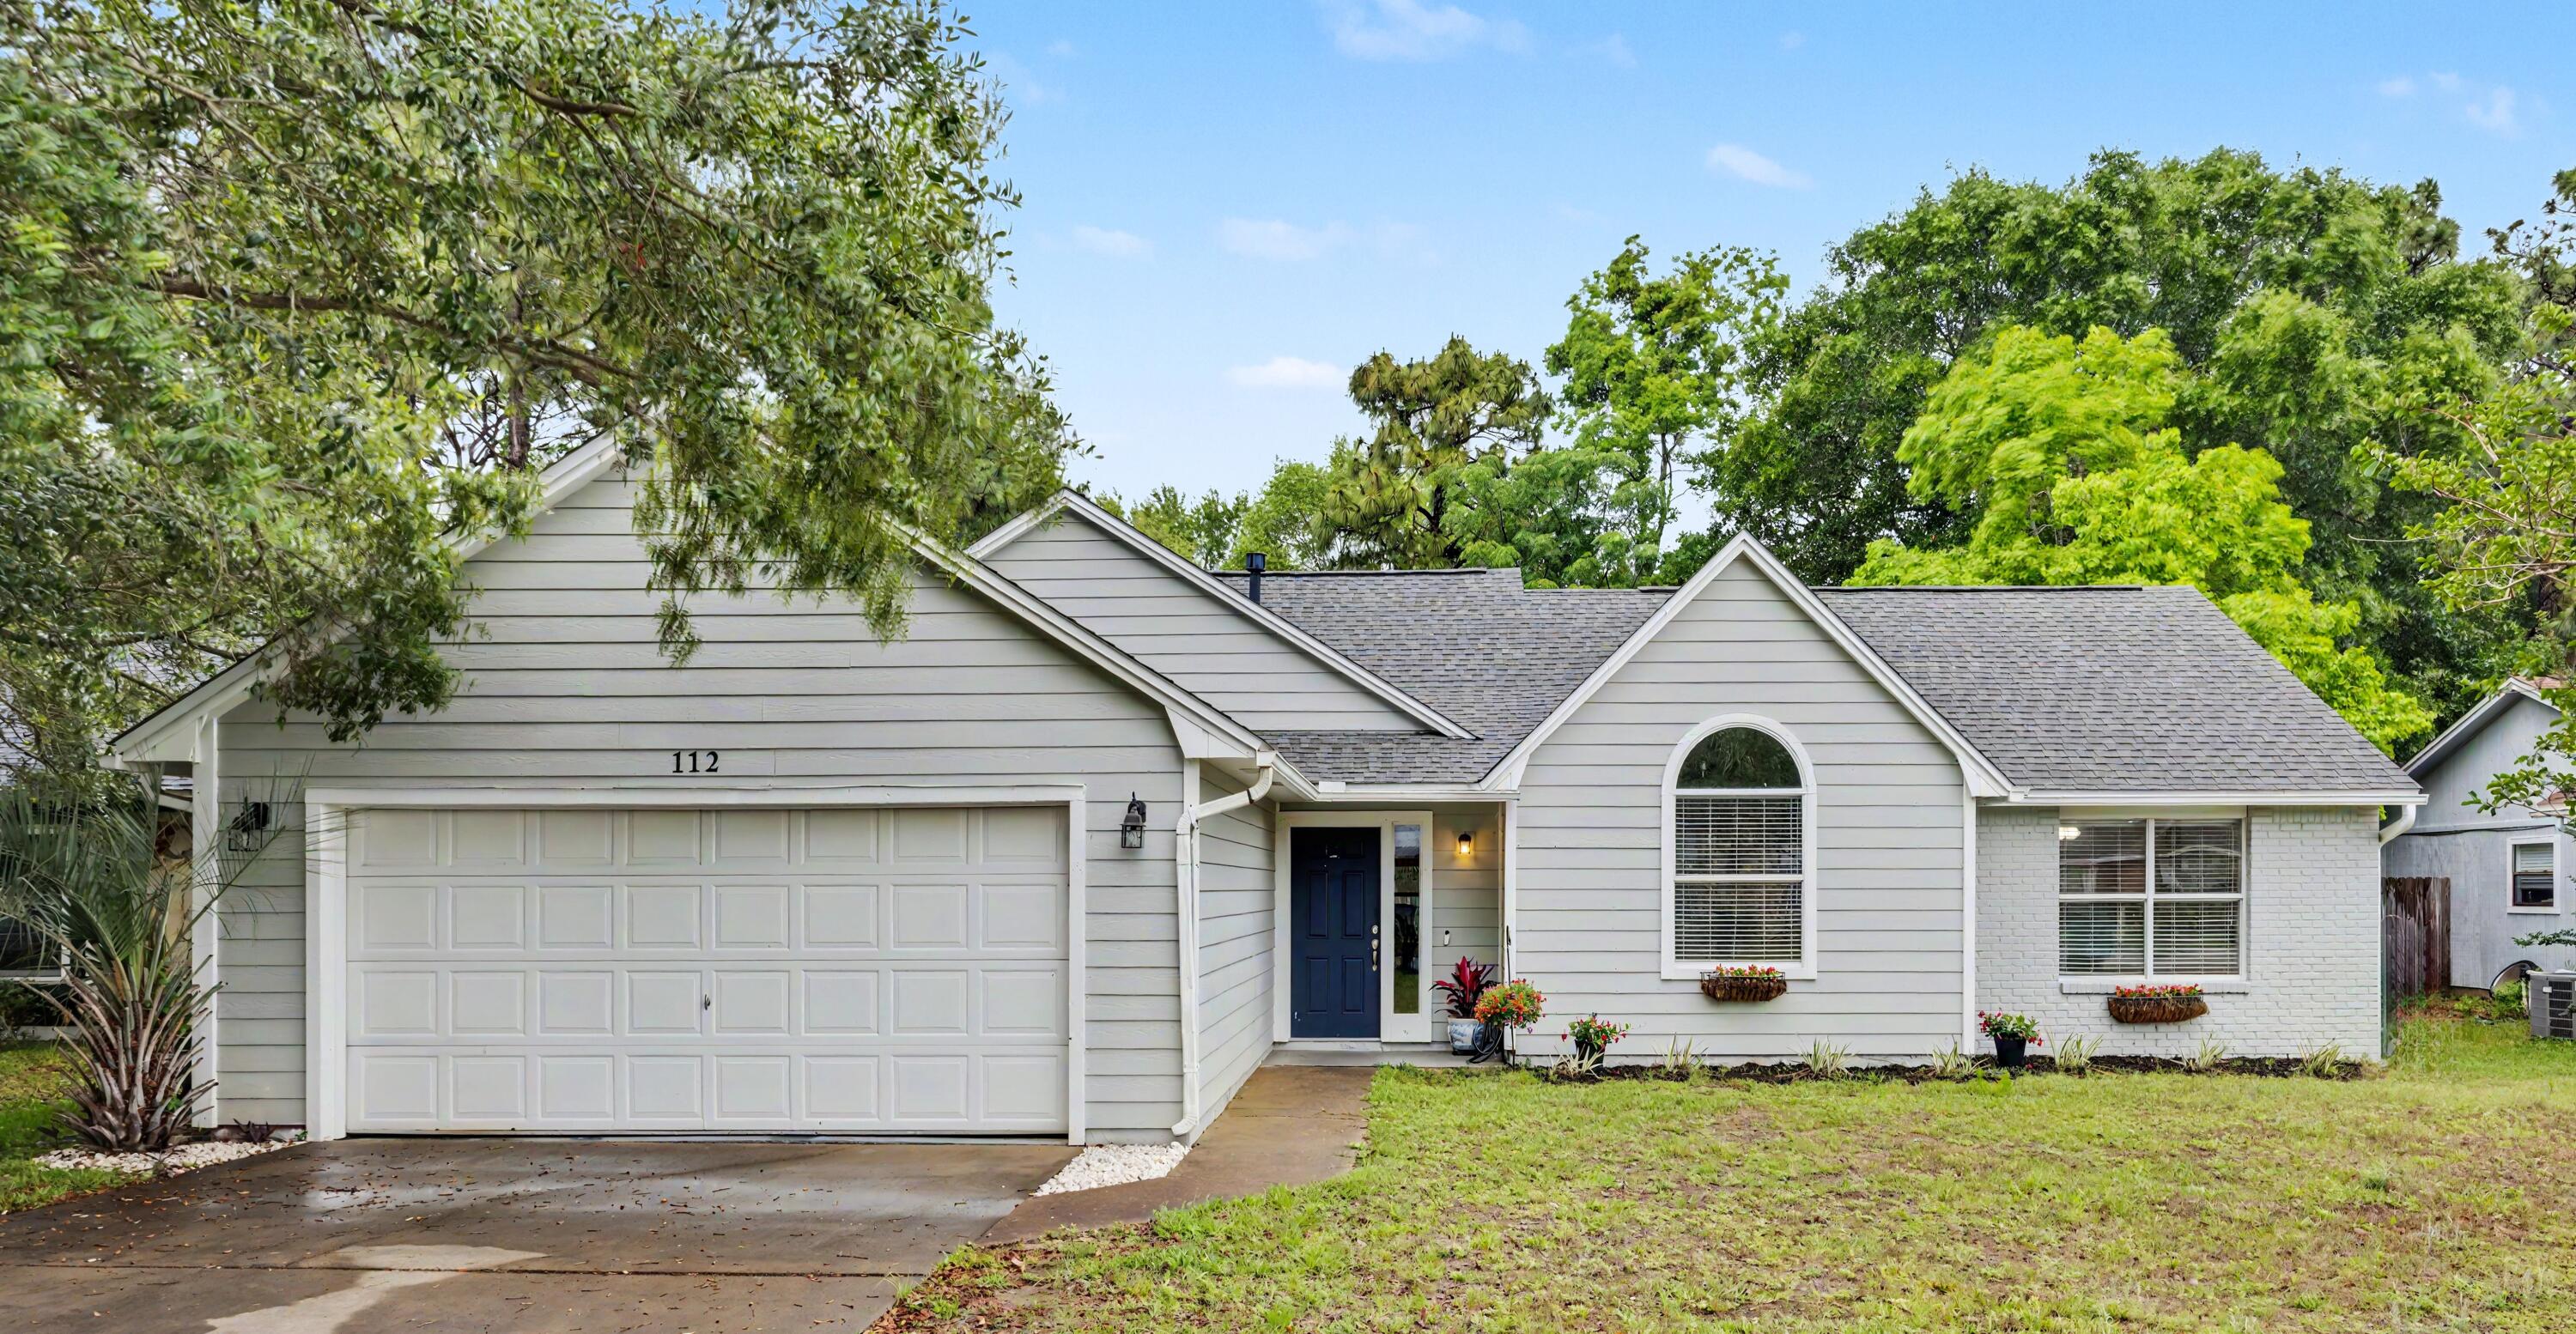
Niceville
112 Meadow Woods Lane
3 Beds
2 Baths
1,474 Sq.Ft.
$430,900
MLS#: 1002659

Niceville
303 Pontevedra Lane
3 Beds
2 Baths
1,799 Sq.Ft.
$335,000
MLS#: 1011694

Niceville
235 Karen Court
3 Beds
2 Baths
1,616 Sq.Ft.
$400,000
MLS#: 1011532

Niceville
215 Parkwood Circle
3 Beds
2 Baths
1,279 Sq.Ft.
$340,000
MLS#: 1011296

Niceville
229 Palmetto Avenue
3 Beds
1 Baths
1,300 Sq.Ft.
$315,000
MLS#: 1011209
