REALHUB is on fire today

Properties

Browse or get in touch to schedule a walkthrough.

  • Nearby me
Price range

Popular Features

Community Features

Association

Property Features

Waterfront

View

Exterior Features

Interior Features

Style

10000 properties match your criteria

Updated 1 minute ago

E-Alert name

South of I-10 and just a few miles North of Duke Field and Eglin AFB. This 4/2 residence is ready for you to call it home! The entry of the home features a charming leaded glass front door and inviting foyer. Through the foyer is a spacious living room that boasts 10 foot ceilings and crown molding. The large kitchen is open to the family room and comes equipped with stainless steel appliances, large pantry, breakfast bar, and granite counter tops. The large master bedroom features a master bath with walk-in closets, garden tub, separate shower, and dual vanities. Other features of this Fantastic home are a split bedroom design with a separate laundry.
#1012533

Crestview

4555 Hermosa Road

4 Beds

2 Baths

1,925 Sq.Ft.

$2,100

MLS#: 1012533

Like new 3 bedroom / 2.5 bath townhome centrally located in Crestview. Open floor plan downstairs for easy entertaining. Granite counters tops, LVP throughout. Lawn maintenance included.
#1012527

Crestview

820 Carlton Street

3 Beds

2 Baths

1,393 Sq.Ft.

$1,495

MLS#: 1012527

***New drone footage and video added***

5222 Fowler Road -- TURN KEY, Space, Privacy & Endless Possibilities!

Looking for room to live, work, build, and store all your toys? This property has it all!

Situated on nearly 5 wooded acres, this beautiful 2022-built home offers over 2,500 sq. ft., 5 bedrooms, 3 full bathrooms, and TWO living areas.

Outside, you'll find TWO 25' x 35' x 12' metal workshops, each with a 10' x 10' overhead garage door, plus a NEW 24' x 36' x 10' pole barn--perfect for a business, workshop, equipment, vehicles, boats, ATVs, hobbies, or extra storage.

Recent improvements include cleared underbrush, perimeter fencing with gate, rear deck roofing with new insulation, NEW outdoor hot/cold shower, NEW insulated well house, fresh interior tape/texture/paint, NEW 220-volt generator hookup, locking safe room, container storm shelter, custom Levelor blinds, and NEW exterior skirting.

Enjoy peaceful country living, privacy, wildlife, and room to spread out, all while being approximately 27 minutes from the beach!

Whether you're looking for a private homestead, workshop property, contractor's headquarters, hobbyist's dream, or simply room to grow, 5222 Fowler Road offers incredible flexibility.

Live, work, create, and enjoy your own private retreat with the Gulf Coast just a short drive away!
#1012470

Crestview

5222 Fowler Road

5 Beds

3 Baths

2,522 Sq.Ft.

$449,000

MLS#: 1012470

*2.25% Assumable VA Loan* Don't miss your opportunity to be the next proud owner of this beautiful home that's nestled within a cul-de-sac in one of the most desirable communities in Fort Walton Beach - Northridge Creek! Ideally located within very close proximity to both Eglin AFB and Hurlburt Field, this home blends charm, functionality, and convenience in one truly special property! Inside this 3BR/2BA/1,847SqFt/2-Car Garage home is a welcoming entry that flows effortlessly into the dining space that's been enhanced with plantation shutters on the large front windows and it opens into a very large living room with a tray ceiling that elevates the entire main living area. A gas fireplace is located in the corner of the living room with a white wooden mantle that anchors the space and creates a warm, inviting focal point. This home features a thoughtfully designed open & split floorplan that's perfect for entertaining. It's been beautifully upgraded with plank tiled floors in all main areas and all rooms have been recently painted with ''Accessible Beige'' by Sherwin-Williams. All 3 bedrooms are carpeted and each contain walk-in closets providing ample storage. The kitchen boasts stainless steel kitchen appliances, corian countertops, recessed lighting, pantry cabinets, a breakfast bar for casual dining, and a spacious breakfast nook area. The expansive primary suite is enhanced with a tray ceiling and provides plenty of room to have a reading nook/office space. The tilled primary bathroom offers 2 separate cultured marble vanities, a large cultured marble walk-in shower, a separate cultured marble jetted soaking tub, and a large walk-in closet. 
Outside, there are underground utilities and a well pumped irrigation system that irrigates the front and back yards.Enjoy entertaining your family, friends, and/or your fur babies within the privacy fenced backyard space that requires very minimal lawn maintenance.
You'll have peace of mind knowing the major system items have been updated: 2019 shingle roof, 2026 water heater, and a 2015 HVAC unit with a Pristine Air UV System. 
This home is move in ready, thoughtfully upgraded, offers the ideal balance of location, function, style, low maintenance, and provides easy access to bases, beaches, and everyday conveniences. Don't wait! Let's schedule your private tour today! 
~ Affordable Home Insurance quote is for $1,745.55/Yr.
~ HOA fee is only $150 per year.
~ Solar panels will be paid off by Sellers at closing.

*** 1964 Chesapeak Ridge is only....
* 1 mile to the HCA Florida Fort Walton Destin Hospital (Fort Walton Beach Medical Center)
* 6.8 miles to the Destin-Fort Walton Beach Airport 
* 5.9 miles to the main (front) gate to Eglin AFB
* 4.5 miles to the back gate of Hurlburt Field AFB
* 21 miles to Army 7th Group Special Forces compound
* 11 miles to US Coast Guard Station Destin
* 19 miles to Naval School Explosive Ordnance Disposal 
* 18 miles to Duke Field AFB
* 0.6 miles to Liza Jackson Preparatory School
* 6.4 miles to Longwood Elementary School
* 1.9 miles to Pryor Middle School
* 2.1 miles to Choctawhatchee High School
* 2.2 miles to Northwest Florida State College
* 7.2 miles to the beach at the Boardwalk on Okaloosa Island
* 3.8 miles to Publix
* 2 miles to Walmart
* 1.7 to Mooney Park Pickleball Courts
#1012468

Fort Walton Beach

1964 Chesapeake Ridge

3 Beds

2 Baths

1,847 Sq.Ft.

$429,000

MLS#: 1012468

The CEDAR IV H in Natureview community offers a 4BR/3BA, open design. Upgrades added (list attached). Special Features: double vanity, garden tub, separate custom tiled shower, and walk-in closet in master bathroom, double vanity in 2nd bathroom, ensuite bathroom in bedroom 2, kitchen island, walk-in pantry, boot bench in mudroom, covered rear patio, undermount sinks, custom kitchen backsplash, cabinet hardware, LED lighting, crown molding, ceiling fans in living room and master bedroom, smart connect WIFI thermostat, framed mirrors in all bathrooms, landscaping, architectural 30-year shingles, flood lights, and more! Energy Efficient Features: water heater, electric kitchen appliance package, vinyl low E windows, and more! Energy Star Partner.
#1012479

Freeport

214 Splendor Run

4 Beds

3 Baths

2,451 Sq.Ft.

$435,530

MLS#: 1012479

Look at this rare find in Sandestin's exclusive, sought-after The Vineyard community! A beautifully positioned 4-bedroom, 4-bath golf course residence on an oversized lot overlooking the fairway of Raven Golf Course's 7th hole. Recently painted interior and exterior, spacious two-car garage, and exceptional indoor-outdoor living space create a home that is as functional as it is impressive.
Inside, a generous living area flows into an open-concept kitchen designed for gathering, featuring a single-level marble topped island with seating for six, and connects to the gorgeous fireplace and built-in book cased living area for everyone's enjoyment! The thoughtfully designed floor plan has the primary suite located on the main level, complete with direct access to the lanai--your own private retreat. An additional bedroom or home office and bath are also on the first floor, while two large upstairs bedrooms, each with their own baths, provide the perfect setup for family or guests.
Step outside to an expansive screened lanai with dedicated dining, lounging, and grilling areas--and unwind in the luxurious hot tub, perfectly positioned to take in the peaceful golf course setting. The oversized lot offers exceptional outdoor potential, with plenty of room to create an even more private backyard retreat and pool area. Located in one of Sandestin's coveted non-rental communities, Vineyard offers a quieter, more residential atmosphere with no transient rental traffic. Whether you're looking for a primary residence, refined second home, or a place to create your own Sandestin retreat, 2521 Vineyard delivers space, privacy, views, and lifestyle flexibility rarely found inside the resort.

And the lifestyle is unmistakably Sandestin: seven miles of pristine beaches and bayfront, four championship golf courses, 15 tennis courts, a 226-slip marina, fitness center, spa, exceptional dining, and The Village of Baytowne Wharf. Miles of interconnected paths make it easy to explore the resort by golf cart or bicycle--putting the best of the Emerald Coast right outside your door.
#1012504

Miramar Beach

2521 Vineyard Lane

4 Beds

4 Baths

3,023 Sq.Ft.

$1,595,000

MLS#: 1012504

Freshly repositioned at $450,000 -- a standout opportunity in Driftwood Estates. This spacious single-story 3-bedroom, 2-bath home offers 2,112 square feet, two generous living areas, vaulted ceilings, an open-concept layout, and a 2-car garage.

Major updates provide added peace of mind, including a complete roof and stucco replacement in 2024, interior and exterior paint in 2024, full HVAC system replacement in 2022, and a brand-new water heater.

The open kitchen connects naturally to the main living spaces and is designed for everyday living and entertaining. The split-bedroom layout provides privacy, while the primary suite features dual vanities, a jetted soaking tub, separate shower, walk-in closet, and private access to the covered porch. Two additional bedrooms offer generous closet space, and the rear guest bedroom also provides direct access to the covered patio.

Outside, enjoy a fenced backyard, covered outdoor living space, irrigation system, and convenient storage above the 2-car garage. Driftwood Estates offers an impressive amenity package with a community pool, pickleball and tennis courts, basketball, playground, picnic areas, grills, sports fields, community events, and neighborhood recreation areas. The home is located approximately one block from Choctawhatchee Bay and just a short drive from the beaches, Grand Boulevard, Sacred Heart Hospital, Baytowne Wharf, shopping, dining, golf, and entertainment.

With major systems already updated and a new list price of $450,000, this property offers exceptional value for buyers seeking space, location, and community amenities in Santa Rosa Beach.

Buyer to verify all measurements, rental eligibility, system information, and any details deemed important.
#1012507

Santa Rosa Beach

108 Loblolly Bay Drive

3 Beds

2 Baths

2,112 Sq.Ft.

$450,000

MLS#: 1012507

Move-in ready and fully renovated, this 3-bedroom, 2-bathroom home in Panama City Beach offers modern updates, an oversized backyard, and a convenient location near the beach, marina, Navy base, shopping, dining, and more. Inside, you'll find new flooring, fresh interior paint, updated lighting, shaker-style trim, and vaulted ceilings in the main living area, creating an open and inviting feel. The updated kitchen features new quartz countertops and newer stainless steel appliances, perfect for everyday living and entertaining. The primary suite includes a beautifully updated bathroom with a tile shower and new vanity, while updated windows throughout add to the home's refreshed feel. One of the standout features is the oversized backyard--one of the largest in the neighborhood. With plenty of space for entertaining, pets, gardening, recreational storage, or even a future pool, the possibilities are endless. Located just a few miles from Captain Anderson's Marina and minutes from Panama City Beach's white-sand beaches, restaurants, shopping, entertainment, and attractions. Naval Support Activity Panama City, Gulf Coast State College, and Panama City are also conveniently nearby. Enjoy a beautifully updated home with plenty of outdoor space in a location that keeps you close to everything Panama City Beach has to offer.
#1012506

Panama City Beach

323 Prudence Lane

3 Beds

2 Baths

1,332 Sq.Ft.

$395,000

MLS#: 1012506

Gulf views from every room! Welcome to Unit 1404 at One Seagrove Place, where breathtaking views and effortless beach living come together. This beautifully upgraded 2-bedroom condo is being offered fully furnished and rental-ready, making it an ideal coastal retreat or investment opportunity.  Inside, you'll find a fresh, light-filled interior with inviting coastal décor and thoughtful upgrades throughout, including tile flooring, stainless steel appliances, granite countertops, and beautifully updated bathrooms featuring tiled showers and raised cabinetry. Whether you're enjoying your morning coffee, relaxing after a day at the beach, or watching the sunset, the stunning Gulf views are always the star of the show. Perfectly positioned in one of the area's premier beachfront properties, Unit 1404 offers the opportunity to own a turnkey slice of paradise. Pack your bags, bring your flip-flops, and relax--you're at the beach! Recent improvements to the property include a brand-new fire pit, comfortable seating areas, and grilling spaces for owners and guests to enjoy. One Seagrove Place is exceptionally well maintained, with a healthy reserve account and a reputation as a premier Gulf-front property in one of 30A's most desirable locations.  A complete renovation of the pool and decking slated to commence Nov 2026 and is already paid for by reserves - it's a $1.7M project that will greatly enhance the property.
#1012526

Santa Rosa Beach

4100 E Co Highway 30A #1404

2 Beds

2 Baths

870 Sq.Ft.

$1,040,000

MLS#: 1012526

TOP OF THE EMERALD COAST. SUNRISE TO SUNSET. UNOBSTRUCTED COASTLINE VIEWS. Tidewater Penthouse 3017 occupies the 30th and highest residential floor of Tidewater Beach Resort, delivering the highest residential vantage point available anywhere in Northwest Florida. From this top-floor corner position, the wraparound balcony and floor-to-ceiling windows open to turquoise Gulf waters, an expansive horizon, and coastline views stretching in both directions. Watch the sunrise over the eastern coastline, the sunset over the Gulf, and Fourth of July fireworks over the Pier and SkyWheel at Pier Park, all from one extraordinary residence. When the goal is to be above it all, there is nowhere else to go.
This 3-bedroom condo with a bonus bunk area and 3 full bathrooms has been fully renovated to the studs and finished to an exceptional standard. The residence includes two en-suite bedrooms, an additional bedroom, and a dedicated bunk area, with sleeping accommodations for up to 10.
Inside, the attention to detail is immediately apparent. Fresh paint, updated interior doors, remodeled bathrooms with upgraded tile, upgraded flooring, shutters, granite countertops, updated cabinetry, stainless steel appliances, and thoughtfully selected coastal furnishings create a cohesive interior that complements the remarkable setting. Even the shiplap reflects the level of care that went into the renovation. In key areas, oversized boards were used to eliminate visible cuts and seams. Because the material would not fit inside the elevator, it had to be carried approximately 30 floors rather than compromise the finished appearance. It is a small detail that speaks volumes about how deliberately this residence was completed.
The living area is framed by expansive windows and opens directly to the wraparound balcony, with roll-up shades providing flexibility throughout the day. The corner orientation creates a rare combination of Gulf, horizon, coastline, sunrise, and sunset views from the highest residential level in Panama City Beach.
Penthouse 3017 is not currently being used as a rental, allowing for flexible showing availability without an active rental calendar. The HVAC system was replaced in 2020, and the water heater was installed in 2021. Two designated covered parking spaces are included, with covered access across Front Beach Road via the skywalk. New high-speed elevators are located directly adjacent to the residence. The current owner also rents a storage unit on the 30th floor, with the opportunity for the new owner to continue that arrangement subject to availability and applicable terms.
Tidewater Beach Resort offers an extensive Gulf-front amenity package including two outdoor pools, a heated indoor pool, four hot tubs, a Gulf-front fitness center, Roman spas and saunas, a movie theater, on-site dining, tiki bar, game room, beach store, and a 30th-floor owner's lounge with panoramic views. Owners also receive a professional beach setup with two chairs and an umbrella, subject to resort policies and seasonal availability.
Located near Pier Park, restaurants, shopping, entertainment, and Northwest Florida Beaches International Airport, Tidewater Penthouse 3017 brings together a top-floor corner position, unobstructed views, a complete renovation, and a level of craftsmanship rarely found at this height.
All information is deemed reliable but not guaranteed; buyer to verify if important.
#1012511

Panama City Beach

16819 Front Beach Road 3017

3 Beds

3 Baths

1,670 Sq.Ft.

$957,900

MLS#: 1012511
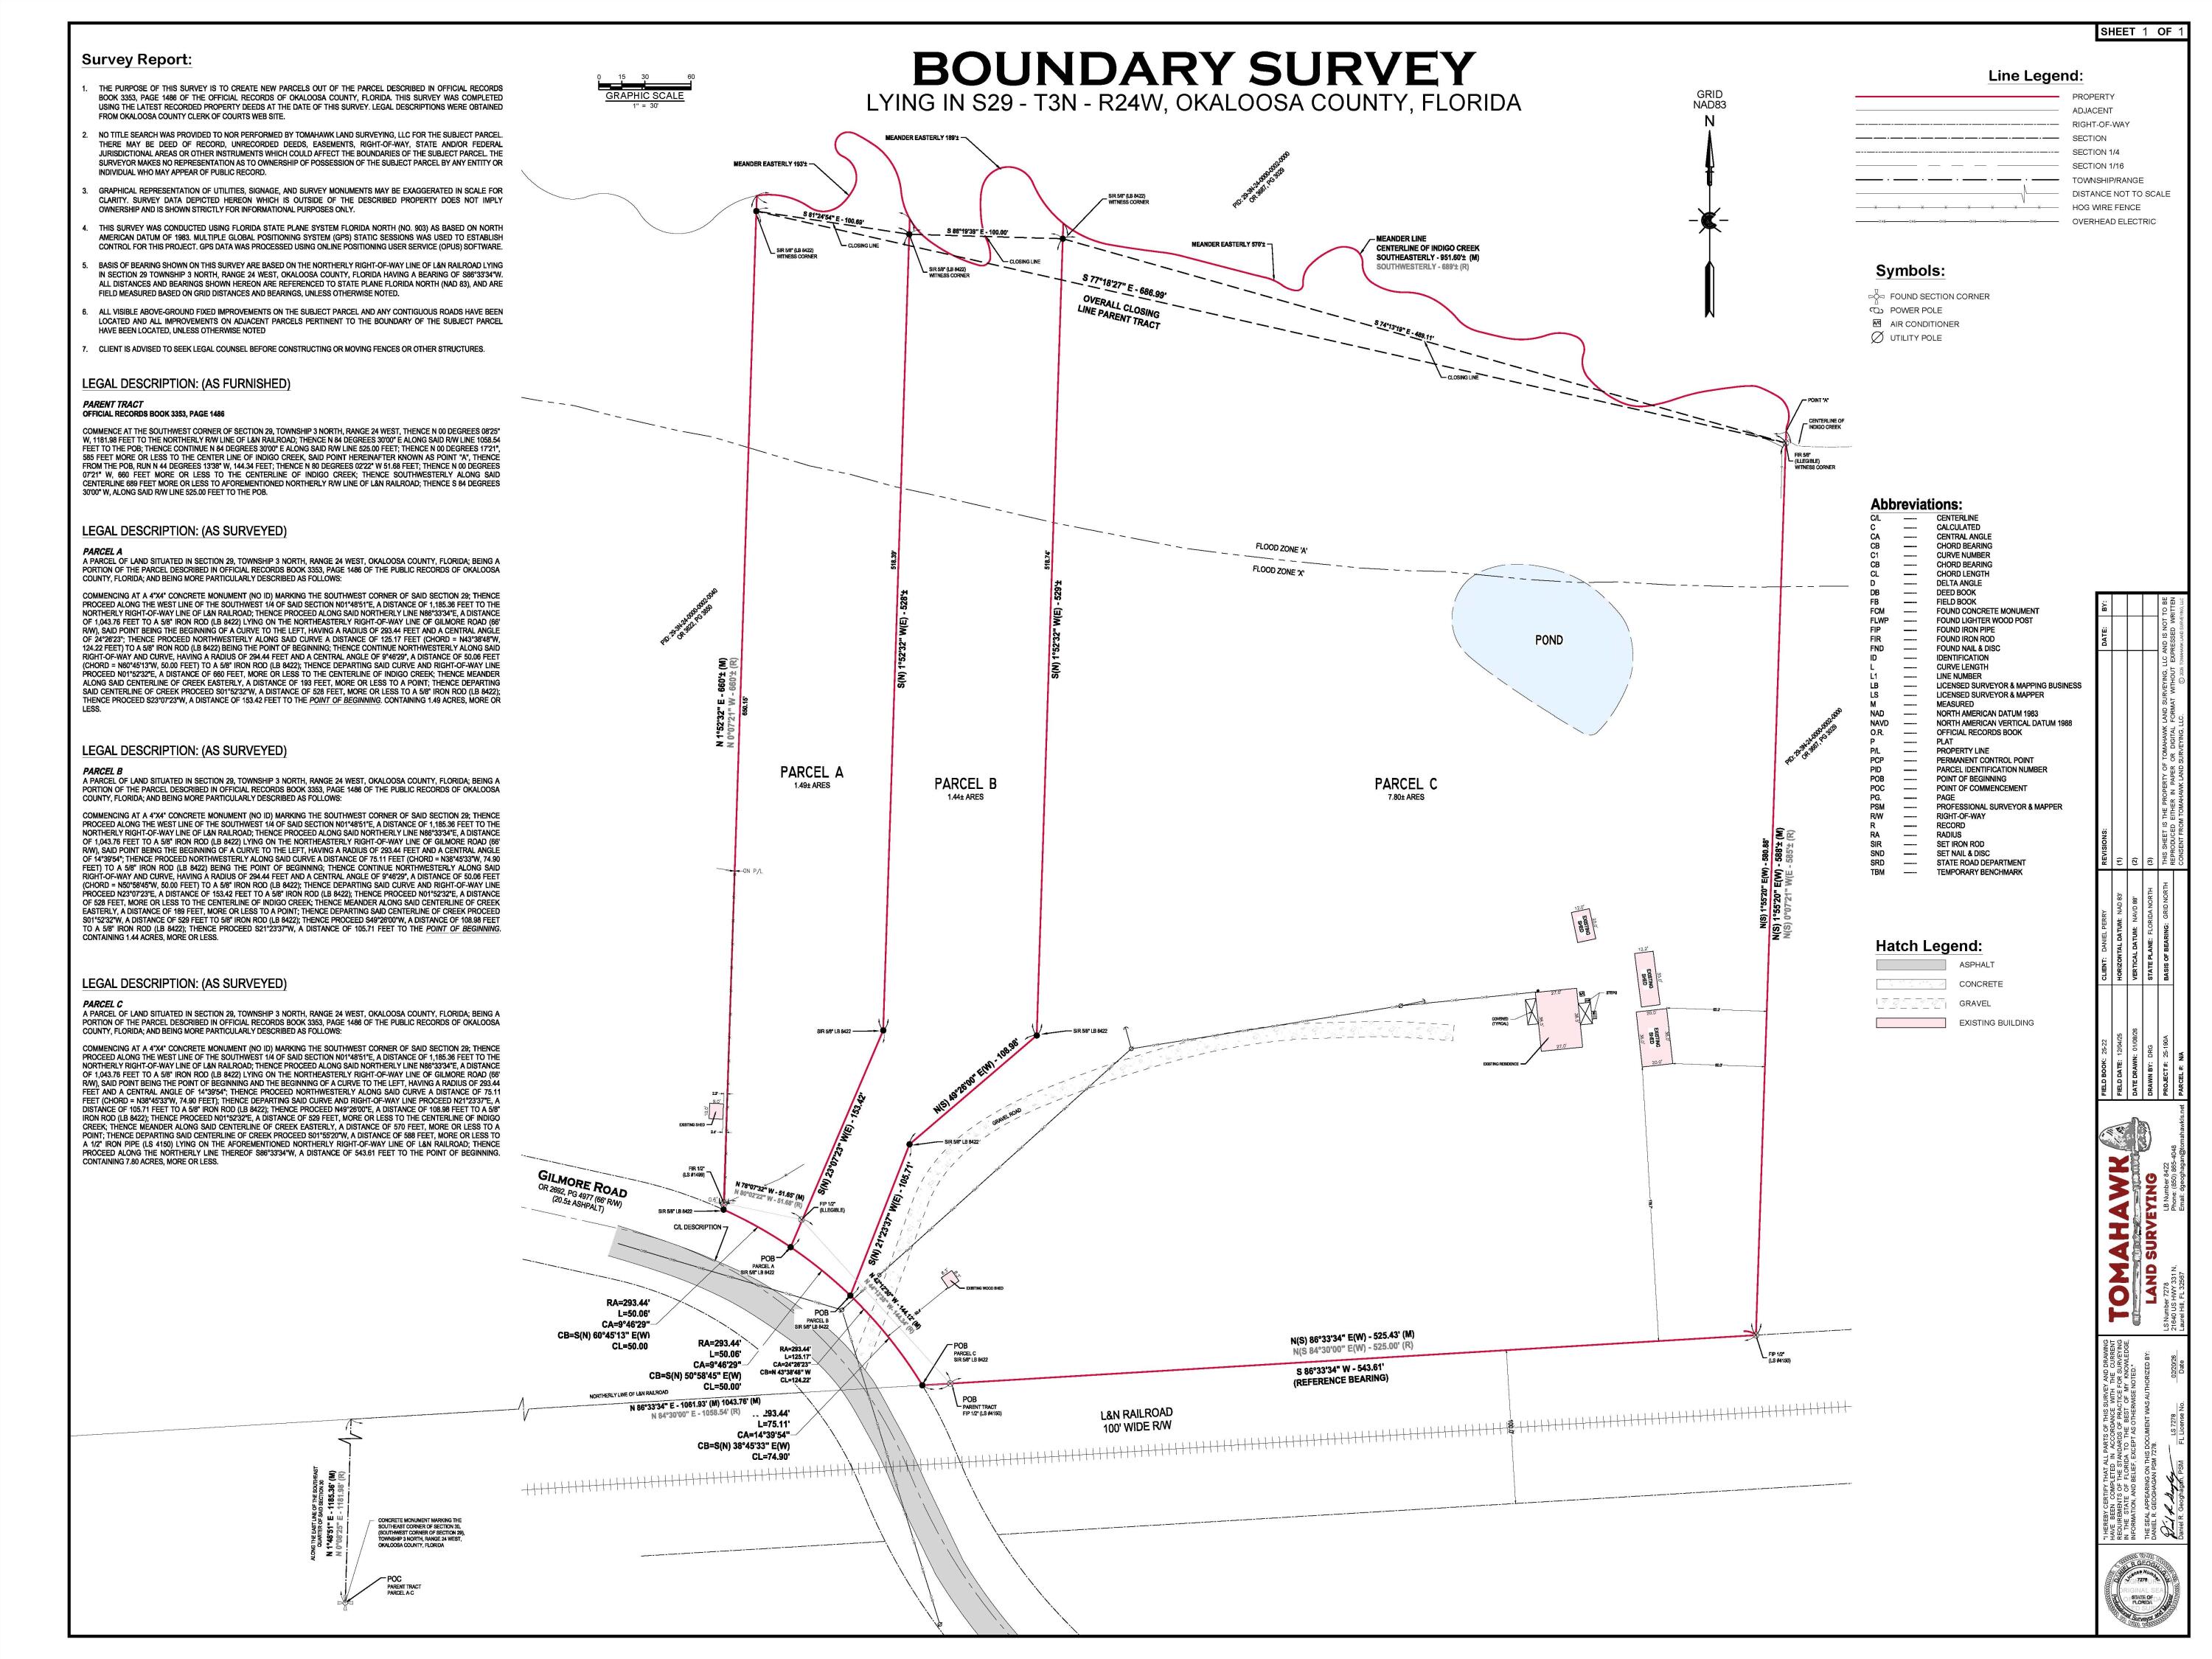
Nice partially cleared 1.49-acre lot that borders 100ft on Indigo Creek. See survey in documents- The lot adjacent is also for sell. Parcel A & B combined is 2.93 acres. Please verify any information deemed important. One of the sellers is listing agent.
#997348

Holt

TBD Gilmore Road

None Beds

None Baths

1.49 acres

$55,000

MLS#: 997348
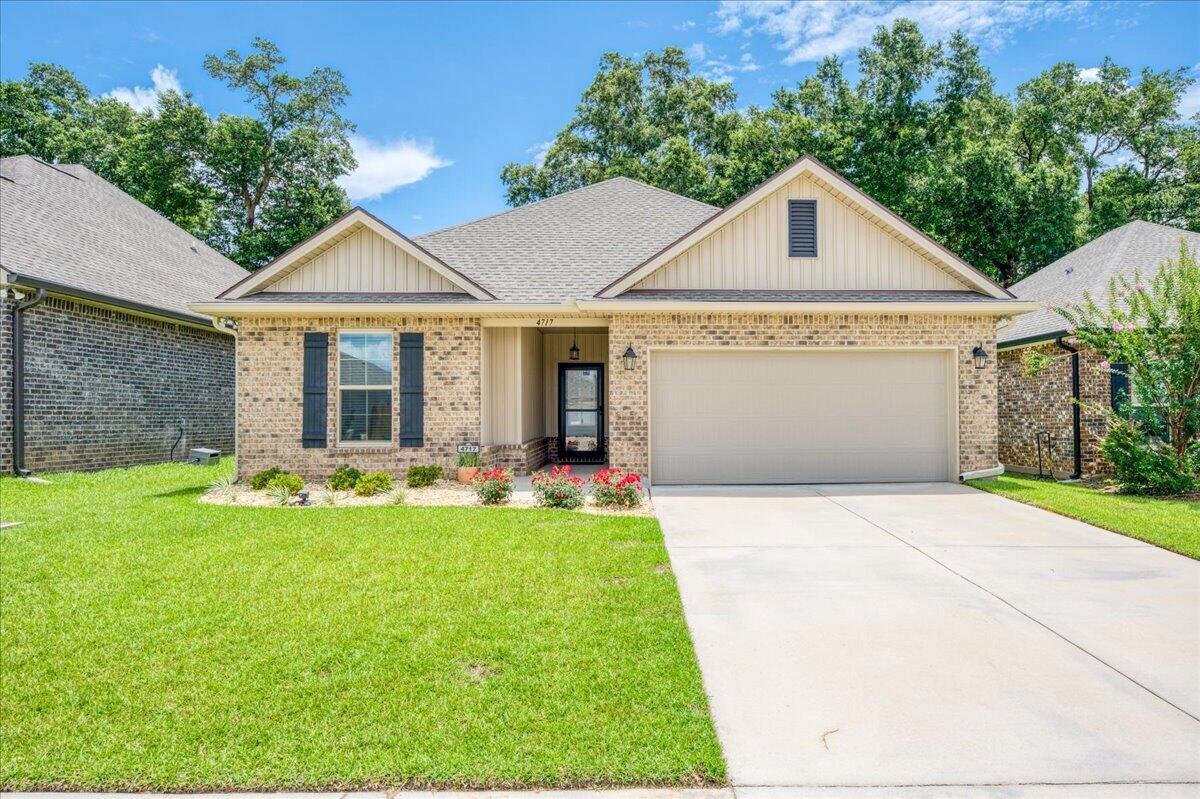
Welcome to this beautifully maintained 2023 built home, offering modern design, thoughtful upgrades, and a fantastic location in a charming sidewalk-lined neighborhood! Step inside to an open-concept living space filled with natural light and finished in a neutral color palette that complements any style and NO carpet! The stunning kitchen serves as the heart of the home, featuring a large quartz-topped island, stainless steel appliances, sleek backsplash, breakfast bar seating, and abundant cabinetry. The spacious primary suite offers plenty of room to unwind along with a well-appointed en-suite bath featuring a double quartz topped vanity, garden tub, separate walk-in shower, and a large walk-in closet. On the opposite side of the home, two additional bedrooms provide privacy and share a full bathroom with a tub/shower combination. Out back, the home has been enhanced with a covered patio complete with ceiling fans, creating the perfect space to relax and enjoy the outdoors. The fully fenced backyard features lush grass and offers a blank canvas for gardening, play areas, or future outdoor living additions! Storage is abundant throughout, with thoughtfully designed closets featuring durable wood shelving. Additional conveniences include a dedicated laundry room with its own storage closet, a partial plug in generator that will convey and a two-car garage. Located just off West Spencer Field Road, this home offers quick access to Pace, Pensacola, shopping, dining, and everyd ay conveniences, making this an ideal place to call home!
#1006354

Pace

4717 Sago Palm Circle

3 Beds

2 Baths

1,573 Sq.Ft.

$320,000

MLS#: 1006354

Turn Key RV approved package contiguous to Port St Joe and convenient to the commercial downtown district and the Port St Joe Marina District. Complete package with: Installed and finished pole barn, gravel rock, installed water, sewer, electric, all permits handled by seller. Concrete pad upgrade for $10k fee. Site ready oversized 1/2 acre plus lots that are golf cart accessible to town, only an easy 3000' distance from St Joseph Bay. No HOA, X Flood Zone on a major portion of the lot, high and dry with established gras, paved dead end street with no through traffic, water, sewer, electric, propane available and RV compliant. Lot is 3 to 5 times the size of comparable area lots and are priced below market. Lot is a portion of parcel ID # 06223-000R subject to division per the attached rendering. Final survey to be provided by owner. Some information was obtained via the Gulf County Property Appraisers Office, please verify if important.
#1012474

Port St. Joe

Lot 5 Oak Grove Avenue

None Beds

None Baths

0.54 acres

$219,000

MLS#: 1012474

Turn Key RV approved package contiguous to Port St Joe and convenient to the commercial downtown district and the Port St Joe Marina District. Complete package with: Installed and finished pole barn, gravel rock, installed water, sewer, electric, all permits handled by seller. Concrete pad upgrade for $10k fee. Site ready oversized 1/2 acre plus lots that are golf cart accessible to town, only an easy 3000' distance from St Joseph Bay. No HOA, X Flood Zone on a major portion of the lot, high and dry with established gras, paved dead end street with no through traffic, water, sewer, electric, propane available and RV compliant. Lot is 3 to 5 times the size of comparable area lots and are priced below market. Lot is a portion of parcel ID # 06223-000R subject to division per the attached rendering. Final survey to be provided by owner. Some information was obtained via the Gulf County Property Appraisers Office, please verify if important.
#1012472

Port St. Joe

Lot 3 Oak Grove Avenue

None Beds

None Baths

0.54 acres

$219,000

MLS#: 1012472

Available 10/01/2026......Spacious South Crestview home in the desirable Fox Valley Estates! Open concept floor plan featuring 4/2 with over 2100 square feet of living space.  Formal dining room or office space, large living room, granite in the kitchen, LVP flooring in the main living areas.  Spacious bedrooms and bathrooms.  Neutral paint throughout.  Cozy fireplace, niches in the living area, split floor plan and 2 car garage.  Open back patio for outdoor entertaining.  Privacy fenced back yard and mature landscaping.  Community playground and centrally located in Crestview.  Easy commute to bases, beaches and shopping.  No inside smoking or vaping.  Pets allowed with approval and a non-refundable pet fee.  Military discounts and more.  This is a must see.
#1012467

Crestview

641 Territory Lane

4 Beds

2 Baths

2,163 Sq.Ft.

$2,195

MLS#: 1012467

1 ... 73 74 75 76 77 ... 666
* Listings identified with the FMLS IDX logo come from FMLS and are held by brokerage firms other than the owner of this website. The listing brokerage is identified in any listing details. Information is deemed reliable but is not guaranteed. If you believe any FMLS listing contains material that infringes your copyrighted work please click here to review our DMCA policy and learn how to submit a takedown request. © 2024. First Multiple Listing Service, Inc.

Send a message

Message successfully sent.

Your message

What is 3 + 4 ?

Reason for contacting?

I agree to receive email communication and understand I can unsubscribe at any time.

I agree to be contacted by Realhub365 Demo via call, email, and text for real estate services. To opt out, you can reply 'stop' at any time or reply 'help' for assistance. You can also click the unsubscribe link in the emails. Message and data rates may apply. Message frequency may vary. Privacy Policy

Sign Out

Virtual Assistant

Would you like to take the next step with this property? We can help you schedule a showing or virtual tour, or send you more details.

Yes, I would like more information.

Thank You for Your Reply, One of Our Agents will contact you as soon as possible

No, maybe later.

Thank you, you can always contact me via email, phone number or through the contact form.

Realhub AI

Lucy - Your AI-Powered Realtor

Update Your Temporary Password

Personalize your search

Enter your email and we'll notify you immediately when new listings match what you're looking for.

or enter email address

Already have an account ? Login here

Continue your home search

I agree to receive communications and understand I can unsubscribe at any time.

I agree to be contacted by Realhub365 Demo via call, email, and text for real estate services. To opt out, you can reply 'stop' at any time or reply 'help' for assistance. You can also click the unsubscribe link in the emails. Message and data rates may apply. Message frequency may vary. Privacy Policy

Already have an account ? Login here

We use cookies

We use cookies primarily for analytics to enhance your experience. By accepting, you agree to our use of these cookies. You can manage your preferences or learn more about our cookies policy.
