REALHUB is on fire today

Properties

Browse or get in touch to schedule a walkthrough.

  • Nearby me
Price range

Popular Features

Community Features

Association

Property Features

Waterfront

View

Exterior Features

Interior Features

Style

10000 properties match your criteria

Updated 1 minute ago

E-Alert name
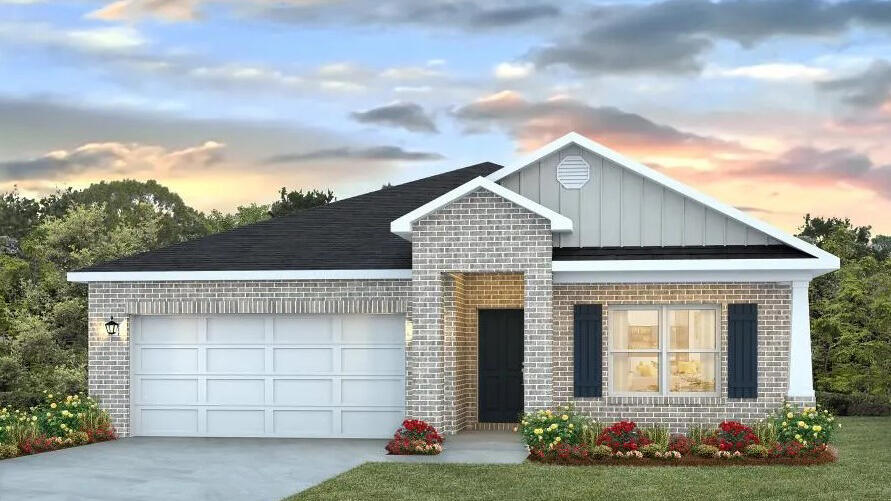
POPULAR PATRIOT RIDGE with a Community POOL, Cabana, sidewalks, underground utilities. The 'BEAU' model is a highly desirable open concept floorplan, 9 ft. ceilings, built-in lighting and a fabulous layout for relaxed living, 4 bedrooms, 2 bathrooms, 2-car garage, covered patio & the 'Smart Home Connect 'System with a variety of convenient Smart Home devices. NICE open living room with the dining area open to the kitchen & living room has lots of windows for natural lighting. A well-designed open kitchen includes stainless steel appliances, a smooth-top range, built-in microwave, gorgeous quartz countertops, quiet dishwasher, corner pantry, island bar, eye-catching wood-look flooring & plush carpet in the bedrooms. ALL LISTING pictures, colors, features, and size may vary. Square footages are approximate.
#1006605

Crestview

4727 Marine Loop

4 Beds

2 Baths

1,856 Sq.Ft.

$369,900

MLS#: 1006605
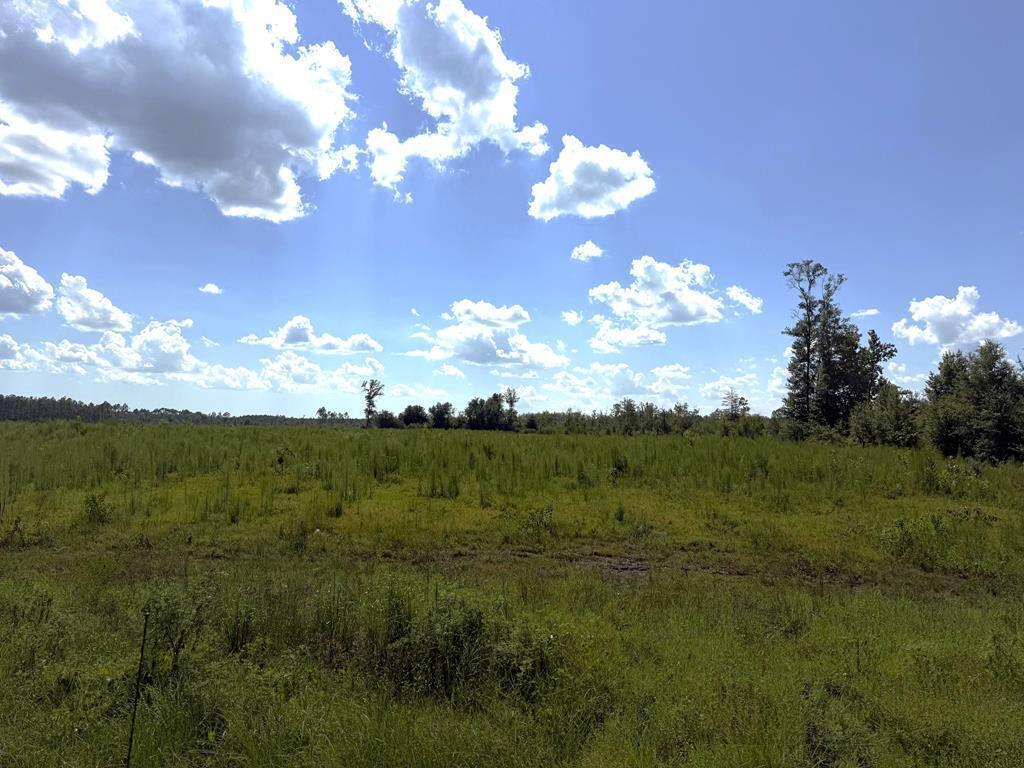
Over two acres just 2 miles south of Wewahitchka with many possibilities. City water is adjacent to the property and other parcels are available as well. A rare opportunity to have substantial acreage at a great price near the city. Some photos are of the entire parent tract for reference only. Please see highlighted approved plat for dimensions.
#1006604

Wewahitchka

Lot 2 Hwy 71 S

None Beds

None Baths

2.28 acres

$57,000

MLS#: 1006604
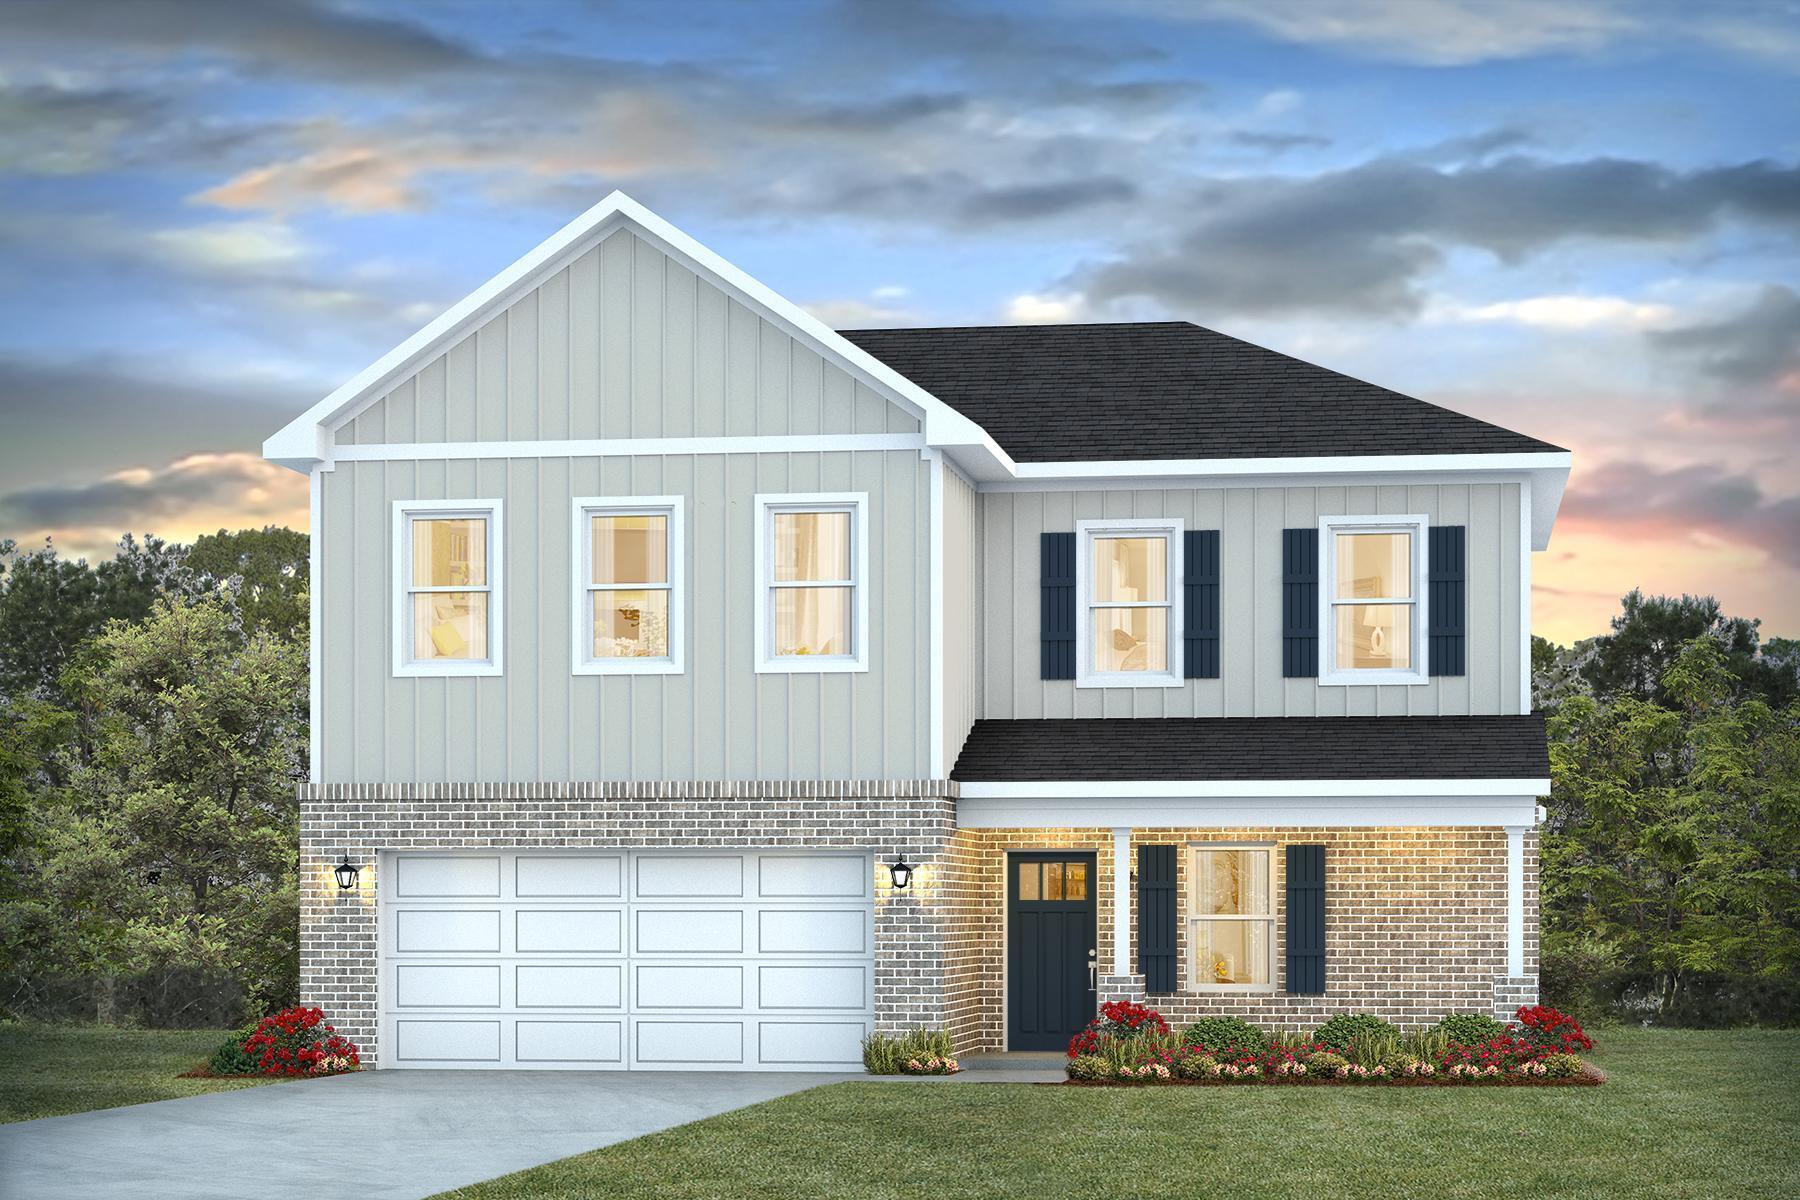
NEW ''Belfort'' floorplan, a well-designed open-concept 2 story model. The kitchen, living room & dining area flow together for relaxed living. Open kitchen features: all stainless-steel appliances, pantry, Quartz kitchen countertops, nice island, smooth-top range, built in microwave & quiet dishwasher. Bedroom 1 on the first floor offers a spacious walk-in closet, & adjoining bath has a double vanity, large shower, linen and water closet. All baths offer Quartz countertops. Covered back patio, Smart Hm. system & more. The Smart Home 'Connect' System has several convenient devices. Easy drive to the airport, military base, beaches at Ft. Walton, Destin area & just minutes to golfing. ALL LISTING pictures, colors, features, and size may vary. Square footages are approximate.
#1006603

Crestview

4729 Marine Loop

4 Beds

2 Baths

2,384 Sq.Ft.

$394,900

MLS#: 1006603
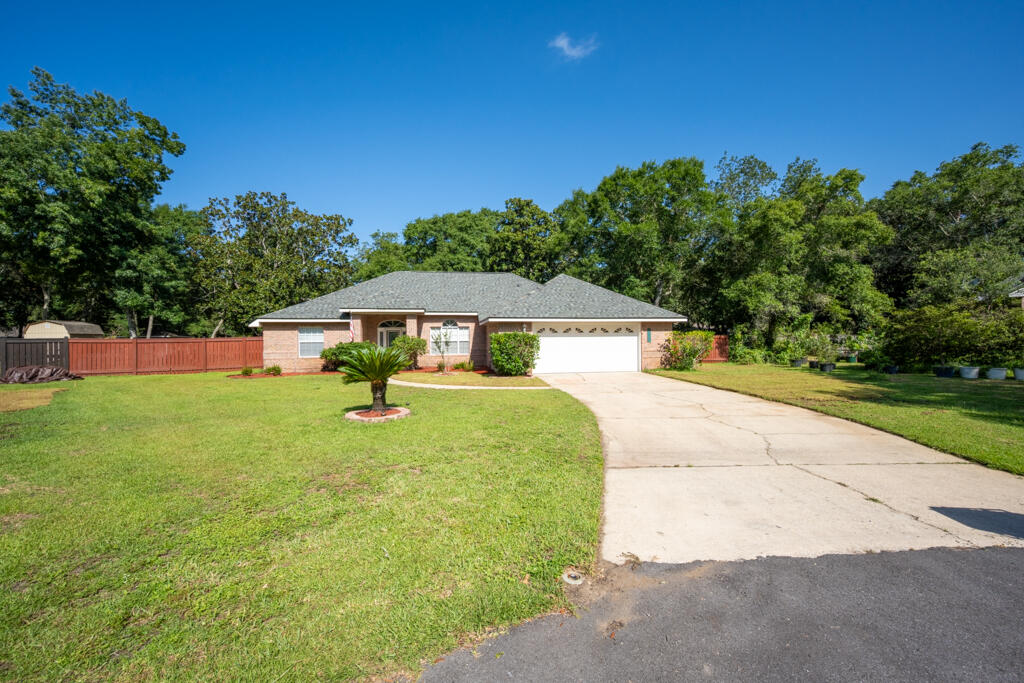
Welcome to 6900 Calle De Caballero, where spacious living meets the relaxed coastal lifestyle Navarre is known for. Situated on a beautifully maintained 0.507-acre lot in the desirable Robledal Estates community, this 3-bedroom, 2-bath home offers over 2,000 square feet of thoughtfully designed living space also featuring an additional bonus room with easily removable temporary walls that could be used as office or shed inside the garage. Inside, you'll find luxury vinyl plank flooring, a spacious living room anchored by a cozy wood-burning fireplace, a formal dining room, and a bright breakfast nook overlooking the backyard. The well-appointed kitchen features stainless steel appliances, abundant cabinetry, and generous prep space, while the private primary suite offers tray ceilings, two walk-in closets, and a relaxing ensuite bath. Step outside to enjoy the privacy and room to spread out that larger homesites provide. Located just minutes from Navarre's world-famous white sugar-sand beaches and emerald Gulf waters, you'll also enjoy convenient access to boating, fishing, shopping, dining, Hurlburt Field, and top-rated schools. As an added bonus, homeowners have the optional opportunity to join Crab Inc., providing access to community waterfront amenities and enhancing the coastal lifestyle.
#1006566

Navarre

6900 Calle De Caballero

3 Beds

2 Baths

2,040 Sq.Ft.

$413,000

MLS#: 1006566
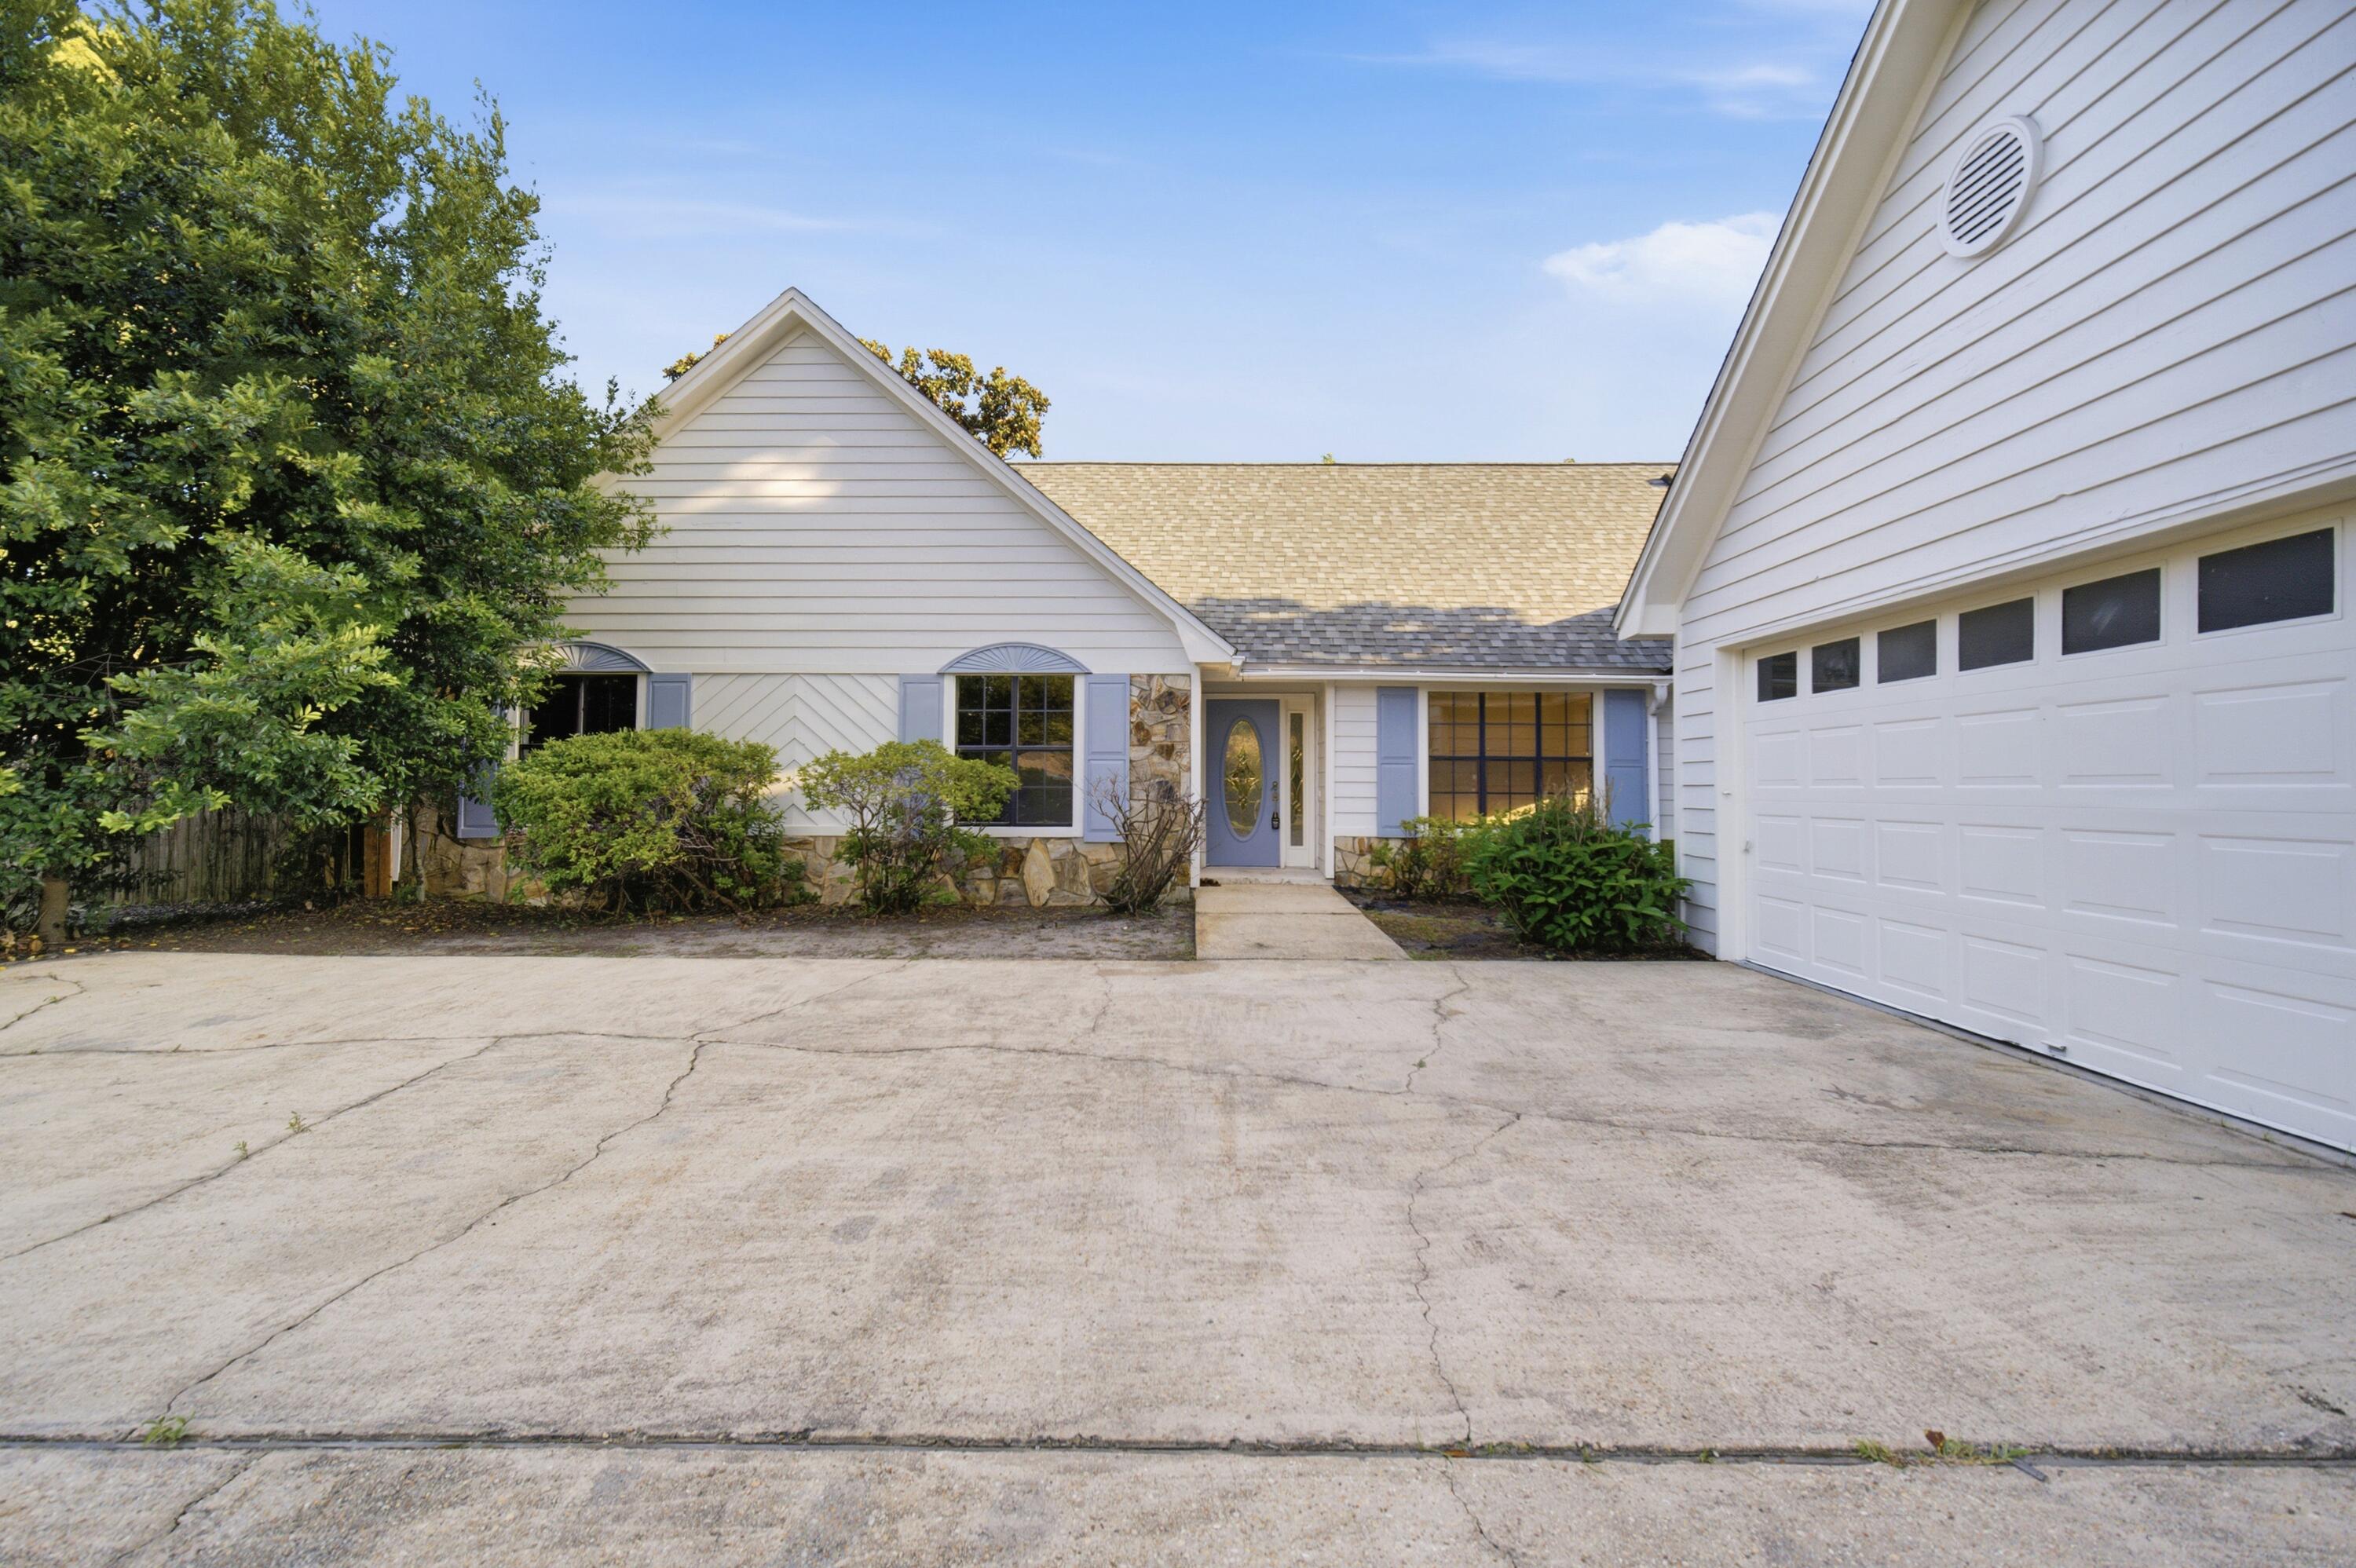
Perfectly situated in the heart of West Destin, this updated 4-bedroom, 3-bathroom home offers the ultimate coastal lifestyle . The freshly painted interior features new flooring and soaring cathedral ceilings that create a bright, open feel. At the center of the home, a large brick fireplace flows seamlessly into the kitchen, which comes fully equipped with granite countertops and stainless steel appliances. Right off the kitchen, the dedicated dining room serves as the perfect family gathering space. The primary suite offers a nice-sized bathroom, a walk-in closet, and its own private access door to the backyard. Upstairs, you will find a massive bonus room and bathroom, along with an additional space overlooking the living room, perfect for a home office or study. This house has it all and features an oversized 2-car garage and a covered outdoor patio perfect spot to have a cookout or soak up the amazing Florida weather. The standout feature of this property is its massive backyard. This expansive lot offers endless potential, with more than enough room for a new pool, a garden, or secure, fenced-in boat storage. Location is everything, and this home places you under a 5-minute drive to the Joe's Bayou boat ramp and Publix, also incredibly close to Destin Elementary School. Additionally, enjoy a convenient commute to all local military bases and a quick 30-minute drive to the VPS airport. Buyer to verify all dimensions.
#1006625

Destin

710 Swan Lane

4 Beds

3 Baths

2,345 Sq.Ft.

$599,990

MLS#: 1006625
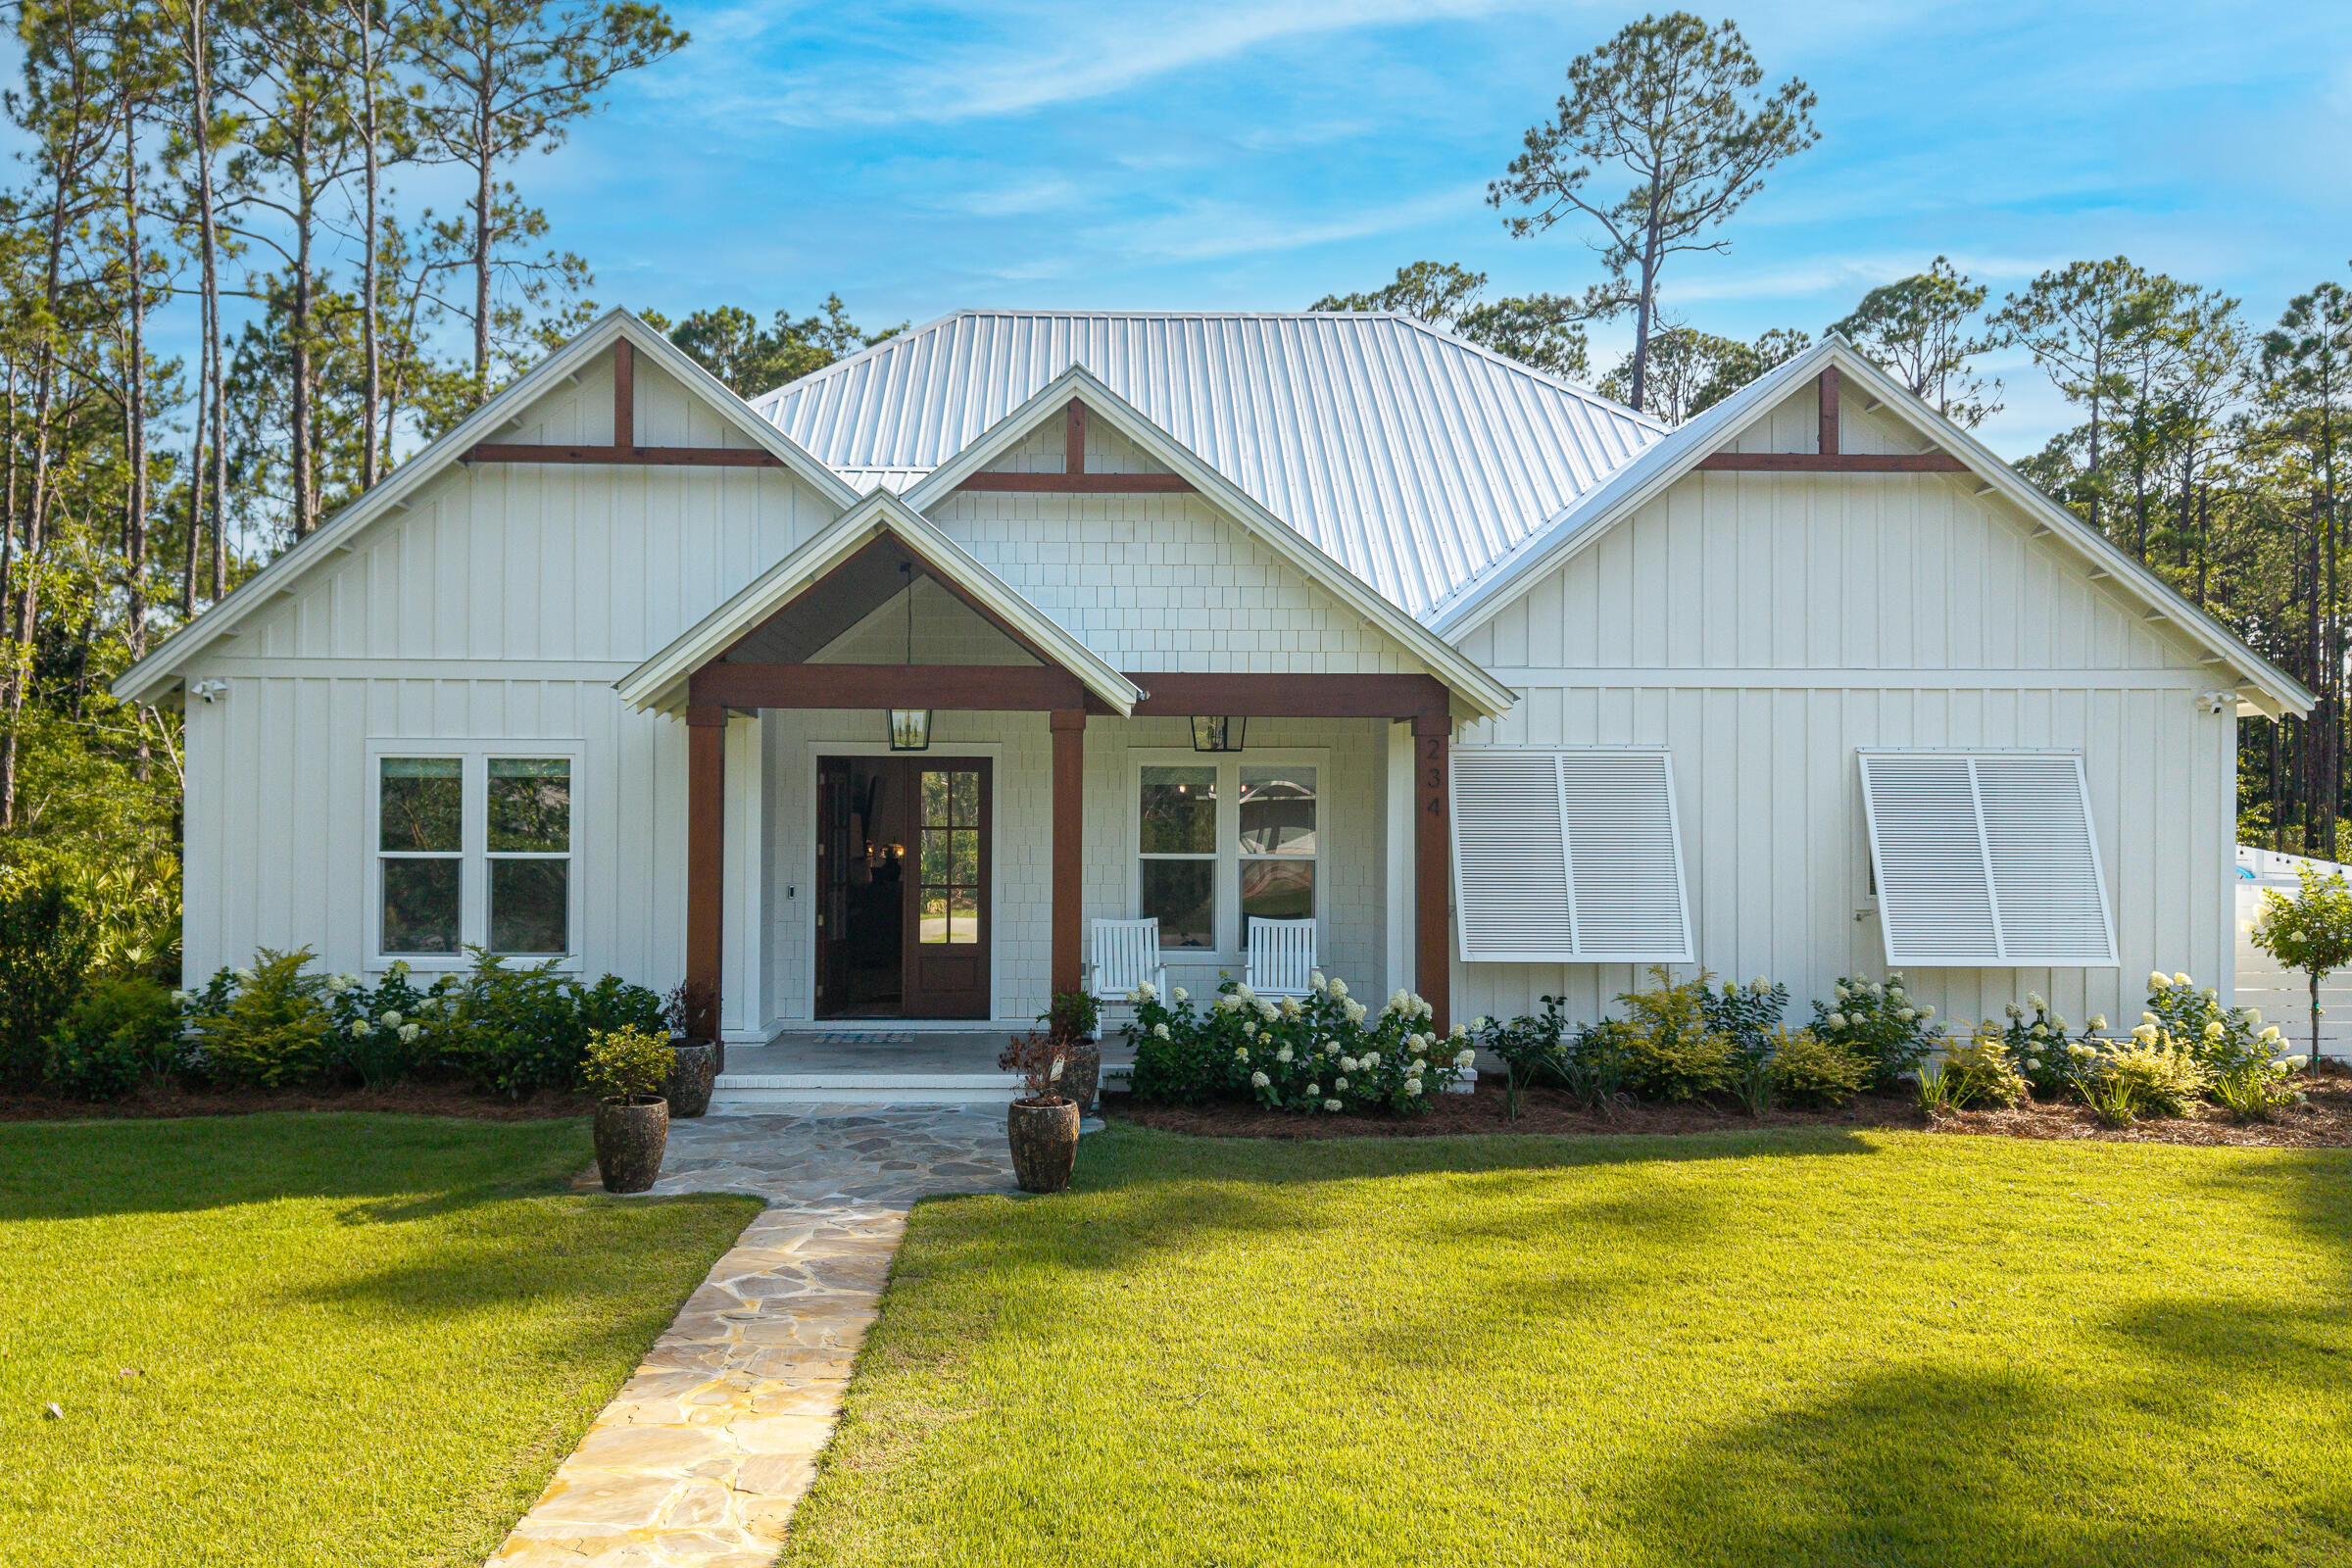
Experience exceptional craftsmanship in this custom-built luxury home, where no detail was overlooked. Located just a short walk from the bay, this one-of-a-kind property combines high-end finishes, thoughtful design, and outstanding functionality.
The main home showcases custom cabinetry, premium finishes, designer accent lighting, under-cabinet lighting, and carefully selected upgrades throughout. A whole-home surround sound system extends through both the main residence and the detached carriage house, creating an elevated living and entertaining experience.
Designed with entertaining in mind, the outdoor living area features a fully equipped outdoor kitchen complete with both a built-in gas grill and a charcoal grill, providing the perfect setting for gatherings with family and friends.
The detached carriage house offers a private studio-style loft with a full kitchen and full bathroom, making it ideal for guests, multigenerational living, a private office, or potential rental opportunities.
From its superior craftsmanship to its luxury finishes and exceptional location just steps from the bay, this home offers a rare opportunity to own a truly custom property designed for both everyday comfort and sophisticated living.
#1006576

Freeport

234 Island Grove Drive

4 Beds

3 Baths

2,875 Sq.Ft.

$1,050,000

MLS#: 1006576
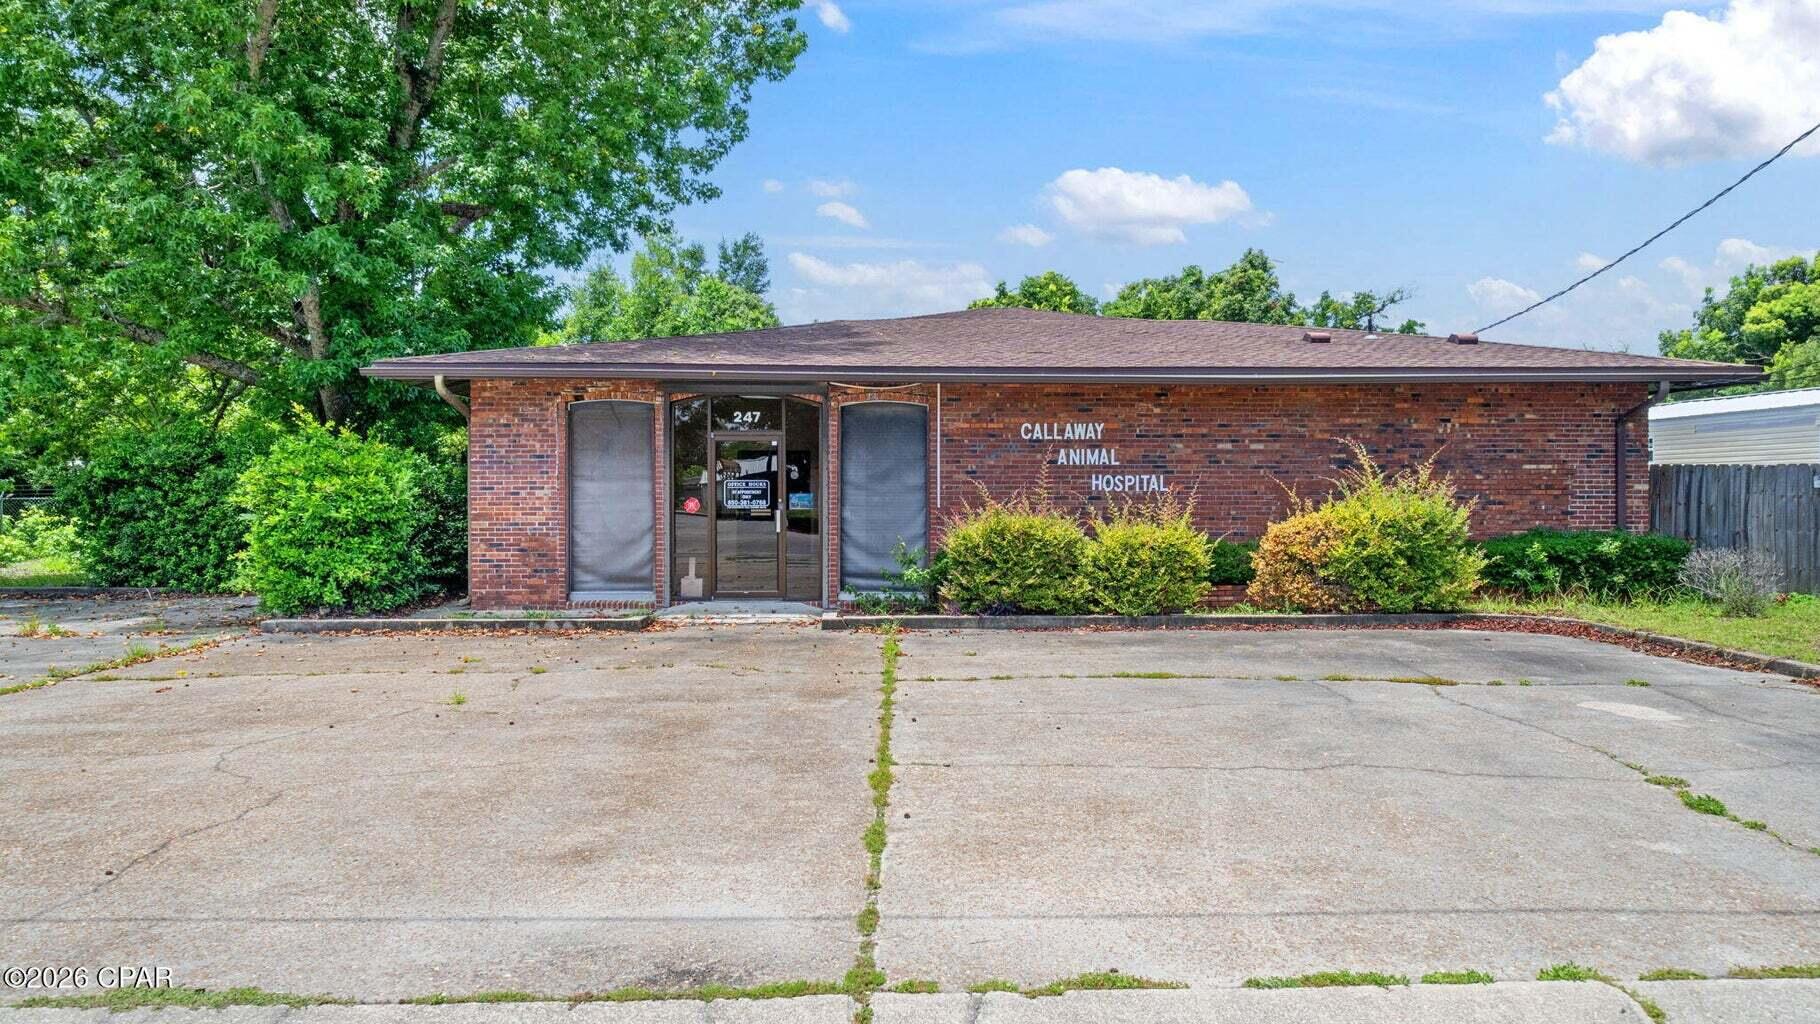
For Sale: Established Veterinary Clinic with Endless Potential.  Take advantage of this rare opportunity to own a well-established veterinary clinic that has successfully served the community for over 40 years. Located in the growing area of Callaway, this property offers excellent visibility, easy access, and ample parking. Why pay rent when you can own your own building for less? This spacious facility is thoughtfully designed and includes a welcoming reception and waiting area, four exam rooms, private office, surgery room, X-ray room, kennel area, grooming space, and additional support rooms. The flexible layout makes this property ideal for a veterinary practice, pet grooming or boarding business, medical office, professional office space, or a variety of other commercial uses. Whether you're expanding an existing business or launching a new venture, this property provides the space and location to help you succeed. Don't miss this opportunity to invest in a well-known property with a long history of serving the community.
#1006619

Panama City

247 N Highway 22 A

None Beds

None Baths

N/A

$349,900

MLS#: 1006619
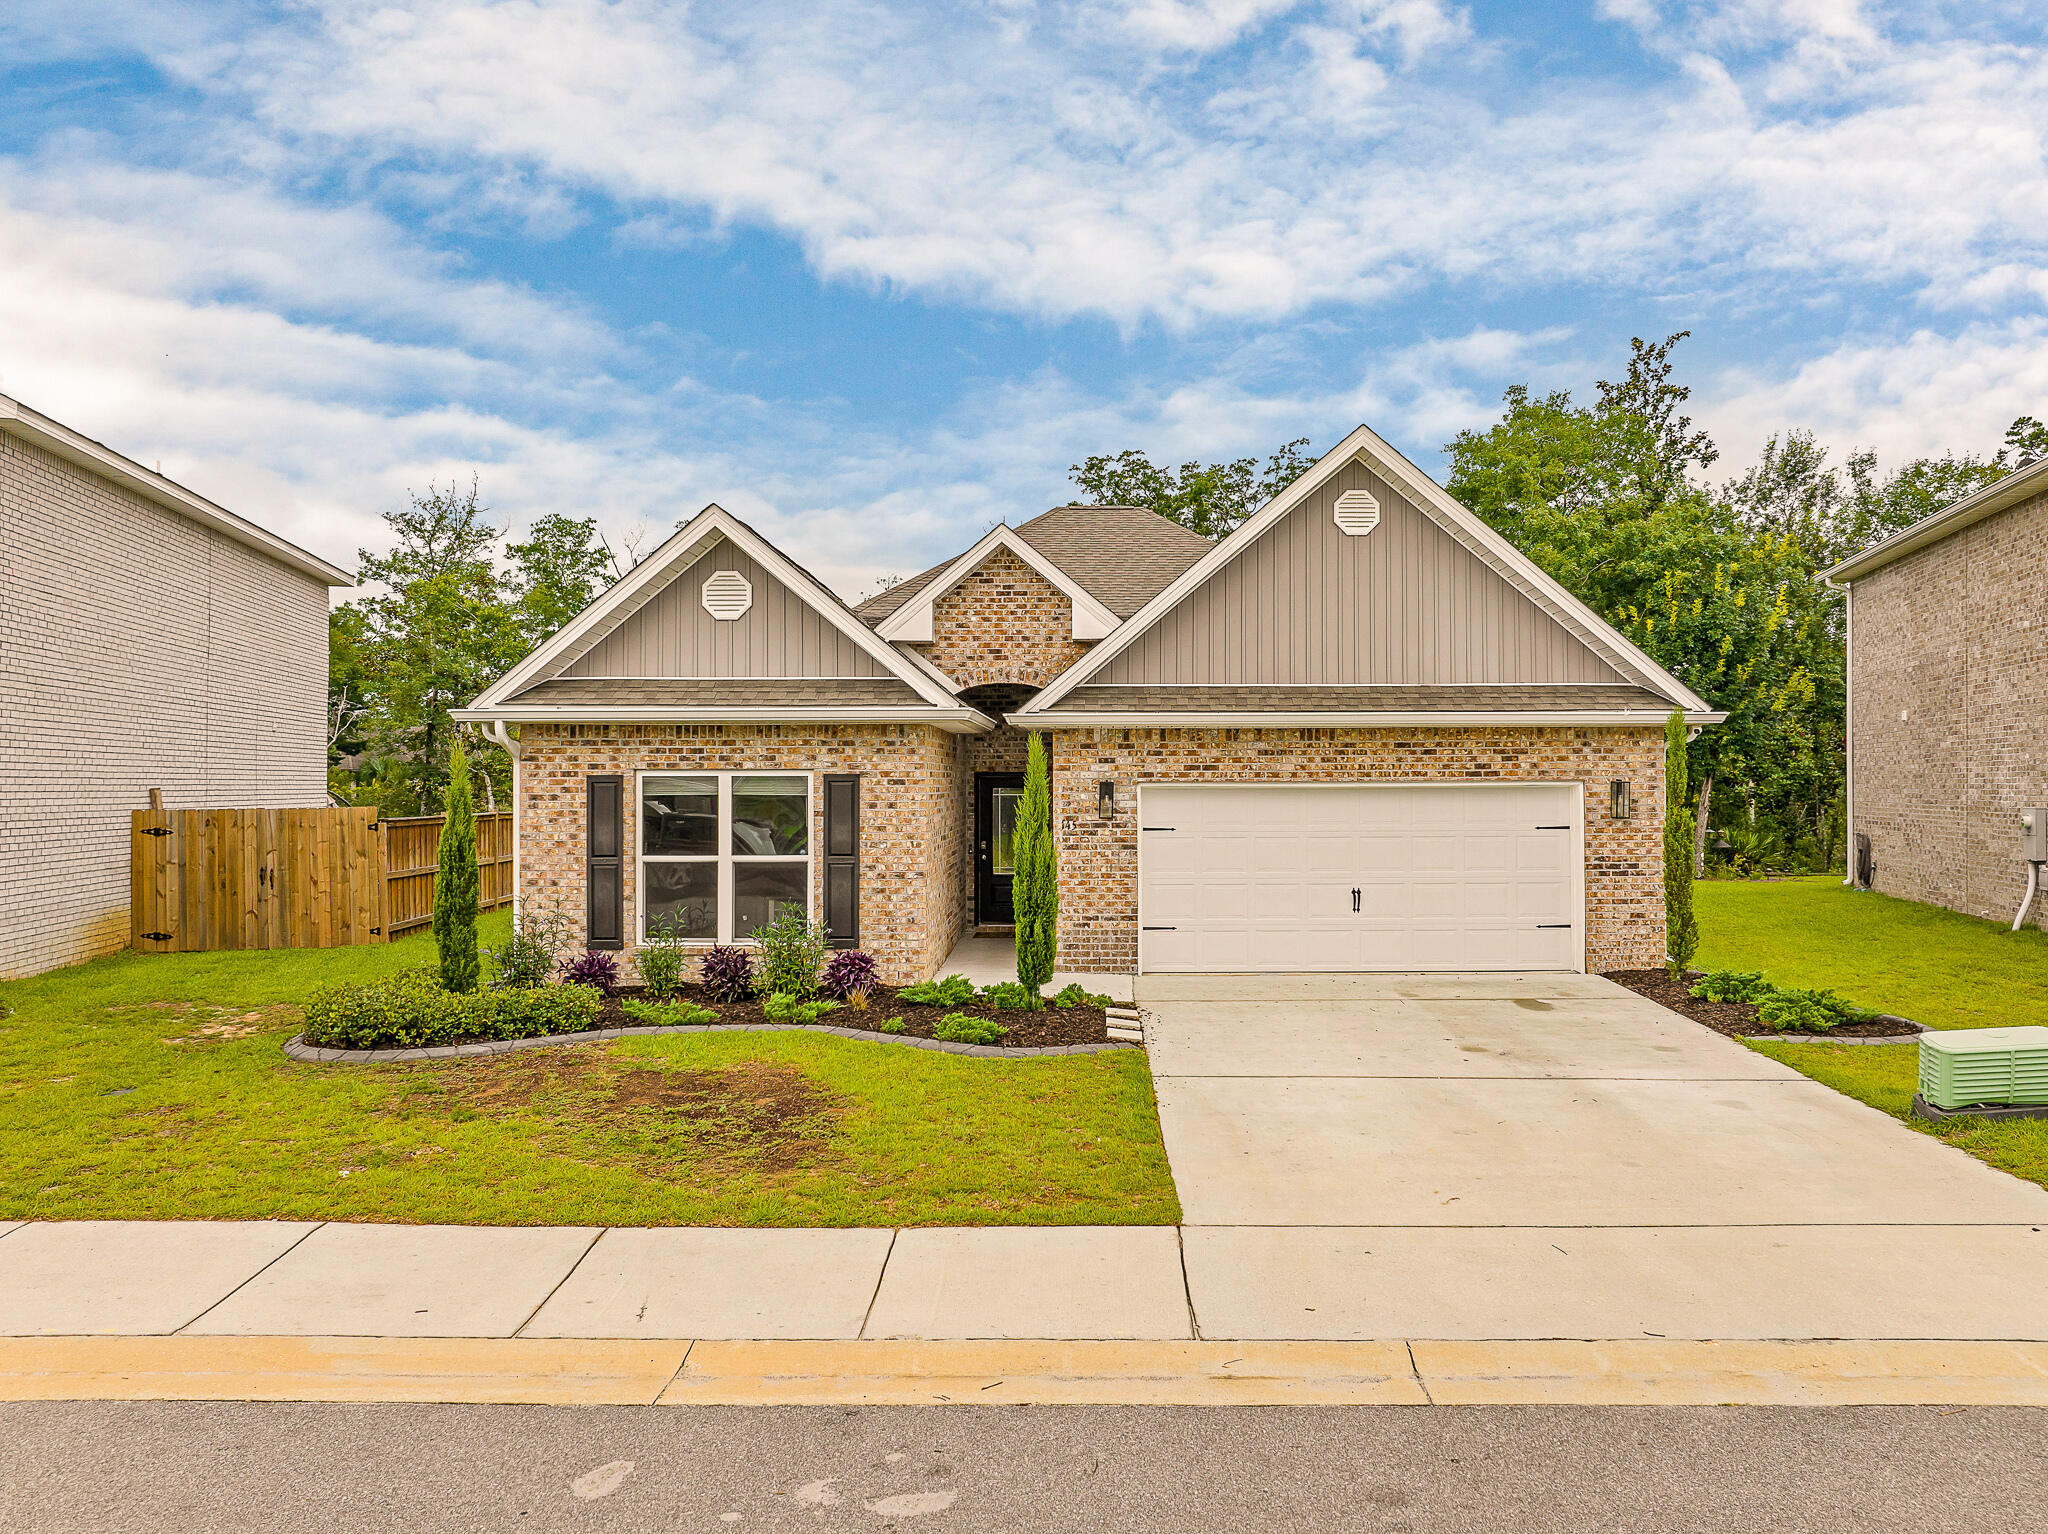
**SELLER OFFERING UP TO $5,000 IN BUYER CONCESSIONS TOWARDS BUYDOWN, CLOSING COSTS, PREPAIDS AND/OR HOME WARRANTY**

ASSUMABLE 5.5% VA MORTGAGE

Enjoy the best of coastal living in this beautifully maintained home, ideally located less than half a mile from the Freeport Marina and scenic LaGrange Bayou. Nestled in a quiet neighborhood, you'll enjoy the perfect balance of privacy and convenience, with easy access to Eglin AFB, top-rated Freeport schools, and the white-sand beaches of 30A.

Designed with both comfort and style in mind, the open floor plan features 9-foot ceilings, luxury EVP flooring, quartz countertops, ivory shaker-style cabinetry throughout the kitchen and bathrooms, and a spacious covered back porch that's perfect for entertaining or relaxing after a day on the water.

The primary suite has been thoughtfully upgraded with a beautifully renovated en-suite bath featuring a freestanding soaking tub, creating a true owner's retreat. The additional bedrooms are generously sized, offering flexibility for family, guests, a home office, or hobby space.

Storage is plentiful with a spacious two-car garage and ample attic space for seasonal décor, tools, recreational gear, and more.

If you're searching for a move-in-ready home with modern finishes, functional living space, exceptional storage, and convenient access to boating, fishing, and the Emerald Coast lifestyle, this property deserves a spot at the top of your list.
#1006611

Freeport

145 Beaver Trail Drive

5 Beds

3 Baths

2,229 Sq.Ft.

$395,000

MLS#: 1006611
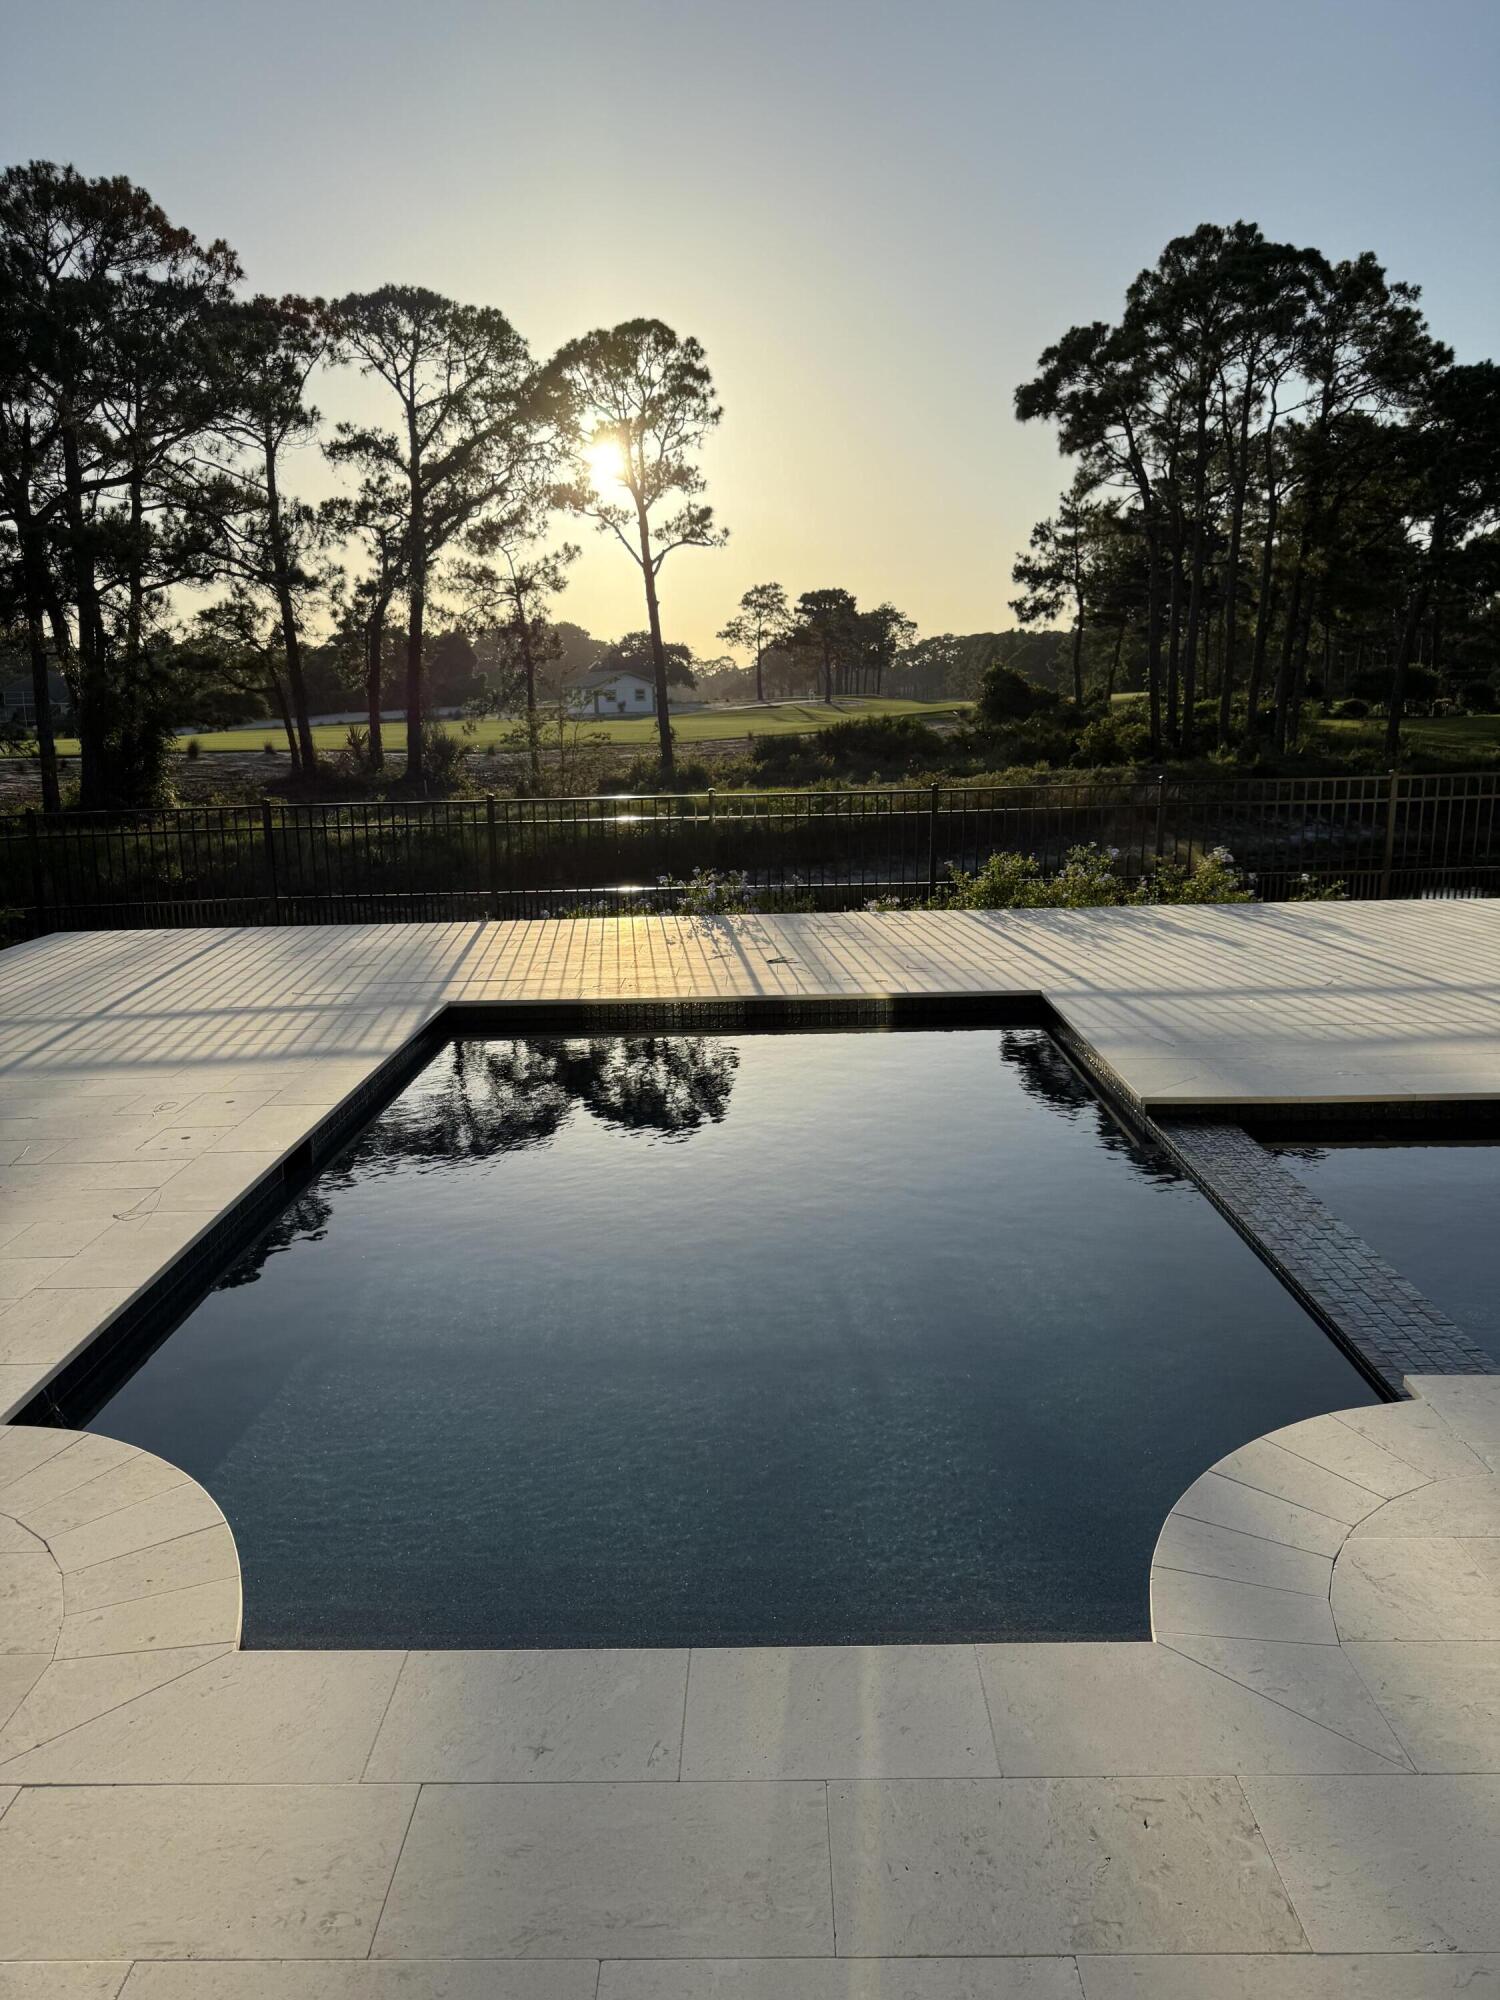
One Story Home in the Gated Community of Bella Mar located on a Lake and on the 5th Hole of the Santa Rosa Beach Golf Course.
This Open Floor Plan Home has 3 bedroom 3.5 Baths with Office has a Pool & Spa with a 3 Car Garage. Home has 12 Foot Ceilings with Hardwood Floors and Tongue and Groove Wood Ceilings.
#1006573

Santa Rosa Beach

185 Emerald Ridge

3 Beds

3 Baths

2,887 Sq.Ft.

$2,400,000

MLS#: 1006573
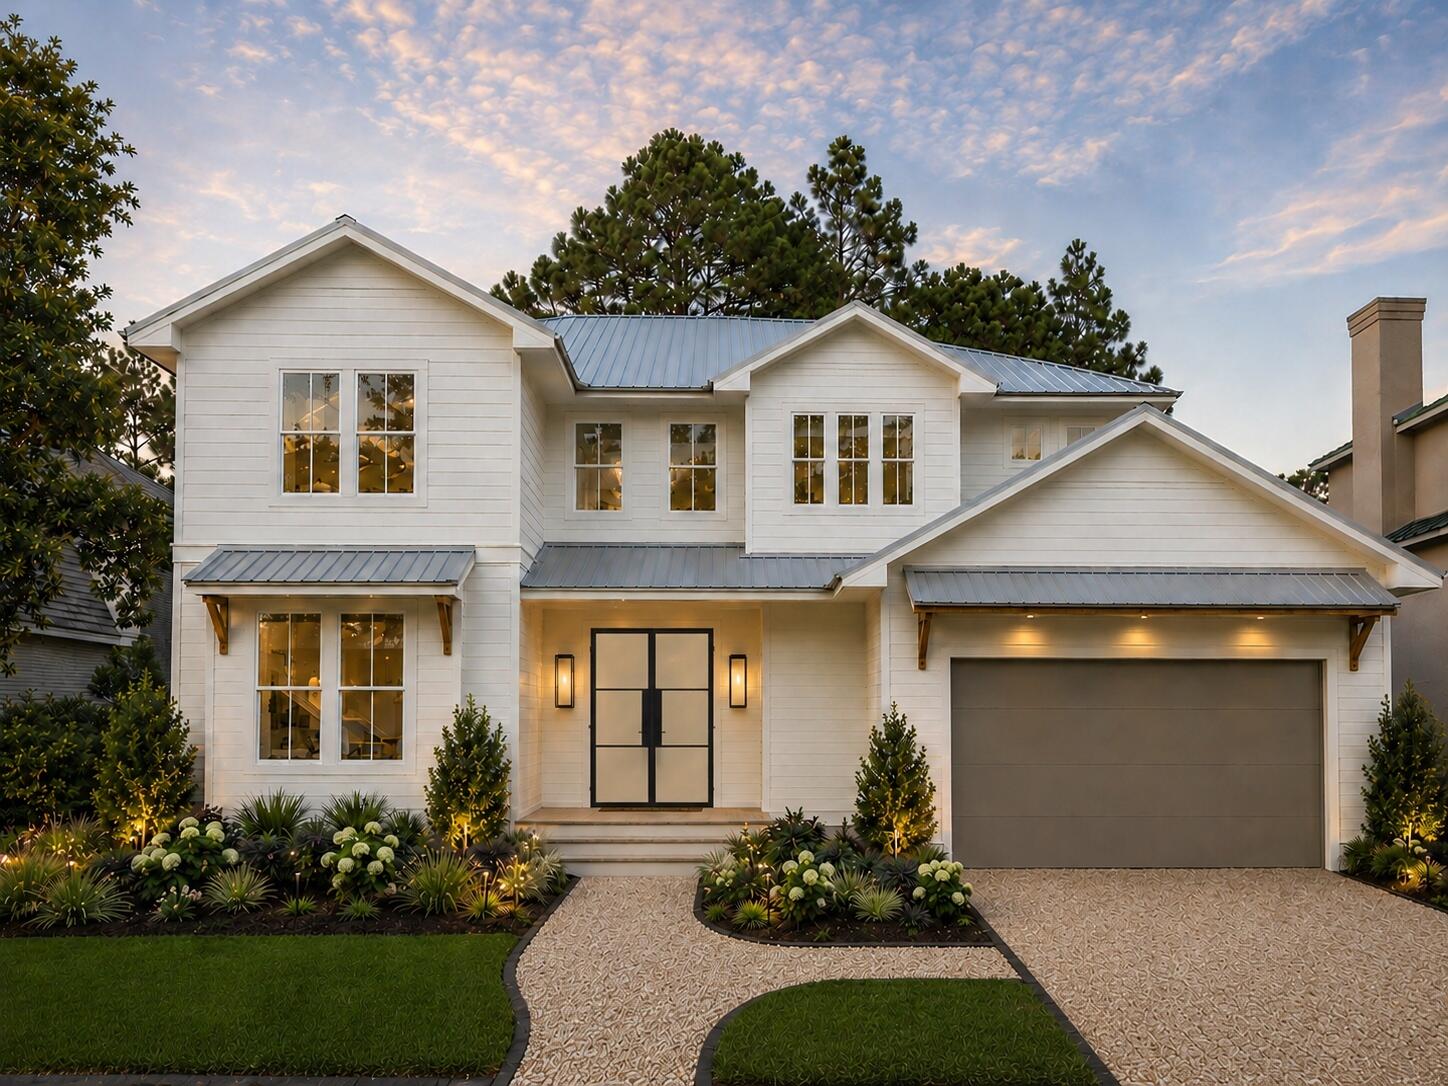
Experience the best of 30A lakefront living in this exceptional custom residence located behind the gates of the exclusive Lakewood Pointe Estates. Perfectly positioned on the shores of Eastern Lake, one of South Walton's rare coastal dune lakes, this 5-bedroom, 5.5-bath home also features a dedicated office and an oversized second-floor recreation room, offering the perfect blend of luxury, comfort, and functionality. Designed to maximize natural light and capture breathtaking lake views, the home features expansive sliding glass doors that seamlessly connect the indoor and outdoor living spaces. The chef's kitchen is beautifully appointed with premium appliances, custom white oak cabinetry, abundant storage, and a spacious walk-in pantry. The adjoining dining room opens to both a Juliet balcony overlooking Eastern Lake and the rear covered porch, creating the perfect setting for entertaining.

The spacious living room is centered around a gas fireplace and enhanced by custom built-ins and a wet bar, all while enjoying panoramic views of the lake. Two en-suite bedrooms are conveniently located on the first floor, including the luxurious primary suite overlooking the water. The spa-inspired primary bath showcases exquisite marble and natural stone finishes, a steam shower, and an oversized custom closet complete with its own private washer and dryer.

Upstairs, an expansive bonus room provides endless possibilities as a media room, game room, or second living area. Three additional en-suite bedrooms offer exceptional privacy, while the dedicated office can easily serve as a sixth sleeping space. A well-appointed laundry room with custom cabinetry and dual washer and dryer sets adds everyday convenience.

Step outside to your private backyard oasis featuring a private pool, expansive entertaining space, and a private dock with boat lift. Enjoy boating to the beach, paddleboarding, kayaking, fishing, or simply taking in the beauty of Eastern Lake--one of the world's few coastal dune lakes.

Offering the perfect balance of privacy and convenience, this extraordinary home is just moments from 30A's sugar-white beaches, award-winning restaurants, boutique shopping, and all that Seagrove Beach has to offer.
#1006580

Santa Rosa Beach

150 Lake Pointe Drive

5 Beds

5 Baths

4,206 Sq.Ft.

$3,950,000

MLS#: 1006580
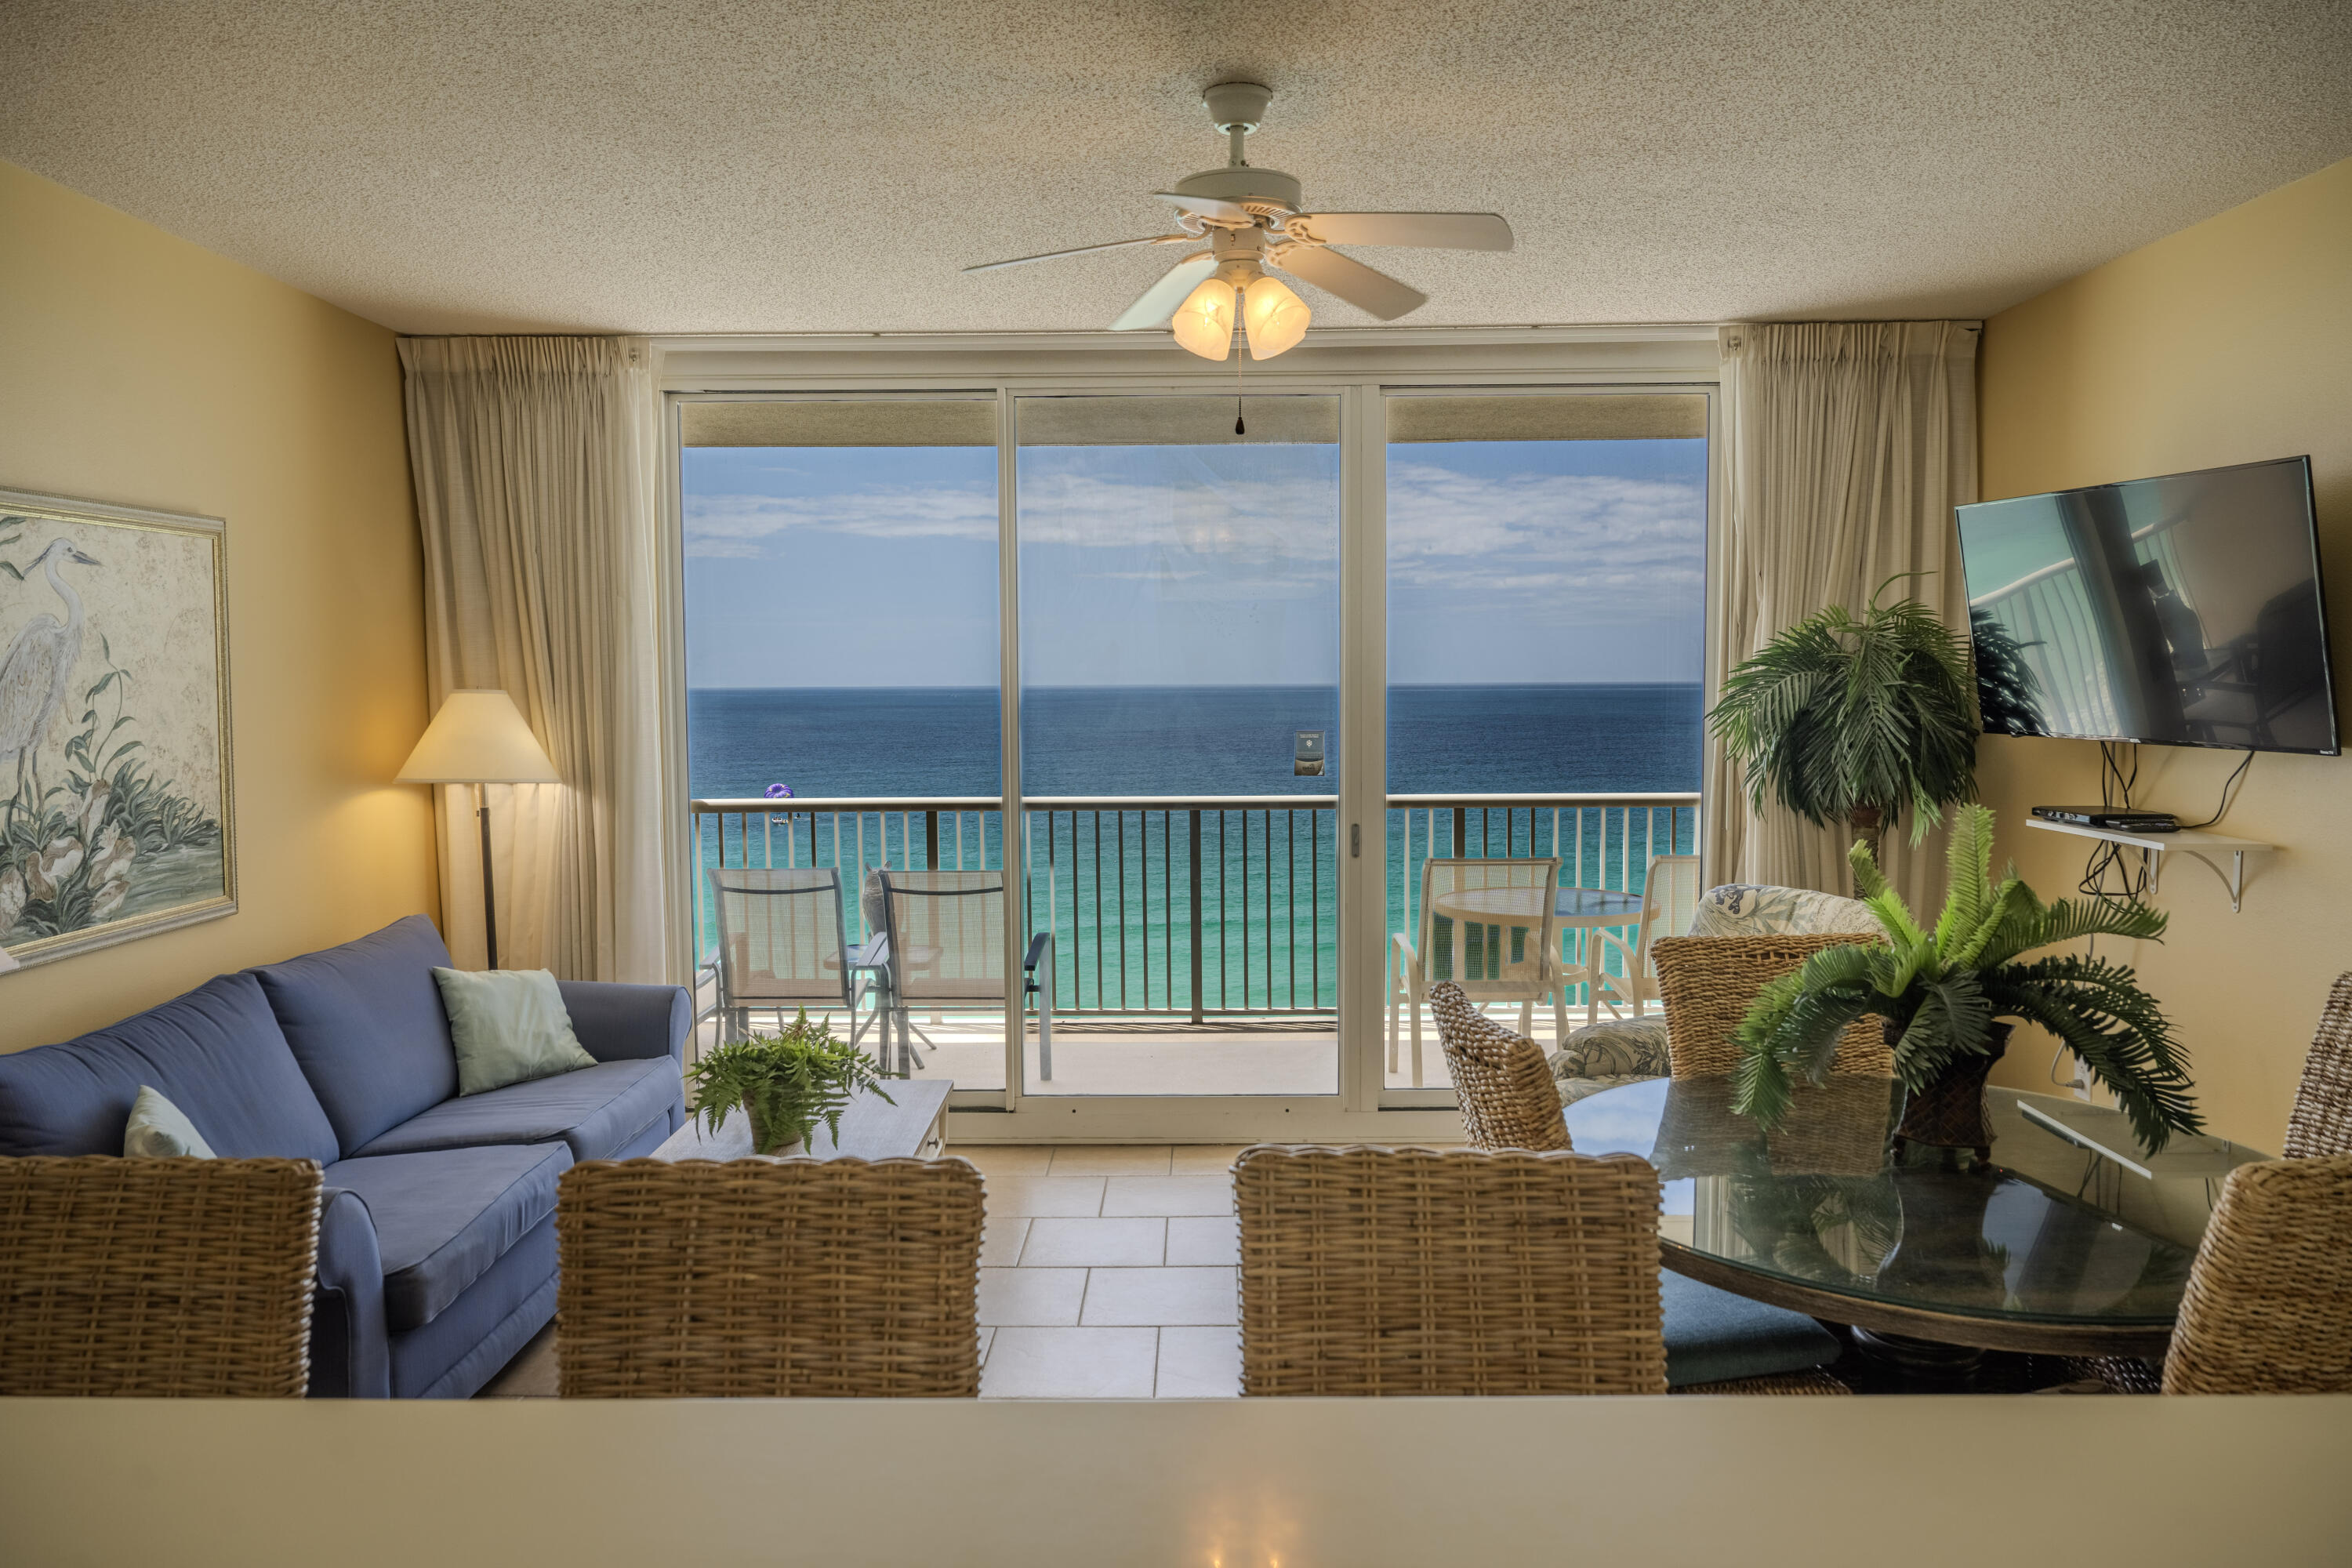
Majestic Beach Resort Tower 1 #1414: Don't miss this beautiful gulf-front condo in the heart of Panama City Beach. Positioned on the 14th floor, this one-bedroom, one-bathroom condo delivers sweeping views of emerald waters and sugar-white sand, all from the comfort of your private balcony--an ideal spot for morning coffee or evening sunsets. Inside, the thoughtfully designed layout accommodates up to four guests and includes a spacious king bedroom with an adjoining bath, a bright open living area, a fully equipped kitchen, and a convenient stackable washer and dryer. The resort experience at Majestic Beach is second to none, featuring five pools--including heated indoor options and a kiddie pool--along with three hot tubs and 650 feet of direct beach access. Additional amenities include a fitness center, private movie theater, tennis and pickleball courts, game room, grilling areas, and on-site dining options such as a Starbucks-style café and seasonal gulf-front bar and grill. Covered parking, high-speed elevators, and 24/7 security add ease and peace of mind. Located just a short drive from Pier Park, Aaron Bessant Park, St. Andrews State Park, and a wide variety of shopping, dining, and entertainment, this property is an excellent choice for a vacation rental, full-time residence, or personal beachfront retreat. All dimensions are approximate and should be verified if important.
#1006595

Panama City Beach

10901 Front Beach Road UNIT 1414

1 Beds

1 Baths

737 Sq.Ft.

$395,000

MLS#: 1006595
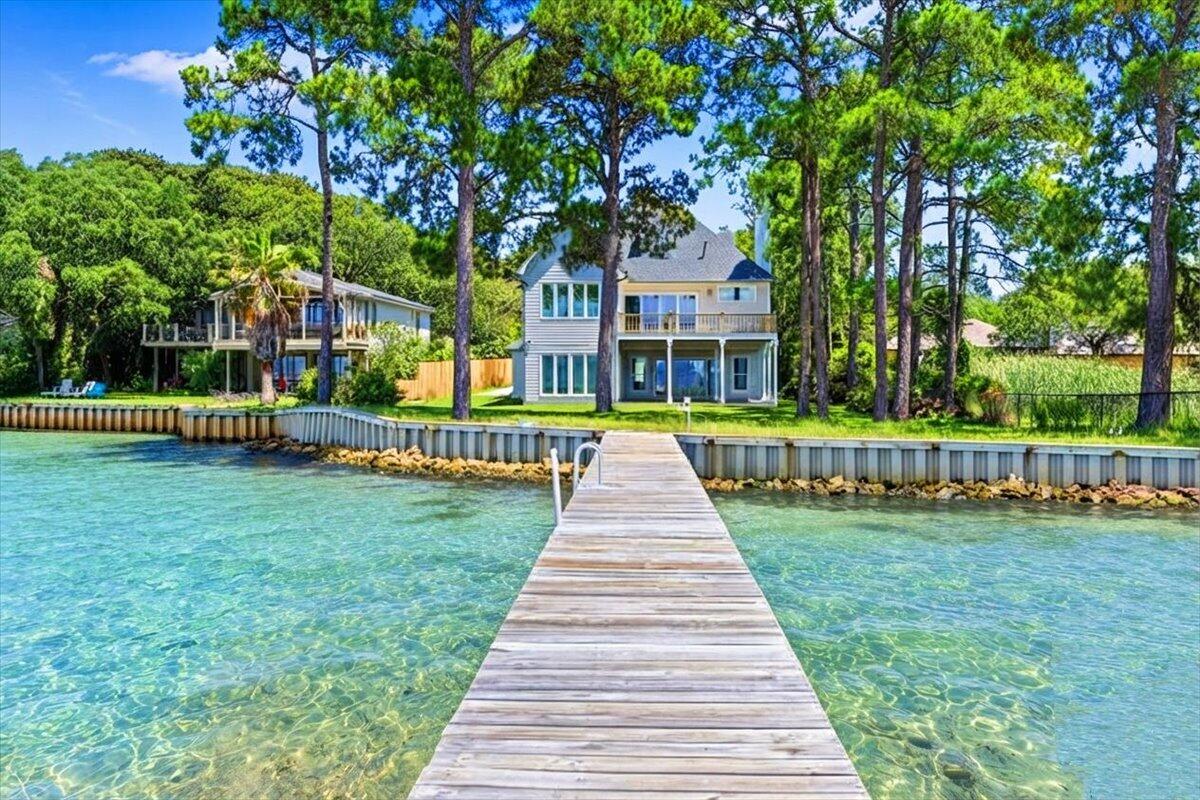
Listed $200k+ under appraised value!

Welcome to one of Destin's most unique waterfront estates. Situated on nearly an acre with approximately 88 feet of frontage on Choctawhatchee Bay, this fully renovated 6-bedroom, 5-bath estate offers luxury, privacy, and breathtaking waterfront views.

Tucked behind a private gated entrance and surrounded by mature trees, the property feels like a secluded retreat while remaining just minutes from Destin's beaches, dining, shopping, and entertainment. Offering 4,859 square feet of living space, the home features a waterfront primary suite with a private balcony overlooking the bay, five additional bedrooms, and spacious indoor and outdoor living areas designed for entertaining.

Outside, enjoy an expansive two-level deck, private dock, and approximately 88 feet of bay frontage. Spend your days boating to Crab Island, waterfront dining along Destin Harbor, fishing from your dock, or simply relaxing as the sun sets over the bay.

A detached three-car garage provides ample room for vehicles, golf carts, and water toys, while the nearly one-acre homesite offers a rare sense of privacy. With no HOA, this exceptional bayfront property delivers the space, freedom, and waterfront lifestyle that make living on the Emerald Coast so special.
#1004615

Destin

609 Calhoun Avenue

6 Beds

5 Baths

4,859 Sq.Ft.

$3,540,000

MLS#: 1004615

$5,000 Financial Credit to Buyer and condo Assessment Paid in FULL at closing! Beautiful corner Lasata residence at Grand Sandestin, offering village energy and tranquil bay views from a generous wraparound balcony. Renovated with quartz countertops, updated flooring, and a modernized kitchen and bath. This turnkey property is designed for effortless ownership. Recent upgrades include AC and water heater '21, dishwasher '24, and brand-new stove and refrigerator '26, positioning this unit as a low-maintenance, high-demand asset. Special Assessment to be paid at closing.

An affordable second home or income-producing vacation rental, owners enjoy unmatched access to the lifestyle amenities of Sandestin Golf & Beach Resort, including the Grand Sandestin lagoon pool, fitness center, Solstice Club, championship golf, marina, tennis, spa services, and miles of pedestrian and golf cart paths. A rare opportunity to combine walkable resort living with strong rental performance in one of the Emerald Coast's most desirable destinations. Schedule a private tour today!
#1006569

Miramar Beach

9600 Grand Sandestin Boulevard 3202

1 Beds

1 Baths

787 Sq.Ft.

$250,000

MLS#: 1006569

Discover an exceptional Mediterranean masterpiece where craftsmanship meets lakefront living, perfectly positioned on Anchors Lake Dr near the renowned Santa Rosa Golf & Beach Club, one of the area's premier private golf and beach destinations, just minutes away, along with the sugar-white beaches and coastal lifestyle of 30A. 

This custom residence offers over 4,600 square feet of thoughtfully designed living space, expansive lake views, and a generous 1,200-square-foot covered outdoor lanai. Refined finishes are showcased throughout, while offering a chef's custom kitchen. Two spacious primary suites offering private accommodations for guests, and a heated pool and spa create an exceptional setting for both everyday luxury and entertaining.

An oversized 3-car garage provides ample space for vehicles, golf carts, and storage. Nestled within an exclusive neighborhood that prohibits short-term rentals, this remarkable home offers privacy, tranquility, and a true sense of community-- with golf, beaches, and the best of 30A within easy reach.
#1006658

Santa Rosa Beach

21 S Anchors Lake Drive

5 Beds

3 Baths

4,672 Sq.Ft.

$2,199,000

MLS#: 1006658
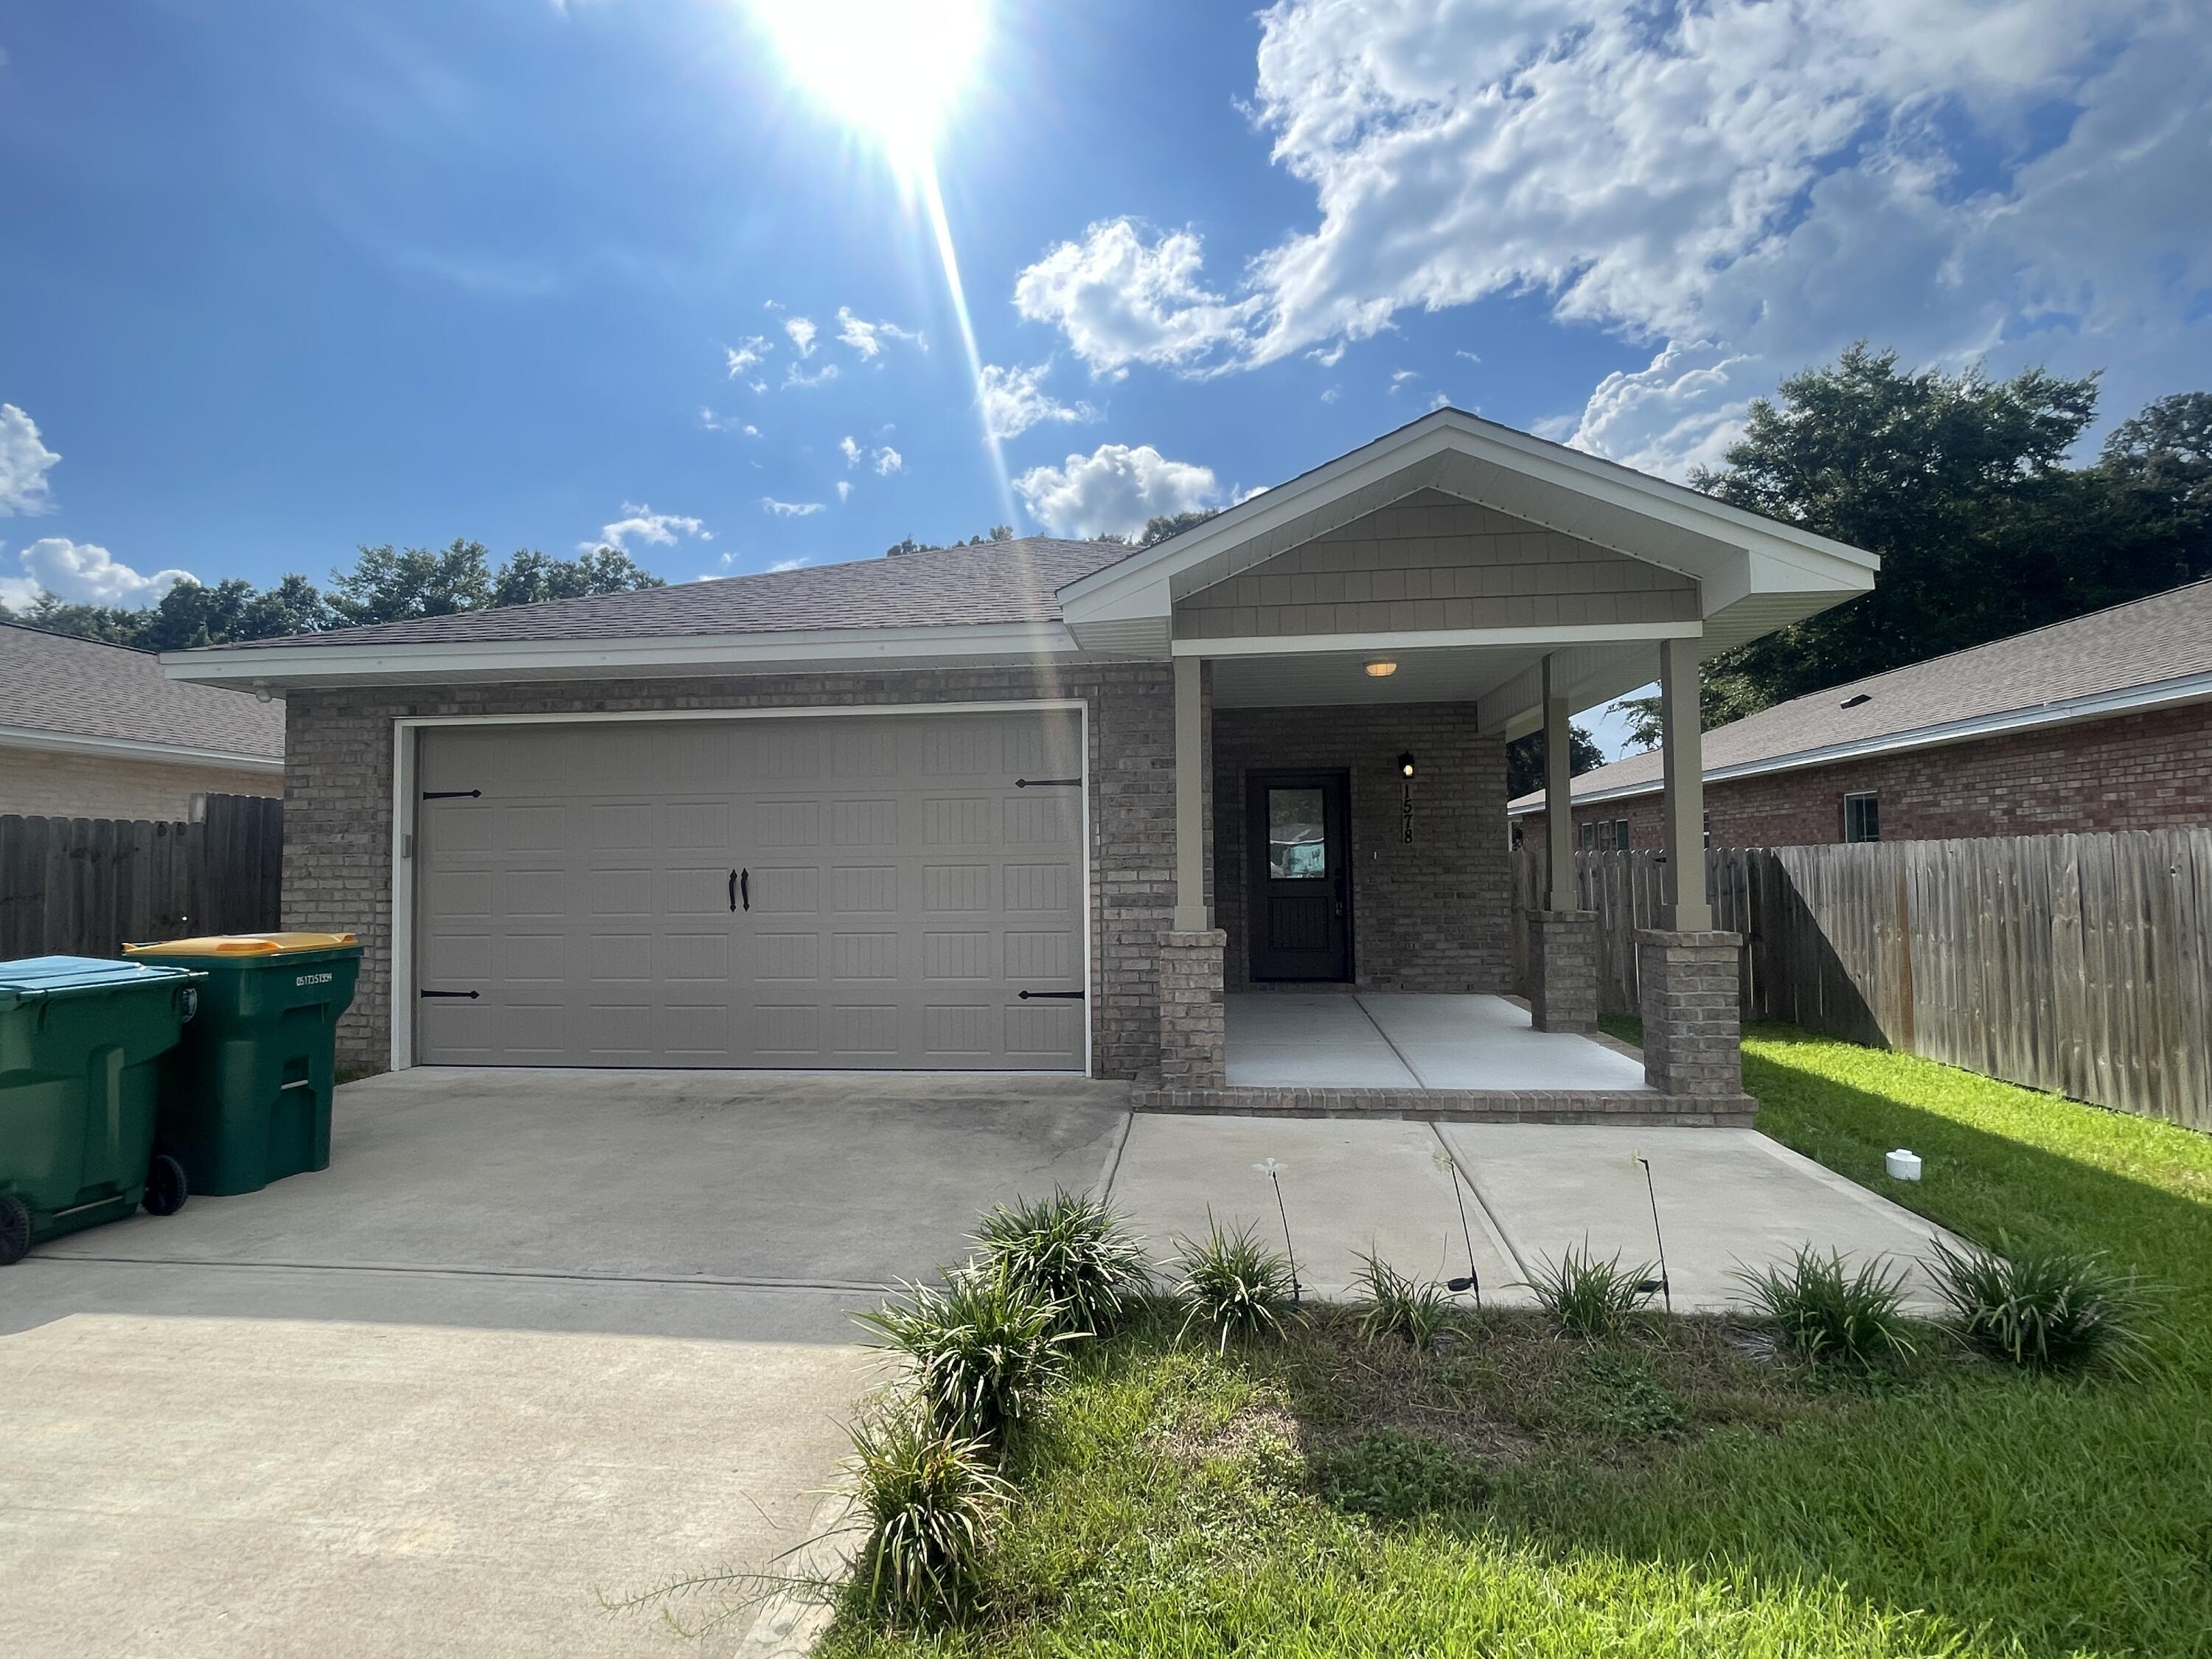
Welcome to this beautifully maintained 3-bedroom, 2-bathroom home, built in 2021 and offering the perfect combination of modern style, comfort, and convenience. Ideally located just minutes from local military bases, within walking distance of the elementary school, and with quick access to the Mid-Bay Bridge, this home places you close to beautiful beaches, shopping, dining, and entertainment.

From the moment you arrive, you'll appreciate the home's inviting curb appeal, highlighted by a charming covered front porch and a spacious, privacy-fenced backyard with a covered patio, creating the perfect space for relaxing, entertaining, or enjoying Florida's beautiful weather. A two-car garage provides plenty of room for parking and additional storage.

Inside, the bright and open floor plan is filled with natural light and showcases recessed lighting, contemporary finishes, and neutral colors that complement any décor. The spacious living area flows effortlessly into the dining area and the beautifully appointed kitchen, featuring granite countertops, stainless steel appliances, a large center island with breakfast bar seating, abundant cabinet space, and a convenient pantry.

The private primary suite is thoughtfully situated at the rear of the home and offers a peaceful retreat with a spacious bedroom, dual vanities, a walk-in shower, and a well-designed en suite bathroom. Two additional guest bedrooms are generously sized and share a full bathroom, providing comfort and  flexibility for family members, guests, or a home office.

Pets may be considered with prior owner approval and a non-refundable pet fee. Smoking and vaping are not permitted.

This exceptional home offers modern living in a highly desirable location, making it an outstanding rental opportunity. Schedule your private showing today!
#1006622

Niceville

1578 Hickory Street

3 Beds

2 Baths

1,960 Sq.Ft.

$2,600

MLS#: 1006622

1 ... 456 457 458 459 460 ... 666
* Listings identified with the FMLS IDX logo come from FMLS and are held by brokerage firms other than the owner of this website. The listing brokerage is identified in any listing details. Information is deemed reliable but is not guaranteed. If you believe any FMLS listing contains material that infringes your copyrighted work please click here to review our DMCA policy and learn how to submit a takedown request. © 2024. First Multiple Listing Service, Inc.

Send a message

Message successfully sent.

Your message

What is 3 + 4 ?

Reason for contacting?

I agree to receive email communication and understand I can unsubscribe at any time.

I agree to be contacted by Realhub365 Demo via call, email, and text for real estate services. To opt out, you can reply 'stop' at any time or reply 'help' for assistance. You can also click the unsubscribe link in the emails. Message and data rates may apply. Message frequency may vary. Privacy Policy

Sign Out

Virtual Assistant

Would you like to take the next step with this property? We can help you schedule a showing or virtual tour, or send you more details.

Yes, I would like more information.

Thank You for Your Reply, One of Our Agents will contact you as soon as possible

No, maybe later.

Thank you, you can always contact me via email, phone number or through the contact form.

Realhub AI

Lucy - Your AI-Powered Realtor

Update Your Temporary Password

Personalize your search

Enter your email and we'll notify you immediately when new listings match what you're looking for.

or enter email address

Already have an account ? Login here

Continue your home search

I agree to receive communications and understand I can unsubscribe at any time.

I agree to be contacted by Realhub365 Demo via call, email, and text for real estate services. To opt out, you can reply 'stop' at any time or reply 'help' for assistance. You can also click the unsubscribe link in the emails. Message and data rates may apply. Message frequency may vary. Privacy Policy

Already have an account ? Login here

We use cookies

We use cookies primarily for analytics to enhance your experience. By accepting, you agree to our use of these cookies. You can manage your preferences or learn more about our cookies policy.
