REALHUB is on fire today

Properties

Browse or get in touch to schedule a walkthrough.

  • Nearby me
Price range

Popular Features

Community Features

Association

Property Features

Waterfront

View

Exterior Features

Interior Features

Style

10000 properties match your criteria

Updated 1 minute ago

E-Alert name
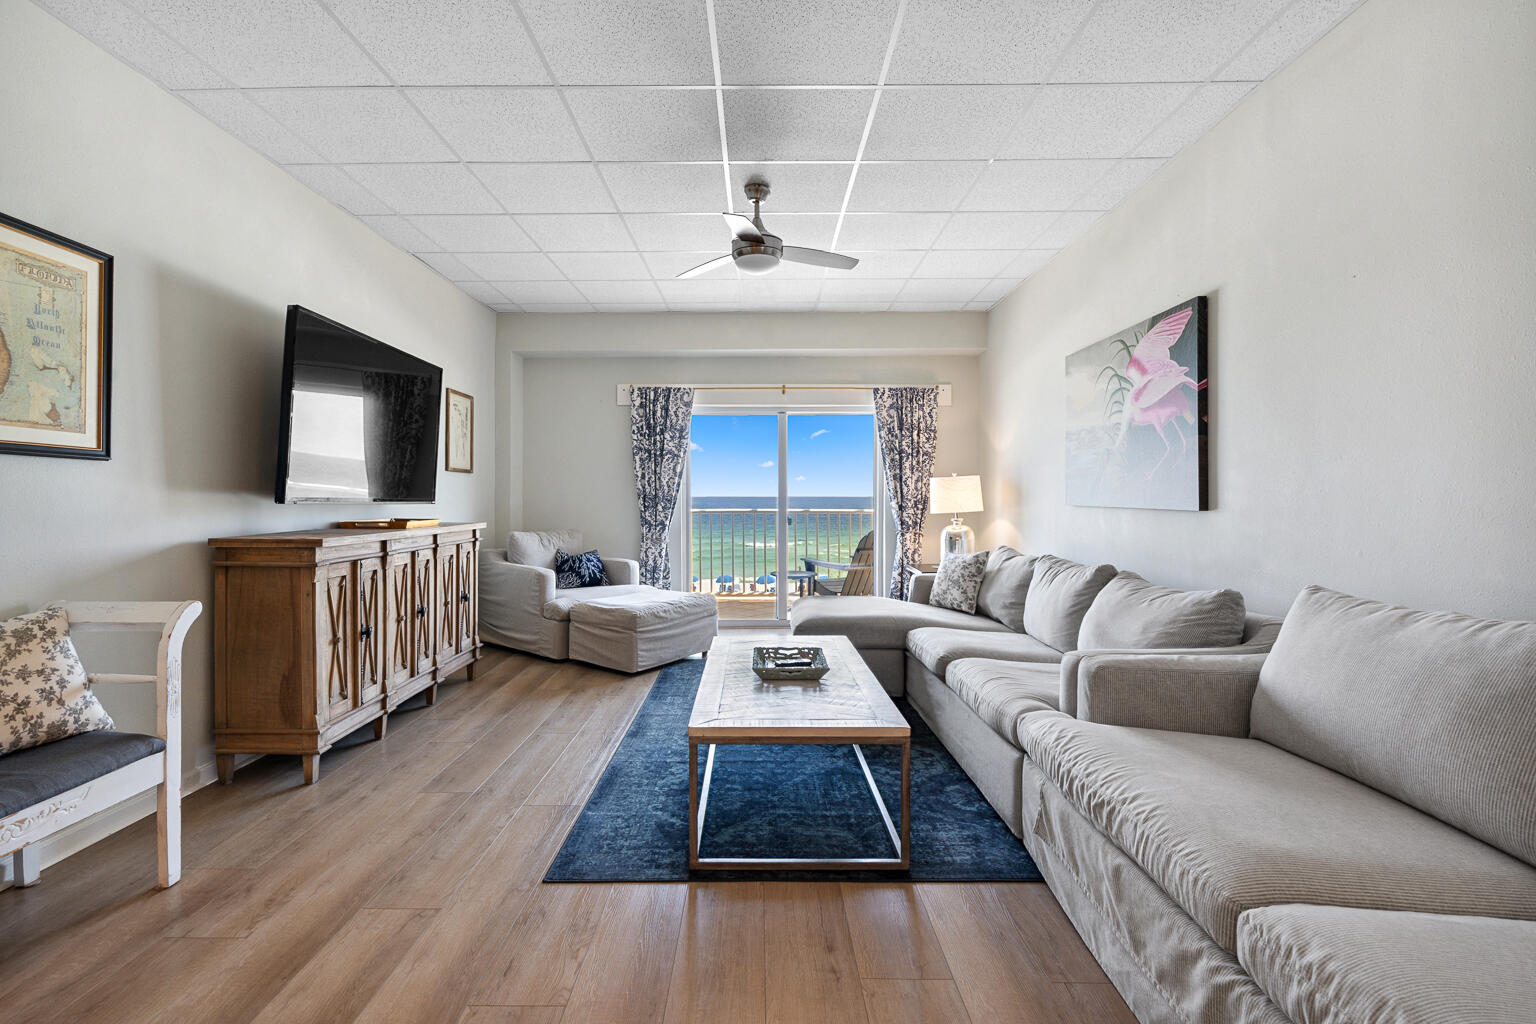
Gulf Front Condo with Excellent Rental Income Potential** Wake up to dolphin sightings and Gulf breezes from the private balcony of this beautifully updated 3rd-floor condo at Sans Souci. This 1-bedroom, 1.5-bath unit offers stunning water views and comfortable accommodations that sleep up to 6 guests—perfect as a second home or a high-performing vacation rental. A similar unit generated over $60,000 in rental income last year. Interior features include luxury LVP flooring throughout, granite countertops in the kitchen and bathrooms, a stylish tiled walk-in shower, and neutral coastal décor. The open layout provides a bright and inviting atmosphere ideal for beach living. Sans Souci offers resort-style amenities including a Gulf-front pool and hot tub, fitness room, gated access, and a beach walkover for easy shoreline access. Located directly across from Peg Leg Pete's, you're steps away from local dining and entertainment. Additional highlights: * Brand new HVAC system * Turnkey and fully furnished * Strong rental history * Gated community with elevator access Don't miss this opportunity to own a Gulf-front property with excellent income potential and unbeatable views!
#980368

Pensacola Beach

999 FT. PICKENS RD. Road 204

1 Beds

1 Baths

912 Sq.Ft.

$525,000

MLS#: 980368
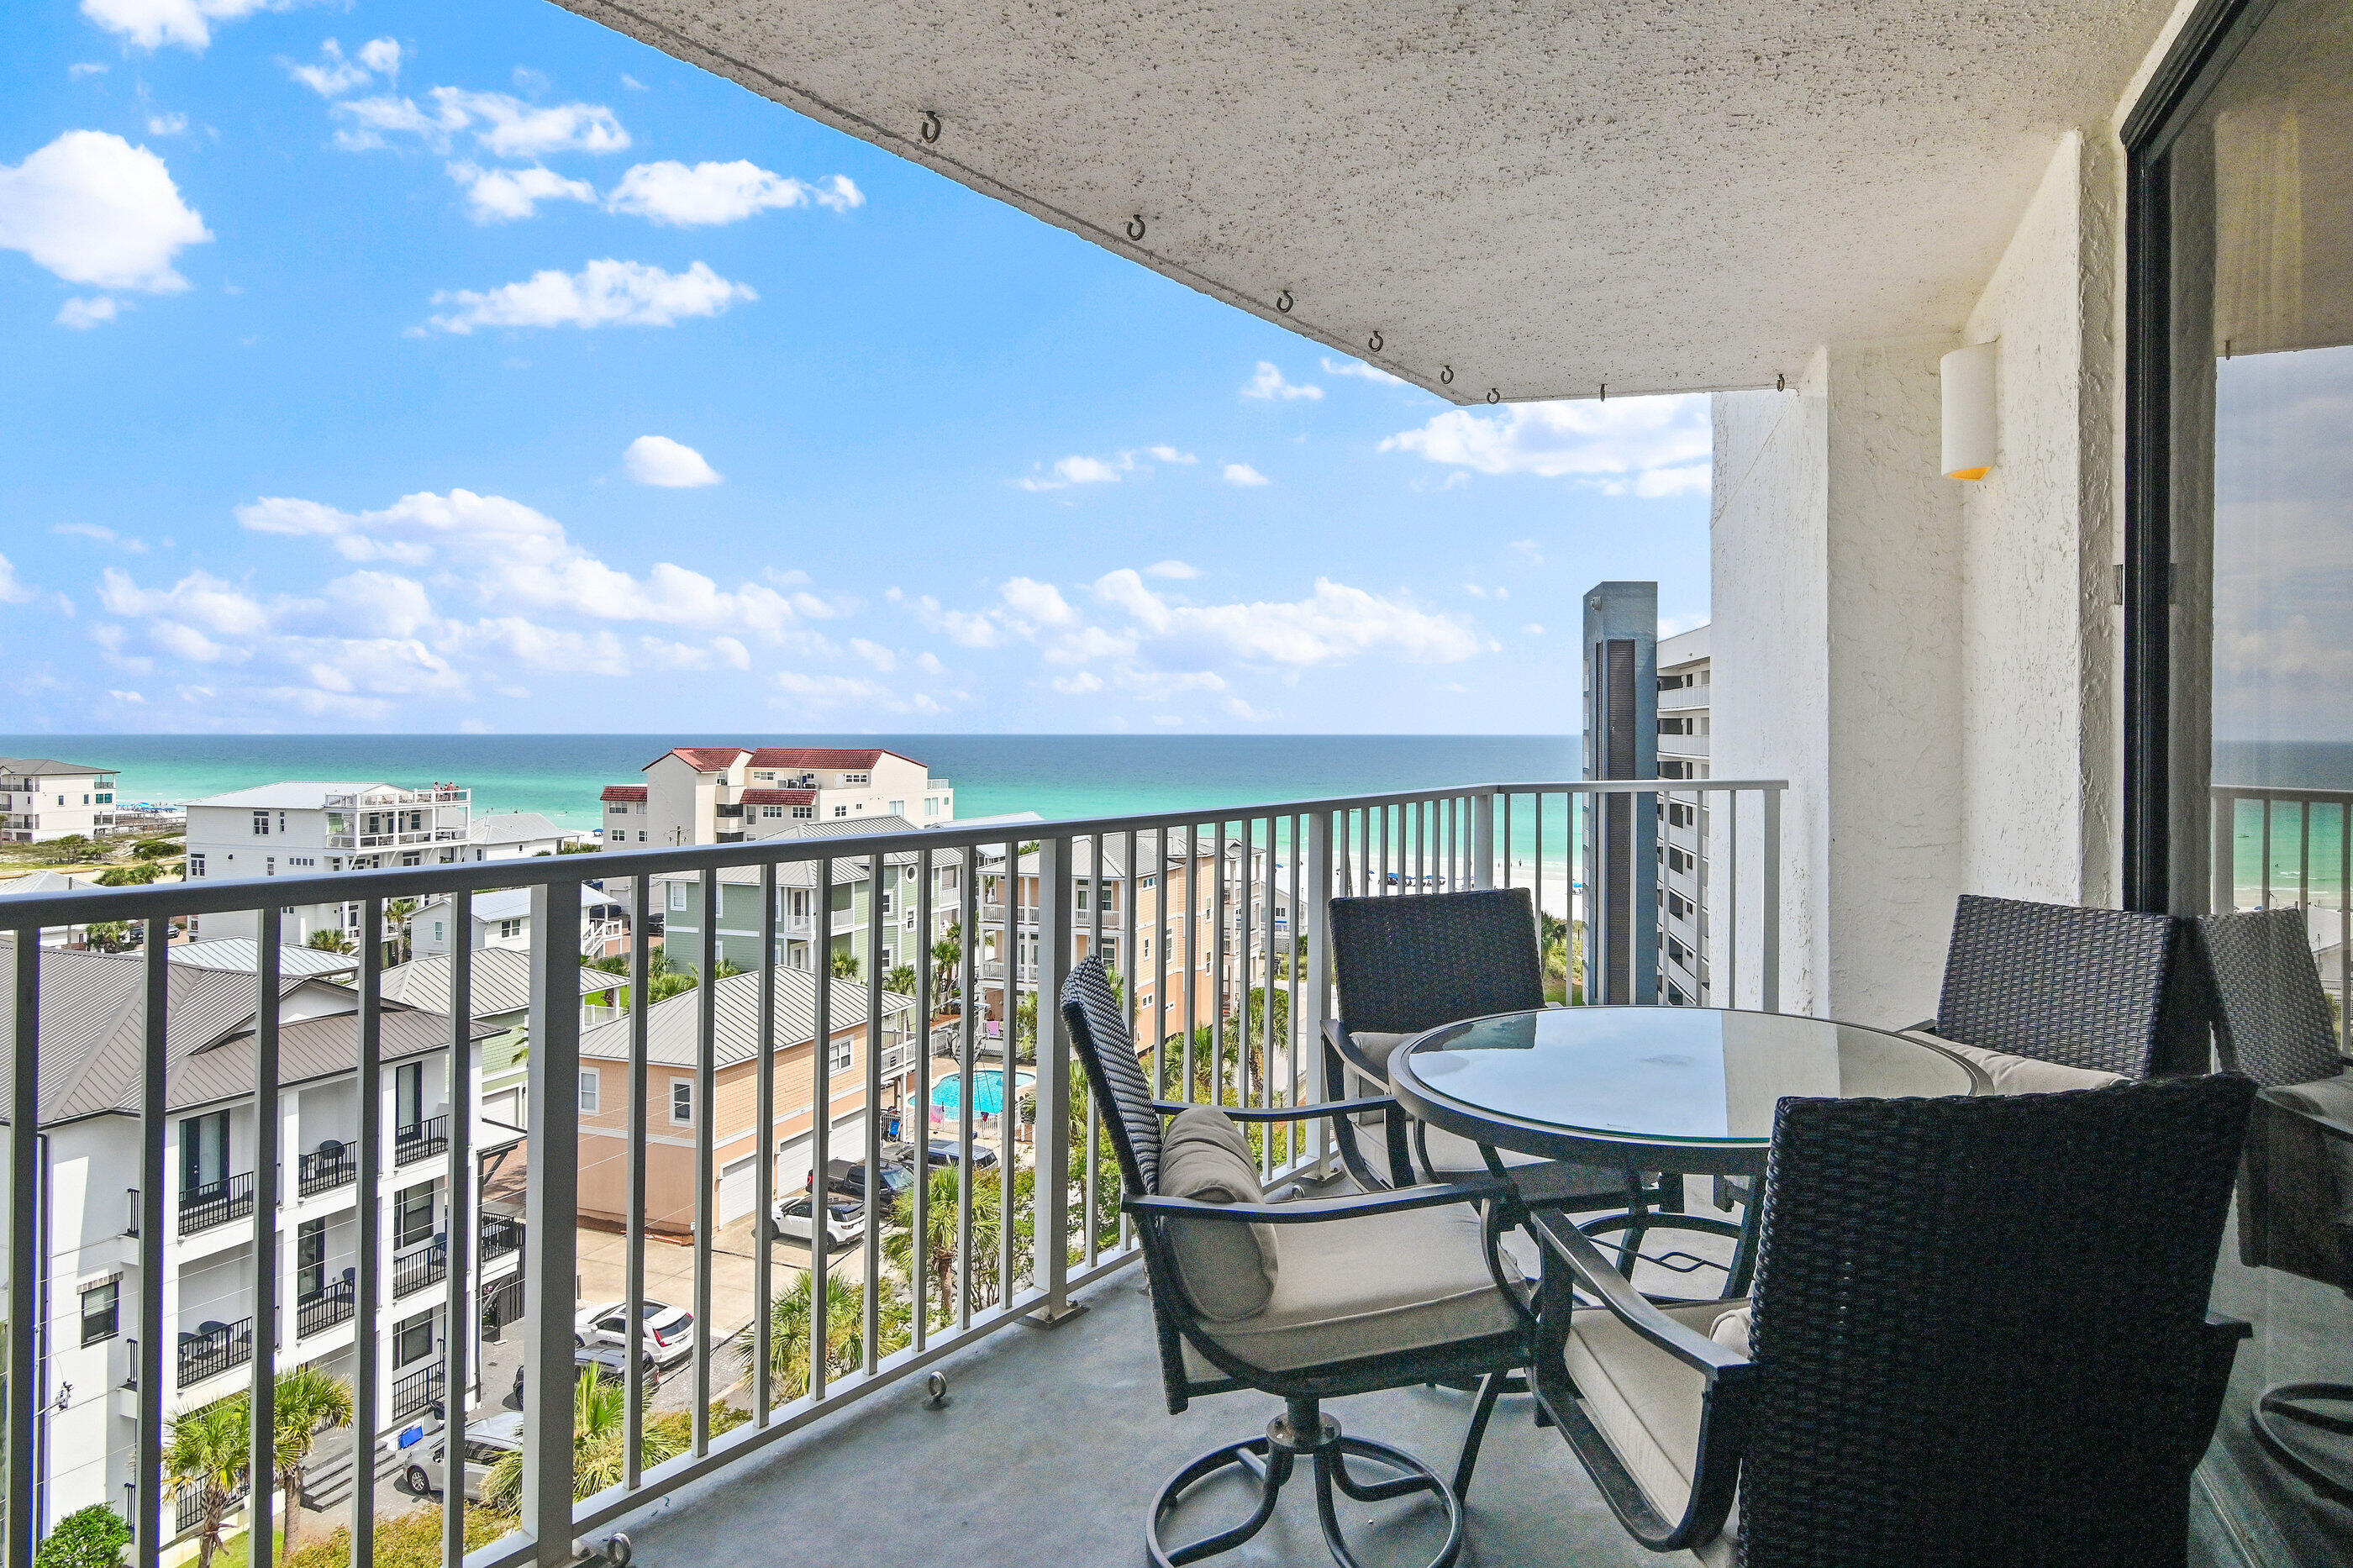
Gorgeous two bedroom, two bathroom turnkey condo offering 1,040 square feet of completely upgraded living space and breathtaking panoramic views of the Gulf, and coastline. This pristine residence features premium tile flooring and upscale furnishings throughout. The open-concept living area maximizes the stunning water views and provides seamless access to the private balcony. In the kitchen, you will find granite countertops, stainless steel appliances, a modern tile backsplash, and an induction cooktop. The spacious master suite serves as a private retreat with its own balcony access, dedicated dressing area, and a custom tile shower complete with a built-in bench. Recent updates include fresh paint throughout, new outdoor furniture and repairs throughout. The property also includes two highly convenient exterior storage units for all your beach gear. Located in the premier gated community of Mainsail, residents enjoy twenty four hour security, covered parking, two sparkling pools, tennis courts, and seven hundred feet of private beach front access.
#1006718

Miramar Beach

114 Mainsail Drive UNIT 373

2 Beds

2 Baths

1,014 Sq.Ft.

$630,000

MLS#: 1006718
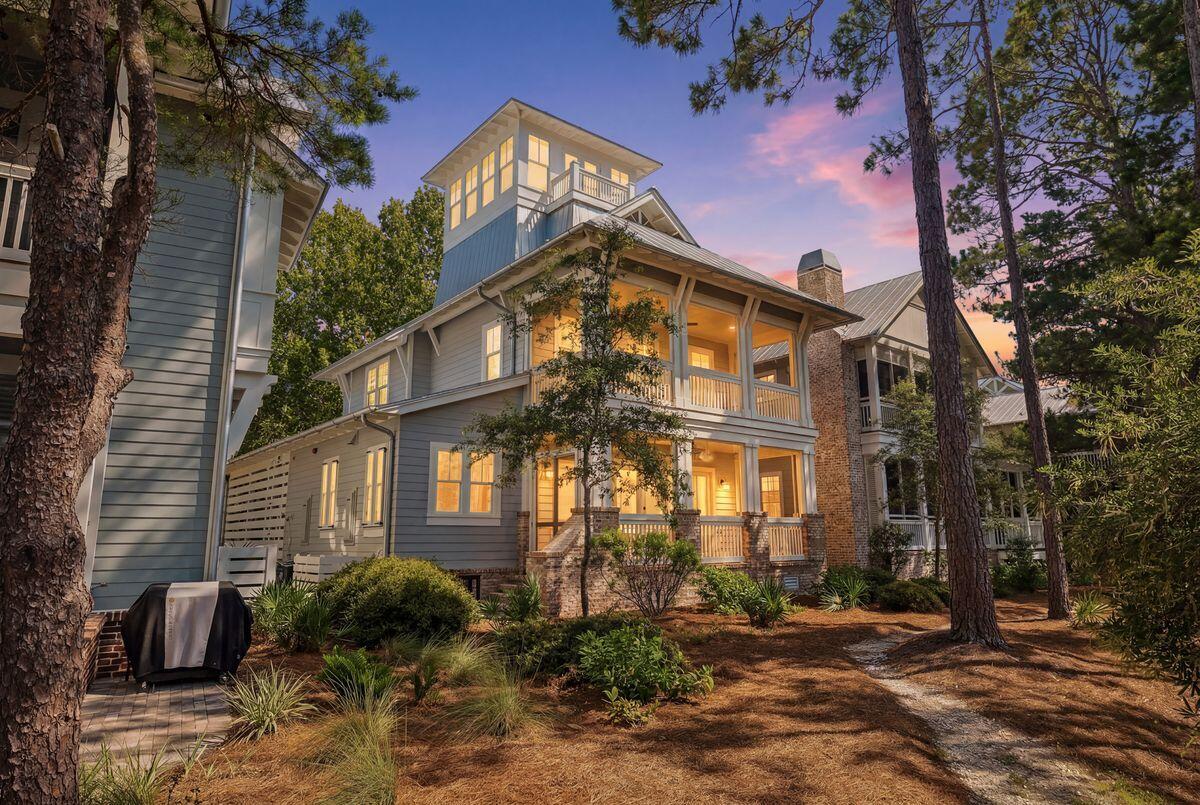
Nestled on a prime lakefront homesite in the gated community of Forest Lakes, this custom-built residence by Luke & Blues Custom Homes, designed by the acclaimed Archiscapes Architects, offers an exceptional blend of timeless architecture, luxury finishes, and an unrivaled waterfront setting. Lovingly maintained by its current owners and never offered as a rental, this impeccably cared-for home presents with a level of freshness rarely found along 30A. Situated on a quiet cul-de-sac overlooking the community's picturesque lake, it captures tranquil water views from multiple levels while being just moments from the sugar-white beaches and renowned dining along Scenic Highway 30A.

Designed for effortless coastal living and entertaining, the thoughtfully crafted floor plan features four spacious bedrooms, four full baths, a third-floor bonus room with full bath, and an iconic fourth-floor tower offering panoramic treetop and lake views. The open-concept living, dining, and kitchen spaces are highlighted by wide-plank wire-brushed oak flooring, shiplap walls throughout, abundant natural light, and an impressive 18-foot Eurowall six-panel folding glass door that seamlessly opens the living room to the expansive screened porch overlooking the water. The chef's kitchen is beautifully appointed with quartz countertops, a Wolf gas range, Fisher & Paykel double-drawer dishwasher, farmhouse sink, wine refrigerator, ice maker, drawer microwave, custom cabinetry, handcrafted subway tile backsplash, under-cabinet lighting, oversized island, and generous pantry storage.

The serene primary suite enjoys its own private screened porch overlooking the lake, a custom-designed walk-in closet, and a luxurious spa bath featuring marble finishes, dual vanities, and an oversized shower with rain, wall, and handheld shower systems. Every bedroom offers exceptional comfort with custom closet systems and beautifully finished baths, while the versatile third-floor bonus room provides additional space for guests, a home office, or media room.

Every detail reflects quality craftsmanship, including upgraded designer lighting, custom window treatments, whole-house sprinkler and security systems, two Rinnai tankless water heaters, built-in speakers, hidden storage, and extensive custom millwork throughout. The charming tower retreat, surrounded by fourteen windows with remote-controlled shades, opens to a private balcony where sweeping lake and sunset views create the perfect place to unwind.

Forest Lakes is one of 30A's most sought-after gated communities, offering a rare combination of privacy and convenience with resort-style amenities including a two-tier pool, pavilion with outdoor fireplace and grilling area, playground, walking trails, expansive green spaces, and a scenic boardwalk spanning the lake. With no short-term rental restrictions, this remarkable residence is equally suited as a primary home, vacation retreat, or exceptional investment opportunity.

Custom designed, expertly built, and positioned on one of Forest Lakes' premier lakefront homesites, 68 Okeechobee Circle represents a rare opportunity to own one of the community's finest residences.
#1006686

Santa Rosa Beach

68 Okeechobee Circle

4 Beds

4 Baths

2,952 Sq.Ft.

$1,975,000

MLS#: 1006686
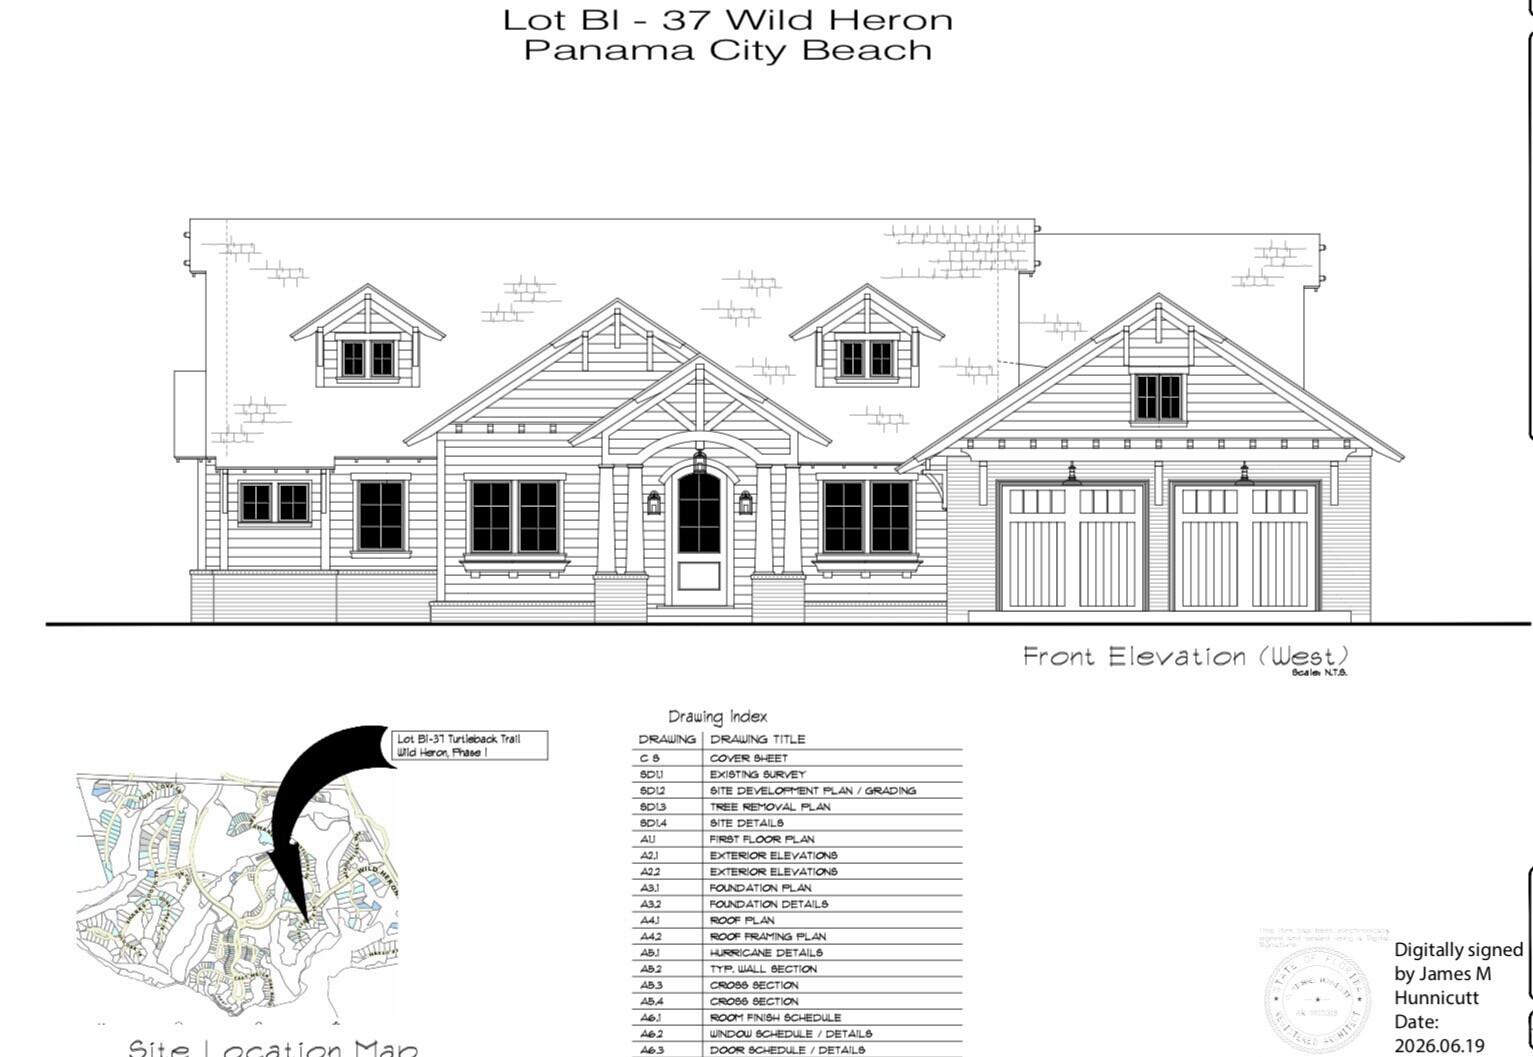
Bring your dream home to life in the prestigious gated community of Wild Heron. This exceptional homesite includes complete, permit-ready building plans for a thoughtfully designed Coastal Craftsman residence, allowing you to skip months of design work and begin building sooner.  Designed by respected architect J. Michael Hunicutt, this custom home offers approximately 3,027 square feet of heated living space with 3 br, 3.5 ba, a private den, spacious game room, and an oversized 2-car garage with a dedicated golf cart bay. Every detail has been carefully planned to create a home that is both elegant and functional.
The open-concept floor plan features a dramatic great room, gourmet kitchen with walk-in pantry, expansive dining area, and a luxurious primary suite complete with separate his-and-her walk-in closets and a spa-inspired bath. The outdoor living area is designed for entertaining with a screened pool, covered porch, and seamless indoor-outdoor flow.  Situated within one of Northwest Florida's premier golf communities, Wild Heron offers an unmatched lifestyle centered around the acclaimed Sharks Tooth Golf Course, along with resort-style amenities including a clubhouse, fitness center, community pool, lakes, walking trails and access to Lake Powell.  Located just minutes from Scenic Highway 30A, the beaches of the Emerald Coast, dining, and shopping, this is a rare opportunity to build a custom luxury home without the lengthy architectural design process.
#1006755

Panama City Beach

1412 Turtleback Trail

None Beds

None Baths

0.39 acres

$270,000

MLS#: 1006755
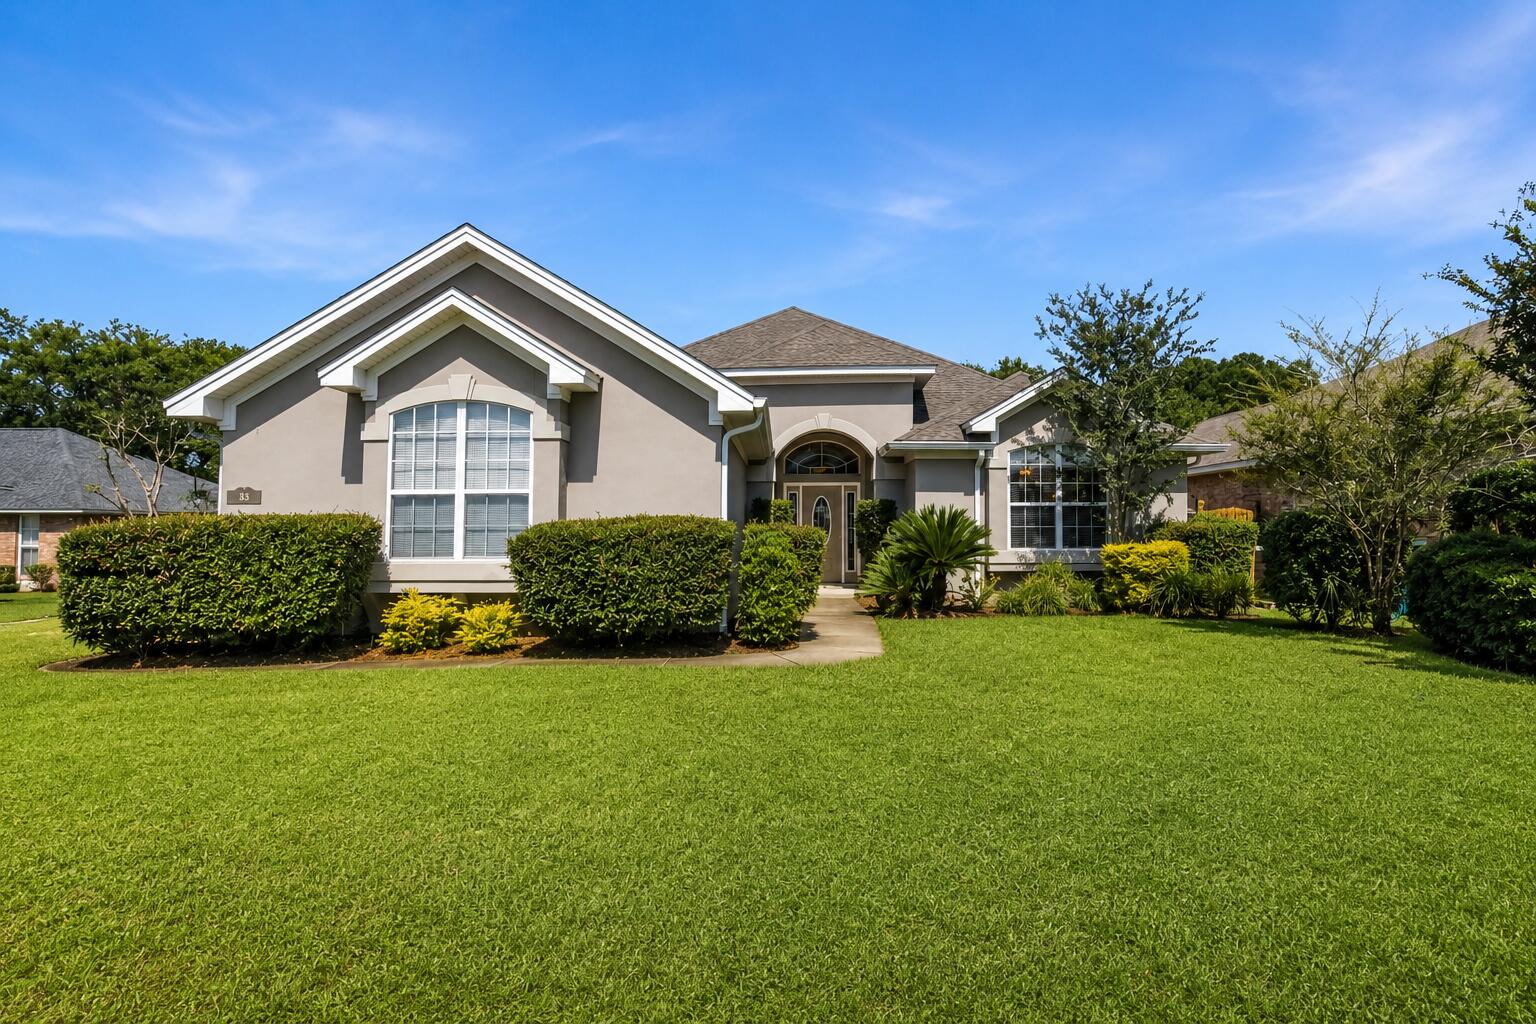
Located in the gated community of Bridgeport Colony, where you'll find mature landscaping and a community pool, this beautifully maintained home offers a rare combination of space, privacy, and convenience--just minutes from Eglin Air Force Base, Hurlburt Field, shopping, and the white-sand beaches of the Emerald Coast. Situated on a desirable corner lot, this 3-bedroom, 3-bath residence features generously sized bedrooms with ample closet space and a spacious, functional layout ideal for both everyday living and entertaining. The oversized primary suite includes a well-appointed bath with a walk-in shower and relaxing garden tub. Enjoy outdoor living with a fully fenced backyard and a covered patio, perfect for gatherings or quiet evenings at home. 2-car garage with Hurricane protection. A private water well with pump provides efficient irrigation for the property.
Major updates have already been completed, including a new roof in 2024, HVAC system in 2020, and water heater in 2023--making this home truly move-in ready.
With its prime location, thoughtful upgrades, and inviting neighborhood setting, this property is an exceptional opportunity in the heart of Fort Walton Beach.
#1006693

Fort Walton Beach

388 Camden Pass Lane

3 Beds

3 Baths

2,486 Sq.Ft.

$570,000

MLS#: 1006693

Welcome to Independence, a brand-new community featuring a beautiful community pool, lazy river, pickleball courts, and much more. The Beau model is a highly desirable open concept floorplan, 9 ft. ceilings, built-in lighting and a fabulous layout for relaxed living, 4 bedrooms, 2 bathrooms, 2-car garage, covered porch & the 'Smart Home Connect 'System with a variety of convenient Smart Home devices. NICE open living room with the dining area open to the kitchen & living room has lots of windows for natural lighting. A well-designed open kitchen includes stainless steel appliances, a smooth-top range, built-in microwave, gorgeous quartz countertops, quiet dishwasher, corner pantry, island bar, eye-catching wood-look flooring & plush carpet in the bedrooms. ALL LISTING pictures, colors, features, and size may vary. Square footages are approximate.
#1006741

Crestview

5327 Macarthur Drive

4 Beds

2 Baths

1,856 Sq.Ft.

$329,900

MLS#: 1006741

Welcome to Independence, a brand-new community featuring a beautiful community pool, lazy river, pickleball courts, and much more. The Beau model is a highly desirable open concept floorplan, 9 ft. ceilings, built-in lighting and a fabulous layout for relaxed living, 4 bedrooms, 2 bathrooms, 2-car garage, covered porch & the 'Smart Home Connect 'System with a variety of convenient Smart Home devices. NICE open living room with the dining area open to the kitchen & living room has lots of windows for natural lighting. A well-designed open kitchen includes stainless steel appliances, a smooth-top range, built-in microwave, gorgeous quartz countertops, quiet dishwasher, corner pantry, island bar, eye-catching wood-look flooring & plush carpet in the bedrooms. ALL LISTING pictures, colors, features, and size may vary. Square footages are approximate.
#1006743

Crestview

5329 Macarthur Drive

4 Beds

2 Baths

1,856 Sq.Ft.

$329,900

MLS#: 1006743
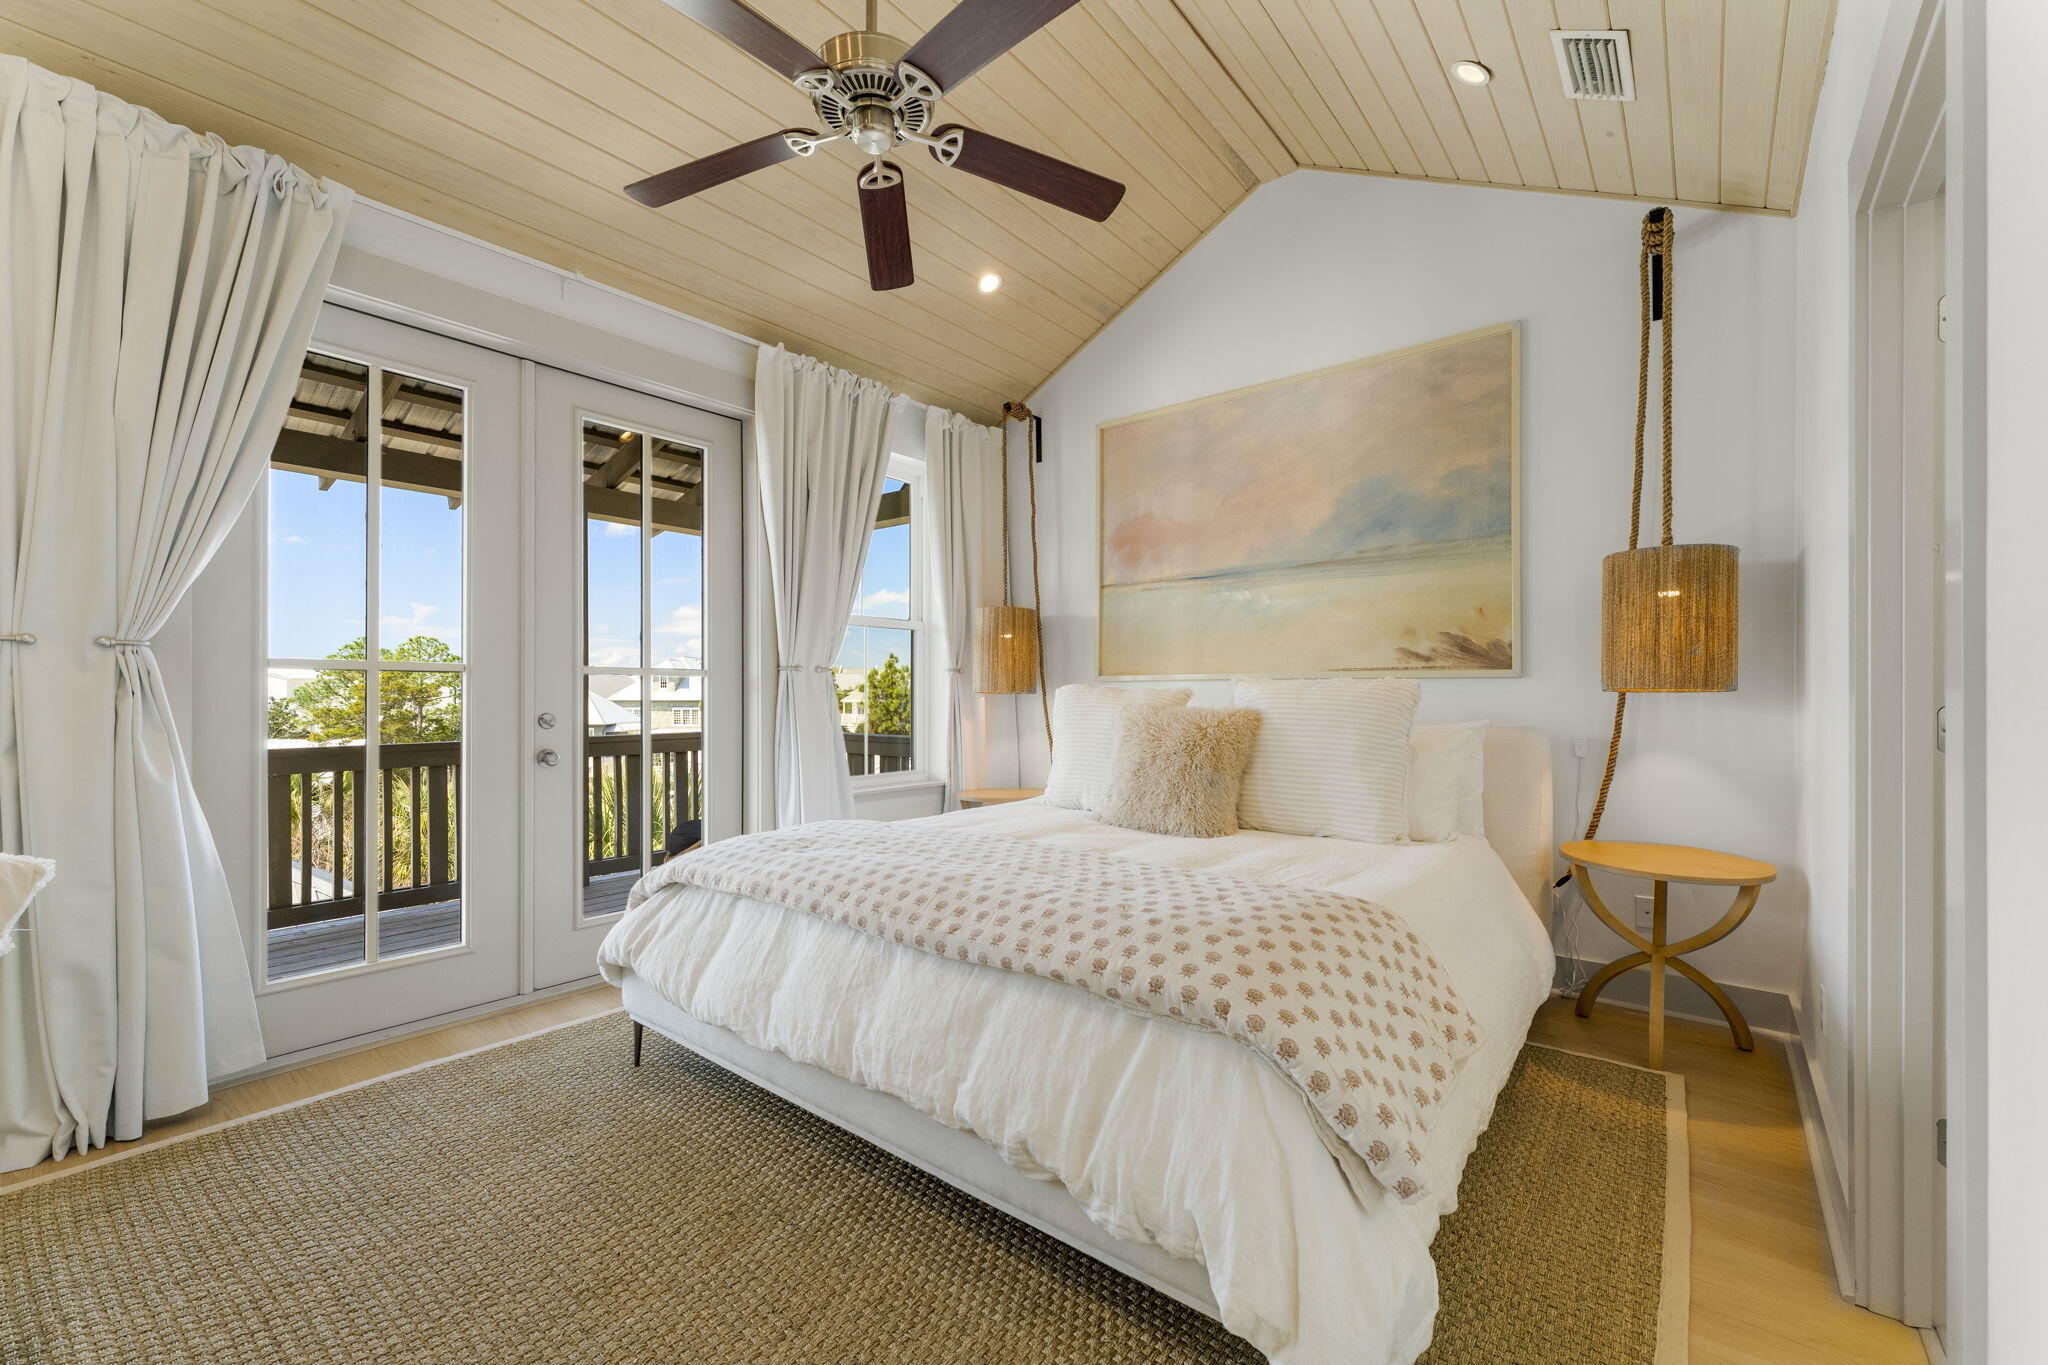
Prime Opportunity Steps from Rosemary Beach! Ideally situated at the edge of Inlet and Rosemary Beach, 106 Winston Lane offers the perfect blend of privacy, rental potential, and walkable beachside convenience. Just one block from a beach access point and a five-minute stroll to the shops and restaurants of Rosemary Beach, this spacious property is also a short bike ride to Alys Beach, Seacrest, and other iconic 30A communities.

Effortlessly blending modern coastal elegance with relaxed Boho textures and a hint of Soho chic, the interiors are as stylish as they are functional - designed for both upscale getaways and high-performing vacation rental appeal.
#994064

Inlet Beach

106 N Winston Lane

4 Beds

4 Baths

2,274 Sq.Ft.

$2,950,000

MLS#: 994064
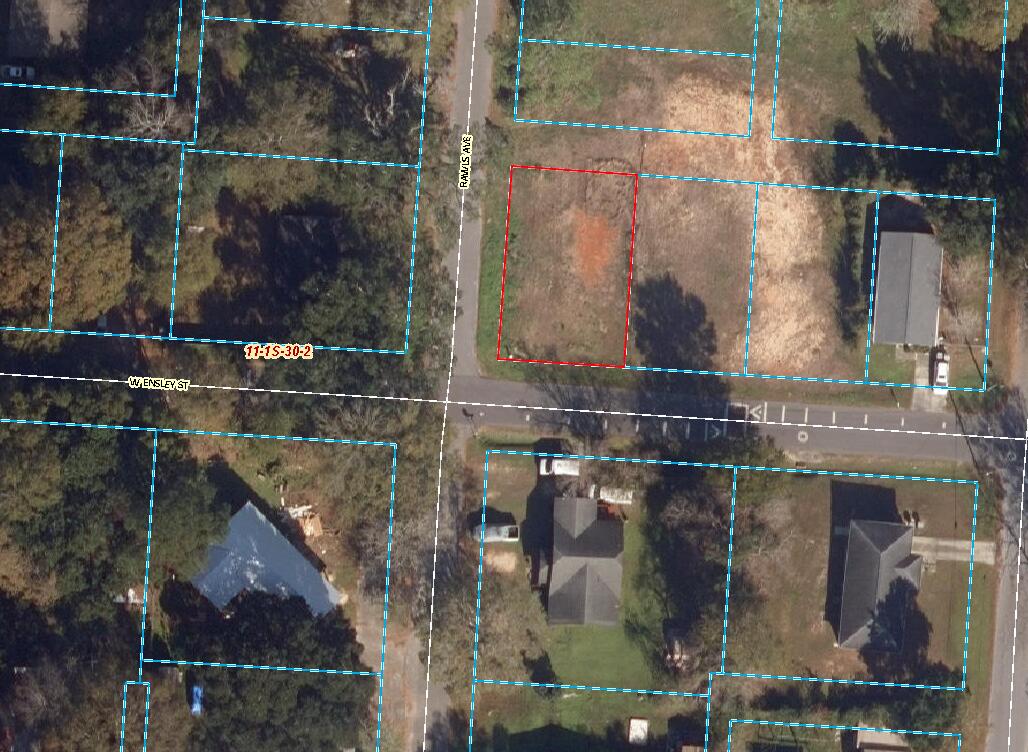
Cleared HDMU Corner Lot - Development Opportunity in Escambia County

Prime 0.1056-acre corner lot zoned HDMU (High Density Mixed Use) in Escambia County. This cleared parcel offers excellent visibility, easy access, and flexibility for a variety of residential and mixed-use development opportunities.

HDMU zoning allows for a combination of residential and compatible commercial uses, making this property ideal for investors, builders, and developers seeking a versatile infill site. The lot is ready for development with no clearing required, helping reduce upfront site preparation costs. Not in a flood zone, no flood insurance required (X). SEPTIC NEEDED
#1006132

Pensacola

100 W Ensley Street

None Beds

None Baths

0.11 acres

$19,500

MLS#: 1006132
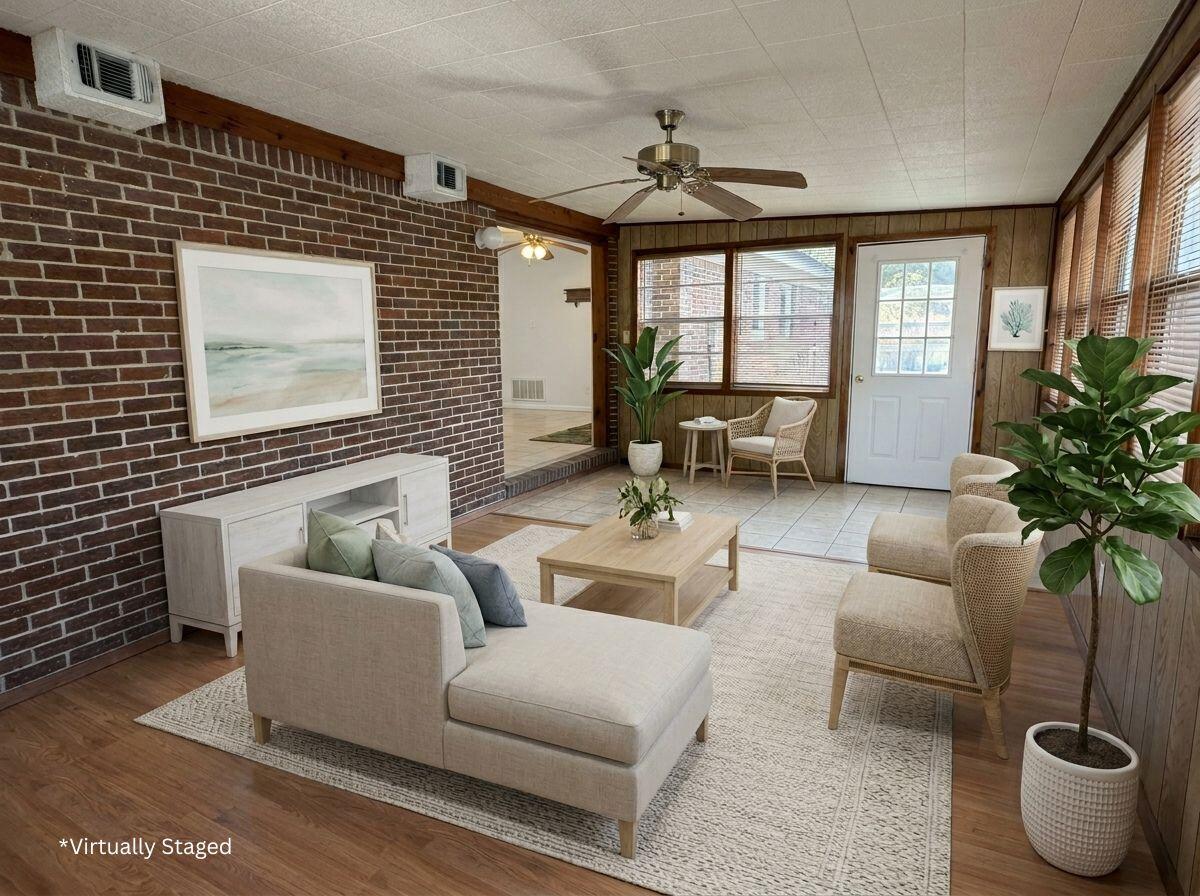
This move-in ready 3BR/2BA home in Niceville, FL 32578 offers 1,506 sq ft of comfortable living with granite countertops, wood cabinetry, spacious living area, and a bright Florida room. Metal roof, oversized 2-car garage, powered workshop, sprinkler system, and privacy-fenced backyard. Convenient to top schools, parks, shopping, Eglin AFB, and Emerald Coast beaches. Great opportunity for first-time buyers or downsizers. A smart buy in today's market. Schedule your showing before it's gone!
#989409

Niceville

1008 S Palm Boulevard

3 Beds

2 Baths

1,506 Sq.Ft.

$325,000

MLS#: 989409
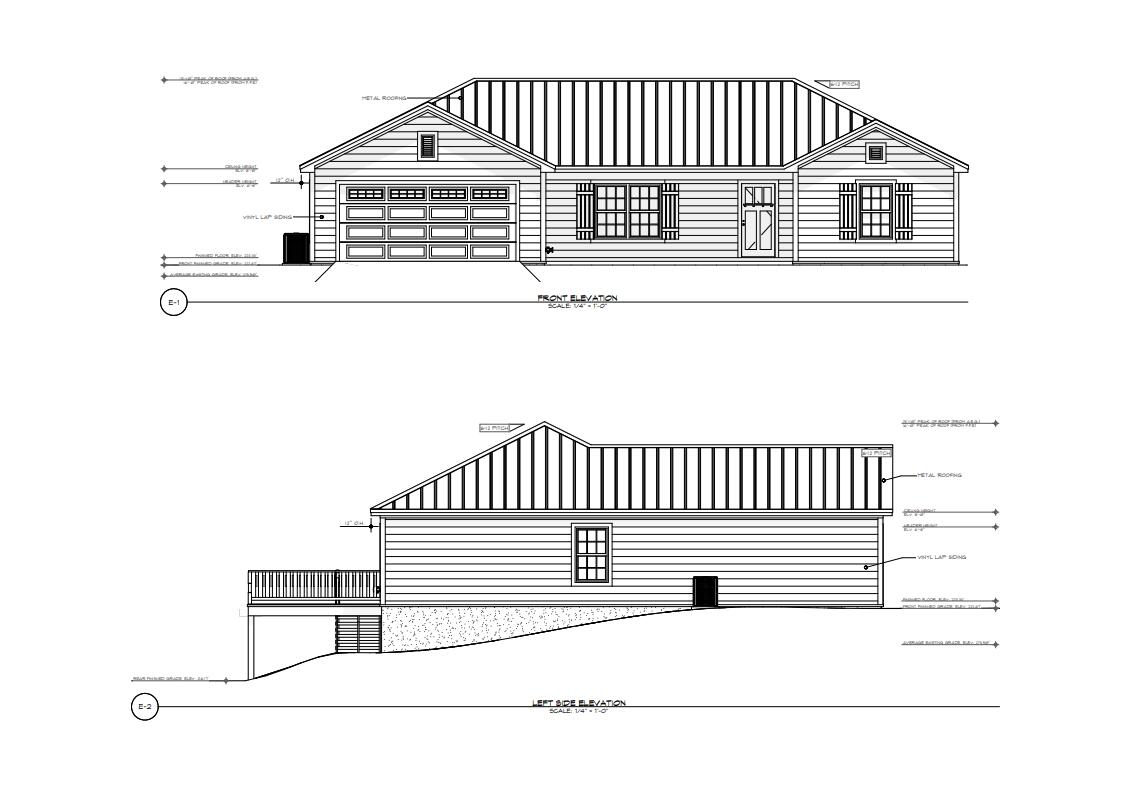
Welcome to your future home in a peaceful country setting, offering the perfect blend of serene country living and modern convenience. This new build features: 3 bedrooms, 2 full bath, 2 car garage for a total under roof sq ft of 2036 Sq FT which is nestled on a .35 acre parcel. Why will you love it? Open-concept floor plan with natural light, Spacious kitchen perfect for entertaining, Primary suite with bathroom walk-in closet, stand alone tub, and shower, Covered front porch and a 14 x 12 back dock for relaxing country evenings, and Attached garage with attic access for ample storage.
#1006768

DeFuniak Springs

559 W Michaelangelo Road

3 Beds

2 Baths

1,489 Sq.Ft.

$2,160

MLS#: 1006768
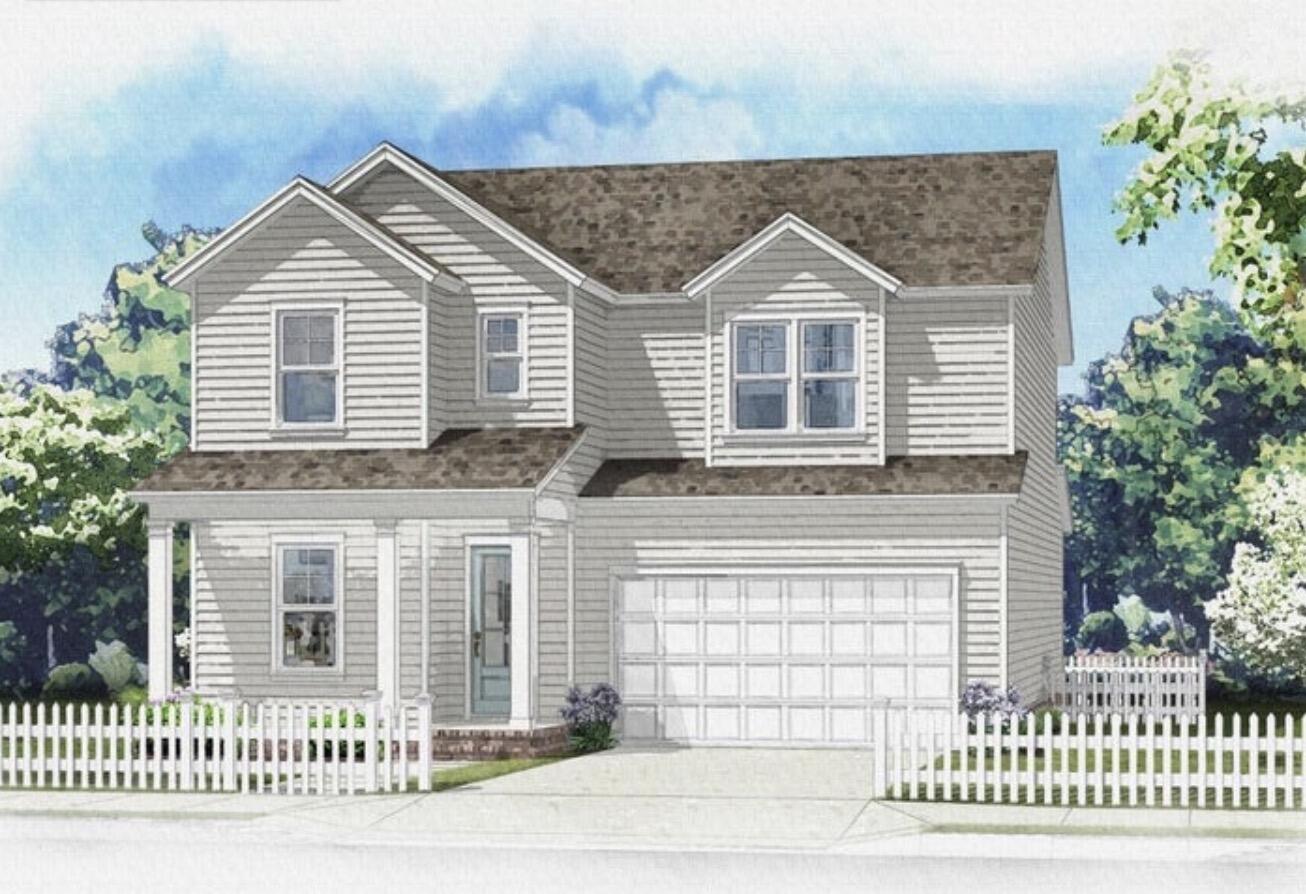
This gorgeous presale is the two-story Sycamore Plan. This home has 2450 sq ft of meticulously designed space with 4 bedrooms and 3 full baths! The primary bedroom and gorgeous en-suite bath are located upstairs along with 2 other bedrooms and another full bath. The laundry room is also upstairs making for ease and convenience! Downstairs you'll find a well-equipped kitchen with shaker cabinets, quartz countertops, gas stove and a large walk-in pantry. Durable LVP flooring throughout (with tile in the wet areas) too! Deer Moss Creek Community Clubhouse, now complete, offers a swimming pool, clubhouse, playground, basketball court just minutes away.
#993950

Niceville

727 Reindeer Road

4 Beds

3 Baths

2,475 Sq.Ft.

$665,000

MLS#: 993950
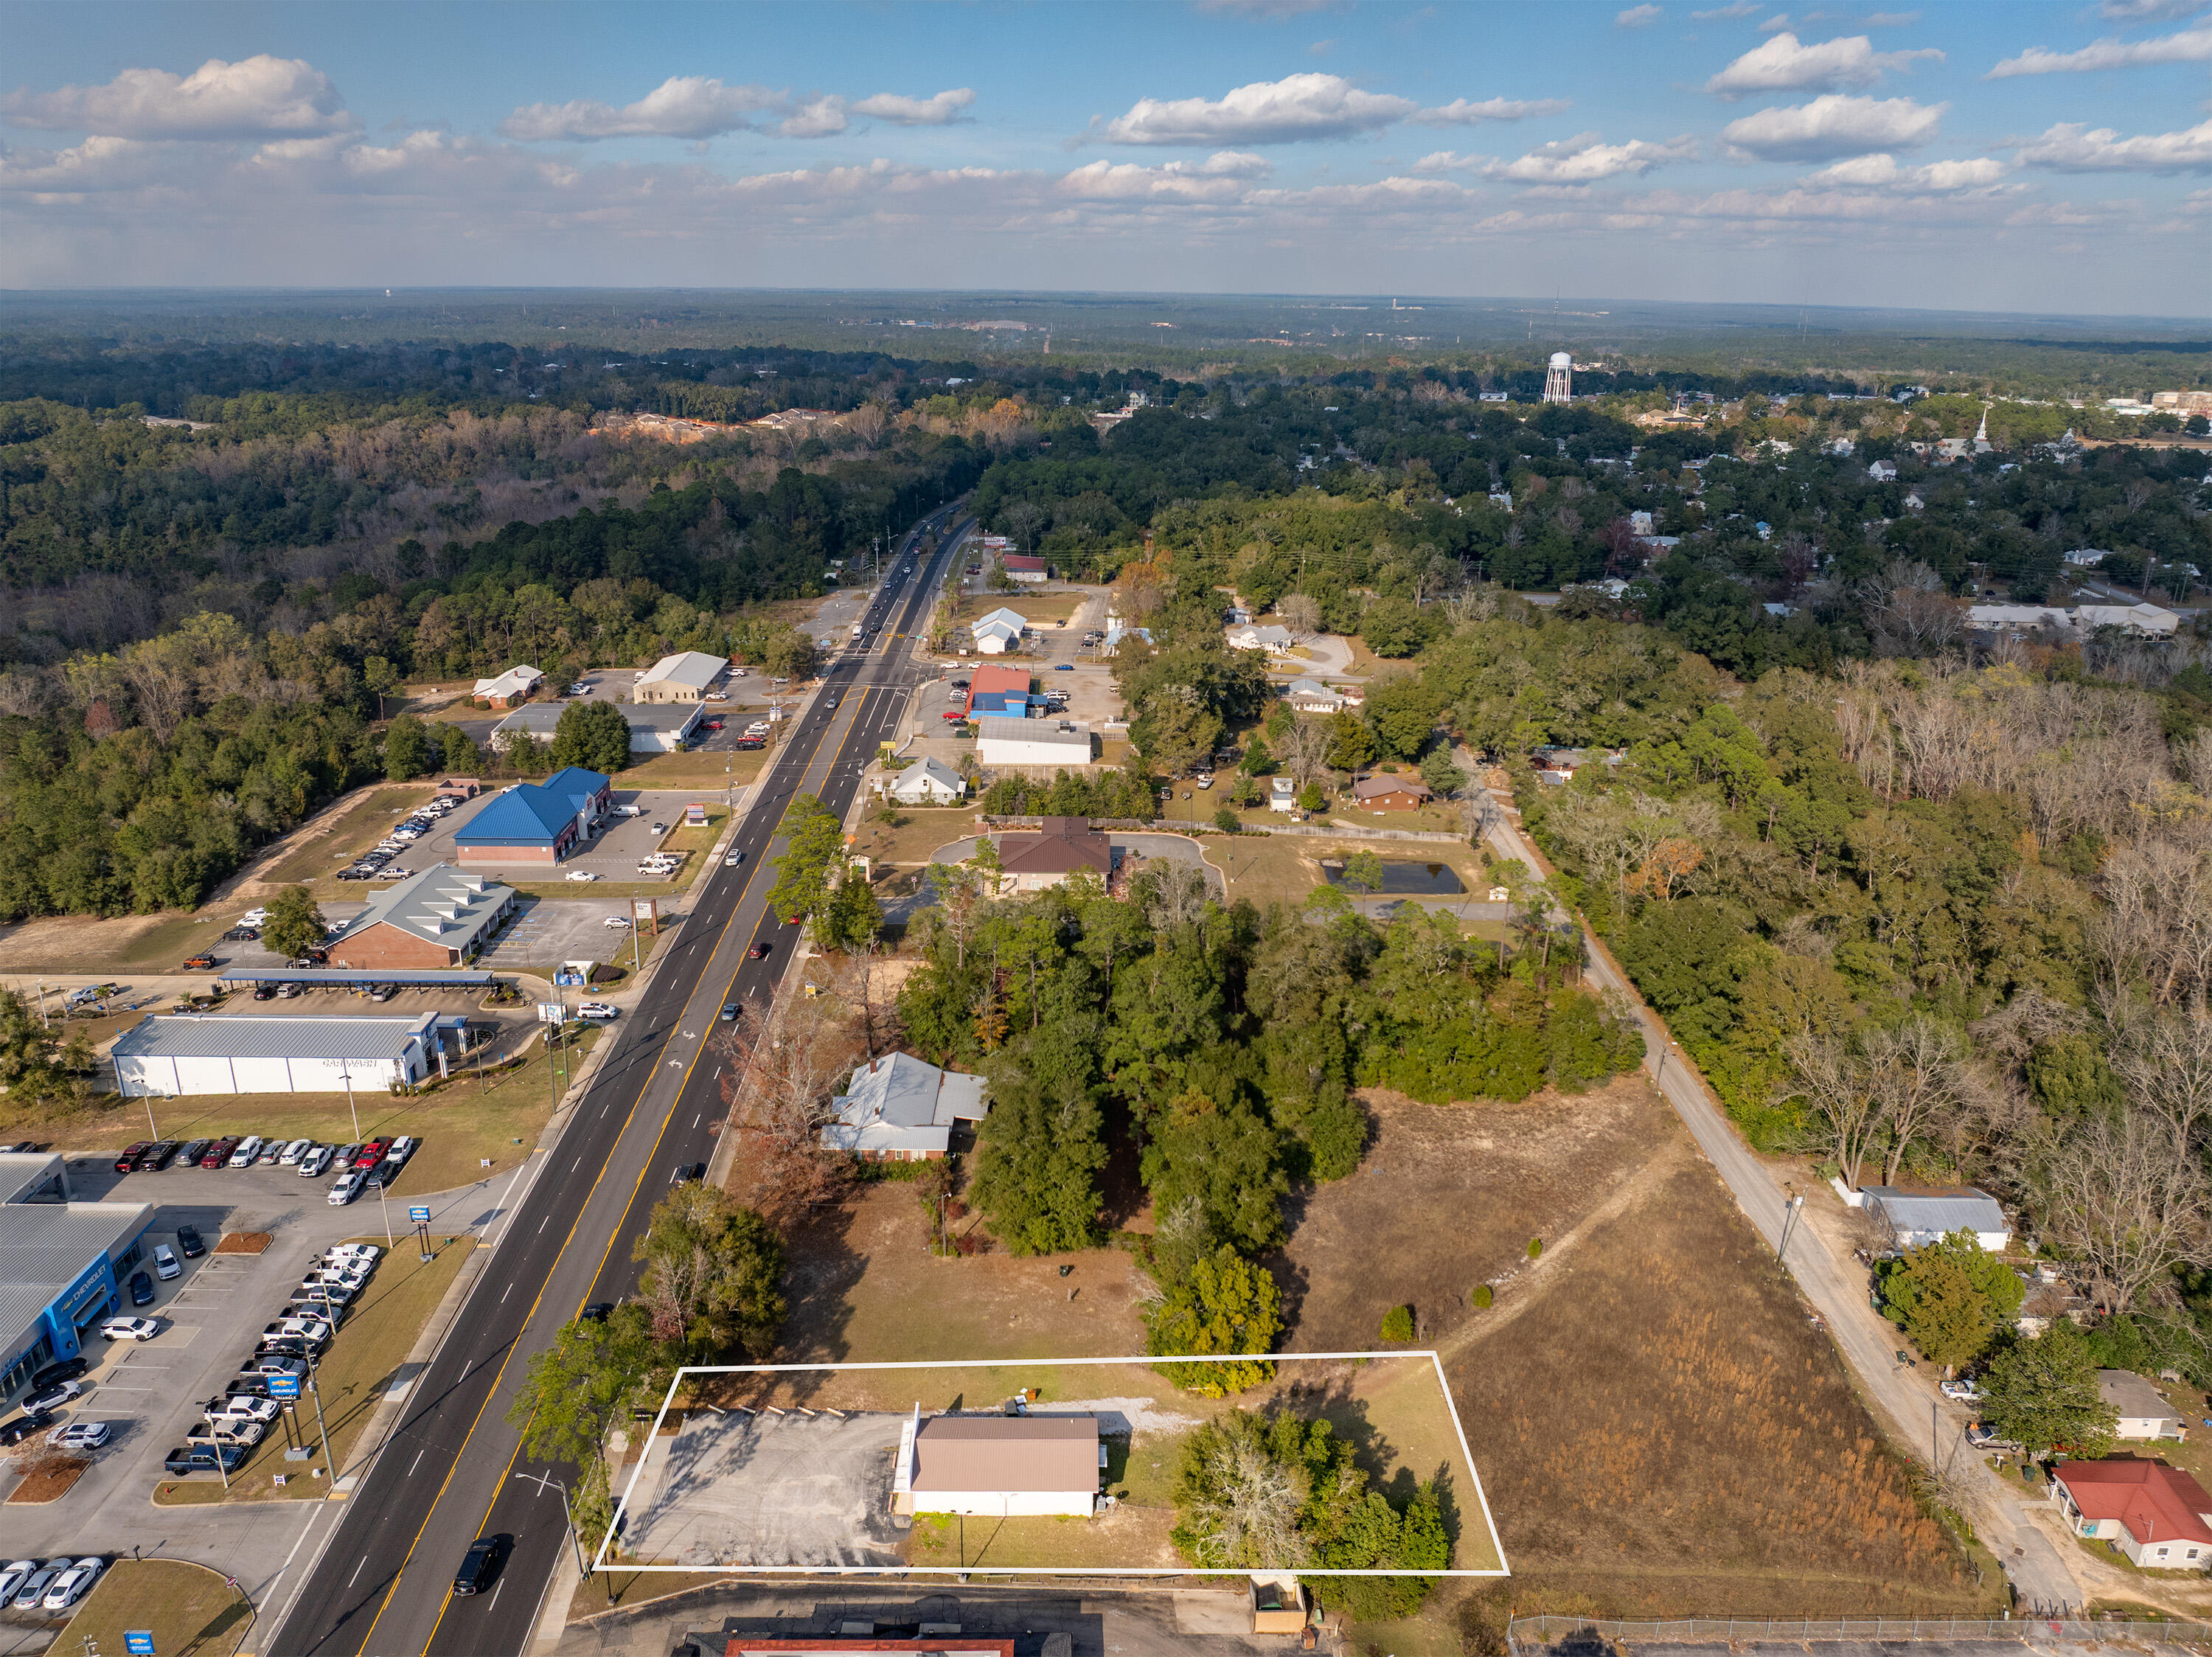
Reduced! Bring offers! Outstanding opportunity to acquire a well-located, income-producing commercial property on South U.S. Highway 331 in DeFuniak Springs. This solid metal/brick building, constructed in 1991 and thoughtfully upgraded within the last year, offers both immediate cash flow and long-term potential.Situated on a 0.29-acre lot (just under one-third of an acre), the property features approximately 1,300 square feet of heated and cooled space. Recent improvements include all new interior upgrades, providing a refreshed, professional space with minimized near-term capital needs.The property is currently leased to a well-established accounting firm, providing consistent rental income. The tenant has been in place for many years, currently paying $2,000 per month. The existing lease runs through April 30, 2026, offering stable income with the flexibility to renegotiate or reposition the asset upon lease expiration.The property is ideal for investors seeking a solid income-producing asset in a high-traffic location, or for buyers considering future owner-occupancy once the current lease term concludes. With durable construction, recent improvements, and strong visibility on a key commercial corridor, this offering delivers both quality and value.
=Í Property Features & Highlights
873 S. US Highway 331, DeFuniak Springs, FL
Approx. 1,300 SF heated & cooled
0.29-acre lot
Solid block construction
New roof & interior upgrades (within last year)
Long-term tenant in place
$2,000/month current rent
Lease expires April 30, 2026
Excellent cash-flow opportunity with future flexibility
#991281

DeFuniak Springs

873 US HWY 331

None Beds

None Baths

N/A

$485,000

MLS#: 991281
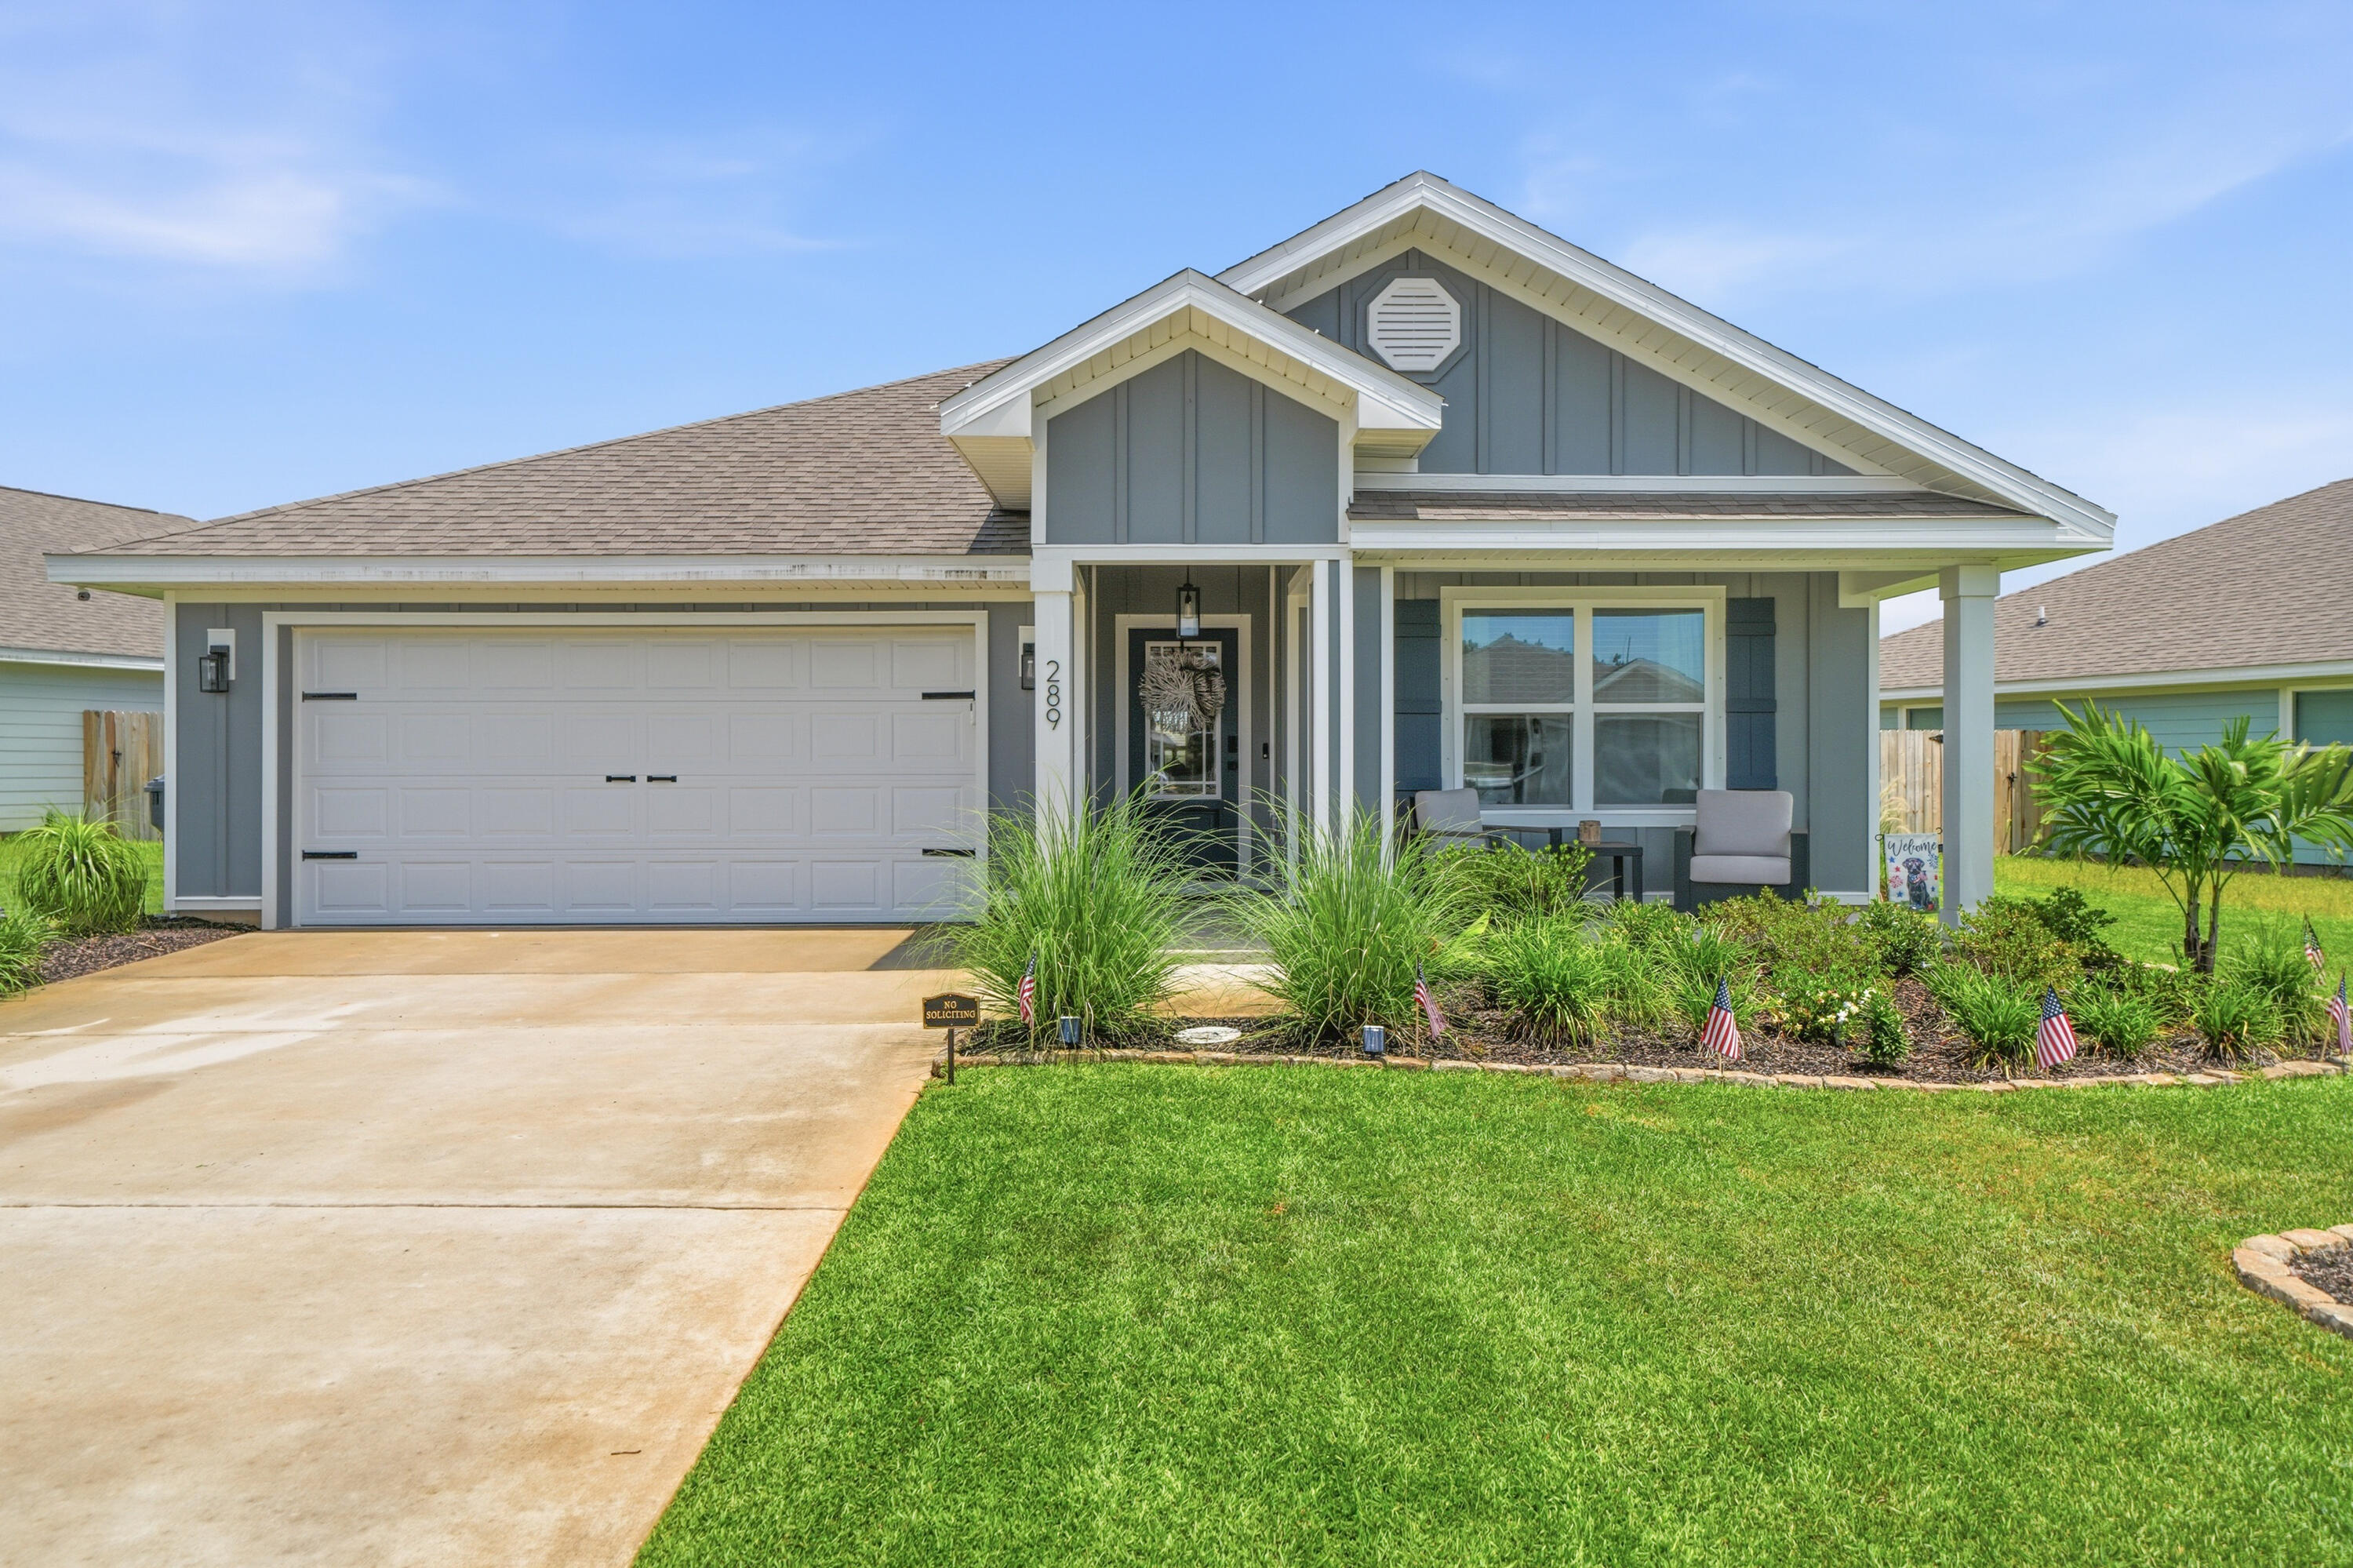
PET FRIENDLY!  The Cali -- Single-Story Elegance in Owl's Head Farms
Step into refined comfort with the Cali, a stunning 4-bedroom, 2-bath single-story residence designed for effortless living and entertaining. Just beyond the entry, three generously sized guest bedrooms await, each offering ample closet space and sharing access to a beautifully appointed full bath -- the perfect arrangement for family or guests.
At the heart of the home, an open-concept kitchen and living area creates a seamless flow ideal for gathering. The chef-inspired kitchen showcases a sprawling island, gleaming granite countertops, and an oversized pantry -- a true centerpiece for everyday living and special occasions alike.
Tucked privately off the main living space, the Primary Suite offers a tranquil escape, complete with a spa-style bath featuring a separate soaking tub and an expansive walk-in closet. Throughout the home, premium EVP flooring lends a sophisticated, low-maintenance touch, with plush carpet adding warmth to the bedrooms. Every detail has been curated for comfort, from the granite countertops in the kitchen and baths to the home's seamless indoor flow.
Modern convenience meets peace of mind with a standard Smart Home Technology package, including a Kwikset keyless entry system, smart thermostat, and smart garage door -- keeping you connected and secure from the moment you arrive.
#1006666

Freeport

289 W Gray Owl Drive

4 Beds

2 Baths

1,799 Sq.Ft.

$2,600

MLS#: 1006666
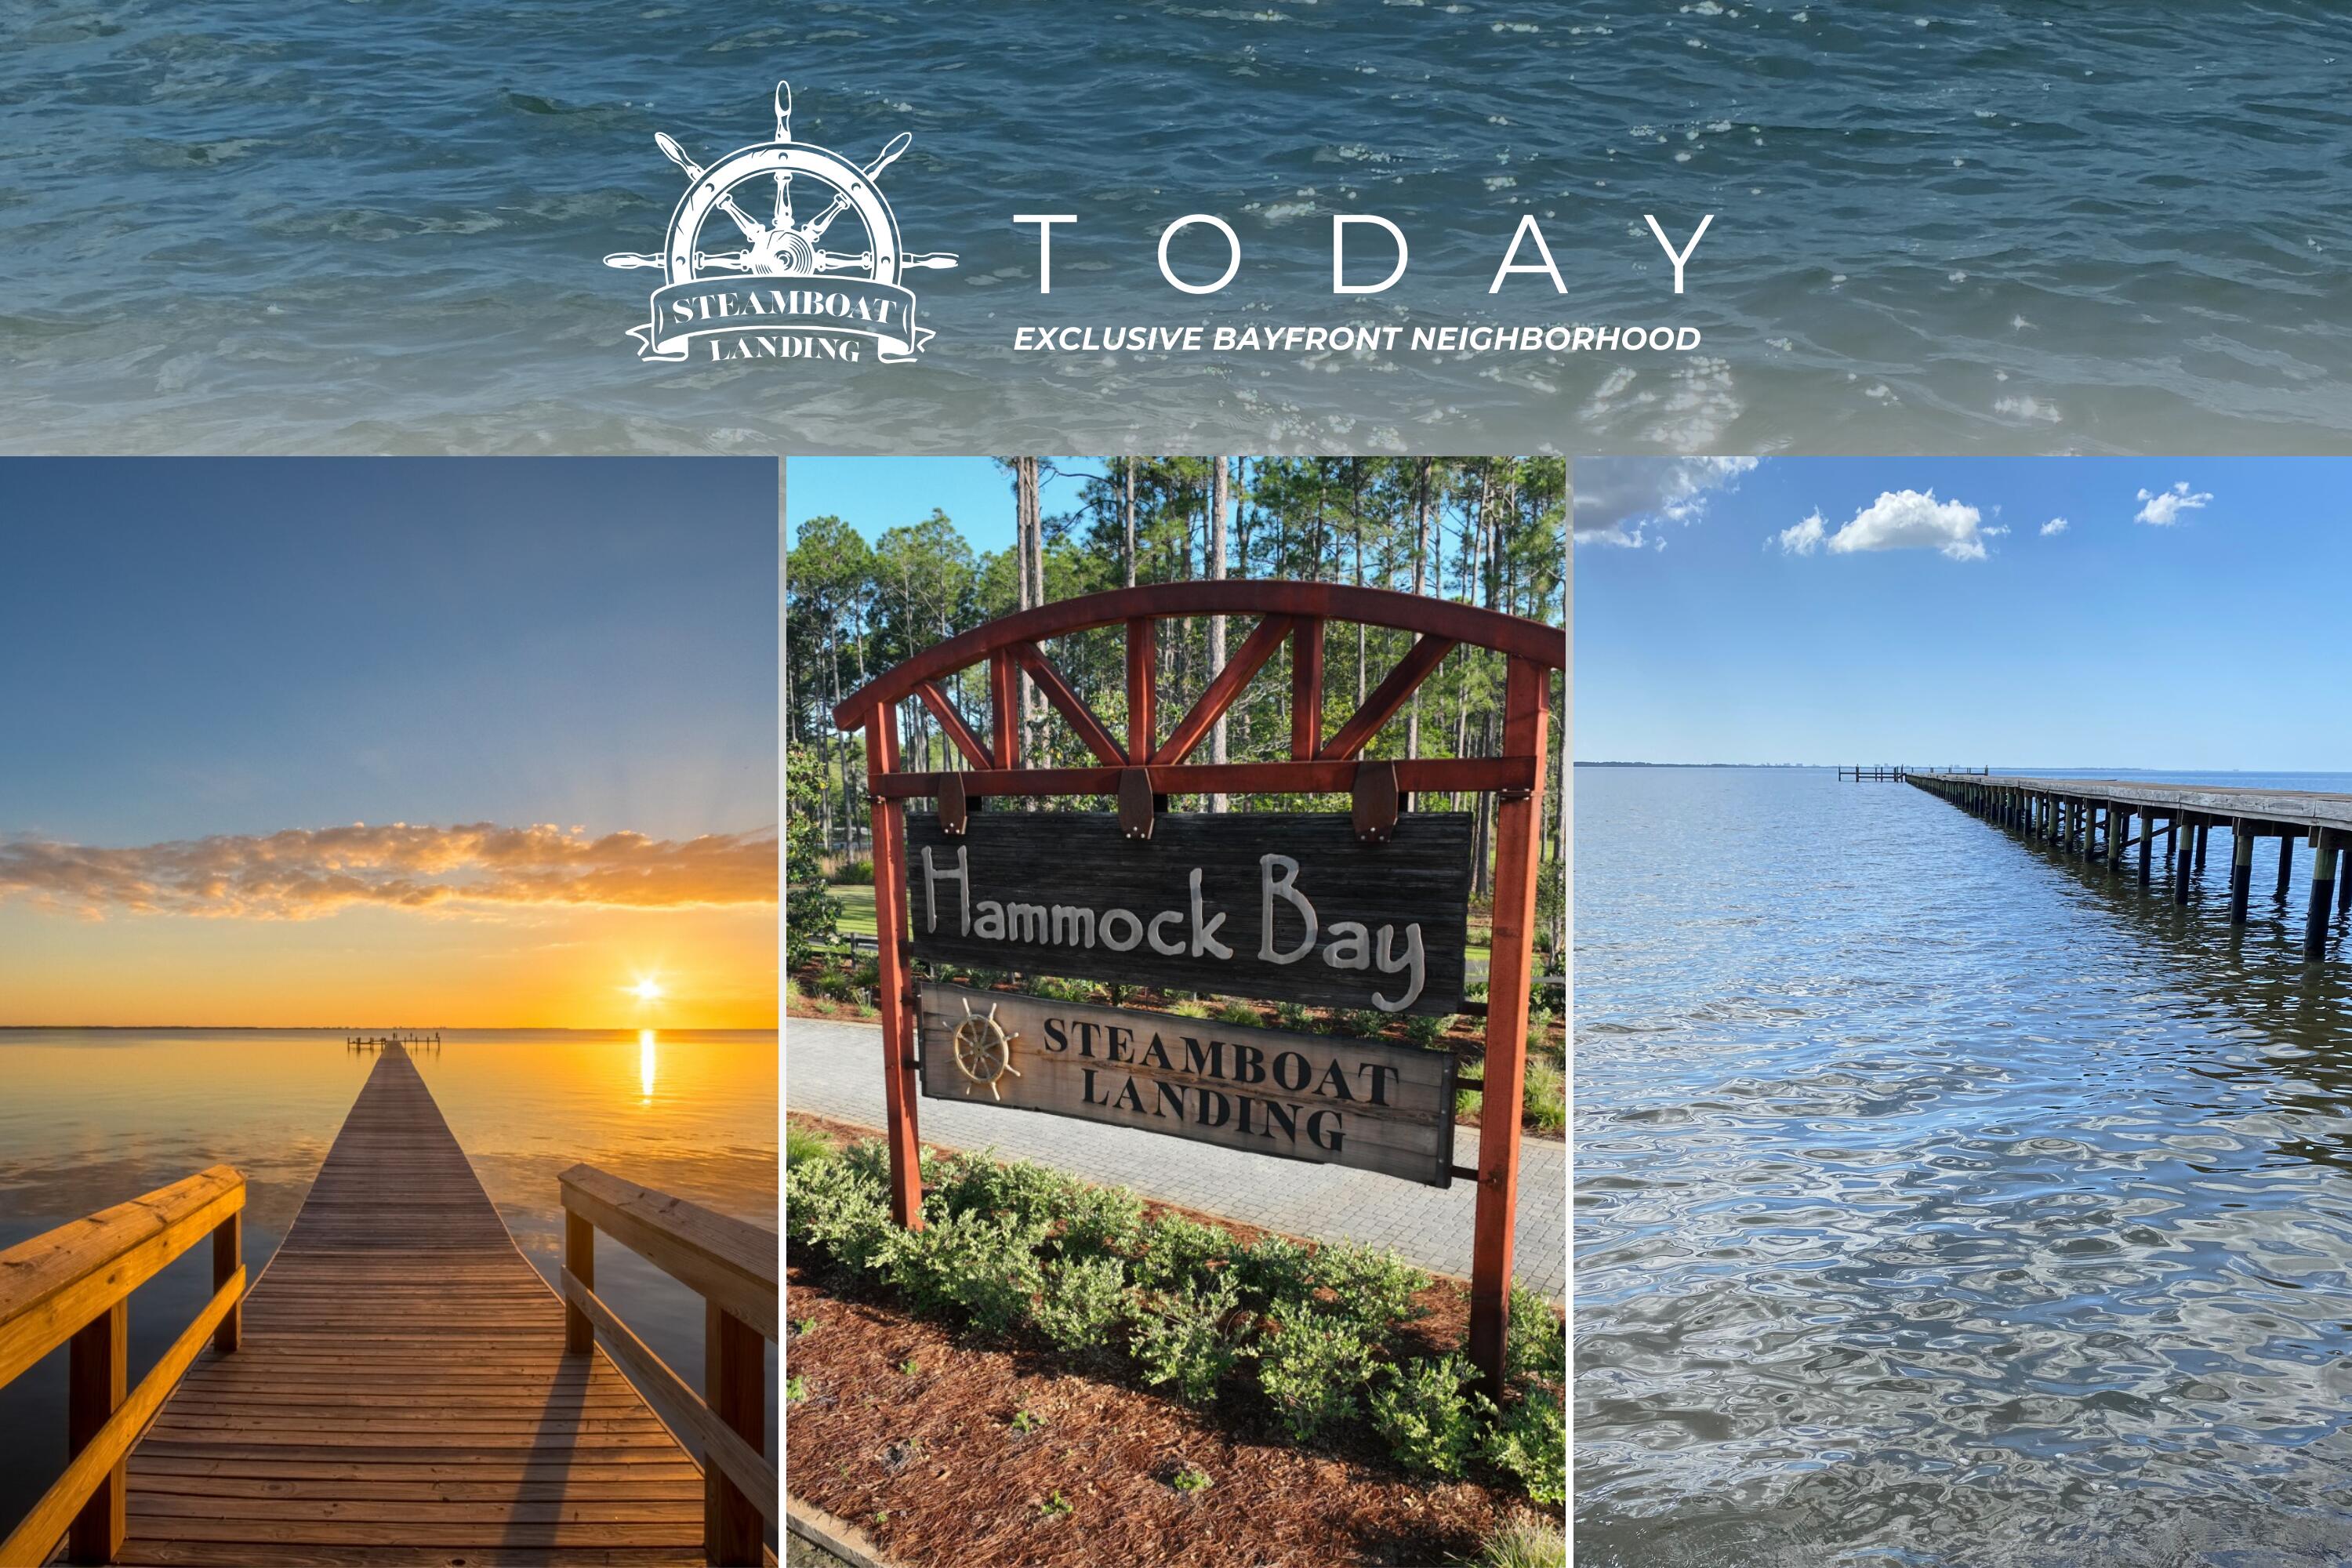
BUILD YOUR DREAM HOME ON THIS ..48 ACRE LOT IN THE STUNNING WATERFRONT COMMUNITY, STEAMBOAT LANDING IN HAMMOCK BAY. Bayside living at its finest! This lot backs up to a wooded section of preserve. W/ easy access to stroll the boardwalk to the new clubhouse on the bay. Steamboat Landing includes a 500 ft long dock jutting westward into Choctawhatchee Bay - to view those stunning sunsets! Also, enjoy an abundance of stately, twisted oak trees, along with all of the great amenities of Hammock Bay: pools, clubhouses, sports complex, dog parks, sidewalks and nature trails. A new bayfront clubhouse is nearing completion. All of this within 20 minutes of the fabulous white-sand beaches and emerald green waters of So Walton. 
There is NO build out time and we can assist you when you are ready to
#981412

Freeport

Lot 106 E Captain Fritz Way

None Beds

None Baths

0.48 acres

$263,850

MLS#: 981412

1 ... 451 452 453 454 455 ... 666
* Listings identified with the FMLS IDX logo come from FMLS and are held by brokerage firms other than the owner of this website. The listing brokerage is identified in any listing details. Information is deemed reliable but is not guaranteed. If you believe any FMLS listing contains material that infringes your copyrighted work please click here to review our DMCA policy and learn how to submit a takedown request. © 2024. First Multiple Listing Service, Inc.

Send a message

Message successfully sent.

Your message

What is 3 + 4 ?

Reason for contacting?

I agree to receive email communication and understand I can unsubscribe at any time.

I agree to be contacted by Realhub365 Demo via call, email, and text for real estate services. To opt out, you can reply 'stop' at any time or reply 'help' for assistance. You can also click the unsubscribe link in the emails. Message and data rates may apply. Message frequency may vary. Privacy Policy

Sign Out

Virtual Assistant

Would you like to take the next step with this property? We can help you schedule a showing or virtual tour, or send you more details.

Yes, I would like more information.

Thank You for Your Reply, One of Our Agents will contact you as soon as possible

No, maybe later.

Thank you, you can always contact me via email, phone number or through the contact form.

Realhub AI

Lucy - Your AI-Powered Realtor

Update Your Temporary Password

Personalize your search

Enter your email and we'll notify you immediately when new listings match what you're looking for.

or enter email address

Already have an account ? Login here

Continue your home search

I agree to receive communications and understand I can unsubscribe at any time.

I agree to be contacted by Realhub365 Demo via call, email, and text for real estate services. To opt out, you can reply 'stop' at any time or reply 'help' for assistance. You can also click the unsubscribe link in the emails. Message and data rates may apply. Message frequency may vary. Privacy Policy

Already have an account ? Login here

We use cookies

We use cookies primarily for analytics to enhance your experience. By accepting, you agree to our use of these cookies. You can manage your preferences or learn more about our cookies policy.
