REALHUB is on fire today

Properties

Browse or get in touch to schedule a walkthrough.

  • Nearby me
Price range

Popular Features

Community Features

Association

Property Features

Waterfront

View

Exterior Features

Interior Features

Style

10000 properties match your criteria

Updated 1 minute ago

E-Alert name
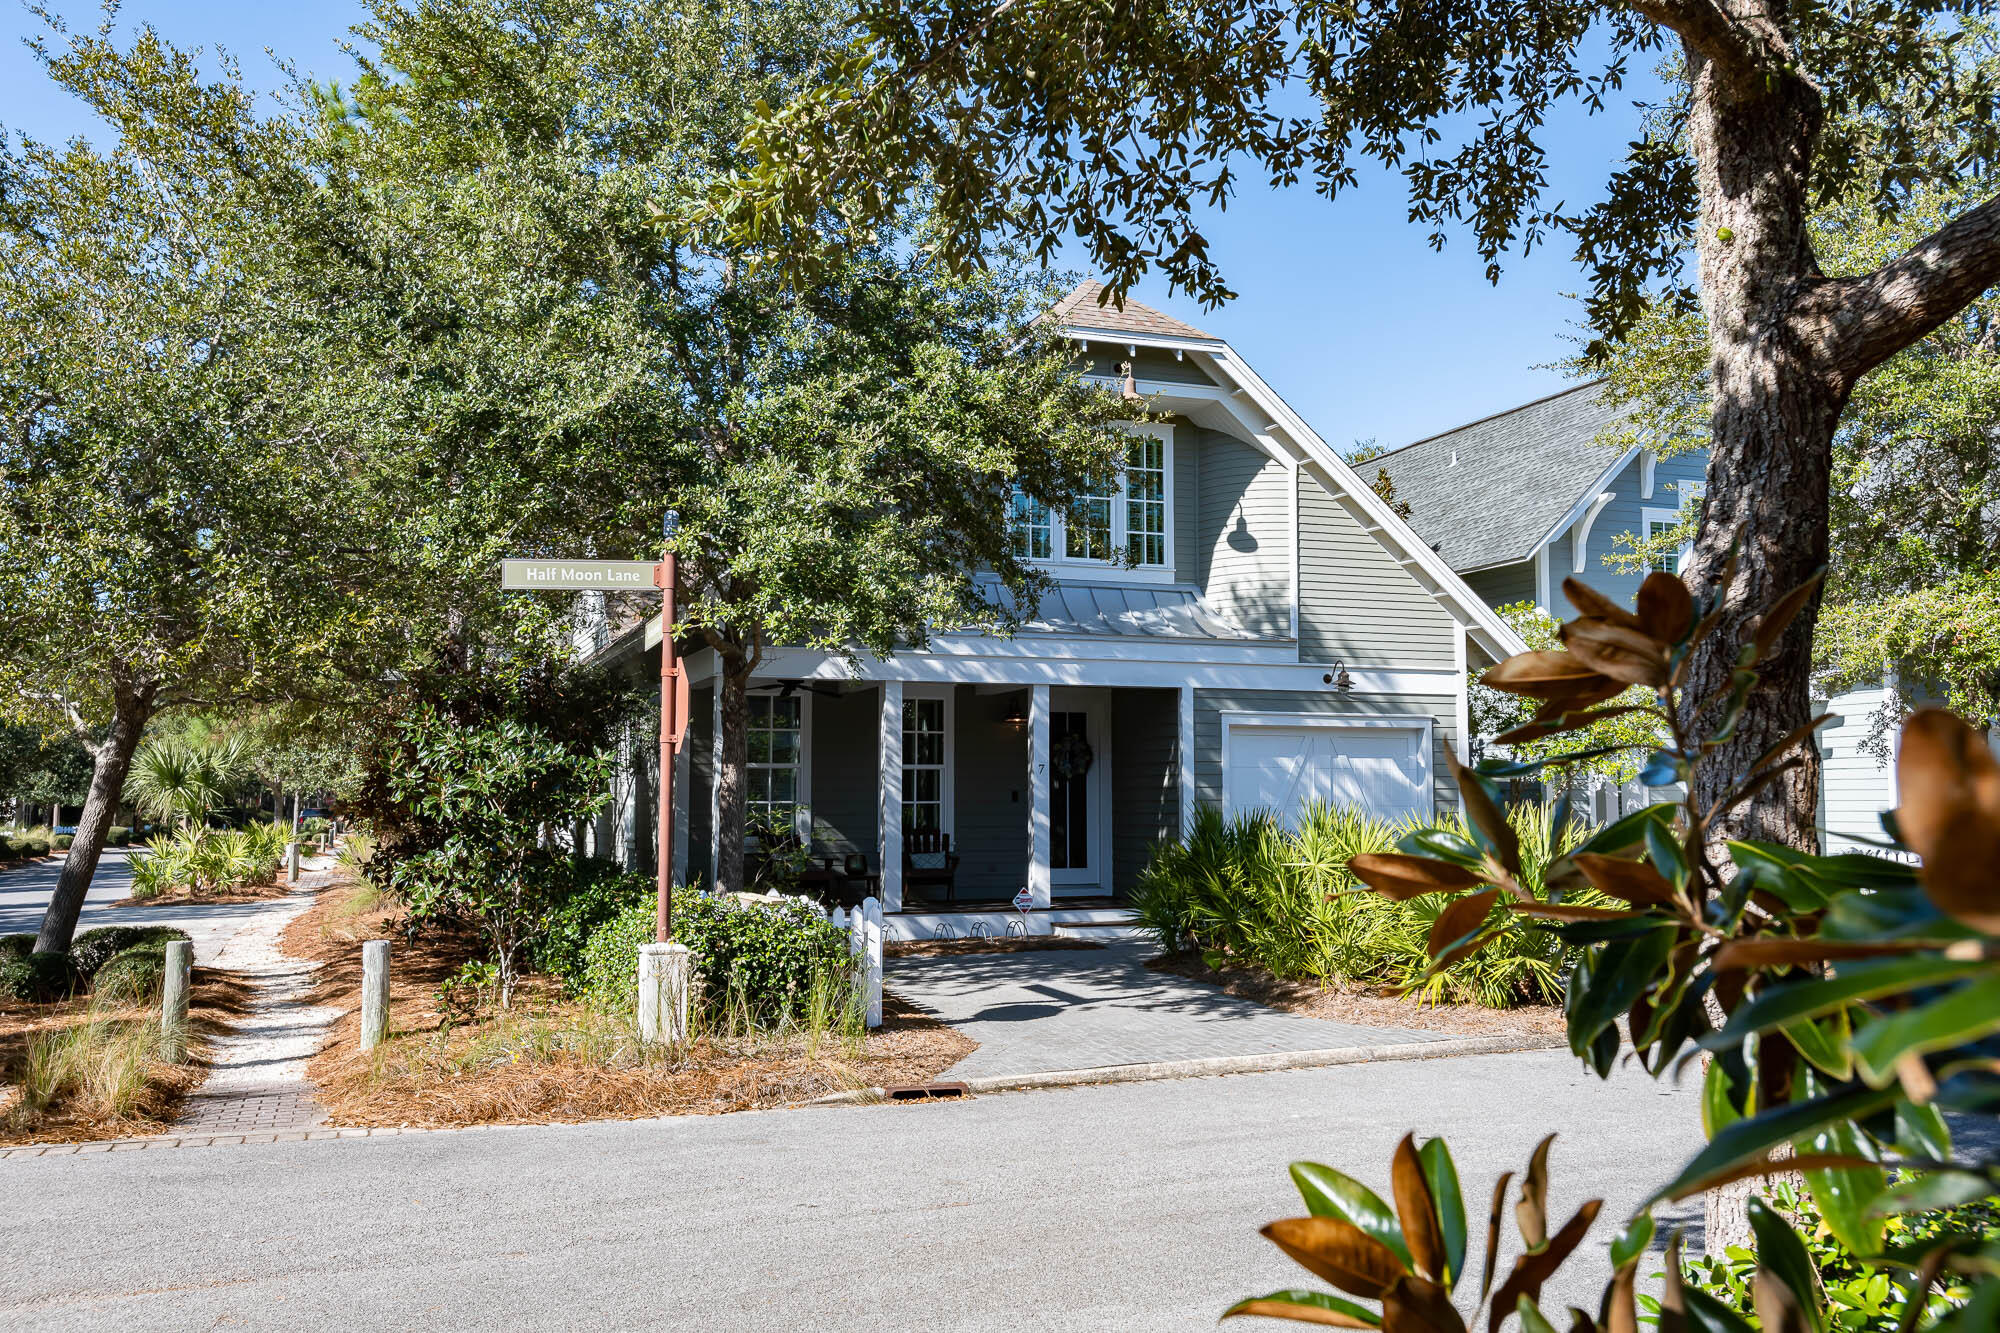
7 Half Moon Lane is the original E floor plan offered by Huff. This 2,463 square foot home has 3 bedrooms, 3.5 baths, a one car garage, 1st floor master bedroom, large open living spaces and a full size laundry room. West Beach amenities include a large pool, club house area, lush open green spaces, and one of the most stunning private beach accesses on 30A. Watersound West Beach is centrally located to some of 30A's best dining, unique boutique shopping, The Hub, miles of bike paths with walking trails, Rosemary Beach, Seacrest Beach, Alys Beach, Seagrove and Seaside, and some of the most challenging golf courses the Gulf coast has to offer.  7 Half Moon has never been rented and has been meticulously maintained. This home is being offered fully furnished. Please see documents for a list of upgrades. Buyer to verify all dimensions.
#913839

Santa Rosa Beach

7 Half Moon Lane

3 Beds

3 Baths

2,463 Sq.Ft.

$1,950,000

MLS#: 913839
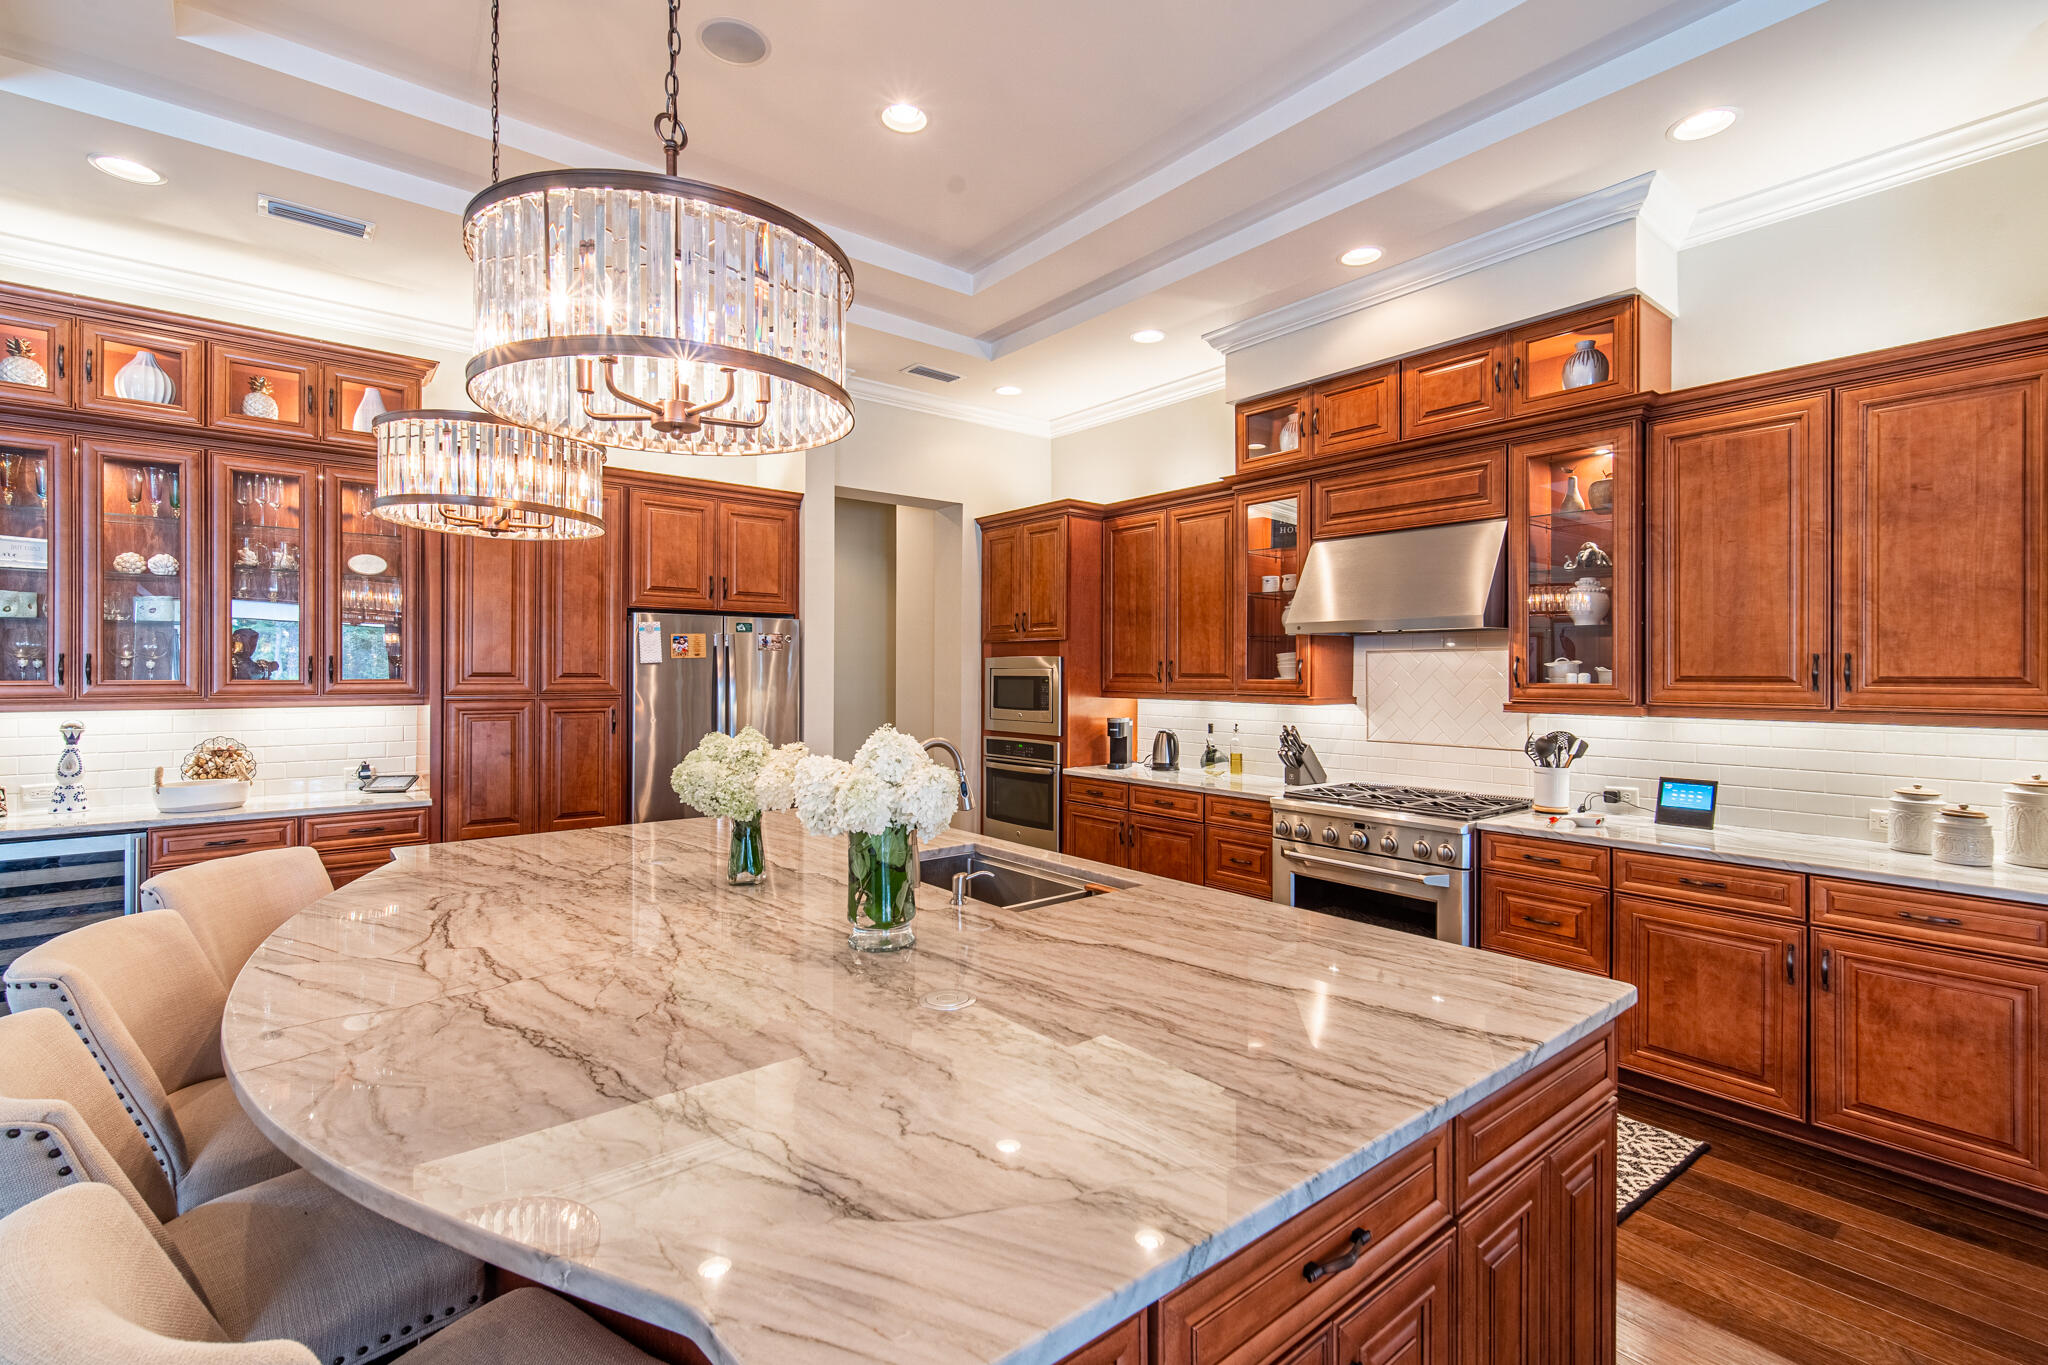
Nestled within the private gates of Kelly Plantation; overlooking the gorgeous golf course, resides a custom home built by Arthur Rutenberg. This newly listed home is meticulously maintained and thoughtfully designed, consisting of custom finishes and an expansive floor plan with high ceilings. The living area features a formal dining room and a massive kitchen island suited for entertainment with extra cabinetry space. This residence offers glass patio doors that open up to your private pool oasis with a vibrant summer kitchen and plenty of outdoor space making it the perfect extension of living space. Other notable features include: 3 zone central HVAC system, Culligan water softener system, 2 Rinai Tank-less Water heater and fully wired doors and windows for security.
#897089

Destin

4430 Stonebridge Road

4 Beds

3 Baths

3,332 Sq.Ft.

$1,950,000

MLS#: 897089

Entered for comp purposes only. Located on the south side of 30A on Kaiya Beach Lane, this homesite is just steps away from  the Kaiya Beach Club and private beach access. This collection of home sites offer a unique new experience to Kaiya conveniently located close to the beach. *Ask about future membership opportunities including services and amenities of the Kaiya Beach Club.
#888144

Inlet Beach

37 Kaiya Beach Lane Lot 2

None Beds

None Baths

0.06 acres

$1,950,000

MLS#: 888144
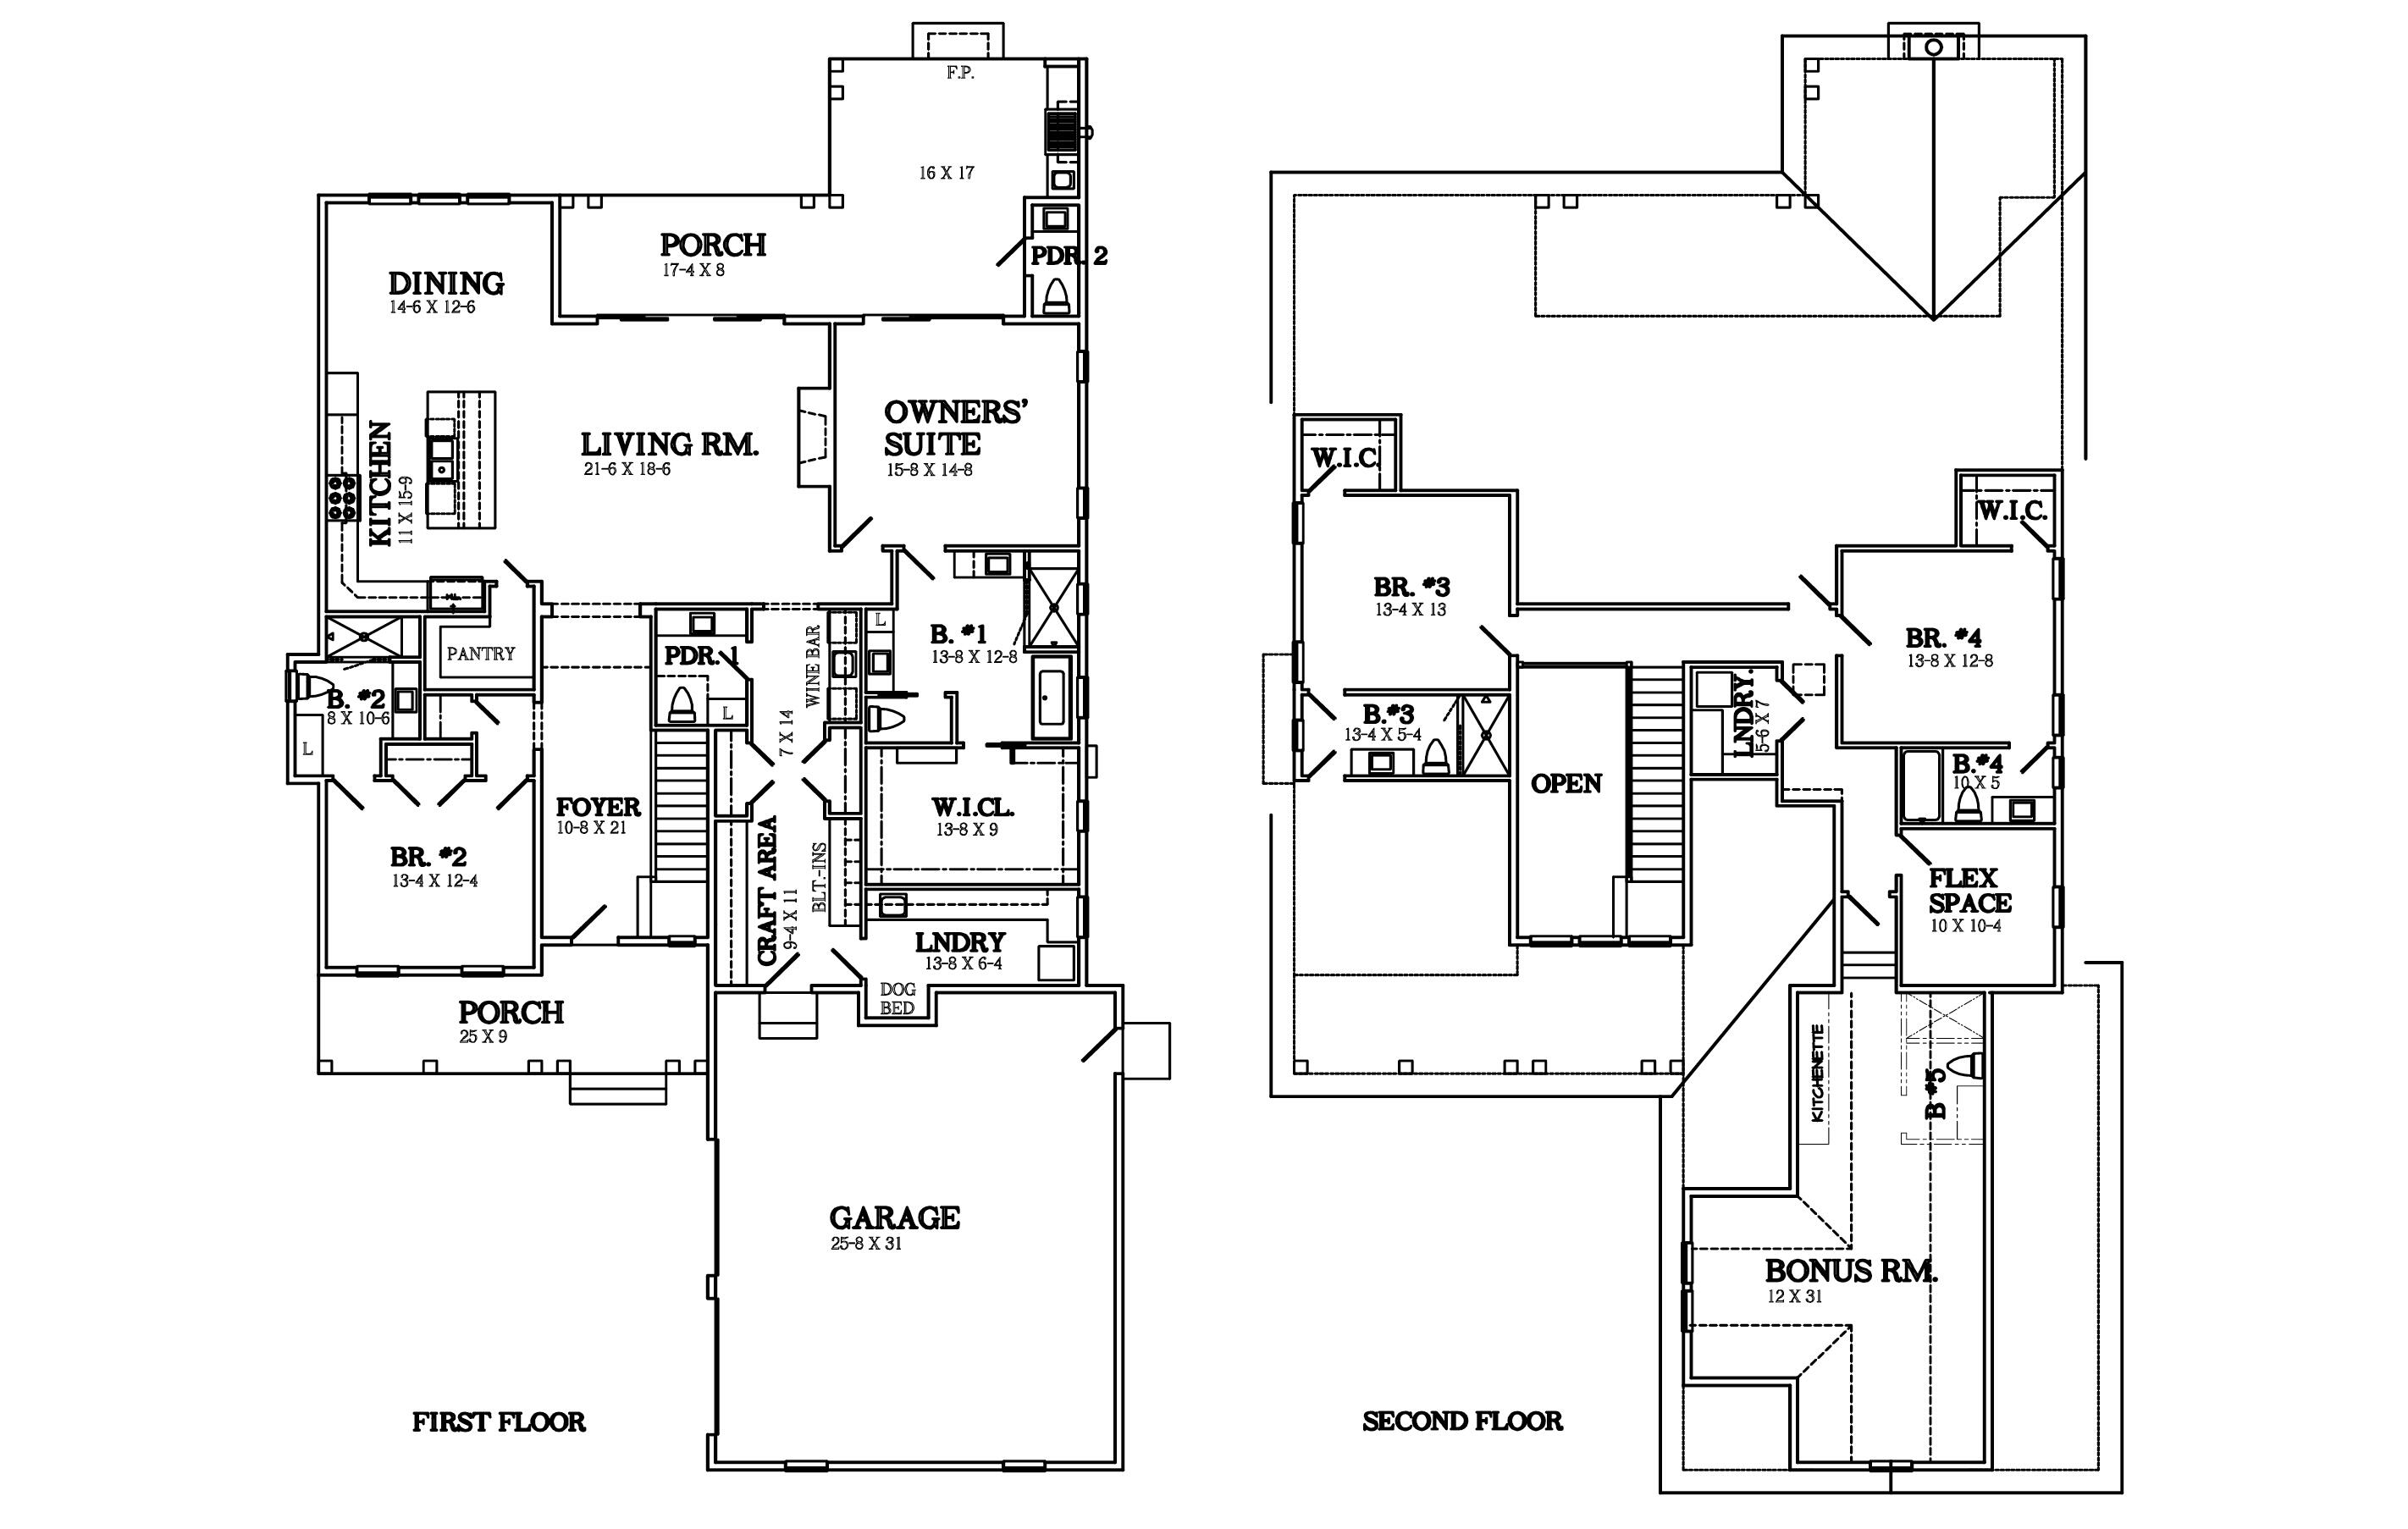
New floor plan from Key Lime Construction in the Greenway neighborhood! The Long Leaf plan is a 2-story home with 4 bedrooms, 4 full bathrooms, 2 half bathrooms and a 2-car attached garage. Featuring an open-concept kitchen, dining, and living room with painted brick fireplace, this new construction home offers ample space for entertaining plus a spacious rear porch with 12'x8' sliding glass doors, porch powder bath, and summer kitchen! Some of the unique customization's in this floor plan include a built-in craft area/mud room with built-in lockers near the garage entry, a large laundry room with recessed dog bed, and a separate wine bar off the living room with a beverage fridge. The first floor also features 11' ceilings, one secondary bedroom and full bathroom, a powder bath for guests and the primary suite which includes a 9'x8' sliding glass door leading to the porch, luxurious ensuite bathroom with dual vanities and a separate soaker tub and walk-in shower, and massive closet. The second level hosts 2 additional bedrooms along with a flex space and a second laundry room! 
 
The outdoor living space really makes this home special as the perfect place to entertain, sunbathe poolside, and relax at the end of the day. A soaring cathedral porch ceiling, brick flooring, painted brick fireplace with chimney, and summer kitchen with 36-inch gas grill and 42-inch Best hood add to this cozy and relaxing outdoor environment. The porch then leads out to a PRIVATE POOL + raised spa surrounded by Seaside white 12x24 pavers. 
 
Additional luxury finishes in this new home include quartz countertops, wood flooring throughout, 11' ceilings downstairs with 10' ceilings upstairs, crown molding in living room and bedrooms, gas range and hood along with built-in Sharp microwave drawer and gas lanterns. There is an option to finish out a bonus room above to a carriage house adding 525 SF another full bathroom and kitchenette. Please onsite sales associate for details. 

The Watersound Origins community is one of South Walton's most coveted neighborhoods for its exceptional amenities, beautiful new homes, and prime location.Amenities include the Village Commons pool & fitness center, sports courts, miles of nature trails, dock access to Lake Powell, unlimited golf, and lots of green space for outdoor play. The all new Watersound Town Center brings a new level of excitement and convenience to the community with a Publix Super Market, Delicious restaurants, healthcare facilities, a weekly Farmers Market, and more right at the entrance to the neighborhood! *Pricing for inventory homes include lot premiums and may include optional upgrades. Added options/upgrades and pricing are subject to change. Please check with the on-site community specialists for the latest information for this home.
#921232

Watersound

698 Medley Street Lot 58

4 Beds

4 Baths

3,262 Sq.Ft.

$1,950,000

MLS#: 921232
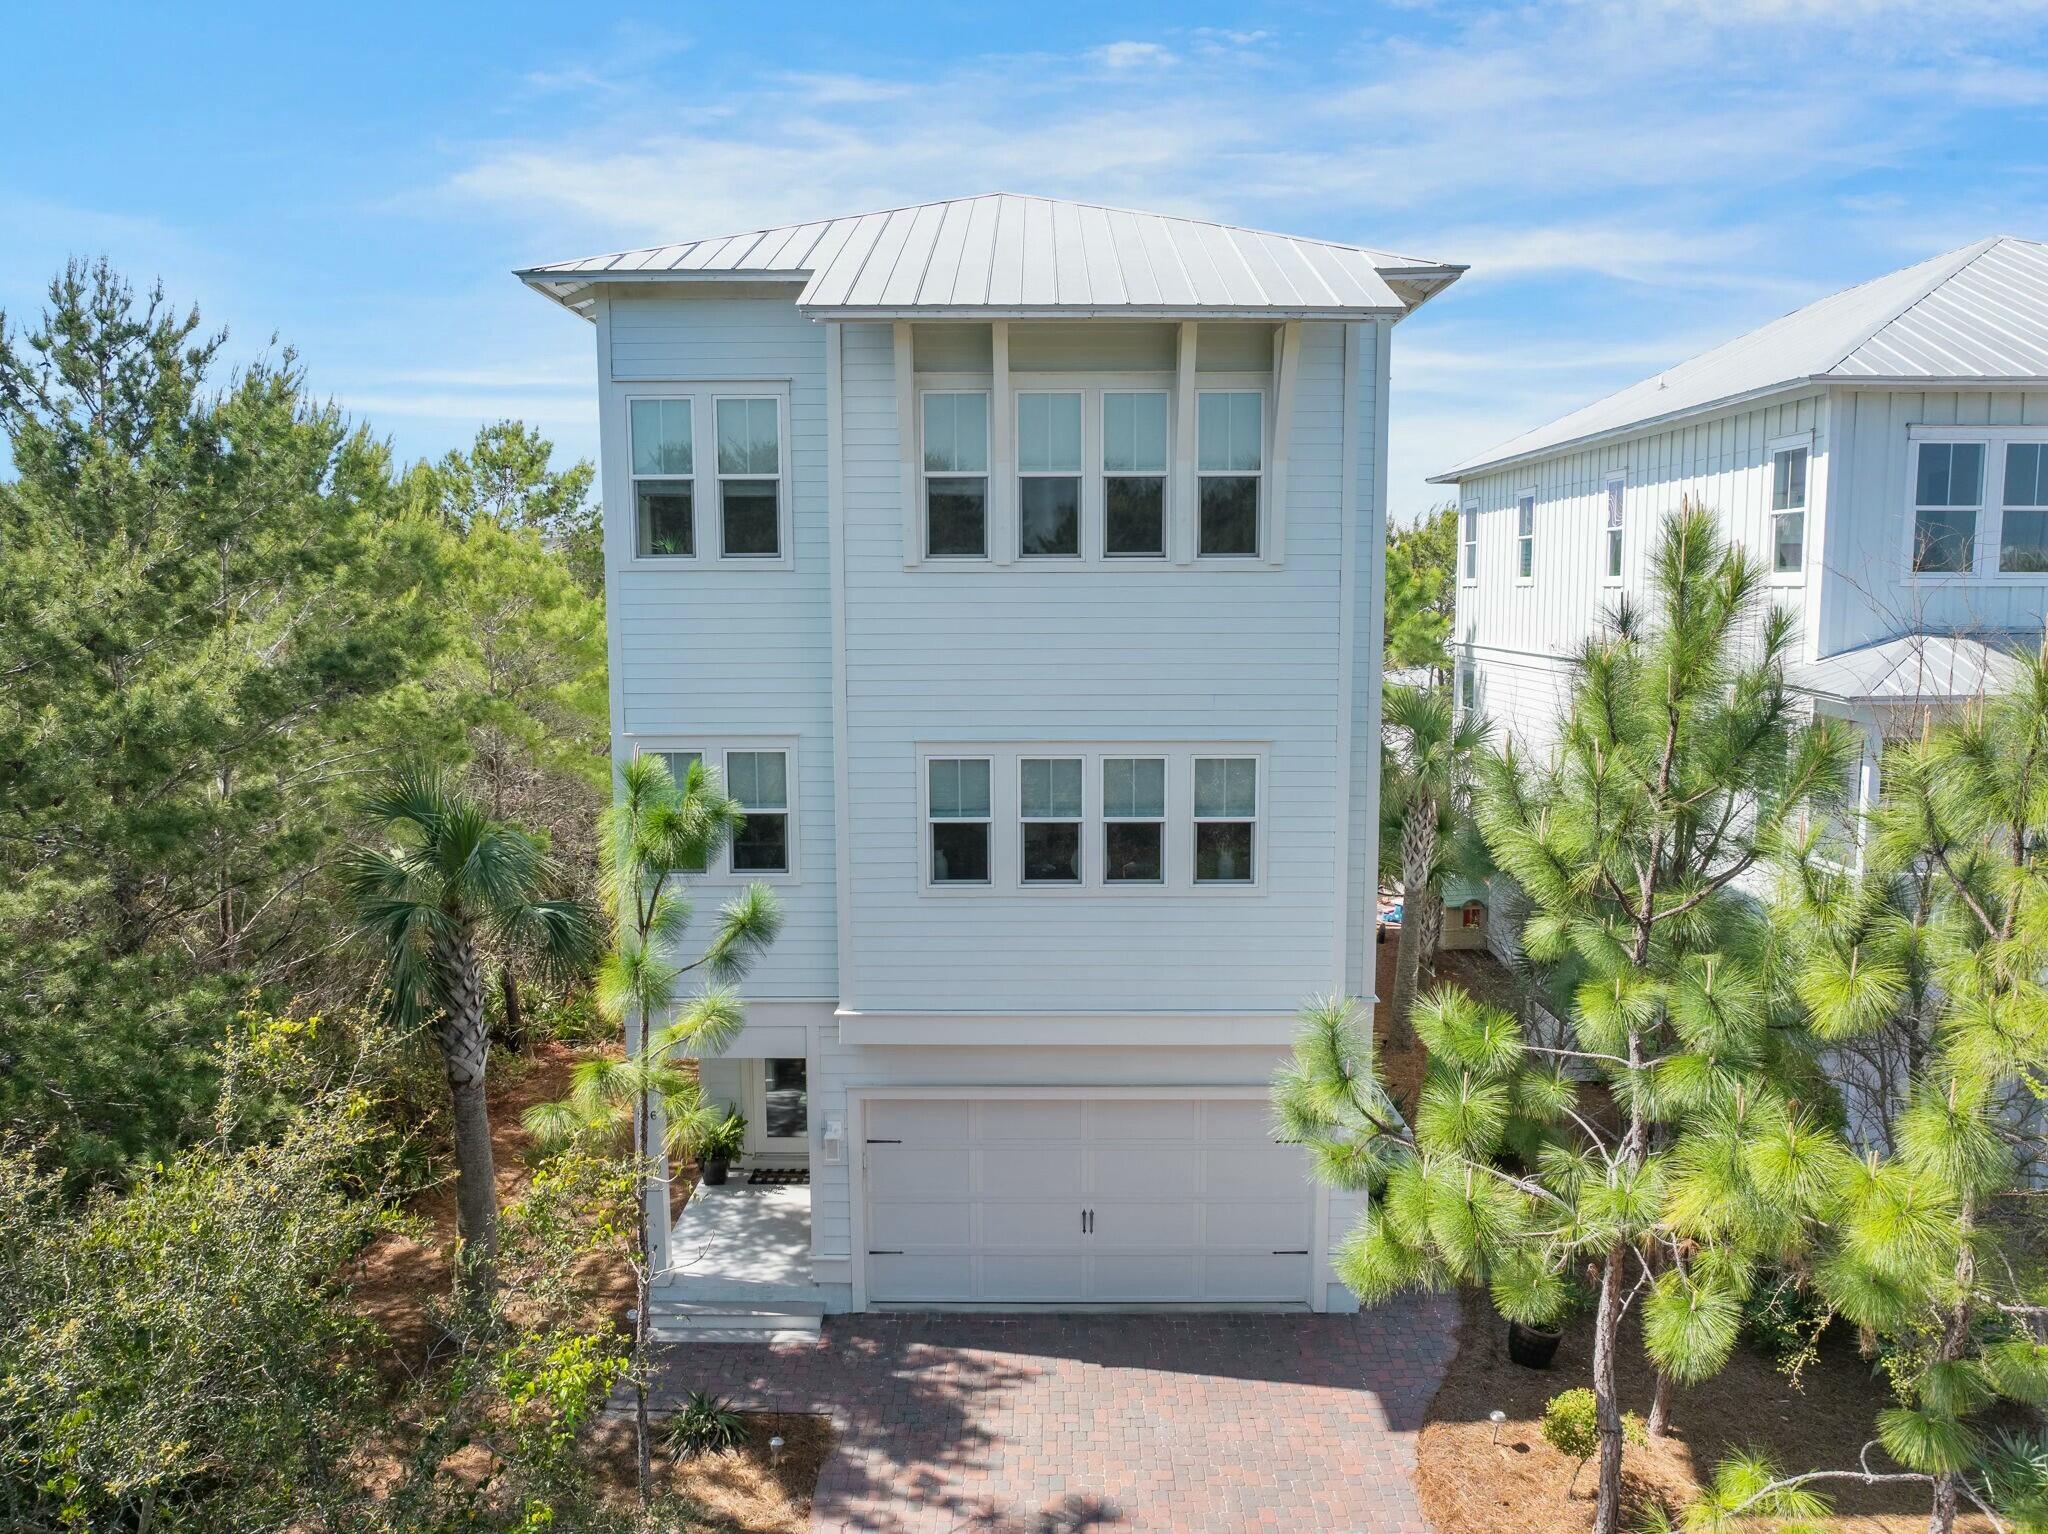
OWNER FINANCING AVAILABLE TO QUALIFIED BUYER! Located in the highly desirable Prominence community on 30A, this fully furnished 4BR/3.5BA Florida cottage offers the perfect blend of luxury, comfort, and coastal style. The home features a first-floor owner's suite with a spa-like bath, a gourmet kitchen with quartz countertops and stainless appliances, soaring ceilings, wood floors, and 8' doors throughout. Upstairs you'll find a second owner's suite with private balcony and two guest bedrooms sharing two additional baths. Step outside to a newly added paver patio — perfect for gathering around a fire pit with plenty of space for seating and a dedicated area for grilling. An attached garage provides great storage for bikes, beach gear, and the INCLUDED 6-seater golf cart. Enjoy resort-style amenities including a lagoon pool, fitness center, and The Hub with dining, shopping, and entertainment  all just a quick ride away. This turn-key home is ideal as a primary residence, second home, or investment property in one of 30A's most popular communities.
#973344

Inlet Beach

166 Clipper Street

4 Beds

3 Baths

3,474 Sq.Ft.

$1,950,000

MLS#: 973344
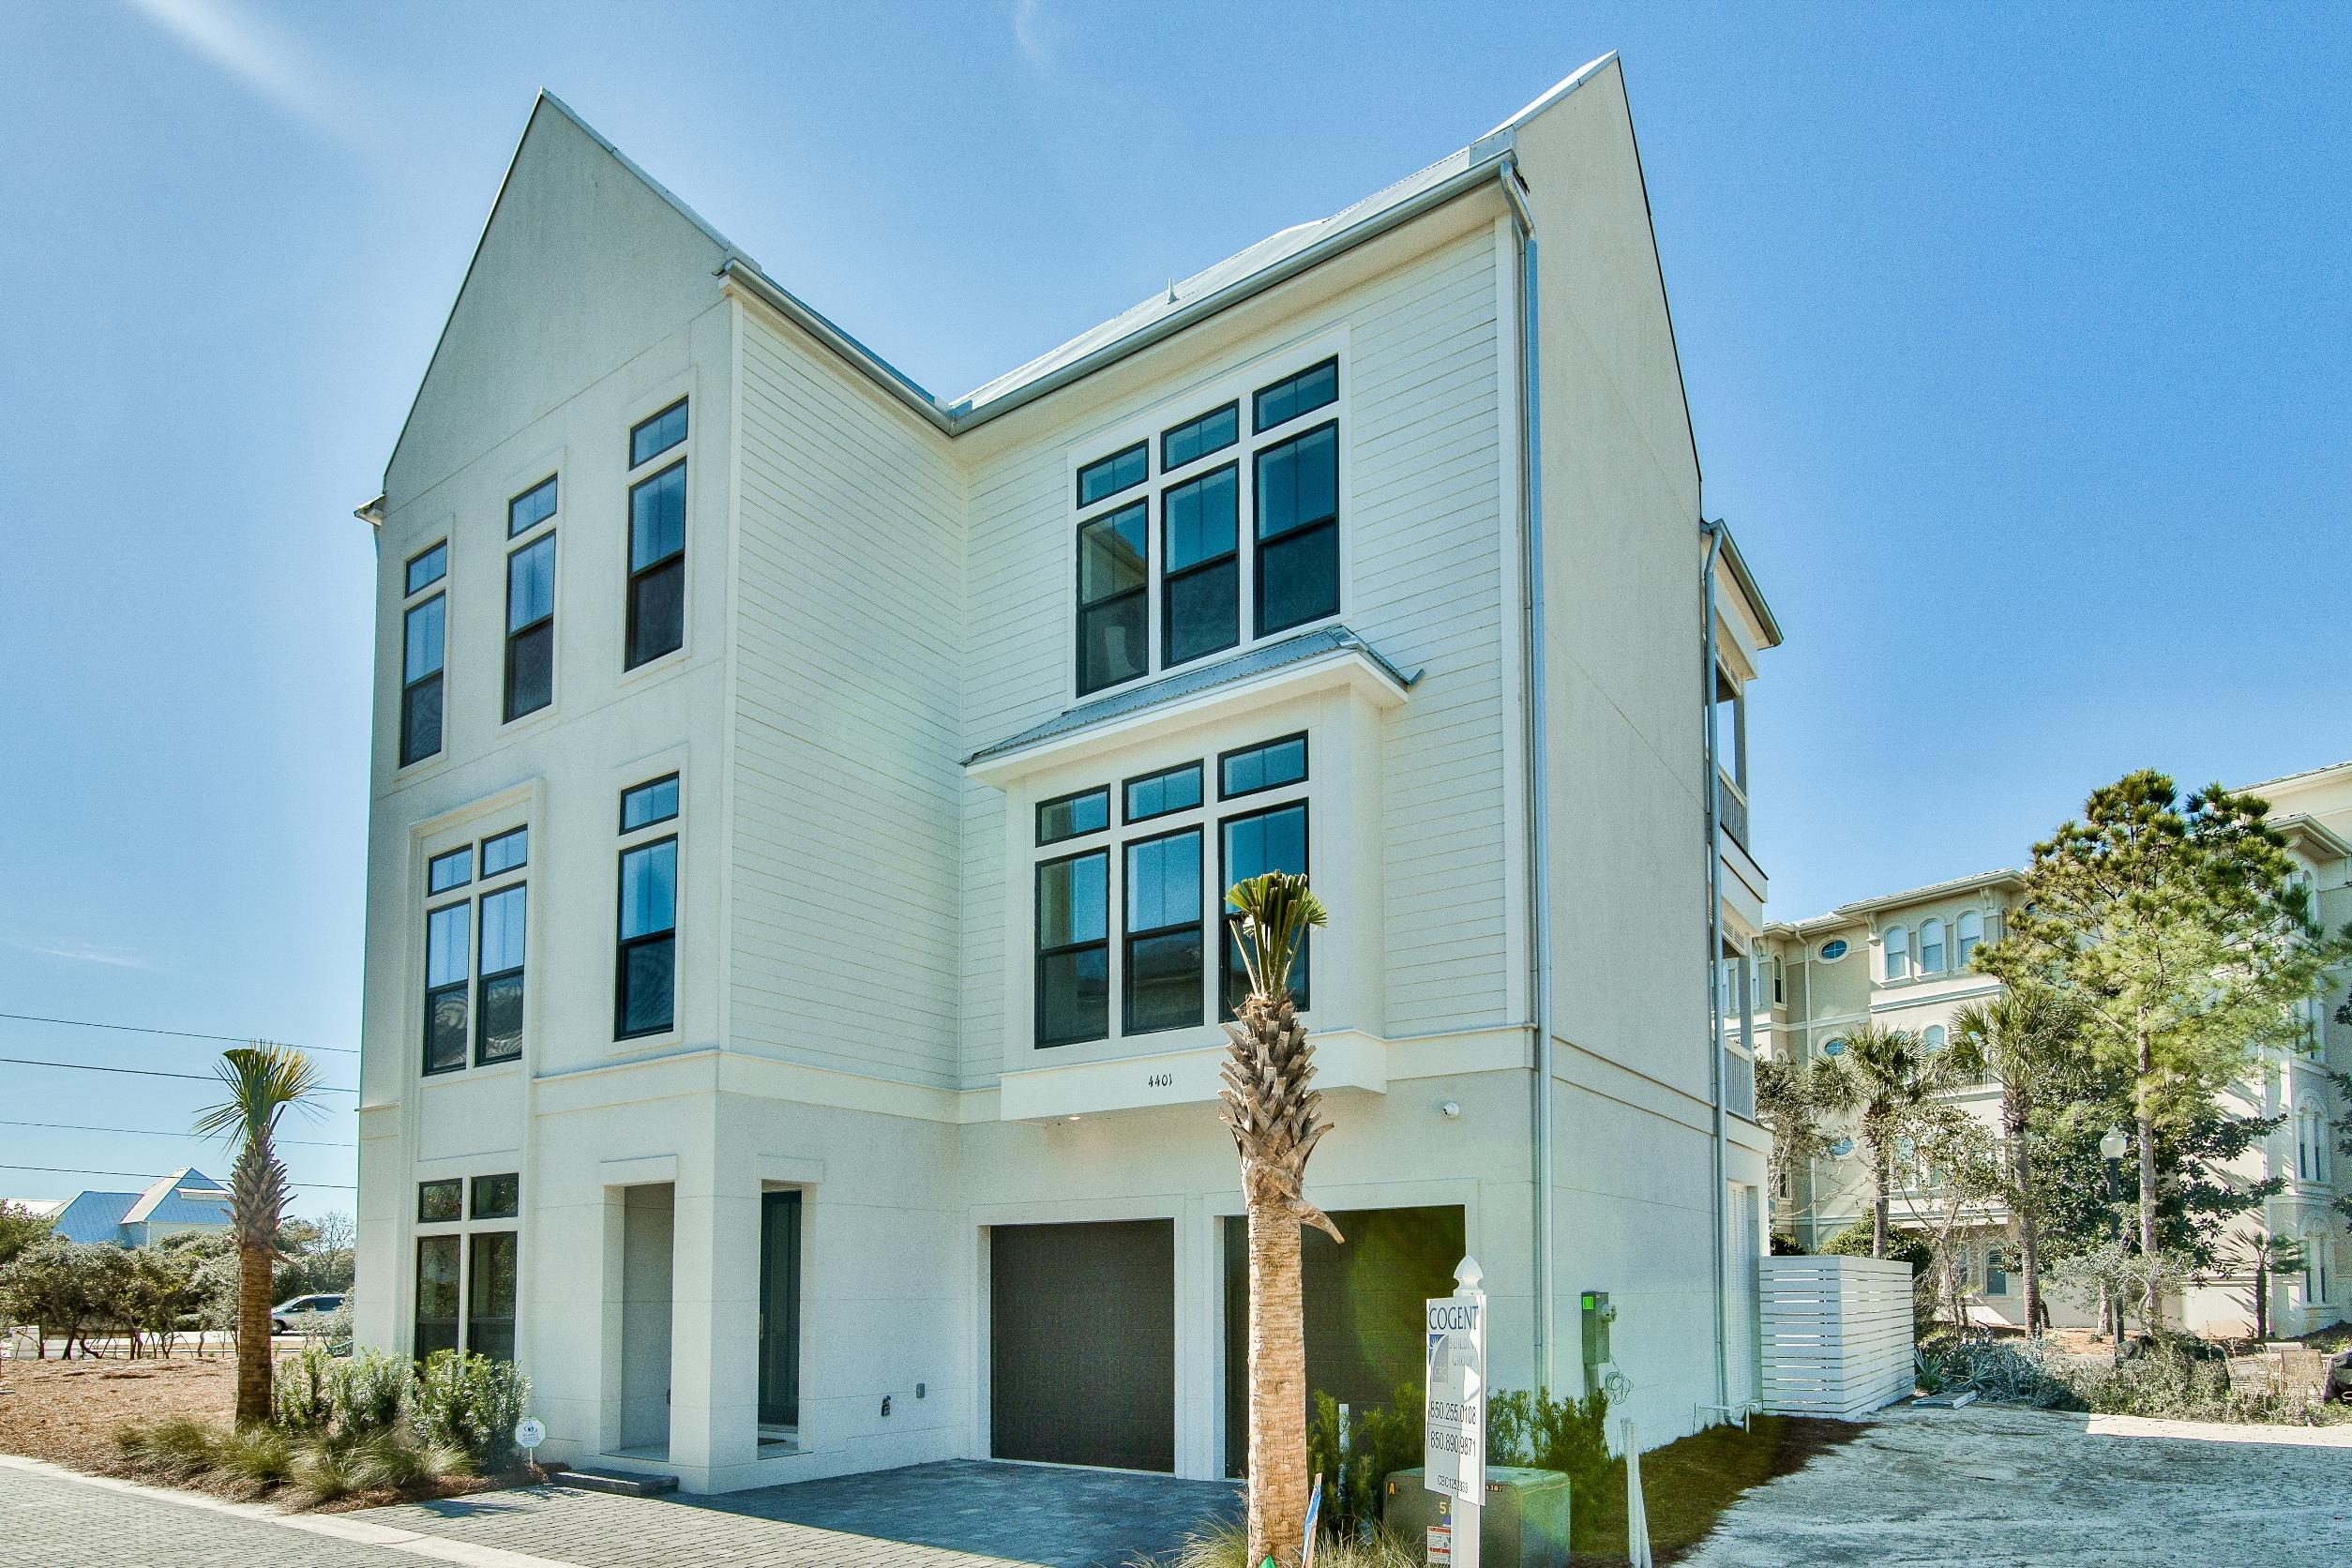
NEW CONSTRUCTION OPPORTUNITY IN SEAGROVE BEACH WITH DEEDED BEACH ACCESS. Each unit boasts a 4th Floor Terrace offering gulf views, two car garage and private pool w/patio. HOME FEATURES: Four Stories/Total Living Space 4,224 Square Feet (3,100 H/C) - Open Fourth Floor Balcony (271 SqFt) - Two Car Garage - Ground Floor Screened in Porch & Covered Porch - Elevator Access to first three levels - Four Bedrooms with Four Full Baths and Two Half Baths - Master located on Third Floor and opens to Covered Porch - Living Area located on Second Floor with Living Room - Opening to Covered Porch - Luxury Appliances Package. Call today to schedule your appointment.
#857413

Santa Rosa Beach

TBD 31 Lake Vista Lane (Lot.2)

4 Beds

4 Baths

3,134 Sq.Ft.

$1,950,000

MLS#: 857413
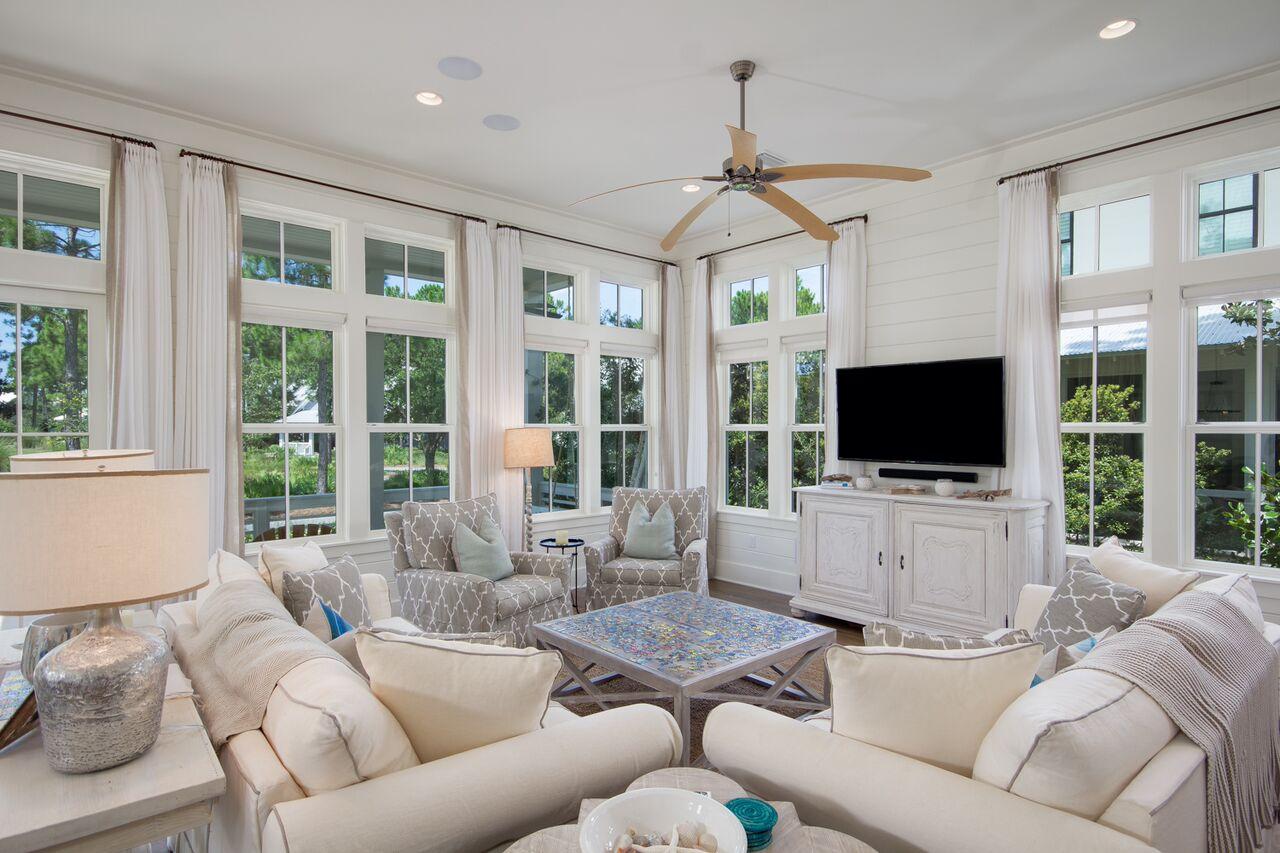
Custom home masterfully built by Romair construction and finished with the highest level of finishes. This elegant and well-designed home exemplifies the best of southern coastal architecture and is well positioned in the popular second phase of WaterColor. Inside, this exquisite home offers 4 large bedrooms (2 master suites), a spacious bunk room with 4 bunks, large living room with high ceilings and exceptional natural light, a dream kitchen with marble counter tops, Wolf/Sub Zero appliance pkg, and an enlarged dining room with ample seating for the entire family. Outside, this home features 3 porches - one which is screened and presents a great outdoor tv area complete with fireplace. Lot is irregular in shape and will accommodate a pool, carriage house & garage. This is a must see home
#780700

Santa Rosa Beach

180 Royal Fern Way

5 Beds

4 Baths

3,477 Sq.Ft.

$1,950,000

MLS#: 780700
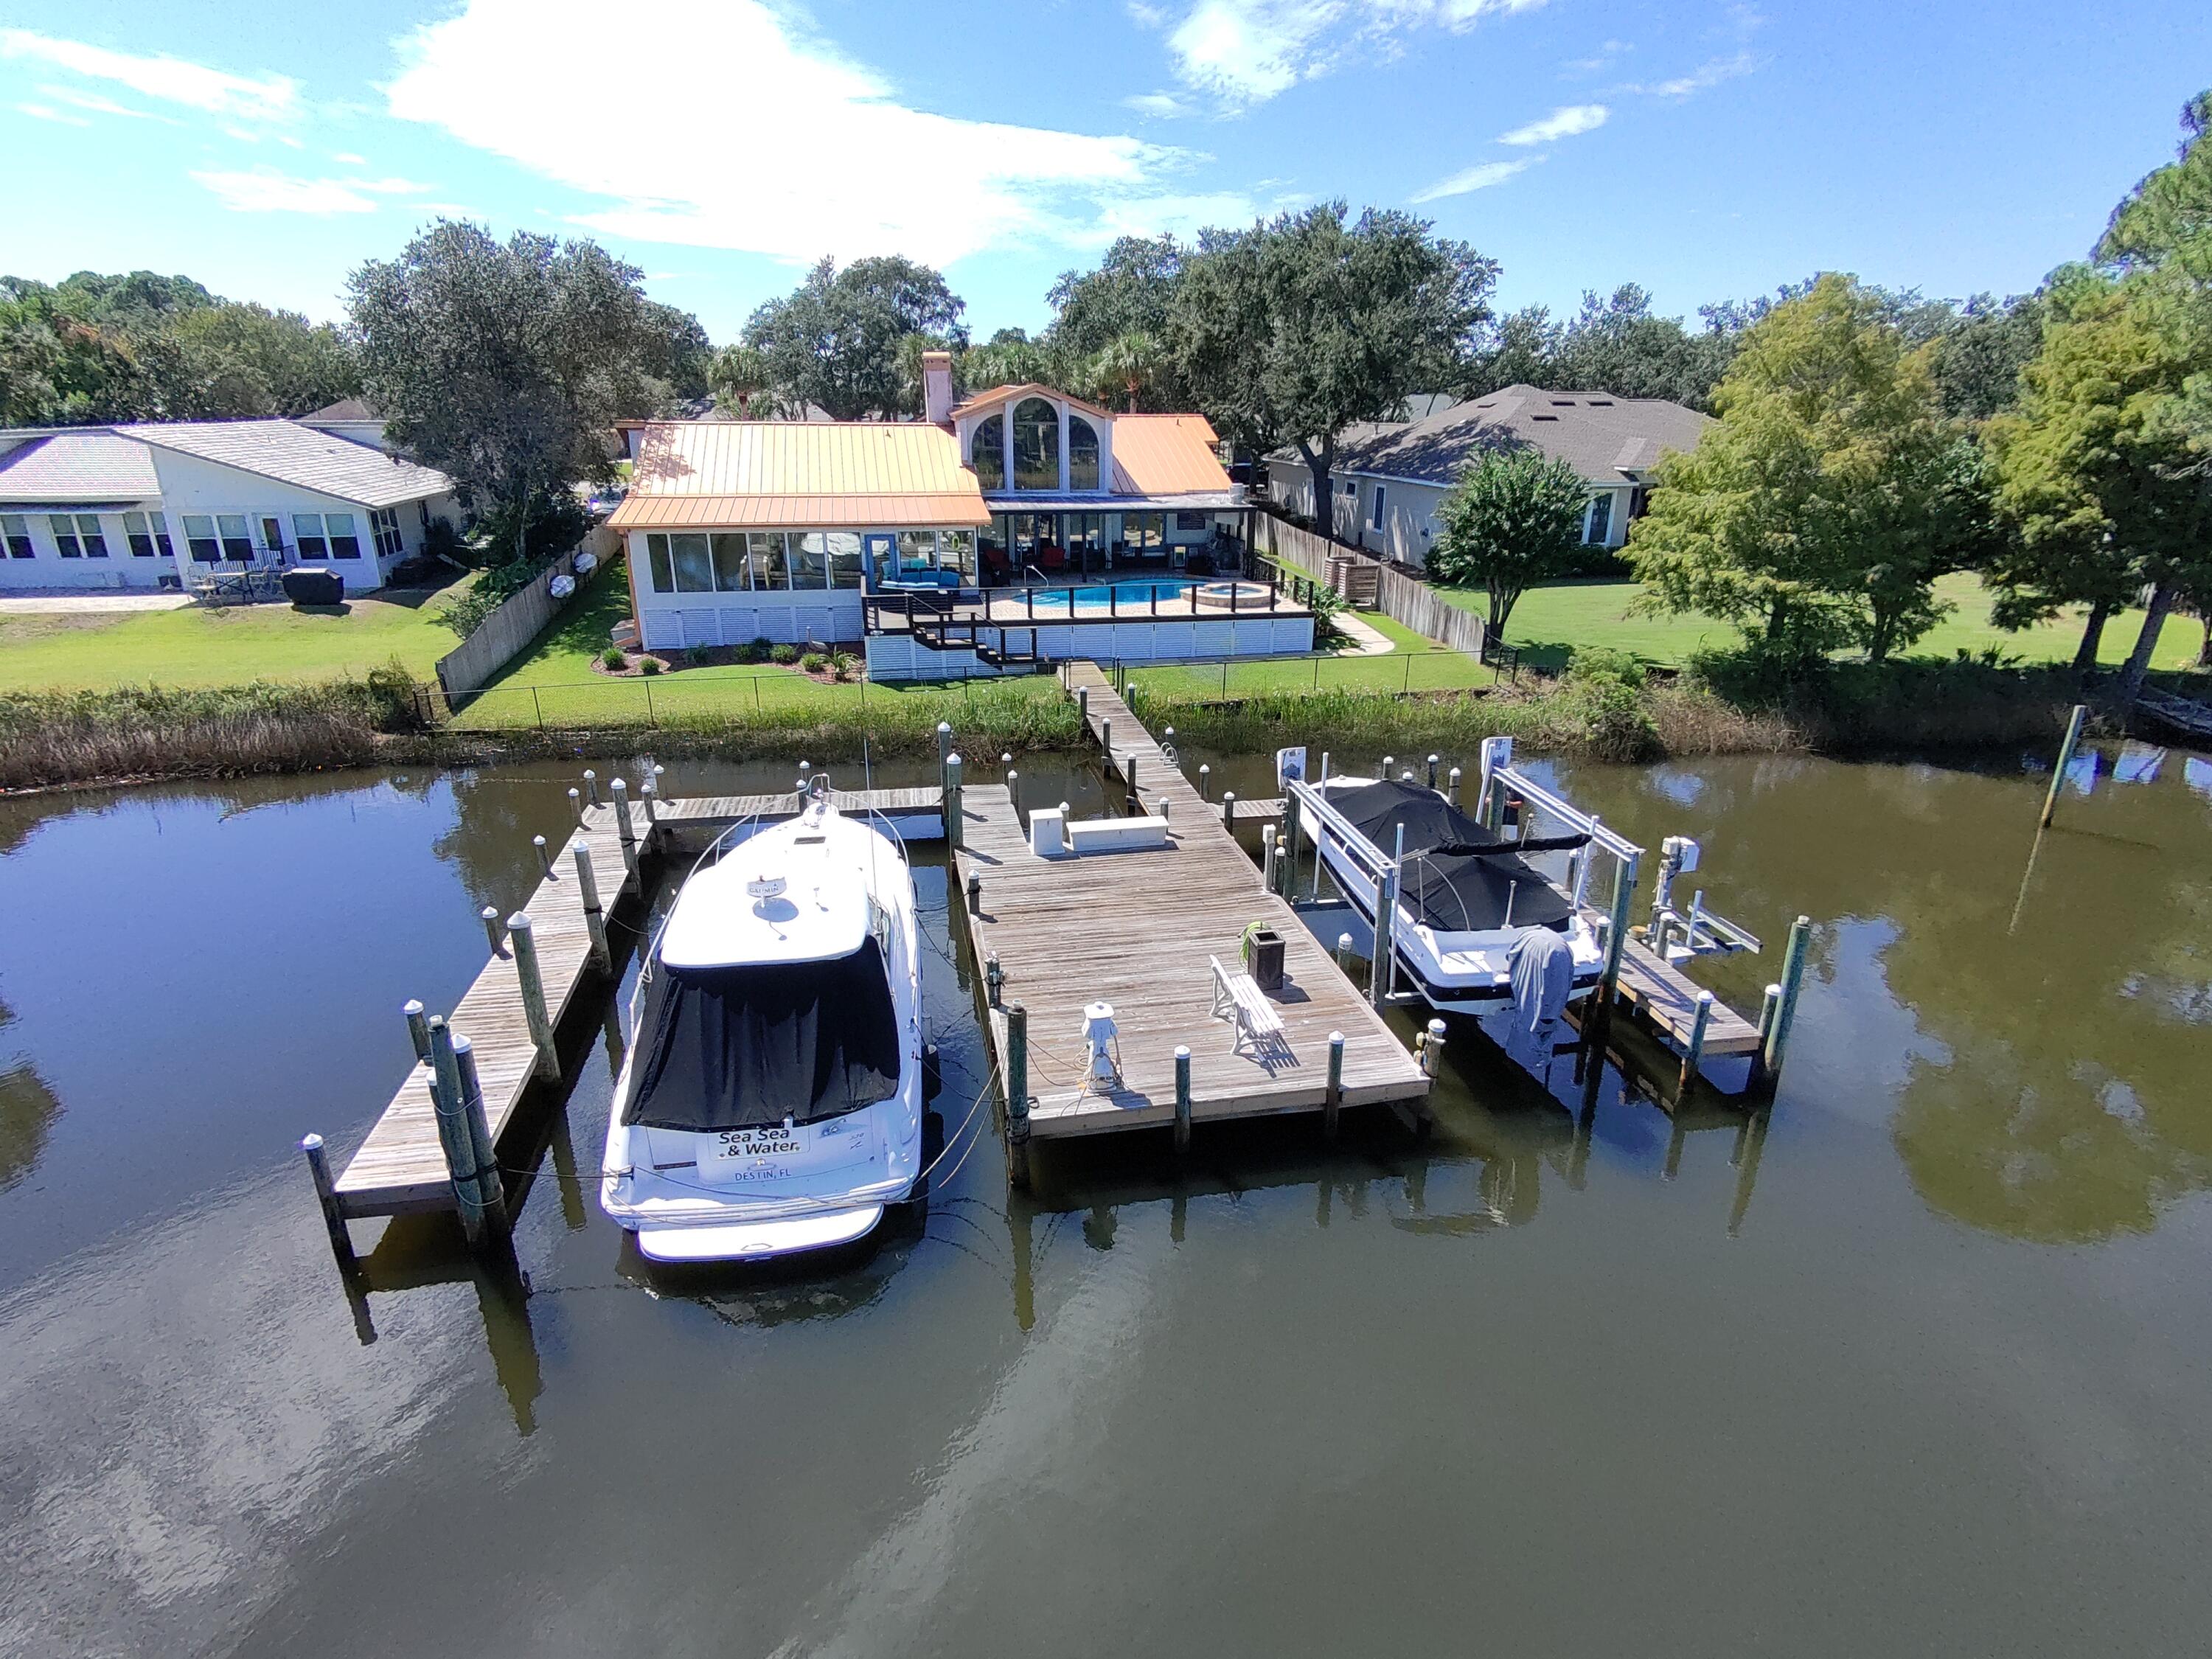
This exceptional home offers deep-water moorage and 100 feet of waterfront on Indian Bayou. Enter to a great room with a stunning 28-foot cathedral ceiling and large windows showcasing beautiful water views.
The gourmet kitchen has been fully renovated and features two islands—one with a copper apron sink—along with granite countertops and custom cabinetry. High-end appliances include a Dacor under-counter microwave, Wolf gas stove, double oven, warming drawer, and a hidden fridge with freezer drawers. The open layout connects to a formal dining area and an office with built-ins.
Relax in the family room with water views, a gas fireplace, and a custom media center. The fully screened lanai features a resurfaced heated pool and hot tub, perfect for year-round enjoyment. The pool is equ equipped with multicolor LED lights, creating a stunning atmosphere for evening gatherings. Adjacent to the pool is a summer kitchen designed for entertaining, featuring a mini-fridge and a premium grill, making it easy to host friends and family.
The master suite offers water views, a sitting room, and a luxurious bath with double vanities, a large shower, a Jacuzzi tub, and two walk-in closets. Two additional bedrooms and baths are located on the opposite end of the home.
The boat dock has two large slips and can accommodate a 50' x 20' boat with a lift and a jet ski lift. Additional features include a new commercial metal roof, water softener, security system, climate-controlled garage, weatherproof back deck, fully fenced yard, generator, and both gas and electric water heaters. This home is perfectly situated in central Destin, offering convenience and luxury. Don't miss out!
#960429

Destin

66 Indian Bayou Drive

3 Beds

3 Baths

3,834 Sq.Ft.

$1,950,000

MLS#: 960429
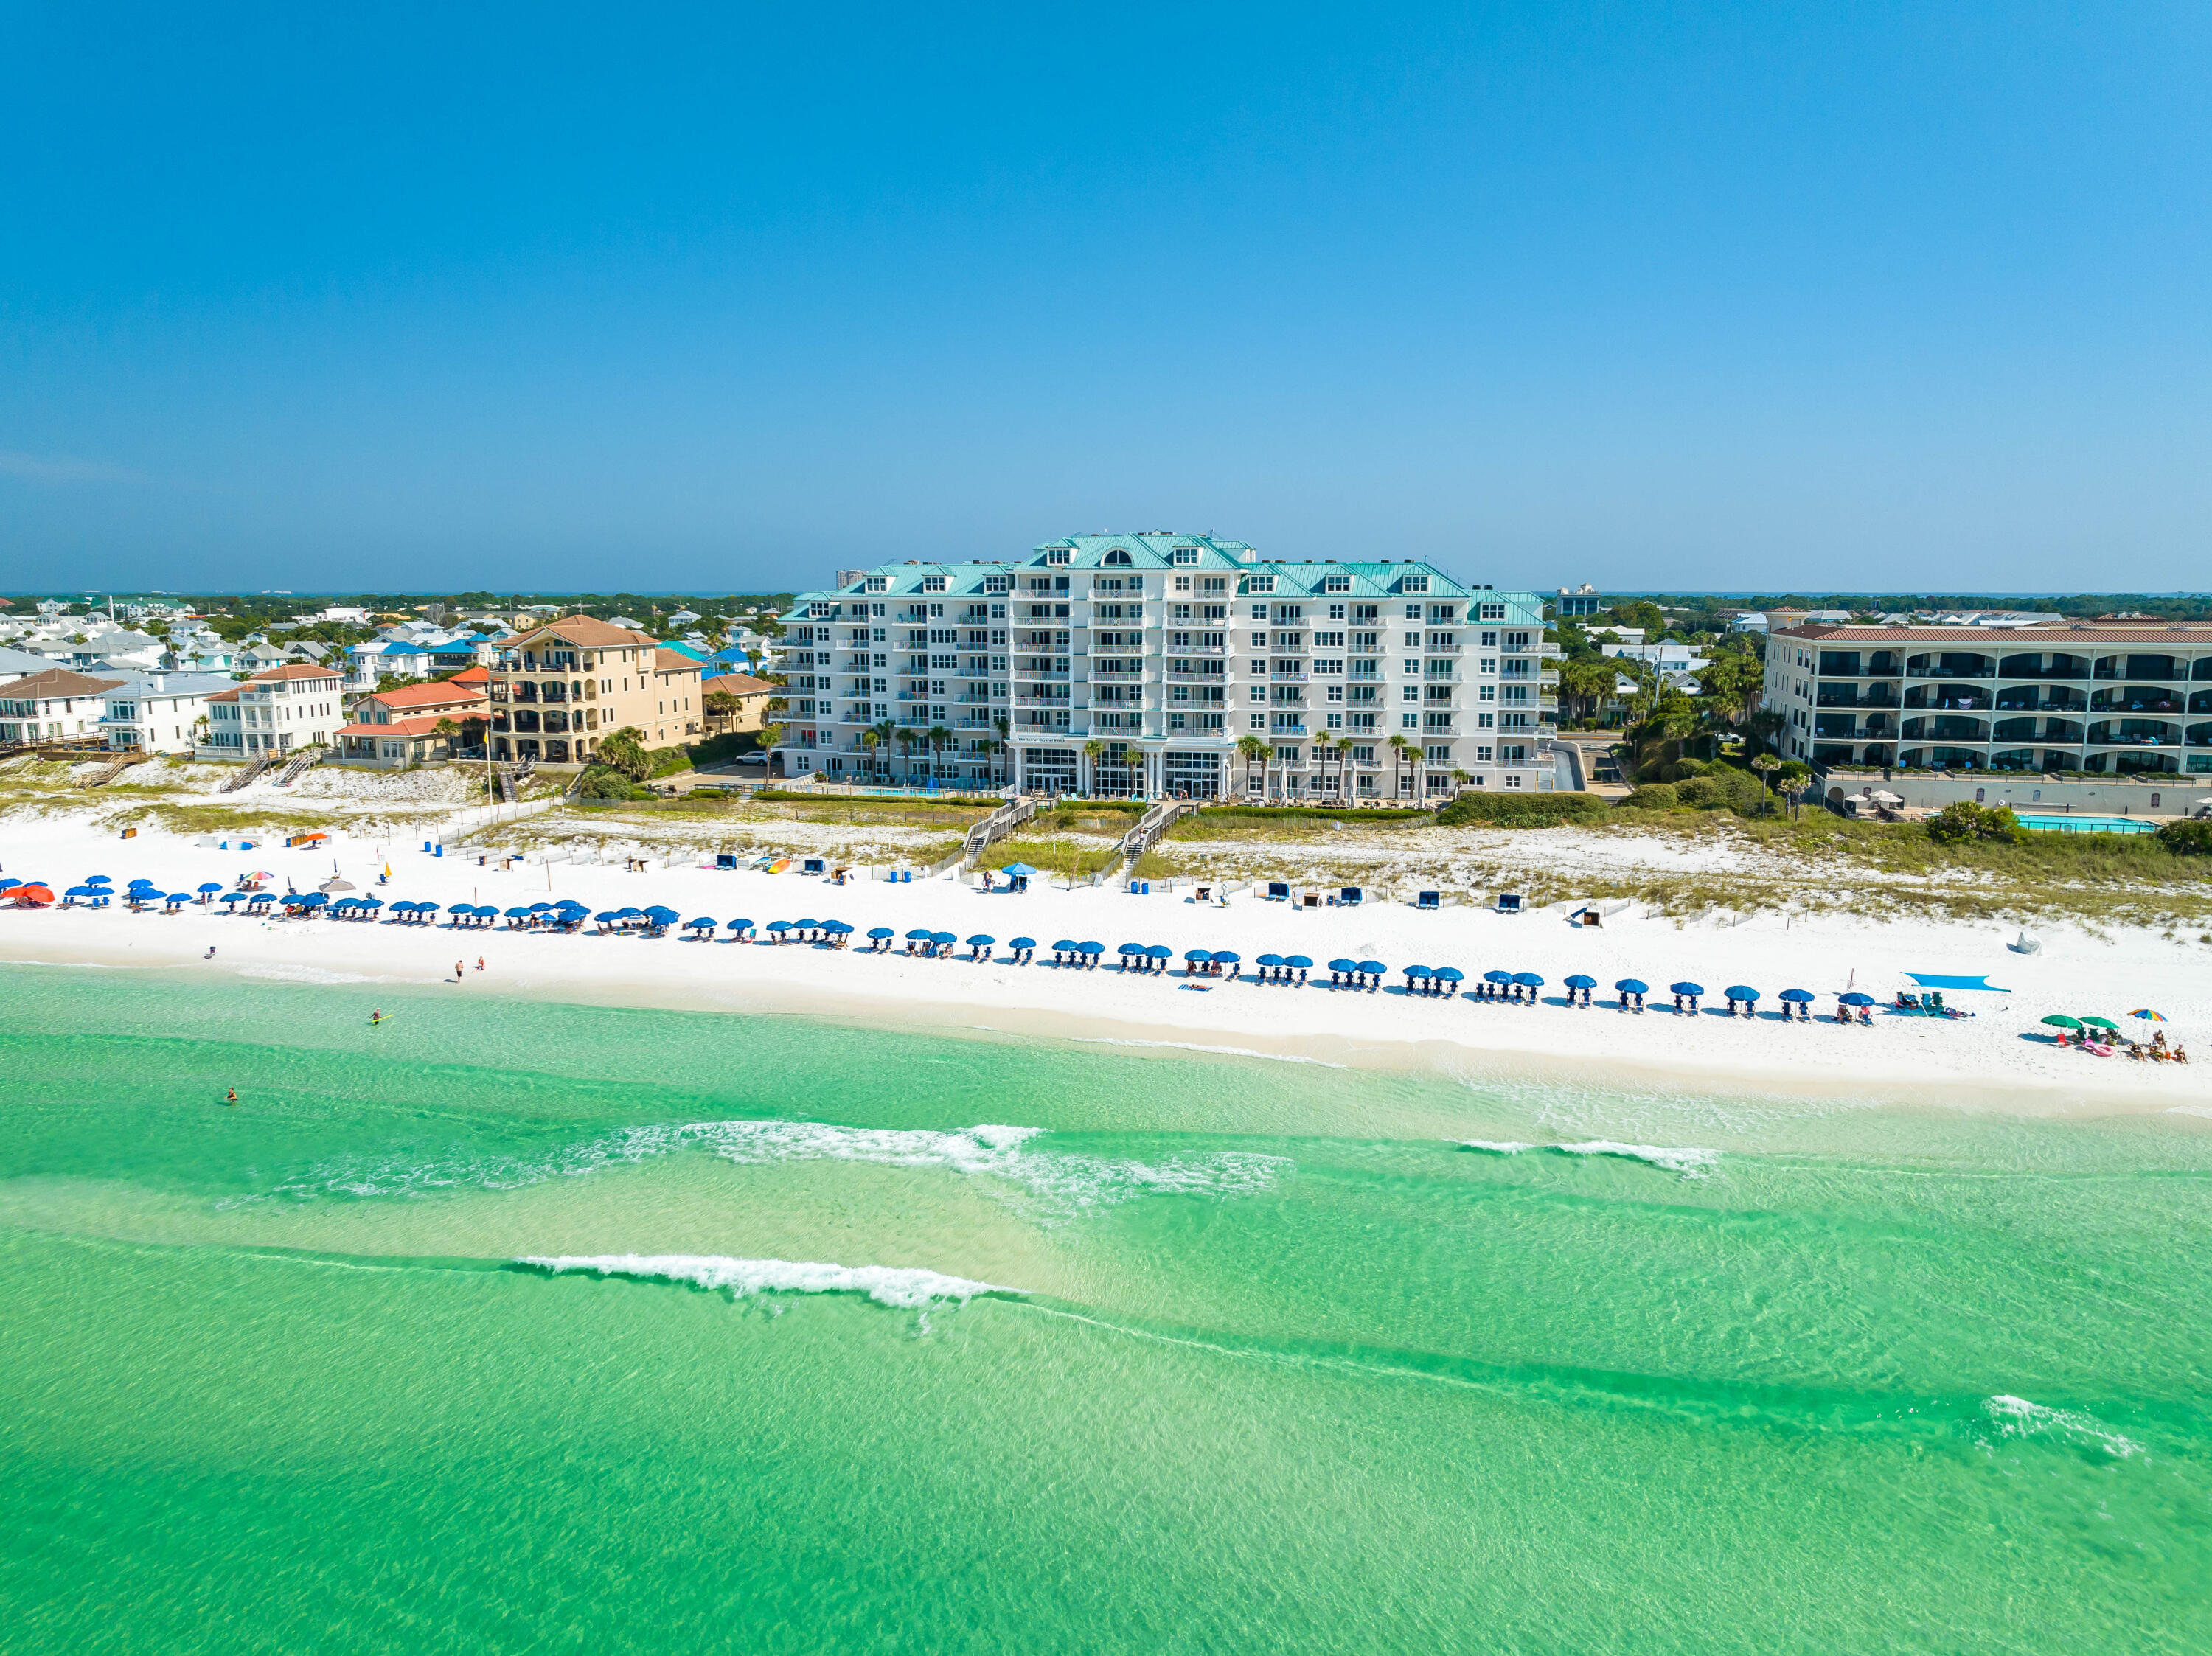
**$700K PRICE REDUCTION!!** BEST DEAL ON THE BEACH! Discover a one-of-a-kind gem in the heart of Destin, Florida with Summerchase Penthouse 704! This exceptional property features 6 bedrooms and 4 bathrooms with 2,907 square feet of living space spread across two stories. The first-floor living space seamlessly blends the kitchen, dining and living areas, creating an open-concept entertaining space with added wet bar and balcony access. You'll find 3 full bedrooms on each floor (6 total) as well as living space on each floor offering the perfect opportunity for even more sleeping arrangements or additional media/bonus room. Start your day with a cup of coffee on your private balcony as the sun rises with a warm and inviting glow The property offers exceptional amenities including the convenience of an onsite restaurant called Soleil (SoleilDestin.com), an excellent fitness room with great views as well as the Gulfside pool and hot tub. The building offers an expansive beach frontage where every day brings opportunities for sun-soaked relaxation and beachside activities. This property is a short distance to tons of restaurants, shopping, local amenities, grocery and more. For the savvy investor, Penthouse 704 presents an enticing prospect with a strong rental history, making it a great investment opportunity and something that will for sure standout from the crowd. Whether you are seeking a rental, second home or even primary this property serves all purposes well with it's spacious plan and beautiful views.  Deeded parking conveys as well. Embrace the allure of Penthouse 704, where luxury, comfort, and Gulf front living converge to create an unparalleled Emerald Coast experience.
#931109

Destin

2996 Scenic Highway 98 704

6 Beds

4 Baths

2,907 Sq.Ft.

$1,950,000

MLS#: 931109
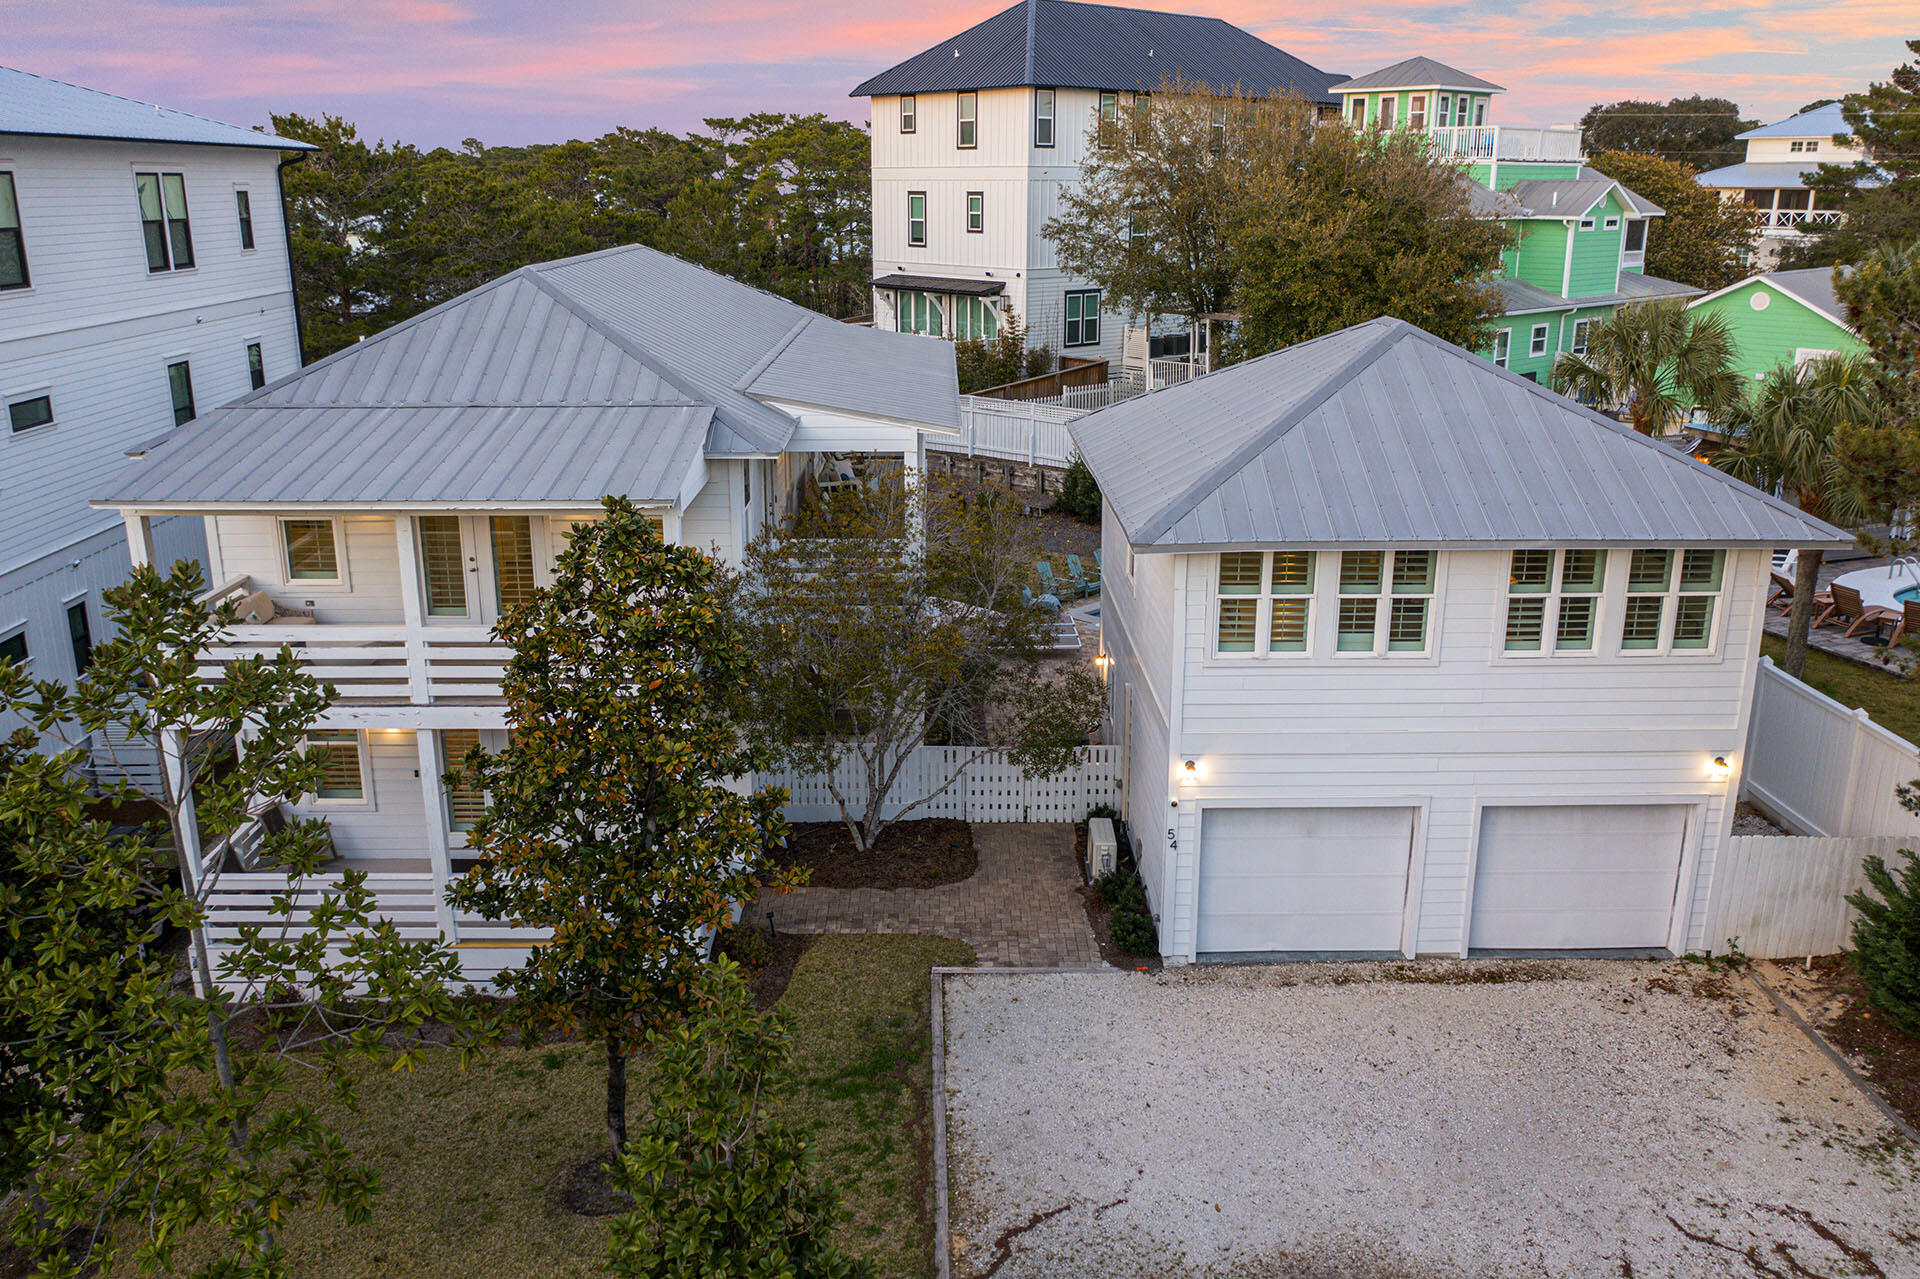
Tucked away in the charming and quiet community of Beach Highlands, this beautifully updated two-story home with a detached carriage house is the ideal blend of elegance and comfort. Thoughtfully positioned for privacy, the carriage house offers a serene retreat for guests or extended family—perfect for added flexibility and seclusion.
The main home is designed with spacious living in mind and features oversized rooms perfect for relaxing, dining, and entertaining indoors and out. An open-concept floor plan flows seamlessly onto expansive decks, creating an inviting setting for gatherings or quiet evenings. Surrounded by mature landscaping, the property also boasts a private, heated swimming pool, covered patio, fenced backyard, and a fun game room for kids and guests to enjoy. Convenient beach access is only a short walk away, making beach days effortless and enjoyable. Whether you're searching for a primary residence, second home, or a high-performing rental property, this home checks every box.
Sold fully furnished and turnkey for immediate rental or personal use. Don't miss the opportunity to own this exceptional property on the west end of 30A.
#972345

Santa Rosa Beach

54 Dune Drive

4 Beds

4 Baths

3,036 Sq.Ft.

$1,950,000

MLS#: 972345
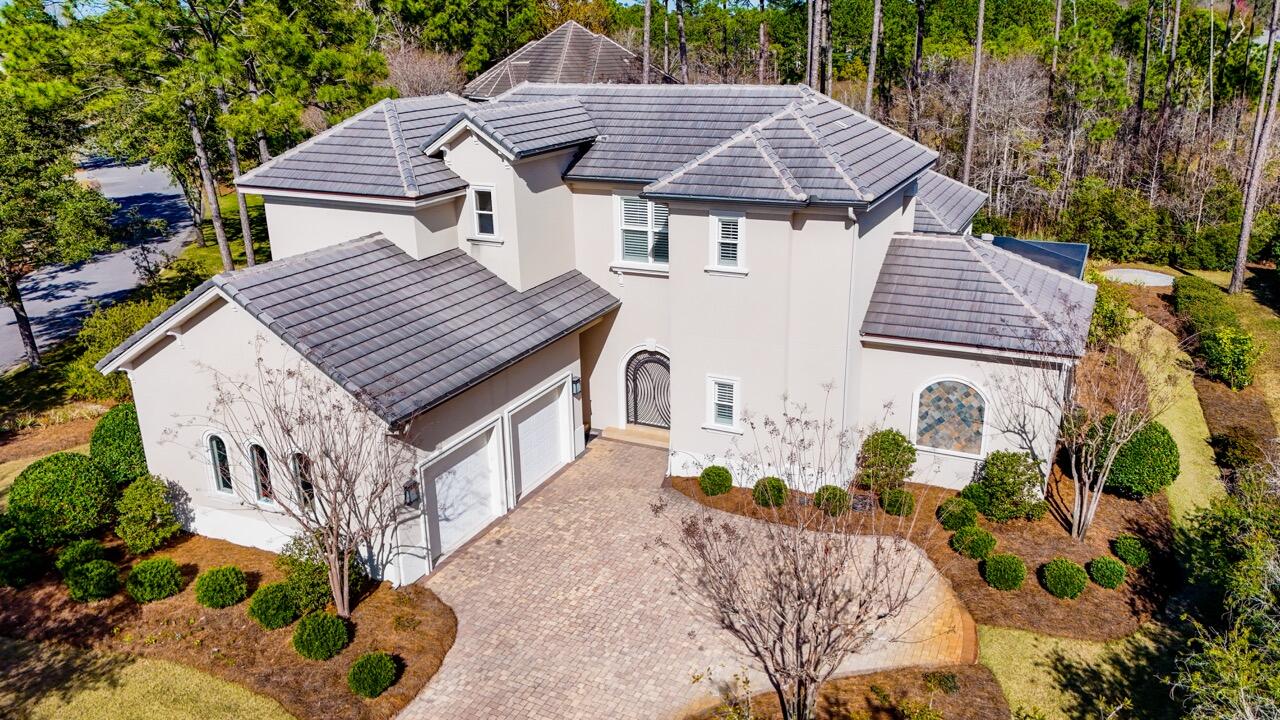
Distinctive, meticulously maintained, custom residence located within the highly desirable double gated community of Burnt Pine in Sandestin Golf, Tennis, and Beach Resort! Nestled in the  neighborhood of The Preserve, this home's well thought out floor plan lends to perfect contemporary indoor outdoor living with covered lanai, private pool /waterfall spa, and a full outdoor kitchen featuring a stone fireplace, tv, fridge and barbecue. A poolside casita with bedroom and full bath is perfect for a private guest quarters.
All downstairs rooms open out to the enclosed spa, pool deck and outdoor kitchen which lends to entertaining at it's finest. Offered for sale by the original owners, this home is on a generous corner lot that has a large backyard bordering the natural preserve. Two NEW A/C units, new dishwasher, outdoor fridge, and foam insulation at the front of the house.
#987259

Miramar Beach

3561 Preserve Lane

5 Beds

4 Baths

3,308 Sq.Ft.

$1,950,000

MLS#: 987259
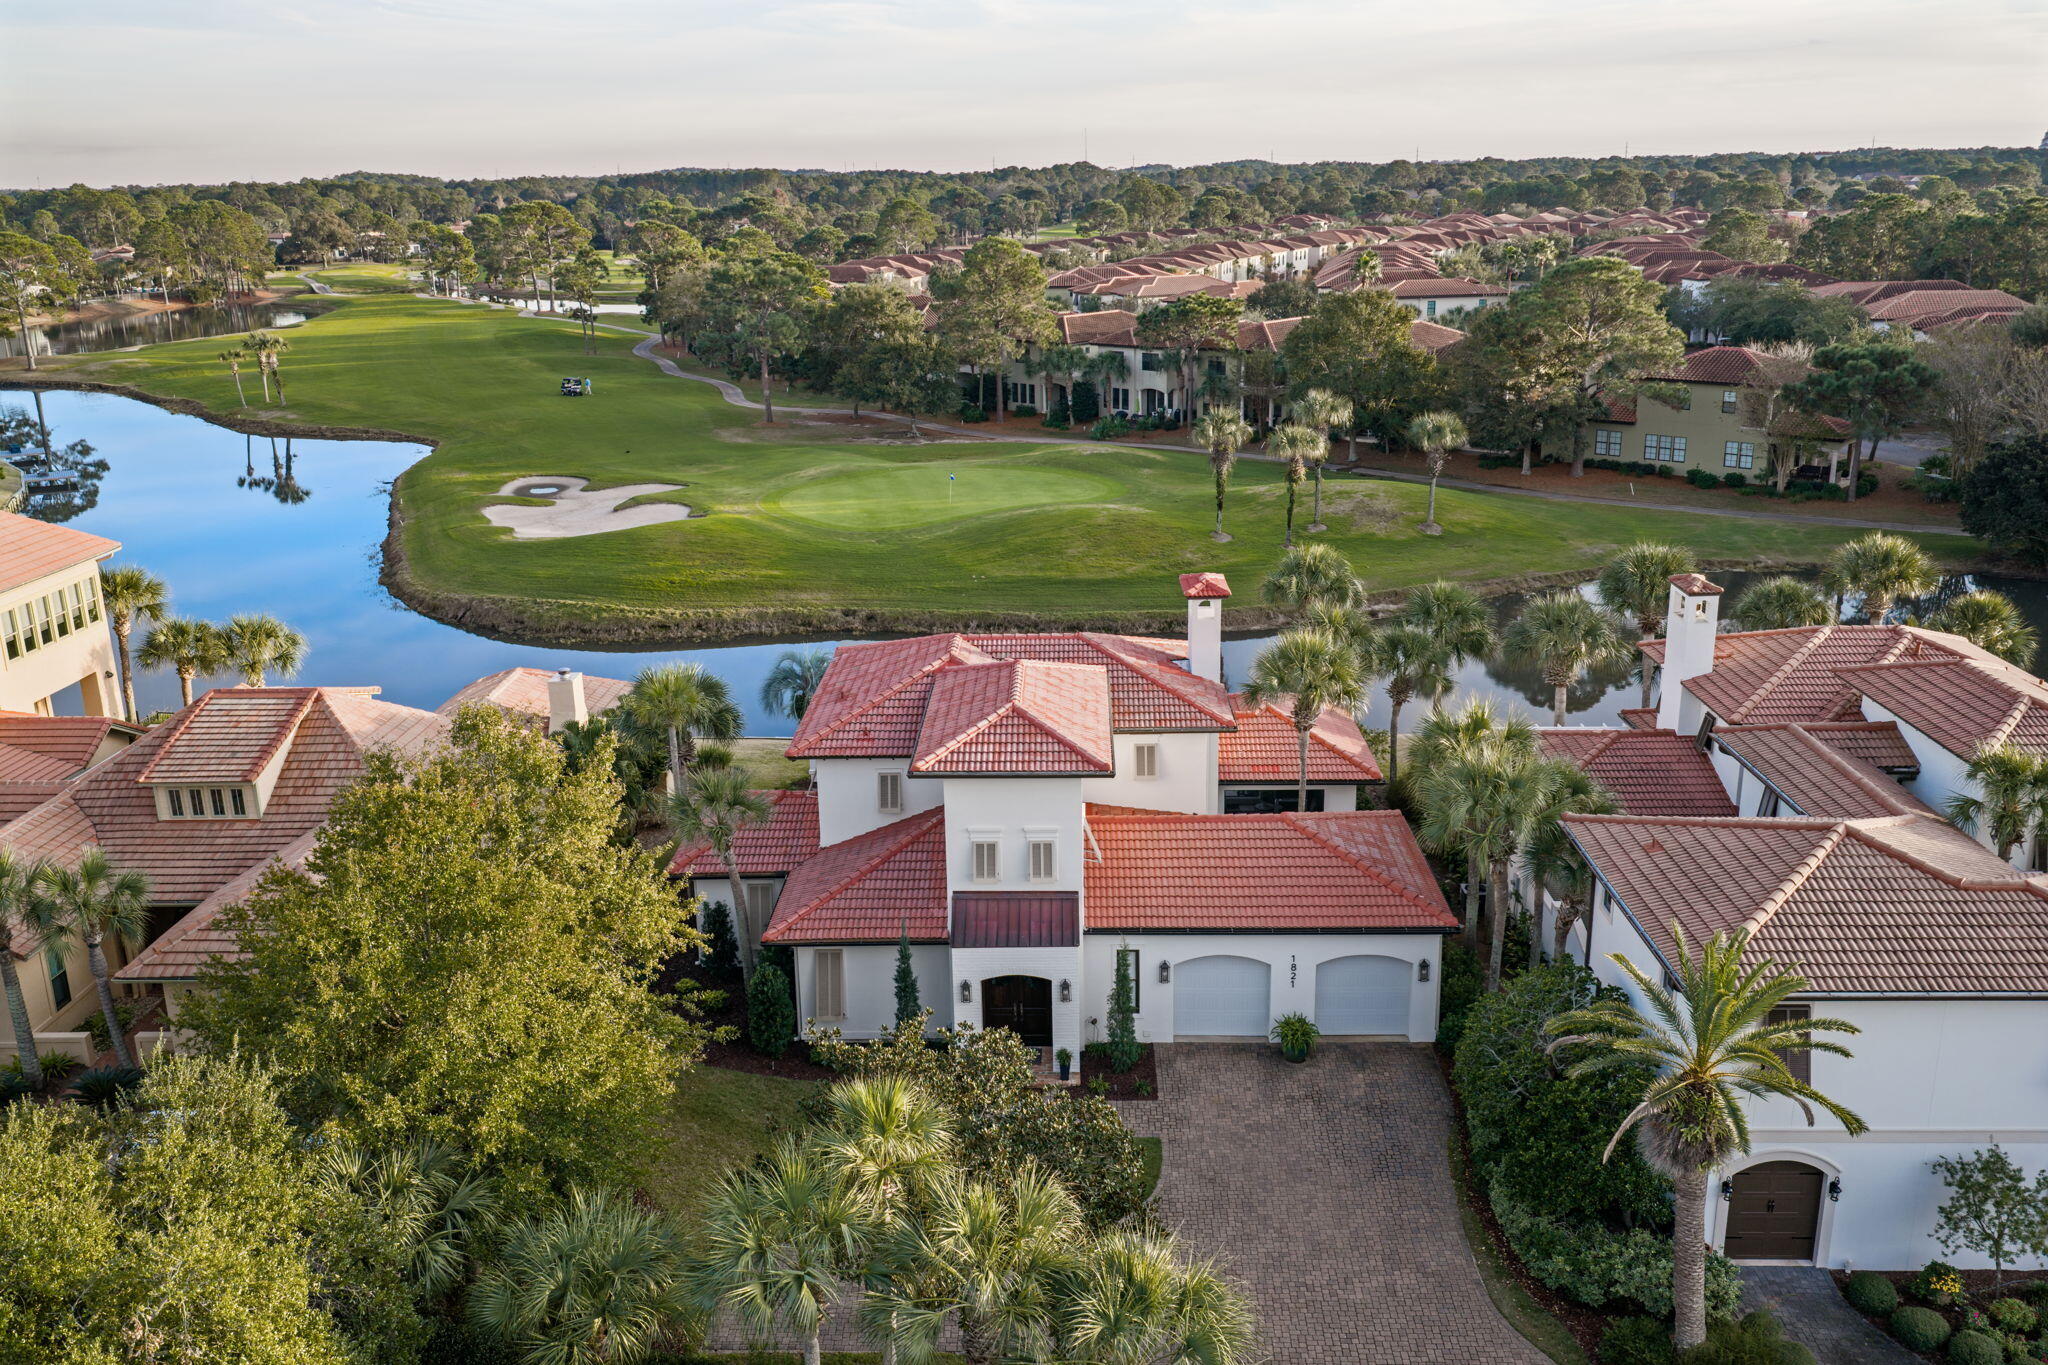
Experience refined coastal living in this Mediterranean Villa, perfectly positioned along waterfront landscape  and the beautifully manicured 4th green of the Baytowne Golf Course. Inside, you will find soaring 20-foot ceilings, bright open living space designed for relaxing and entertaining. Complimented by custom fireplace with built-ins create a warm yet elevated atmosphere. The newly remodeled kitchen features granite countertops, subway tile, Thermador professional gas range, Sub Zero glass front refrigerator, and hardwood floors that flow throughout the entire first floor of the home. Walls of windows capture sweeping water and golf views, filling the home with natural light. Step outside to your own private retreat with a screened-in porch, spacious pool deck, and a cozy fire pit area, perfect for slow evenings with friends. A new dock extends over the lakean unforgettable spot to watch sunrise shimmer across the water or take in golden sunsets over the green. What truly makes this home special is its location inside Sandestin Golf & Beach Resort. You're wrapped in 2,400 acres of 4-championship golf courses, a full serve marina, tennis center, miles of walking and biking trails, dining, shopping, and the freedom of golf-cart living.
#990461

Miramar Beach

1821 N Baytowne Avenue

4 Beds

3 Baths

2,776 Sq.Ft.

$1,950,000

MLS#: 990461
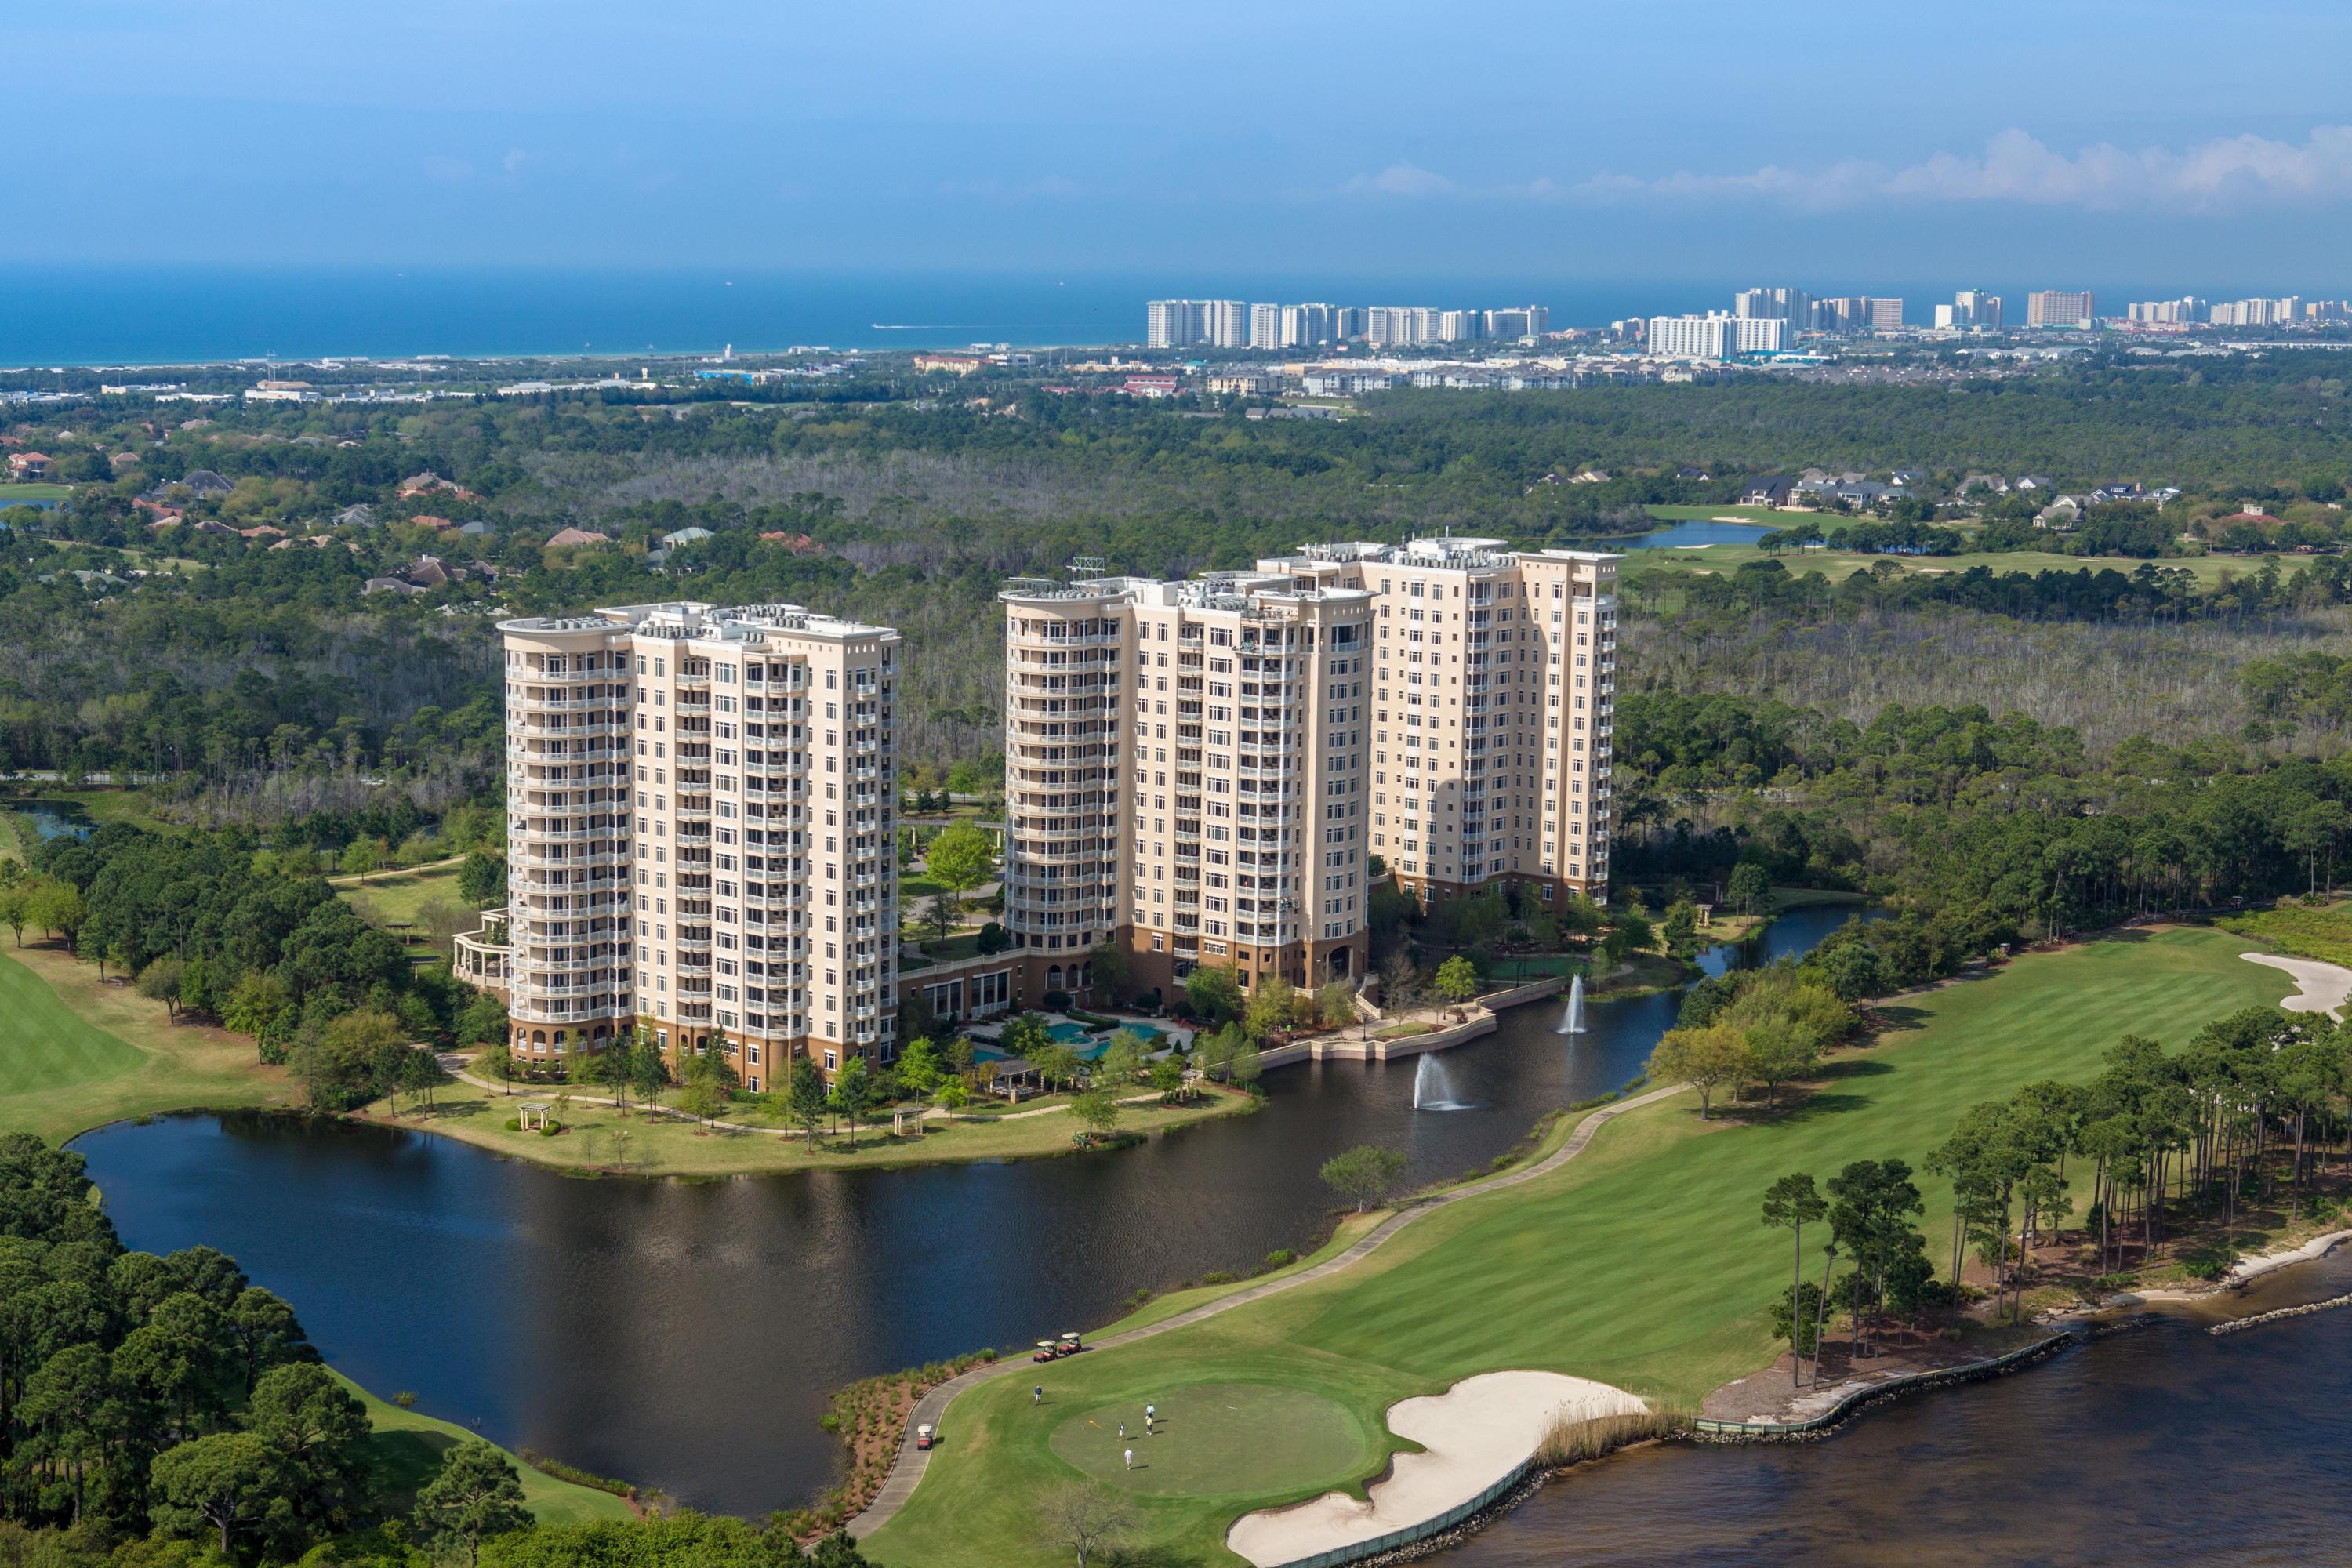
Luxury in the sky! Savor a stunning bird's eye view of the beauty of the Emerald Coast from this gorgeous One Water Place penthouse. Its desirable Castleton floorplan, featuring 3 bedrooms plus a large home office and wrap-around balcony, is enhanced by the 12' ceilings and greater privacy afforded by its top-floor location. The residence is excellently situated to enjoy views of the Gulf of Mexico, Choctawhatchee Bay, Fred Couples Signature Golf Course, and the abundant natural preserve land in Kelly Plantation.
As befits the amazing natural setting, the interior exhibits artistic flair and grandeur, combined with attention to quality and convenience. The floors are 18x18'' Turkish Marfil polished marble. Custom carved marble fireplaces provide a focal point in the living room and... master bedroom, while intricately carved columns embellish the formal dining room. Finish carpentry includes woodwork and solid core doors from E.F. San Juan, 11" baseboards, crown molding, chair rail and picture molding throughout, tray ceilings in the guest bedrooms, and a coffered ceiling in the office. Enhancing the architectural details, the lighting includes crystal fixtures in most rooms and rope accent lighting in the foyer, gallery, and primary areas, and dimmers on all ceiling light fixtures. The cabinetry is particularly notable, with custom pieces in the office and master hall, kitchen cabinets that extend to the ceiling, and exquisite Maitland Smith and Edgar Berebi crystal hardware. 

Highlights of the incredible kitchen include, but are not limited to, a huge island with 105" solid-piece granite breakfast bar; DCS 48" dual energy professional double oven and cooktop with 5 burners and griddle; a DCS warming drawer and microwave; Subzero fridge/freezer; Thermador dishwasher; 25-bottle dual-temp wine cooler; Manitowac ice maker; 44" chef's sink with double Koehler faucets; hammered stainless steel bar sink; pot filler; and more. Authentic mother-of-pearl backsplash and delightful fish drawer/cabinet pulls add a special shimmer. 

Condo living doesn't have to mean no grilling, especially with this patio kitchen. It includes a 36" Bull grill, a sink, cabinets with electrical power, travertine tile, and custom lighting. Many additional upgrades have been made beyond the standard level of One Water Place luxury, such as the 4'3" square and 32" deep master tub with a 85-gallon dedicated hot water heater, luxurious silk and velvet curtains, surround sound, and a camera/recorder in the foyer. Conditioned storage space located in the parking garage conveys as well.

For the times when you desire to descend to earth, this property is being offered with an assigned golf cart space and a custom-made, street-legal golf cart, allowing you immediate enjoyment of One Water Place and Kelly Plantation's abundant amenities, as well as the many attractions of Florida's beautiful Emerald Coast!
#805066

Destin

404 Kelly Plantation Drive PH 7

3 Beds

3 Baths

3,220 Sq.Ft.

$1,950,000

MLS#: 805066
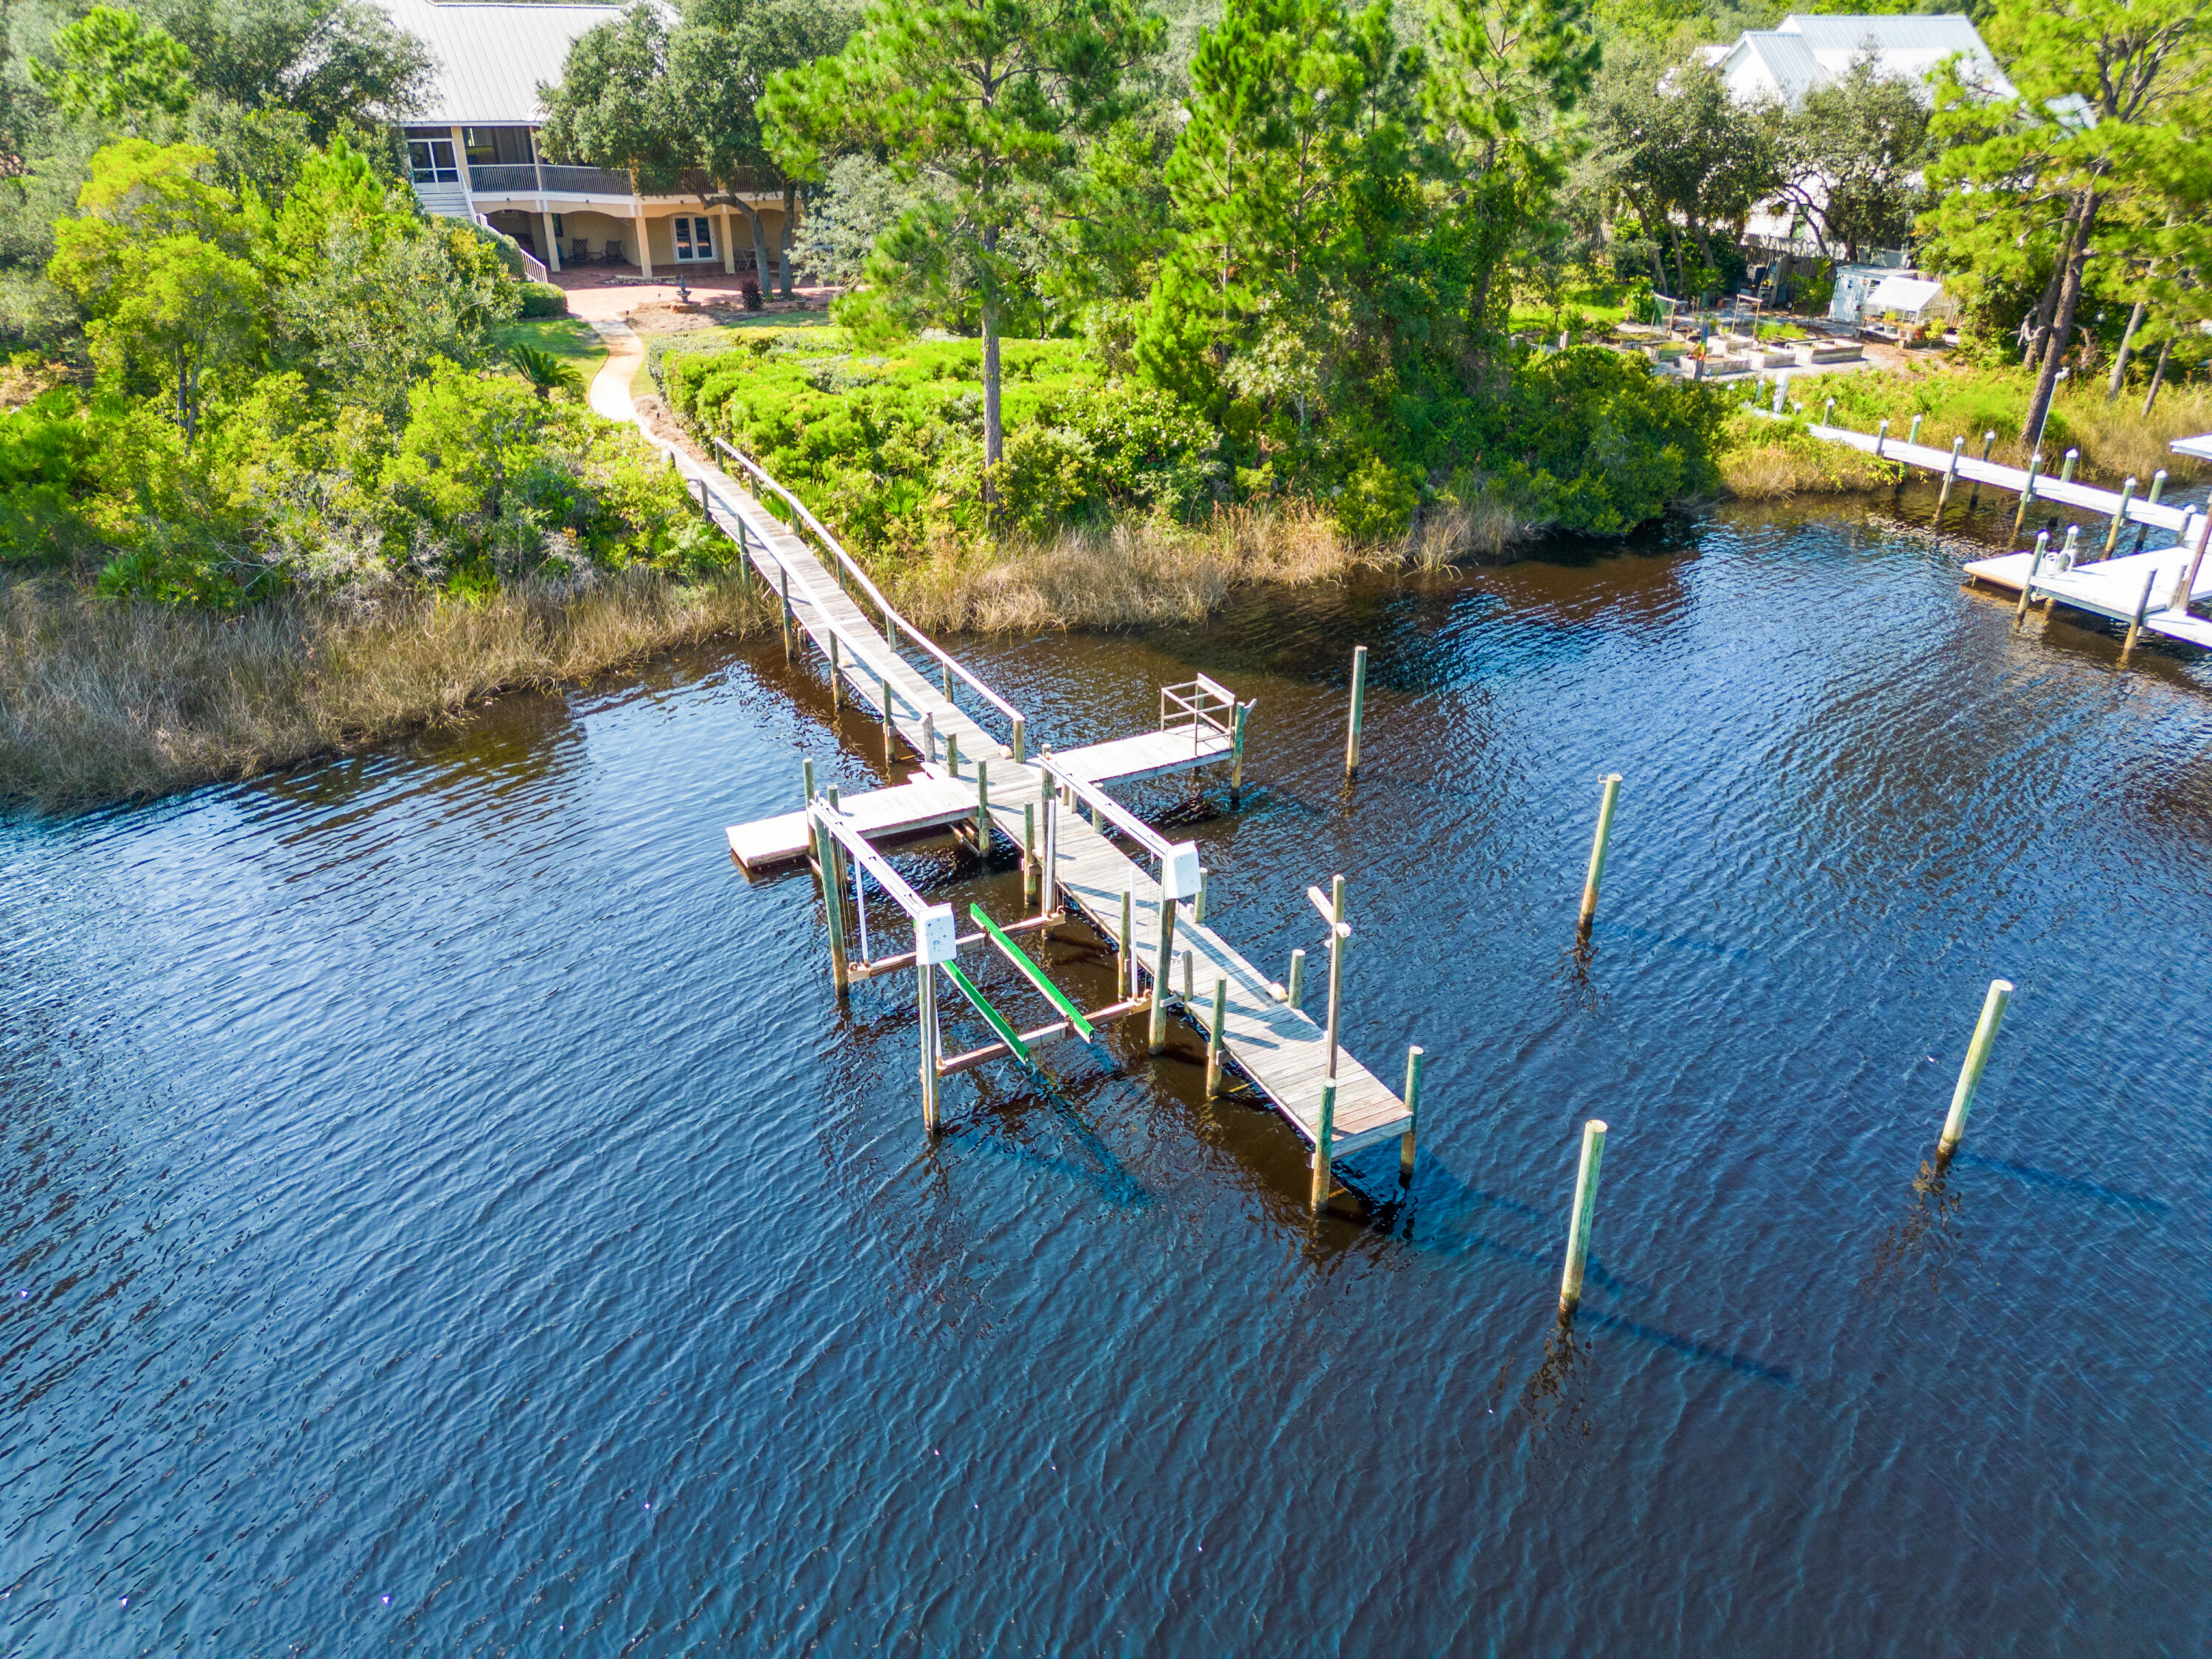
Water front living, exquisite architecture and creature comforts combine to produce a living experience for the most discriminating buyer. Your updates will combine with great bones to produces a one-of-a kind home on the bayou. One full acre of landscaped grounds can be trimmed to reveal a full 100' of frontage on the widest portion of Hewitt Bayou and a private dock with lift. This home's more than 9000 square feet of total living space includes over 2400 square feet of tiled balconies and patios which span the entire length of the home. Water views are maximized from every vantage point. This Sater Home Design custom built home seamlessly blends outdoor and indoor environments. The home's exterior is casually grand in the style of Old Florida living. The home's interior is well crafted with Brazilian hardwoods, unique crown molding, a gas fireplace and a private elevator. Green design includes Geo-Thermal heating and cooling and foam insulation. Doors and windows are high impact glass for reduced insurance costs. A grand entry, gourmet kitchen, wet bar, comfortable family room, private office, water front master bedroom, and two additional bedrooms complete flow seamlessly in the main floor living space. Downstairs is planned for privacy and entertaining with a private entrance, large wet bar, game room, bedroom and expansive patio. A three car garage and separate workshop complete the first floor area. Botany Bayou is a gated, water front community in South Walton County, easily accessible via the Goldsby Road entrance off Highway 98.
#920797

Santa Rosa Beach

326 Botany Boulevard

4 Beds

4 Baths

4,555 Sq.Ft.

$1,950,000

MLS#: 920797
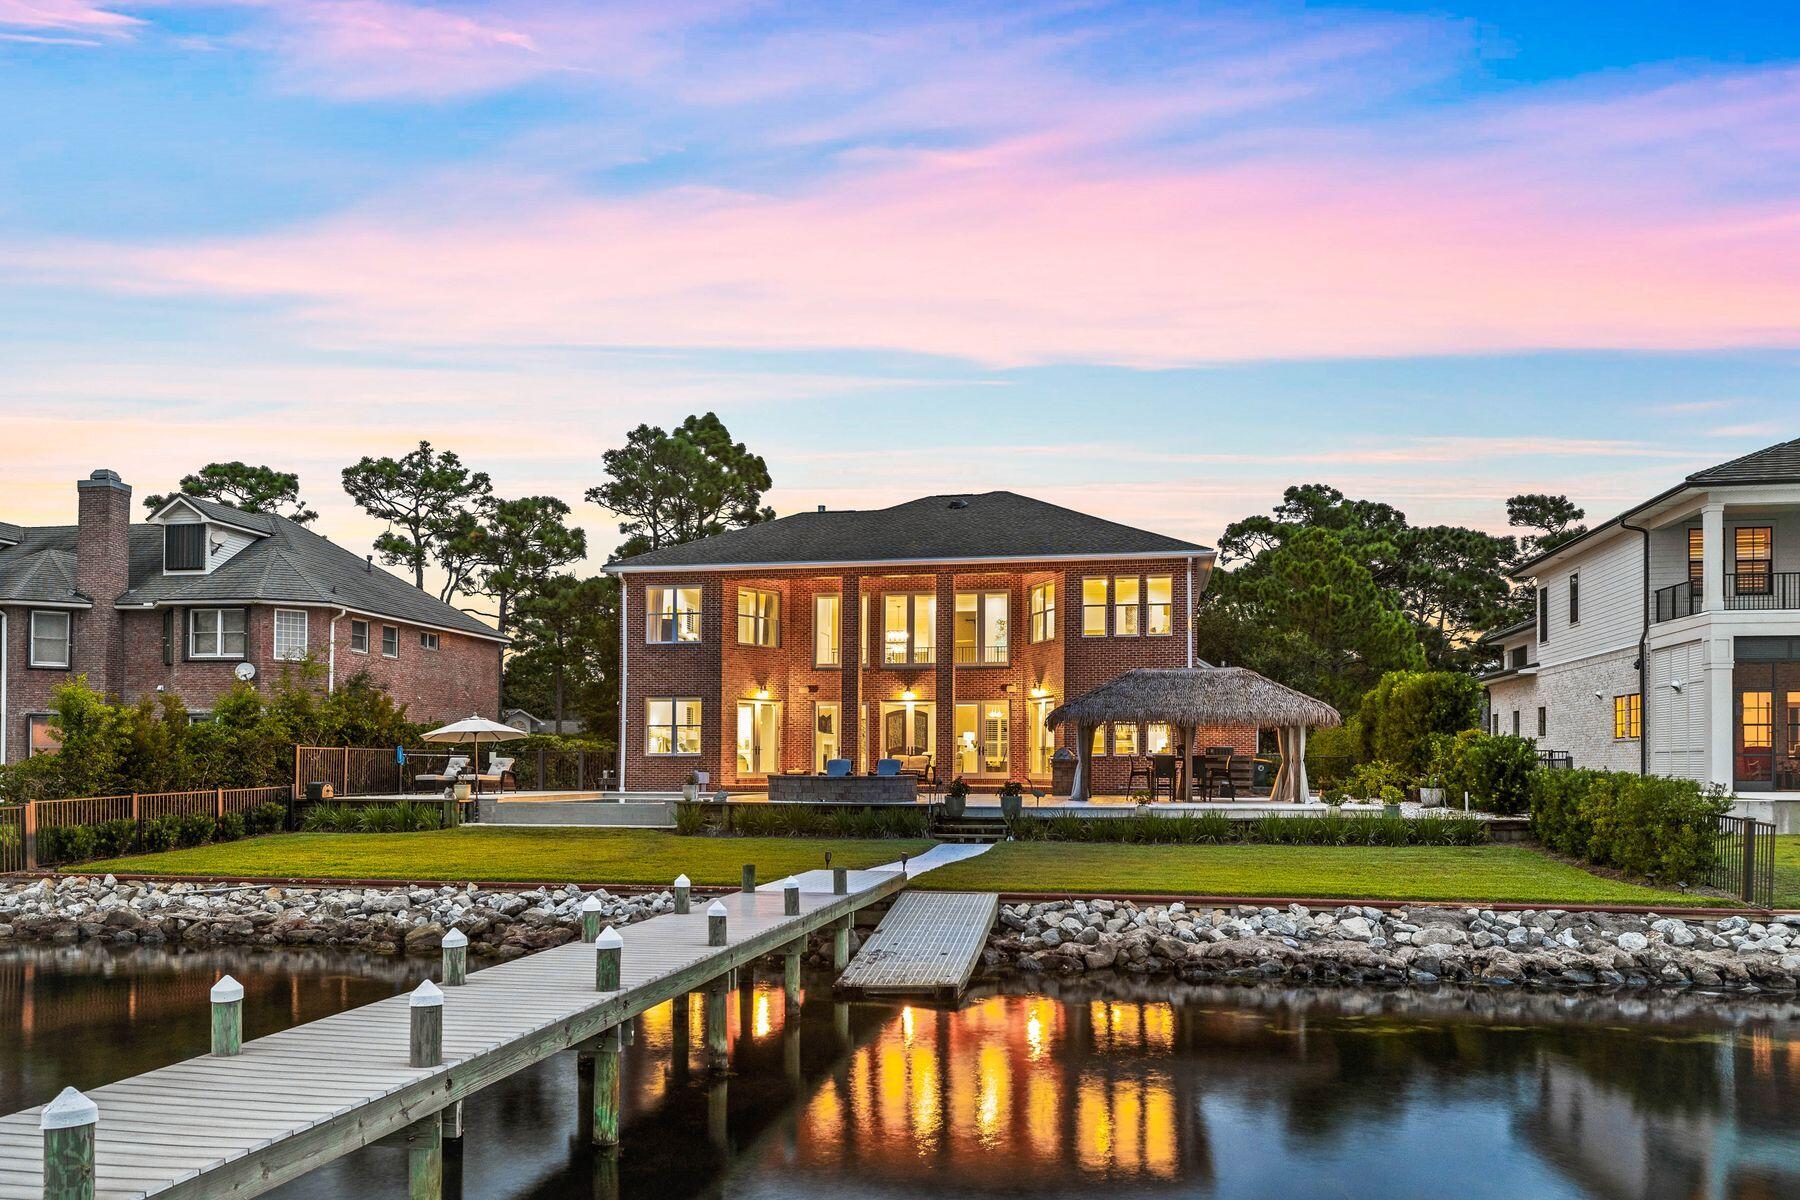
Experience unparalleled luxury and breathtaking waterfront views at 205 Baywind Drive, located in the prestigious, gated community of Southwind within Bluewater Bay. This meticulously updated 2007 residence is a testament to elegance and resilience, built with Insulated Concrete Forms (ICF) and boasting over 12-inch-thick exterior walls, a durable brick exterior, a hip roof, back and side impact windows.

As you step into the grand two-story foyer, you're immediately captivated by the mesmerizing blue waters of the bay, visible through the expansive wall of windows in the two-story living area. This space flows seamlessly into the open-concept kitchen, spacious breakfast nook, cocktail area, and dining room, creating the perfect setting for both entertaining and everyday living. 

 The first-floor primary suite is a luxurious retreat, offering spectacular bay views. It features a generous bedroom, a walk-in shower, a spacious walk-in closet, and dual vanities. Upstairs, a second primary suite mirrors this luxury, ensuring comfort and privacy. Two additional bedrooms complete the second floor, providing ample space for family and guests.

Immerse yourself in the epitome of coastal luxury with this bayfront retreat, where stunning views and upscale amenities abound. Start your day with the serene sight of dolphins, fish, and rays gliding through the water from the comfort of your own home. The property features a heated and chilled pool for year-round relaxation, complemented by fire pit and a charming palapa for stylish outdoor living. A private dock, complete with a boat lift and ramp for paddleboard or kayak entry, offers direct access to the tranquil waters right outside your door. This is waterfront living at its finest, where every detail has been thoughtfully designed for luxury, comfort, and breathtaking views.

Nestled within a vibrant golf cart community, 205 Baywind Drive also offers easy access to the Bluewater Bay golf course, tennis center, and pickleball courts, catering to both leisurely and active lifestyles. This is more than just a home; it's a haven where luxury meets the laid-back charm of coastal living.
#959134

Niceville

205 Baywind Drive

4 Beds

3 Baths

3,357 Sq.Ft.

$1,950,000

MLS#: 959134

1 ... 448 449 450 451 452 ... 666
* Listings identified with the FMLS IDX logo come from FMLS and are held by brokerage firms other than the owner of this website. The listing brokerage is identified in any listing details. Information is deemed reliable but is not guaranteed. If you believe any FMLS listing contains material that infringes your copyrighted work please click here to review our DMCA policy and learn how to submit a takedown request. © 2024. First Multiple Listing Service, Inc.

Send a message

Message successfully sent.

Your message

What is 3 + 4 ?

Reason for contacting?

I agree to receive email communication and understand I can unsubscribe at any time.

I agree to be contacted by Realhub365 Demo via call, email, and text for real estate services. To opt out, you can reply 'stop' at any time or reply 'help' for assistance. You can also click the unsubscribe link in the emails. Message and data rates may apply. Message frequency may vary. Privacy Policy

Sign Out

Virtual Assistant

Would you like to take the next step with this property? We can help you schedule a showing or virtual tour, or send you more details.

Yes, I would like more information.

Thank You for Your Reply, One of Our Agents will contact you as soon as possible

No, maybe later.

Thank you, you can always contact me via email, phone number or through the contact form.

Realhub AI

Lucy - Your AI-Powered Realtor

Update Your Temporary Password

Personalize your search

Enter your email and we'll notify you immediately when new listings match what you're looking for.

or enter email address

Already have an account ? Login here

Continue your home search

I agree to receive communications and understand I can unsubscribe at any time.

I agree to be contacted by Realhub365 Demo via call, email, and text for real estate services. To opt out, you can reply 'stop' at any time or reply 'help' for assistance. You can also click the unsubscribe link in the emails. Message and data rates may apply. Message frequency may vary. Privacy Policy

Already have an account ? Login here

We use cookies

We use cookies primarily for analytics to enhance your experience. By accepting, you agree to our use of these cookies. You can manage your preferences or learn more about our cookies policy.
