REALHUB is on fire today

Properties

Browse or get in touch to schedule a walkthrough.

  • Nearby me
Price range

Popular Features

Community Features

Association

Property Features

Waterfront

View

Exterior Features

Interior Features

Style

10000 properties match your criteria

Updated 1 minute ago

E-Alert name
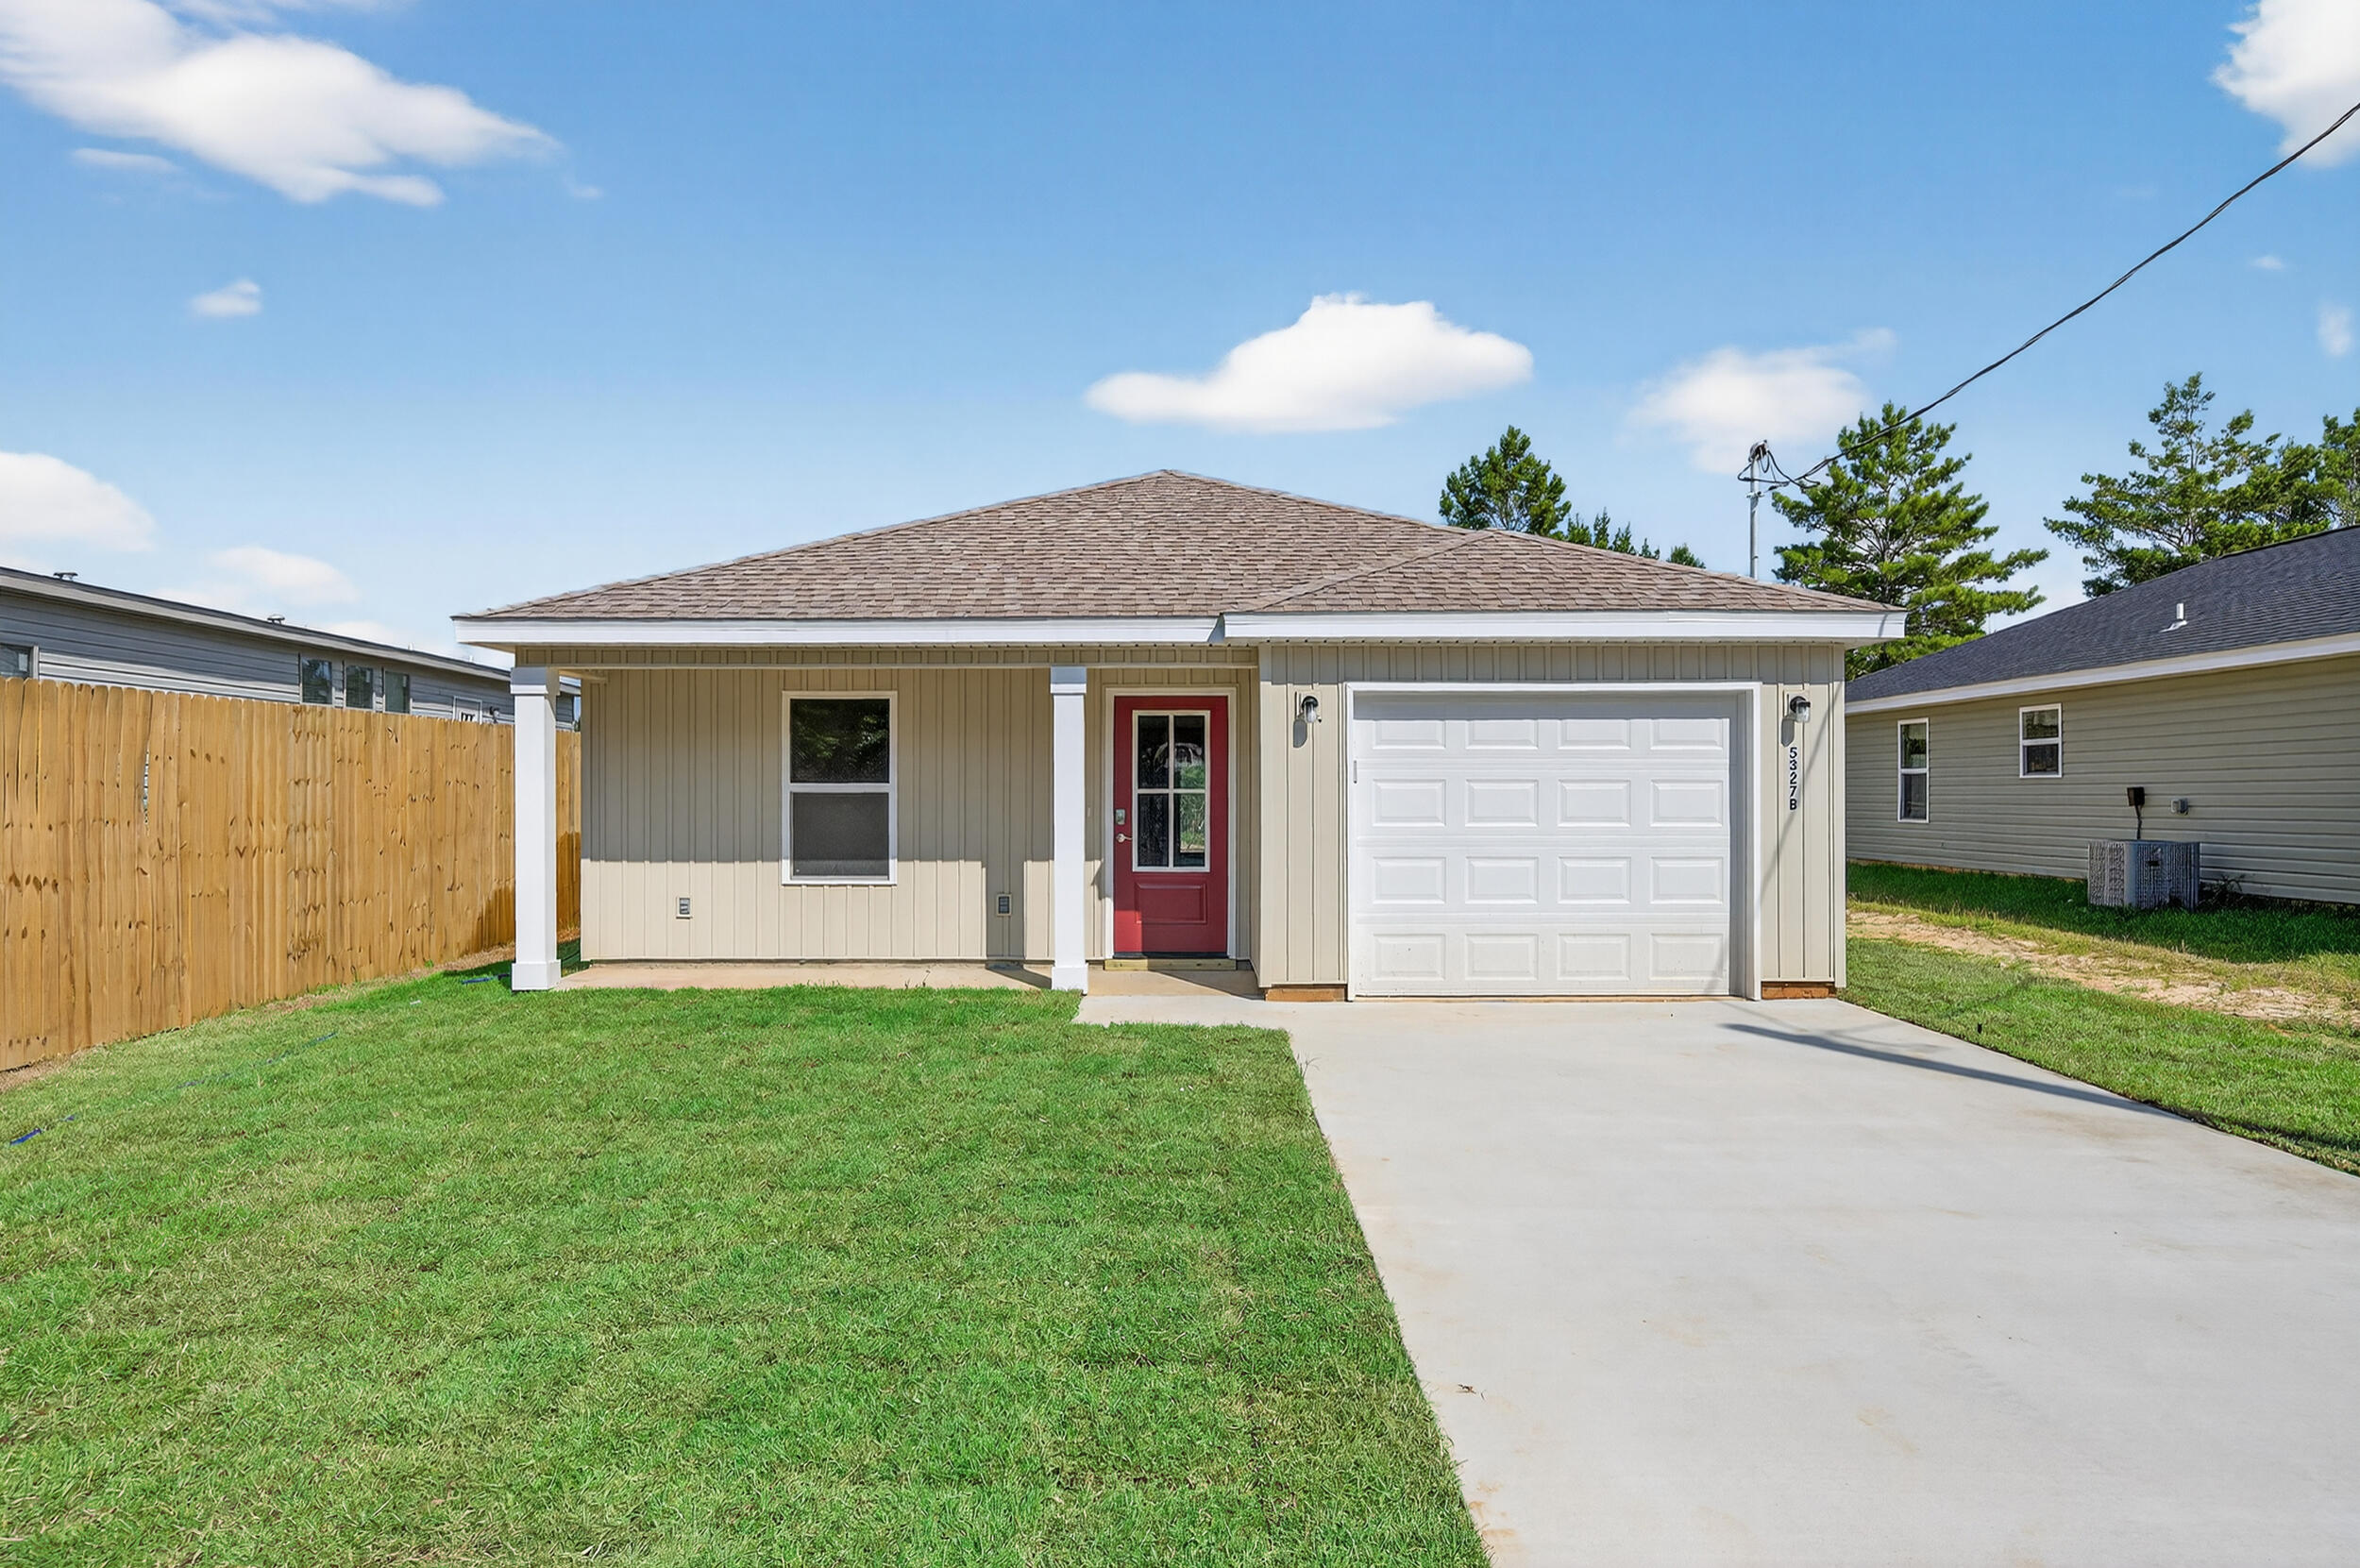
Step into this inviting home and immediately feel a sense of warmth and style. The open-concept design is perfect for modern living and entertaining. The main living area flows seamlessly into the kitchen, which features a spacious kitchen island with elegant custom granite countertops, a stylish tile backsplash, and a sleek black composite sink. Throughout the home, luxury LVP flooring provides both durability and a touch of class, making maintenance a breeze. The large master bedroom is a serene retreat, complete with a generous walk-in closet to keep you organized. Two additional, spacious bedrooms offer plenty of room for family, guests, or a dedicated home office. This is your chance to own a home that perfectly blends high-end finishes with amazing value
#1007296

Crestview

5327 B Kervin Road

3 Beds

2 Baths

1,223 Sq.Ft.

$224,900

MLS#: 1007296
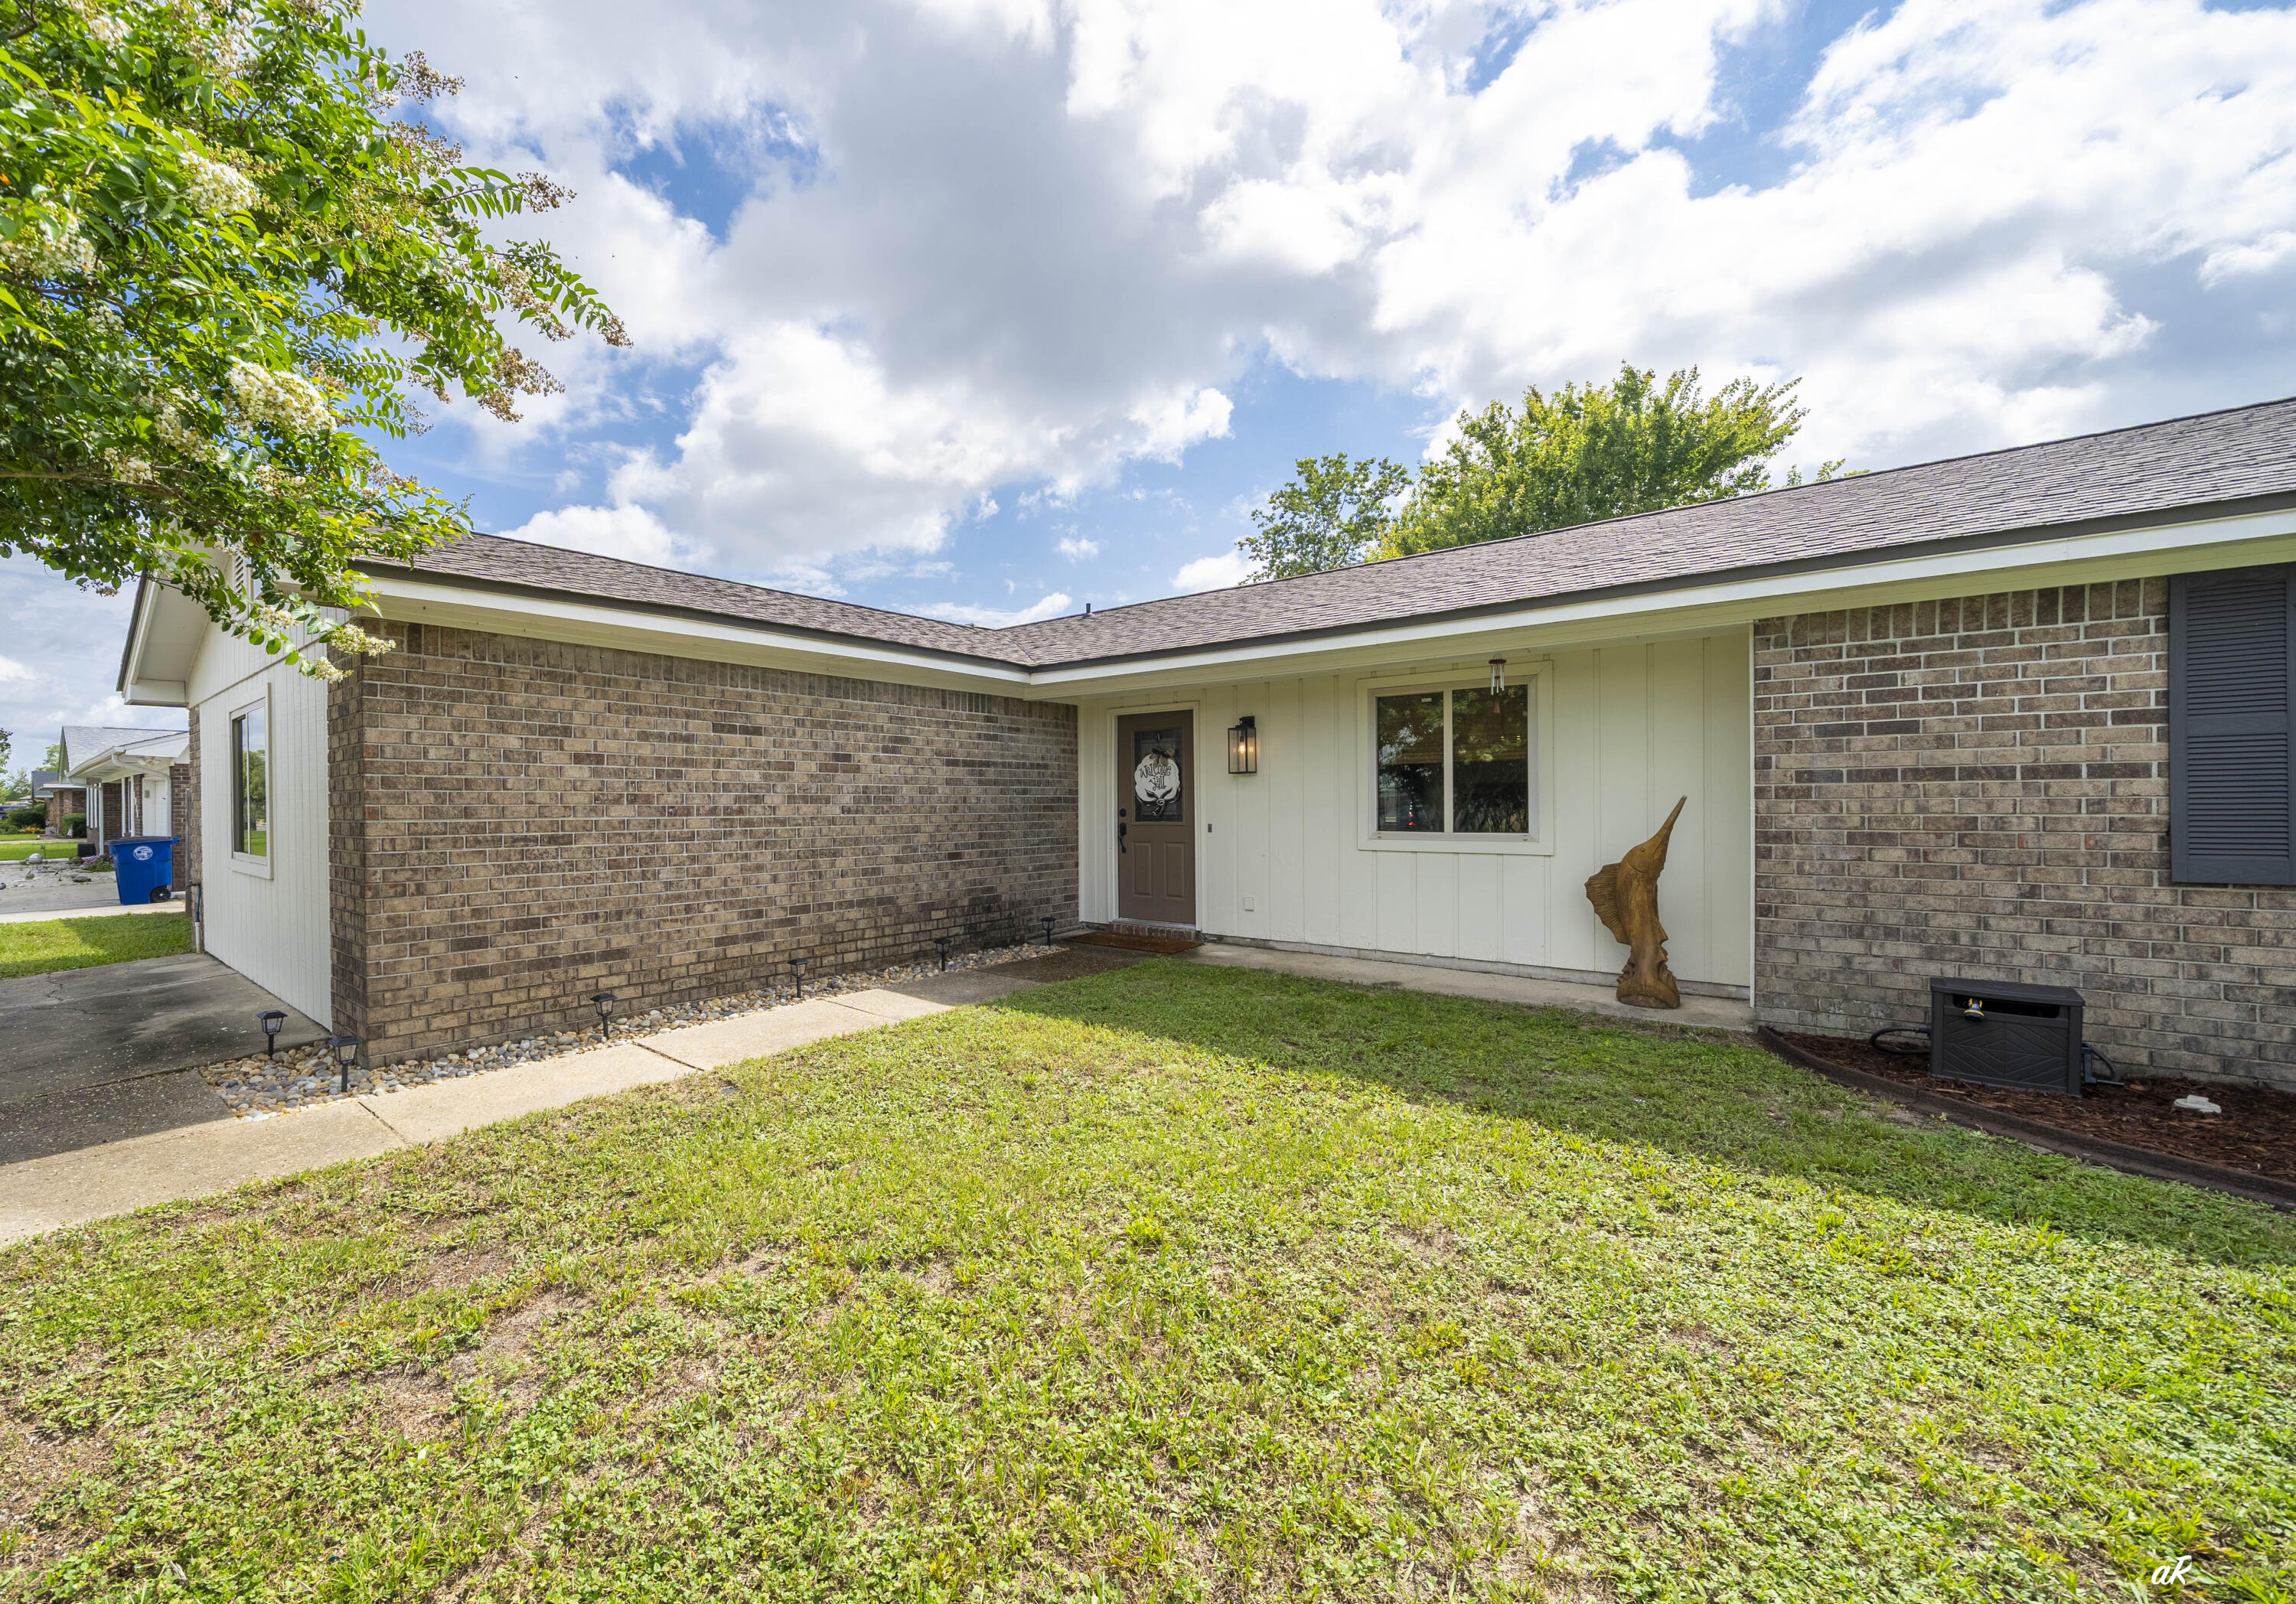
Welcome to 4006 Napoli, where timeless style meets modern luxury. This beautifully renovated 4-bedroom, 3-bath home showcases exceptional craftsmanship and quality finishes throughout, offering the feel of a brand-new home. Designed for both everyday living and entertaining, the stunning kitchen features soft-close cabinetry and drawers, gorgeous quartz countertops, a large eat-at island with a drop-in sink, and updated appliances. The kitchen flows seamlessly into the dining area, highlighted by a built-in hutch, tabletop bar, and wine chiller, before opening into the oversized family room centered around a beautiful brick fireplace with sliding doors leading to the private, fenced backyard. One of this home's most desirable features is its flexible layout with **two primary suites**, thoughtfully positioned on opposite ends of the home for added privacy. The main primary suite is enormous and offers a spa-inspired bathroom complete with a farmhouse-style double vanity and an oversized tiled walk-in shower. Three additional bedrooms provide plenty of space for family, guests, or a home office. You'll also love the oversized walk-in laundry room with an adjoining climate-controlled storage room--an incredibly rare feature that provides valuable space for storage, hobbies, or everyday organization. Beautiful wood-look flooring runs throughout the living areas, complemented by stylish tile bathrooms, updated trim, and designer finishes at every turn.  Major updates include a 2023 roof, renovated kitchen and bathrooms, updated flooring, trim, fixtures, appliances, and more--making this home truly move-in ready. Conveniently located in the heart of Panama City, you're just minutes from Publix, Starbucks, restaurants, shopping, churches, schools, and have quick access to anywhere in Bay County. This isn't just another renovated home--it's the one buyers have been waiting for. From the thoughtful floor plan and designer finishes to the incredible storage and unbeatable location, 4006 Napoli truly checks all the boxes. Come see why this could be your perfect home!
#1007284

Panama City

4006 Napoli Road

4 Beds

3 Baths

2,151 Sq.Ft.

$349,000

MLS#: 1007284
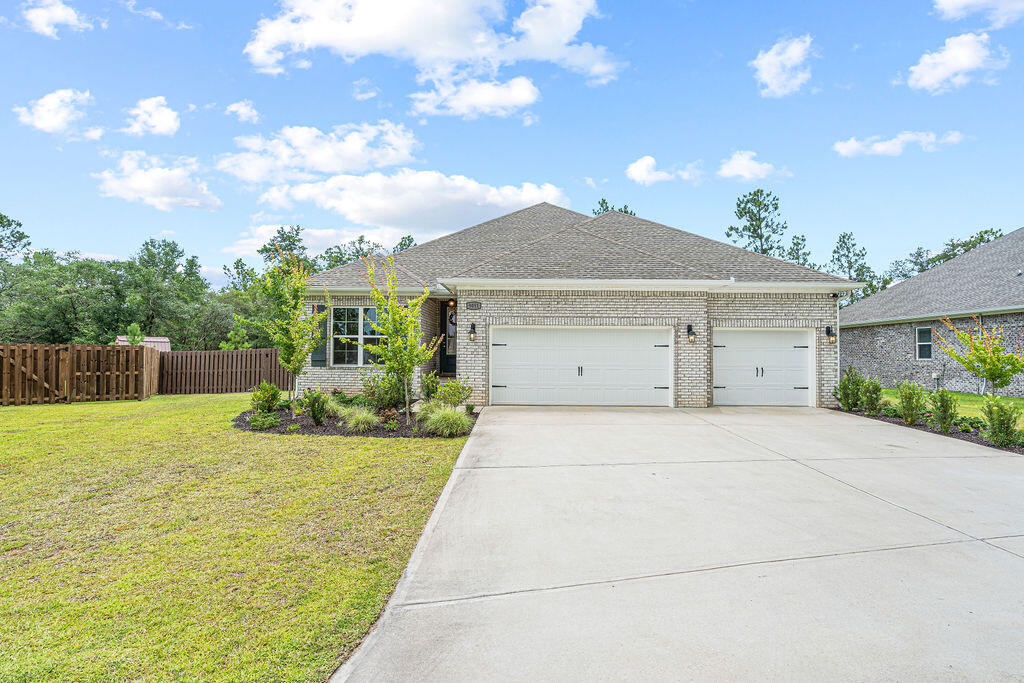
**Sellers offering a $5,000 Credit towards buyers closing costs & a VA Assumable Loan with 4.9% interest rate**

This beautiful craftsman-style home is located in the desirable Yellow River Ranch subdivision. 

It features 4 spacious bedrooms & 3 full bathrooms. This open-concept is perfect for both relaxation & entertaining.

Upon entry, you are welcomed by a long, inviting foyer. To your left, you'll find 2 bedrooms + a full bath, while on the right side of the home you'll find a private junior guest suite complete with its own dedicated closet & bathroom. 

The heart of the home features the kitchen, a large island with bar seating, ample cabinetry, & an oversized breakfast nook that flows seamlessly into the main living area. Walk thru the hallway & into your gorgeous formal dining room.

The master suite is spacious and the bathroom ensuite features double vanities, a soaking tub, a tiled shower, and a huge walk-in closet.

Step outside to enjoy your evenings on the covered back porch, which overlooks fully fenced-in yard with  a dwarf magnolia and tulip poplar trees. A delightful bonus: the backyard features blueberry bushes lined along the fence line, ready for harvest.

Living in Yellow River Ranch means access to exceptional community amenities, including a large pool, pickleball, tennis and basketball courts, and a community playground. The neighborhood is also known for its festive spirit, hosting fireworks displays for both the 4th of July and New Year's Ev
#1007298

Milton

9051 Bird Song Circle

4 Beds

3 Baths

2,689 Sq.Ft.

$449,900

MLS#: 1007298
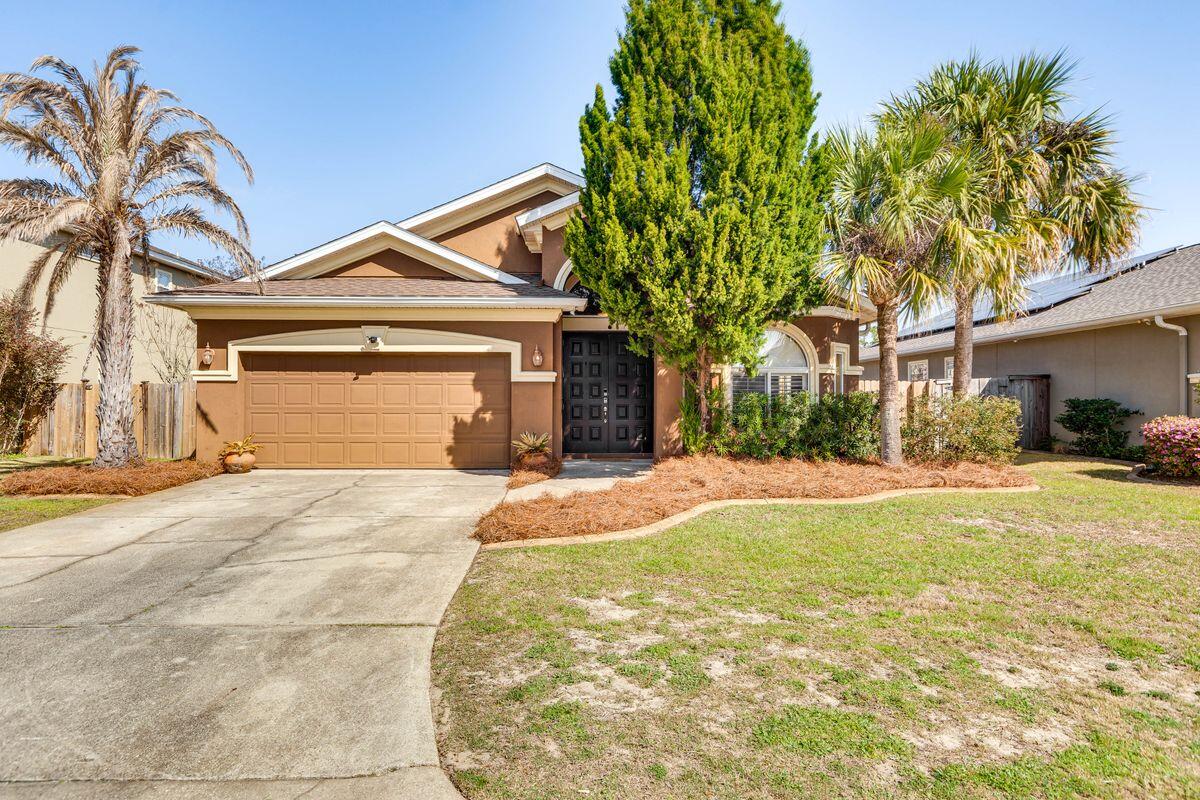
Beautiful single level home in peaceful Solimar neighborhood. NEW Roof in 2024, New HVAC, New flooring, renovated kitchen. Two living areas, large primary suite with walk in closet. 5 Min to Hurlburt Field! Just Minutes to Downtown FWB, the Beach, and shopping.
#998259

Mary Esther

895 Solimar Way

3 Beds

2 Baths

1,959 Sq.Ft.

$405,000

MLS#: 998259
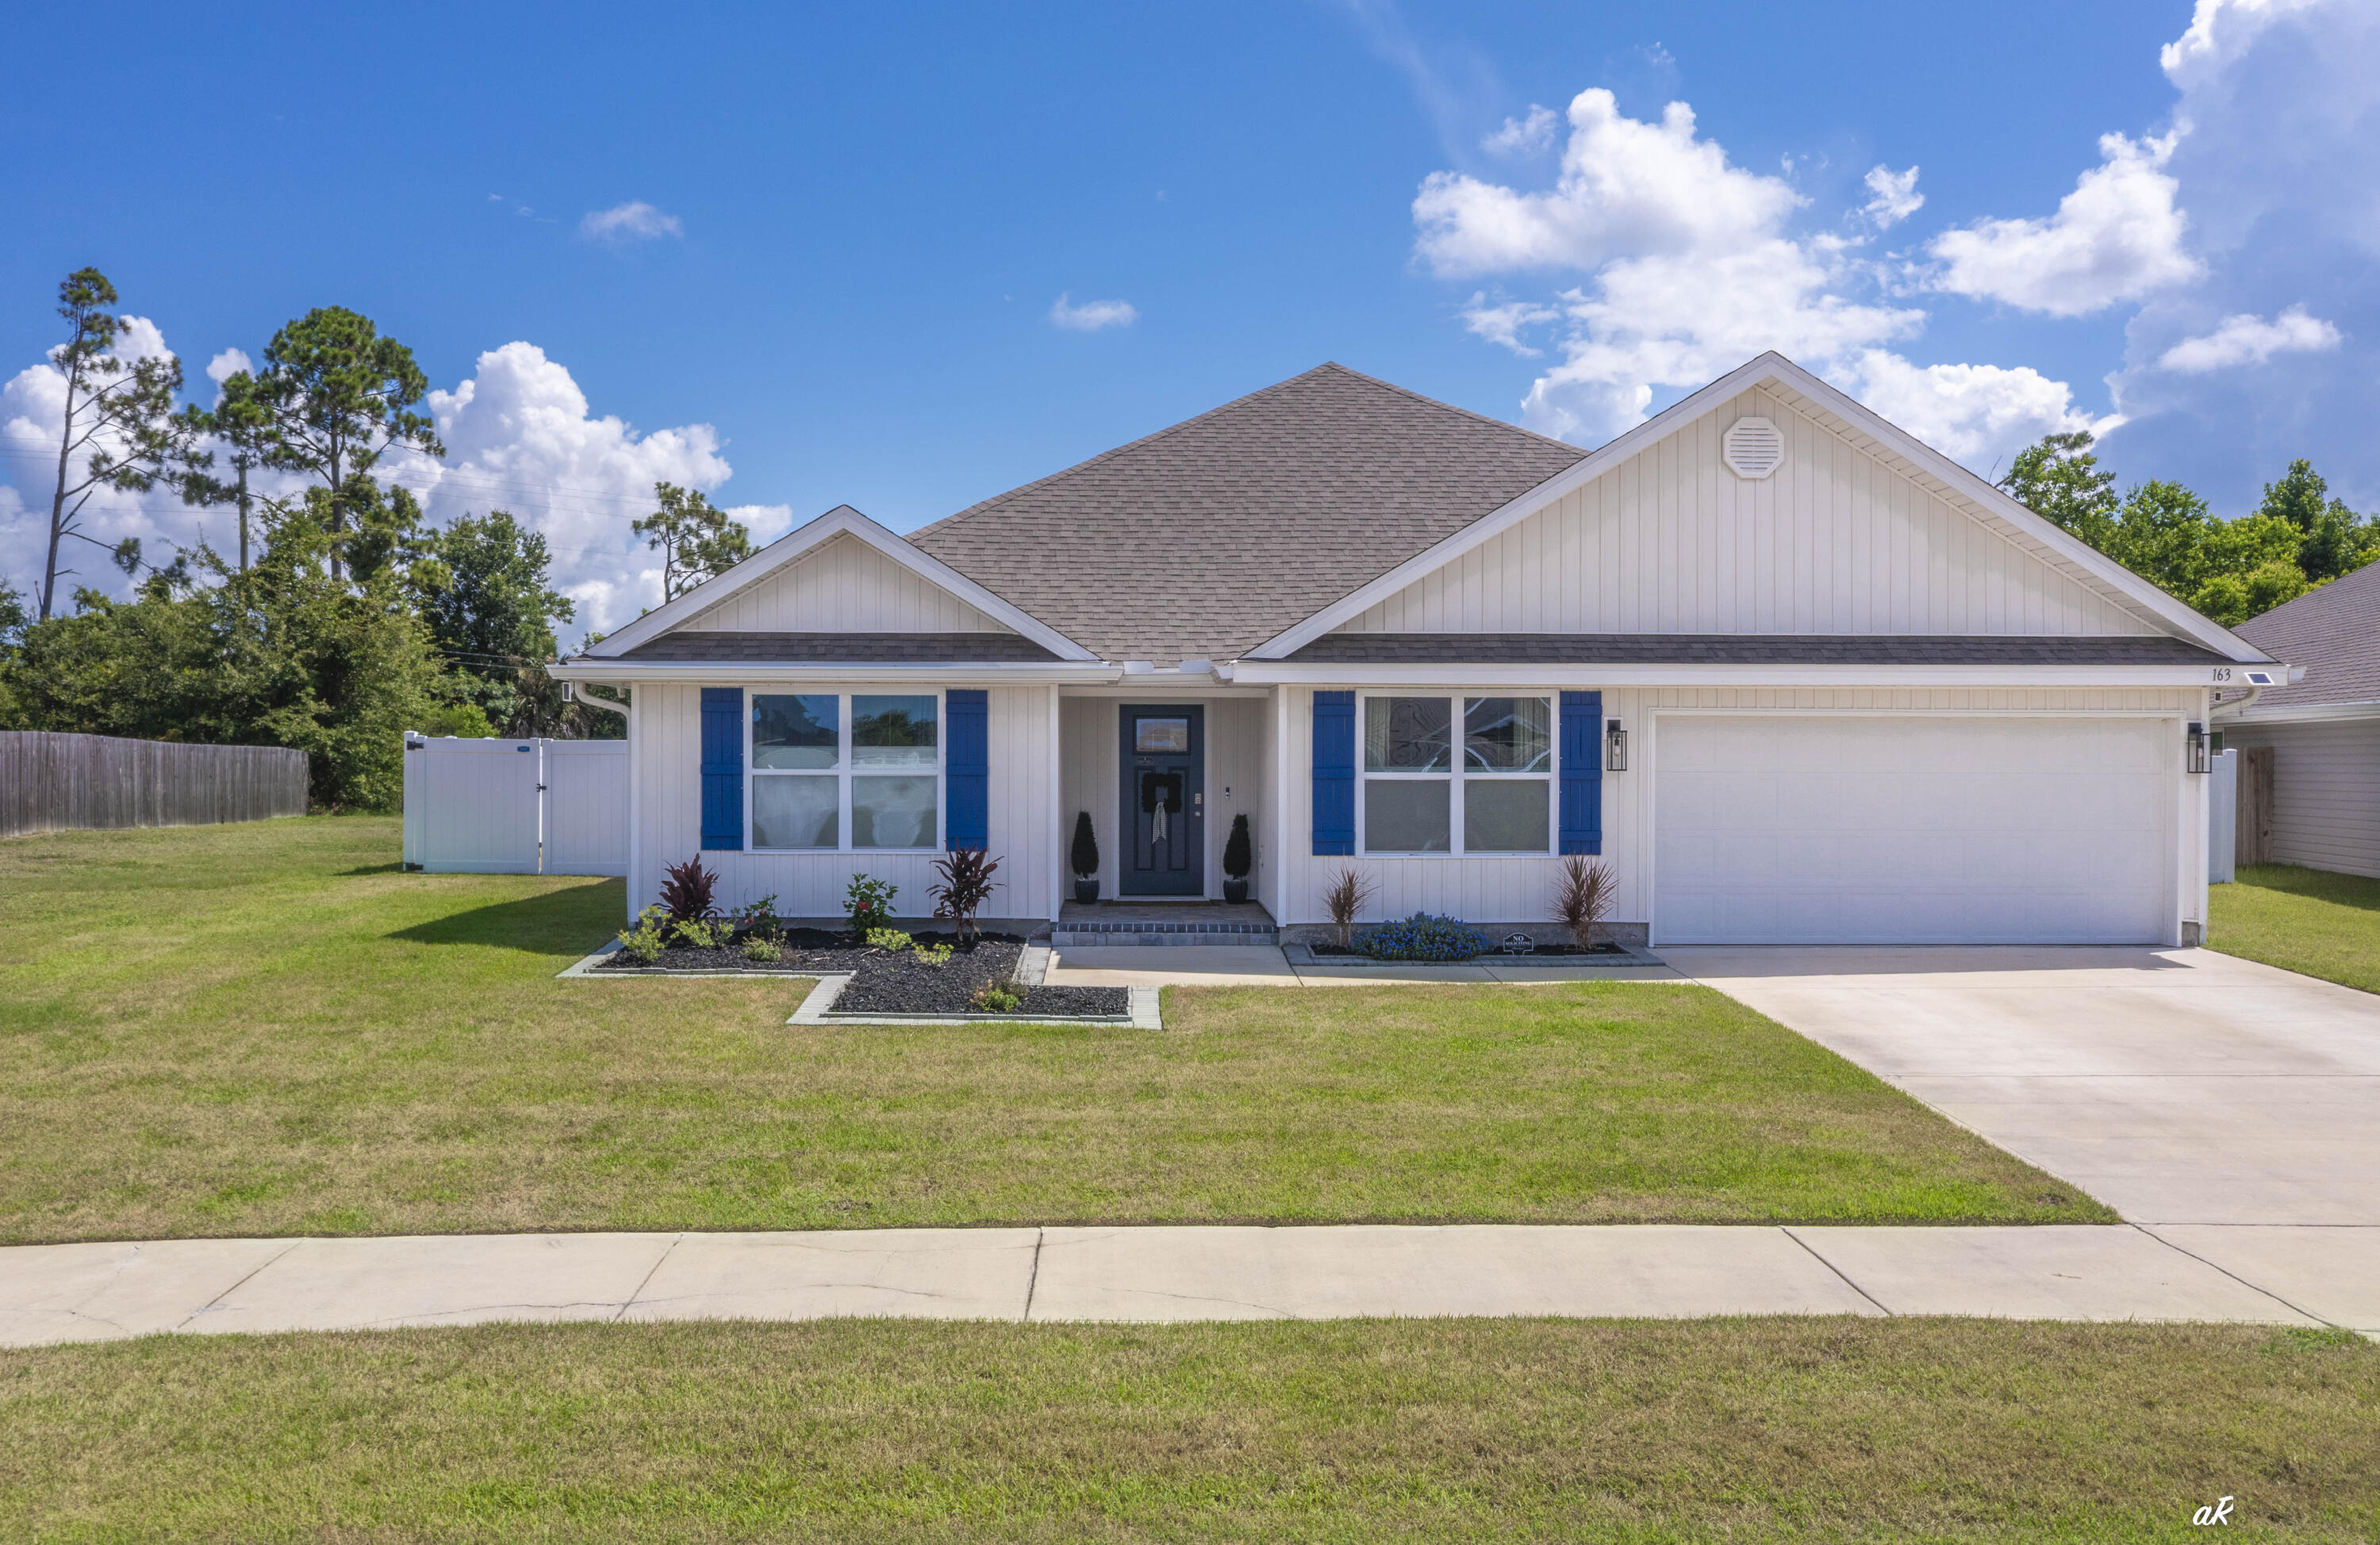
If you've been waiting for a home that turns heads, this is it! Welcome to 163 Ryder Lane, where resort-style living meets everyday comfort. This five-bedroom, three-bath home offers one of the most impressive backyards you'll find in Bridge Harbor, centered around an incredible heated, screened saltwater pool with an 8.5-foot deep end, tanning ledge, underwater seating, Pebble Sheen finish, color-changing LED lighting, and a spacious paver deck. The heated saltwater pool has been professionally serviced weekly since the day it was installed--a true testament to the exceptional care and meticulous maintenance this home has received. This backyard was designed for year-round entertaining, family fun, and relaxing weekends at home. The screened enclosure features no-see-um screening, a super gutter system, and even a convenient dog door, while French drains, extensive paver work, and a fully fenced backyard create a low-maintenance outdoor space built to last. Inside, you'll love the spacious open-concept design with luxury vinyl plank flooring throughout. The kitchen is the heart of the home, featuring a large center island, breakfast bar, stainless steel appliances, a walk-in pantry, generous dining space, and seamless flow into the living area--perfect for hosting family and friends. The split-bedroom floor plan provides flexibility for growing families, guests, or a home office.  The oversized primary suite offers a relaxing retreat with dual vanities, a soaking tub, separate shower with upgraded anti-streak glass, and a large walk-in closet. A guest bedroom and full bath are conveniently located near the pool, making outdoor entertaining even more functional. Additional upgrades include a whole-house water filtration and softener system, irrigation in both the front and back yards, gutters, hurricane shutters, a hurricane-rated front entry door that may qualify for insurance discounts, an inviting paver front porch, and extra privacy thanks to the additional space along the left side of the property. Washer and dryer are included. Located in the highly sought-after Bridge Harbor community, residents enjoy resort-style amenities including a community pool, outdoor kitchen, playground, sidewalks, and convenient access to the bay. Homes like this don't come along often. Between the exceptional pool, thoughtful upgrades, spacious five-bedroom layout, and outstanding community amenities, 163 Ryder Lane delivers a lifestyle that's difficult to replicate. Schedule your private showing today before someone else calls it home.
#1007295

Panama City

163 Ryder Lane

5 Beds

3 Baths

2,552 Sq.Ft.

$515,000

MLS#: 1007295
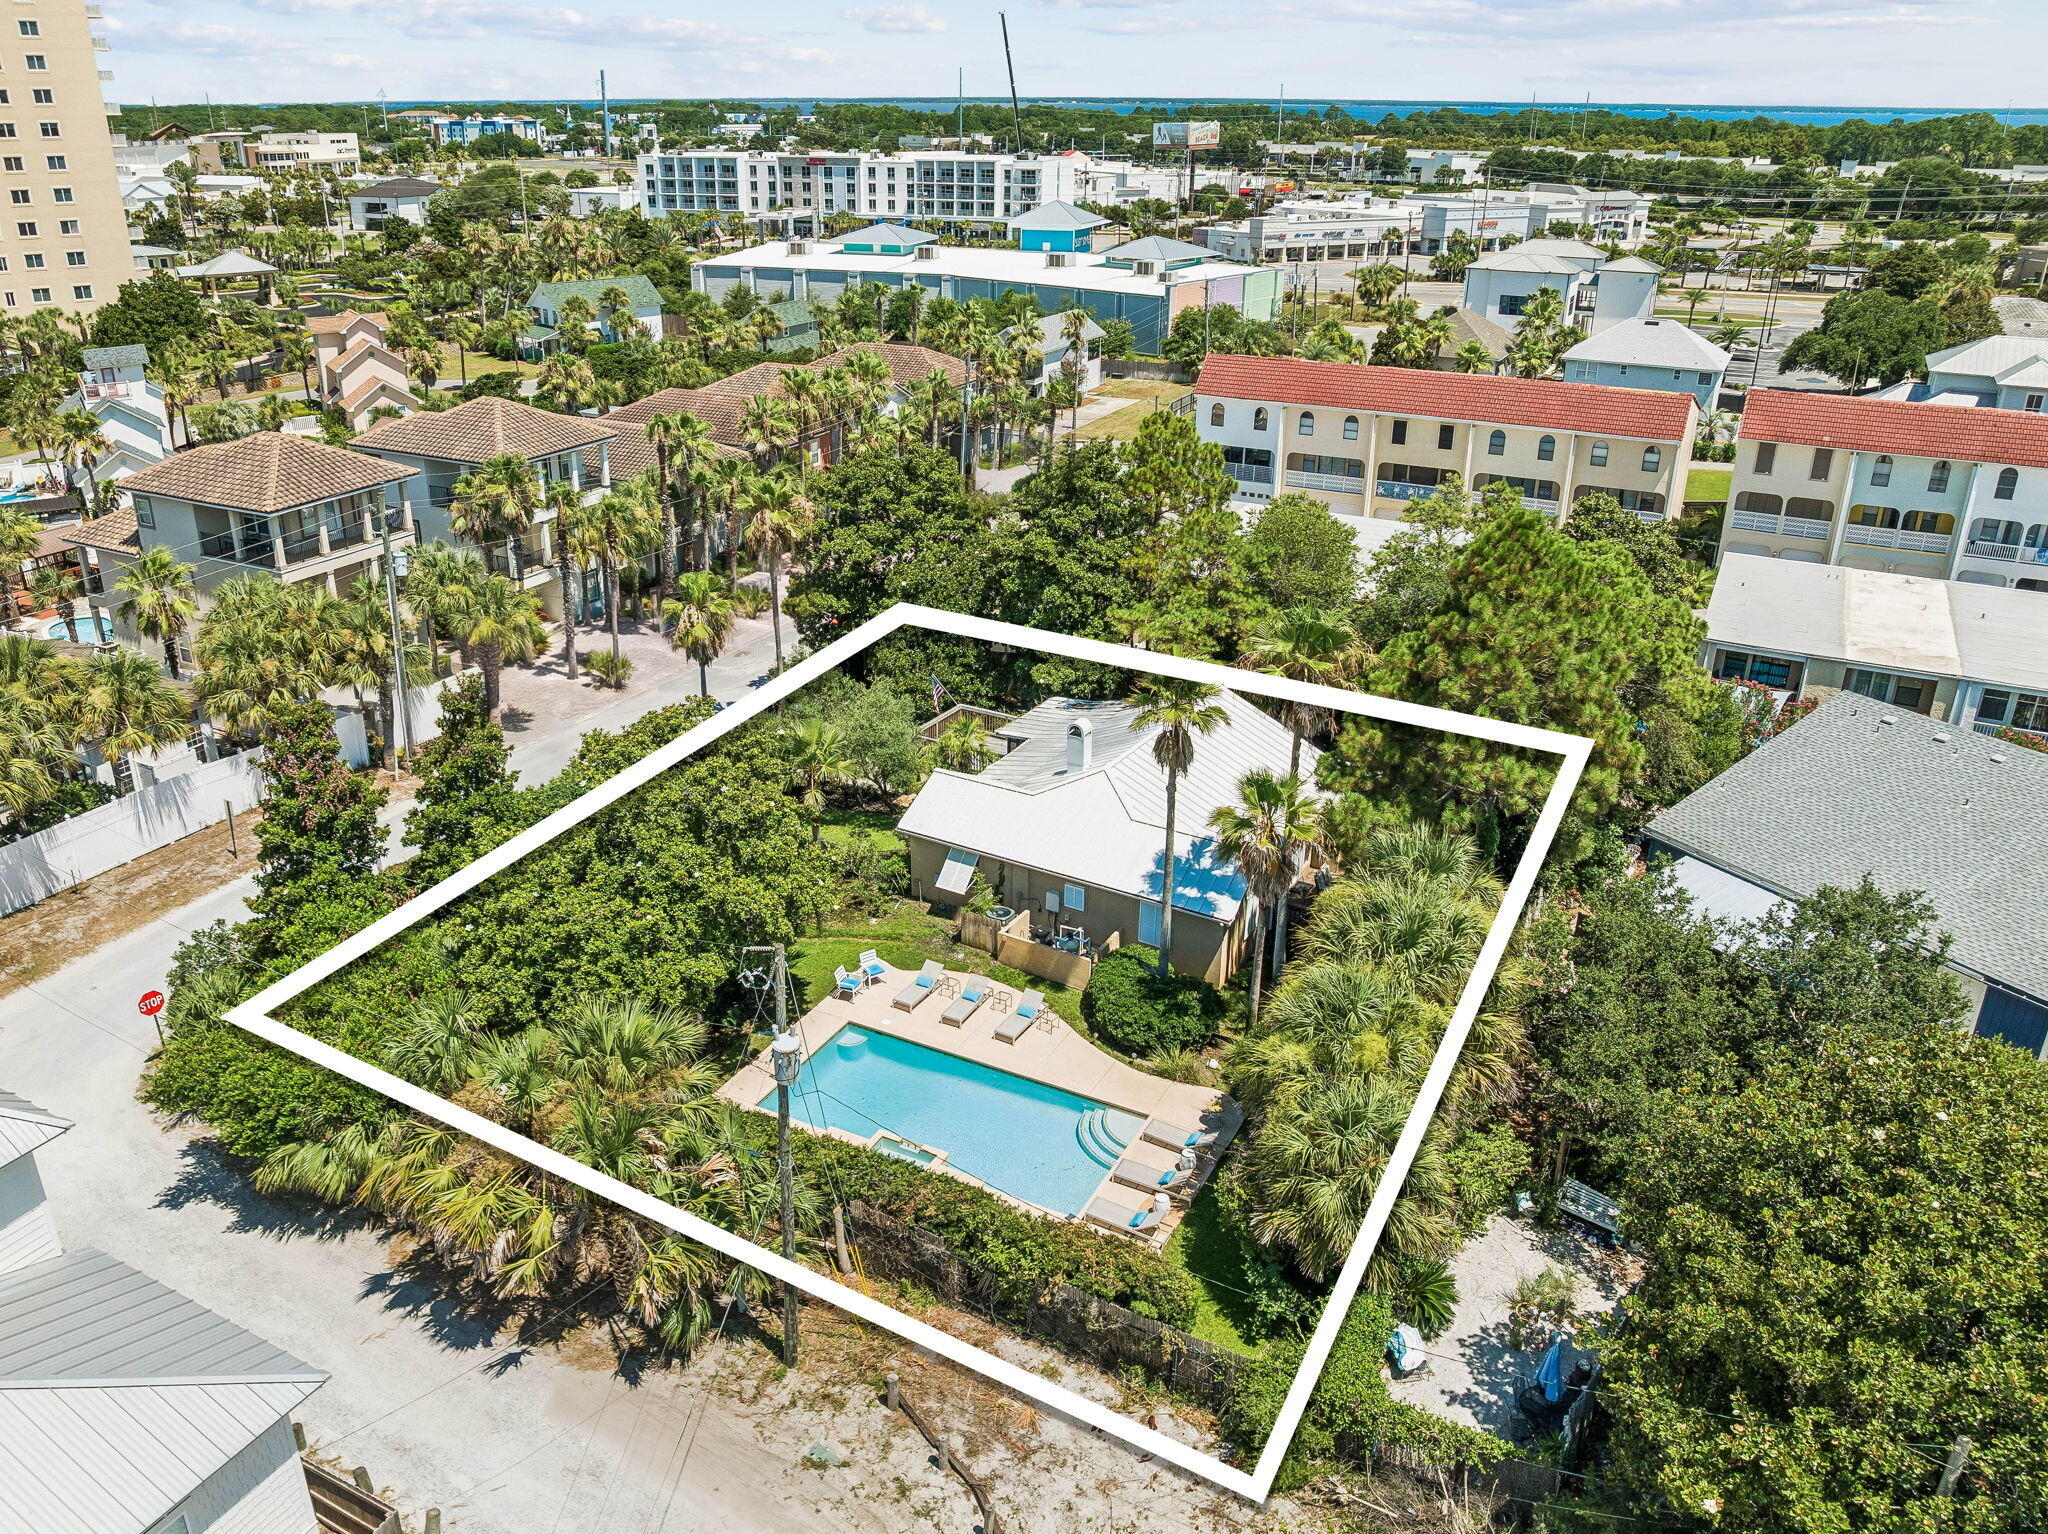
This premium, approximately 0.3-acre homesite sits just steps from the beach access directly across the street, offering exceptional redevelopment potential in the absolute heart of Miramar Beach. What truly sets this parcel apart is its distinct natural elevation. This unique topography provides excellent natural drainage, enhanced privacy, and potentially superior view corridors for your future build. The estate-sized footprint offers ample space to design a sprawling custom coastal estate, a high-performing investment property, or a private second-home oasis with room for a pool and extensive outdoor living areas. Additionally, the grounds are already framed by beautifully established landscaping, including mature palms and shade trees, providing an instant, high-end tropical foundation that would take years to cultivate from scratch. Please note that there is an existing, structurally sound home on the parcel. Buyers have the flexibility to use the existing structure, remodel, or clear the site entirely to make way for a brand new architectural masterpiece. All redevelopment plans, zoning, and building uses are subject to buyer verification. Do not miss this rare chance to secure an elevated beachside canvas in a premier location.
#1007277

Miramar Beach

119 Norwood Drive

None Beds

None Baths

0.32 acres

$2,299,000

MLS#: 1007277
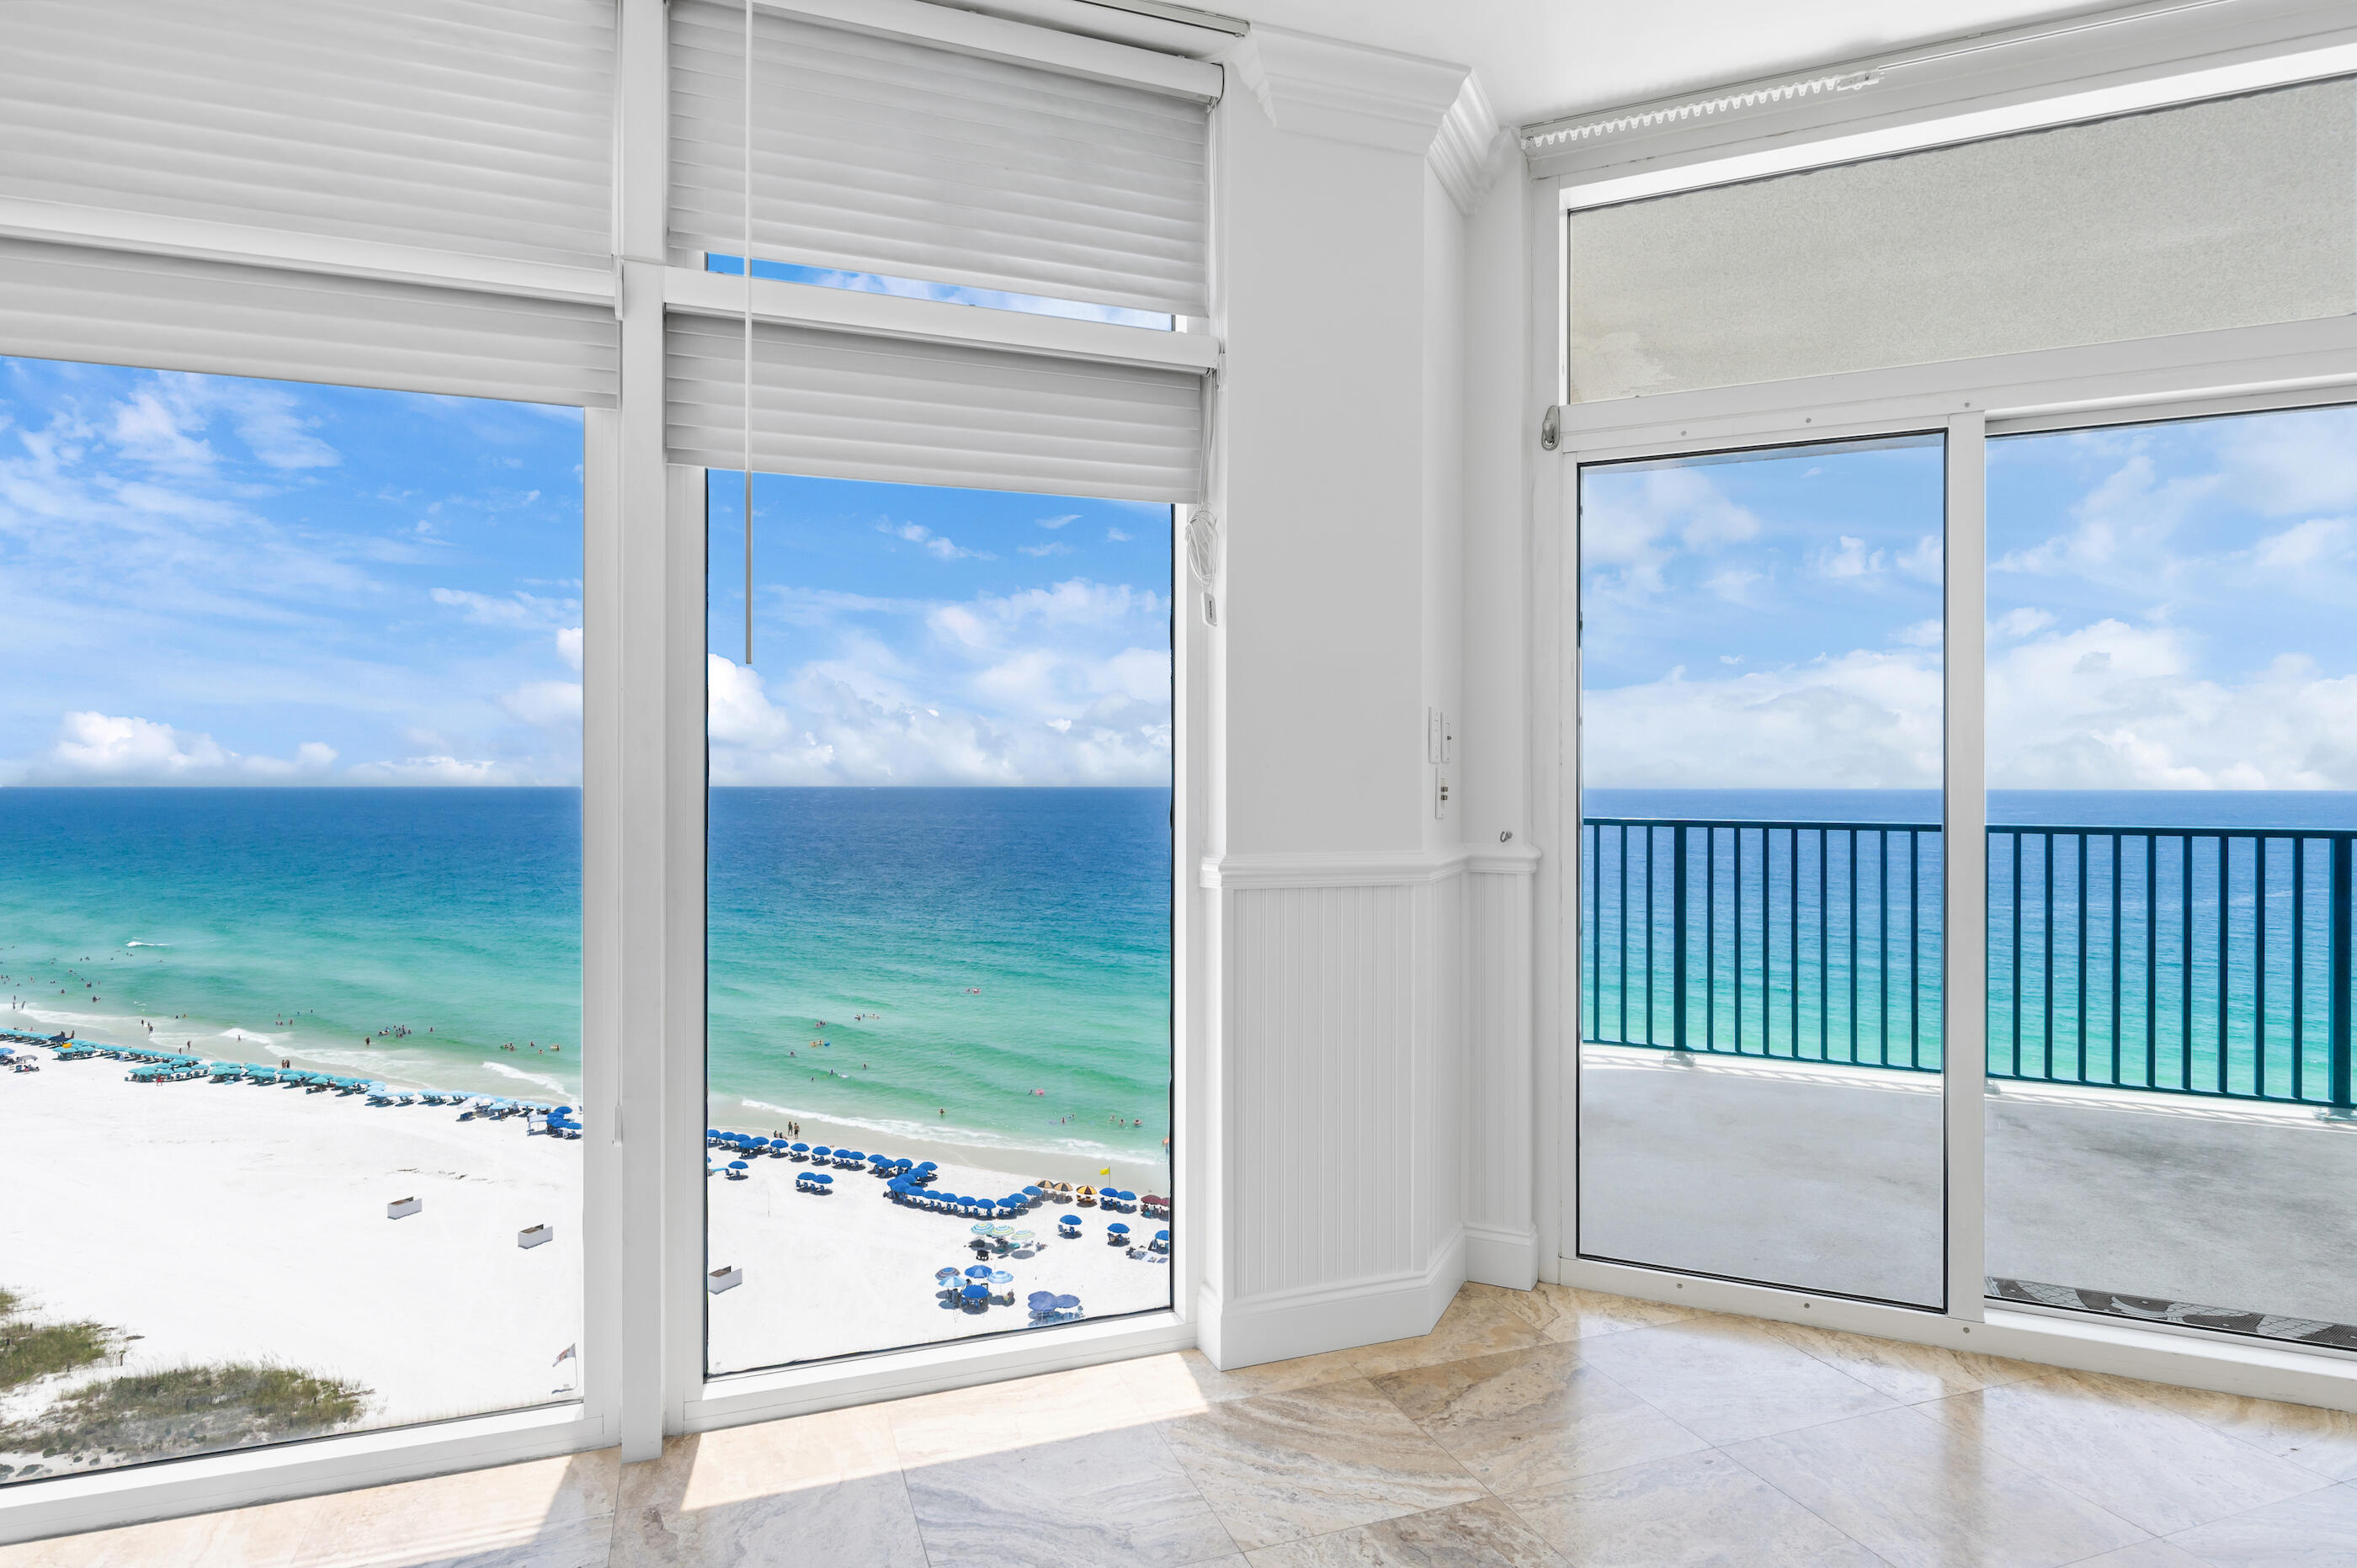
Priced well below recent sales and ready to move! 
Experience the best of Destin beachfront living at Jade East! This beautifully positioned 3-bedroom, 3 full-bath condominium offers 1,624 square feet of spacious coastal living with breathtaking Gulf views and direct beach access. Designed with an open floor plan, the main living area flows seamlessly to a private balcony where you can relax and enjoy the sights and sounds of the Emerald Coast. The primary suite is a true retreat, featuring stunning Gulf views, private balcony access, and a spacious en-suite bath. Two additional bedrooms and full baths provide plenty of room for family and guests, making this property ideal as a primary residence, second home, or vacation rental investment. Jade East offers exceptional amenities including a private deeded beach, community swimming pool, and seasonal beach service, allowing owners and guests to enjoy a true resort-style experience. Located in the heart of Destin, you'll love the convenience of being directly across the street from Big Kahuna's Water & Adventure Park and just minutes from HarborWalk Village. Enjoy easy access to some of the area's most popular restaurants, grocery stores, shopping, coffee shops, ice cream parlors, entertainment, and attractions. Whether you're seeking a personal coastal getaway or an income-producing property, this Gulf-front condo combines an unbeatable location, incredible views, and outstanding ameniti in one of Destin's most desirable beachfront communities
#1007310

Destin

1018 E Highway 98 1420

3 Beds

3 Baths

1,624 Sq.Ft.

$1,099,000

MLS#: 1007310
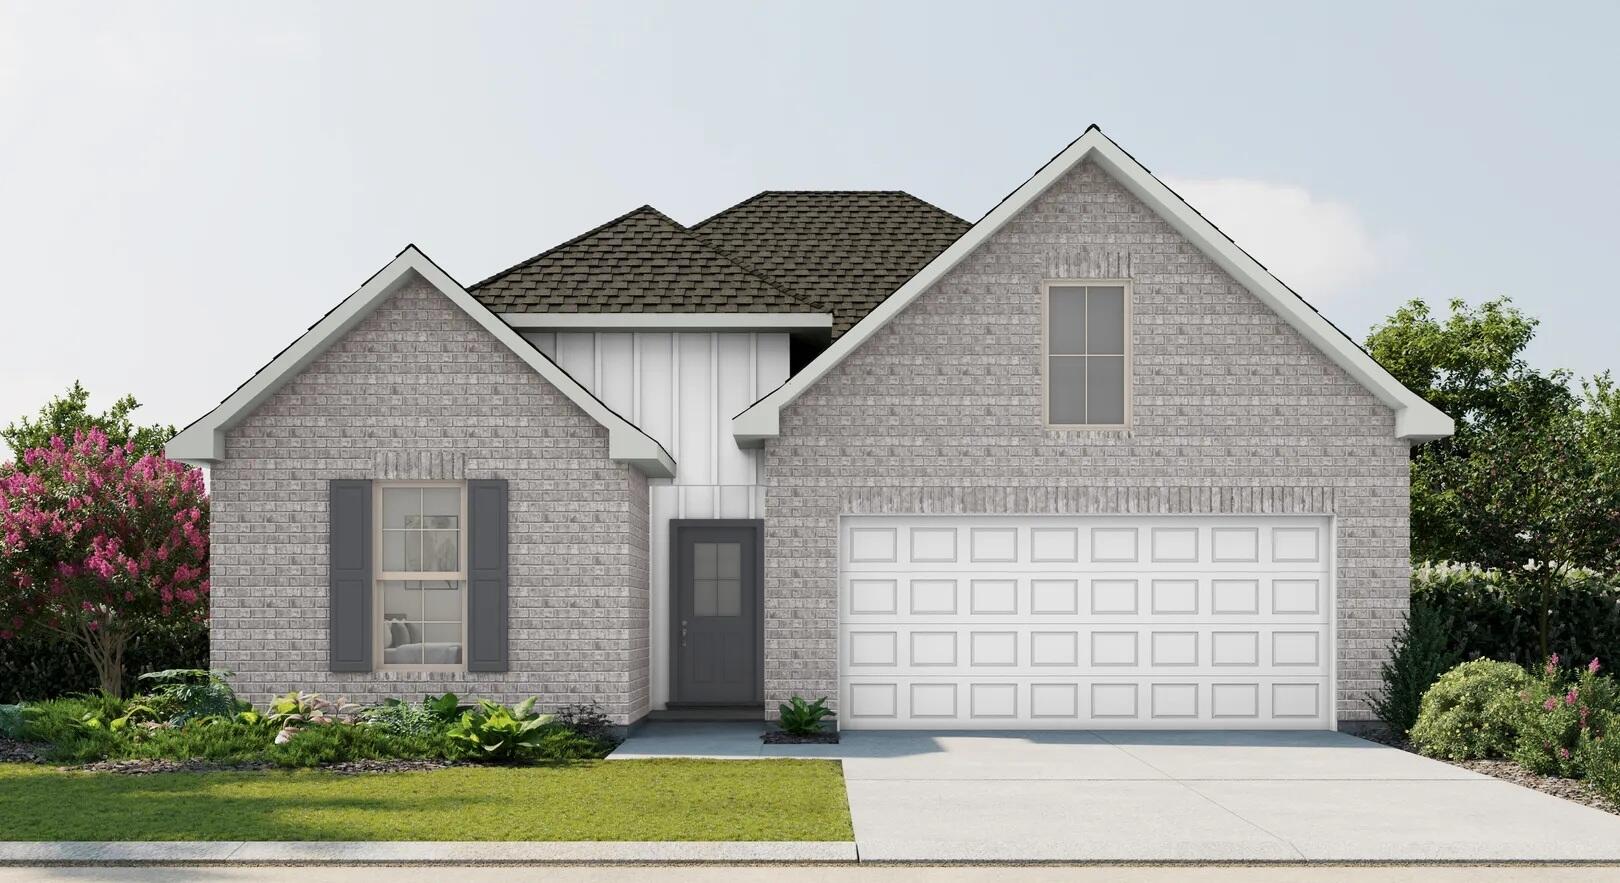
Awesome builder rate plus FREE window blinds! Restrictions apply.

The CEDAR IV H in Natureview community offers a 4BR/3BA, open design. Upgrades added (list attached). Special Features: double vanity, garden tub, separate custom tiled shower, and walk-in closet in master bathroom, double vanity in 2nd bathroom, ensuite bathroom in bedroom 2, kitchen island, walk-in pantry, boot bench in mudroom, covered rear patio, undermount sinks, custom kitchen backsplash, cabinet hardware, LED lighting, crown molding, ceiling fans in living room and master bedroom, smart connect WIFI thermostat, framed mirrors in all bathrooms, landscaping, architectural 30-year shingles, flood lights, and more! Energy Efficient Features: water heater, electric kitchen appliance package, vinyl low E windows, and more! Energy Star Partner.
#1007249

Freeport

505 Splendor Run

4 Beds

3 Baths

2,451 Sq.Ft.

$439,513

MLS#: 1007249
UNDER CONTRACT WITH KICK-OUT CLAUSE-ACCEPTING BACK UP OFFERS
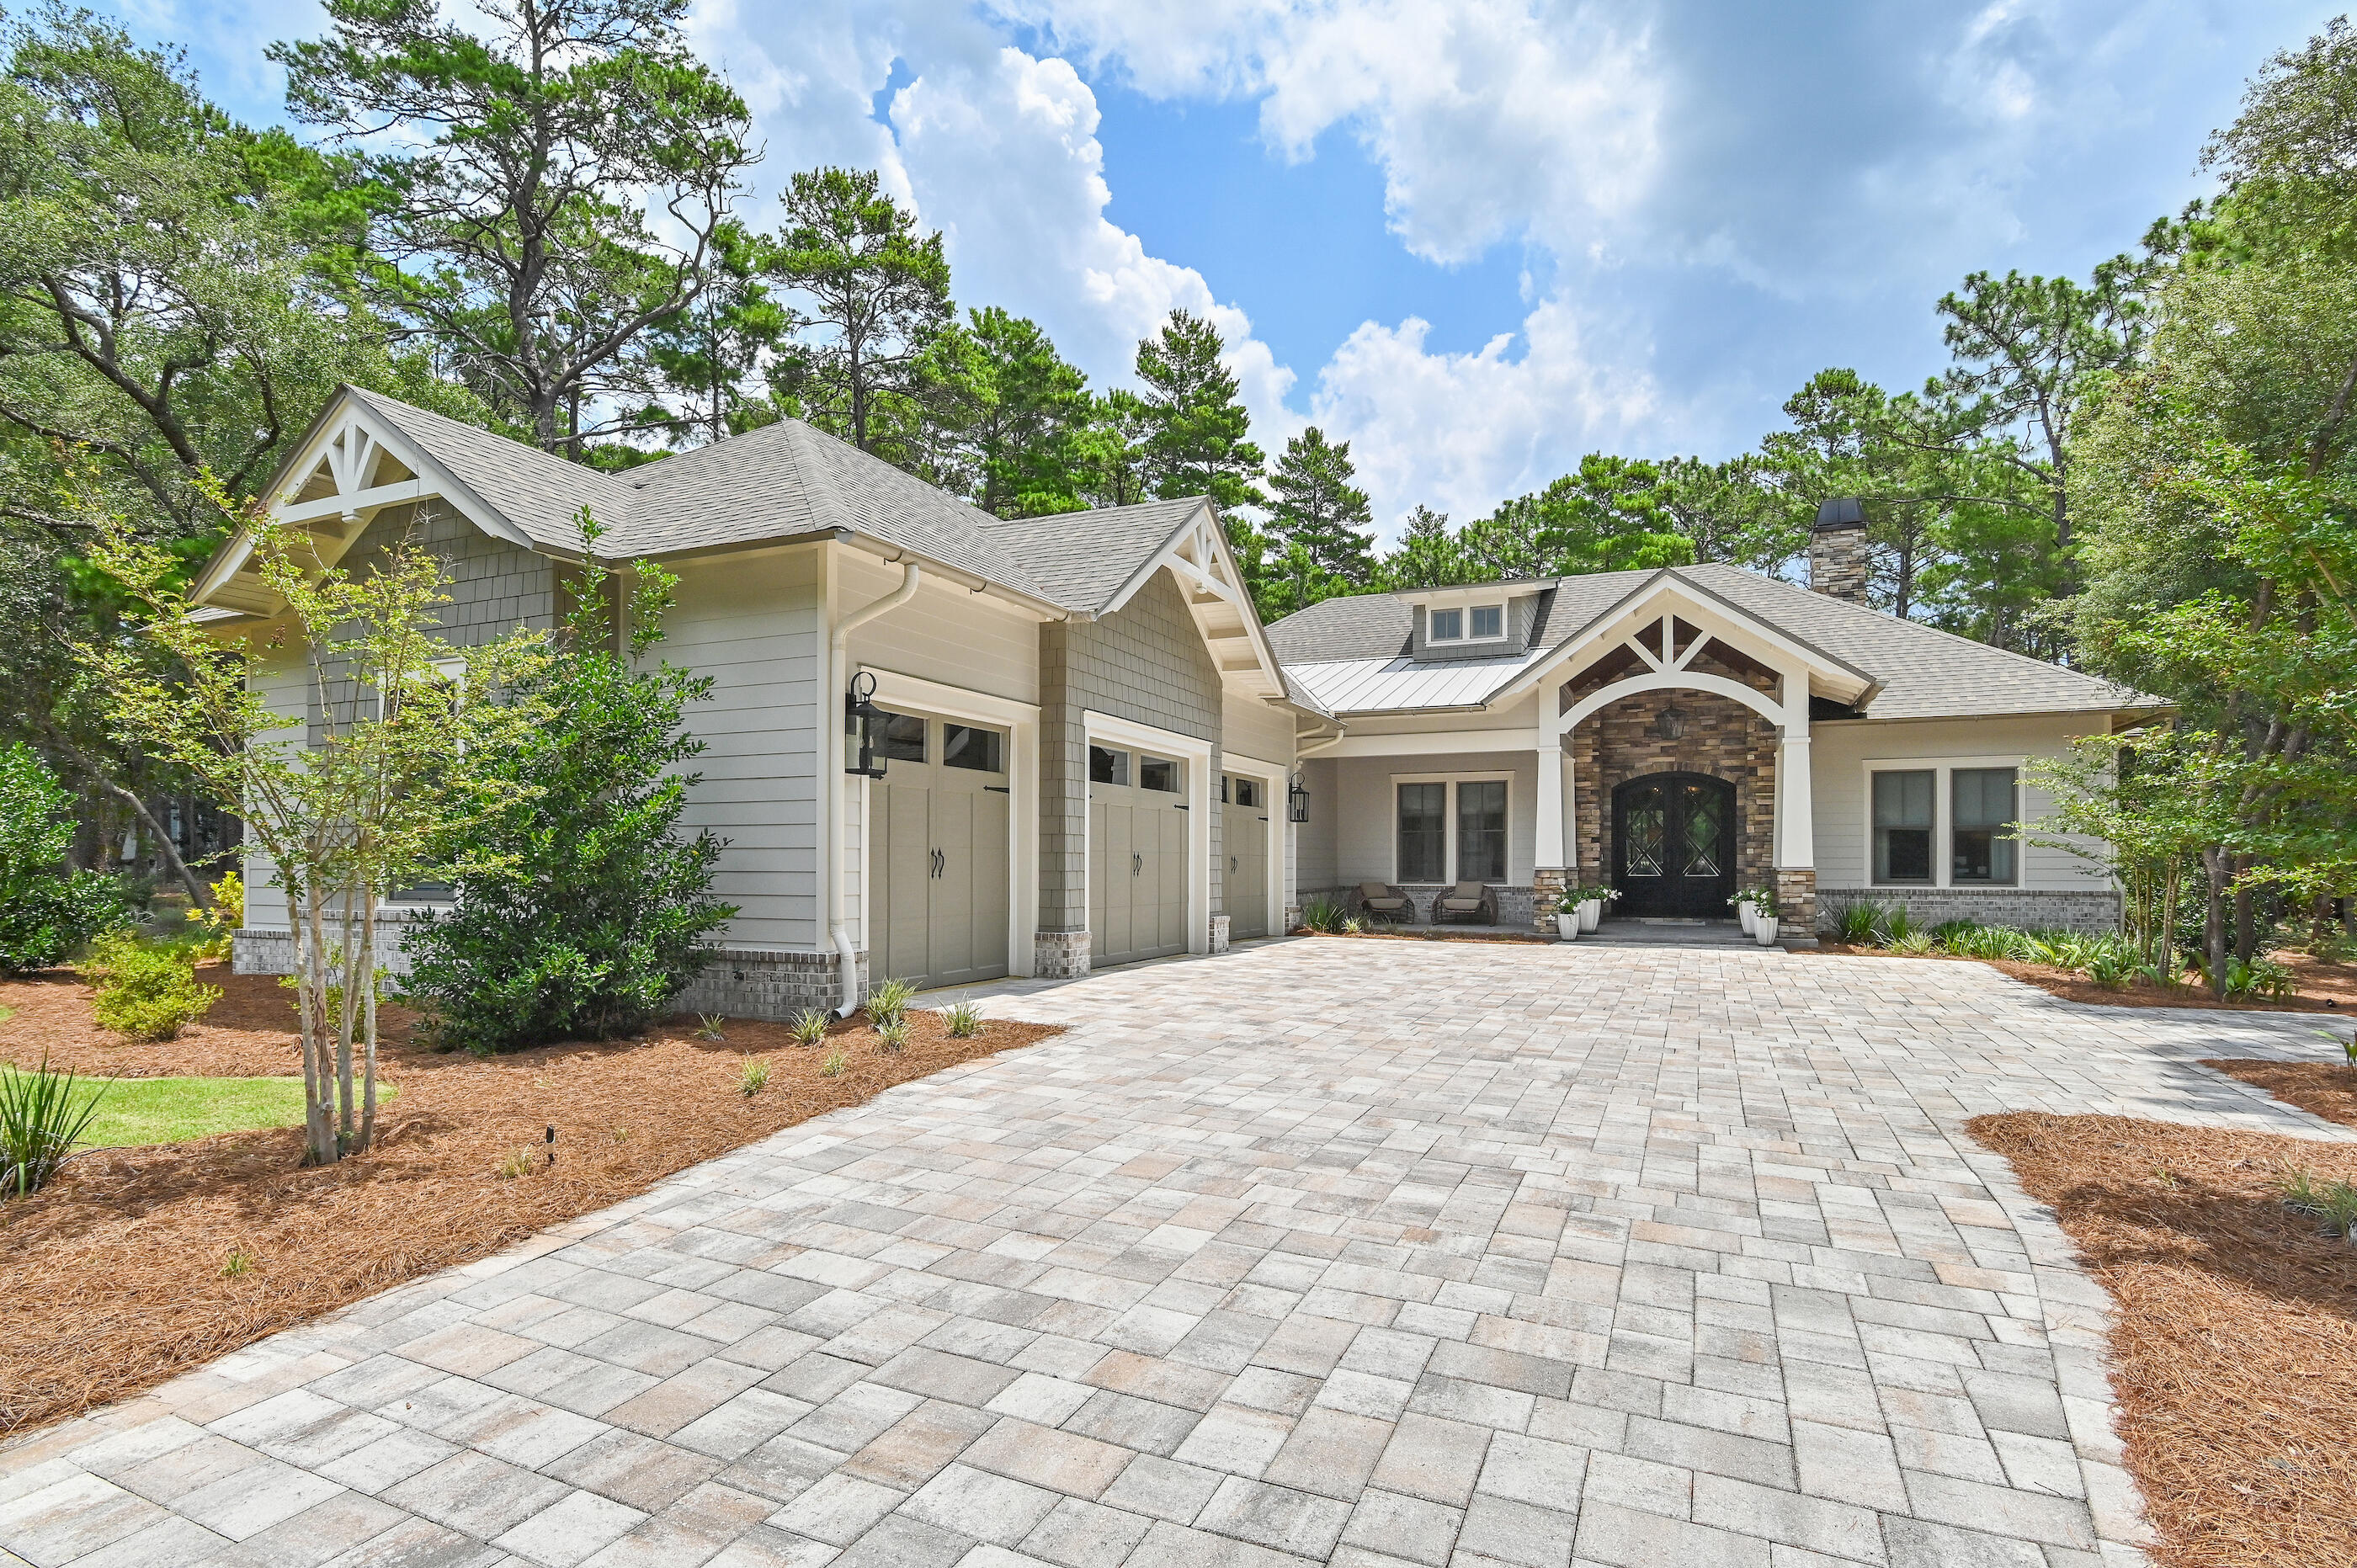
Perfectly positioned on nearly one-half acre overlooking the 10th fairway of Shark's Tooth Golf Course, this custom residence, built in 2023 by a notable custom builder and architect, offers 2,937 square feet of beautifully appointed one-level living in the gated community of Wild Heron. 

Located on one of the community's most desirable streets, this 4-bedroom, 3.5-bath home enjoys peaceful golf course views, a fenced backyard with plenty of room to add a pool, quality 2x6 construction, and wheelchair accessibility throughout. 

Designed for comfortable everyday living and effortless entertaining, the open floor plan features 12-foot coffered ceilings accented by a custom designer mural in the living area, hardwood flooring throughout, a split-bedroom layout, and a versatile office or media room with workstations and a custom glass door. The owner's suite showcases vaulted ceilings with exposed wood trusses, a customized walk-in closet, private access to the screened porch, and a spa-inspired bath with dual vanities, a soaking tub, and a separate walk-in shower. 

The kitchen is both functional and inviting with a large quartz island, Butler's pantry, wet bar, Venetian plaster range hood, Bertazzoni stainless appliances, double ovens, and a six-burner gas cooktop. Expansive sliding glass doors open to the screened outdoor living area complete with a summer kitchen and fireplace,  Additional features include a solid mahogany Tiffany front door, Andersen windows, indoor and outdoor fireplaces, a tankless water heater, and a three-car garage with epoxy floors, dedicated outlets for an electric vehicle and golf cart, and abundant storage. Residents of Wild Heron enjoy exceptional amenities centered around Lake Powell, Florida's largest coastal dune lake. The community boathouse provides convenient storage for kayaks, paddle-boards, and other water toys, making it easy to launch from the community dock and explore Lake Powell all the way to the Gulf. Spend the day on the water or relax along the sugar-white sand and emerald waters bordering Camp Helen State Park. Additional amenities include a resort-style pool and hot tub, fitness center, community room, park, playground, firepit, marina with boat slips available for purchase or lease when available, and 24 miles of walking and biking trails. Optional memberships are available for Shark's Tooth Golf Club and the tennis center. Surrounded by a 732-acre coastal sanctuary, Wild Heron offers a peaceful setting just minutes from the beach, Pier Park, and the shopping and dining of Rosemary Beach and Alys Beach along Scenic Highway 30A.
Buyer to verify all data and dimensions. Measurements are approximate.
#1007241

Panama City Beach

1622 Lost Cove Lane

4 Beds

3 Baths

2,937 Sq.Ft.

$1,849,000

MLS#: 1007241
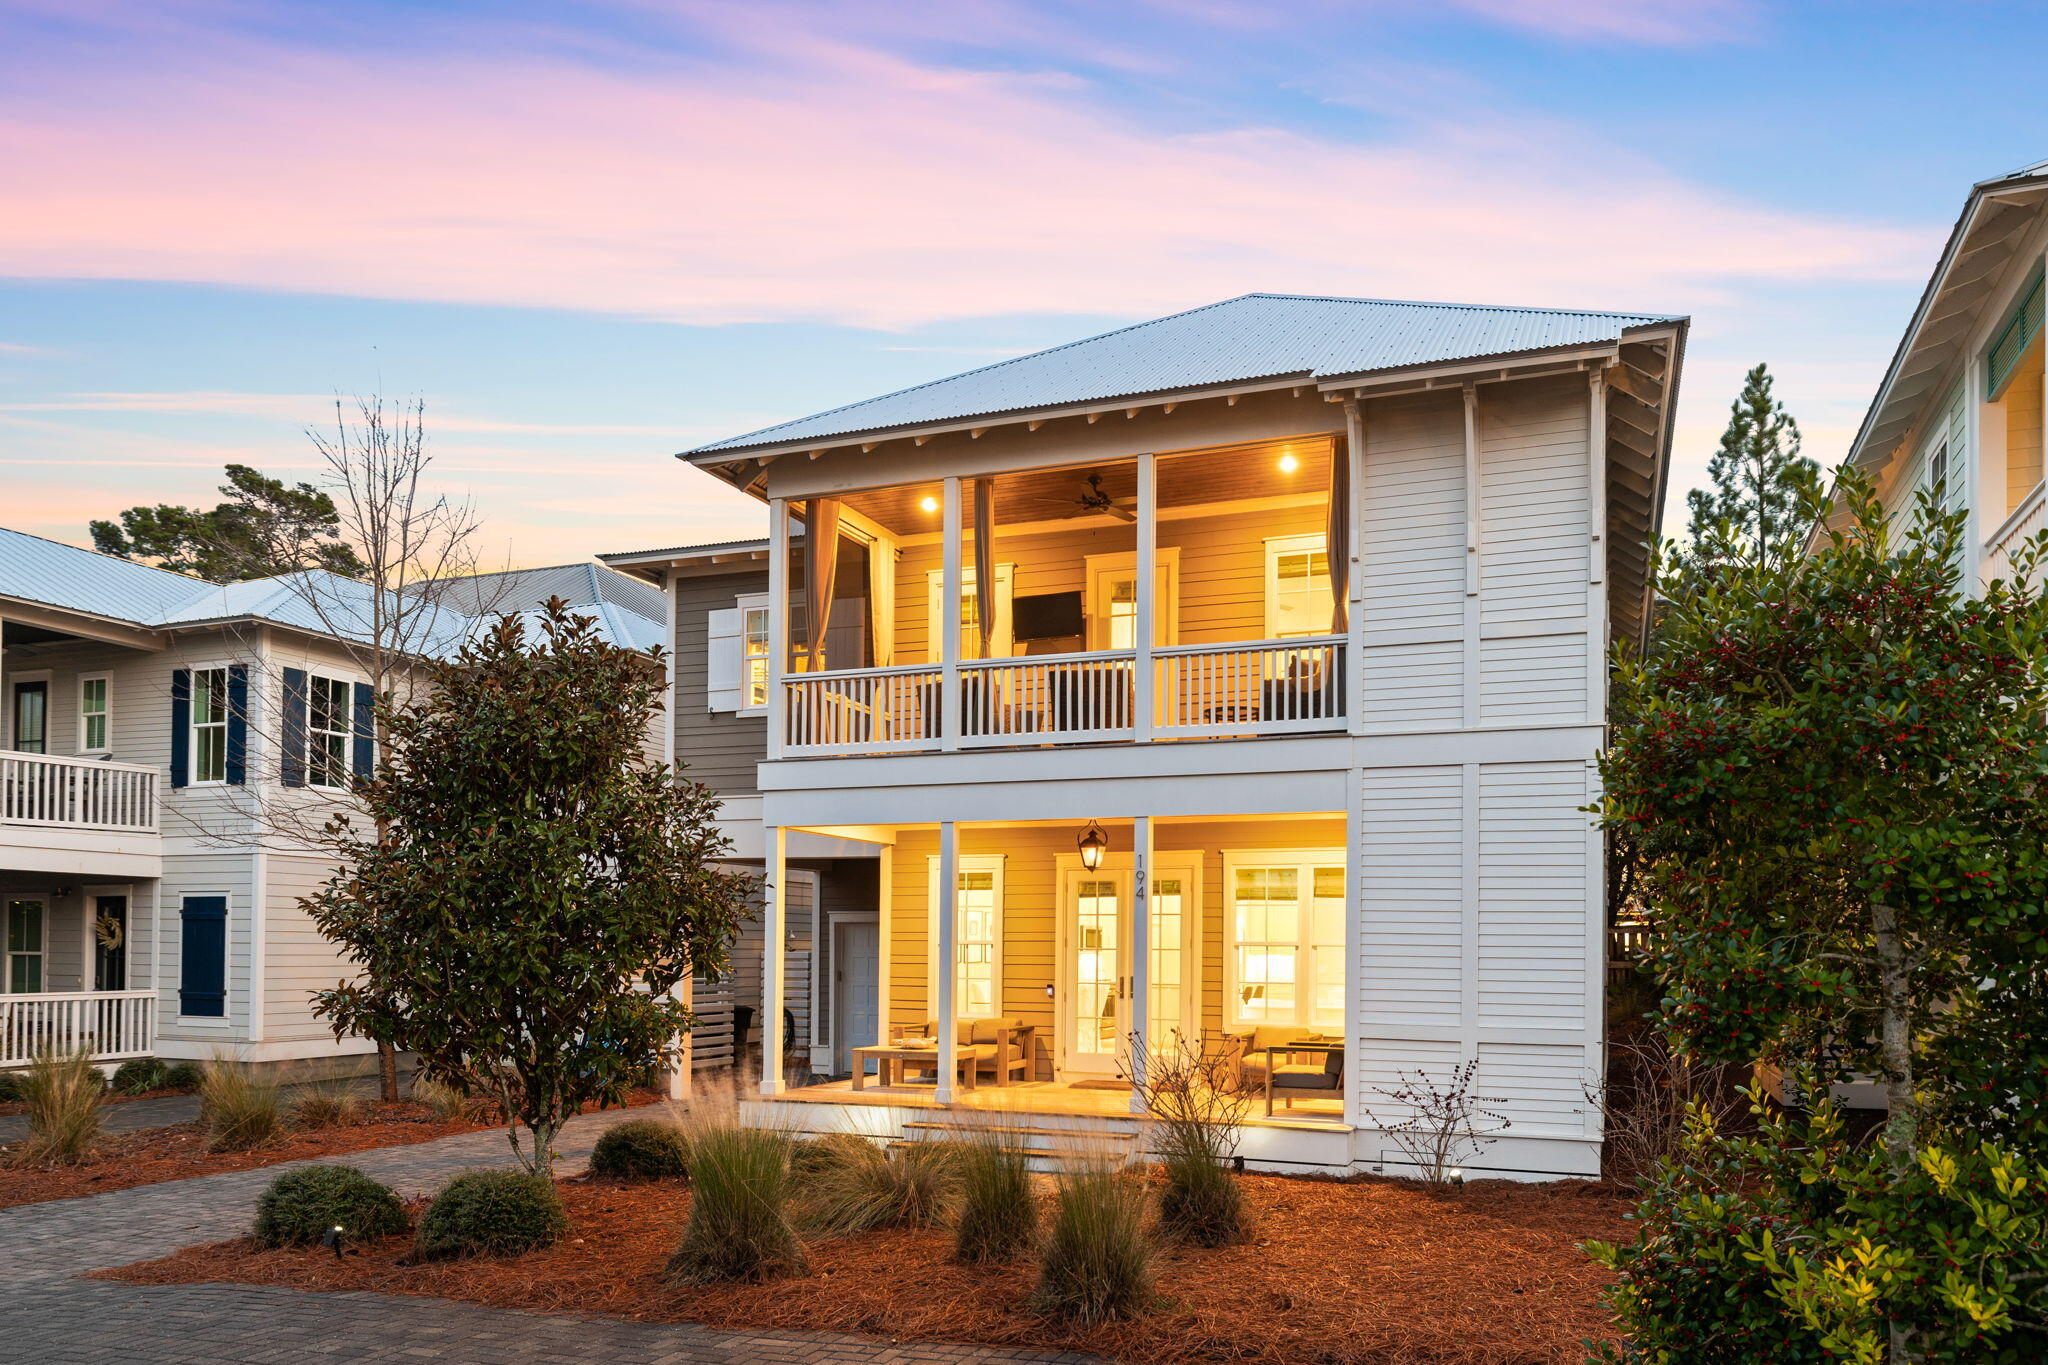
Beautiful Beach House Retreat in the desirable community of Lakeside at Blue Mountain Beach.
This home has custom finishes throughout: hardwood floors, shiplap walls, custom tile work, granite counters and impact rated windows. It also boasts a large open gathering room, 3 Master Suites, with one being on the first floor. One of the most desirable lots in the neighborhood, steps away from the neighborhood beach access and community pool. This stunning 'turn key' home comes fully furnished, with majority of furnishings from Stock and Trade.
#1007291

Santa Rosa Beach

194 Cabana Trail

4 Beds

4 Baths

2,468 Sq.Ft.

$1,599,999

MLS#: 1007291
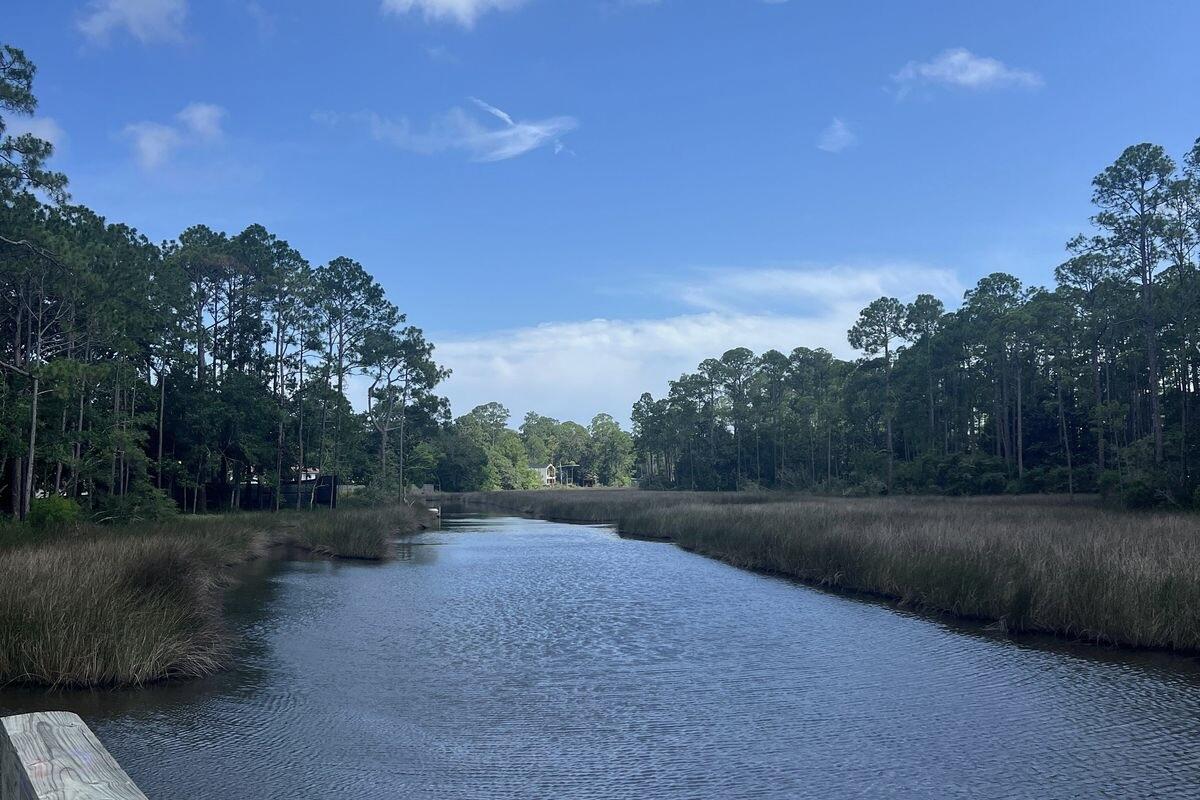
This oversized 0.34 acre waterfront lot is centrally located in Santa Rosa Beach, making it a great opportunity for a multitude of options.  Offering approximately 150 feet of water frontage, mature trees and direct bay access, this wonderful property presents an outstanding opportunity to create a custom home, an investment property or a pair of waterfront cottages in a great location with no HOA restrictions.
Framed by beautiful mature trees that provide natural shade and privacy, the homesite overlooks a protected bayou and a large marsh buffer, preserving tranquil views and enhancing the sense of seclusion. Spend afternoons fishing from the shoreline or set out on your kayak or paddleboard for a day on the bay with convenient direct water access.
Adding even more value, a water meter is already in place, allowing a substantial portion, if not all, of the tap fees for new construction to be abated. Whether your vision includes a spacious primary residence with a large yard, a large workshop or garage for your boats and trailers, or two waterfront cottages designed for short-term rental income, this property offers the space and versatility to bring it to life.
Ideally positioned to enjoy everything the Emerald Coast has to offer, this property is just eight minutes from Ed Walline Regional Beach Access and only one minute from Cessna Landing Boat Launch, making both beach days and boating adventures effortlessly accessible. Convenient access to Highway 331 and Highway 98 places shopping, dining, entertainment and neighboring coastal communities just a short drive away.
With generous waterfront frontage, direct bay access, valuable infrastructure already in place and no HOA, this is a great opportunity to secure an affordably priced waterfront homesite in the heart of Santa Rosa Beach.
#1007303

Santa Rosa Beach

1185 N Co Highway 393

None Beds

None Baths

0.34 acres

$215,000

MLS#: 1007303
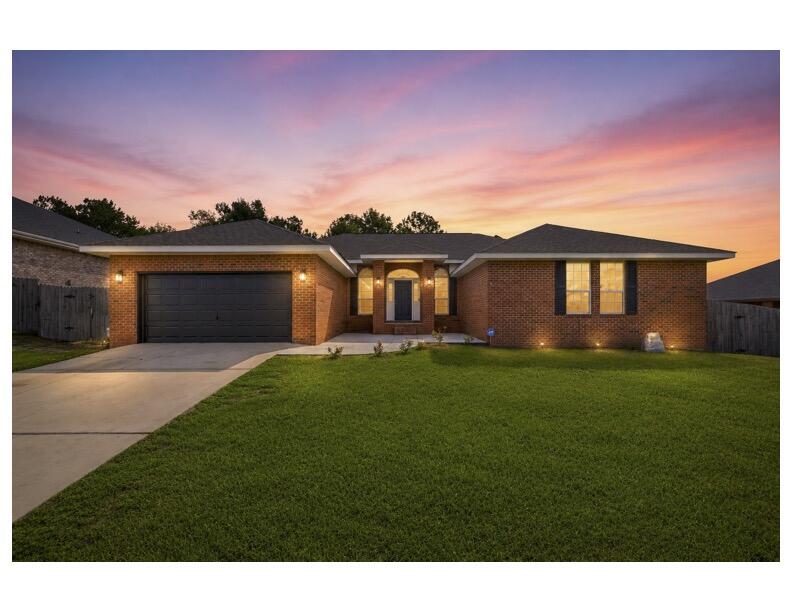
$10,000 SELLER CONCESSION!! That could mean help with Closing Costs, Prepaid Expenses & Rate Buy-down. 2.375% ASSUMABLE VA LOAN, PAID-OFF SOLAR & NEW ROOF INSTALLED AT CLOSING!  Welcome to your private sanctuary south of I-10!. Step through the foyer where grand 10-ft ceilings sweep through the formal dining room and a versatile flex room. Fresh paint reflects the natural light, while a new hot water heater  serviced HVAC ensure worry-free living. Premium porcelain wood-look tile stretches throughout the entire home- no carpet anywhere! Soaring cathedral ceilings crown the light-filled great room, anchored by a cozy wood-burning fireplace. Throw open double French doors from any exit point into a fully enclosed, screened-in outdoor oasis featuring a  saltwater gunite pool! Backing up to peaceful green space, this backyard creates a rare feeling of secluded privacy even while living in one of the most sought-after subdivisions in South Crestview. The chef's dream kitchen is anchored by custom white oak cabinetry, a massive granite island, premium countertops, and clever pull-out storage, seamlessly connecting to a spacious laundry room and walk-in pantry. Escape to the expansive primary retreat featuring French doors opening directly to the pool allowing the soft glow of the water to welcome you daily. The primary bathroom is complete with dual vanities, soaking tub, walk in shower and massive wardrobe. Move-in ready! Make an Offer!
#1007279

Crestview

116 Strike Eagle Drive

4 Beds

2 Baths

2,680 Sq.Ft.

$462,500

MLS#: 1007279
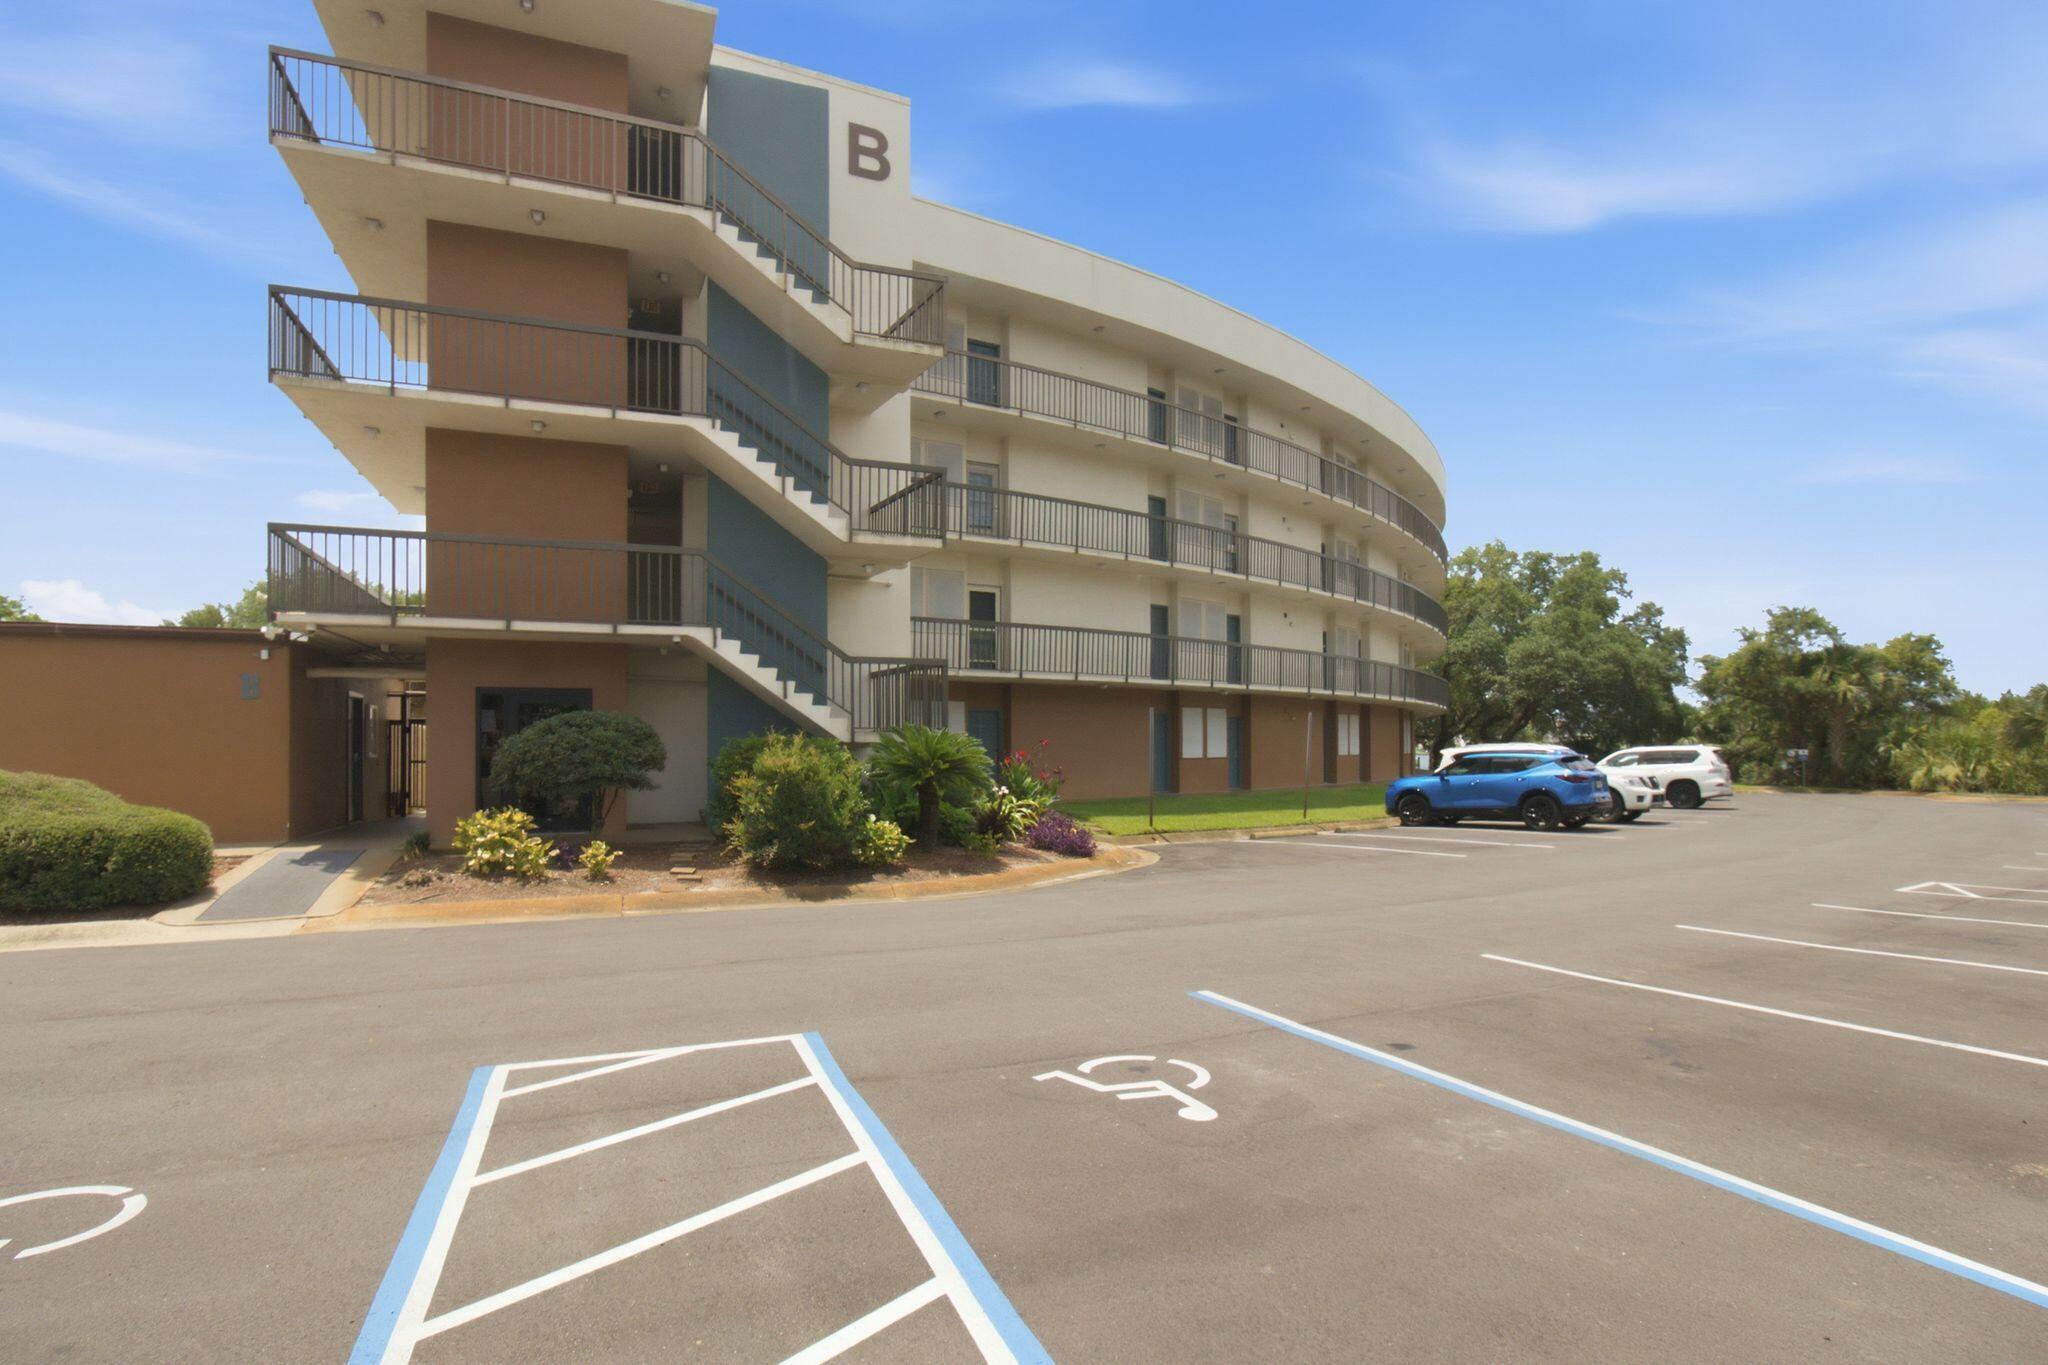
Experience the best of Emerald Coast living from this beautifully appointed fourth floor condo at Pirate's Bay.  This unit offers breathtaking views of the Santa Rosa Sound, a private balcony overlooking the pool and waterfront, and includes a boat slip C018, making it the perfect retreat for boaters, investors, or anyone seeking a relaxed coastal lifestyle. This well-maintained condo is being offered fully furnished, allowing for a seamless move-in or vacation rental opportunity. Prefer to bring your own style? The furnishings can also be removed to accommodate your needs. Enjoy resort-style amenities including a waterfront pool, marina, and beautifully maintained grounds. Spend your days boating, fishing, paddleboarding, or simply relaxing while taking in spectacular sunsets over the water. Conveniently located in the heart of Fort Walton Beach, you're just minutes from the sugar-white beaches of Okaloosa Island, restaurants, shopping, entertainment, and both Eglin Air Force Base and Hurlburt Field. Whether you're looking for a primary residence, vacation home, or income-producing investment, this waterfront gem offers the perfect combination of location, amenities, and coastal charm.
#1007263

Fort Walton Beach

214 SW Miracle Strip Parkway 406B

None Beds

1 Baths

325 Sq.Ft.

$199,900

MLS#: 1007263
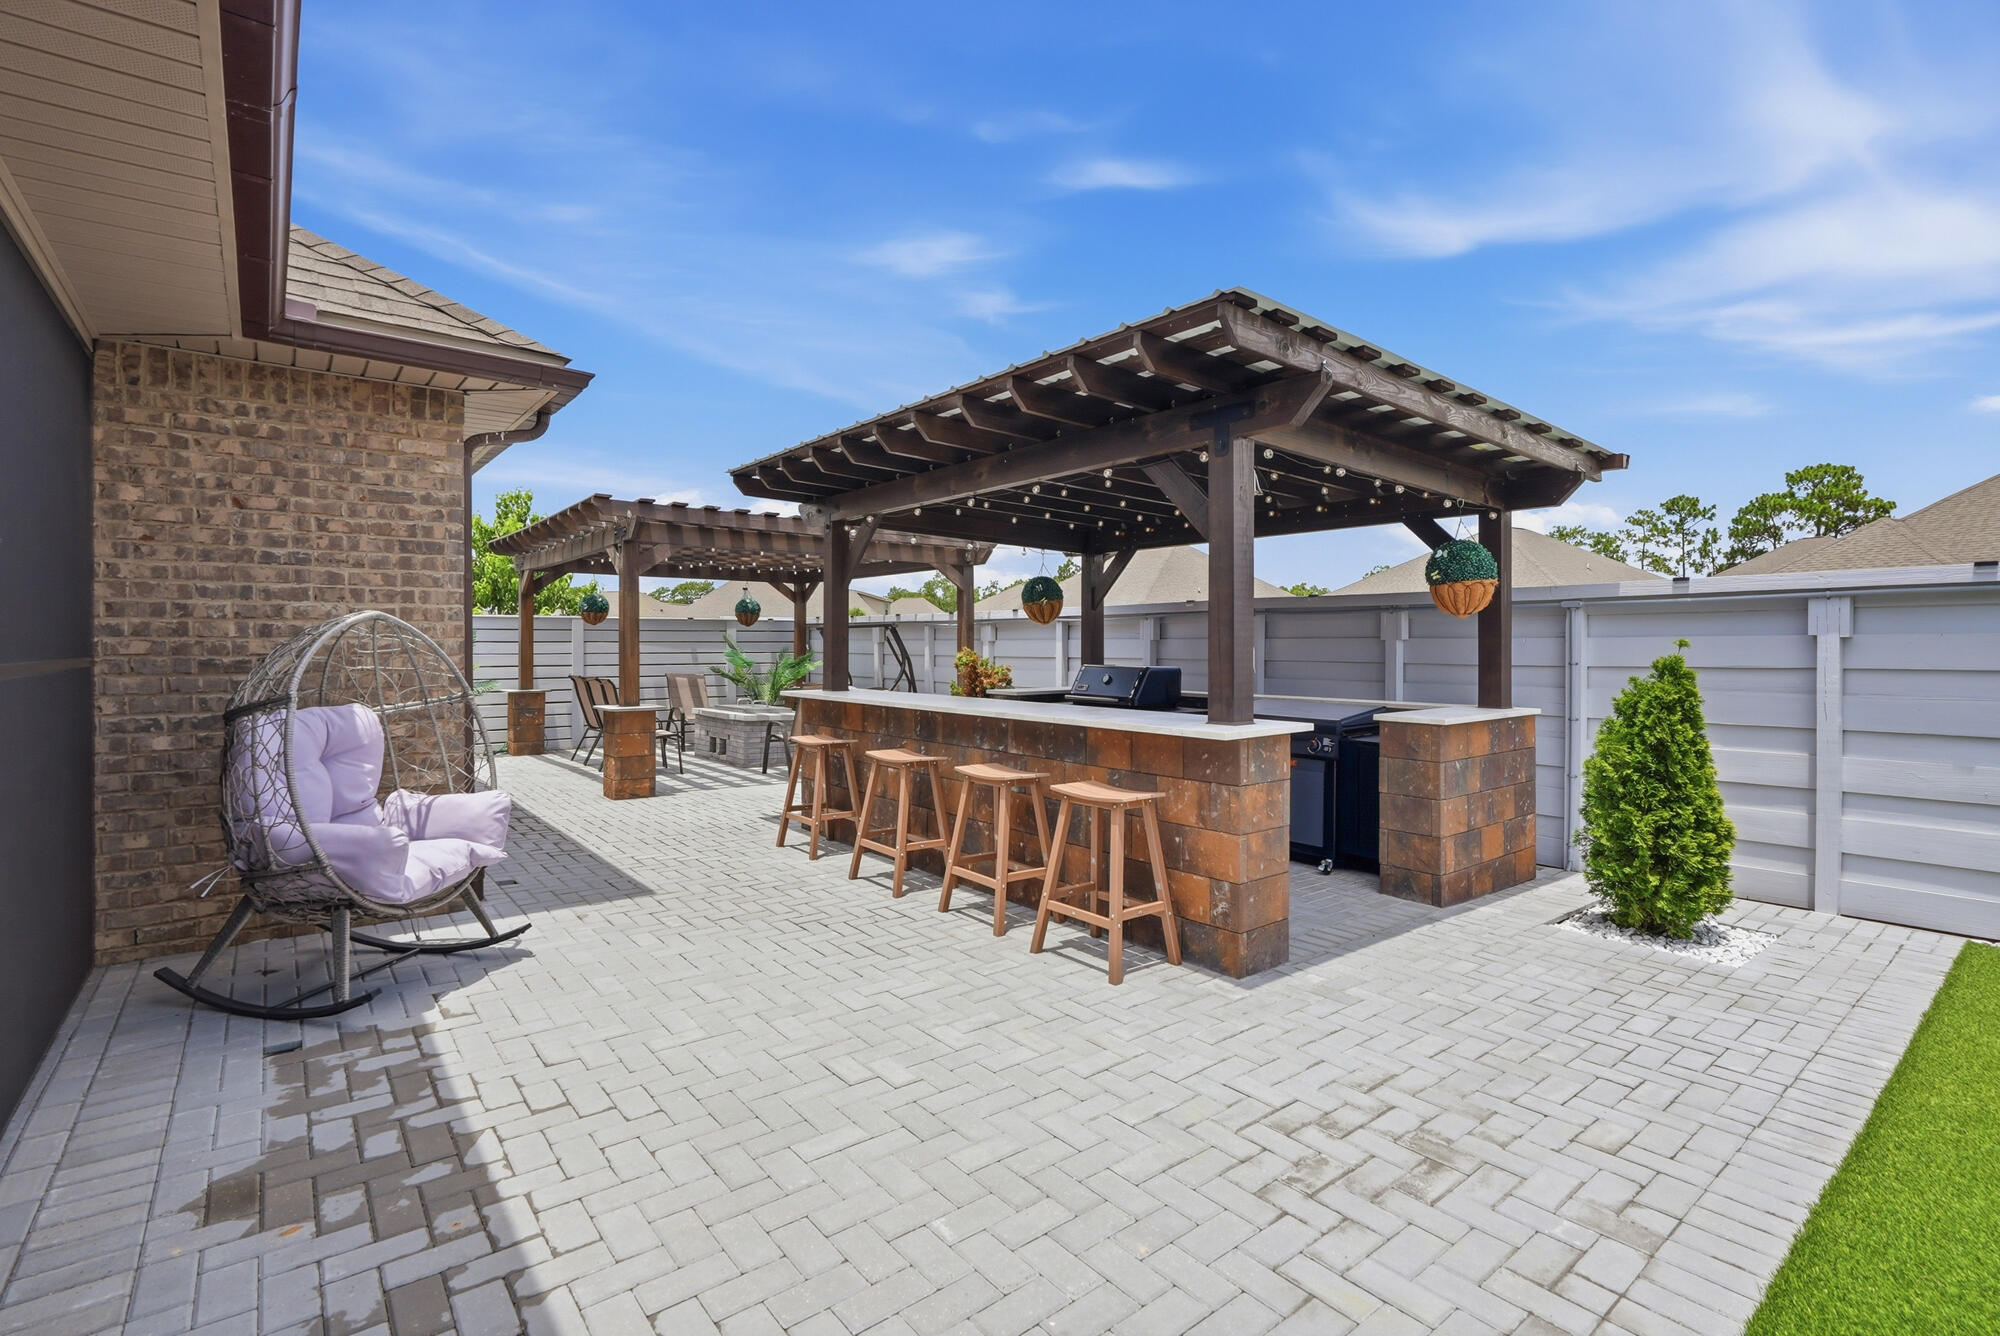
Welcome to this beautifully maintained one-owner home in the highly sought-after Peach Creek community, where quality craftsmanship, thoughtful upgrades, and an unbeatable location come together. Offering 3,123 square feet, this popular McKenzie floor plan features 5 bedrooms, 3 full bathrooms, a dedicated office, formal dining room, expansive open-concept living area, and a 2-car garage--providing exceptional space for both everyday living and entertaining.

With nearly $100,000 in owner improvements, this move-in-ready home has been extensively updated throughout. Laminate flooring replaces the carpet in every bedroom, while the bathrooms feature upgraded tile. Fresh interior paint, updated lighting and door hardware, crown molding, decorative wood trim, engineered hardwood accent walls, custom LED lighting features, and designer finishes create a modern yet welcoming atmosphere.

The spacious living room is anchored by a custom 8-foot electric fireplace feature wall, making it the perfect gathering space. The gourmet kitchen is equally impressive with granite countertops, an oversized island offering additional seating and storage, beautiful cabinetry, tile backsplash, under-cabinet and island LED lighting, built-in wall oven and microwave, designer vent hood, and a glass cooktop. A bright breakfast area overlooks the backyard and provides the perfect spot for casual dining. Privately situated away from the secondary bedrooms, the owner's suite offers direct access to the screened porch and features a beautifully renovated ensuite bathroom complete with upgraded tile, frameless glass shower door, modern fixtures, updated mirrors, stylish lighting, dual vanities, soaking tub, and a spacious walk-in closet enhanced with custom shelving, laminate flooring, fresh paint, and updated lighting. The two additional bathrooms have also been tastefully renovated with upgraded tile, glass shower doors, modern fixtures, mirrors, lighting, and fresh finishes. Several secondary bedrooms have been enhanced with custom walk-in closets, crown molding, decorative wood accents, and unique LED ceiling details.

Designed for enjoying Florida living year-round, the outdoor space has been transformed into a private backyard retreat. The oversized screened porch features a motorized projector, making movie nights at home effortless, while the backyard offers two pergolas, a permanent fire pit and grill area, professionally installed concrete patio, paver and turf landscaping, fencing, ceiling fan lighting, and 50-amp electrical service ready for a future hot tub. Whether entertaining friends or enjoying a quiet evening outdoors, this backyard was designed with both comfort and functionality in mind.

Additional improvements include custom French doors leading to the office, built-in shelving in the laundry room, expanded attic storage with shelving, extended driveway, front porch pavers, gutters with rainwater drainage, generator plug-in breakers, irrigation system, security system, and a doorbell camera.

Peach Creek is a welcoming community with no short-term rentals, known for its neighborhood events, festive holiday decorations, food truck gatherings, and friendly atmosphere where neighbors enjoy evening walks and children still ride bikes through the neighborhood. Conveniently located just minutes from the sugar-white beaches of 30A, Rosemary Beach, Seaside, shopping, dining, and highly rated schools, this exceptional home offers the perfect combination of luxury, comfort, and coastal convenience.

Buyer to verify all dimensions and information deemed important.
#1007243

Santa Rosa Beach

125 Bryant Road

5 Beds

3 Baths

3,123 Sq.Ft.

$679,900

MLS#: 1007243
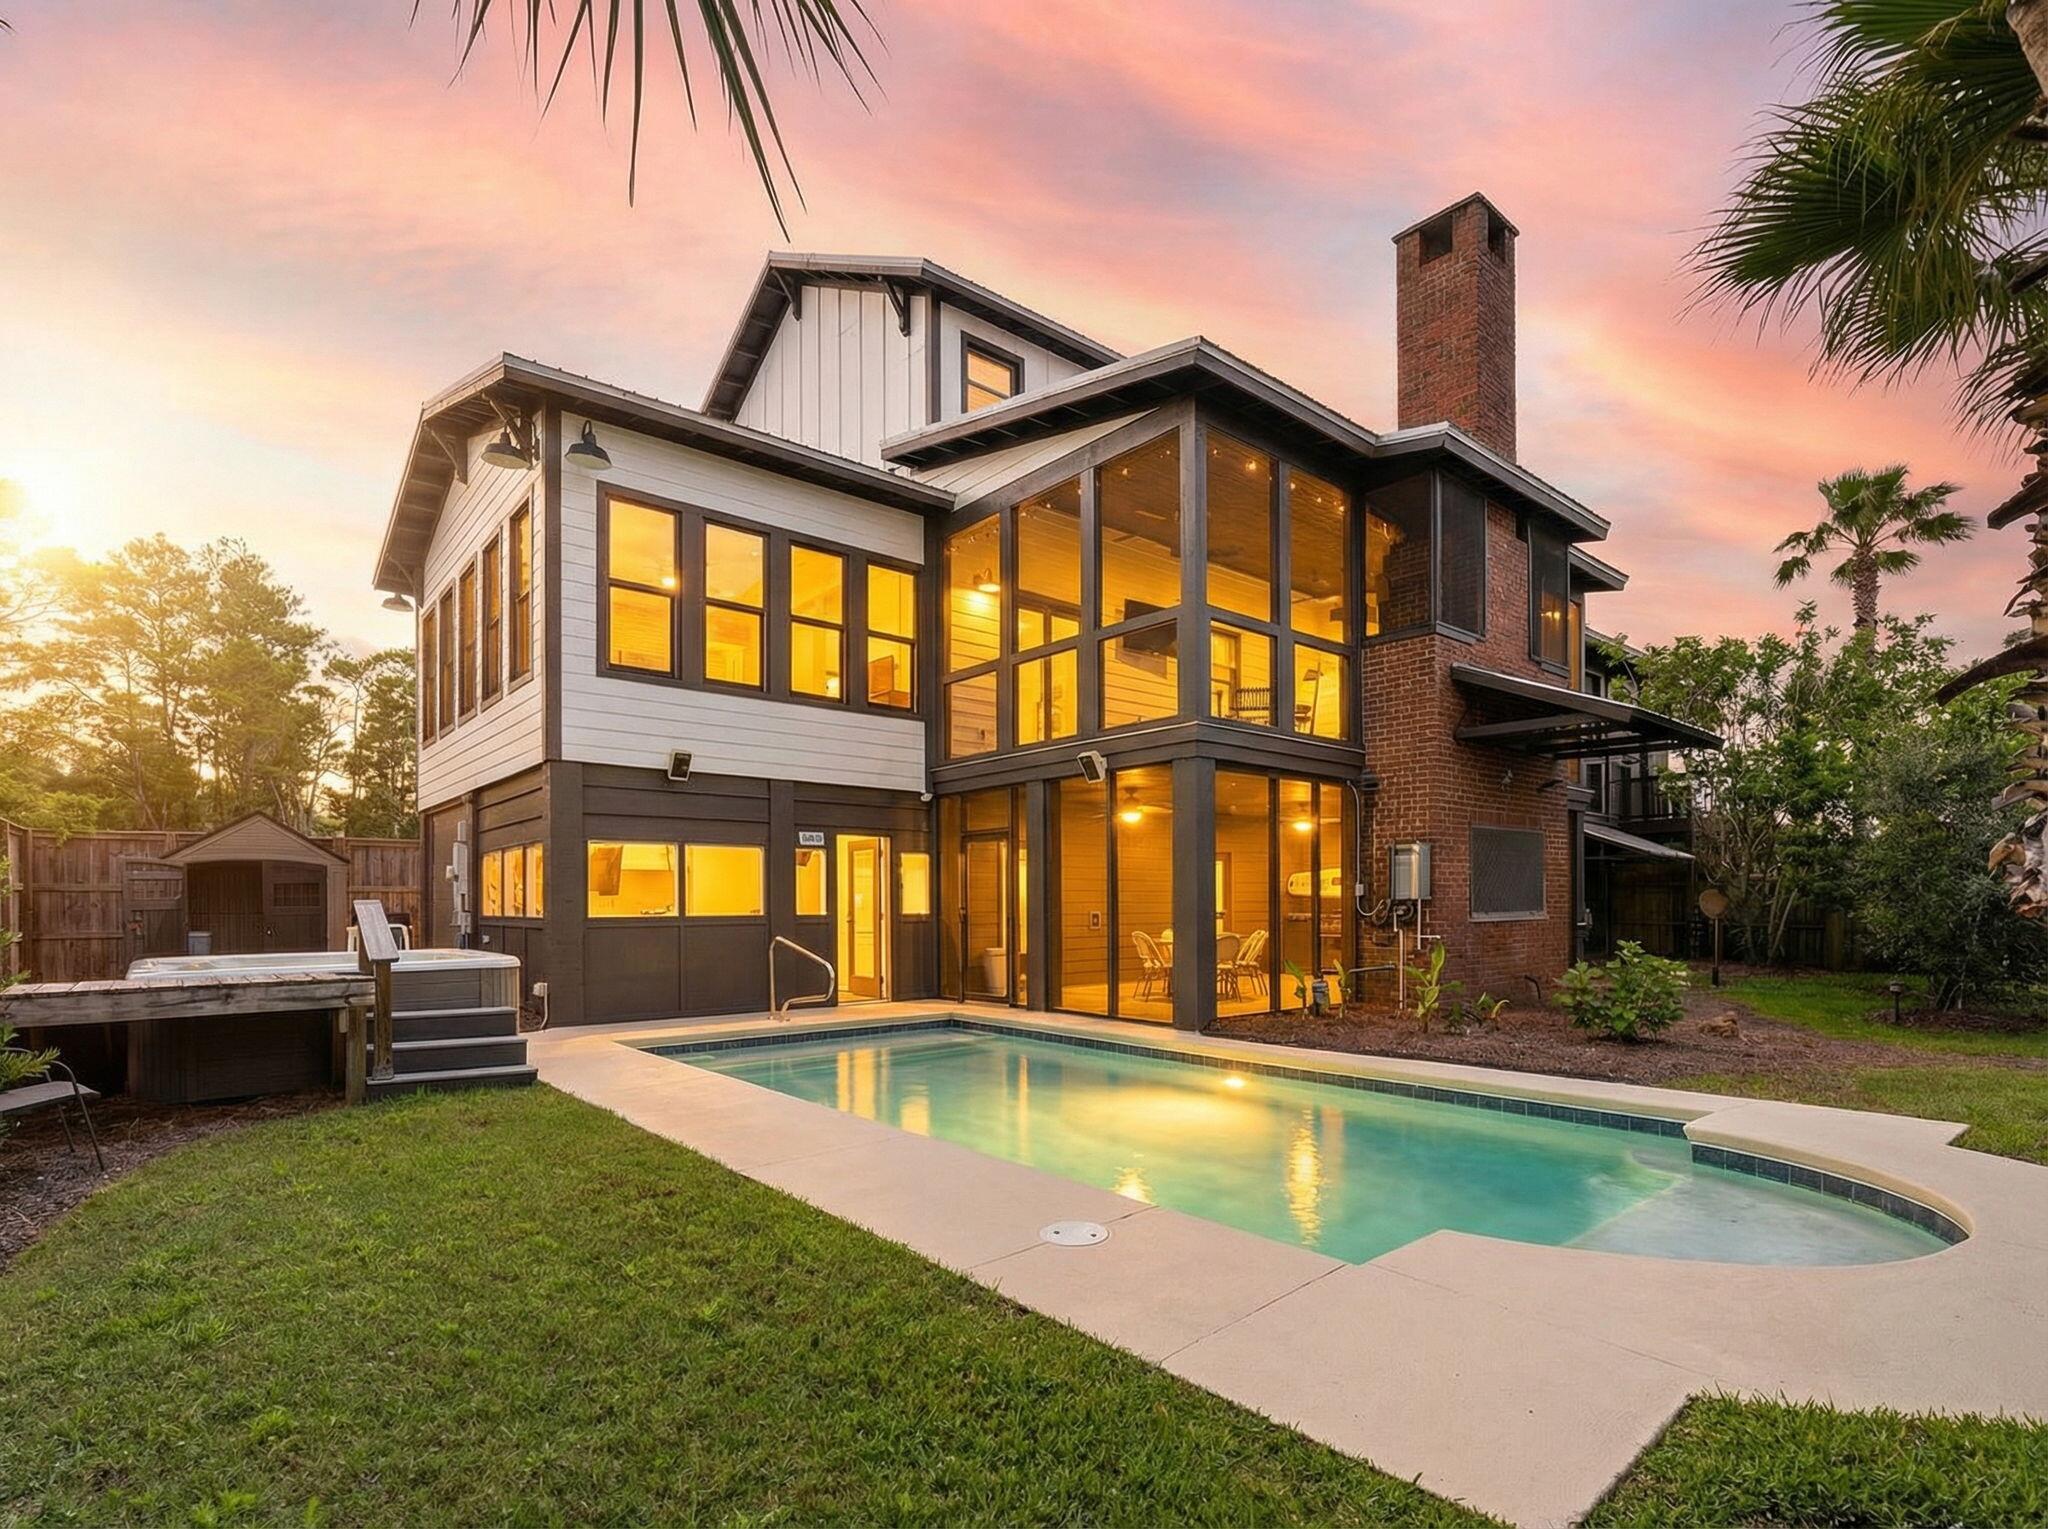
Tucked away on a private corner lot in coveted Gulfview Heights, this River Camp-style retreat sits just moments from Scenic 30A and the sugar-white sands of the Gulf. Thoughtfully designed across three stories, this 3-bedroom, 3.5-bath home offers generous living space and a blend of reclaimed craftsmanship and coastal construction.

Interior finishes showcase reclaimed materials throughout: pecky cypress walls, pine flooring and cypress cabinetry from the Choctawhatchee River, countertops and shelving from a century-old North Carolina barn, and antique brick reclaimed from early 1900s Chicago.

Open concept living areas are warmed by two gas cast iron stoves capable of heating the entire home. The kitchen is well appointed, custom closets run throughout, and the primary suite features a walk-in closet, double vanity, and whirlpool tub. A flexible bonus room off the pool, featuring its own AC unit, works beautifully as an office, bunk room, or guest retreat, and a tankless water heater serves the downstairs level.

Outside, a saltwater, electric-heated pool anchors a private backyard complete with a downstairs summer kitchen, BBQ area, outdoor shower, covered decks, and expansive screened porches that invite the outdoors in. Lush, mature landscaping surrounds the home, offering privacy, shade, and a true coastal garden feel.

The conditioned 5 car garage offers heavy duty carriage doors with Franklin openers, an attached workshop, enclosed golf cart storage, and ample driveway parking.

Just minutes to Gulf Place, Ed Walline Beach Access, Goatfeathers, and the dining and shopping along 30A. Inquire today to schedule your private showing.
#1007281

Santa Rosa Beach

11 Woodland Drive

3 Beds

3 Baths

2,736 Sq.Ft.

$1,099,000

MLS#: 1007281

1 ... 420 421 422 423 424 ... 666
* Listings identified with the FMLS IDX logo come from FMLS and are held by brokerage firms other than the owner of this website. The listing brokerage is identified in any listing details. Information is deemed reliable but is not guaranteed. If you believe any FMLS listing contains material that infringes your copyrighted work please click here to review our DMCA policy and learn how to submit a takedown request. © 2024. First Multiple Listing Service, Inc.

Send a message

Message successfully sent.

Your message

What is 3 + 4 ?

Reason for contacting?

I agree to receive email communication and understand I can unsubscribe at any time.

I agree to be contacted by Realhub365 Demo via call, email, and text for real estate services. To opt out, you can reply 'stop' at any time or reply 'help' for assistance. You can also click the unsubscribe link in the emails. Message and data rates may apply. Message frequency may vary. Privacy Policy

Sign Out

Virtual Assistant

Would you like to take the next step with this property? We can help you schedule a showing or virtual tour, or send you more details.

Yes, I would like more information.

Thank You for Your Reply, One of Our Agents will contact you as soon as possible

No, maybe later.

Thank you, you can always contact me via email, phone number or through the contact form.

Realhub AI

Lucy - Your AI-Powered Realtor

Update Your Temporary Password

Personalize your search

Enter your email and we'll notify you immediately when new listings match what you're looking for.

or enter email address

Already have an account ? Login here

Continue your home search

I agree to receive communications and understand I can unsubscribe at any time.

I agree to be contacted by Realhub365 Demo via call, email, and text for real estate services. To opt out, you can reply 'stop' at any time or reply 'help' for assistance. You can also click the unsubscribe link in the emails. Message and data rates may apply. Message frequency may vary. Privacy Policy

Already have an account ? Login here

We use cookies

We use cookies primarily for analytics to enhance your experience. By accepting, you agree to our use of these cookies. You can manage your preferences or learn more about our cookies policy.
