REALHUB is on fire today

Properties

Browse or get in touch to schedule a walkthrough.

  • Nearby me
Price range

Popular Features

Community Features

Association

Property Features

Waterfront

View

Exterior Features

Interior Features

Style

10000 properties match your criteria

Updated 1 minute ago

E-Alert name
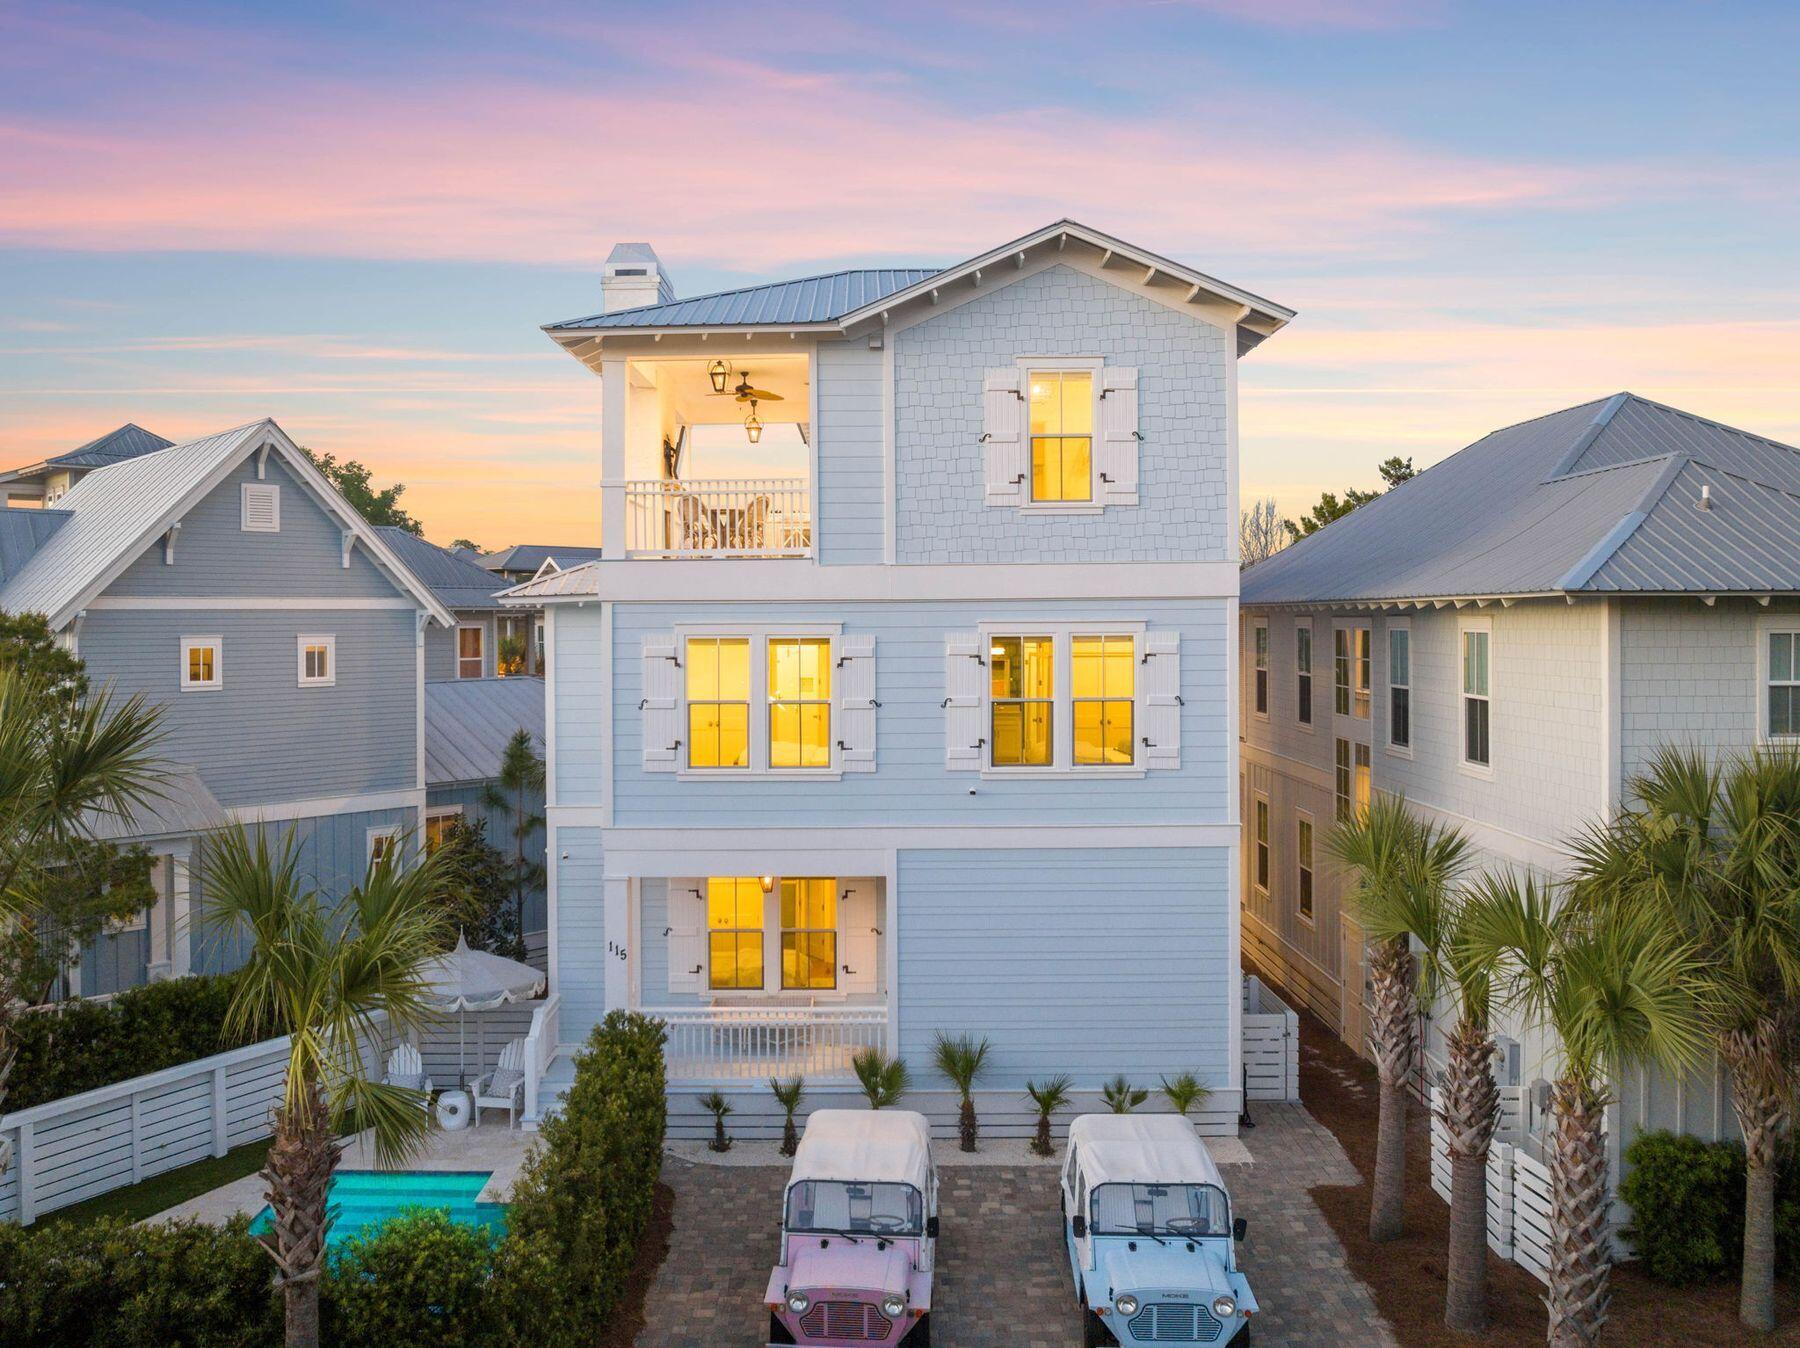
Welcome to your Seacrest Beach sanctuary, where luxury meets coastal charm. This stunning home boasts unparalleled upgrades and amenities, offering a lifestyle of comfort and sophistication just steps away from the pristine beaches of the Gulf Coast.
Nestled in the heart of Seacrest Beach, this exquisite residence features four bedrooms plus a second family room, providing ample space for family gatherings or entertaining guests. The interior has been thoughtfully designed and meticulously crafted with more than $350,000 in upgrades including high end eclectic lighting, showcasing a perfect blend of elegance and coastal chic. Step inside to discover a gourmet kitchen that will inspire your inner chef, complete with top-of-the-line Viking appliances, a Wolf kitchen range and custom cabinetry. The open-concept layout seamlessly connects the kitchen to the living, dining areas and adjacent deck with a Wolf BBQ grill, creating an ideal space for hosting memorable gatherings. Relax and unwind in the luxurious master suite, featuring a tranquil ensuite bathroom and a spacious walk-in closet. Additional highlights include a main-floor suite, a second-floor ensuite with a king bed and custom bunk beds, and a full bunk bedroom on the third floor, perfect for accommodating guests or creating a cozy retreat for the little ones or teenagers. Outside, paradise awaits in your private oasis featuring a heated pool, an outdoor kitchen on the second-floor deck with a fireplace and custom porch swings on the third-floor screened in patio with a fireplace and large outdoor TV.  Whether you're enjoying a refreshing dip in the pool or hosting a barbecue with friends, the outdoor space is sure to impress. Seacrest Beach amenities abound, with walking trails, parks, and a 12,000-square-foot lagoon-style resort pool just moments away. Take advantage of beach access via tram service, and explore the vibrant shops and restaurants of Seacrest, Alys Beach, Rosemary Beach, and 30Avenue, all within walking distance. Offered fully furnished with Restoration Hardware and Serena and Lily furnishings throughout, this turnkey residence is ready to become your coastal retreat. Seller will consider the sale of one or both beach Mokes with the sale of the home. Don't miss your opportunity to own a piece of paradise in Seacrest Beach - schedule your showing today.
#948733

Seacrest

115 Flip Flop Lane

4 Beds

4 Baths

2,502 Sq.Ft.

$2,100,000

MLS#: 948733

Available for lease- 13,975 sf office/ warehouse in the Fort Walton Beach Commerce and Technology Park. This building is comprised of 3,234sf of office/ showroom and 10,741sf of warehouse. The warehouse portion offers 20ft eave heights, four loading docks, one drive in bay, 1,500 amps of power and a 3200sf mezzanine. The office portion has a showroom, a large conference room, two offices and a kitchen/ break room. This property recently received over $200,000 in capital improvements including a new roof, insulation, new overhead doors, resurfaced parking and LED lighting in the warehouse.
#963746

Fort Walton Beach

161 NW Hill Avenue

None Beds

None Baths

13,975 Sq.Ft.

$12

MLS#: 963746

Pool home: Enjoy modern Luxury Vinyl Plank flooring, updated bathrooms, a long-lasting metal roof, and central AC. Built to Last: Rest easy knowing the home is structurally reinforced with heavy-duty galvanized steel support beams. Room to Grow: With 4 spacious bedrooms, there is plenty of space for a growing family, a nursery, or a dedicated playroom. The Ultimate Family Kitchen: Featuring durable granite countertops and stainless steel appliances, making busy school-night meal prep an absolute breeze. Your Ultimate Outdoor Paradise: Upgraded Saltwater Pool: Cool off in the premium saltwater pool, entirely protected by a full pool enclosure to keep bugs out and maintenance low. Shed with Electricity: The ultimate bonus space! Perfect for a workshop, hobby room, or heavy-duty storage with full power already hooked up. Cozy Fire Pit: Gather the family for weekend s'mores and starry country nights around your private backyard fire pit. New Carport: Keep your vehicles protected from the elements with a brand-new, durable carport. No HOA: Say goodbye to strict neighborhood rules and monthly fees. You have the total freedom to park your boat, build a playground, or start a family garden on your flat, cleared 1.27-acre lot New Carport: Keep your vehicles protected from the elements with a brand-new, durable carport. Financial Freedom with No HOA: Say goodbye to strict neighborhood rules and monthly fees. You have the total freedom to park your boat, build a playground, or start a family garden on your flat, cleared 1.27-acre lot
#1006874

Crestview

5655 Jv Woolley Road

4 Beds

2 Baths

1,506 Sq.Ft.

$399,000

MLS#: 1006874

Like new 3 bedroom / 2.5 bath townhome centrally located in Crestview. Open floor plan downstairs for easy entertaining. Granite counters tops, LVP throughout. Lawn maintenance included.
#960134

Crestview

812 Carlton Street

3 Beds

2 Baths

1,393 Sq.Ft.

$1,495

MLS#: 960134

Over an ACRE on the Golf Course in Foxwood Country Club with a view of Hole 11 and Tee Box 12! Build your dream home with a great view and lots of privacy. Use this wooded lot to your advantage on the South side of town. Take a look at all the photos for more!
Two parcel #'s 263N24097000001230 & 263N24097000001220
#767442

Crestview

115 Williams Way

None Beds

None Baths

1.18 acres

$25,000

MLS#: 767442

Welcome home to the new version of this classic colonial!  New paint, new flooring, new kitchen including can lights, fixtures, cabinets and granite, laundry room closed in for additional square footage living space (approx. 120 sf).  New take on the stairs, freshened up fireplace. Master Bath and Half Bath fully upgraded, Hall Bath updated.  Separate living spaces, but open enough for great entertaining.  Back yard is huge (fencing still being repaired).  Unexpected water views from the upstairs balcony that wraps around the back of the house, because it's just north, of Highway 98.  Convenient to Hurlburt and just a quick trip West to the Beaches of Navarre or East to Destin.  Roof 2010, water heater 2011 to gas, public sewer, Hardi-Plank siding 2012.  Sprinkler system sold As-Is.
#882433

Mary Esther

1007 Blvd De La Parisienne

4 Beds

2 Baths

1,850 Sq.Ft.

$325,000

MLS#: 882433

Country feel just minutes from town with no HOA! Less than 30 minutes to Duke AFB/7th group, this 4/2 home is situated on over 1/2 acre flat lot. When you enter the home, you will notice the beautiful wood laminate flooring throughout the main living spaces and master bedroom. Just to the right, you are greeted by a large sitting area (that could also be a formal dining space or flex room) which leads you into the spacious living room, featuring a stunning fireplace. This home has a split floor plan with oversized bedrooms and a gorgeous master suite featuring a trey ceiling and two walk-in closets. The kitchen features an oversized island, stainless steel appliances, ample cabinet space, a large pantry, granite countertops & an oversized eating area. Call today for your private tour!
#818316

Baker

1546 Kais Street

4 Beds

2 Baths

1,950 Sq.Ft.

$227,500

MLS#: 818316

*Update 7/18* Accepting Back-Up Offers; currently under contract----Pond front home offers 4 bedrooms and 2 full bathrooms plus a powder room. Featuring: 2,554 of open living space, granite counter tops, split bedroom, covered patio, and fenced backyard. Cable and garbage included with HOA. Enjoy all that Hammock Bay life has to offer. HAMMOCK BAY is a community unlike any other in this region.
HAMMOCK BAY has a beautiful 6000 square foot clubhouse, a 4000 square foot fitness center, competition lap pool, a resort style pool, tennis court, putting green, movie theatre, basketball court, massive play ground, dog park and offers miles of walking and biking paths. Come live in style Style at Hammock Bay.
#791157

Freeport

93 Mango Lane

4 Beds

2 Baths

2,554 Sq.Ft.

$284,999

MLS#: 791157
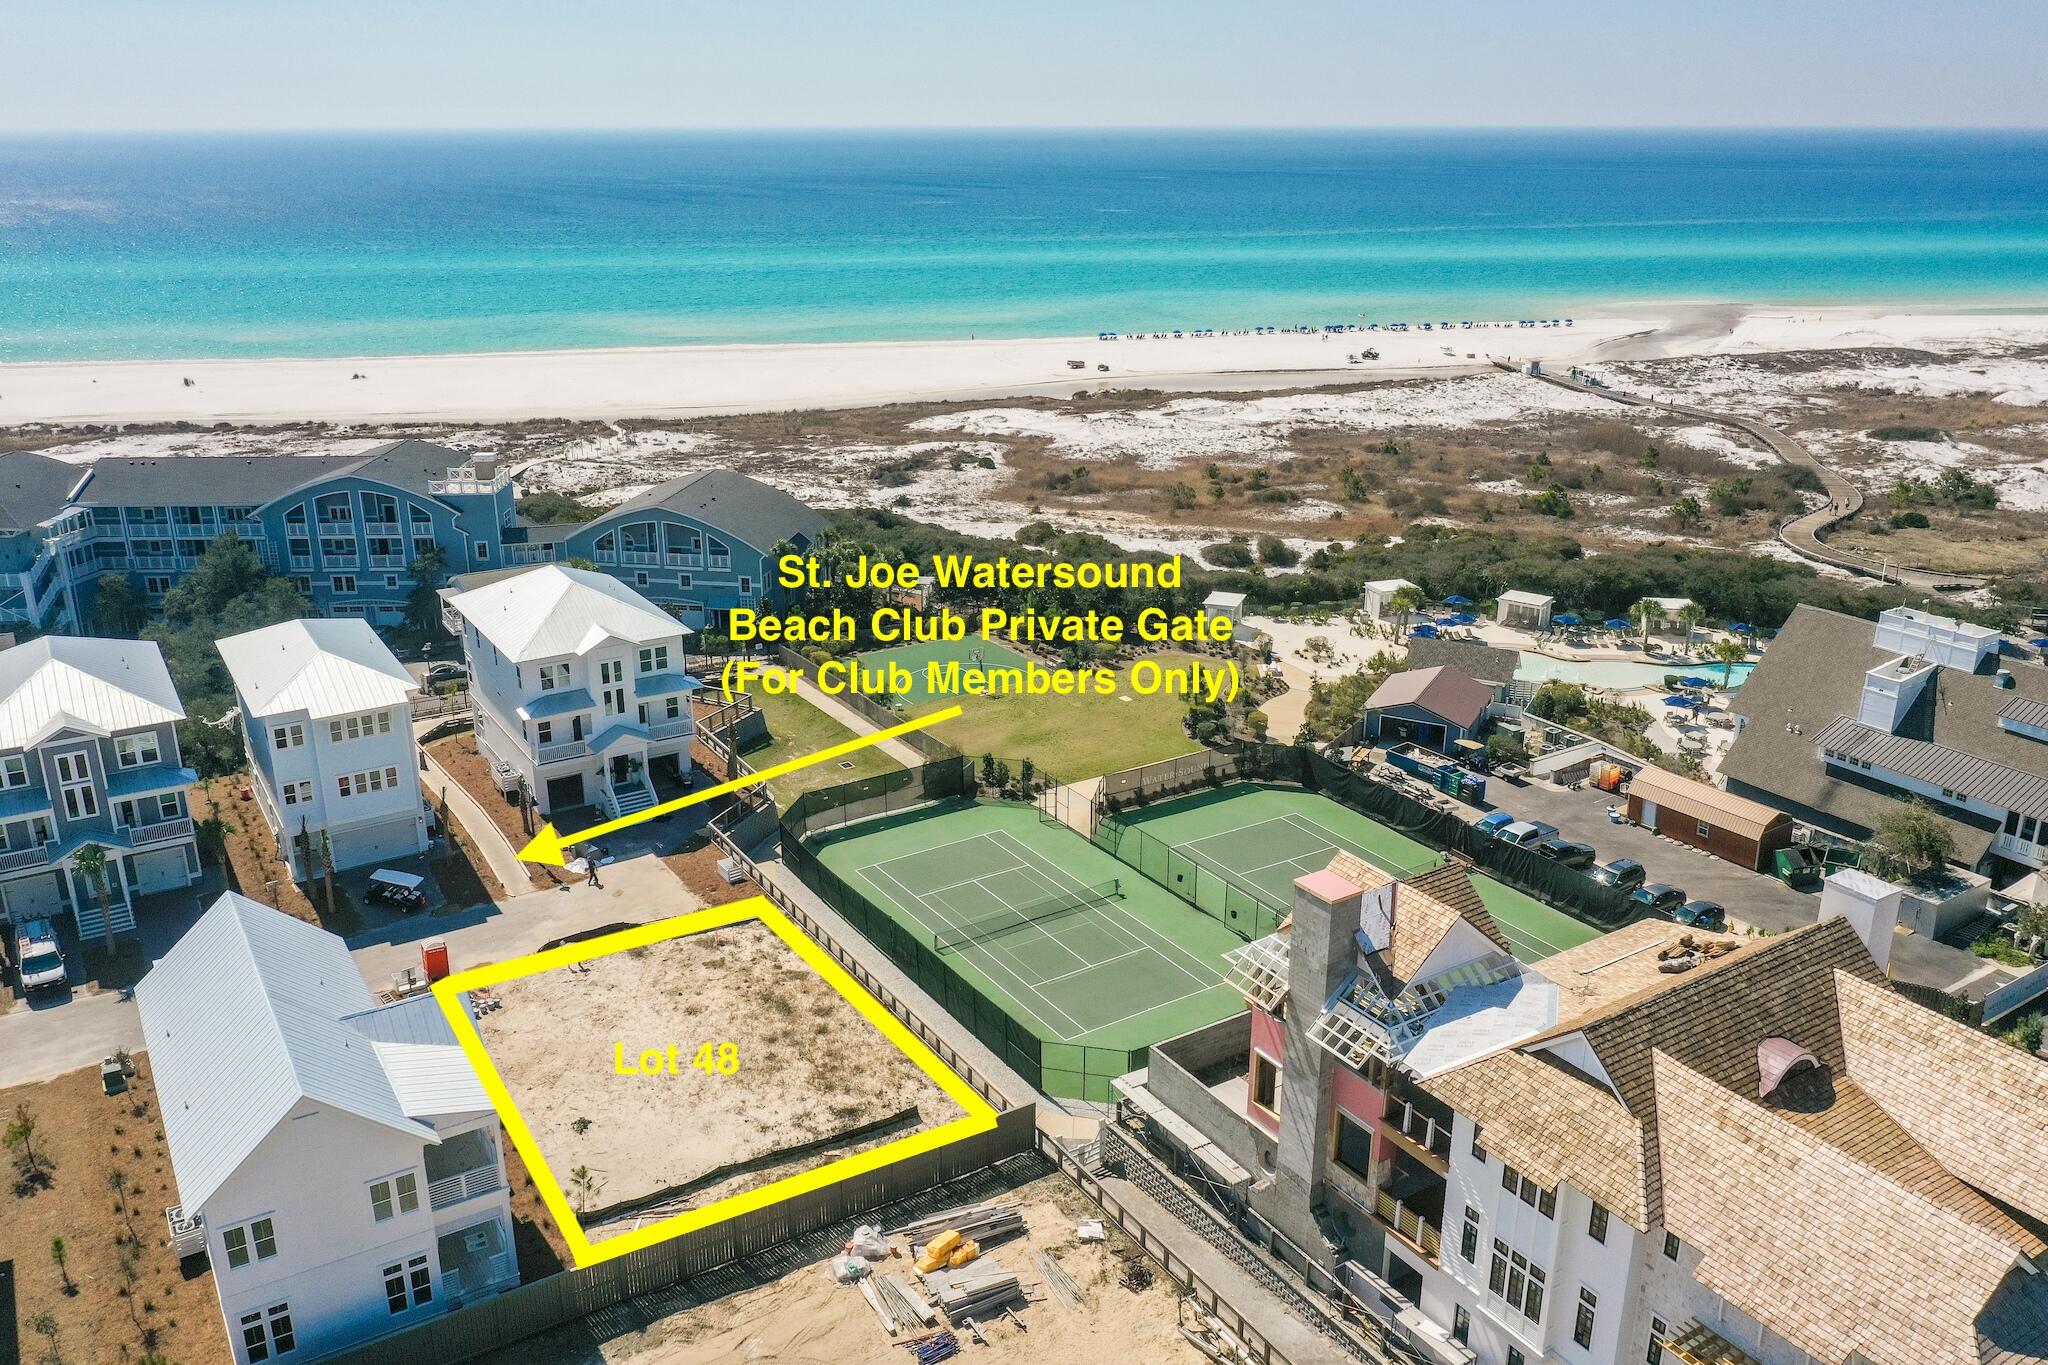
Extremely rare opportunity to own the only available lot for a new build in Prominence South. Located directly across from the newly built Private Gate for Watersound Beach Club ''Members only'', this elevated filled oversized lot offers unobstructed, gulf panoramic views overlooking the sugar white sands and sweeping coastal dunes of the Emerald Coast. A rare gem with it being ready immediately for new build and only steps away from local restaurants, two gorgeous resort-style pools, community gym, amazing amenities, state park and hiking trails, and endless fun at the community town center, The Hub.  Call today to discuss additional lot details.
#892716

Inlet Beach

Lot 48 S Prominence

None Beds

None Baths

0.13 acres

$2,775,000

MLS#: 892716
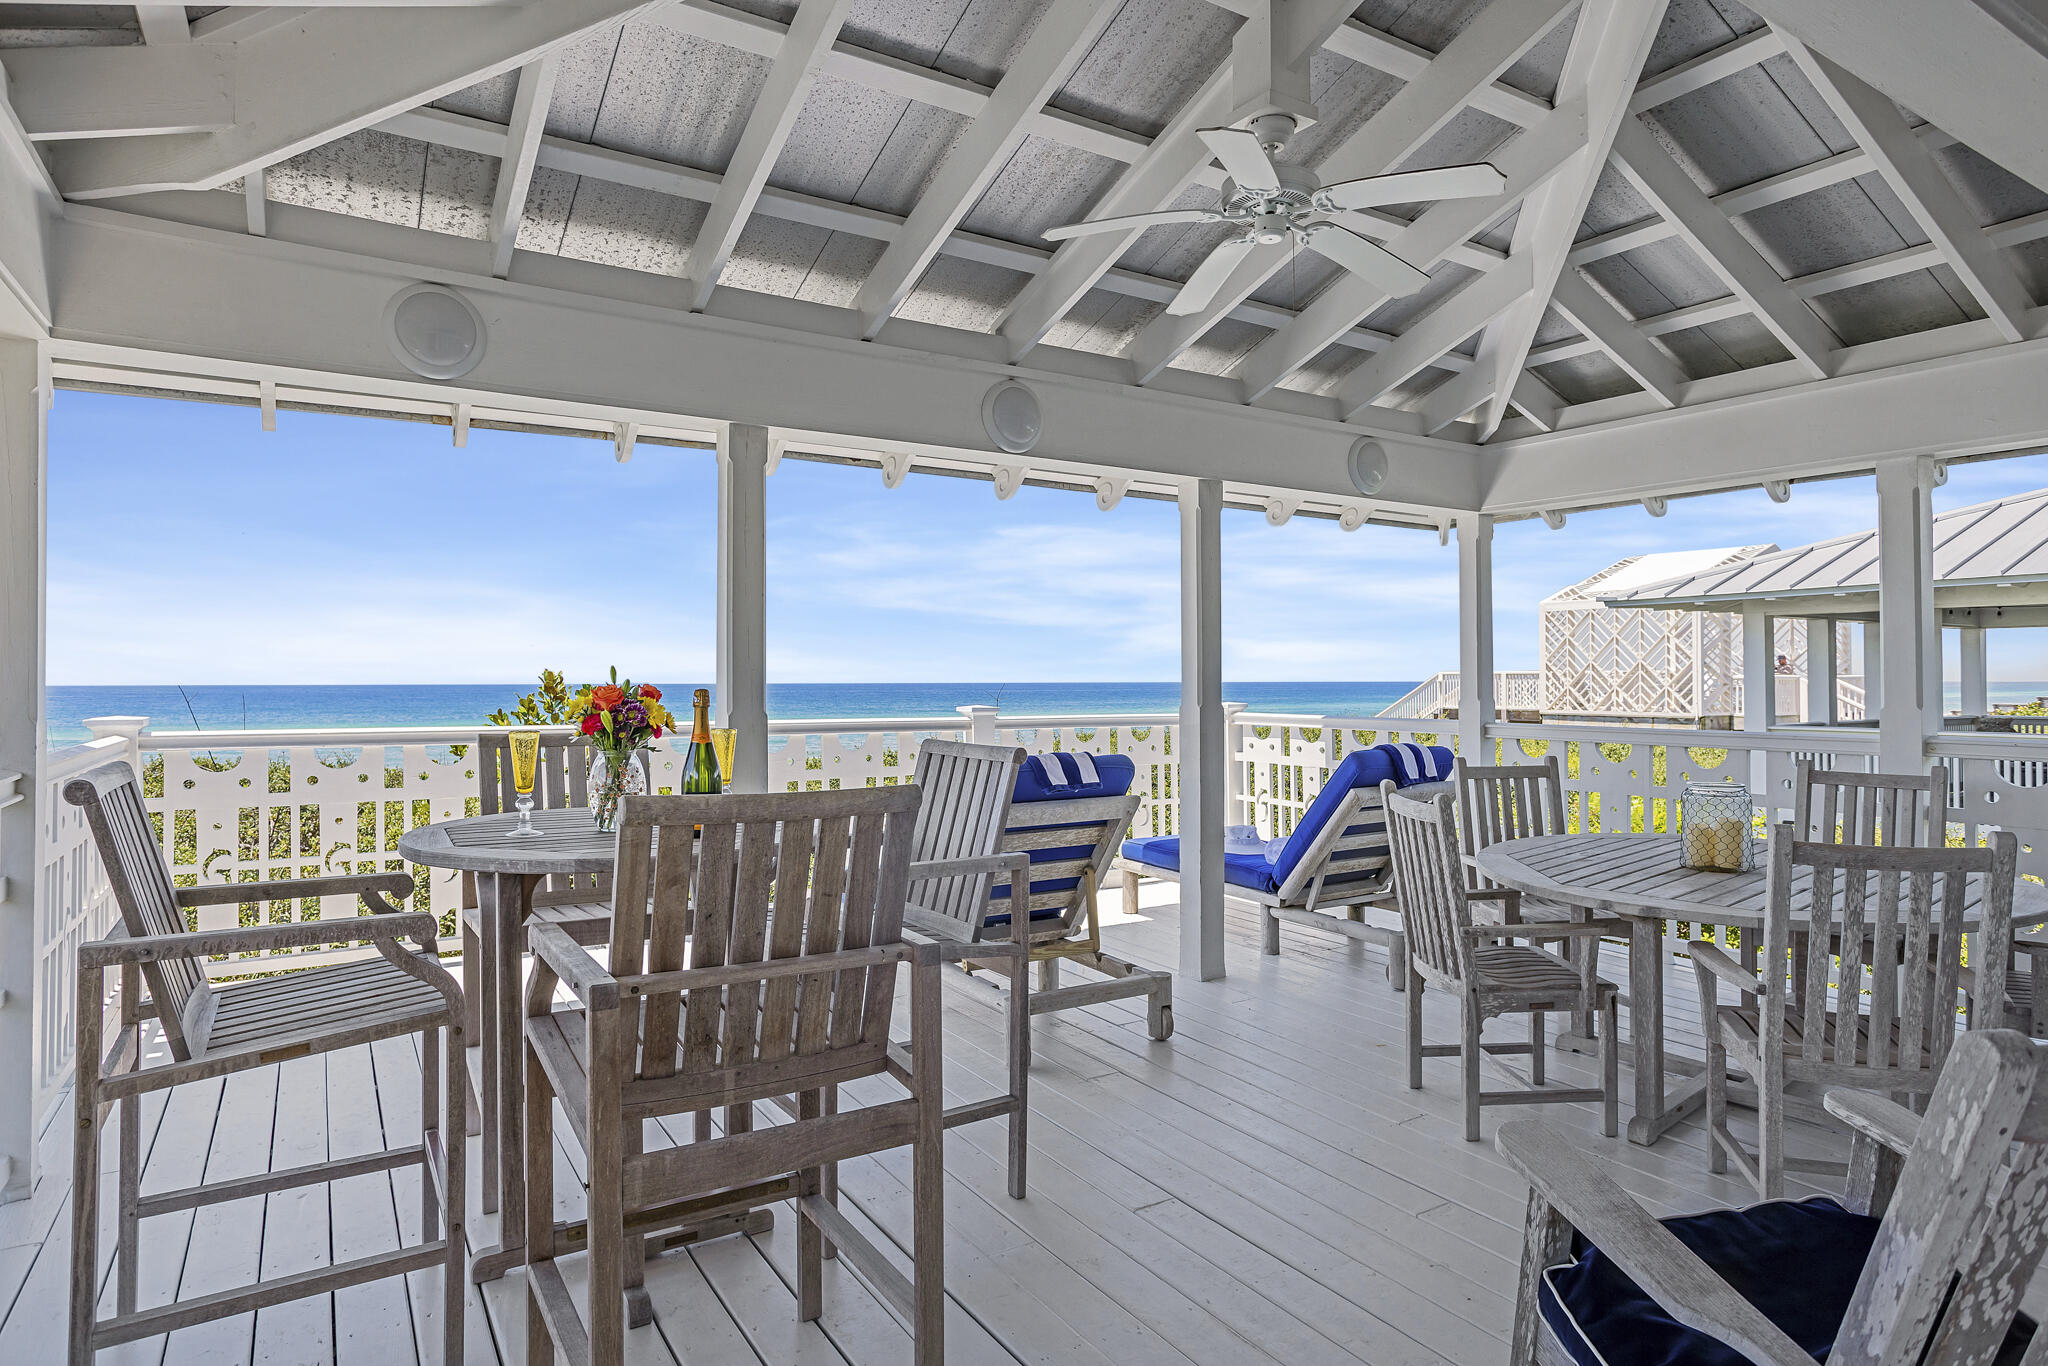
Proudly positioned Gulf front, is this lovely shingle-style Craftsman cottage designed by Richard Gibbs, who once served as Seaside's Town Architect. This charming beauty rises two stories above the snow-white dunes and is snuggled by care-free native oaks. The tabby chimney with exposed oyster shells is a unique feature of this Seaside cottage. An outdoor shower with rain-style shower head and accompanying storage room for beach toys are conveniently located adjacent to the entryway. Upon entry, three bedrooms- each with ensuite baths, are located on the first level. The charming master suite offers a cozy fireplace for chilly nights, and an adjoining 20' x 20' screened porch for those quiet times with either a good book or to sneak in a quick nap.  The baths were designed with playful tile and fish sinks from MacKenzie-Childs. A coffee bar, laundry room and owner's walk-in closet are also located on the lower level. Handmade tiles from Pratt and Larsen were used throughout the cottage. The staircase, running through the cottage's central core to the second floor, is embellished with whimsical cut-out details such as dancing dolphins, and were a custom design by the original owner for the exterior rails, stairs, and ceiling of the second level. Kitchen, dining, and living rooms all flow seamlessly into the other, creating open spaces which are so popular. The beautiful kitchen countertops are made of cherry wood and trimmed with Pratt and Larsen tiles. Other details that set this beach home apart from others are-  a cypress cabinet at the rear of the great room crafted by a local cabinet maker; a bunk room with bath which is tucked behind the great room; and the ten foot herb-drying table which had been refurbished and serves as the dining table with seating for eight, are a few examples.  Heart pine floors throughout the house came from old-growth logs harvested locally at least a hundred years ago, and a custom-made cypress mantle adorns the fireplace. Interior doors were milled from reclaimed old wood. But for the grand finale- the 20'x20' covered porch which serves as your outdoor great room overlooking the emerald waters of the Gulf of Mexico- from east to west as far as the eye can see! Carport for two automobiles is included.
#927658

Santa Rosa Beach

2040 E County Hwy 30A

4 Beds

4 Baths

1,944 Sq.Ft.

$7,750,000

MLS#: 927658

LIVE THERE IN THIS EXECUTIVE RETREAT WITH PANORAMIC VIEWS OF ROCKY BAYOU GOLF COURSE AND LAKE HENDERSON, ONE OF THE PREMIER ROCKY BAYOU HOMESITES. With 150' on Lake Henderson and 363' on Rocky Bayou Golf Course. Custom built Joel Barton home designed for elegant yet comfortable living. Great room has a cathedral tongue and groove cedar ceiling, hardwood flooring, stone fireplace with a raised hearth and a wall of floor to ceiling windows to capture your views. Formal dining area opens to the living area making entertaining a breeze. Gourmet kitchen with generous granite counter tops and backsplash, newer upgraded appliances, breakfast bar and nook, walk-in pantry and incredible views from all work areas. Master bedroom is located on the first floor. Master offers you hardwood floors, sitting area, walk-in closet, two separate baths and sliding glass doors leading out to the deck. 1st master bath has newer cabinetry with double vanities, custom built walk-in shower with seat and a double whirlpool tub great for relaxing after a long day. 2nd master bath has a vanity, toilet and separate shower. Downstairs is a separate living area or guest suite with a fireplace, full kitchen, plenty of room for a pool table, great views and doors leading out to a screened-in porch which is 242 sq. ft. Double doors lead off the family room to a bedroom that the sellers use as an exercise room. Don't miss the workshop/garage/golf cart room that has 325 sq. ft an entrance from the gym and access to the backyard. The workshop was formally a golf cart garage and can be returned to that very easily. Twin bedrooms with large closets and a full bath on this floor. There is another room that could be used as a hobby/sewing room with a large closet for extra storage. There is extensive decking great for parties. The backyard has been professionally landscaped with 6-zone, in ground, lake-fed irrigation system that services both front and backyard. Enjoy fishing in the stocked lake on your 200 sq ft dock. Golfer's delight your own golf path to the 14th Fairway of Rocky Bayou. Don't miss this rare opportunity to live on almost an acre in Rocky Bayou with 300ft on the golf course and 150ft on the lake. Garage has 575 sq. ft. Must see to believe it!! Don't forget VA financing provides jumbo loans at great rates.
#748702

Niceville

297 WAVA Avenue

5 Beds

3 Baths

4,086 Sq.Ft.

$495,000

MLS#: 748702

Move in ready, Remodeled, 4 bedroom, all brick home with an in ground pool! What are you waiting for? This home offers separate living areas, breakfast nook, and a beautiful kitchen with granite countertops. Open floor plan makes it easy to entertain with friends and family over a cozy fire. Freshly painted,new carpet, crown molding, updated bathrooms & vanities. Come see today before you are too late!
#742720

Shalimar

10 Pebble Beach Drive

4 Beds

2 Baths

2,198 Sq.Ft.

$286,900

MLS#: 742720

Cedar Ridge Charmer located in the heart of Niceville within walking distance to the community center, park and library. Wonderful floorplan with the great room open to the kitchen via a convenient pass through. The great room has cathedral ceilings and double sliding doors opening to a raised deck that overlooks the fully fenced yard and natural area behind it. The eat-in kitchen is light and bright with plenty of counter space and cabinets. The split plan features the master suite on one side of the home and another bedroom and full bath on the other. Both of the bedrooms have large walk-in closets as well. There is a two car garage that provides plenty of parking and storage and the low maintenance brick and vinyl exterior of the
home is truly a plus as well!
#772173

Niceville

427 Springwood Way

2 Beds

2 Baths

1,040 Sq.Ft.

$159,500

MLS#: 772173

This is it!  Move in ready in sought-after Blue Ridge Estates.  3 bedroom, 2 bath, END-UNIT townhome with one car garage!  New roof in 2020!  Kitchen appliances new in 2020! AC - 2019! New LVP flooring! New 2' blinds throughout! Lots of new ceiling fans & light fixtures! 
Remodeled 1st floor bath! Great floor plan with first floor master bedroom.  Living room with vaulted ceilings. This is a great neighborhood with convenient access to Hurlburt and Eglin.  Don't miss out!
#877192

Fort Walton Beach

1836 Sod Drive UNIT 5

3 Beds

2 Baths

1,425 Sq.Ft.

$259,000

MLS#: 877192
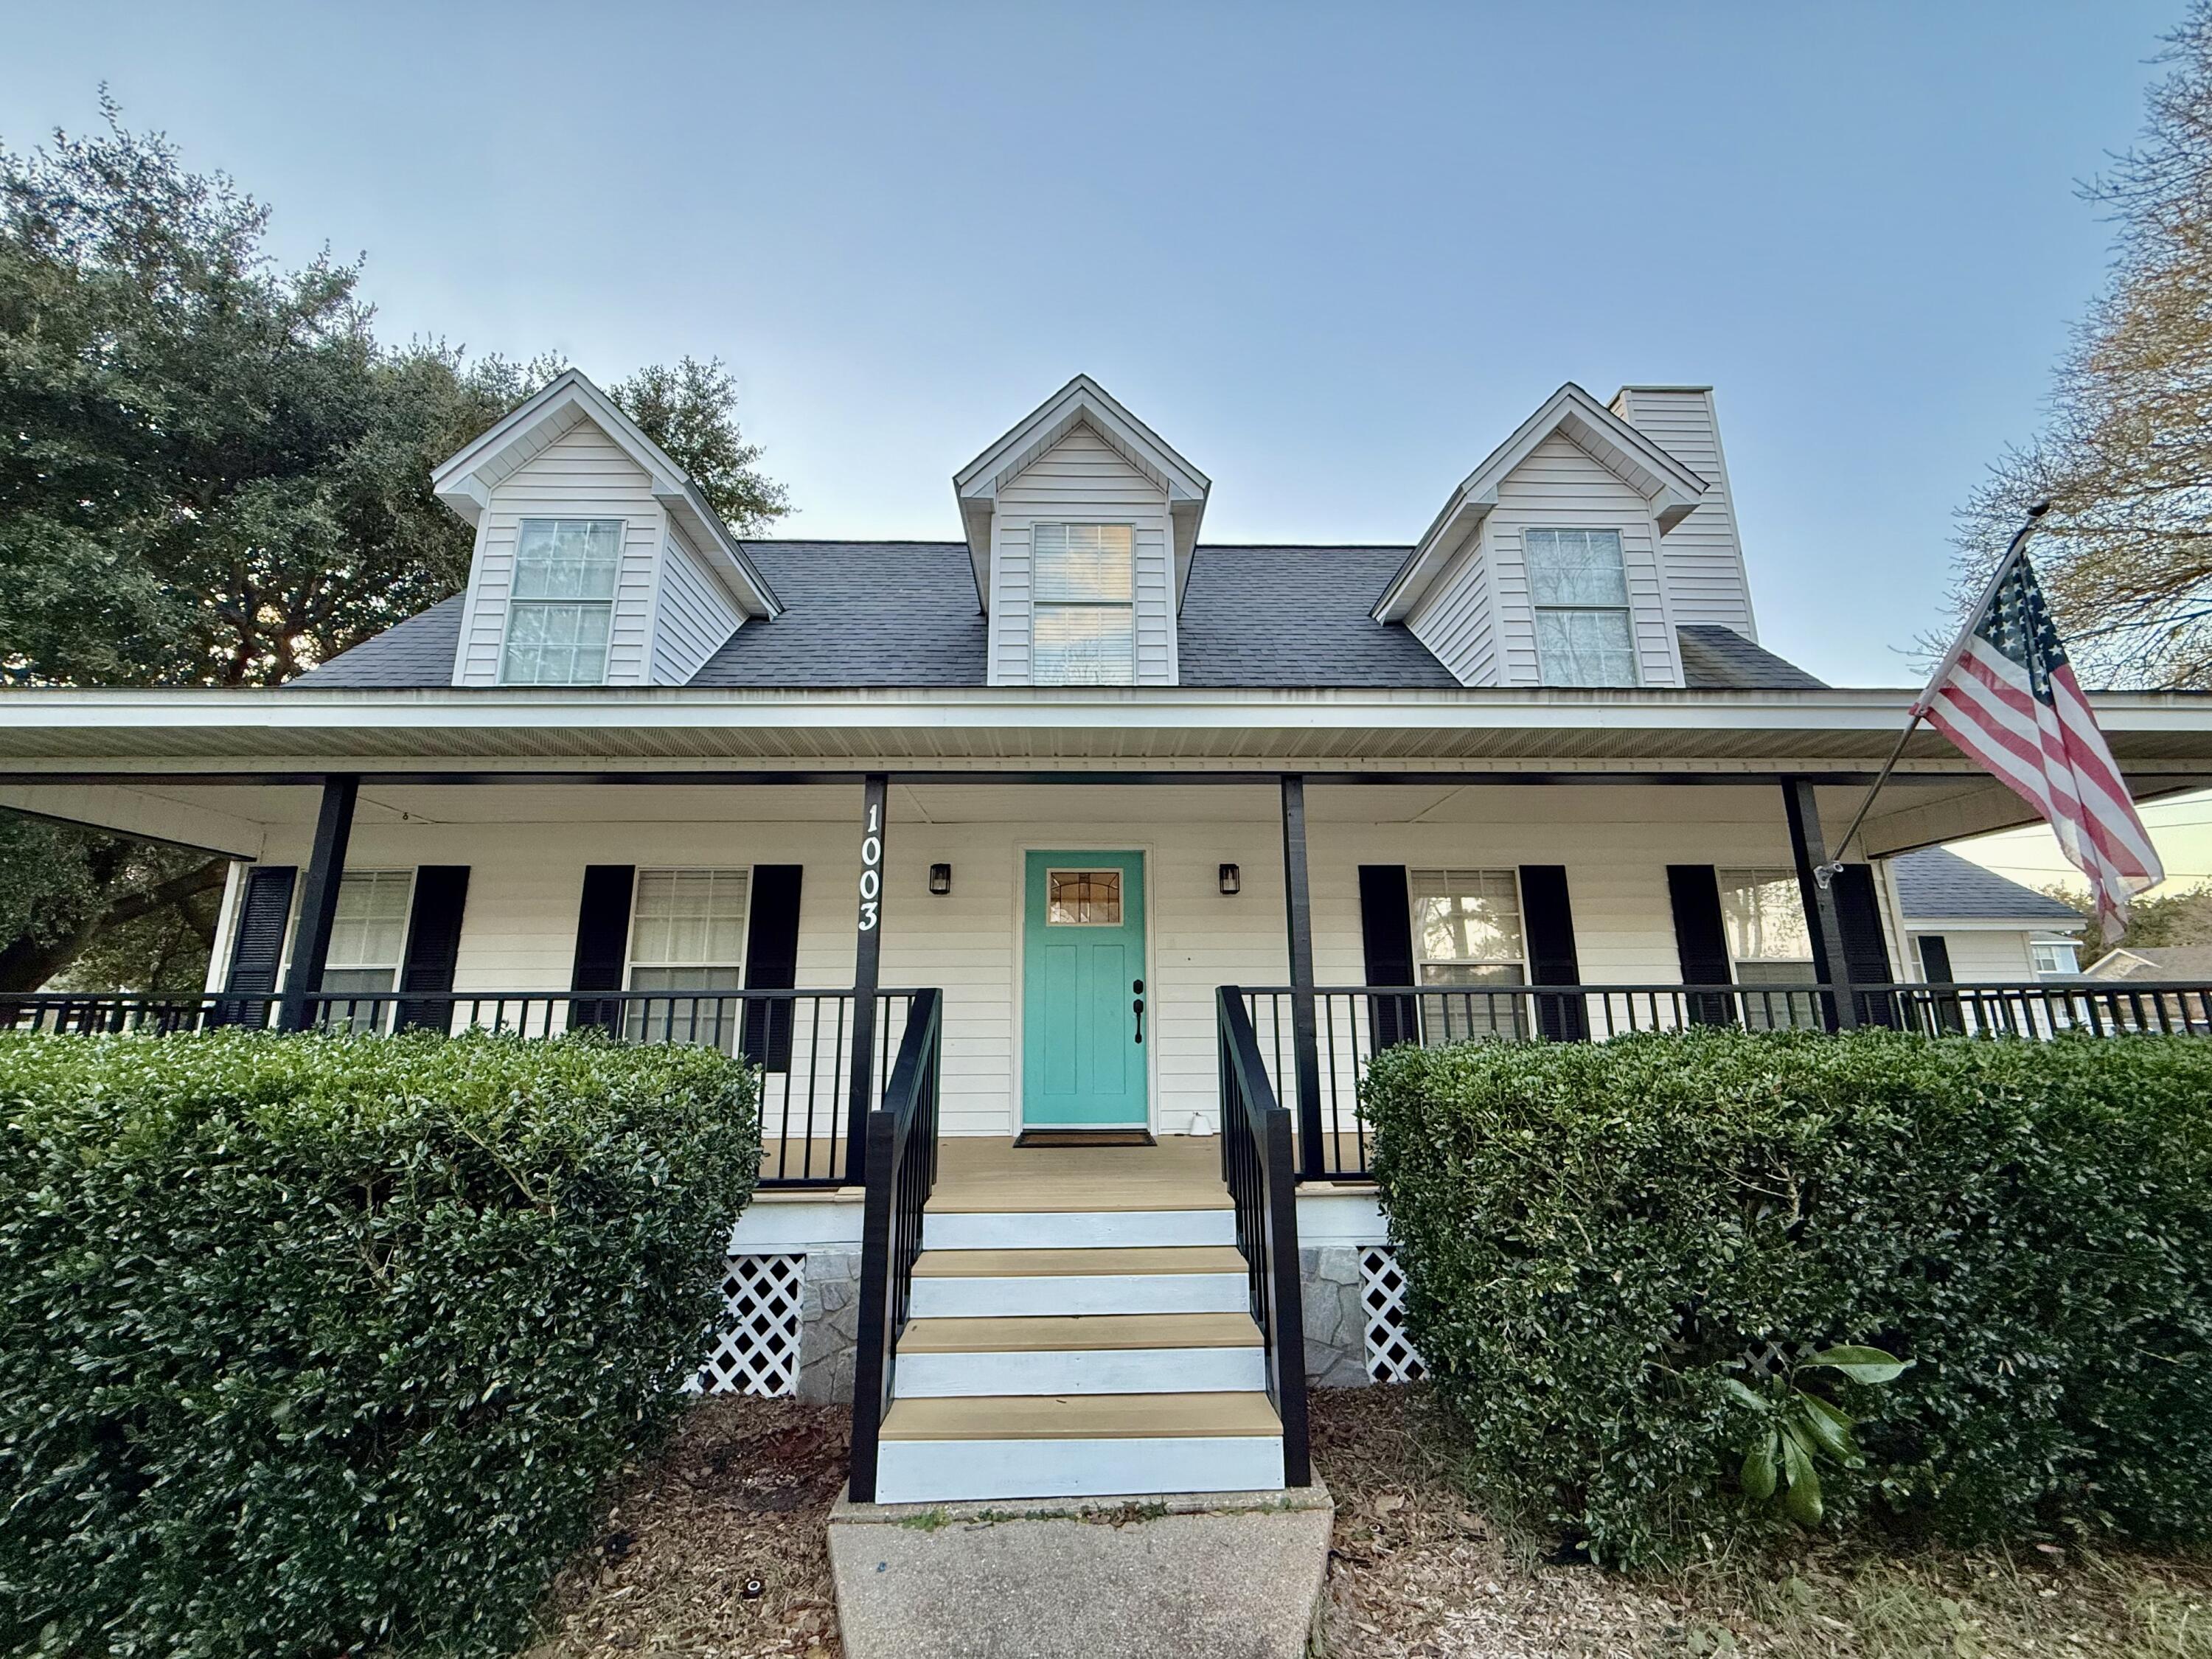
Avail: 6/13. Security deposit = to 1 months rent can be broken up in 2 monthly installments, if qualified. Welcome to this stunning 2-story 4-bedroom, 2.5-bathroom home located in Mary Esther, west of Hurlburt AFB. This remodeled house boasts a range of modern amenities including stainless steel appliances, cathedral ceilings & a gas fireplace, creating a warm & inviting atmosphere. The open back patio & large privacy fenced backyard offer ample outdoor space for relaxation or entertaining. The home features a 2-car garage w/ an automatic opener & an extra fridge for added convenience. Inside, you'll find LVP flooring downstairs & cozy carpet in the bedrooms. The master suite, located downstairs, comes w/ a walk-in closet & a bathroom featuring double vanity sinks. There's also a half bathroom downstairs for guests. The kitchen is a chef's dream w/ a breakfast bar & granite countertops. The house also includes a formal dining area, ceiling fans in every room & a utility room w/ washer & dryer hookups. This home truly offers a perfect blend of comfort & luxury. Sorry, no pets allowed.
#993136

Mary Esther

1003 Sandra Drive

4 Beds

2 Baths

1,920 Sq.Ft.

$2,800

MLS#: 993136

1 ... 392 393 394 395 396 ... 666
* Listings identified with the FMLS IDX logo come from FMLS and are held by brokerage firms other than the owner of this website. The listing brokerage is identified in any listing details. Information is deemed reliable but is not guaranteed. If you believe any FMLS listing contains material that infringes your copyrighted work please click here to review our DMCA policy and learn how to submit a takedown request. © 2024. First Multiple Listing Service, Inc.

Send a message

Message successfully sent.

Your message

What is 3 + 4 ?

Reason for contacting?

I agree to receive email communication and understand I can unsubscribe at any time.

I agree to be contacted by Realhub365 Demo via call, email, and text for real estate services. To opt out, you can reply 'stop' at any time or reply 'help' for assistance. You can also click the unsubscribe link in the emails. Message and data rates may apply. Message frequency may vary. Privacy Policy

Sign Out

Virtual Assistant

Would you like to take the next step with this property? We can help you schedule a showing or virtual tour, or send you more details.

Yes, I would like more information.

Thank You for Your Reply, One of Our Agents will contact you as soon as possible

No, maybe later.

Thank you, you can always contact me via email, phone number or through the contact form.

Realhub AI

Lucy - Your AI-Powered Realtor

Update Your Temporary Password

Personalize your search

Enter your email and we'll notify you immediately when new listings match what you're looking for.

or enter email address

Already have an account ? Login here

Continue your home search

I agree to receive communications and understand I can unsubscribe at any time.

I agree to be contacted by Realhub365 Demo via call, email, and text for real estate services. To opt out, you can reply 'stop' at any time or reply 'help' for assistance. You can also click the unsubscribe link in the emails. Message and data rates may apply. Message frequency may vary. Privacy Policy

Already have an account ? Login here

We use cookies

We use cookies primarily for analytics to enhance your experience. By accepting, you agree to our use of these cookies. You can manage your preferences or learn more about our cookies policy.
