REALHUB is on fire today

Properties

Browse or get in touch to schedule a walkthrough.

  • Nearby me
Price range

Popular Features

Community Features

Association

Property Features

Waterfront

View

Exterior Features

Interior Features

Style

10000 properties match your criteria

Updated 1 minute ago

E-Alert name

Welcome to HIDDEN PINES by Adams Homes. Located just 30 minutes to Navarre Beach, with close proximity to schools, shopping and much more. This home is 3-sided brick with Hardi design front, 2 car automatic garage, sprinklers with timer, and a sodded yard with a landscaping package. Some upgrades that are being added to this home include granite/quartz countertops in kitchen and bathrooms, Puretec LVP flooring everywhere with carpet only in bedrooms, craftsman style elevation, garden tub and separate tiled shower in the master bathroom.
#1008741

Milton

5387 Hidden Pines Circle

3 Beds

2 Baths

1,901 Sq.Ft.

$326,303

MLS#: 1008741

Discover the potential of this 0.37-acre vacant lot located in the heart of Crestview! Situated on Bay Street, this wooded parcel offers an excellent opportunity to build your custom home or investment property with convenient access to shopping, dining, schools, and everyday amenities. Mature trees provide privacy while allowing you the flexibility to create the homesite that fits your vision.

Located just minutes from Historic Downtown Crestview, Twin Hills Park, and major roadways including Hwy 85 and I-10, this property offers an easy commute to Eglin Air Force Base, Duke Field, and 7th Special Forces Group. Whether you're looking to build now or invest for the future, this centrally located lot offers endless possibilities in one of Crestview's growing areas.

Buyer to verify all information deemed important, including zoning, land use, lot dimensions, utilities, flood zone, and building requirements. Buyers are welcome to drive by the property at any time.
#1008682

Crestview

757 Bay Street

None Beds

None Baths

0.37 acres

$45,000

MLS#: 1008682

Located along Scenic Highway 30A between Rosemary Beach and Alys Beach, this beautifully furnished 3-bedroom, 2-bath corner condo at The Village of South Walton offers an easy way to enjoy the Emerald Coast. Unit 305 is a top-floor residence with a private corner balcony, abundant natural light, and a comfortable open-concept layout designed for relaxed coastal living.

The Village of South Walton offers owners and guests a zero-entry pool, hot tub, grilling area, deeded beach access, and seasonal tram service to and from the beach. From this location, the shops, restaurants, coffee spots, and beaches of Rosemary Beach, Alys Beach, and Inlet Beach are all close by.

Whether used as a vacation home, second home, or investment property, Unit 305 combines a convenient 30A location with the space and privacy of a top-floor corner residence. Offered fully furnished and ready to enjoy. Experience the best of Scenic Highway 30A from this beautifully furnished corner 3-bedroom, 2-bath condo at The Village of South Walton, ideally located between Rosemary Beach and Alys Beach. This turnkey residence features an open-concept floor plan, abundant natural light, and a private balcony overlooking the Village.
Owners and guests enjoy a lagoon-style pool, hot tub, grilling area, deeded beach access, and seasonal beach tram service. Boutique shopping, restaurants, coffee shops, and the beaches of Rosemary Beach, Alys Beach, and Inlet Beach are all just minutes away.
Whether you're searching for a 30A condo, Inlet Beach investment property, vacation home, or second home on Florida's Emerald Coast, Unit 305 offers a rare opportunity to own in one of the most desirable locations along 30A.
#1008706

Inlet Beach

10343 E Co Highway 30A 305

3 Beds

2 Baths

1,311 Sq.Ft.

$899,000

MLS#: 1008706

Experience the best of Navarre Beach living in this beautifully maintained beach home offering UNOBSTRUCTED views of the Santa Rosa Sound from the front and GULF VIEWS from the rear deck. Perfectly positioned across from a protected conservation area, these breathtaking VIEWS and SUNSETS are here to stay, providing the perfect backdrop for coastal living. Located on the highly sought-after west end of Navarre Beach, you'll be just a short walk or golf cart ride to the sugar-white sands and emerald waters of the Gulf of Mexico, while also enjoying convenient access to the Gulf Islands National Seashore. Multiple oversized decks create the perfect setting to relax, entertain, and take in spectacular sunrises, sunsets, and coastal breezes. The private primary suite occupies the entire top floor, creating a true owner's retreat complete with a private balcony overlooking the Sound, an ensuite bathroom with a tub/shower combination, and a conveniently located laundry area. Two additional bedrooms are located on the main level, along with a versatile bonus room that can serve as an office, bunk room, hobby room, or additional sleeping space. The open-concept living, dining, and kitchen areas provide an inviting space for gathering, while the charming bonus bar room offers additional seating and entertaining space for family and guests. The oversized garage features an air-conditioned flex room, perfect for a game room lounge, workout area, home office, or extra storage. A 6-seat golf cart is negotiable, making trips to the beach even more convenient. An added benefit is the grandfathered, transferable flood insurance policy, offering valuable long-term savings for the new owner. Whether you're searching for a full-time residence, a second home, or an outstanding vacation rental investment, this coastal retreat combines breathtaking views, an unbeatable location, and the relaxed beach lifestyle that makes Navarre Beach one of Florida's most desirable destinations.
#1008720

Navarre

7777 White Sands Boulevard

4 Beds

2 Baths

2,310 Sq.Ft.

$1,225,000

MLS#: 1008720

SELLER OFFERING $5000 CLOSING CREDIT TO BUYER! EXCELLENT LOCATION at the first red light in SOUTH Crestview!  Whether you're PCS'ing to the area, buying your first home, or simply looking for more space in a convenient location, this home is one you'll want to see! Easy commute to Eglin AFB, Duke Field, and 7th Special Forces Group, this home offers the perfect balance of comfort and convenience. Inside, the open-concept living, dining, and kitchen areas create a welcoming space that's perfect for everyday living, entertaining friends, or spending time with family. Large windows fill the home with natural light, making the main living area feel bright and inviting. Plus, brand new carpet giving the home a fresh new feel for its next owner. Conveniently located near shopping, dining, schools, and everything Crestview has to offer, this home is ready to welcome you! VA Assumable loan at 4.375%!
#1008711

Crestview

4541 Hermosa Road

3 Beds

2 Baths

1,908 Sq.Ft.

$319,900

MLS#: 1008711

Charming 2-story home in the heart of Fort Walton Beach is close to everything you need, including elementary, middle and high school, all in walking distance! This 3-bedroom 2 bath home also includes a big den and a utility room. Situated on a corner lot with no HOA, this property offers not only convenience, but also peace of mind with a new roof (2025), HVAC (2026), water heater (2026) and a new privacy fence (2025). There's also a covered screened porch with a sliding glass door. Come and take a look!!!
#1008675

Fort Walton Beach

701 James Court

3 Beds

2 Baths

1,742 Sq.Ft.

$335,000

MLS#: 1008675
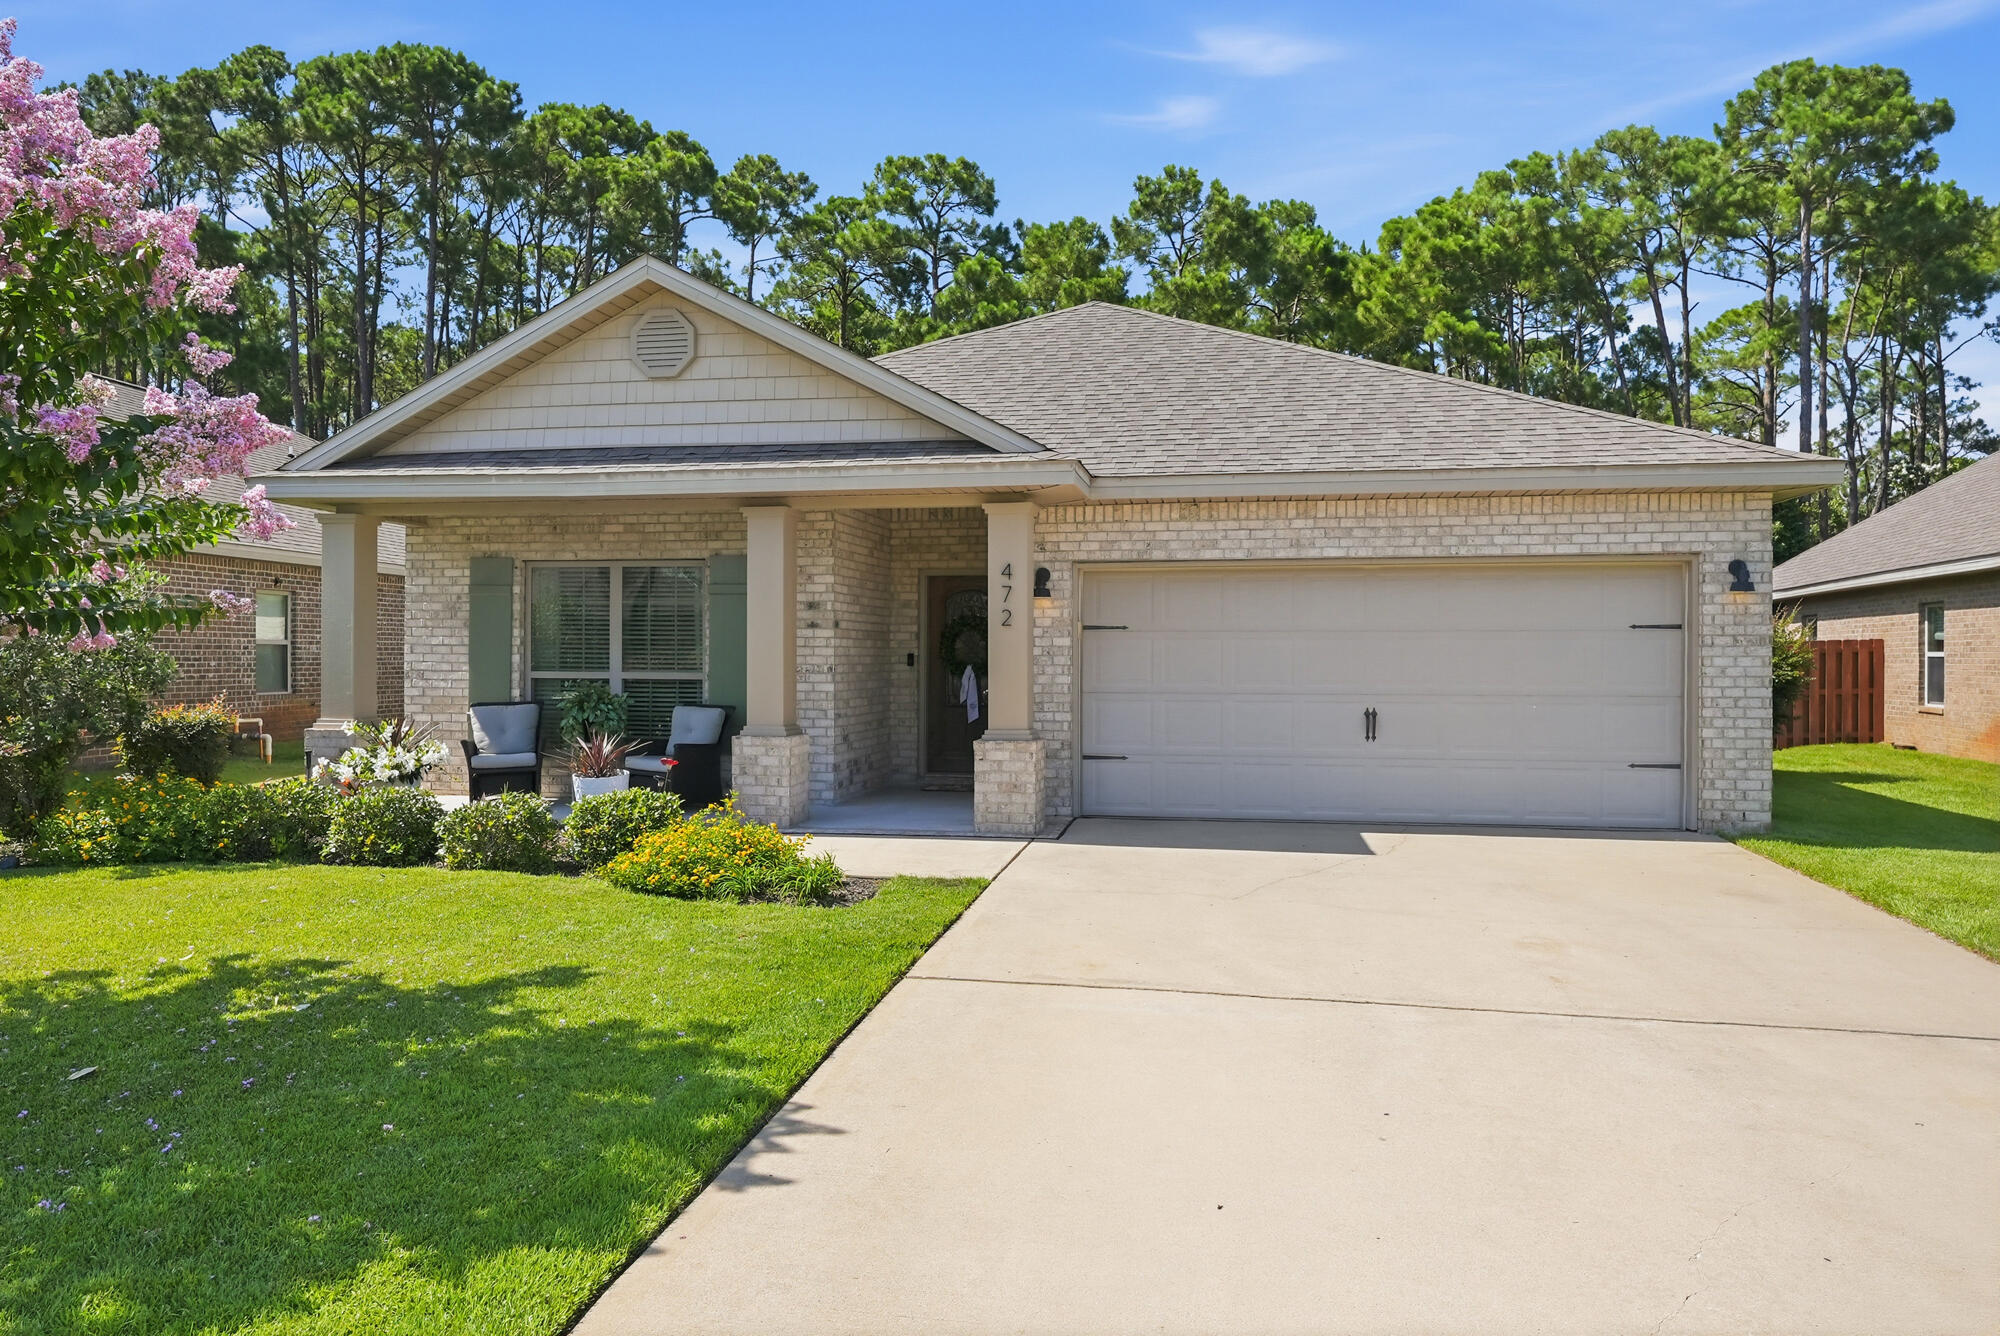
Welcome to one of the most beautiful homes in Driftwood Estates Phase II. Offering 3 bedrooms, 2 bathrooms, plus an additional bonus room that provides incredible flexibility as a potential 4th bedroom, home office, playroom, or private flex space. This home is turnkey and ready for a new owner to step right in! 

Updated from top to bottom, this home has all the modern finishes, bells and whistles.   Step inside to discover high-ceilings, natural light, fresh interior paint, and beautiful LVT flooring throughout the main areas and primary bedroom. The spacious design creates an inviting flow between the living room, dining room, and kitchen. 

The kitchen is a true centerpiece, featuring high-end appliances including a Wolf Range, Wolf Refrigerator, and an SKS Dishwasher, offering both luxury and functionality for the home chef. The thoughtfully designed layout provides plenty of workspace and pantry/storage while maintaining the open feel of the home.

The spacious primary suite offers a private escape with a fully renovated bathroom featuring a double vanity, walk-in shower with built-in seating, updated fixtures, and a large walk-in closet. The guest bathroom has also been completely renovated with a new countertop, fixtures, bathtub, and shower. The split-bedroom floor plan provides additional privacy with two guest bedrooms and the updated guest bathroom located on the opposite side of the home. Enjoy year-round relaxation with the upgraded screened-in porch, and an outdoor patio overlooking a private nature preserve. The backyard offers a peaceful retreat with added pavers, a comfortable outdoor seating area, and a fully fenced yard for privacy. One of the standout features is the heated and cooled workshop/shed, providing the perfect space for hobbies, storage, a home gym, or additional workspace.

The garage has been upgraded with a professional epoxy-resin floor coating, creating a sleek, durable, and functional space that is both practical and visually impressive. Located in the desirable Driftwood Estates community, residents enjoy access to fantastic amenities including a community pool, fishing areas, scenic walking trails, tennis courts, pickleball, basketball, and a nearby park with a playground and walking track. Perfectly situated on the Emerald Coast, this home offers the ideal blend of modern upgrades, privacy, recreation, and everyday convenience. Most furnishings are negotiable, making this an even easier opportunity to make this exceptional home your own. Don't miss out on this one. Schedule your showing today!
#1007144

Santa Rosa Beach

472 Cocobolo Drive

3 Beds

2 Baths

1,838 Sq.Ft.

$525,000

MLS#: 1007144

NOW SELLING! Welcome to Captains Cove in Navarre, FL. The stunning Belfort floor plan is a well-designed 2 story model. Bedroom 1 on the first floor offers a spacious walk-in closet, & adjoining bath has a double vanity, large shower, linen and water closet. Stunning Quartz countertops in kitchen and baths, all stainless-steel appliances, gorgeous EVP wood look flooring & plush carpet in the bedrooms. The Smart Home Connect System includes several Smart Home convenient devices. Upscale home with great curb appeal. Community Pickleball Court is an incredible amenity. Must see!
#1008731

Navarre

2013 Wiregrass Street

4 Beds

2 Baths

2,296 Sq.Ft.

$474,900

MLS#: 1008731
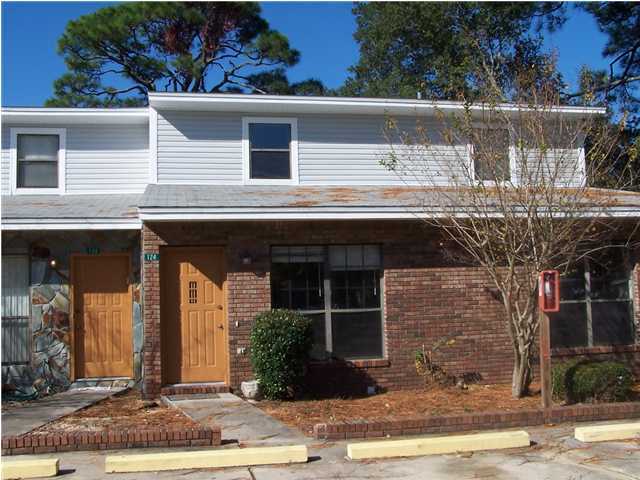
Nice 2 bedroom 2 full baths. 1 bed and bath on first floor other on the second floor. First floor is beautiful ceramic tile. Upstairs landing large enough for office area. Washer dryer connection, breakfast bar. Living room dining room combination. No smoking. No pets.
#826708

Fort Walton Beach

124 SE Alder Avenue

2 Beds

2 Baths

1,216 Sq.Ft.

$1,395

MLS#: 826708

NOW SELLING! Welcome to Captains Cove in Navarre, FL. Welcome to the Beau Plan! Just under 1,800 square feet, this beautiful single- story home offers 4-bedrooms with 2-bathrooms, a 2-car garage, and a seamless open layout. Stunning Quartz countertops in kitchen and baths, all stainless-steel appliances, gorgeous EVP wood look flooring & plush carpet in the bedrooms. The Smart Home Connect System includes several Smart Home convenient devices. Upscale home with great curb appeal. Community Pickleball Court is an incredible amenity. Must see!
#1008728

Navarre

2017 Wiregrass Street

4 Beds

2 Baths

1,799 Sq.Ft.

$444,900

MLS#: 1008728

NOW SELLING! Welcome to Captains Cove in Navarre, FL. The stunning Belfort floor plan is a well-designed 2 story model. Bedroom 1 on the first floor offers a spacious walk-in closet, & adjoining bath has a double vanity, large shower, linen and water closet. Stunning Quartz countertops in kitchen and baths, all stainless-steel appliances, gorgeous EVP wood look flooring & plush carpet in the bedrooms. The Smart Home Connect System includes several Smart Home convenient devices. Upscale home with great curb appeal. Community Pickleball Court is an incredible amenity. Must see!
#1008735

Navarre

1882 Noleka Court

4 Beds

2 Baths

2,296 Sq.Ft.

$474,900

MLS#: 1008735

Currently under contract with a kick-out clause, this exceptional property remains available for qualified buyers seeking a rare opportunity. In the heart of WaterColor's Lake District, this distinctive High Street residence is one of only four signature homes originally built by St. Joe--a rare architectural pedigree that sets it apart within one of 30A's most sought-after communities. Positioned on a private corner homesite overlooking protected parkland, the home offers exceptional privacy, timeless craftsmanship, and enduring value.

Spanning more than 4,000 square feet, the thoughtfully designed floor plan features five bedrooms, five baths, and a detached carriage house above the two-car garage with its own private entrance and full bath, offering exceptional flexibility for guests, a home office, or extended stays. The generous homesite also provides room to add a private pool. Thoughtfully refreshed in 2025 with all-new furnishings and curated interior finishes, the residence presents a beautifully updated aesthetic while honoring its timeless architectural character. A welcoming wraparound porch leads to interiors filled with natural light, soaring vaulted ceilings, and an effortless flow for everyday living and entertaining. The main level centers on an inviting living area with a custom bar, opening to a well-appointed kitchen appointed with Viking appliances and abundant cabinetry. A guest suite with a full bath and a spacious laundry room completes the first floor.

Upstairs, three en-suite bedrooms provide comfort and privacy, while the third floor offers a light-filled loft retreat complete with a wet bar, custom built-ins, and a crow's-nest tower showcasing elevated treetop views and an ideal vantage point for enjoying sunset skies. The detached carriage house further enhances the home's versatility, making it equally suited for hosting family and friends or creating a private workspace.

Just moments from Frog Pool, the Lake Forest footbridge, and the WaterColor Beach Club, residents enjoy convenient access to resort-style pools, parks, playgrounds, tennis courts, scenic nature trails, and the sugar-white beaches of the Gulf. Combining architectural significance, an exceptional location, and a highly functional floor plan, this is a rare opportunity to own one of WaterColor's truly signature homes.
#1008748

Santa Rosa Beach

16 Beachberry Lane

5 Beds

5 Baths

4,111 Sq.Ft.

$4,150,000

MLS#: 1008748

Whether you're buying your very first home, simplifying your lifestyle, or searching for your next investment opportunity, this charming patio home checks all the right boxes! Offering 3 BR & 1 BA, this move-in-ready home features new carpet (2026) paired with durable wood-look tile flooring, creating a warm, comfortable space that's both stylish & easy to maintain. A reverse osmosis water filtration system adds another thoughtful upgrade, providing clean, filtered drinking water right at your fingertips. Enjoy the confidence of knowing many of the major updates have already been completed, including a new HVAC system & water heater (2025), with the roof scheduled to be replaced prior to closing--giving you valuable peace of mind for years to come. An exterior storage room provides extra space for tools, beach gear, or seasonal decorations, making organization a breeze.
Location is another standout feature! Conveniently situated near shopping, restaurants, & local entertainment, you'll also be zoned for the highly anticipated new Soundside High School. When it's time to relax, you're just 9 miles from the sugar-white sands of Navarre Beach & less than 15 miles from Pensacola Beach, making weekend beach days easier than ever. Whether you're looking for your first place to call home, a low-maintenance property for retirement or downsizing, or an excellent addition to your investment portfolio, this home offers comfort, convenience, modern updates, & exceptional value in an ideal location.
#1008686

Gulf Breeze

5833 Congress Street

3 Beds

1 Baths

1,012 Sq.Ft.

$205,000

MLS#: 1008686

Build your dream home on this 0.34-acre residential lot ideally located within the City of Crestview. This wooded homesite offers the perfect balance of privacy and convenience, with paved road frontage and easy access to shopping, dining, schools, and everyday amenities. Situated just minutes from Downtown Crestview, Highway 90, and I-10, this property provides an excellent opportunity for a custom home or investment. Enjoy a convenient commute to Eglin Air Force Base, Duke Field, and 7th Special Forces Group, while the beautiful Emerald Coast beaches are approximately 45-60 minutes away. Public utilities are believed to be available nearby (buyer to verify). Whether you're looking to build now or invest for the future, this centrally located lot is full of potential.
#1008679

Crestview

535 McClelland Street

None Beds

None Baths

0.34 acres

$45,000

MLS#: 1008679

Welcome to your next REO opportunity! This home needs some extra attention, but some elbow grease along with some vision could turn this property home into a contender. Split bedroom design, this 3 bedroom 2 bath home has a privacy fenced back yard with an inground vinyl lined pool. Pool is in poor condition and is currently covered. The back patio is covered. Inside you will find vaulted ceilings, large kitchen with island, breakfast nook and a separate dining area. This home needs quite a bit of repairs and therefore may only quality for rehab loans only.  This property may qualify for Vendee financing and can be verified on the VRM properties website. Call today!
#1008668

Crestview

1246 Ego Drive

3 Beds

2 Baths

1,688 Sq.Ft.

$165,000

MLS#: 1008668

1 ... 342 343 344 345 346 ... 666
* Listings identified with the FMLS IDX logo come from FMLS and are held by brokerage firms other than the owner of this website. The listing brokerage is identified in any listing details. Information is deemed reliable but is not guaranteed. If you believe any FMLS listing contains material that infringes your copyrighted work please click here to review our DMCA policy and learn how to submit a takedown request. © 2024. First Multiple Listing Service, Inc.

Send a message

Message successfully sent.

Your message

What is 3 + 4 ?

Reason for contacting?

I agree to receive email communication and understand I can unsubscribe at any time.

I agree to be contacted by Realhub365 Demo via call, email, and text for real estate services. To opt out, you can reply 'stop' at any time or reply 'help' for assistance. You can also click the unsubscribe link in the emails. Message and data rates may apply. Message frequency may vary. Privacy Policy

Sign Out

Virtual Assistant

Would you like to take the next step with this property? We can help you schedule a showing or virtual tour, or send you more details.

Yes, I would like more information.

Thank You for Your Reply, One of Our Agents will contact you as soon as possible

No, maybe later.

Thank you, you can always contact me via email, phone number or through the contact form.

Realhub AI

Lucy - Your AI-Powered Realtor

Update Your Temporary Password

Personalize your search

Enter your email and we'll notify you immediately when new listings match what you're looking for.

or enter email address

Already have an account ? Login here

Continue your home search

I agree to receive communications and understand I can unsubscribe at any time.

I agree to be contacted by Realhub365 Demo via call, email, and text for real estate services. To opt out, you can reply 'stop' at any time or reply 'help' for assistance. You can also click the unsubscribe link in the emails. Message and data rates may apply. Message frequency may vary. Privacy Policy

Already have an account ? Login here

We use cookies

We use cookies primarily for analytics to enhance your experience. By accepting, you agree to our use of these cookies. You can manage your preferences or learn more about our cookies policy.
