REALHUB is on fire today

Properties

Browse or get in touch to schedule a walkthrough.

  • Nearby me
Price range

Popular Features

Community Features

Association

Property Features

Waterfront

View

Exterior Features

Interior Features

Style

10000 properties match your criteria

Updated 1 minute ago

E-Alert name
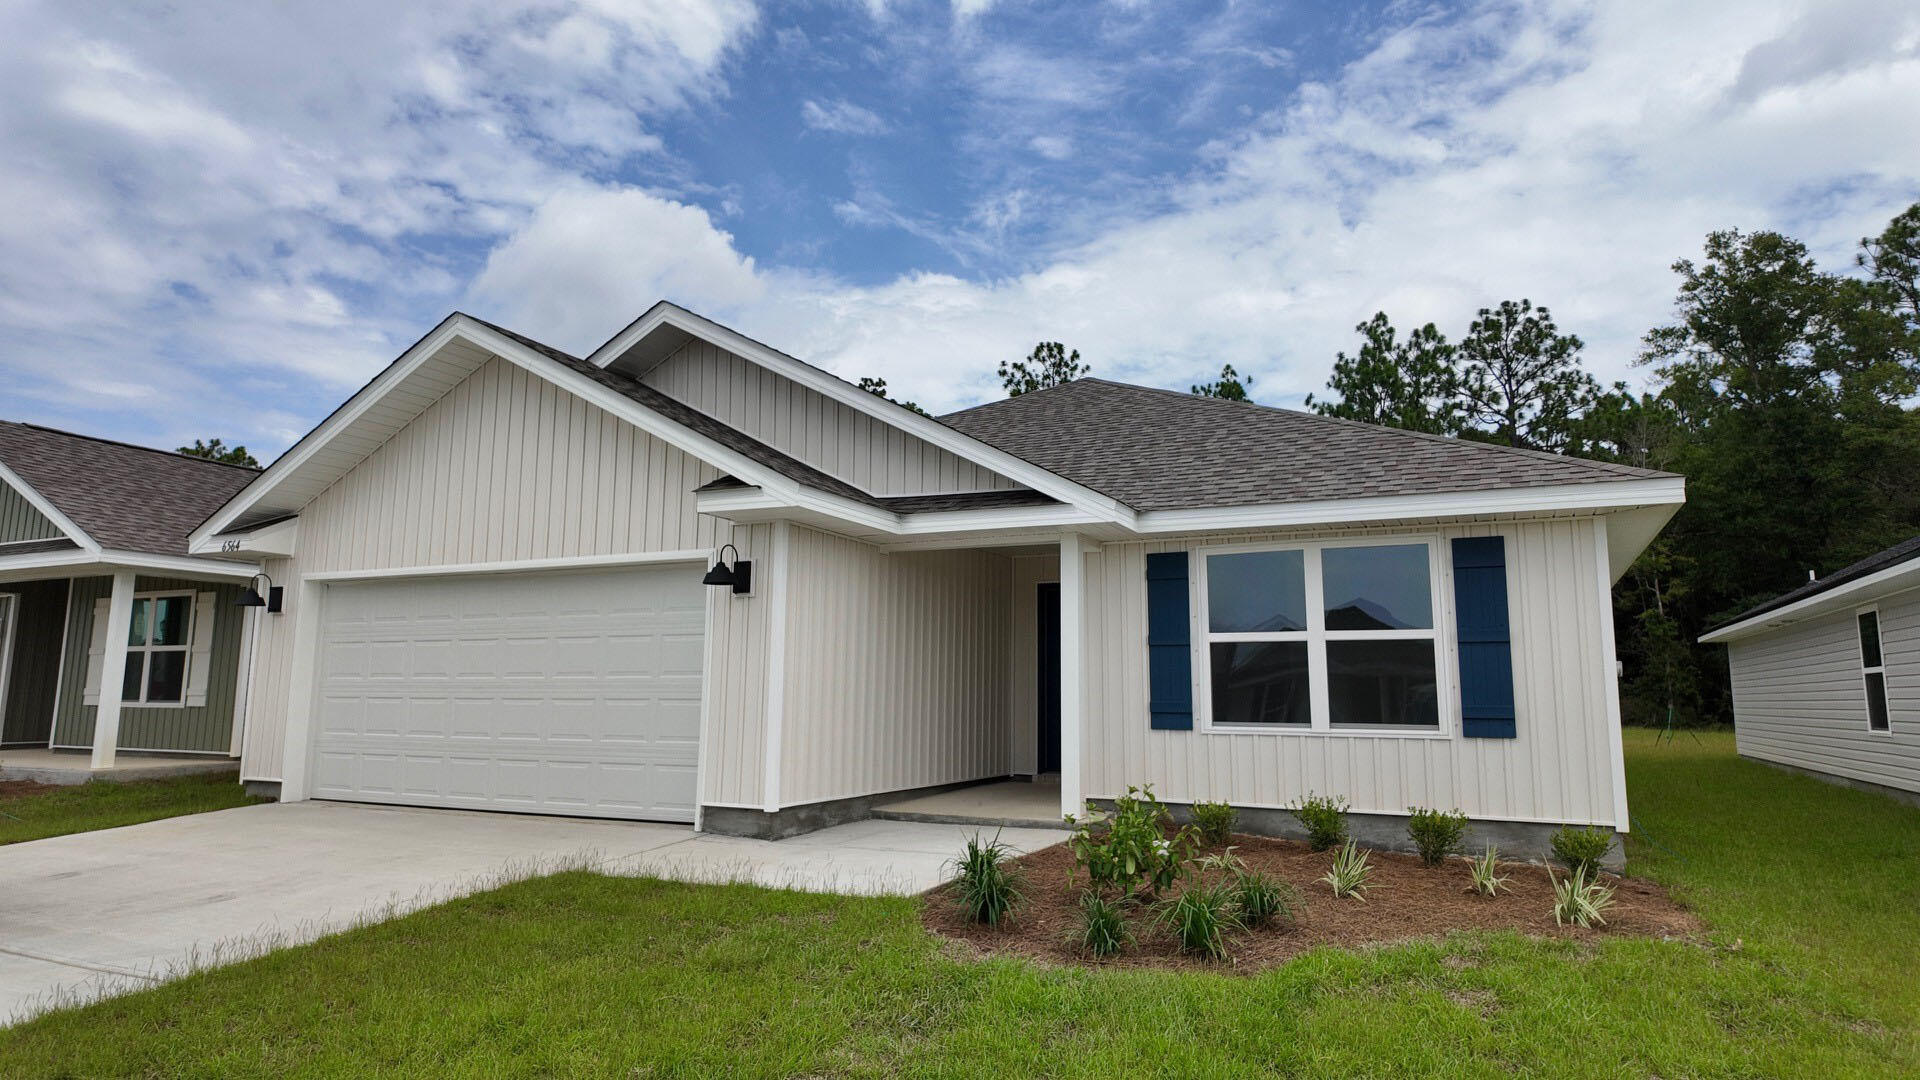
Welcome to Rivers Cove featuring a beautiful community pool and playground. The charming Lismore model offers a fabulous open layout for relaxed living, 3 bedrooms, 2 bathrooms, 2-car garage, and the 'Smart Home Connect' System with various convenient Smart Home devices. The well-designed open kitchen includes stainless steel appliances, a smooth-top range, built-in microwave, quiet dishwasher, corner pantry, island bar, eye-catching wood-look flooring, and plush carpet in the bedrooms. No wasted space and a highly desirable floorplan. Fabric Hurricane door and window protection is also included. Enjoy the stylish curb appeal in the rapidly growing area. ALL LISTING pictures, colors, features, and size may vary. Square footages are approximate.
#1002494

Milton

6564 Firefly Drive

3 Beds

2 Baths

1,568 Sq.Ft.

$274,900

MLS#: 1002494
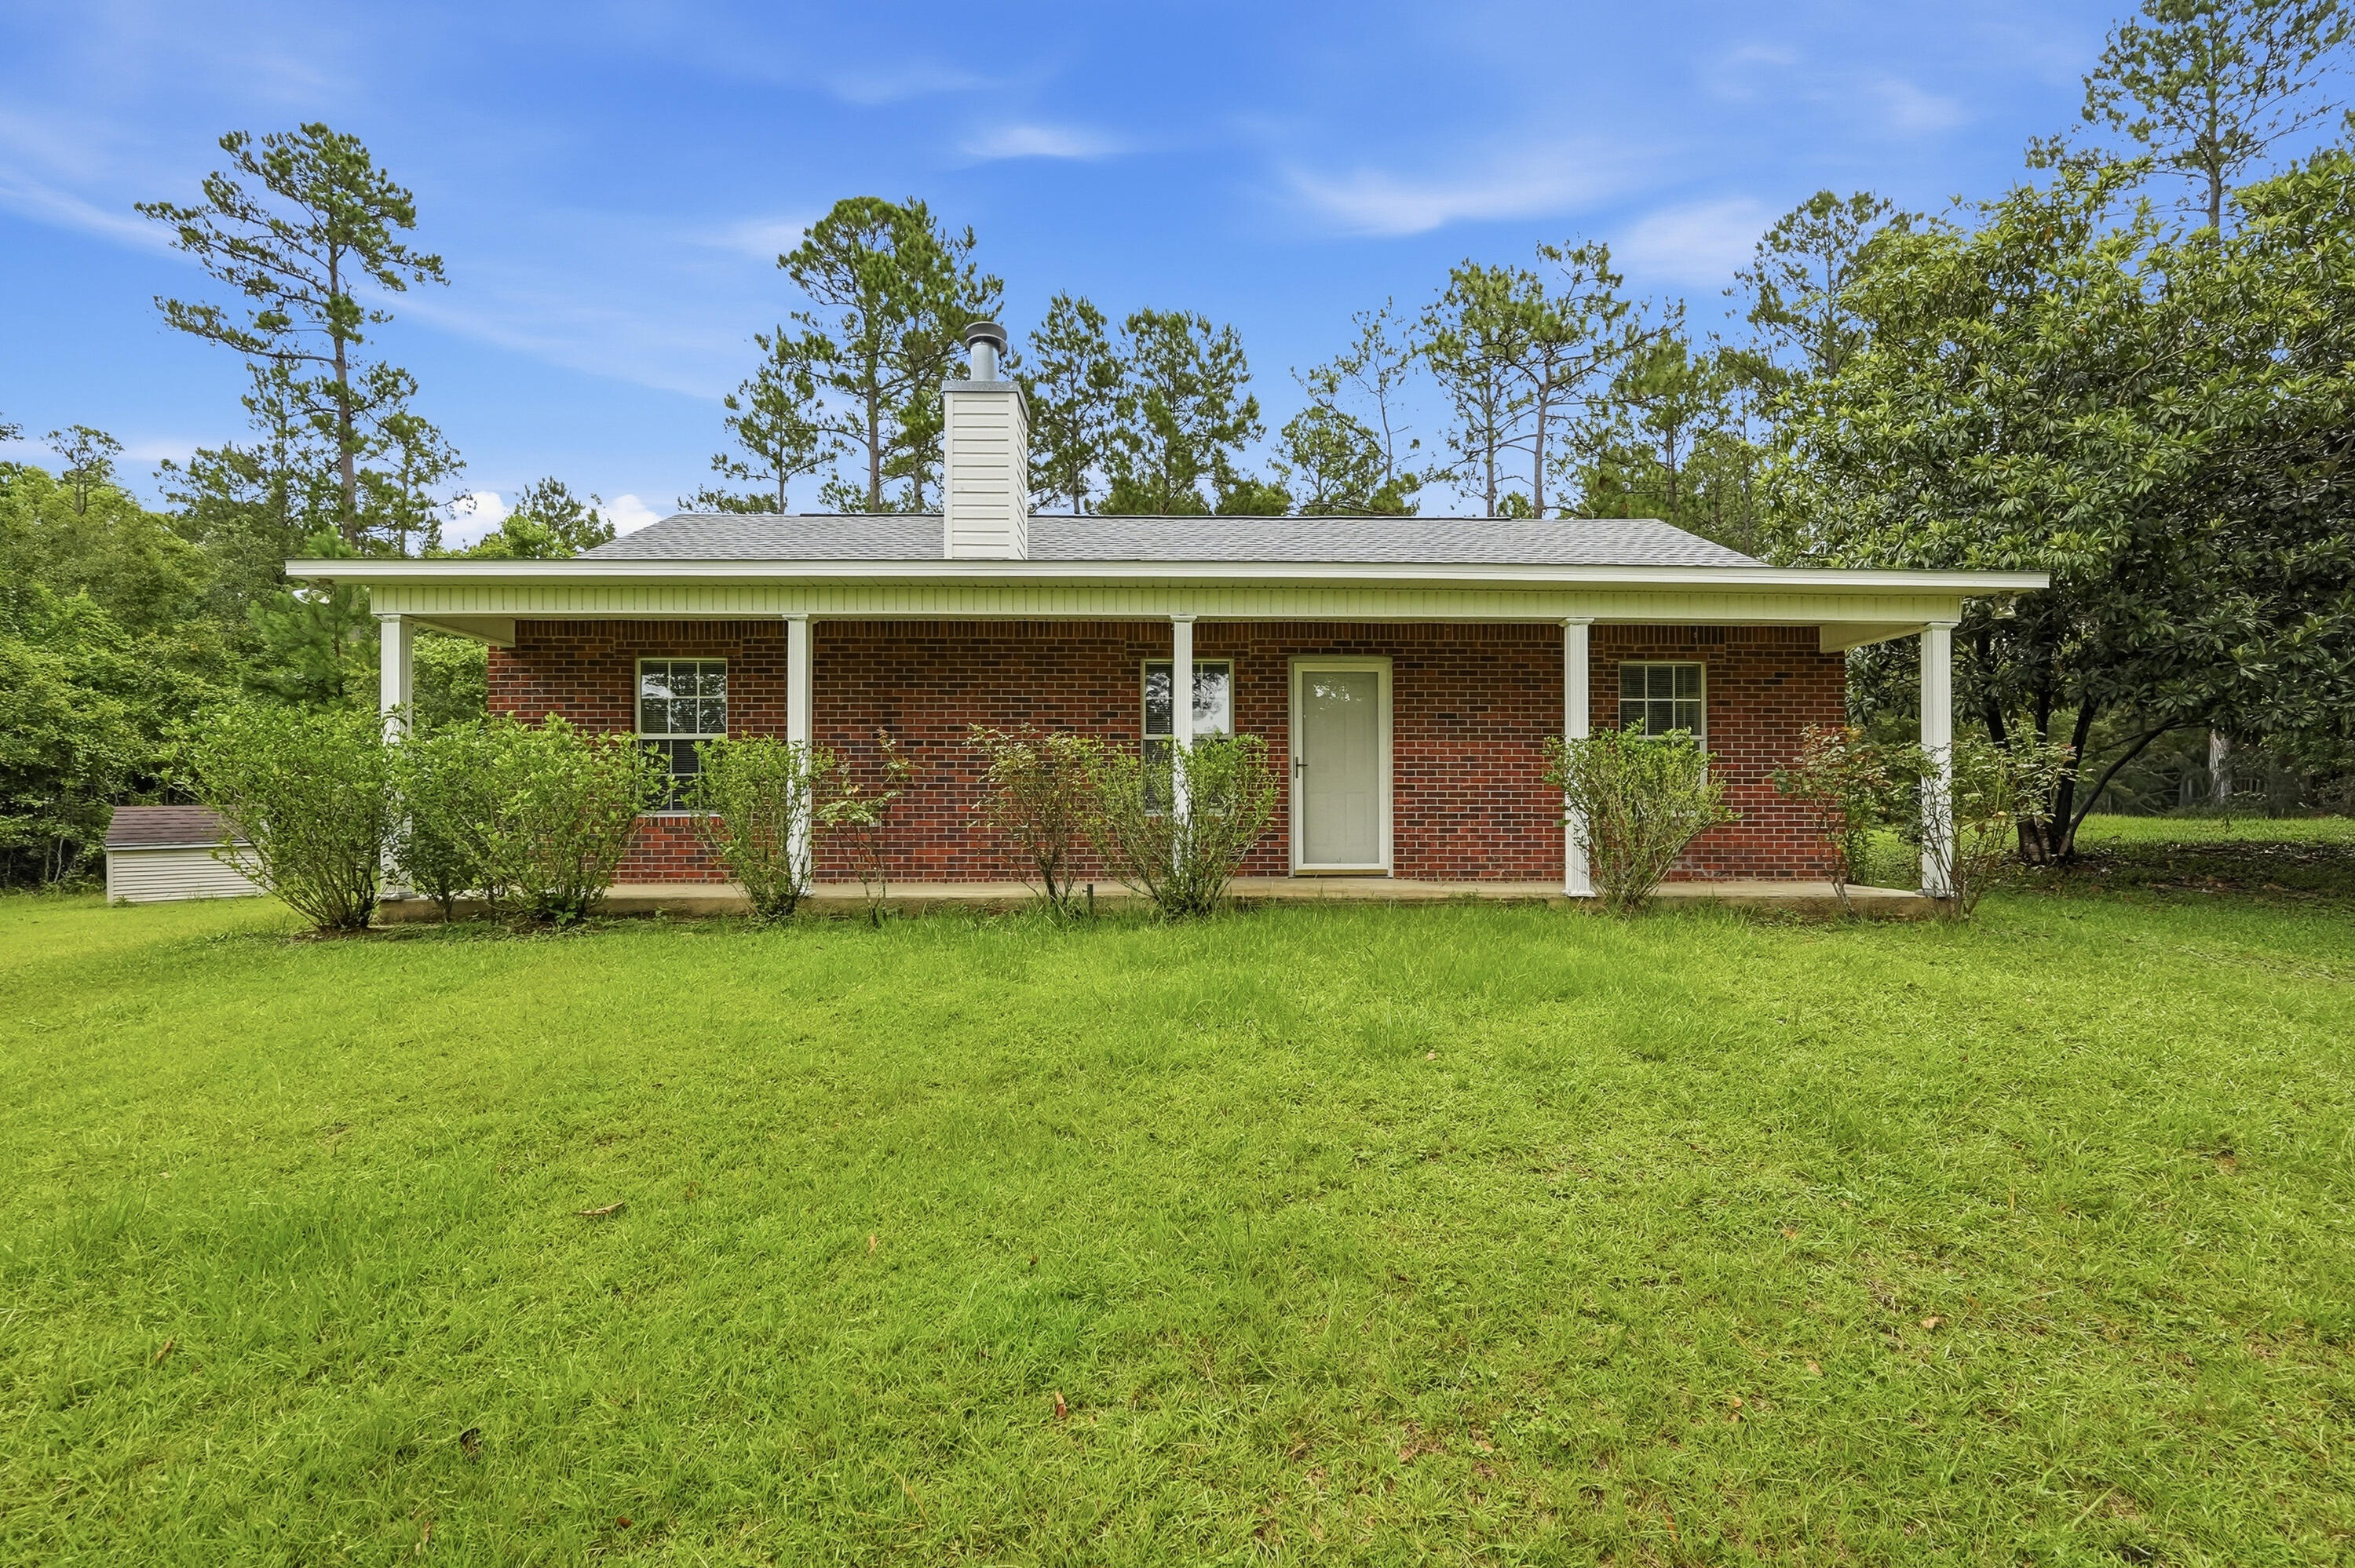
Enjoy peaceful country living in this beautiful 2-bedroom, 2-bath brick home featuring oversized rooms and plenty of space to relax. The home includes a spacious two car garage and a charming front porch overlooking a fully stocked private pond, offering the perfect spot to enjoy your morning coffee or unwind at the end of the day.

With its scenic setting, generous living spaces, and inviting outdoor views, this home combines comfort, privacy, and natural beauty in one exceptional rental.

Schedule a showing today and experience this one-of-a-kind property for yourself!
#1008329

DeFuniak Springs

5065 County Highway 280A

2 Beds

2 Baths

1,278 Sq.Ft.

$1,650

MLS#: 1008329

Experience elevated coastal living in Unit 204 at The Walton on 30A, a boutique new development ideally located beside Gulf Place on the west end of Scenic Highway 30A. With only 24 residences and convenient access to the beach, dining, shopping, and community amenities, The Walton offers a rare opportunity to own in the heart of one of Santa Rosa Beach's most walkable destinations.

Positioned on the third floor in the center stack of the building, Unit 204 is a spacious three-bedroom, two-bath residence offering 1,616 square feet of thoughtfully designed living space. Its premier middle-unit location provides direct Gulf views and one of the development's most distinctive floor plans. The open living area extends onto an expansive rounded balcony framed by architectural columns, creating an impressive outdoor setting for entertaining, dining, or enjoying the coastal scenery. A second private balcony is located directly off the primary bedroom, offering an additional outdoor retreat and making Unit 204 one of only four residences at The Walton to feature two balconies. This limited dual-balcony configuration, combined with its Gulf-facing orientation, distinguishes the residence from other floor plans within the development.

The interior will showcase Design Package One, featuring a contemporary coastal aesthetic with satin nickel finishes, calming coastal hues, and a refined collection of coordinated materials and fixtures. The open-concept kitchen, dining, and living spaces are designed for gathering, while three bedrooms provide flexibility for family, guests, or additional workspace.

Short-term rentals are permitted, making Unit 204 well suited as a primary residence, second home, or income-producing vacation property. Owners and guests can enjoy the amenities of Gulf Place, including three deeded beach accesses, three swimming pools, hot tubs, expansive green spaces, tennis and pickleball courts, shuffleboard, cornhole, and a vibrant calendar of community activities.

The white sand beaches of the Gulf are only a short stroll away, along with popular restaurants and local favorites such as Shunk Gulley, The Perfect Pig, and Papa Surf Burger Bar. With Gulf views, two private balconies, generous living space, and an exceptional location within Gulf Place, Unit 204 presents one of the most unique ownership opportunities available at The Walton on 30A.
#1009298

Santa Rosa Beach

TBD S Co Hwy 393 204

3 Beds

2 Baths

1,616 Sq.Ft.

$1,750,000

MLS#: 1009298

Welcome to Top of the Gulf, where the sugar-white sands and emerald waters of Panama City Beach are just steps from your door. This Gulf-front community offers direct beach access along with a large Gulf-front swimming pool, kiddie pool, seasonal snack bar, fitness center, game room, internet café, shuffleboard and cornhole, community laundry facilities, elevators, and outdoor gathering areas. Located on Thomas Drive, you're also convenient to local restaurants, golf, shopping, entertainment, and many of PCB's favorite attractions. Whether you're searching for a personal beach getaway, second home, or vacation rental opportunity, Top of the Gulf offers the location and amenities that keep owners and guests coming back to Panama City Beach. Now meet Unit A-418 -- a furnished and updated studio with beautiful Gulf views through floor-to-ceiling windows. The spacious layout features two Queen beds, comfortably sleeping up to four guests, along with coastal-inspired furnishings and durable luxury vinyl plank flooring. Sleeper sofa converts to a king-size bed, providing additional sleeping accommodations for guests. There is partial view of beach from unit. The unit also features a well-equipped kitchen, dedicated dining area, full bathroom with tub/shower combination, and a large owner's closet providing valuable storage for personal items between stays. Best of all, A-418 is offered furnished and is currently on a rental program, giving the next owner the opportunity to continue using it as a vacation rental or keep it as their own easy-to-enjoy beach retreat. Direct beach access, Gulf views, resort-style amenities, furnished and rental-ready -- A-418 puts the Panama City Beach lifestyle right at your fingertips.
#1009369

Panama City Beach

8817 S Thomas Drive A418

None Beds

1 Baths

489 Sq.Ft.

$237,000

MLS#: 1009369
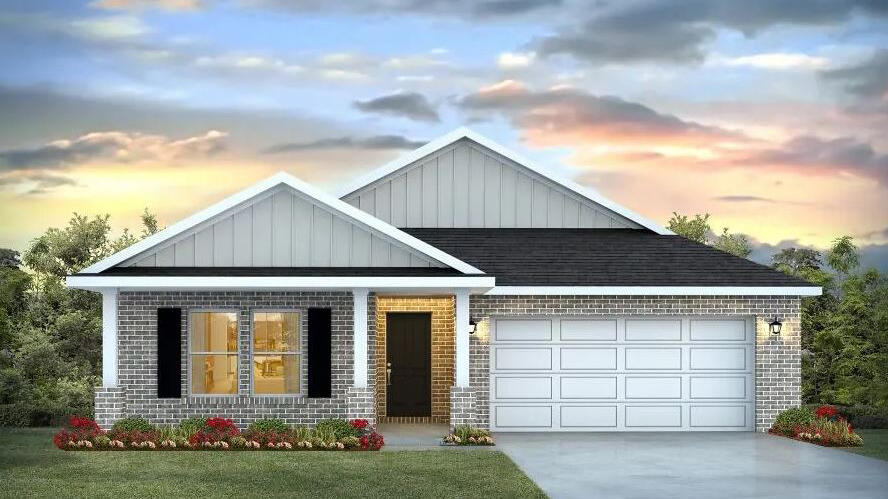
Blackwater Reserve NEW community featuring a beautiful community pool, Lazy River and Pickle Ball. The Creekside model is a spacious and desirable open concept floorplan, built-in lighting & fabulous layout for relaxed living, 5 bedrooms, 3 bathrooms, 2-car garage, & the 'Smart Home Connect 'System with a variety of convenient Smart Home devices you will love. Spacious Great Room & dining area is open to the kitchen & lots of windows for natural lighting. Well-designed open kitchen includes stainless steel appliances, a smooth-top range, built-in microwave, gorgeous quartz countertops, quiet dishwasher, corner pantry, island bar, eye-catching wood-look flooring, and plush carpet in the bedrooms. Hurricane door & window protection is included. Stylish curb appeal. ALL LISTING pictures, colors, features, and size may vary. Square footages are approximate.
#1002307

Milton

8082 Fox Hunt Drive

5 Beds

3 Baths

2,107 Sq.Ft.

$337,900

MLS#: 1002307

Entered for Comp Purposes only.
#1009342

Santa Rosa Beach

47 Western Lake Drive

5 Beds

5 Baths

3,852 Sq.Ft.

$4,900,000

MLS#: 1009342

Welcome to 96 Stern Street at Genoa Landing Townhomes in Freeport, Florida. This is a pre-construction end unit offering the opportunity to secure new construction prior to groundbreaking. This property will be built to current design standards and specifications. Buyers may have the ability to personalize select finishes depending on the stage of construction. Estimated completion timelines and build details available upon request.

As you enter this townhome you will find a hall leading to an open-concept kitchen, living, and dining area, designed for entertaining and everyday living. Multiple windows illuminate the living area providing natural light, with a nature and water view of our pond in the back. The kitchen serves as the culinary center with its spacious center island and cabinetry for storage as well as a pantry. The kitchen finishes include quartz countertops, white cabinetry, chrome plumbing fixtures, and an appliance package including a smooth top stove, microwave and dishwasher.

The first floor is the heart of the home, while the privacy of the second level holds all bedrooms, ensuring a quiet retreat. The primary bedroom has a generous closet and a private bath with shower, dual sink vanity, and ample linen storage space. The additional bedrooms share a hall bath with shower tub combo, creating a comfortable space for family or guests. You will also have a laundry area on the second level with space for a full-size washer and dryer
#1009308

Freeport

96 Stern Street

3 Beds

2 Baths

1,470 Sq.Ft.

$253,104

MLS#: 1009308
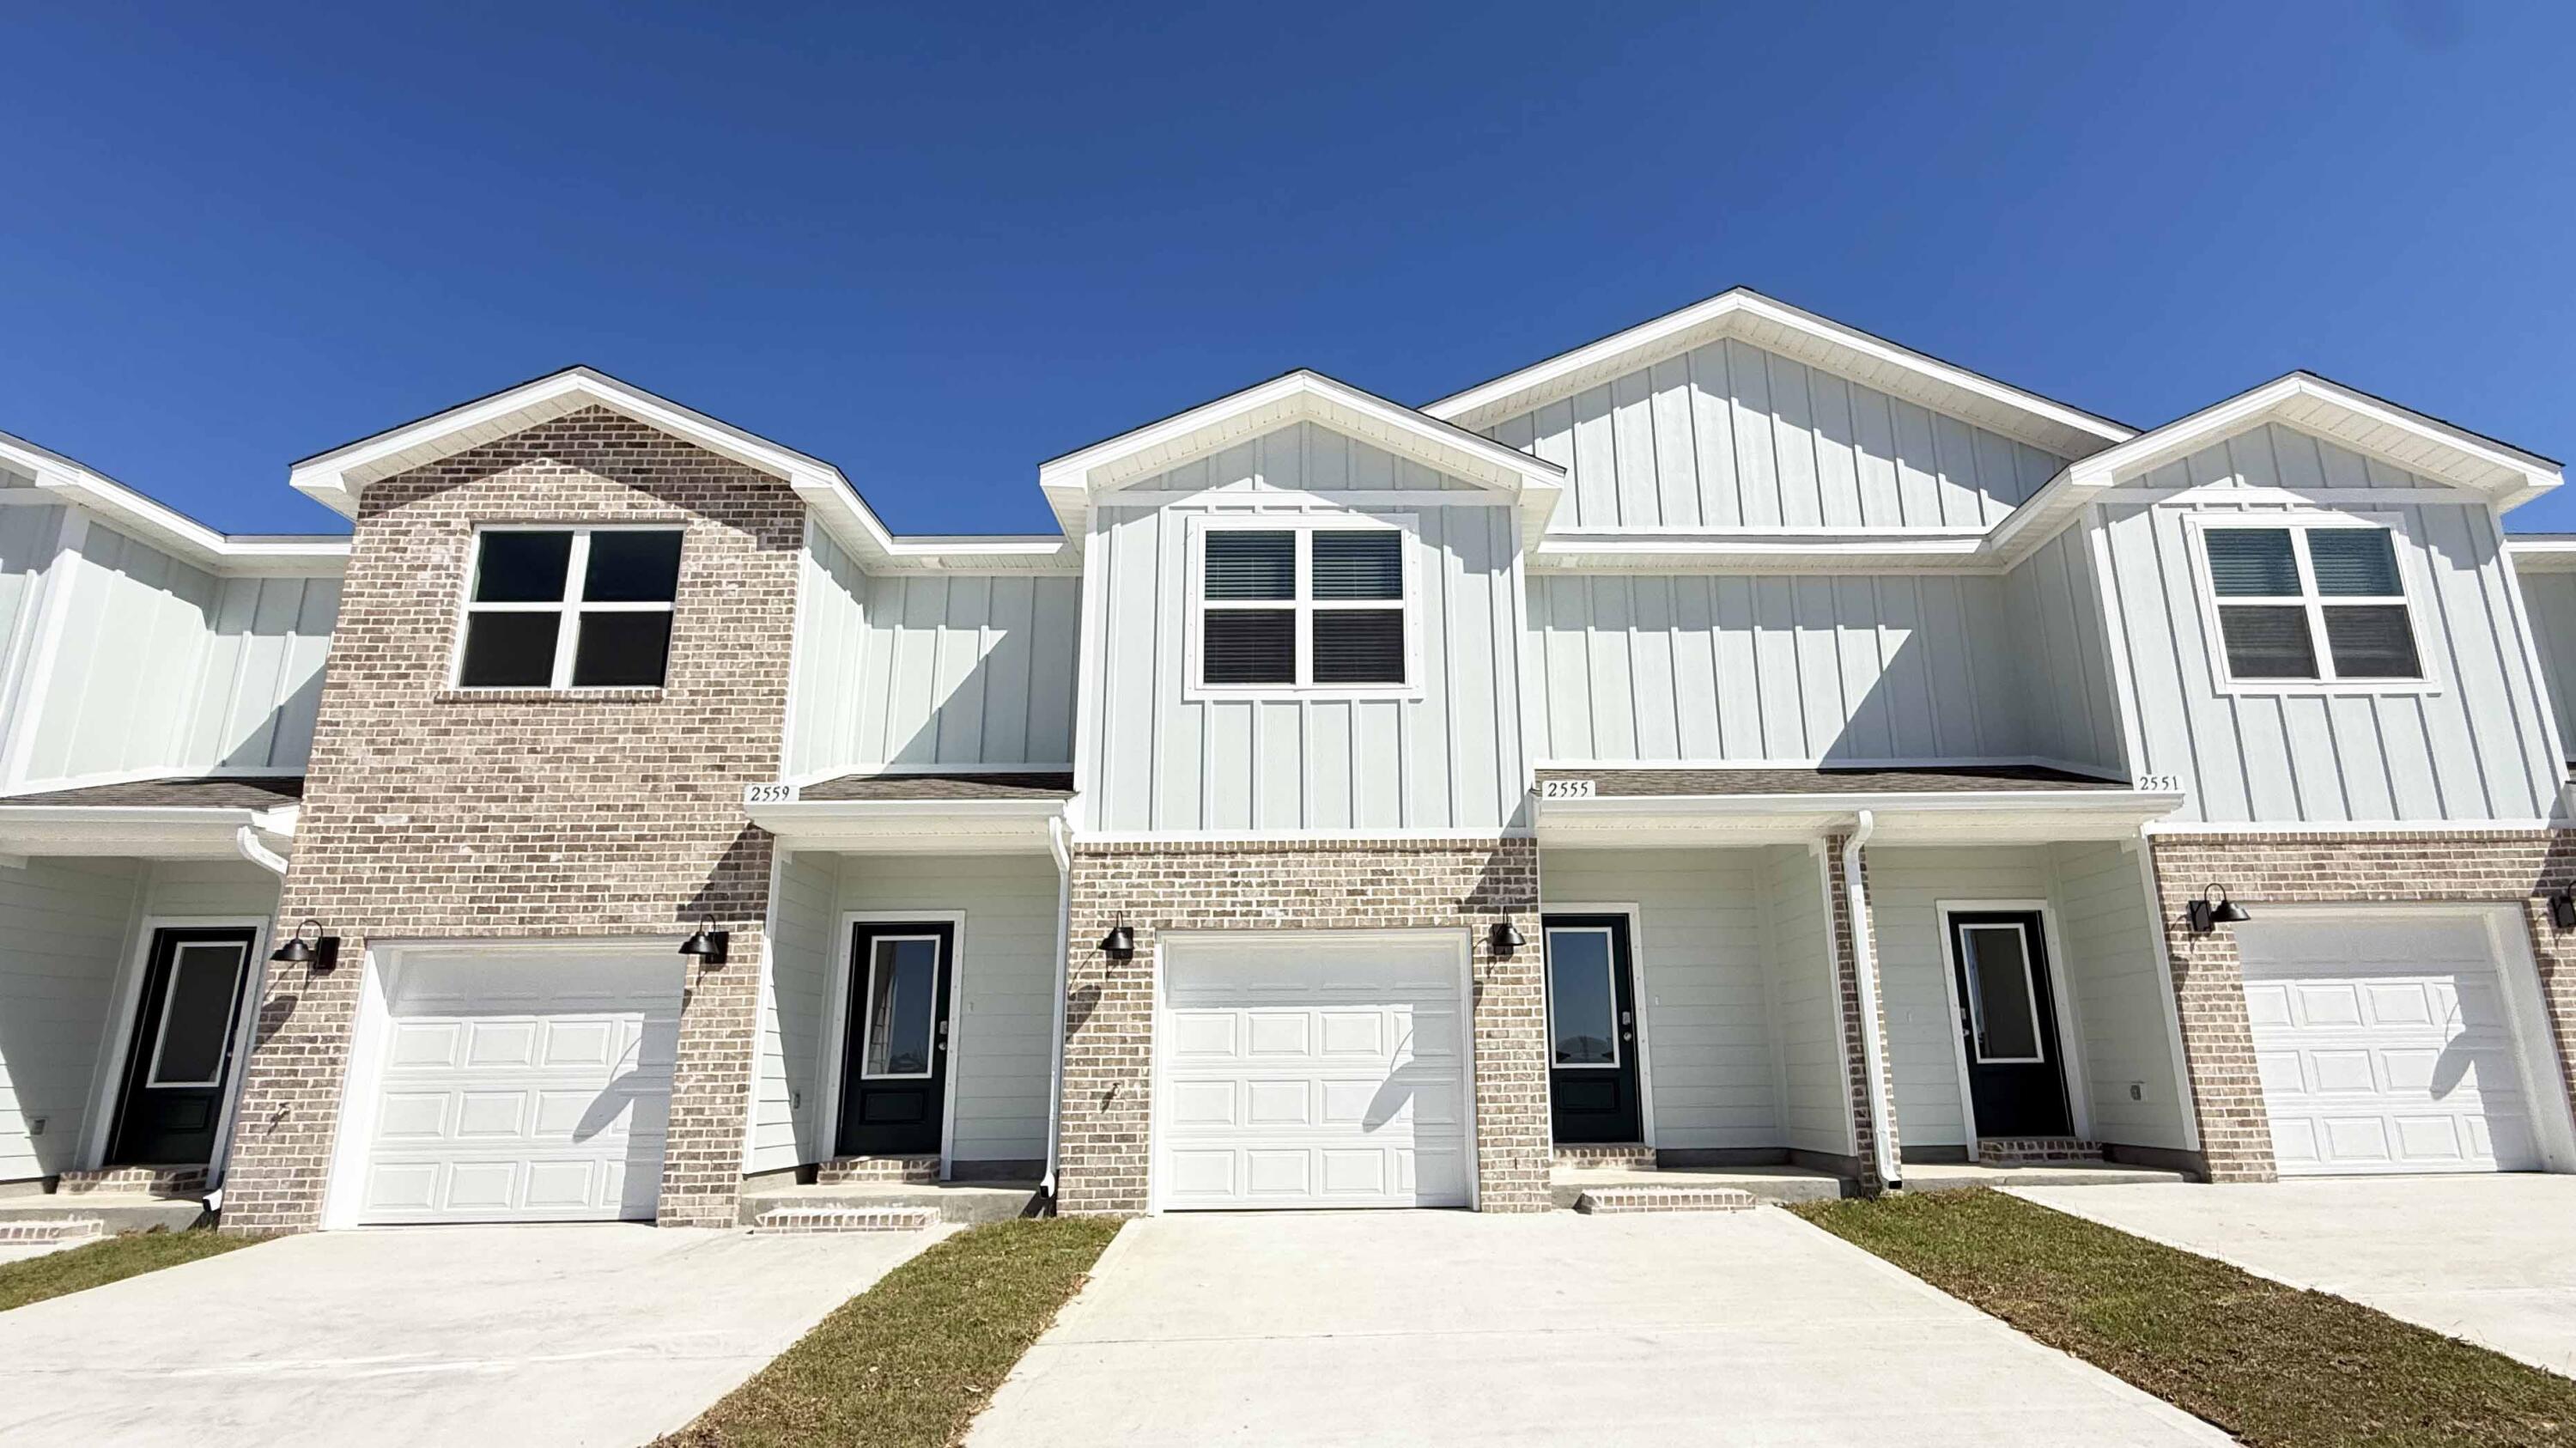
Welcome to your dream coastal retreat! Nestled in an ideal location across from the Gulf Breeze Zoo, Soundview Point Villas is only a short drive from the pristine beaches of Pensacola and Navarre. This New Townhome community will feature a gorgeous community pool, cabana, playground, and have streetlights. 

The Palm Interior Unit is a 2-story townhome that boasts 3 bedrooms, 2.5 baths with an open design that is perfect for entertaining. The kitchen is presented with quartz countertops, a large island bar, pantry and all stainless-steel appliances offering style and functionality. Bedroom 1 is located on the second floor as a private retreat with a spacious walk-in closet and a beautiful adjoining bath. Interior features also include EVP flooring with frieze carpet in the bedrooms. ALL LISTING pictures, colors, features, and size may vary. Square footages are approximate.
#996994

Gulf Breeze

2422 Cliff Hollow Circle

3 Beds

2 Baths

1,460 Sq.Ft.

$286,900

MLS#: 996994

A rare opportunity to own a three-bedroom currently offered for sale at The Grove at Seascape Resort with a perfect center pool view! This beautifully maintained second-floor condominium offers three bedrooms, four baths and approximately 1,955 square feet of refined interior living space, plus a spacious private veranda perfectly positioned to overlook the resort's spectacular Aquatic Garden Oasis.

Never rented and maintained in exceptional condition, the residence provides the feel of a nearly new luxury property without the wear commonly associated with vacation rentals. The open living, dining and kitchen areas are framed by expansive glass and direct, centered views of the pools and winding lazy river. Step onto the veranda and enjoy a true outdoor living space with one of the most desirable water views in The Grove.

Limited corner/end unit with upscale finishes include white quartz countertops and backsplash, soft-close shaker cabinetry, Bosch stainless-steel appliances with a gas range, recessed lighting, luxury vinyl plank and porcelain tile flooring, generous walk-in closets and a spa-inspired primary bath with soaking tub. High ceilings and a thoughtfully designed floor plan create an open, comfortable setting for entertaining and extended stays.

Conveniently positioned near the stair access, the second-floor location allows owners and guests to come and go quickly without relying on the elevators. The condominium is vacant and available for easy showing. Estimated gross annual rental income of approximately $80,000-$95,000 based on comparable vacation rentals. Buyers should verify rental income potential with their preferred vacation rental management company.

Located within the 300-acre Seascape Resort, The Grove places owners and guests near 2,000 feet of private beach, resort pools, golf, tennis, restaurants, live entertainment, water sports and The Whale's Tail Beach Bar & Grill. Enjoy the residence as a luxurious second home or vacation retreat, place it in a short-term rental program, or combine personal enjoyment with rental-income potential.

With its exceptional condition, spacious three-bedroom layout, four baths and premier pool-facing position, this is a distinctive opportunity within one of Miramar Beach's newest resort communities.

Amenities, association fees, rental restrictions and access to Seascape Resort facilities are subject to association/resort rules and availability. Buyer to independently verify these and any other information deemed important.
#1009349

Miramar Beach

319 N The Grove Drive 229

3 Beds

3 Baths

1,955 Sq.Ft.

$1,049,000

MLS#: 1009349

Charming 3-bedroom, 1.5-bath home featuring a versatile second living space perfect for a home office, playroom, hobby room, or den. The kitchen offers granite countertops, a breakfast bar, refreshed cabinetry, a smooth-top stove, and a pantry. The primary bedroom features cozy carpet and a convenient en-suite half bath, while two additional bedrooms provide plenty of space for family or guests. The full hall bath includes a tub/shower combo. A storage shed adds extra space for tools, lawn equipment, or seasonal items. Call today to schedule your showing!
#1009284

Crestview

501 E Robinson Avenue

3 Beds

1 Baths

1,288 Sq.Ft.

$1,500

MLS#: 1009284

Welcome to Independence, a brand-new community featuring a beautiful community pool, lazy river, pickleball courts, and much more. The Beau model is a highly desirable open concept floorplan, 9 ft. ceilings, built-in lighting and a fabulous layout for relaxed living, 4 bedrooms, 2 bathrooms, 2-car garage, covered porch & the 'Smart Home Connect 'System with a variety of convenient Smart Home devices. NICE open living room with the dining area open to the kitchen & living room has lots of windows for natural lighting. A well-designed open kitchen includes stainless steel appliances, a smooth-top range, built-in microwave, gorgeous quartz countertops, quiet dishwasher, corner pantry, island bar, eye-catching wood-look flooring & plush carpet in the bedrooms. ALL LISTING pictures, colors, features, and size may vary. Square footages are approximate.
#1008653

Crestview

5339 Macarthur Drive

4 Beds

2 Baths

1,856 Sq.Ft.

$332,900

MLS#: 1008653

Beautifully cared for and move-in ready, this 2022 home combines comfort, style, and location into one outstanding opportunity.

With 4 bedrooms, 3 full bathrooms and a thoughtfully designed floor plan, this home is ideal for multi-generational living, guests, or anyone seeking additional privacy thanks to the desirable secondary ensuite.

Conveniently located just minutes from Interstate 10, Navy Federal Credit Union campus, shopping, dining, and grocery stores. This home offers exceptional convenience for commuters.

The world-famous Emerald Coast beaches and Pensacola International Airport are a short distance away, keeping you close to everything Pensacola has to offer.

The open-concept layout creates an inviting space for entertaining and everyday living, featuring luxury vinyl plank flooring throughout main living areas, elegant crown molding, a spacious living room with a double tray ceiling, and abundant of natural light. The stunning kitchen offers granite countertops, modern stainless steel appliances, a large pantry with exceptional storage, and all kitchen appliances convey. Even the ThinQ fridge.

The large primary suite offers a relaxing retreat with a single tray ceiling, a generous walk-in closet, dual vanity, and a soaking tub designed for unwinding after a long day.

Carpets are found only in the bedrooms and closets for added comfort. They have been professionally cleaned for a true move-in ready home. Additional features include a recently pressure washed driveway, 2-car garage, a generously sized laundry room with shelving and a closet. The washer and dryer will convey. Ceiling fans throughout the home for added comfort, a covered back patio complete with a storm door, doggie door, ceiling fan and awning-perfect for enjoying Florida's outdoor lifestyle.
The yard is fully fenced making it private for family and friend gatherings, ideal for children and pets.
The low-maintenance backyard allows you to spend more time enjoying your home and less time maintaining it.
This is more than a house, it's the place you'll love coming home to.
#1009310

Pensacola

7457 Jamesville Road

4 Beds

3 Baths

2,117 Sq.Ft.

$349,500

MLS#: 1009310

This beautifully designed one story home offers 4 bedrooms, 3 full bathrooms, a dedicated office, and an open-concept floor plan ideal for both entertaining and everyday living.
#1009281

Niceville

215 Foxglove Run

4 Beds

3 Baths

2,626 Sq.Ft.

$853,050

MLS#: 1009281

Grand Caribbean West is a rare three-story, low-rise condominium offering an unbeatable location just steps from the sugar white sands of the Emerald Coast. Situated in the highly desirable Crystal Beach neighborhood, this charming community is directly across the street from public beach access near James Lee Park, making it easy to spend your days soaking up the sun and surf.  This beautifully furnished one-bedroom condo is thoughtfully designed to maximize space, featuring built-in hallway bunk beds and a sleeper sofa to comfortably accommodate family and guests. Cheerful coastal décor creates a warm, inviting atmosphere, while the updated kitchen showcases granite countertops and stainless steel appliances. The bathroom features a stylish quartz vanity, and a full-size washer and dryer add everyday convenience.  Step outside to your spacious private balcony, where you can relax with your morning coffee, enjoy outdoor dining, and take in beautiful Gulf views. Additional updates include a new HVAC system installed in 2024 for added comfort and peace of mind.  Grand Caribbean West offers outstanding amenities, including a seasonally heated swimming pool, hot tub, sun deck, barbecue grilling and picnic area, complimentary property-wide Wi-Fi, on-site parking, an owner's room, and shared owner storage.  The location is hard to beat--less than a mile from Destin Commons, where you'll enjoy premier shopping, dining, and entertainment, and just minutes from the Destin Harbor, renowned for world-class fishing, waterfront activities, and some of the area's finest seafood restaurants.  Whether you're searching for a relaxing vacation getaway, a successful rental investment, or your own piece of paradise, this Crystal Beach gem offers the perfect blend of location, comfort, and coastal charm.
#1009300

Destin

3191 Scenic Highway 98 UNIT 207

1 Beds

1 Baths

612 Sq.Ft.

$359,000

MLS#: 1009300

CURRENTLY UNDER CONTRACT, SELLER WILL CONSIDER BACKUP OFFERS

SELLER NOW OFFERING $10,000 IN BUYER INCENTIVES!  Seller is offering up to $10,000 toward Buyer's closing costs, interest rate buy-down, and/or other allowable expenses -- PLUS a one-year home warranty! Take advantage of these valuable incentives and make your move with less out-of-pocket expense at closing!

Welcome to 12815 Merial Pass, a two-story brick home located in Phase I of the highly sought-after gated Lake Merial community, where timeless architecture, spacious living, and resort-style outdoor amenities come together to create an exceptional place to call home. Situated on a nearly half-acre corner lot with picturesque views of beautiful spring-fed Lake Merial, this impressive residence offers approximately 3,199 heated and cooled square feet, including 4 bedrooms, 3.5 bathrooms, and a spacious upstairs bonus room that could easily serve as a fifth bedroom, media room, playroom, or home office.

Built in 2014, this home offers outstanding curb appeal with its classic brick exterior, dimensional shingle roof, manicured landscaping, and fenced backyard. Inside, you'll find a thoughtfully designed floor plan featuring approximately 2,304 square feet on the main level and an additional 895 square feet upstairs. Step through the front door into an inviting foyer, where a formal dining room welcomes guests on one side and a dedicated home office sits on the other. Throughout the home, elegant crown molding, neutral finishes, engineered hardwood flooring, luxury vinyl plank flooring in the downstairs bedrooms, and ceiling fans in every bedroom create a warm yet sophisticated atmosphere.

The spacious living room features beautiful tray ceilings and flows seamlessly into the open-concept kitchen, making it the perfect gathering place for family and friends.

Throughout the home, elegant crown molding, neutral finishes, engineered hardwood flooring, luxury vinyl plank flooring in the downstairs bedrooms, and ceiling fans in every bedroom create a warm yet sophisticated atmosphere.

The spacious living room features beautiful tray ceilings and flows seamlessly into the open-concept kitchen, making it the perfect gathering place for family and friends.

Designed with both function and style in mind, the kitchen offers abundant cabinetry, generous countertop space, and updated appliances, including a stove and dishwasher that are approximately two years old and a refrigerator that is approximately three years old. Just off the kitchen, a convenient half bath provides easy access for guests.

The primary suite serves as a relaxing retreat, complete with a tray ceiling and a well-appointed ensuite bathroom featuring dual vanities, a soaking garden tub, separate walk-in shower, and spacious walk-in closet.

Step outside and discover a backyard designed for enjoying the Florida lifestyle year-round. Installed in 2022, the saltwater pool and attached hot tub create an incredible outdoor oasis for relaxing or entertaining. The pool is equipped with both a heater and chiller, allowing you to comfortably enjoy the water throughout every season. The fully fenced backyard also includes a storage shed, while a newer irrigation well helps efficiently maintain the lawn and landscaping while reducing water costs. New sod has recently been added to enhance the front yard's curb appeal.

Comfort is maintained throughout the home with dual HVAC systems, allowing separate climate control for both the upstairs and downstairs living areas.

Upstairs you'll find a massive bonus room that offers endless possibilities and could easily function as a fifth bedroom, game room, media room, fitness space, or additional family room. An additional upstairs bedroom and full bathroom make this level ideal for guests, teenagers, or multigenerational living.

Living in Lake Merial means more than simply owning a beautiful home, it is embracing an exceptional lifestyle. Residents enjoy access to the community's stunning 300-acre spring-fed lake, where kayaking, paddleboarding, fishing, and electric-powered boating create endless opportunities for outdoor recreation. Three community lake access areas make enjoying the water effortless, while scenic walking trails, green spaces, food truck nights, neighborhood events, holiday celebrations, and golf cart-friendly streets foster a true sense of community unlike anywhere else in Bay County.

If you've been searching for a home that combines generous living space, timeless construction, resort-style outdoor amenities, beautiful lake views, and one of Bay County's most desirable gated communities, this exceptional Lake Merial property is one you won't want to miss. Schedule your private showing today.
#1009350

Panama City

12815 Merial Pass

5 Beds

3 Baths

3,199 Sq.Ft.

$635,000

MLS#: 1009350

1 ... 300 301 302 303 304 ... 666
* Listings identified with the FMLS IDX logo come from FMLS and are held by brokerage firms other than the owner of this website. The listing brokerage is identified in any listing details. Information is deemed reliable but is not guaranteed. If you believe any FMLS listing contains material that infringes your copyrighted work please click here to review our DMCA policy and learn how to submit a takedown request. © 2024. First Multiple Listing Service, Inc.

Send a message

Message successfully sent.

Your message

What is 3 + 4 ?

Reason for contacting?

I agree to receive email communication and understand I can unsubscribe at any time.

I agree to be contacted by Realhub365 Demo via call, email, and text for real estate services. To opt out, you can reply 'stop' at any time or reply 'help' for assistance. You can also click the unsubscribe link in the emails. Message and data rates may apply. Message frequency may vary. Privacy Policy

Sign Out

Virtual Assistant

Would you like to take the next step with this property? We can help you schedule a showing or virtual tour, or send you more details.

Yes, I would like more information.

Thank You for Your Reply, One of Our Agents will contact you as soon as possible

No, maybe later.

Thank you, you can always contact me via email, phone number or through the contact form.

Realhub AI

Lucy - Your AI-Powered Realtor

Update Your Temporary Password

Personalize your search

Enter your email and we'll notify you immediately when new listings match what you're looking for.

or enter email address

Already have an account ? Login here

Continue your home search

I agree to receive communications and understand I can unsubscribe at any time.

I agree to be contacted by Realhub365 Demo via call, email, and text for real estate services. To opt out, you can reply 'stop' at any time or reply 'help' for assistance. You can also click the unsubscribe link in the emails. Message and data rates may apply. Message frequency may vary. Privacy Policy

Already have an account ? Login here

We use cookies

We use cookies primarily for analytics to enhance your experience. By accepting, you agree to our use of these cookies. You can manage your preferences or learn more about our cookies policy.
