REALHUB is on fire today

Properties

Browse or get in touch to schedule a walkthrough.

  • Nearby me
Price range

Popular Features

Community Features

Association

Property Features

Waterfront

View

Exterior Features

Interior Features

Style

10000 properties match your criteria

Updated 1 minute ago

E-Alert name

Your private oasis! Come see this well-appointed home in the desired gated community of Pelican Bay. Custom built one-story stucco home with 3-bedrooms and 2-bathrooms located on a quiet cul-de-sac. Meticulous care has been taken in the upkeep of this home. Curb appeal abounds with lush, tropical landscaping (which was recently voted Pelican Bay's Best Garden) accented by professionally designed/installed landscape lighting. An in-ground irrigation system makes maintaining the landscaping effortless. As you pull up, you will notice the newer brick paver drive/walkways and the well-maintained exterior to include a new roof and gutters. One of the walkways leads to a covered front porch and the other leads to one of two, double-wide gates, opening into a big backyard, which backs to protected forestry land and is surrounded by a custom, board-on-board, six-foot tall stained fence. 

Stepping inside you will discover the quality of craftsmanship this home boasts. It has been thoughtfully & tastefully updated both inside and out. The inviting, open layout provides plenty of space to gather.  Beneath your feet, you will find travertine flooring in the main living areas and rich porcelain tile planking in the bedrooms. The kitchen has custom cabinets with underlighting and has been beautifully updated with a hammered-copper apron sink, new granite, and more. Just off the kitchen is a buffet area with 2 wine coolers. The dining room opens to the primary living area which offers many stylish touches, including an oversized decorator ceiling fan, an integrated entertainment center, and a stacked stone feature wall combined with a gas fireplace accentuated by a granite hearth and a living edge, cedar mantle. The primary bedroom ensuite has his & her closets and large sliding doors opening to the covered pool patio. The ensuite joins to a large bathroom with dual vanities, a jetted garden tub, a separate tiled shower, and a water closet for privacy. Two additional sizable bedrooms are located on the opposite side of the home, one with French doors leading to the covered pool patio area. Attention to detail is evident in every aspect of the finishes of this home, which features crown molding throughout the entirety of the living areas, along with plantation shutters, updated lighting, and hand finished electrical outlet covers just to name a few. 

An entertainer's dream awaits out back where you will find a spacious outdoor living/entertainment area with porcelain plank flooring, a "Tommy Bahama" inspired bar, a dining area, as well as a relaxing lounge area, complete with a gas fireplace and a large screen TV. All of this is contained under a large covered patio leading to a screened-in pool enclosure featuring a heated, inground saltwater pool. Like no other, the pool is bordered by tropical plants and flowers and has an extremely unique palm tree that rises up through the roof of the enclosure. Other details include built-in ceiling fans to keep cool on summer nights and dimmable ceiling lighting. A sliding barn door, plantation shutters, and privacy blinds offer enhanced privacy for gatherings.  

The 2-car garage has both storage cabinets and overhead storage.  Additional storage space can be found in the attic and in the outdoor shed. 

The neighborhood amenities offer a combination tennis/pickleball/basketball court and a park located directly on the Choctawhatchee Bay. The park has a swimming platform, boat access and picnic area.  Less than 3 miles to shopping, restaurants, and Ascension Sacred Heart Hospital. Low HOA fees, and no short-term rentals allowed. All dimensions and information herein are deemed reliable but should be verified by the buyer. You don't want to miss out on this opportunity to make this your home!
#905181

Santa Rosa Beach

42 Sandy Bay Court

3 Beds

2 Baths

2,073 Sq.Ft.

$768,000

MLS#: 905181

This home will not be on the market long! Discover your dream home in a very desirable area of Destin conveniently located near beaches/bay, shopping, dining and schools offering the perfect blend of relaxation and entertainment.  As you enter this split-floor plan one level brick home, you'll be welcomed by an open dining room, which is opposite a sitting room/or office then enter the spacious living room with vaulted ceiling and a gas fireplace. The layout flows into a breakfast area and a large kitchen equipped with an island and plenty of cabinetry with powder room and laundry room as well. This 2,625 sq. ft. home features a spacious master bedroom suite with bath complete with separate vanities, a walk-in shower, and tile floors. One large walk-in closet and one linen closet provide ample storage space.  The opposite side of the hall is a completely separate apartment or additional bedrooms including a full bath, kitchenette with stackable washer/dryer in pantry and two rooms-bedroom and sitting room. This area has its independent HVAC unit for comfort control.  This home is being sold fully furnished and features a generator, hurricane shutters and in-line HVAC Dehumidifier.  The private backyard is a retreat within itself, backing to a wooded preserve.  Eagles Landing Community located off of very desirable Indian Trail is a very well maintained community with a low HOA fee of $525 annually and a community pool. Recent home inspection completed on January 20, 2025, and available upon request to serious buyers!  Don't waitschedule your private showing today!
#964531

Destin

4018 Lauren Court

3 Beds

2 Baths

2,625 Sq.Ft.

$634,900

MLS#: 964531

Located in a very sought after neighborhood in Sandestin with a unique set of beautiful views of a lake, Links golf course and the Choctawhatchee Bay. This luxury townhome has many special features and upgrades including travertine and hard wood flooring throughout, granite in the kitchen and baths, stainless steel appliances (new microwave) in the kitchen, new furniture and LED lighting. newly painted all white inside and on the screened porch. Nest Thermostat control system, new front door lock system, 86'' flat screen, new door knobs and hinges, new rear deck overlooking the incredible views. Also has a rare and valuable separate storage unit.
#834966

Miramar Beach

861 W Grand Harbour 861

3 Beds

3 Baths

2,068 Sq.Ft.

$639,000

MLS#: 834966

Located near the end of a quiet street this home is very spacious. It has a split bedroom plan and a master bath with a separate shower. Community pool and laundry room on-site. Available for immediate occupancy.
#827831

Niceville

103 COUNTRY CLUB Drive

2 Beds

2 Baths

1,000 Sq.Ft.

$1,050

MLS#: 827831

NEW PRICE! Elegant big city house in a private country setting! 3300 sqft brick home on 3.42 acres. Long private drive. Lovely foyer opens to Great Room with vaulted ceiling, Office, Dining Room. Fabulous Kitchen with island, granite, stainless, wood cabinets, tons of counter space, and adjoining Breakfast Room. Split Bedroom plan with Master Suite on one side, 3 Bedrooms and Guest Bath on the other. 2nd floor Bonus Room with 1/2 bath could be media room, rec room, other. Front and side yards are cleared to edge of woods. Back yard is a wonderland of pergolas and walkways with fire pit, fountain, bird feeders, and gardens, separated by picket fence from surrounding woods. 3 outbuildings include greenhouse with potting bench, water, and rooftop deck! See additional info at MORE and photos. This is an amazing property, with more features than can be described in the remarks section, so please read on and also see the photos for more details.  

From the front porch one enters the foyer, with an office/study on the right and a formal dining room to the left, all with hardwood floors.  The foyer opens to the great room, with an approximately 16' vaulted ceiling, and windows overlooking the rear covered patio and yard. 

The large master bedroom has a trey ceiling, and the master bath includes a jetted tub, double vanity, separate shower with three shower heads, water closet, and large walk-in closet.  

There are closets galore in this house and ample storage space including the attic.  Walls and ceilings are Spanish lace throughout, with bull-nose corners.  

The back door opens to a covered porch, which leads to the backyard wonderland.  Beyond the cleared and fenced area, woods surround the house, complete with walking/golf cart/atv paths and another wonderland, with rabbit, deer, and other wildlife.

Zoning is RR1, low density rural residential.

Access is via private roadway through two deeded easements, with a road maintenance agreement in place for the owner of this property.  See Documents section in MLS or refer to Santa Rosa County OR Book 3253 pages 1247-1253.  

Call today for an appointment to see this amazing property!
#765921

Milton

7019 Beaudry Lane

4 Beds

2 Baths

3,300 Sq.Ft.

$329,000

MLS#: 765921

Welcome home! Updated golf course home in sought after, gated Southwind. Home has 4 bed, 3 full baths, 2 living areas and formal dining room. Large upstairs master suite features an updated spa-like bath with new freestanding soaker tub, frameless glass shower with custom floor to ceiling tile, porcelain wood tile floors, and double sinks. Huge walk-in closet and triple slider door walks out to new composite balcony overlooking 3rd fairway of BWB Marsh Course. New Roof in 2013; new AC and gas furnace in 2009. Tankless hot water heater 2013. Open concept kitchen and family room overlooking golf course features fireplace with upgraded custom built-ins. Granite countertops, KitchenAid stainless steel appliances, including gas range with dual convection/electric oven. Living room has 17 ft vaulted ceiling.  Bamboo flooring, tile and new carpet throughout. Storage closets both floors including under stairs. Tall, manicured privacy hedge in backyard separates you from the golfers with room for a large pool!   A+ schools. 10 minutes to the beaches, shops and restaurants of Destin; 25 minutes to Eglin and 7th Group/Duke Field. Multiple points of access to SR 20!
#776813

Niceville

4412 Windrush Drive

4 Beds

3 Baths

2,671 Sq.Ft.

$439,900

MLS#: 776813
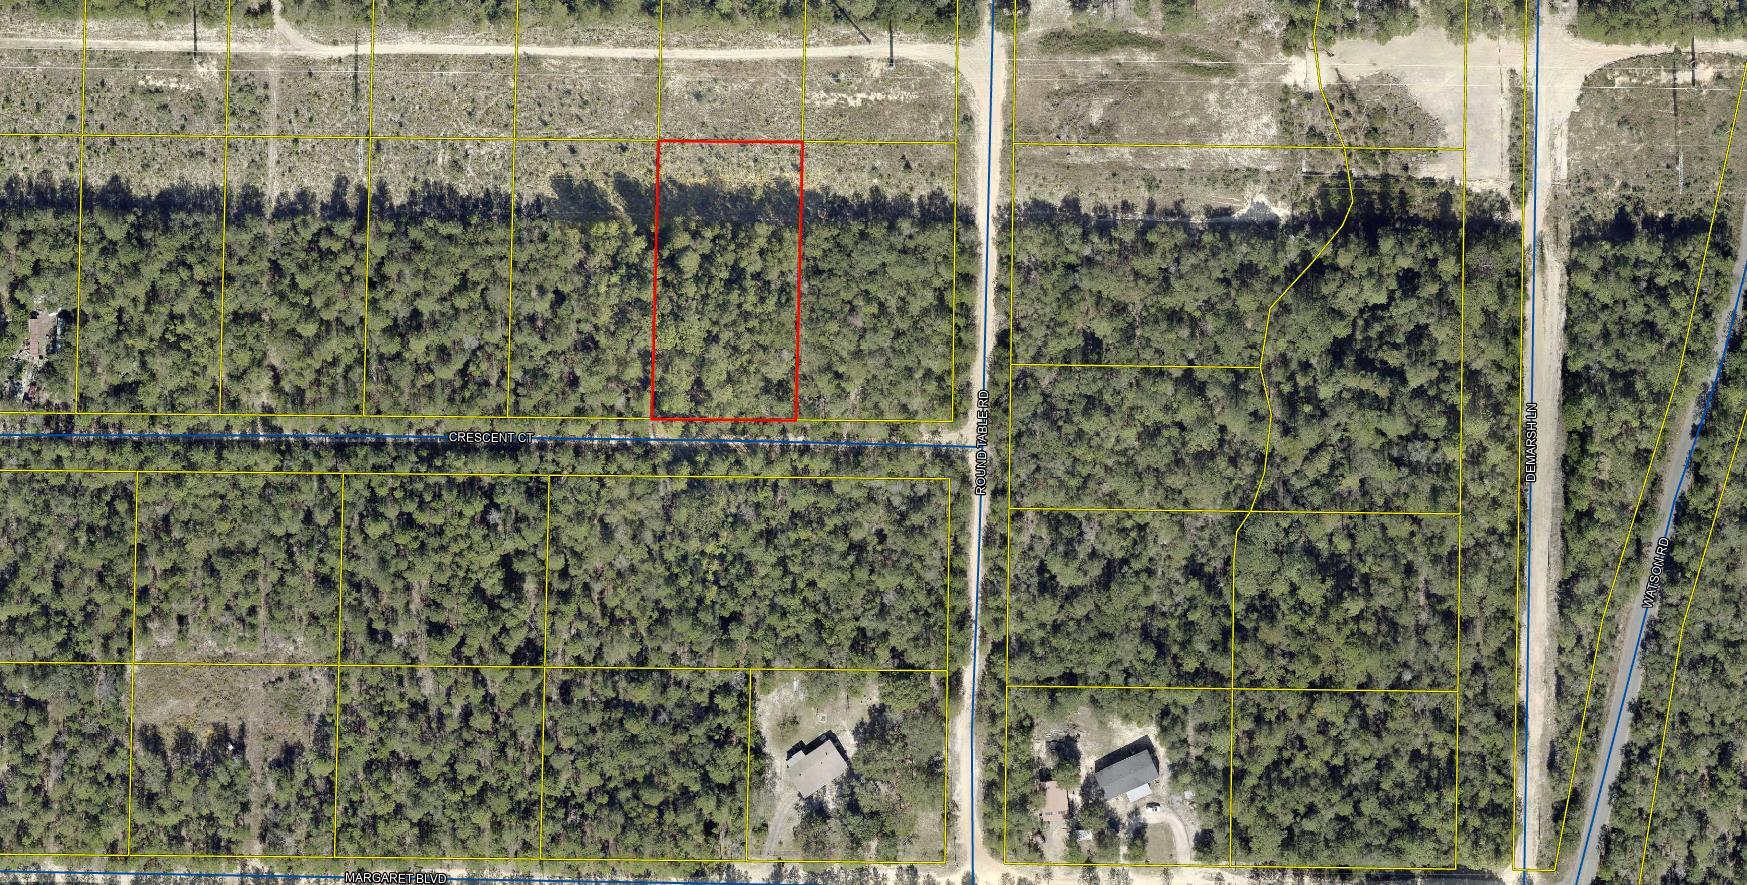
Partially wooded  .964 acre  lot in Unit 5 of Oakwood Hills, an area which is currently being developed and growing. Numerous distribution centers under development, such as Amazon. Zoning is Rural Residential / Rural Low Density which allows Single family residential and mobile homes  See photos for information PER the COUNTY GIS map for soils, flood zone , which is X, zoning, and other pertinent info. Set backs per county F 20 B 15 Sides 7 1/2 . The lot is raw , no tap in fees have been paid, septic needed. Seller has 6 lots total , all connected and available as a package deal
#996185

DeFuniak Springs

Lot 13 Crescent Court

None Beds

None Baths

0.96 acres

$15,000

MLS#: 996185
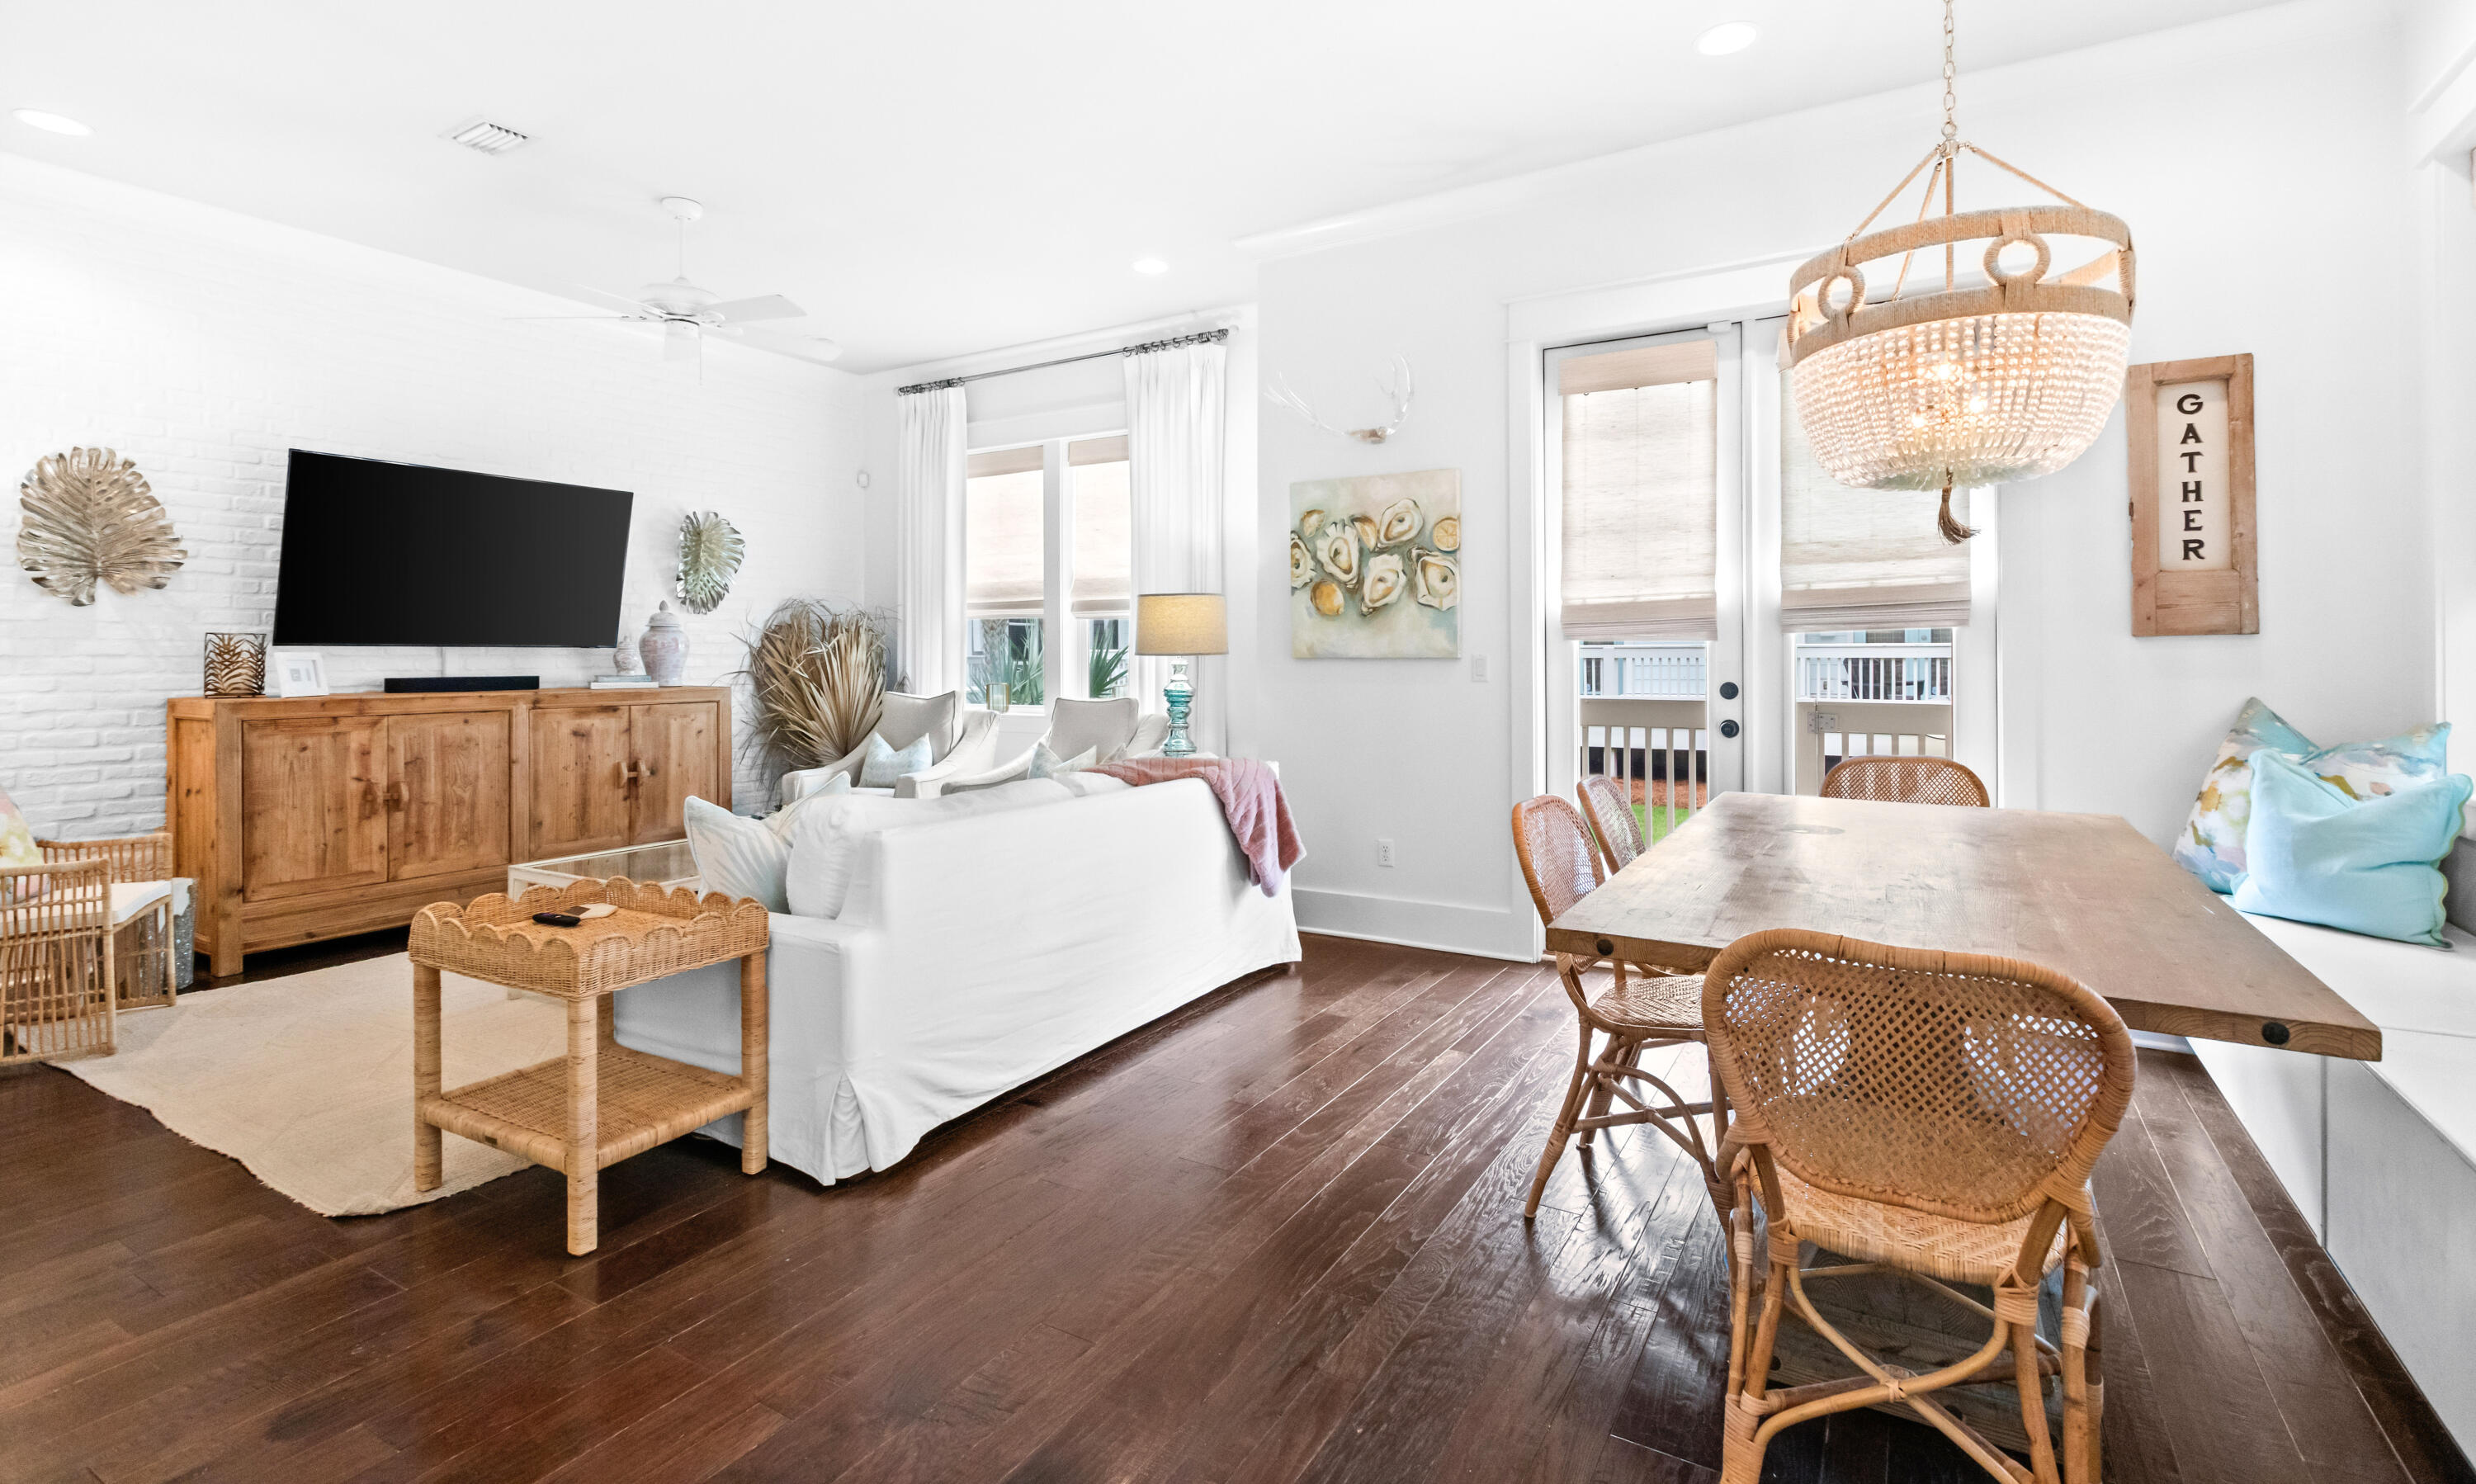
Palm Paradise 30A is a professionally designed, fully furnished B-unit townhome in the highly desirable Prominence community along Scenic Highway 30A. Thoughtfully curated with elevated coastal interiors and custom designer finishes, this turnkey residence offers the perfect blend of luxury, comfort, and investment potential.

Originally enjoyed as the owner's private residence, the home showcases a level of quality rarely found in vacation rentals. The light-filled open-concept living area features warm wood flooring, curated furnishings, designer lighting, and a soft neutral palette, complemented by a custom-painted brick accent wall, built-in dining banquette, and bespoke details that create a warm, sophisticated atmosphere for everyday living and effortless entertaining.

The beautifully appointed kitchen offers upgraded countertops, custom hardware, abundant cabinetry, premium lighting, and a spacious center island that flows seamlessly into the dining and living areas.

Upstairs, the spacious primary suite provides a relaxing retreat with a king bed and spa-inspired ensuite. A queen guest bedroom and thoughtfully designed bunk room featuring two built-in bunk beds comfortably accommodate family and guests, allowing the home to sleep up to eight.

Offered fully furnished and move-in ready, this exceptional property includes the highly sought-after two-car garage plus two additional driveway parking spaces--a rare convenience along 30A.

Perfectly positioned directl across from The Big Chill, residents enjoy walkable access to restaurants, shopping, entertainment, and seasonal events. Centrally located between Seaside and Rosemary Beach, Prominence also offers resort-style amenities, including two community pools, a fitness center, and easy access to 30A's renowned beaches, bike paths, dining, and shopping.

Whether you're seeking a primary residence, second home, or income-producing investment, Palm Paradise 30A presents an exceptional opportunity to own one of Prominence's most thoughtfully designed and beautifully appointed homes
#1008350

Inlet Beach

48 Milestone Drive B

3 Beds

2 Baths

1,679 Sq.Ft.

$950,000

MLS#: 1008350

Like new corner unit great location.  Close to shops, School, Marina, Base and short drive to Beaches.  Tile entrance foyer opens to bright and airy Living/Dining area.  Good size kitchen with Stainless Steel appliances and Breakfast Bar.  Sliding doors open off Living room to covered Balcony with lake views. To right of Kitchen area is Master Bedroom w/Master Bath, double vanities and walk in closet
Off entrance foyer are two other bedrooms that share a full bath.  Off Master Bedroom is another covered Balcony with lake views. NON SMOKING UNIT.  SMALL PET CONSIDERED WITH OWNER APPROVAL.
#852805

Niceville

406 Westlake Court 406

3 Beds

2 Baths

1,400 Sq.Ft.

$1,600

MLS#: 852805

Charming renovated 3BR/2BA cottage in the heart of Niceville, conveniently located near military bases and just a short drive to the beautiful beaches of Destin! Filled with natural light, this inviting home features a stylish kitchen with gas range, newer stainless appliances, quartz countertops, stunning backsplash and pantry. Enjoy the peaceful backyard surrounded by beautiful woods, creating a private retreat. Recent updates include 2024 roof, tankless gas water heater and double-pane insulated windows, plus a 2021 gas furnace. No smoking or vaping. Schedule your showing today!
#1011676

Niceville

306 Florida Street

3 Beds

2 Baths

1,039 Sq.Ft.

$2,250

MLS#: 1011676

4.5% assumable VA loan w/ current balance of $283,785. Monthly payment is $2,184 for PITI.

Built in 2018, this beautiful 4-bedroom, 2.5-bath home is ideally located just minutes from Eglin AFB and offers a perfect blend of comfort and modern style. Featuring an open floor plan, the home offers a spacious kitchen with quartz countertops, white soft-close cabinetry, stainless steel appliances, breakfast bar, and LVP flooring throughout the main living area.

The primary suite features a spacious bedroom with a large walk-in closet. The en-suite bathroom offers double sink vanity, garden tub, and a separate walk-in shower. Additional 3 bedrooms and a full bath with double vanity.

Enjoy outdoor living with a large fenced backyard, screened-in back porch, and a sprinkler system. Additional highlights include a 2-car attached garage and a convenient downstairs half bath. This well-maintained home is move-in ready-- schedule your showing today!
#980144

Valparaiso

505 Johnson Street

4 Beds

2 Baths

2,046 Sq.Ft.

$465,000

MLS#: 980144

This new construction home will have 3 bedrooms and 2 bathrooms with an open floor plan. The home features vinyl flooring throughout the main living areas and carpet in the bedrooms, 9'-10' ceiling heights, a mudroom, large utility room and a true master suite with with a large walk-in closet, separate vanities with granite countertops and a separate shower and tub. The kitchen features granite countertops and an island. The outside of the home is fully bricked with a large covered porch on the rear of the home. Photos are of a previous build and not exact.
#867625

DeFuniak Springs

Lot 61 Lake Holley Circle

3 Beds

2 Baths

1,826 Sq.Ft.

$314,072

MLS#: 867625
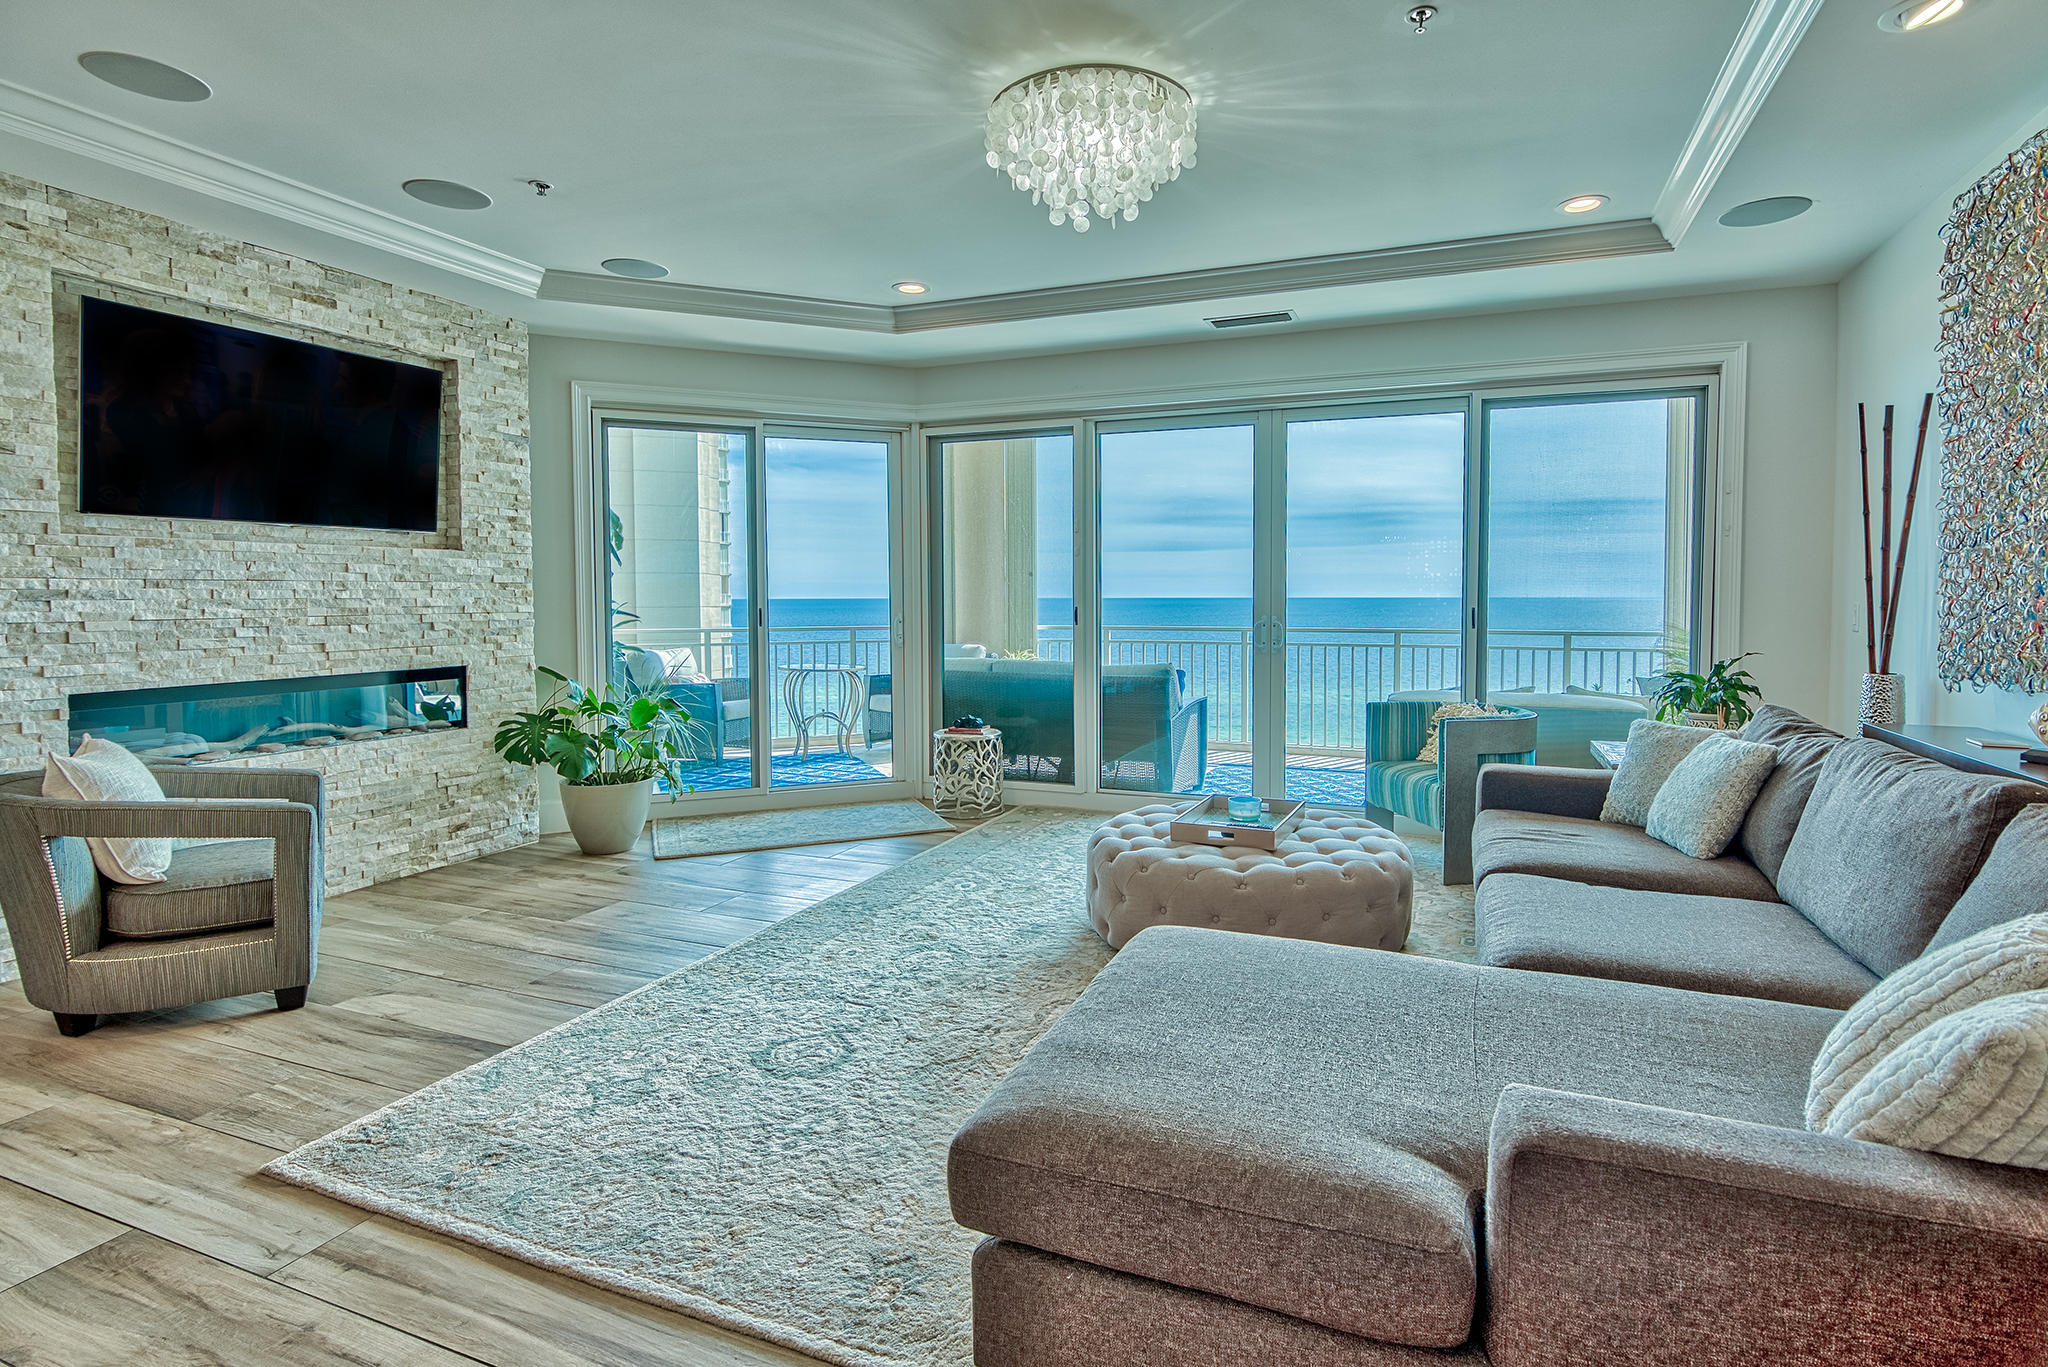
Phenomenal platinum level condo with panoramic views of the Gulf and Bay and exceptional one-of-a-kind custom updates throughout. This is the only 4-bedroom unit available for sale in the North Tower and has been completely updated with countless luxury features totaling over $350,000! Elegant features include oversized 12'' x 48'' wood plank tile floors throughout, Quartz & Vetrazzo countertops, tray ceiling & crown molding, recessed lighting in addition to stunning custom light fixtures, enhanced built-in sound system, dream kitchen with high end Wolf & Sub Zero appliances, custom backsplashes and unique decorative details, Marquis soft close custom cabinets, added custom bar for entertainment and the list goes on! Stunning Gulf views surround you with easy access to an expansive balcony This incredible unit overlooks 70+ miles of our beautiful coastline and white sand beaches. The private balcony is tiled and includes a deluxe Lynx gas grill with sear feature and built-in lights. Gorgeous views of the Gulf will take your breath away plus you can even hear the surf. This is the perfect place to relax, unwind or entertain and enjoy outdoor dining. Full coverage hurricane shutters have been installed for storm security. This incredible unit overlooks 70+ miles of our beautiful coastline and white sand beaches. Access the balcony from the living area or master bedroom. This is an amazing floor plan as you have two gulf front bedrooms with en-suite baths and the additional two bedrooms offer views of the Bay. The living area defines luxury living with unsurpassed views, a linear 5' gas fireplace with LED lighting and beautiful beach accents including driftwood & stone that highlight the room along with a 65" TV nook above. This is definitely a statement piece. The spacious living area opens up beautifully to the dining area accented with a custom bar that you won't find in other units. The bar is conveniently located and features a stunning unique shell back splash, under cabinet lighting, and the Vetrazzo countertop and Sub Zero beverage fridge makes this area exceptional. Dine to Gulf views and have additional guests relax at the oversized breakfast bar & island with gorgeous crisp Quartz countertop, custom soft close cabinets complete with hidden cabinet front Asko dishwasher and double trash area, and even multiple USB & power outlets - not a detail was missed with the unit! Above the island are custom glass pendant lighting. The kitchen is a chef's delight with top of the line appliances including Wolf 36" professional range top with griddle, range hood, 2 Wolf ovens - a steam/convection and a regular/convection oven, and a 48" Sub Zero refrigerator. Vettrazo countertops extend throughout the rest of the kitchen (to match the bar by dining area) and there is plenty of storage with ample cabinets and upscale walk-in pantry including a dual zone SubZero wine refrigerator, Vetrazzo counters and additional storage space.

The Gulf front master suite is pure elegance! As you enter the space there is a grand entrance with a three dimensional tiled accent wall  and the master bedroom is just to the left along with an additional bedroom to the right that could be a fantastic office for the master quarters. This space is complete with a large walk-in closet with shelving and phenomenal en-suite bathroom. The bedroom is generously sized and Gulf front with breathtaking views that illuminate the fine crown molding, tray ceiling and wood plank tile floor. Step out onto the balcony to enjoy the fresh sea air and enjoy your morning coffee! The en-suite master bath is remarkable with incredible custom tile work in the shower that wraps around above the soaking tub. The master shower has been reconfigured to eliminate the need for glass and lends to views of the Gulf. There is a dual shower heads, hand shower and rain head. Pamper yourself in the deep, heated soaking tub with beautiful surrounding Quartz and custom glass tile below. The same tile accents the dual vanities along with custom cabinets offering more storage than traditional units. Each vanity throughout the unit features a Quartz countertop, high end custom lighting, Kohler sinks and new plumbing fixtures (Hansgrohe). The powder room even features a unique glass sink that is sure to impress. The guest showers features seamless glass doors. 

There is an additional Gulf front bedroom on the opposite side of the unit for added privacy. The oversized glass windows enhance the emerald green views of the Gulf and this room has a great en-suite bathroom with custom tile work in the shower. There is another guest bedroom towards the front of the unit that has fantastic views of the Bay complete with an en-suite bathroom. The laundry room is configured for a full size washer and dryer and offers Quartz countertops on both sides and cabinets for additional storage. There are even hidden under cabinet outlets for convenience. Additional details have been thought out during construction like added new & upgraded insulation, sound proofed sub-flooring, waterproofing to all showers and kitchen walls, tile laid under all cabinets (original units have bare concrete underneath), LED lights with dimmers, and Aquasauna water filtration & softening system. Carrier AC was installed January 2018 with a 10 year warranty and Cor smart thermostat. There is new Emtek hardware on the 8 foot doors with modern levers and matching hinges and door stops. The remodel was completed in 2017 and construction materials and labor are now up approximately 20%! This is an incredible opportunity to own one of the nicest units in the history of Grand Dunes. 

Grand Dunes is a secured, Gulf front gated resort and upscale amenities include private high speed elevators that open directly into foyer of your unit, designated beach with seasonal beach service and private boardwalk (just redone) with wash stations, large Gulf front lagoon pool surrounded by Palm trees with a cascading waterfall & hot tub, a private second pool & hot tub for the North Tower, grand lobby, tennis, ample underground parking, Gulf front exercise room, private Owners' Lounge, conference room, billiard area, and 2 suites for overflow guests. This property does not allow short term rentals and is a perfect full time residence or true second home. Live at South Walton's finest high rise development and enjoy easy, low maintenance beachside living. This unit will not last long!
#818813

Miramar Beach

221 Scenic Gulf Drive UNIT 1050

4 Beds

4 Baths

2,844 Sq.Ft.

$1,644,500

MLS#: 818813

Perfect for entertaining and Privacy on every level, this sophisticated, luxury townhome is a MUST SEE! Thirty Blu is a boutique, resort development of only twelve townhomes with superb upscale amenities such as a community pool, covered cabana area and top-of-the-line gas grill for the communities enjoyment. It is just 2 blocks to the magnificent Blue Mountain beach access with public parking and restrooms. Located near great restaurants such as the new Blue Mabel and shopping is close by. This beautiful 4 Bedroom 4 Bath end unit has plenty of upgrades such as a security system, granite counter tops, stainless steel appliances, a convection range, commercial washer, new sink and disposal, new insulation, newer AC, new HVAC compressor for other AC, new furnishings, freshly painted and enclosed pantry and large center island for plenty of seating.

Enjoy the most fabulous feature of Thirty Blu with breathtaking sunset and ocean views on the panoramic rooftop terrace. Two parking spots per unit. Great location and perfect as a primary, secondary, or an investment property!
#821151

Santa Rosa Beach

2350 W Co Highway 30-A 3

4 Beds

4 Baths

2,484 Sq.Ft.

$489,900

MLS#: 821151

Beat the TRAFFIC with this Location! Seller is offering a 1 yr. Home Warranty and to pay Most of your CLOSING COSTS! New Roof in 2014! New HVAC in 2013! Enjoy the outdoors and MATURE landscaping on your Front AND Back Porch. CUSTOM Paver-Stone Patio is relaxing with the Pond and Waterfall! The Custom tiled entry opens up to the Living Room with a Gas Fireplace, built-in Oak cabinets, raised ceiling and access to the back porch. To the Left of the Living Room is the Formal Dining Room with hardwood flooring, French Doors and access to the Kitchen. The Kitchen has a Breakfast Bar, Cabinet Lighting, DUAL FUEL oven/stove option, and a Breakfast Nook with view and access to the private back yard. Secluded Master Suite is located at the back left corner of the home. Schedule your VIEWING today! Master is convenient to the Laundry Room and access to the Garage. Tiled Master Bathroom has a cultured marble double vanity, jetted tub, and separate shower.  The Master Bath also has a large walk-in closet! The additional 2 Bedrooms and Bath are located on the opposite side of the home off the Living Room.  Bedroom 2 on the back right corner has access to the back porch!  Garage has built-in shelving for all of your tools or toys!  Back Porch is equipped with a gas hook up for your Grill and the back yard is partially fenced.  Schedule your showing TODAY in the desirable Royal Oaks Subdivision!  The Seller has replaced the flooring in the Living Room, and Bedrooms, and also replaced the water heater, fridge, and microwave. The Septic Tank was last pumped in 2014. The seller will provide an Old Republic home warranty (value of $400). Closing costs paid by the seller does not include: credit report, home/septic inspections, escrow set-up, 1st year insurance, and optional points/origination fee for your mortgage.
#745142

Crestview

4604 O Hara Court

3 Beds

2 Baths

1,931 Sq.Ft.

$190,000

MLS#: 745142

1 ... 294 295 296 297 298 ... 666
* Listings identified with the FMLS IDX logo come from FMLS and are held by brokerage firms other than the owner of this website. The listing brokerage is identified in any listing details. Information is deemed reliable but is not guaranteed. If you believe any FMLS listing contains material that infringes your copyrighted work please click here to review our DMCA policy and learn how to submit a takedown request. © 2024. First Multiple Listing Service, Inc.

Send a message

Message successfully sent.

Your message

What is 3 + 4 ?

Reason for contacting?

I agree to receive email communication and understand I can unsubscribe at any time.

I agree to be contacted by Realhub365 Demo via call, email, and text for real estate services. To opt out, you can reply 'stop' at any time or reply 'help' for assistance. You can also click the unsubscribe link in the emails. Message and data rates may apply. Message frequency may vary. Privacy Policy

Sign Out

Virtual Assistant

Would you like to take the next step with this property? We can help you schedule a showing or virtual tour, or send you more details.

Yes, I would like more information.

Thank You for Your Reply, One of Our Agents will contact you as soon as possible

No, maybe later.

Thank you, you can always contact me via email, phone number or through the contact form.

Realhub AI

Lucy - Your AI-Powered Realtor

Update Your Temporary Password

Personalize your search

Enter your email and we'll notify you immediately when new listings match what you're looking for.

or enter email address

Already have an account ? Login here

Continue your home search

I agree to receive communications and understand I can unsubscribe at any time.

I agree to be contacted by Realhub365 Demo via call, email, and text for real estate services. To opt out, you can reply 'stop' at any time or reply 'help' for assistance. You can also click the unsubscribe link in the emails. Message and data rates may apply. Message frequency may vary. Privacy Policy

Already have an account ? Login here

We use cookies

We use cookies primarily for analytics to enhance your experience. By accepting, you agree to our use of these cookies. You can manage your preferences or learn more about our cookies policy.
