REALHUB is on fire today

Properties

Browse or get in touch to schedule a walkthrough.

  • Nearby me
Price range

Popular Features

Community Features

Association

Property Features

Waterfront

View

Exterior Features

Interior Features

Style

10000 properties match your criteria

Updated 1 minute ago

E-Alert name

Commanding a premier Gulf-front position within the gated community of Carillon Beach, 316 Beachside Drive is an exceptional coastal residence completely reimagined by A Boheme. Gutted, expanded and meticulously remodeled in 2021, the home now encompasses 3,623 square feet with six bedrooms, six full baths and one half bath.

The transformation pairs elevated contemporary design with the relaxed sophistication of Gulf-front living. Clean architectural lines, warm organic textures and carefully selected finishes create interiors that feel both refined and inviting. Expansive windows frame sweeping views of the emerald waters, while the open-concept living, dining and kitchen areas flow effortlessly for entertaining on any scale.

Thoughtfully designed indoor and outdoor gathering spaces embrace the home's remarkable setting, offering an intimate connection to the Gulf from sunrise through sunset. Six beautifully appointed bedroom suites provide privacy and comfort for family and guests, making the residence equally suited for memorable gatherings and quiet coastal escapes.

Carillon Beach is among Northwest Florida's most distinctive Gulf-front communities, celebrated for its sugar-white sand, peaceful atmosphere, charming walkability and convenient location between Panama City Beach and Scenic Highway 30A.

 With its substantial 2021 expansion, sophisticated A Boheme renovation and irreplaceable waterfront setting, 316 Beachside Drive represents a rare opportunity to acquire afully reimagined luxury residence directly on the Gulf. Opportunities like this are rare so schedule your showing today.
#1010197

Carillon Beach

316 Beachside Drive

6 Beds

6 Baths

3,623 Sq.Ft.

$8,900,000

MLS#: 1010197

A rare opportunity to own this huge 5 bedroom 2-level condo on the Gulf of America. Two master bedrooms with 2 master baths. Entertainment den on lower level with 6 reclining seats. Amazing up-close views of the Gulf and the swimming pool is right outside your patio level sliding door. Separate 2-car garage with opener. Lots of closets with 2 large owner closets. Serene seating on your balcony overlooking the pool and the Gulf. where you can enjoy a relaxing breakfast right off the liviing room.
#1010287

Destin

1050 Highway 98 106E

5 Beds

5 Baths

3,440 Sq.Ft.

$2,500,000

MLS#: 1010287

Built in 2024 and situated on 6.1 fully fenced acres, this 3-bedroom, 2-bath manufactured home offers the perfect combination of privacy, space, and convenience. Located at the end of a short road in Holt, the property feels wonderfully secluded while still being within easy reach of area amenities. The open concept home features 1,560 sqft  of comfortable living space, with gutters and a fire pit already in place. The real standout is the impressive 940 sq. ft. detached oversized two-car garage/workshop, constructed on a concrete slab with 16-ft ceilings, insulation, metal construction, and two 10-ft garage doors. There's plenty of room for vehicles, a boat, recreational toys, equipment, or workshop space. With over six acres to enjoy and the entire property fenced, this is a great opportunity for anyone looking for room to spread out, exceptional garage space, and a peaceful setting without being too far from everything. Master Bedroom Tv & Mount will stay as well as refrigerator & security system.
#1010190

Holt

4366 Cooper Lane

3 Beds

2 Baths

1,568 Sq.Ft.

$349,900

MLS#: 1010190

Cute as can be' 3 bedroom townhome in great central Crestview location. Just minutes to shopping, dining, schools and more! This well planned home has 3 nice sized bedrooms upstairs, a spacious and open living area downstairs. The master suite has double vanities and a walk-in closet and there's a 2nd full bathroom upstairs as well. Downstairs you'll find a guest bathroom for your convenience and the kitchen opens to the living room and features a large breakfast bar, stainless steel appliances, and sliding doors to your own covered patio. No worries about yard maintenance here, but there are nice trees and greenery that make the subdivision more desirable. Call today to schedule your showing!
#1010274

Crestview

154 E Iron Horse Drive

3 Beds

2 Baths

1,530 Sq.Ft.

$1,700

MLS#: 1010274

This brick 3 BR/2 bath 2 car garage , open floor plan, There is a formal dinning room and a separate breakfast area. The living room is spacious, with vaulted ceilings, and a fireplace, enhanced with shiplap. The master bedroom with 2 walk-in closets. The master bath has his/hers vanities. The other 2 bedrooms are large with generous sized closets. The backyard is flat, with privacy fencing, no neighbor behind you. This home offers city water/city sewer. The home is located behind the hospital.. and around the corner from the local elementary and middle schools.
#1010282

Crestview

139 Steeplechase Drive

3 Beds

2 Baths

1,892 Sq.Ft.

$1,925

MLS#: 1010282

Spacious 3-bedroom, 2-bath home offering approximately 1,838 square feet on a generously sized corner lot in Fort Walton Beach. This slab-built home has already seen substantial improvements and offers a great combination of functional updates, flexible living space, and opportunity for additional cosmetic improvements. The interior features an updated kitchen with wood cabinetry, granite countertops, stainless steel appliances, ample storage, and an open connection to the dining and living areas. One of the home's standout features is the large heated and cooled sunroom addition, providing significant additional living space that could serve as a second living area, game room, entertaining space, home office, or flex room.Major improvements include an approximately 7-year-old roof, a new water heater installed this year, a new RainSoft water treatment system, and termite treatment with an existing termite bond. Seller reports extensive updates were completed in 2019 and the property successfully passed inspections at that time. Central HVAC is in place; buyers are encouraged to independently verify system age and condition.The home is currently functional and livable while leaving room for additional value through relatively straightforward cosmetic improvements, including interior paint, select flooring replacement, bathroom refreshing, exterior cleaning, and rear-yard landscaping.Outside, the property offers a large corner setting with mature shade trees, expansive yard sp
#1010268

Fort Walton Beach

714 Mary Avenue

3 Beds

2 Baths

1,838 Sq.Ft.

$259,900

MLS#: 1010268

Beautiful end-unit townhome located in the highly desirable Bluewater Bay community in Niceville, Florida. This 2-bedroom, 2-bathroom home offers a bright, open layout with new vinyl flooring in the main living area and a large open deck perfect for relaxing or entertaining. The roof is only 4 years old, adding peace of mind for the next owner. As an end unit, this home offers extra privacy and a more spacious feel.
Bluewater Bay is known for its incredible amenities, including tennis courts, pickleball courts, golf courses, fishing, walking areas, and a true community lifestyle. A wonderful opportunity to enjoy comfort, convenience, and everything Bluewater Bay has to offer
2020 HVAC 
2023 tankless water heater
Roof 2022
#1010201

Niceville

1000 Bay Drive 529

2 Beds

2 Baths

1,301 Sq.Ft.

$245,000

MLS#: 1010201

New Construction completed in July of 2025. This first floor, 2 Bedroom Unit offers a well designed floorplan with , in-unit full sized side-byt-side washer and dryer, and full kitchen. Conveniently located just 1 mile from Eglin Air Force Base, 4 miles to the Destin-Fort Walton Beach (VPS) Regional Airport, and only 2 miles into the heart of Niceville, this property offers unbeatable access to work, travel, and local amenities. Residents will enjoy secured 24-hour locked front door access, complete with remote-controlled entry and camera view for added peace of mind. 

*Background, credit checks
*This unit and apartment building is NOT pet friendly
*First floor unit
*Move out clean fee
#1010283

Valparaiso

305 Okaloosa Avenue 3

2 Beds

2 Baths

877 Sq.Ft.

$1,800

MLS#: 1010283
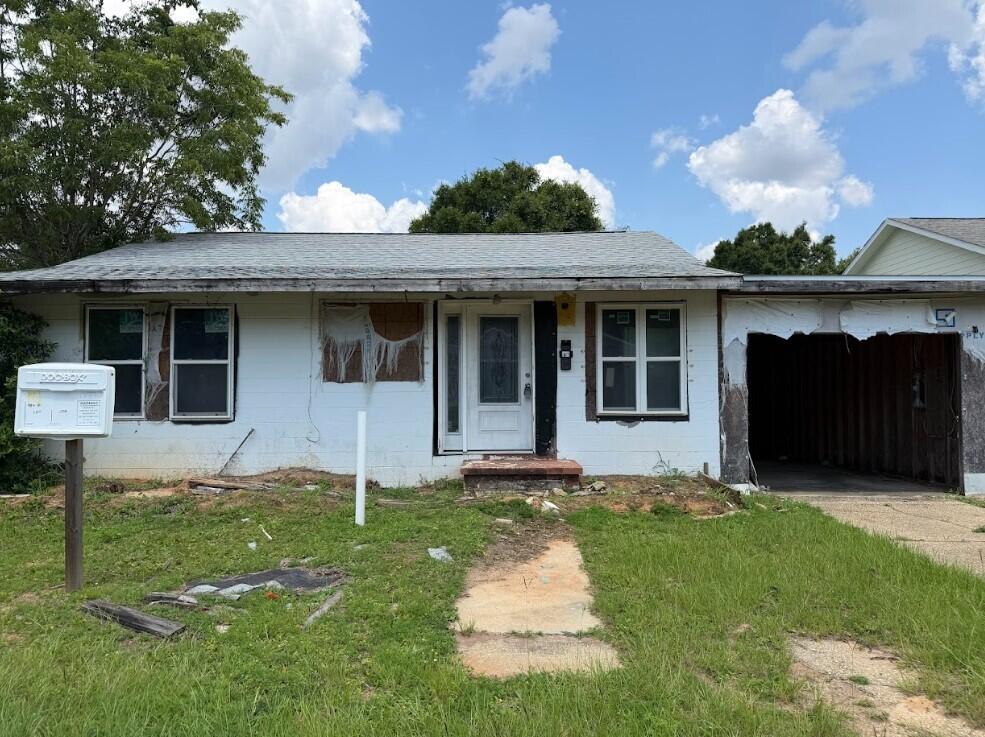
Investor Opportunity - Renovation, Rebuild, or Redevelopment Potential

Positioned in a highly accessible Pensacola location, this 3-bedroom, 2-bath property presents a compelling opportunity for investors, builders, or experienced renovators. The home features an eat-in kitchen, covered carport, and a sizable backyard, offering a flexible footprint for renovation or expansion. A detached utility workshop adds further value, with potential for conversion into a guest suite, studio, or additional functional space--or removal to maximize lot utilization for new construction.

Recent improvements include a 2021 roof, New Windows, New Doors, and shower inserts(all pictured).  The seller will also provide engineered plans and a survey (valued at $5,000) with an accepted offer, offering a significant head start for redevelopment or permitting.

Ideally located just 5 minutes from downtown Pensacola, 8 minutes to Publix, and 15 minutes to Pensacola Beach, this property combines convenience with strong upside potential.

Property is being sold AS-IS. Seller will make no repairs. All measurements are approximate and should be independently verified by the buyer.
#1006726

Pensacola

1203 N C Street

3 Beds

2 Baths

1,088 Sq.Ft.

$99,000

MLS#: 1006726

Welcome to Buckeyes Landing, Your dream home is here! The Sapphire Floor Plan is a stunning 4-bedroom, 2-bath home designed for both comfort and sophistication. Featuring an open layout with high ceilings, bright and airy living space perfect for entertaining and everyday life. At the heart of the home is a beautifully designed kitchen, complete with sleek stainless steel appliances, granite or quartz countertops, slow-close cabinets and drawers, ample cabinetry, and a convenient separate pantry. The open-concept design flows effortlessly into the living area, while a separate dining room provides flexibility as a formal space or a home office. The split floor plan ensures privacy, with the master suite tucked away for a serene retreat. The spacious master bedroom showcases elegant trey ceilings and abundant natural light. The luxurious en-suite bathroom includes a double vanity, a private water closet, a stand-up tiled shower with dual shower heads, a garden tub, and two large walk-in closets. Buckeyes Landing is ideally situated in the heart of Navarre. The neighborhood is located off Bob Tolbert Road, providing convenient access to major routes including US-98 and State Road 87 for easy commuting east toward Destin or west toward Pensacola. Just minutes from local amenities - including shopping, restaurants, parks, highly rated schools, and world class beaches. Photos and 3D Tour are of a similar home. Colors and finishes may vary.  Projected completion December 2026.
#1010277

Navarre

7519 Hatteras Drive

4 Beds

2 Baths

2,404 Sq.Ft.

$529,900

MLS#: 1010277

Welcome to Liberty Farms! The highly desirable Sawyer floorplan provides a well-designed OPEN concept, no wasted space, 5 beds, 3 baths & 2 car garage. All stainless appliances in the kitchen, smooth top range, beautiful stone countertops in kitchen and baths, quiet dishwasher, built in microwave, spacious dining area & more. Striking wood look flooring, plush carpet in the bedrooms. The Smart Home Connect System has several convenient devices you will enjoy. Also, Fabric Hurricane door and window protection is included. Located in a fast-growing area with easy access to the interstate. ALL LISTING pictures, colors, features, and size may vary. Square footages are approximate.
#1010228

Milton

9712 Dutton Lane

5 Beds

3 Baths

2,516 Sq.Ft.

$334,900

MLS#: 1010228

An exceptional rental opportunity awaits on coveted Okaloosa Island. This beautifully renovated corner-unit condo offers a turnkey investment with stunning Gulf views all around with and an inviting, upscale atmosphere designed to impress guests.
The property has undergone a comprehensive makeover, thoughtfully incorporating high-end upgrades throughout. Highlights include a beautifully updated kitchen with new appliances, a striking waterfall granite island, an upgraded bathroom featuring designer tile, enhanced interior flooring, calming neutral paint selections, and upgraded lighting fixtures.
All furnishings convey with the property, making this a truly turnkey opportunity that is ready to welcome guests from day one.
The unit is currently projected to gross approximately $69,000 in 2026, with revenue already established for 2027--providing both immediate rental potential and a strong foundation for continued income.
With its prime location, exceptional Gulf views, sophisticated updates, and established rental revenue, this is an outstanding opportunity to own a stylish and income-producing retreat in one of the Emerald Coast's most sought-after destinations.
#1010230

Fort Walton Beach

866 Santa Rosa 318

2 Beds

2 Baths

1,156 Sq.Ft.

$824,900

MLS#: 1010230

Home is under contract. Buyer and seller have agreed to keep listing active to allow seller to solicit back up offers on the home. Positioned directly across from Hammock Bay's premier amenity center, this beautifully updated single-level residence offers an exceptional opportunity to enjoy a carefree lifestyle in one of northwest Florida's most sought-after master-planned communities. Thoughtfully renovated and meticulously maintained by its original owner, the home combines modern finishes, everyday convenience and low-maintenance living just steps from the neighborhood's most popular attractions. Inside, a bright open floor plan is enhanced by updated luxury vinyl plank flooring throughout, fresh interior paint, custom lighting and a fully reimagined kitchen featuring luxury cabinetry, upgraded countertops, backsplash and upgraded stainless-steel appliances. The spacious island anchors the living and dining areas, creating a natural gathering space for entertaining and everyday living. Both bathrooms have been refreshed with updated cabinetry and countertops, while the absence of carpet throughout the home offers both style and practicality.

The thoughtfully designed Porter floor plan includes three bedrooms, two bathrooms and a two-car garage, providing comfortable single-level living that appeals to a wide range of buyers. The primary suite features a spacious bath with a separate soaking tub and walk-in shower, creating a relaxing retreat at the end of the day.

One of the property's most compelling advantages is its location. Residents can walk to the fitness center, resort-style pools, pickleball and tennis courts, basketball courts, the General Store and Props Brewery, making it easy to enjoy the community's extensive amenities without ever getting in the car. A fenced front yard adds additional privacy, while the HOA-maintained landscaping allows owners to spend less time on yard work and more time enjoying the lifestyle.

Monthly HOA dues include access to three pools, a 24-hour fitness center, clubhouse, movie theater, tennis and basketball courts, playgrounds and the Bay Club, complete with a fishing pier overlooking Choctawhatchee Bay. Lawn maintenance, fertilization, irrigation and mulching are also included, creating a truly lock-and-leave ownership experience.

Whether you're searching for a primary residence, a second home or a place to enjoy your retirement years, this move-in-ready home offers the comfort of newer construction, extensive recent upgrades and an unmatched location at the heart of the community.
#1010196

Freeport

48 Sarona Street

3 Beds

2 Baths

1,471 Sq.Ft.

$319,000

MLS#: 1010196

This charming two-bedroom apartment in beautiful Navarre, Florida, offers a thoughtfully designed living space, perfect for embracing a coastal lifestyle. The open and airy layout invites natural light to dance across every corner, creating a warm and inviting atmosphere. The spacious full bathroom provides a tranquil retreat, ideal for unwinding after a day of sun-soaked adventures. Step outside and find yourself just moments away from pristine beaches, where the endless horizon meets the azure sky. Sorry no pets. Residents are enrolled in the Coastal Realty Services Resident Benefits Package (RBP), which includes renters insurance, HVAC air filter delivery, a resident rewards program, and more!
#1010223

Navarre

6905 Sea Turtle Circle C

2 Beds

1 Baths

814 Sq.Ft.

$1,250

MLS#: 1010223

Welcome to 422 Pristine Water Lane in Mary Esther, FL! This spacious 3BR/ 2BA home offers 1,679 square feet of comfortable living space in a convenient location just minutes from Hurlburt Field AFB and the beautiful sugar-white beaches of the Emerald Coast.

Step inside to find brand-new luxury vinyl plank flooring throughout carpet! The open-concept layout features high ceilings, a cozy fireplace, and plenty of natural light, creating an inviting space for everyday living and entertaining. The split-bedroom floor plan provides added privacy, with a well-appointed kitchen featuring granite countertops, a farmhouse-style sink, updated appliances, and a brand-new refrigerator. This home has washer and dryer hookups.

Outside, enjoy a fully fenced backyard, extended driveway for additional parking, and the added privacy of backing up to a peaceful walking path along the Sound and Intracoastal Waterway.

With its combination of modern updates, spacious living areas, outdoor space, and convenient access to Hurlburt Field, beaches, shopping, dining, and everyday necessities, this home is ready for its next residents.

Tenant pays all utilities. Holding fee due within 24hrs of approval. Lease must start within 14 days of payment. Lease Prep Fee of $75 is due prior to move in. Approved pets require $400 pet fee per pet. Property is available for a 12 month lease.
#1010286

Mary Esther

422 Pristine Water Lane

3 Beds

2 Baths

1,679 Sq.Ft.

$2,050

MLS#: 1010286

1 ... 243 244 245 246 247 ... 666
* Listings identified with the FMLS IDX logo come from FMLS and are held by brokerage firms other than the owner of this website. The listing brokerage is identified in any listing details. Information is deemed reliable but is not guaranteed. If you believe any FMLS listing contains material that infringes your copyrighted work please click here to review our DMCA policy and learn how to submit a takedown request. © 2024. First Multiple Listing Service, Inc.

Send a message

Message successfully sent.

Your message

What is 3 + 4 ?

Reason for contacting?

I agree to receive email communication and understand I can unsubscribe at any time.

I agree to be contacted by Realhub365 Demo via call, email, and text for real estate services. To opt out, you can reply 'stop' at any time or reply 'help' for assistance. You can also click the unsubscribe link in the emails. Message and data rates may apply. Message frequency may vary. Privacy Policy

Sign Out

Virtual Assistant

Would you like to take the next step with this property? We can help you schedule a showing or virtual tour, or send you more details.

Yes, I would like more information.

Thank You for Your Reply, One of Our Agents will contact you as soon as possible

No, maybe later.

Thank you, you can always contact me via email, phone number or through the contact form.

Realhub AI

Lucy - Your AI-Powered Realtor

Update Your Temporary Password

Personalize your search

Enter your email and we'll notify you immediately when new listings match what you're looking for.

or enter email address

Already have an account ? Login here

Continue your home search

I agree to receive communications and understand I can unsubscribe at any time.

I agree to be contacted by Realhub365 Demo via call, email, and text for real estate services. To opt out, you can reply 'stop' at any time or reply 'help' for assistance. You can also click the unsubscribe link in the emails. Message and data rates may apply. Message frequency may vary. Privacy Policy

Already have an account ? Login here

We use cookies

We use cookies primarily for analytics to enhance your experience. By accepting, you agree to our use of these cookies. You can manage your preferences or learn more about our cookies policy.
