REALHUB is on fire today

Properties

Browse or get in touch to schedule a walkthrough.

  • Nearby me
Price range

Popular Features

Community Features

Association

Property Features

Waterfront

View

Exterior Features

Interior Features

Style

10000 properties match your criteria

Updated 1 minute ago

E-Alert name
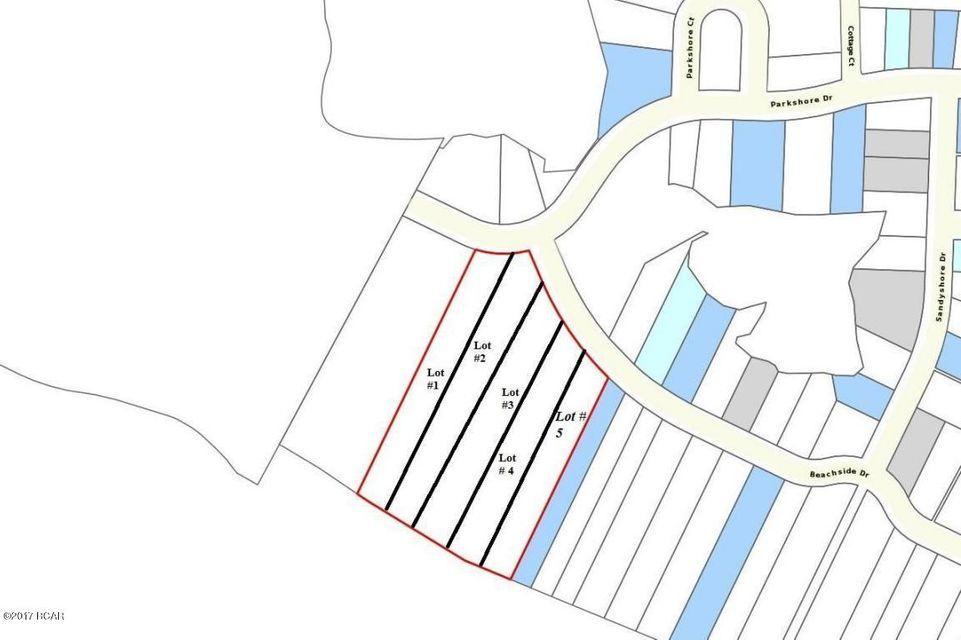
Lot 2 has 44 linear feet on the Gulf of Mexico and is approximately 522 deep. Lot to be sold by metes and bounds. This is an exceptionally deep lot and will be allowed to have a house and guest/carriage house larger and taller than similar Carillon Beach lots (62' tall instead of 55' from sea level for main house roof peak). This lot is a great opportunity to build your dream beach home with spectacular views of the Gulf of Mexico and Lake Powell.
#865956

Panama City Beach

LOT Z-2 Beachside Drive

None Beds

None Baths

23025.4 acres

$2,995,000

MLS#: 865956
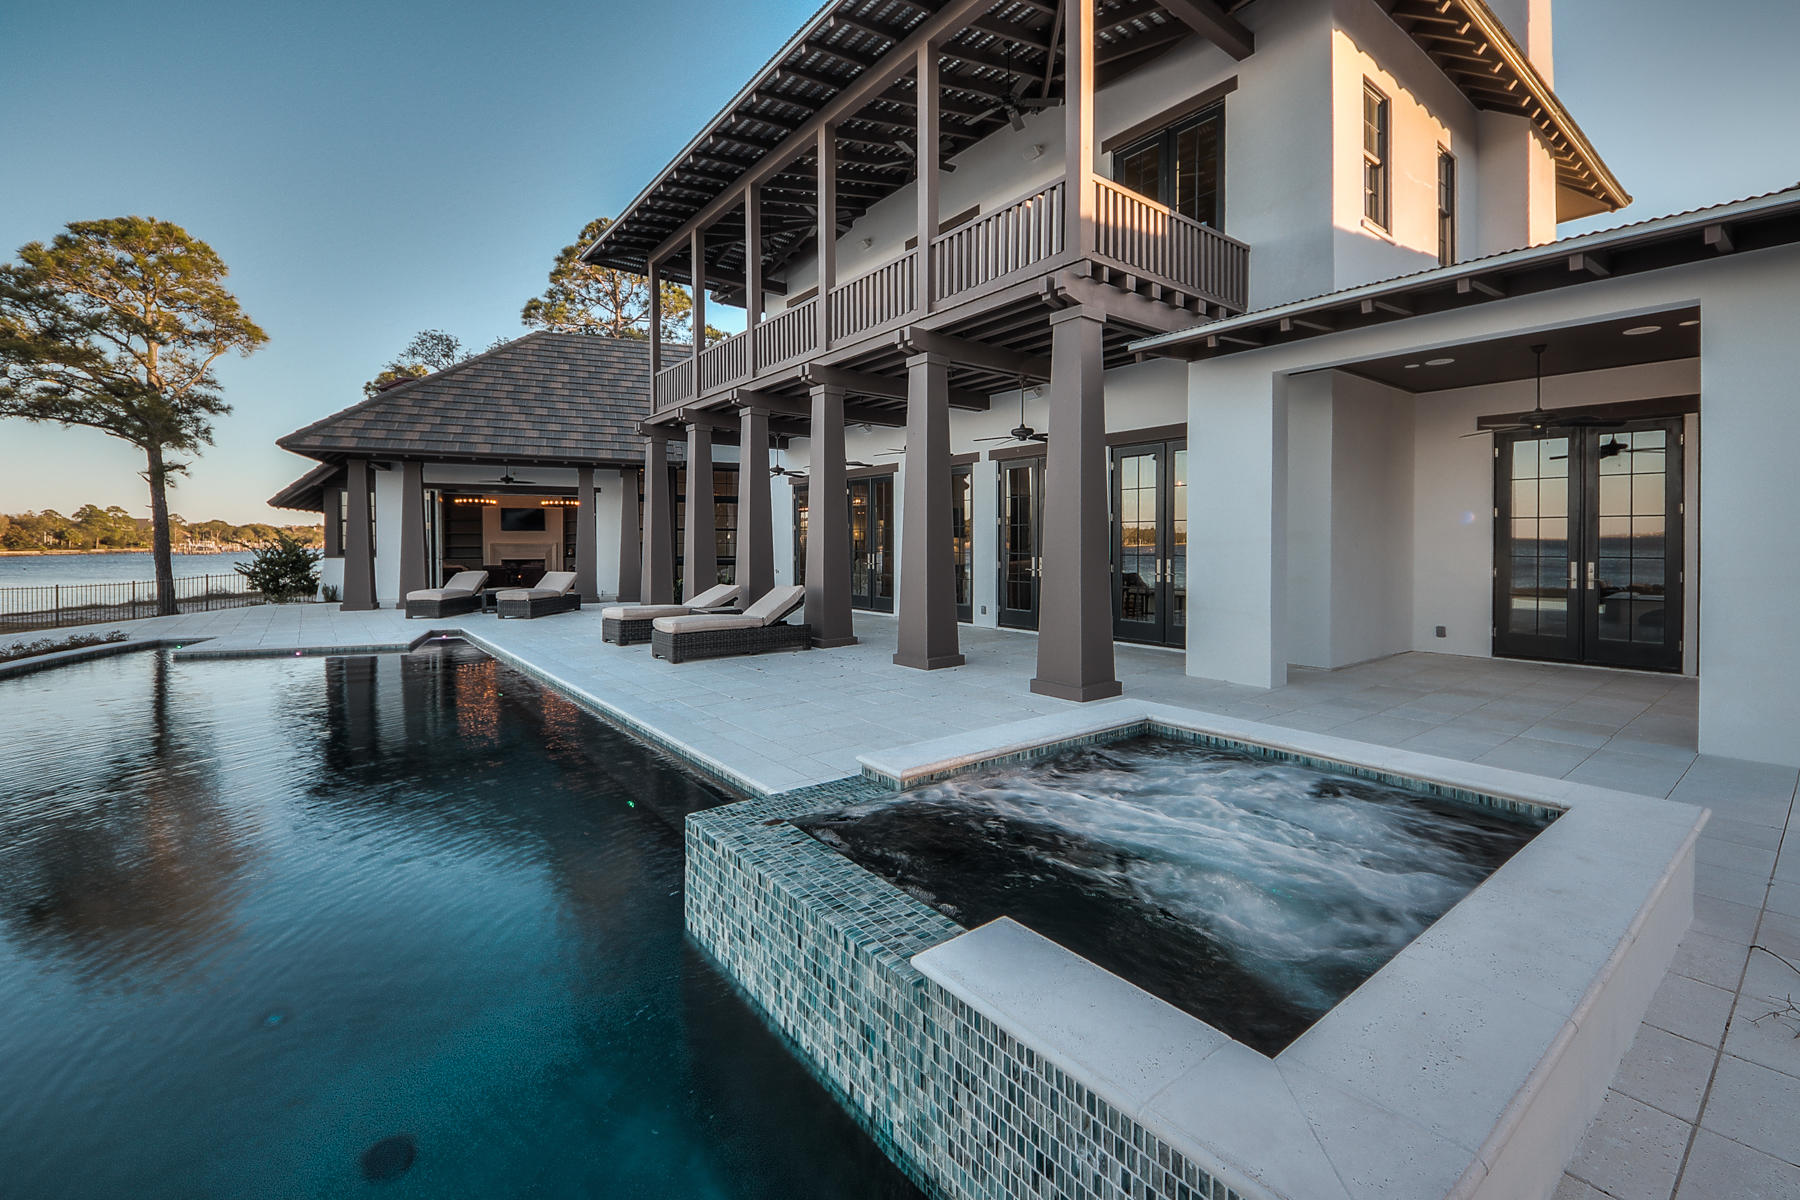
Opportunity knocks with this rare chance to acquire a luxury residence on a 0.67 acre lot overlooking Choctawhatchee Bay. Tucked away at the extreme east end of Indian Trail, the private cul-de-sac location of this Matt Savoie-designed residence ensures peace and privacy within the gated Estates at Indian Pointe. Owners will enjoy unsurpassed boating, fishing and luxury waterfront living from the 154 feet of private waterfront that this highly desirable lot affords. Designed with many one of a kind features, the home is planned around a gourmet kitchen featuring Calcutta Gold marble countertops and a butler's pantry. Top-of-the-range appliances include a Wolf oven and range, Sub Zero refrigerator and Bosch dishwasher. The living room has 12-foot ceilings and adjoins the formal dining room. Ideal for entertaining, the built-in wet bar boasts honed black limestone to complement the rich walnut counters. A comprehensive master suite occupies the remainder of the first floor with Turkish Patara limestone counters, Akdo tile and Palladium travertine flooring in the adjoining master bath. A gallery leads to the separate guest wing and pool room with cozy fireplace and screened porch. The interior courtyard provides a natural green focal point while the two-car garage is accessed by a breezeway. The second floor is devoted to further bedrooms and baths with access to the porch and balcony. Nearby Harborwalk Village puts high-end dining, shopping, seasonal entertainment and chartered fishing expeditions within easy reach of this unique bayfront home.
#809304

Destin

4156 Belcourt Drive

5 Beds

5 Baths

4,695 Sq.Ft.

$2,995,000

MLS#: 809304
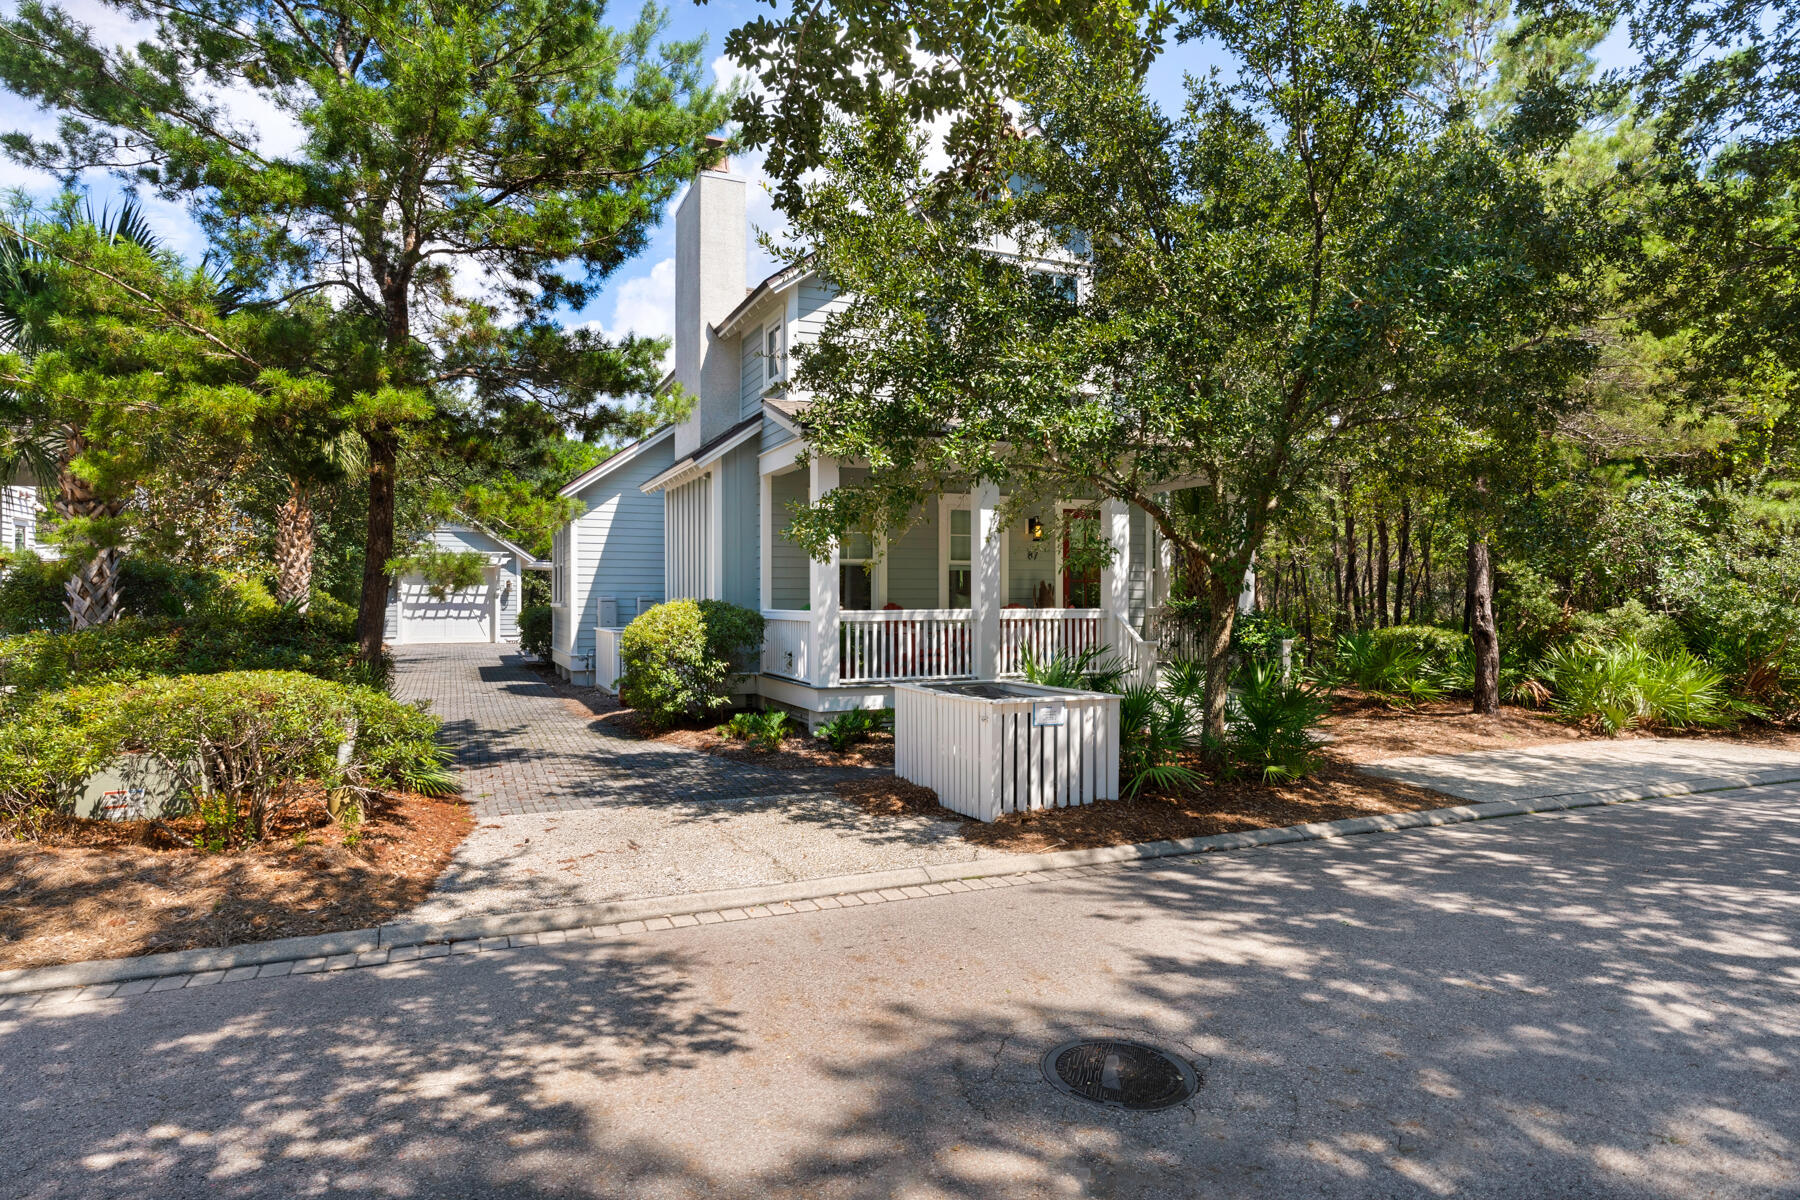
Welcome to 87 Salt Box Lane, a charming coastal retreat located within the gated community of WaterSound Beach. Perfectly positioned directly across from Signal Park, this home sits on a spacious lot with abundant outdoor living space designed for relaxing and entertaining.  The thoughtfully designed floor plan features aa desirable first-floor primary suite complete with a spa-like bath, including a walk-in shower and classic clawfoot soaking tub. The chef's kitchen is beautifully appointed with high-end appliances, designer lighting, and custom finishes, opening seamlessly to a  light-filled dining area and an inviting living room anchored by a tabby shell fireplace, pecky cypress accents, and sophisticated coastal decor. Multiple outdoor living spaces-included covered front and rear porches and a screened porch just off the kitchen create the perfect setting for enjoying the Gulf breeze. A detached one car garage add convenience and charm.
Offered fully furnished with an established rental history, this home is both  an exceptional retreat and a strong investment opportunity. 
Residents of WaterSound Beach enjoy exclusive amenities including a beachside pool and over a mile of private pristine  Gulf front shoreline.
#997473

Inlet Beach

87 W Salt Box Lane

4 Beds

4 Baths

2,244 Sq.Ft.

$2,995,000

MLS#: 997473
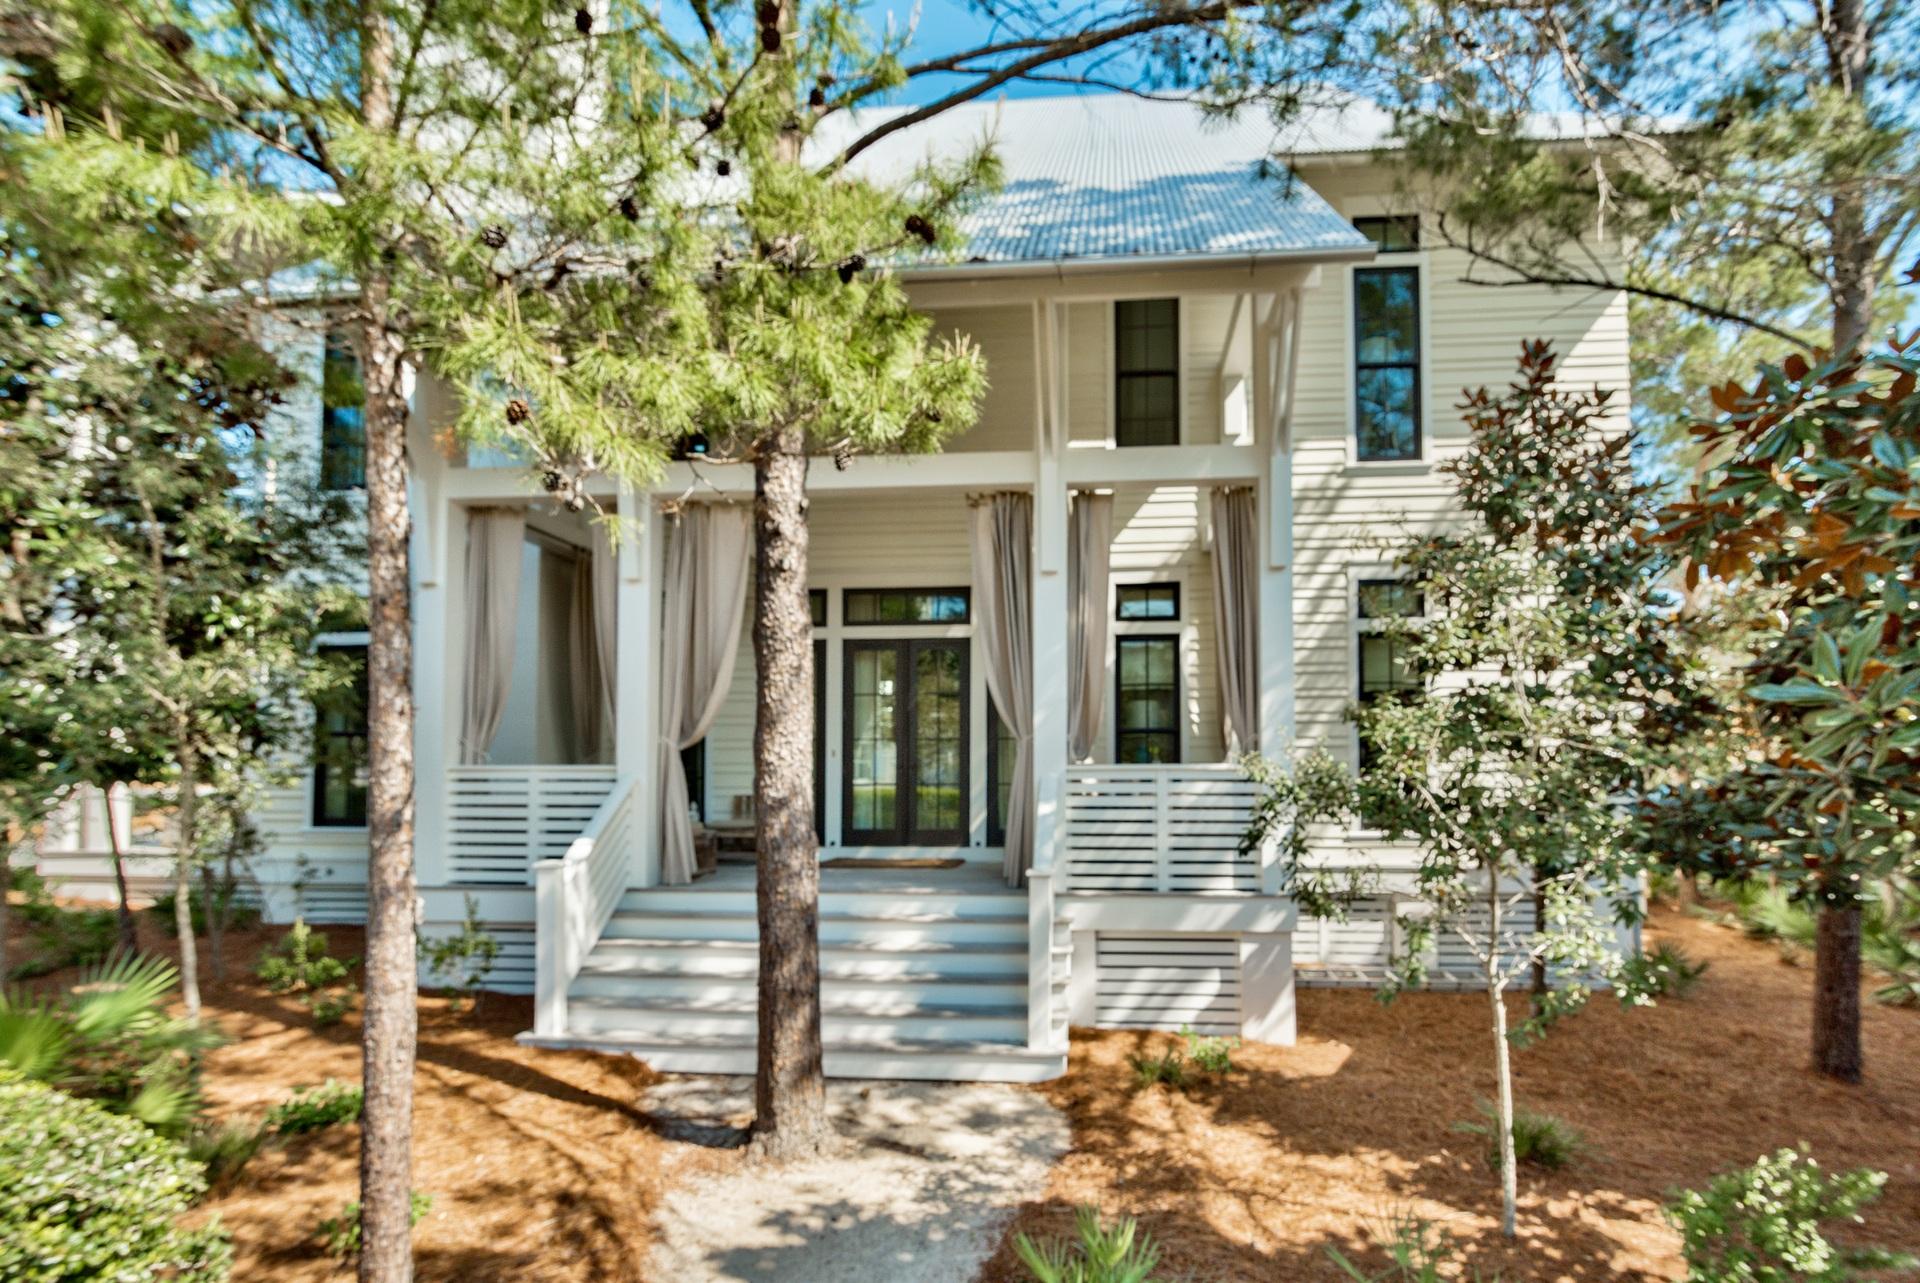
This one of a kind stunning home was design by Geoff Chick and built by Cole custom homes and is located on one of the largest corner lots in Phase III of Watercolor just across from the frog Pool. This home is accented with southern porches perfect to enjoy the peaceful and serene sunny Florida weather. As you enter this home you are greeted with immaculate attention to complete custom detail. The walls are Venetian plaster; with 12ft ceilings that are accented with exquisite solid antiqued oak beams, and antiqued oak floors. This one of a kind chefs kitchen has custom pecky cypress cabinets, beautiful leather counter tops, with all stainless steel top of the line appliances. This stunning kitchen is open to the spacious living, and dinning room that truly make this home perfect for entertaining or family living. The second floor is accent with over sized hallways and 12ft ceilings. This 5-bedroom 5.5-bath home has 4 bedrooms up and 1 located on the first floor all with private baths. The oversized master suite is located on the second floor with a sitting area, walk-in closet, and a truly luxury master bath suite with a double vanity, LARGE double head walk-in shower and separate soaking tub. The master bedroom has a large cover porch with French doors and sleeping bed to enjoy the seasonal breezes. This large lot has a carriage house with custom kitchen, sitting area and bedroom. The lot also has the ability to add on to the house or add a pool. The attic space also has room for additional square footage to be added; when the house was built they added extra truss support to be able to do so. Watercolor is located on 499 acres in the renowned South Walton Beaches; the picturesque WaterColor community was created with families in mind and offers the charm of small town life. Exceptional community amenities include several beautiful swimming pools, a gulf front beach club, nature trails, kayaking, canoeing, a fitness center, tennis, Camp WaterColor for kids, parks and green spaces. Buyer to verify all dimensions.
#772031

Santa Rosa Beach

93 Sand Hill Circle

5 Beds

5 Baths

4,150 Sq.Ft.

$2,995,000

MLS#: 772031
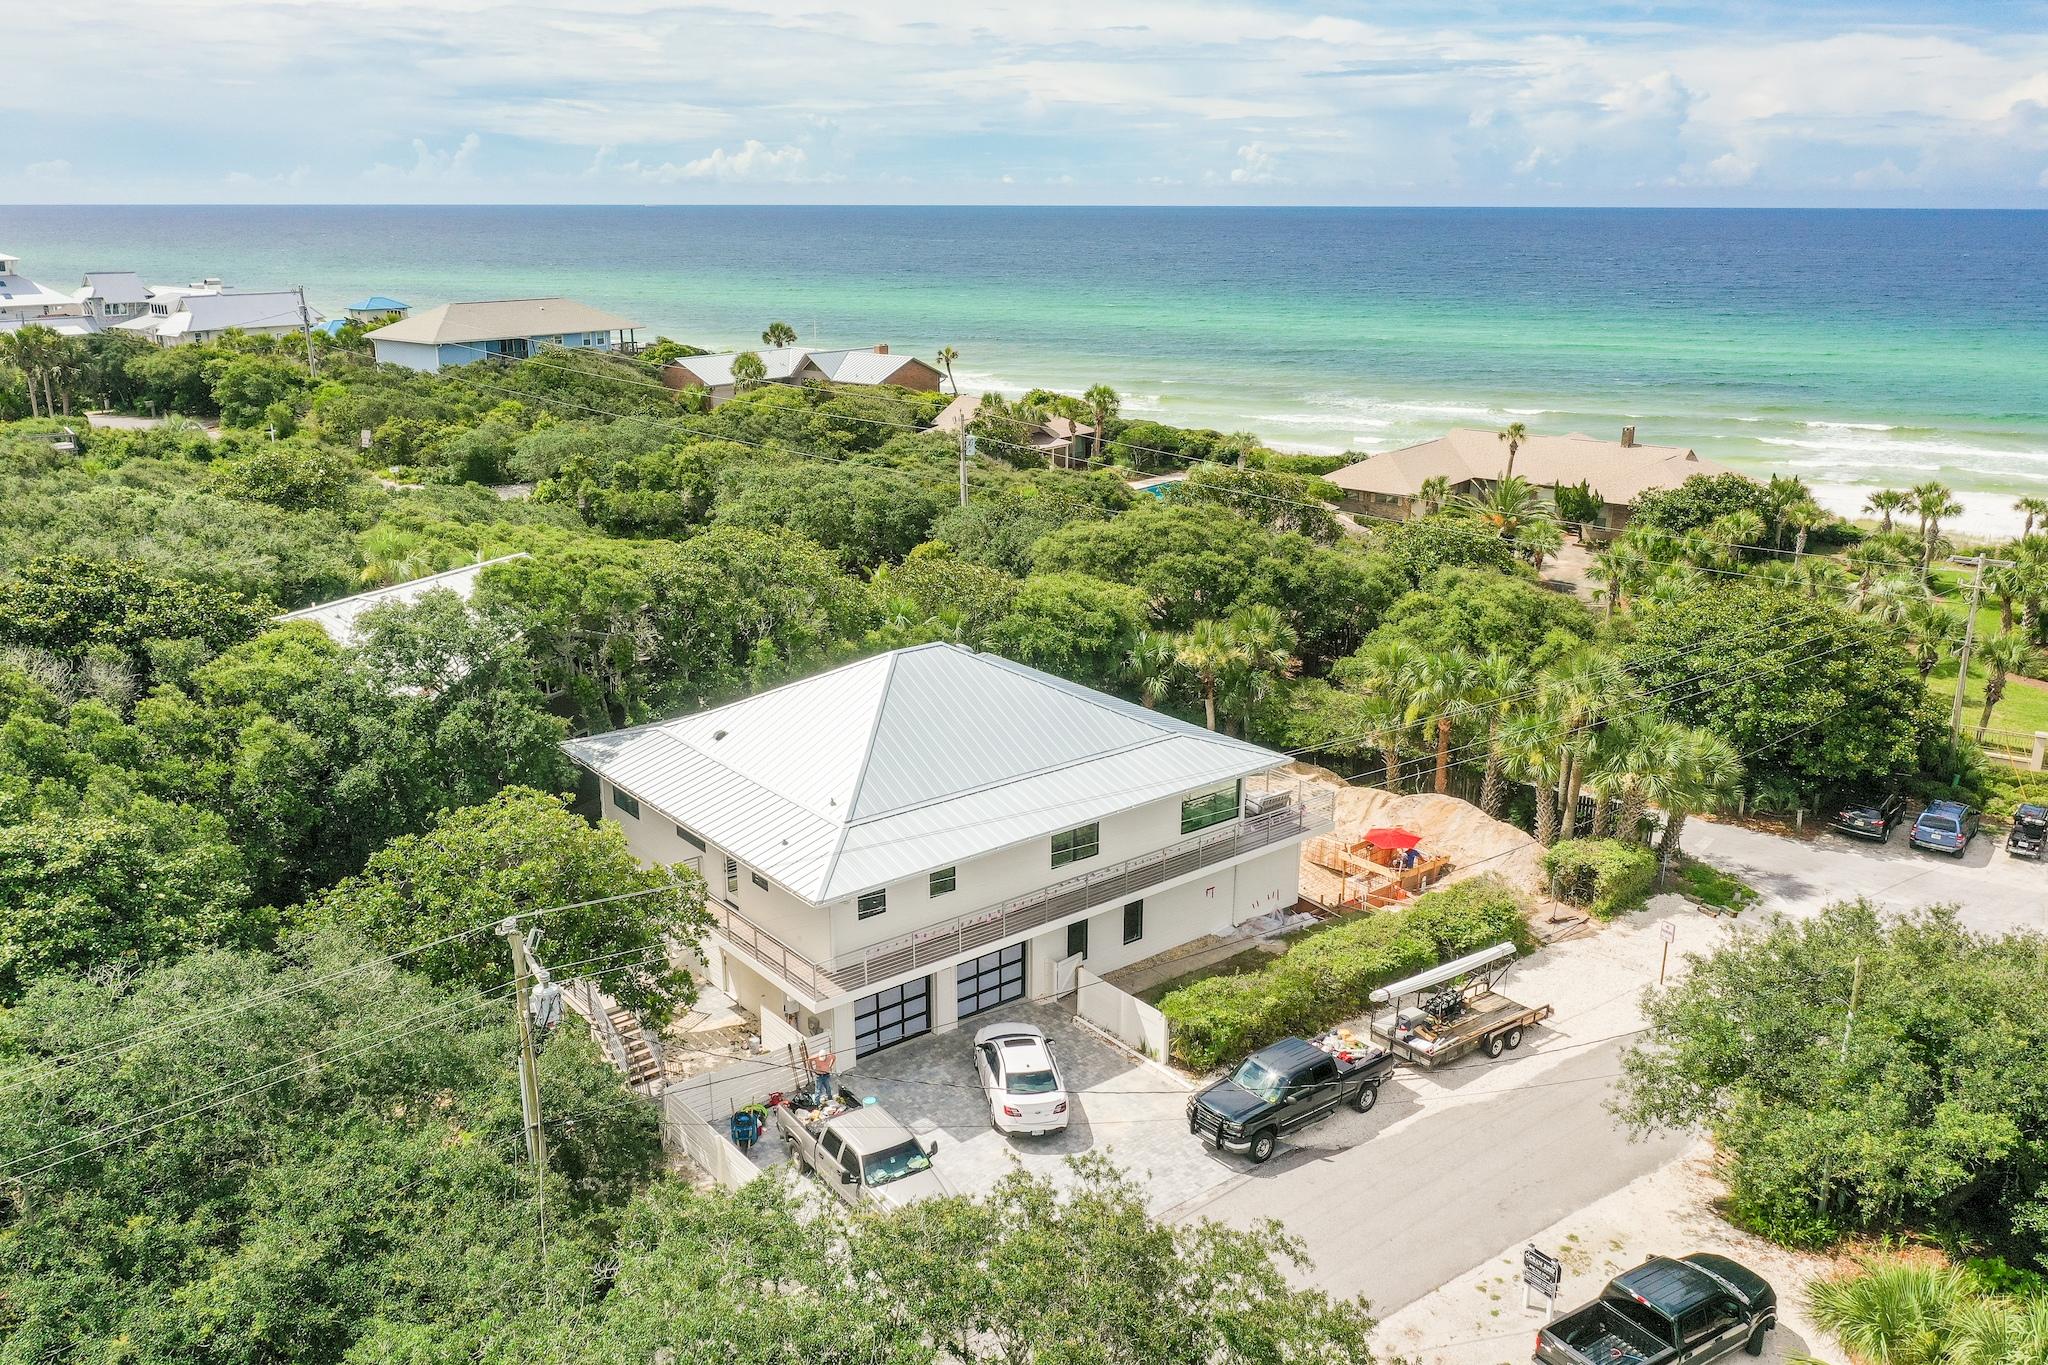
A total renovation has made this 1983 home into a modern masterpiece just steps away from the Beach Highlands walkover.  This home has 3800 sf H/C living space plus an additional 625 sf of H/C garage space.  The living area boasts 4 bedrooms with 3 full baths. An open floor plan allows for the custom kitchen to flow onto the dining, great room, and the expansive sunroom.  Large oversized windows and glass doors open onto the wrap around Brazilian hardwood deck overlooking the pool complex that will be completed the end of August. A true masterpiece of modern extraordinaire! Please refer to Documents for complete list of renovations and pool and spa specifications.
#876240

Santa Rosa Beach

123 S Bishop Road

4 Beds

3 Baths

3,800 Sq.Ft.

$2,995,000

MLS#: 876240
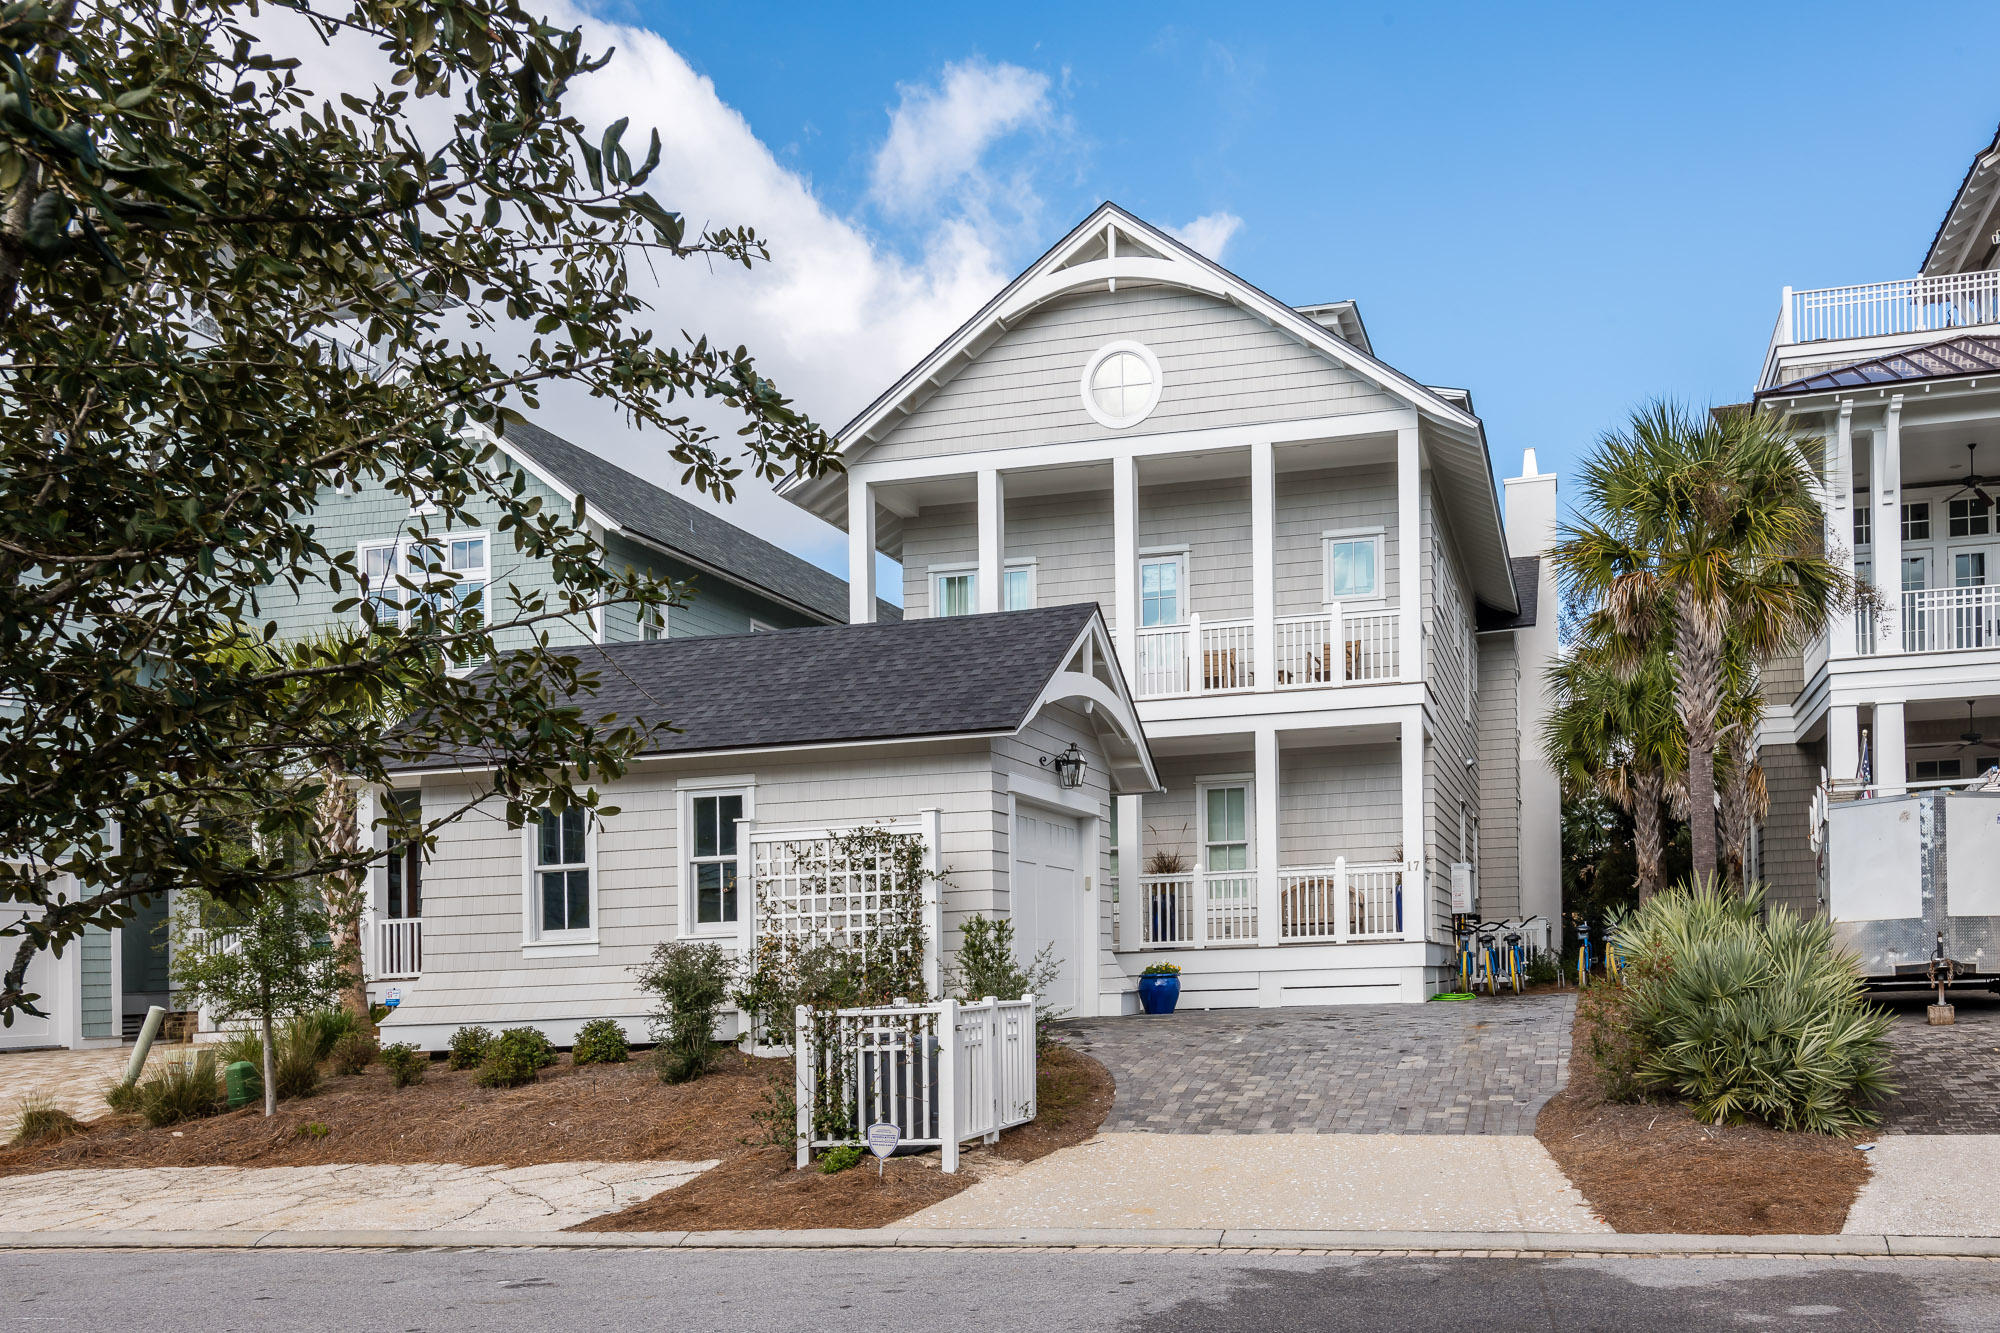
This iconic WaterSound home is poised with 5 bedrooms, 5.5 bathrooms, and luxury accommodations for 14 people. With crisp white interiors and an open floorplan, guests can flow room to room throughout the home's main level. The elegant living room is beautifully furnished with custom designed seating and a white painted brick gas fire place. The exquisite gourmet chef's kitchen is accented with marble countertops, custom cabinetry, a large gas range, and state-of-the-arc stainless-steel appliances. The large dining room offers seating for 8, and additional seating is available at the adjacent breakfast bar. French doors lead onto the screened porch, where you can enjoy your morning coffee and access to the home's private, sparkling pool. The first floor also includes a luxurious master suite with a custom designed upholstered king bed and a private en suite with a soaking tub, a shower, and a dual-sink marble vanity.

The second floor has four exceptionally stunning guest suites. The main master bedroom boasts a large en suite bathroom with a shower and separate soaking tub. A second king bed suite features a private bathroom with a shower. The third king suite can access the shared hallway bathroom with a shower/tub combo, and younger guests will love the bunk room, that offers two sets of twin-over-twin built-in bunk beds.

You can enjoy the ultimate movie night in the home's third-floor media room, that features a huge flat-screen television, a queen sleeper sectional sofa, and a wet bar. Guests utilizing these sleeping arrangements can also access the shared bathroom and shower. The fourth-floor lookout tower, which boasts sweeping Emerald Coast views and the iconic views of Watersound rooftops to the Gulf. Blueberry Hill is conveniently located just 100 yards from the sugar white sand beaches and the emerald green waters of the Gulf of Mexico. Do not miss the opportunity to very this exemplary Watersound Beach home. Buyer to verify all dimensions.
#833820

Watersound

17 Compass Point Way

5 Beds

5 Baths

4,230 Sq.Ft.

$2,995,000

MLS#: 833820
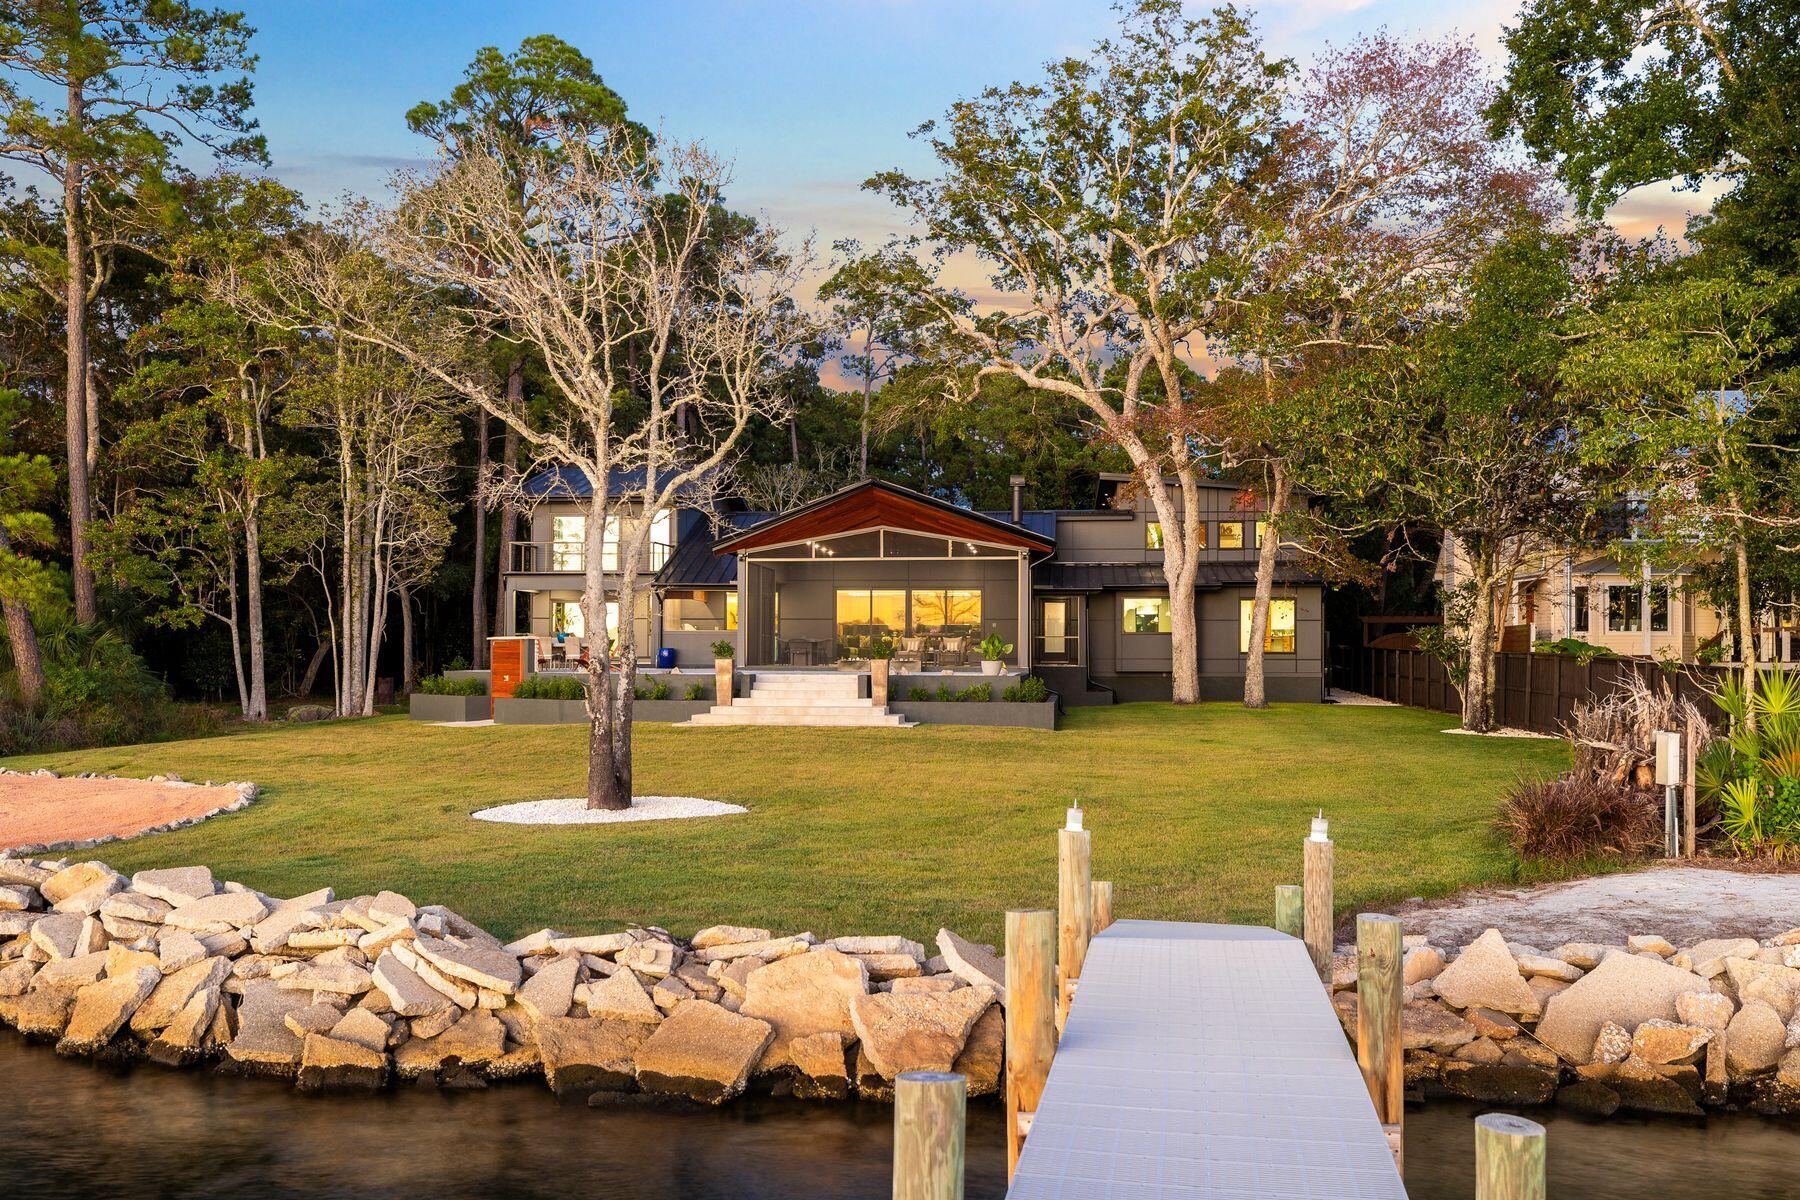
Tucked away on nearly an acre fronting Boggy Bayou, this architectural masterpiece embodies the perfect balance of luxury, tranquility, and thoughtful design. Completely reimagined and expanded in 2024 by SMP Architecture and brought to life by Hughes Construction Group, the residence blends a striking mix of concrete, Hardie board, Brazilian Cumaru wood, and stone for a sophisticated, modern exterior that harmonizes with its lush surroundings. Every element—from the hand-selected natural materials to the precision of the renovation—was chosen to create a serene, cohesive retreat that feels both artful and functional. Step through the custom pivoting solid wood door into a calm, open interior grounded in natural textures European oak floors, rectified porcelain tile, tumbled stone, sealed concrete, and custom walnut cabinetry. Frameless doors and hidden storage lend a seamless, minimalist flow, while statement features like the hand-poured 3D concrete fireplace and carved limestone sink from Spain showcase craftsmanship at every turn. The kitchen is both a chef's dream and a design showpiece, featuring quartzite and Dekton countertops with a custom sinker cypress table, an AGA 48" induction cooktop, Fisher & Paykel and Thermador appliances, and a concealed walk-in pantry with cooler drawers, wine storage and coffee nook. Just beyond, the living spaces open to a spacious screened lanai with a Brazilian Cumaru tongue-and-groove ceiling, outdoor kitchen and panoramic water views.

Located on the first level, the primary suite offers a spa-inspired escape, complete with a concrete soaking tub and multi-head custom shower, dual custom walnut vanities, a walk-in closet, water views and direct access to the waterfront porch. Two additional bedrooms with a shared full bathroom are conveniently located on the first floor. A second-story private guest suite offers a quiet haven with its own ensuite bath, walk-in closet and a private balcony overlooking the bay ideal for guests seeking solitude and water views. Across the home, an additional second-level features another guest suite with ensuite bath, plus a dedicated wellness retreat. This calming space includes a wet bar, massage table, cork flooring, a Sunlighten infrared sauna and plumbing for a future cold plunge, all oriented toward peaceful water vistas creating a spa-like sanctuary within the home. A dedicated gym space and laundry room lead to an oversized garage including an EV-ready 220 plug, built-in pressure washer for convenient vehicle washing and storage.

Outside, the property continues to impress with a Cumaru and stone shower, citrus trees, and a regulation-sized sand volleyball court. The 150' Thruflow dock features deep water access, jet ski lift, and power and water service ready for days spent boating to Destin Harbor, Crab Island, or the open Gulf, all just minutes away. Enjoy the best of both worlds peaceful waterfront living in the heart of Niceville, with the dining, shopping, and white-sand beaches of Destin just across the bay. Every detail of 1435 Bayshore Drive was designed for comfort, longevity, and the effortless enjoyment of coastal living.
#996239

Niceville

1435 Bayshore Drive

5 Beds

4 Baths

4,508 Sq.Ft.

$2,995,000

MLS#: 996239
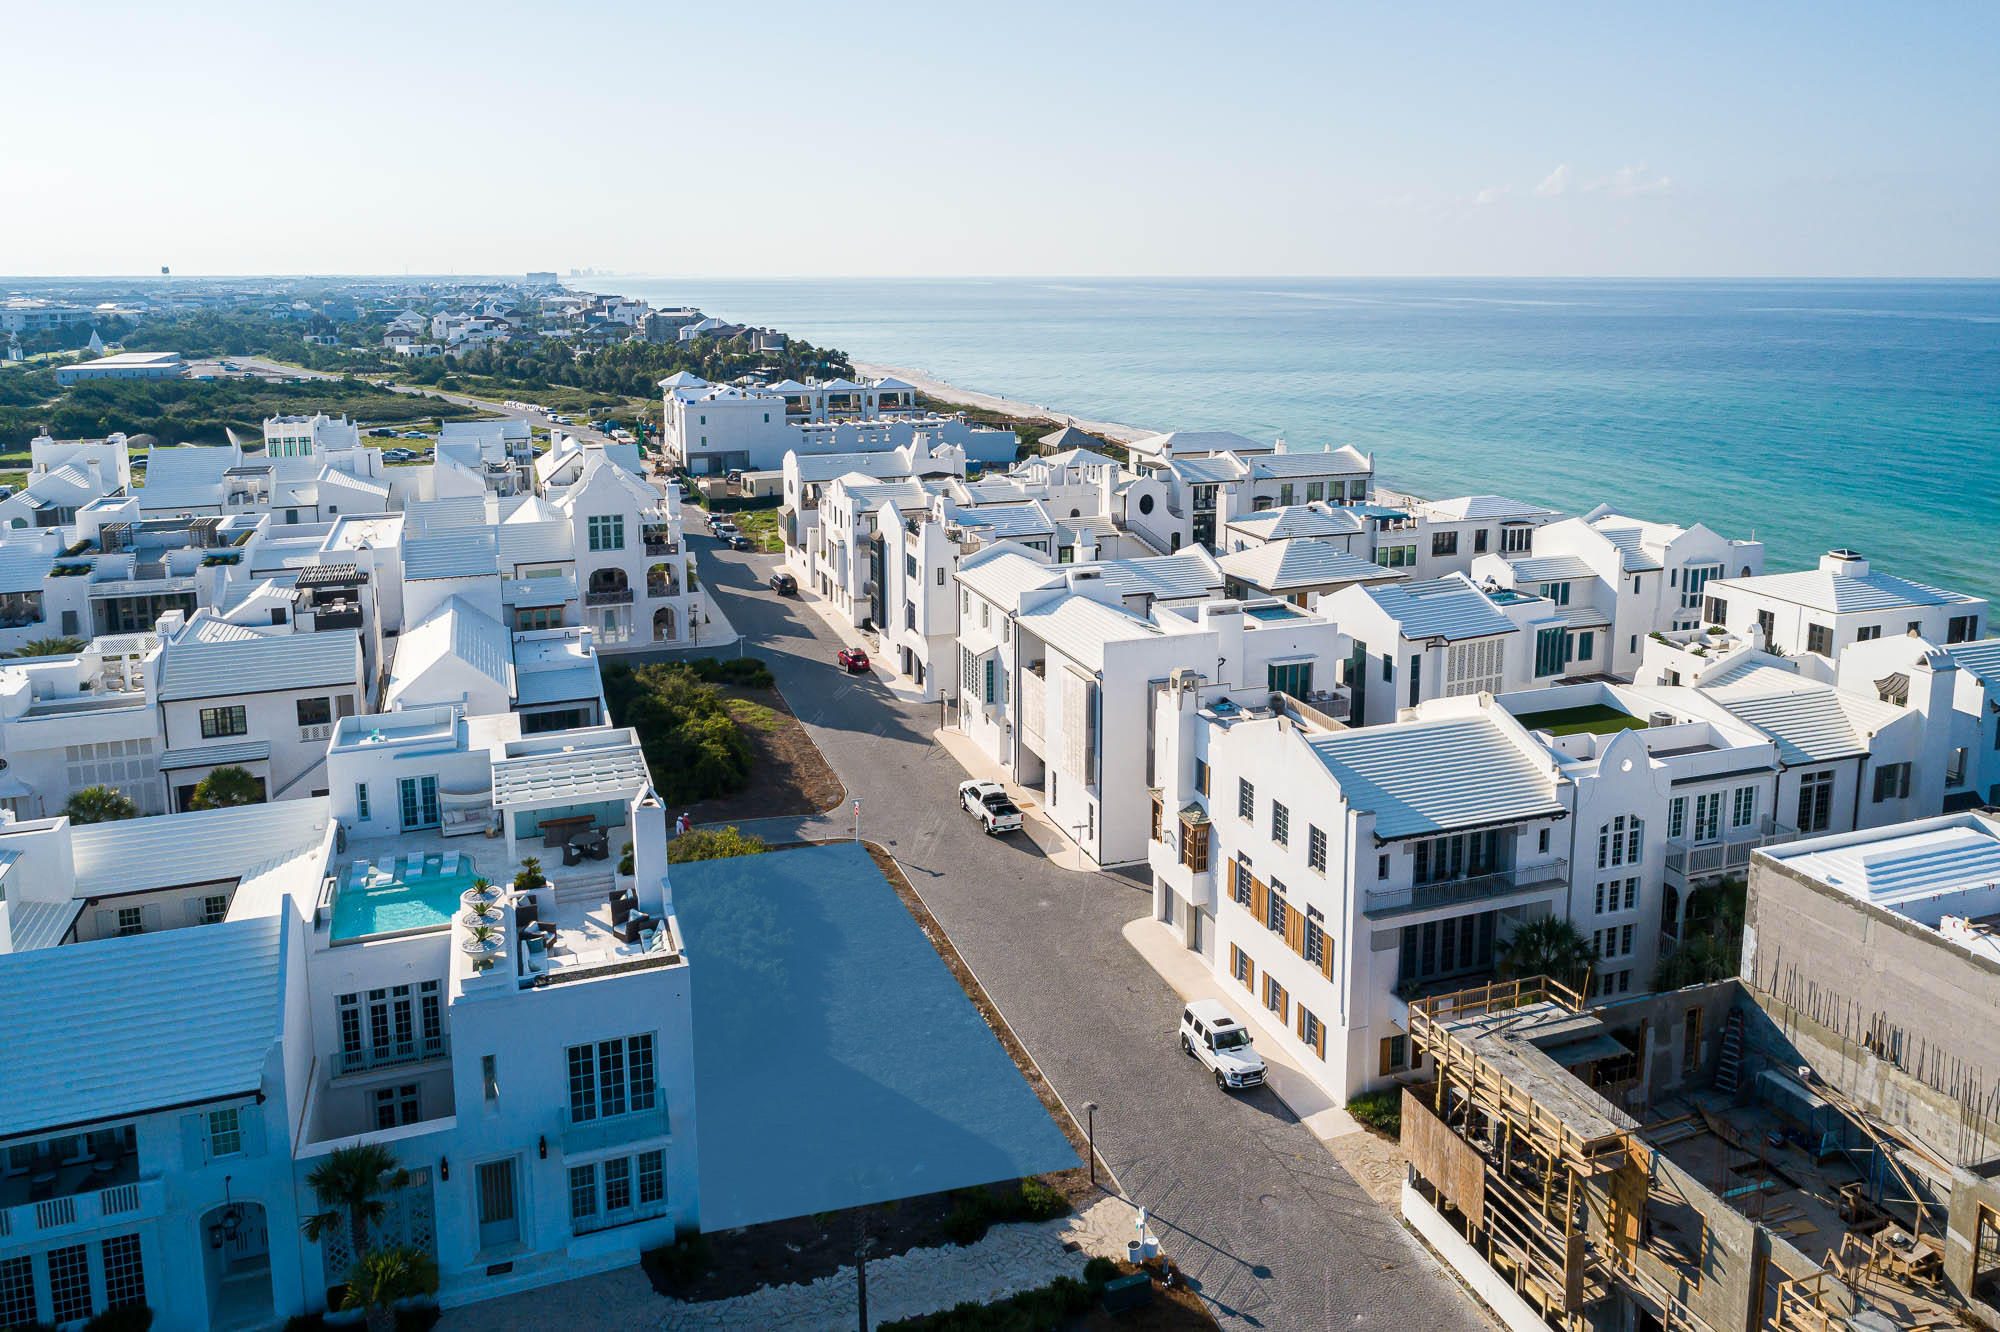
Entered for comp purposes.
#865215

Alys Beach

NN6 La Garza Court

None Beds

None Baths

0.1 acres

$2,995,000

MLS#: 865215

Here is your opportunity to own one of the rarest properties on 30-A. Offered fully furnished and accompanied by an approximately $90,000 Watersound Club membership credit at closing, this custom retreat sits directly on Camp Creek Lake, showcasing sweeping lake views, direct Gulf views, private water access, no HOA, and strong rental potential with projected annual rental income exceeding $150,000, all just moments from the very best of 30-A.

Custom built in 2019, the 3,682-square-foot residence spans four levels, with a private elevator servicing every floor. The home features four bedrooms, a bunk room, three full en-suite baths, and two additional half baths, providing ample space for family and guests. Designed to take full advantage of its exceptional setting, balconies on every level capture views of Camp Creek Lake and the Gulf, while motorized screens make indoor-outdoor living effortless. The main living area is anchored by a gas fireplace and sweeping views of the water below. The chef's kitchen features Wolf and Sub-Zero appliances, a gas range, and a separate scullery and prep kitchen designed for entertaining. An additional stackable laundry is conveniently located on the second floor.

The entire third floor is dedicated to the primary suite, creating a private retreat separated from the home's additional bedrooms and entertaining spaces. The primary level features its own seating area, expansive water views, balcony access, and a spacious primary closet with its own stackable washer and dryer for added convenience.

The fourth floor creates an additional living and entertaining space of its own, complete with a wet bar featuring an ice maker and wine refrigerator, a seating or dining area with balcony access, two guest bedrooms with direct access to a shared Jack and Jill bath, a bunk room, and a separate hall half bath. The recently added fourth bedroom takes full advantage of the home's elevation with direct Gulf views and private balcony access, creating an impressive retreat for guests.

Outside is where this property truly separates itself. A private dock and additional floating dock provide direct access to Camp Creek Lake for boating, kayaking, fishing, and exploring one of 30-A's treasured coastal dune lakes. Lakefront owners take full advantage of this unique setting with everything from kayaks and paddle boards to boats and pontoons, making the private dock an exceptional extension of the property. Pedal-kayaks are included with the home, allowing the next owner to begin enjoying the lake from day one and make their way by water toward Watersound Club and the beach.

The outdoor living spaces are a true extension of the home, with an expansive back deck overlooking Camp Creek Lake and a private hot tub offering the perfect place to relax and enjoy the waterfront setting. Designed for both entertaining and everyday enjoyment, the deck also features a full outdoor kitchen with its own wet bar and a natural gas fire feature, creating an inviting space from morning through evening. Below, large under-deck storage provides a dedicated space for paddleboards, kayaks, beach gear, water toys, and everything needed to make the most of life on the lake and at the beach.

The garage provides plenty of room for a vehicle along with bikes, beach gear, and additional storage. A large driveway and RV hookup add even more versatility, features rarely found this close to the beach. With Watersound Club just under one mile away, hop on a bike or golf cart and be at the club in minutes for dinner, a beach day, or an afternoon by the pool.

With no HOA, private dockage, Gulf and coastal dune lake views, Watersound Club membership paid for, exceptional storage, and short-term rental flexibility, this is a truly distinctive opportunity to own one of the most incredible turnkey waterfront retreats along 30-A or anywhere in the Florida Panhandle.
#1012947

Inlet Beach

132 N Camp Creek Road 5

4 Beds

3 Baths

3,682 Sq.Ft.

$2,995,000

MLS#: 1012947
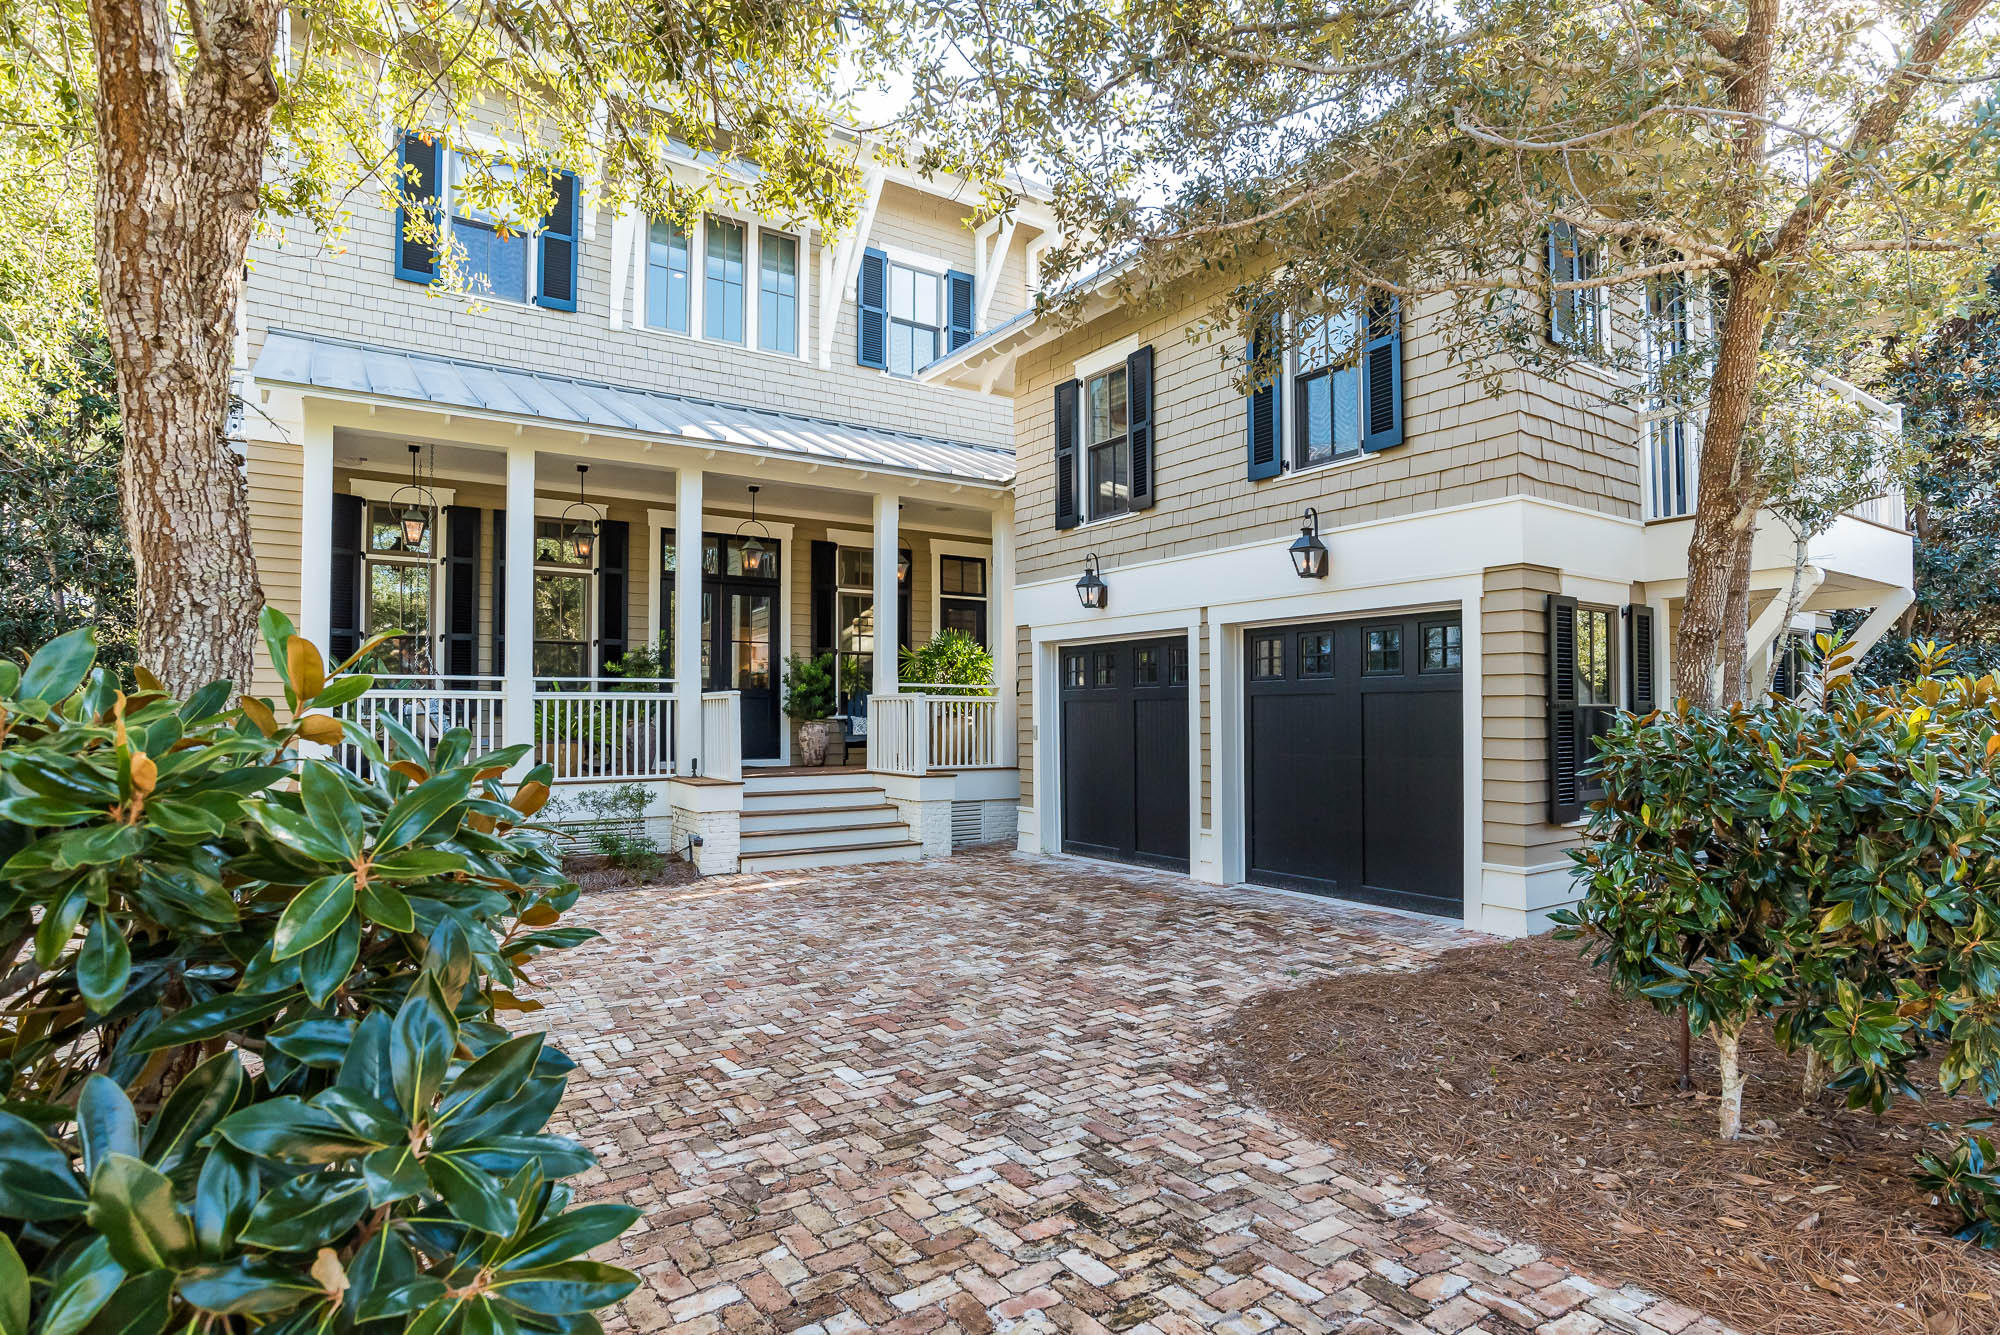
Charm and sophistication combine for unmatched appeal overlooking captivating Western Lake in convenient Phase 1 Sunset Ridge of Watercolor. Relaxed styling begins with a historic reclaimed Chicago brick driveway and paves the way to a shady rocking chair front porch and continues inside over natural hardwoods to a rear, wooded walking path and ultimately to a peaceful and very private lakefront setting. This home is designed to enhance the natural aesthetic of its surroundings with earth tones, highlighted by today's very current black-framed windows and dark shutters and doors. This one-owner, never-rented home with a sunny disposition has been meticulously maintained and continually enjoyed. Architectural accents exude charisma including intricate ceiling millwork, master carpenter level trim and molding, 12' and 14' ceilings, and natural stone and concrete counters and a freshly painted interior. An energy â€" efficient Geothermal HVAC system eliminates the need for condenser replacement and the interruption of start-up noise. Convenience begins first floor with a luscious master suite including master bath stone flooring and an exterior full-sized claw tub. Each of three additional bedrooms, one incorporating bunk beds for four campers, includes a private bath in an en suite configuration. A private sitting area and screened porch ensure guests ultimate comfort. Take the elevator or the stairs to second floor living that is designed for gathering with a large kitchen complete with Thermador and Subzero appliances and full-sized pantry with wine storage. Dining is either in a cozy, sunny alcove for four or overlooking living at a table for eight. Get-togethers tend to flow from relaxed seating, fireside to the full-sized pool table serviced by its own wet bar with wine fridge. Wind-downs lead straight to the airy screened porch with lake views and its own gas fireplace. The 2nd floor office is all business with a built-in desk and bookcases and its own commanding, wooded view from a private balcony. Movie night is just around the corner in the private media viewing room on the 3rd floor. A fourth-floor light filled sitting/reading/work room overlooks enchanting Western Lake and entertaining Seaside. A separate carriage house over a two-car garage includes its own kitchen and sleeping/sitting area and a very private,  porch with views all its own. Designer furnishings remain for a move-in ready experience in this ideally located home within walking distance to dining, shopping, and beach club in one-of-a-kind Watercolor.
#810212

Santa Rosa Beach

459 Western Lake Drive

5 Beds

5 Baths

4,980 Sq.Ft.

$2,995,000

MLS#: 810212
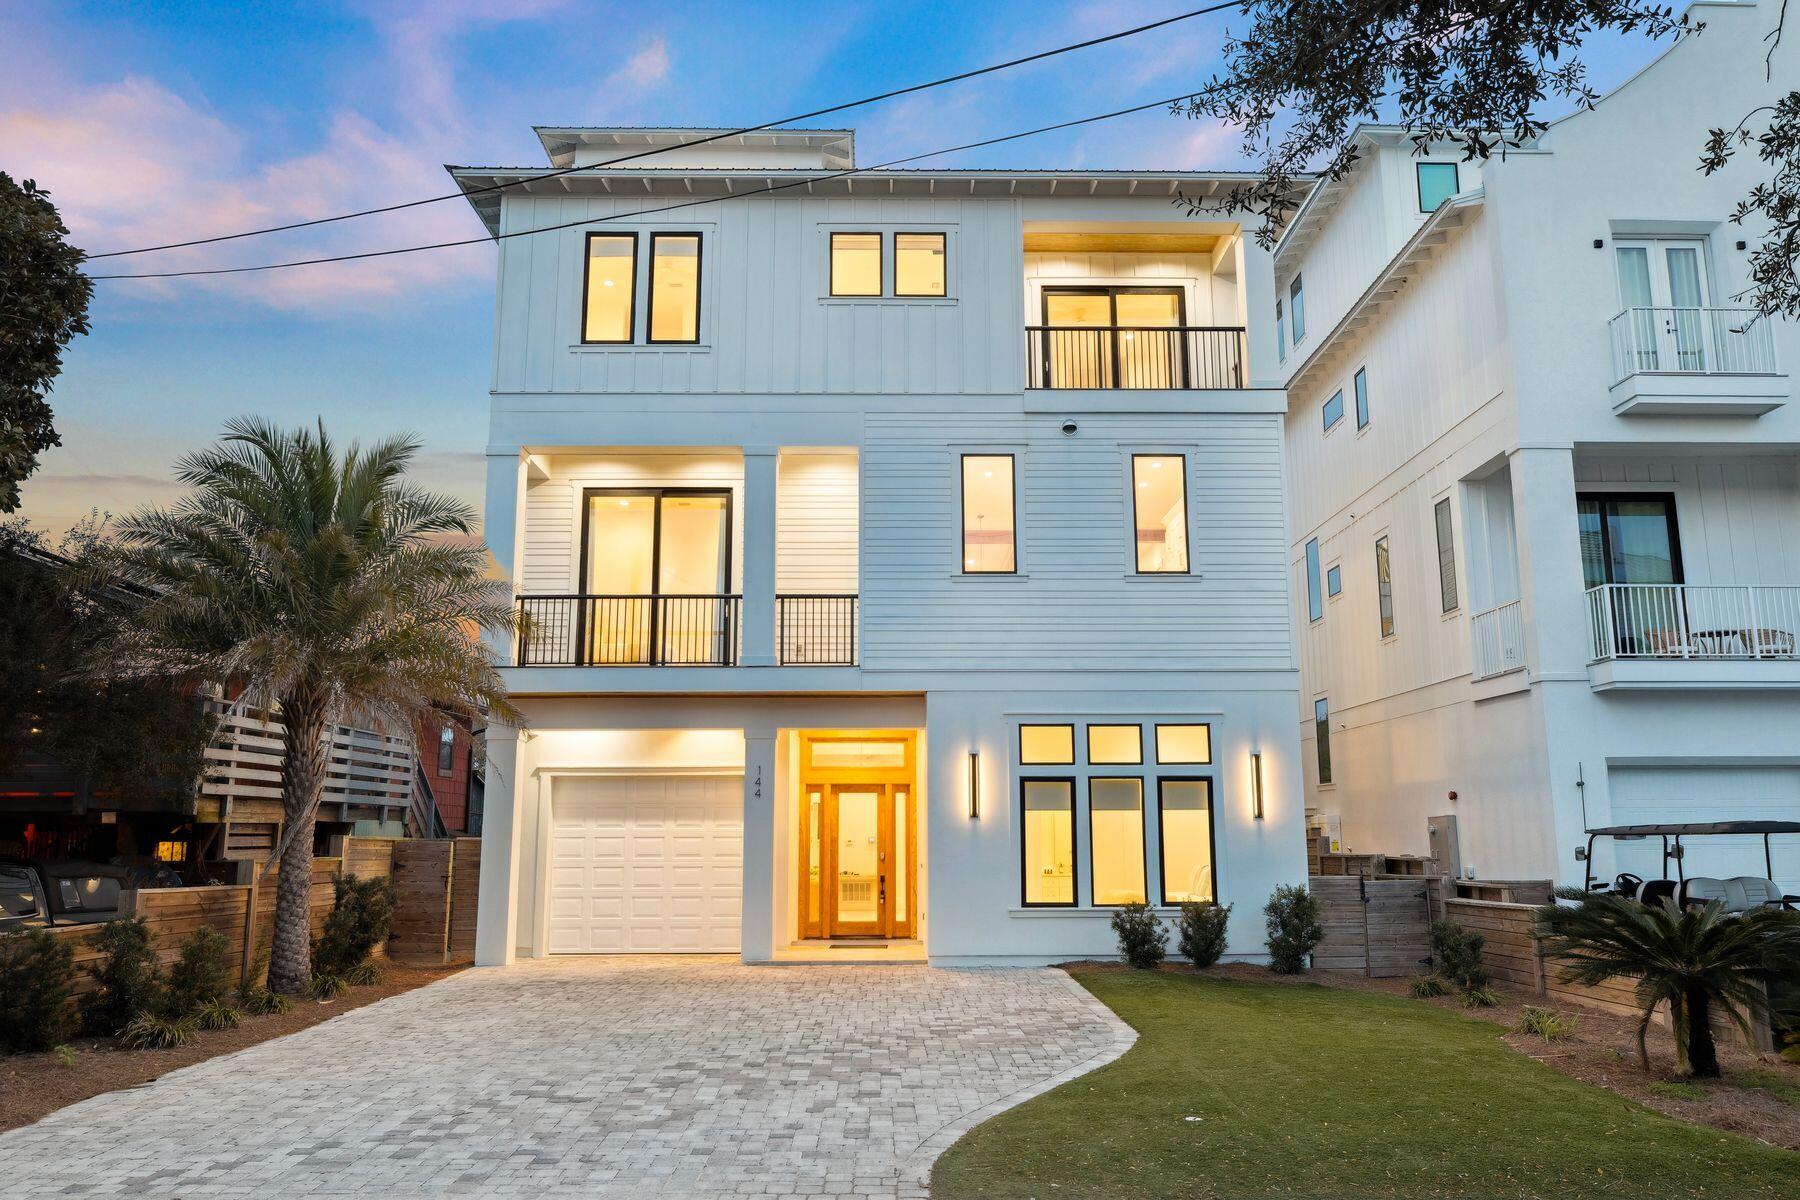
Some beach houses are simply places to sleep between beach visits; this one is the destination itself. Completed in 2021, this four-story, sleek coastal contemporary in Frangista Beach is the ultimate expression of Gulf Coast living - eight bedrooms, eight ensuite baths, and a visionary layout that wraps breathtaking views around every gathering space, every private balcony, every quiet morning moment. Soaring beamed ceilings, 24'×48' tile floors, and floor-to-ceiling slider doors create a sense of openness that feels as boundless as the water beyond. The sophisticated second-floor living room drinks in natural light through picture windows, while the all-white chef's kitchen - with Fisher & Paykel appliances, a gas range, a wine cooler, and a glittering quartz island - invites long, leisurely meals that stretch well into the evening. Below, the ground-floor game room sets the tone for pure fun: pool table, a sleek wet bar, and doors that spill directly onto the pool deck. Here, a resort-style pool and hot tub shimmer within a privacy-fenced backyard, flanked by an outdoor kitchen and lounge built for golden-hour entertaining. And above it all, the rooftop terrace with gulf views - part covered retreat, part open-air perch - offers an outdoor kitchen, a crackling fire pit, and the kind of sunsets that make guests lose track of time entirely. With accommodations for up to 18 guests across six king beds, four queen beds, and six twin bunks, a 3-stop private elevator, two two laundry sets, and a garage perfectly sized for a car or golf cart, every logistical detail has been quietly solved. Gated beach access for Frangista Beach at Hollywood Street is just a short stroll away, with fine dining, coffee shops, ice cream parlors and boutique shopping minutes down Scenic 98. Recently refreshed, fully furnished and ready for its next chapter.
#997153

Miramar Beach

144 Miami Street

8 Beds

8 Baths

5,013 Sq.Ft.

$2,995,000

MLS#: 997153
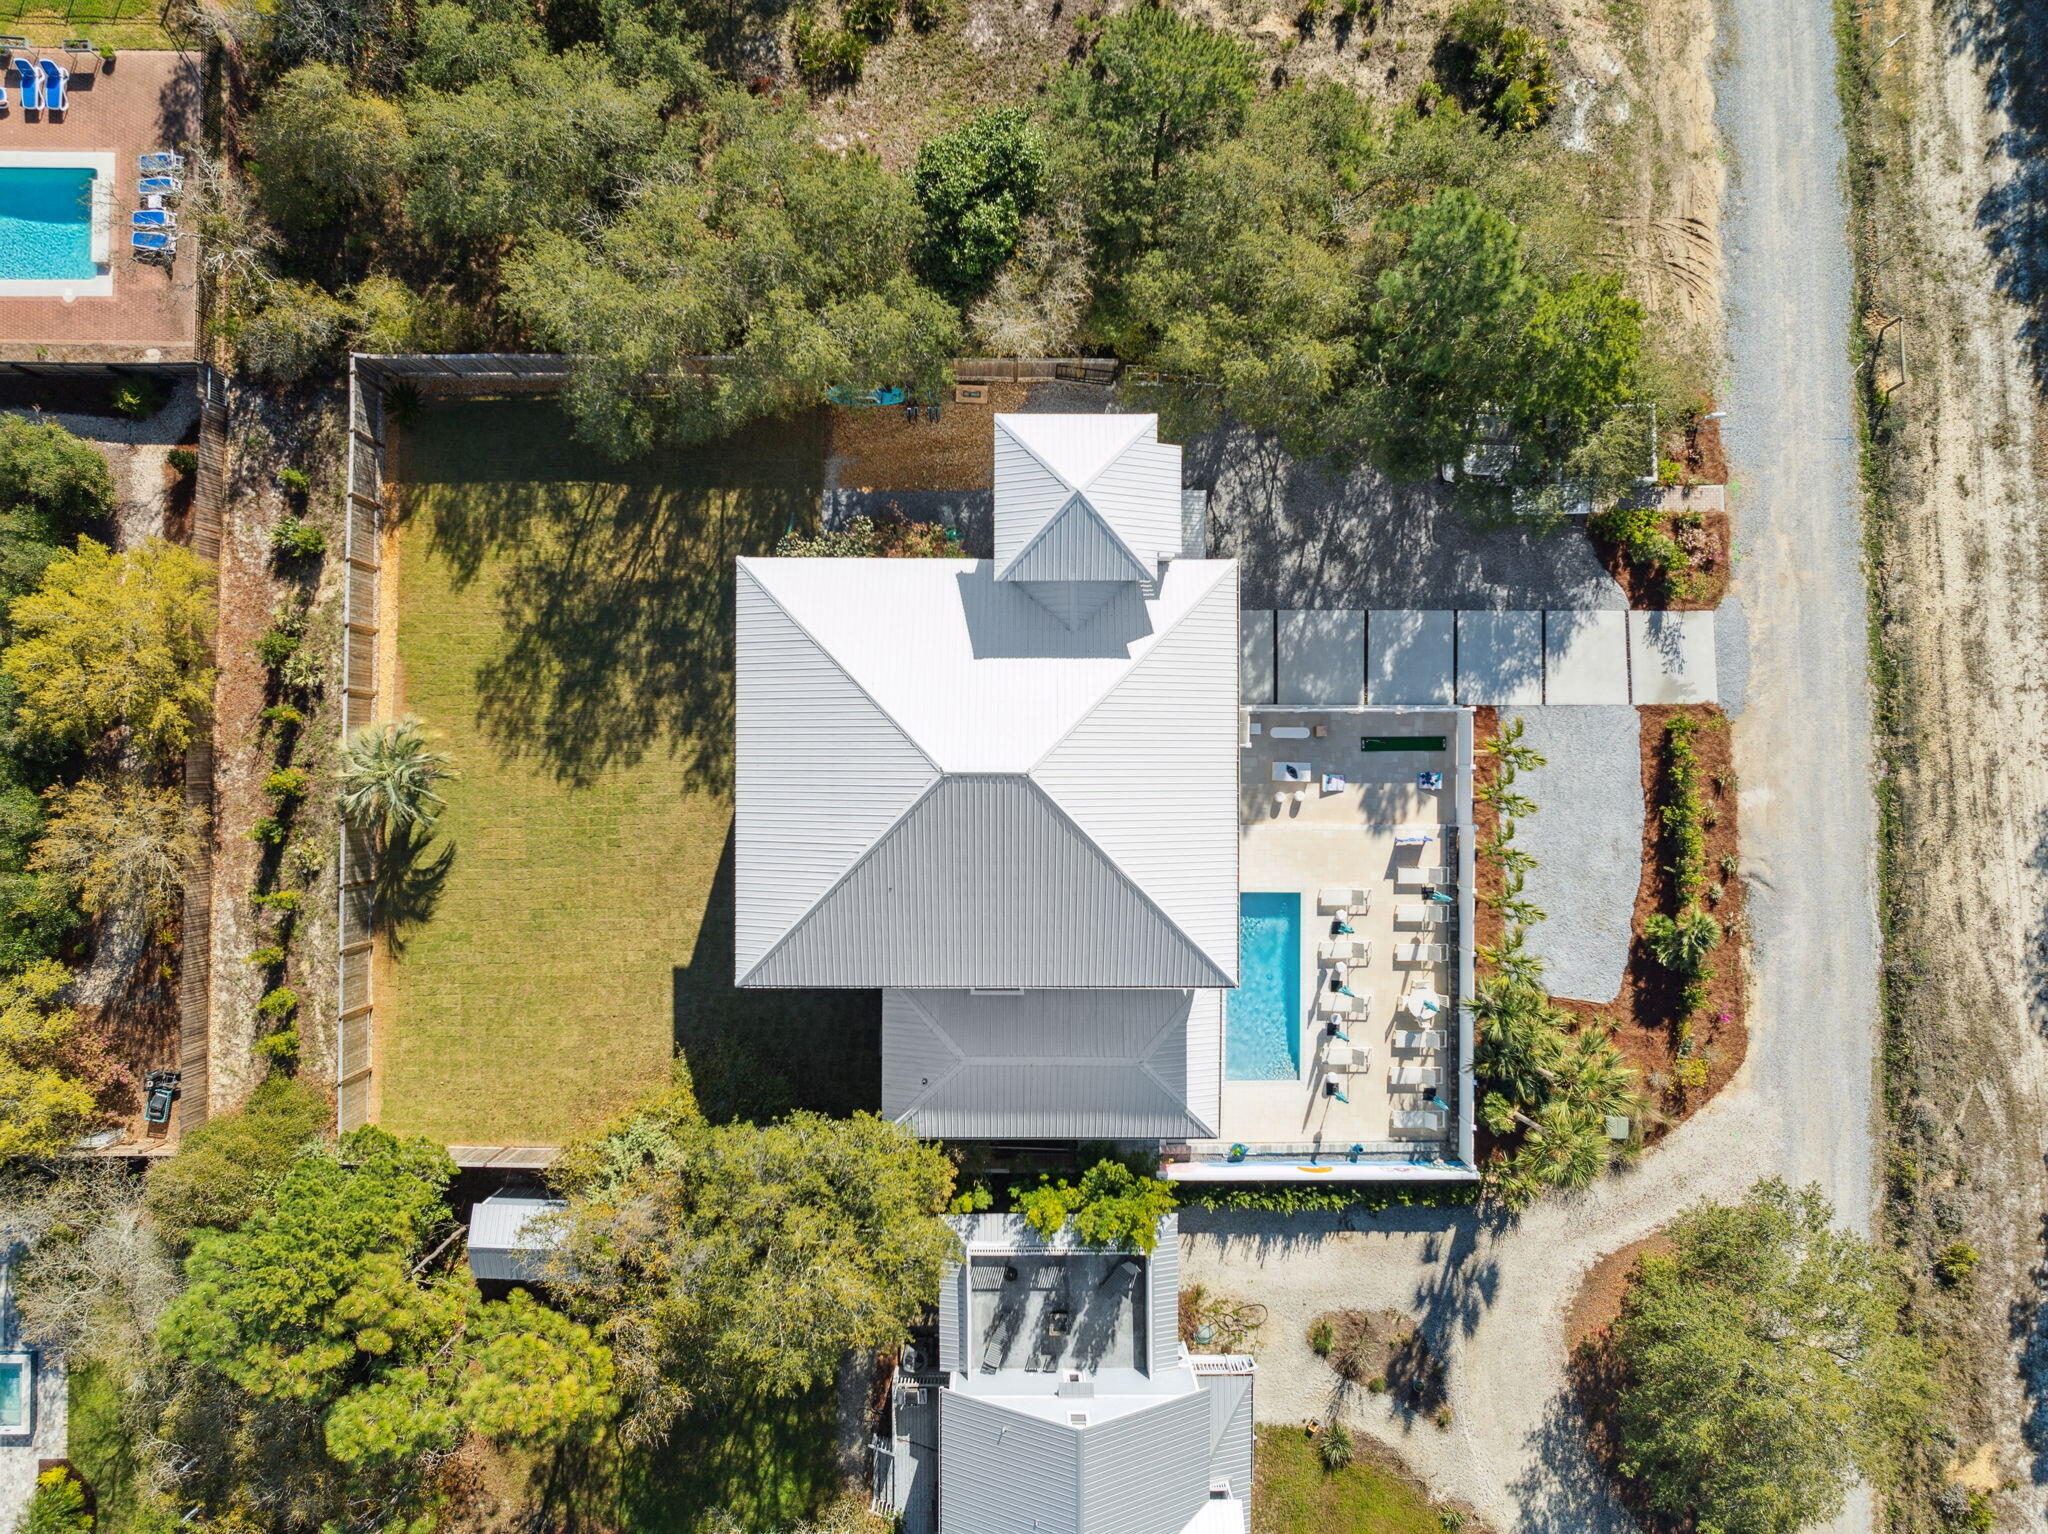
**$318,000+ IN RENTAL REVENUE IN 2024**

**SELLER OFFERING UP TO $50,000 TOWARDS CLOSING COSTS OR 2-1 BUY DOWN OF INTEREST RATE WITH ACCEPTED OFFER**

Positioned on the West End of 30A, this exceptional property combines luxury, privacy, and incredible income potential, making it a true gem for discerning investors. Spanning nearly 6,700 square feet on a generous 1/3-acre lot, this stunning residence generated $318,000+ in rental revenue in 2024, offering one of the best returns you'll find anywhere on 30A. Recent improvements have elevated both form and function, including new flooring, an expanded pool deck, a brand-new paved driveway, refreshed front landscaping for enhanced curb appeal, perimeter privacy fencing and gate, and newly laid sod in the backyard--creating a lush, versatile space perfect for outdoor games, private gatherings, or even the addition of a fire pit or garden.

This expansive home features 10 spacious bedrooms each with its own ensuite bathroom and a total of 11 bathrooms, accommodating over 30 guests comfortably across three beautifully appointed levels. With panoramic views of the Gulf of Mexico from the third level and newly added fourth-floor tower, this residence promises breathtaking sunsets and serene landscapes of Tops'l State Park, which borders the property for enhanced privacy. Multiple expansive, covered balconies provide the perfect vantage point to enjoy the lush natural surroundings. Step outside to an inviting, newly redone private pool area, complete with a spacious patio, a bar, and a poolside kitchen for seamless entertaining. Indoors, guests can enjoy an expansive game room equipped with ping pong, billiards, and arcade games, multiple televisions and seating areas, as well as a dedicated workout and yoga space.

Ideal for both relaxation and entertainment, the home boasts full kitchens on the second and third levels, complemented by the convenient poolside kitchen. Multiple nearby public beach access points with parking make it easy to enjoy the pristine gulf beaches and sugar sand, while local dining at beloved spots like Three Son's BBQ and Stinky's Fish Camp, along with shopping at Gulf Place, are just minutes away. This rare opportunity combines unparalleled comfort and income-generating potential in one of 30A's most desirable locationsmaking it a truly extraordinary investment.
#986708

Santa Rosa Beach

204 Sandstone Street

10 Beds

10 Baths

6,687 Sq.Ft.

$2,995,000

MLS#: 986708

Opportunities like this in the heart of historic Grayton Beach are exceptionally rare. Set along coveted DeFuniak Street, this home offers the chance to own in one of South Walton's most distinctive locations. Just steps from the beach and a short stroll from the heart of Grayton, everything that makes this iconic community so special is within easy reach. Walk to the beach, enjoy some of the area's best loved dining and local shops, or simply explore 30A. Adding to the rarity is a generously sized backyard with space to create a private outdoor retreat, including the potential for an in-ground pool, an increasingly difficult find in the heart of old Grayton. Ample parking accommodates owners and guests, another valuable feature in this coveted beachside setting. Offered fully furnished, with professionally designed and thoughtfully curated interiors, the home features dual primary suites, each with its own private balcony, offering flexibility and privacy for owners and guests alike. Currently enjoyed as a vacation rental, the home is ideally suited for continued rental use or as your own personal beach retreat. More than simply a beach house, this is an opportunity to become part of a place that has retained the charm, individuality and laid-back coastal lifestyle that have made Grayton Beach so special for generations. Enjoy it as it is today, make it your own over time, and own a piece of Grayton in a location that simply cannot be recreated.
#1013212

Santa Rosa Beach

505 Defuniak Street

4 Beds

3 Baths

2,300 Sq.Ft.

$2,995,000

MLS#: 1013212
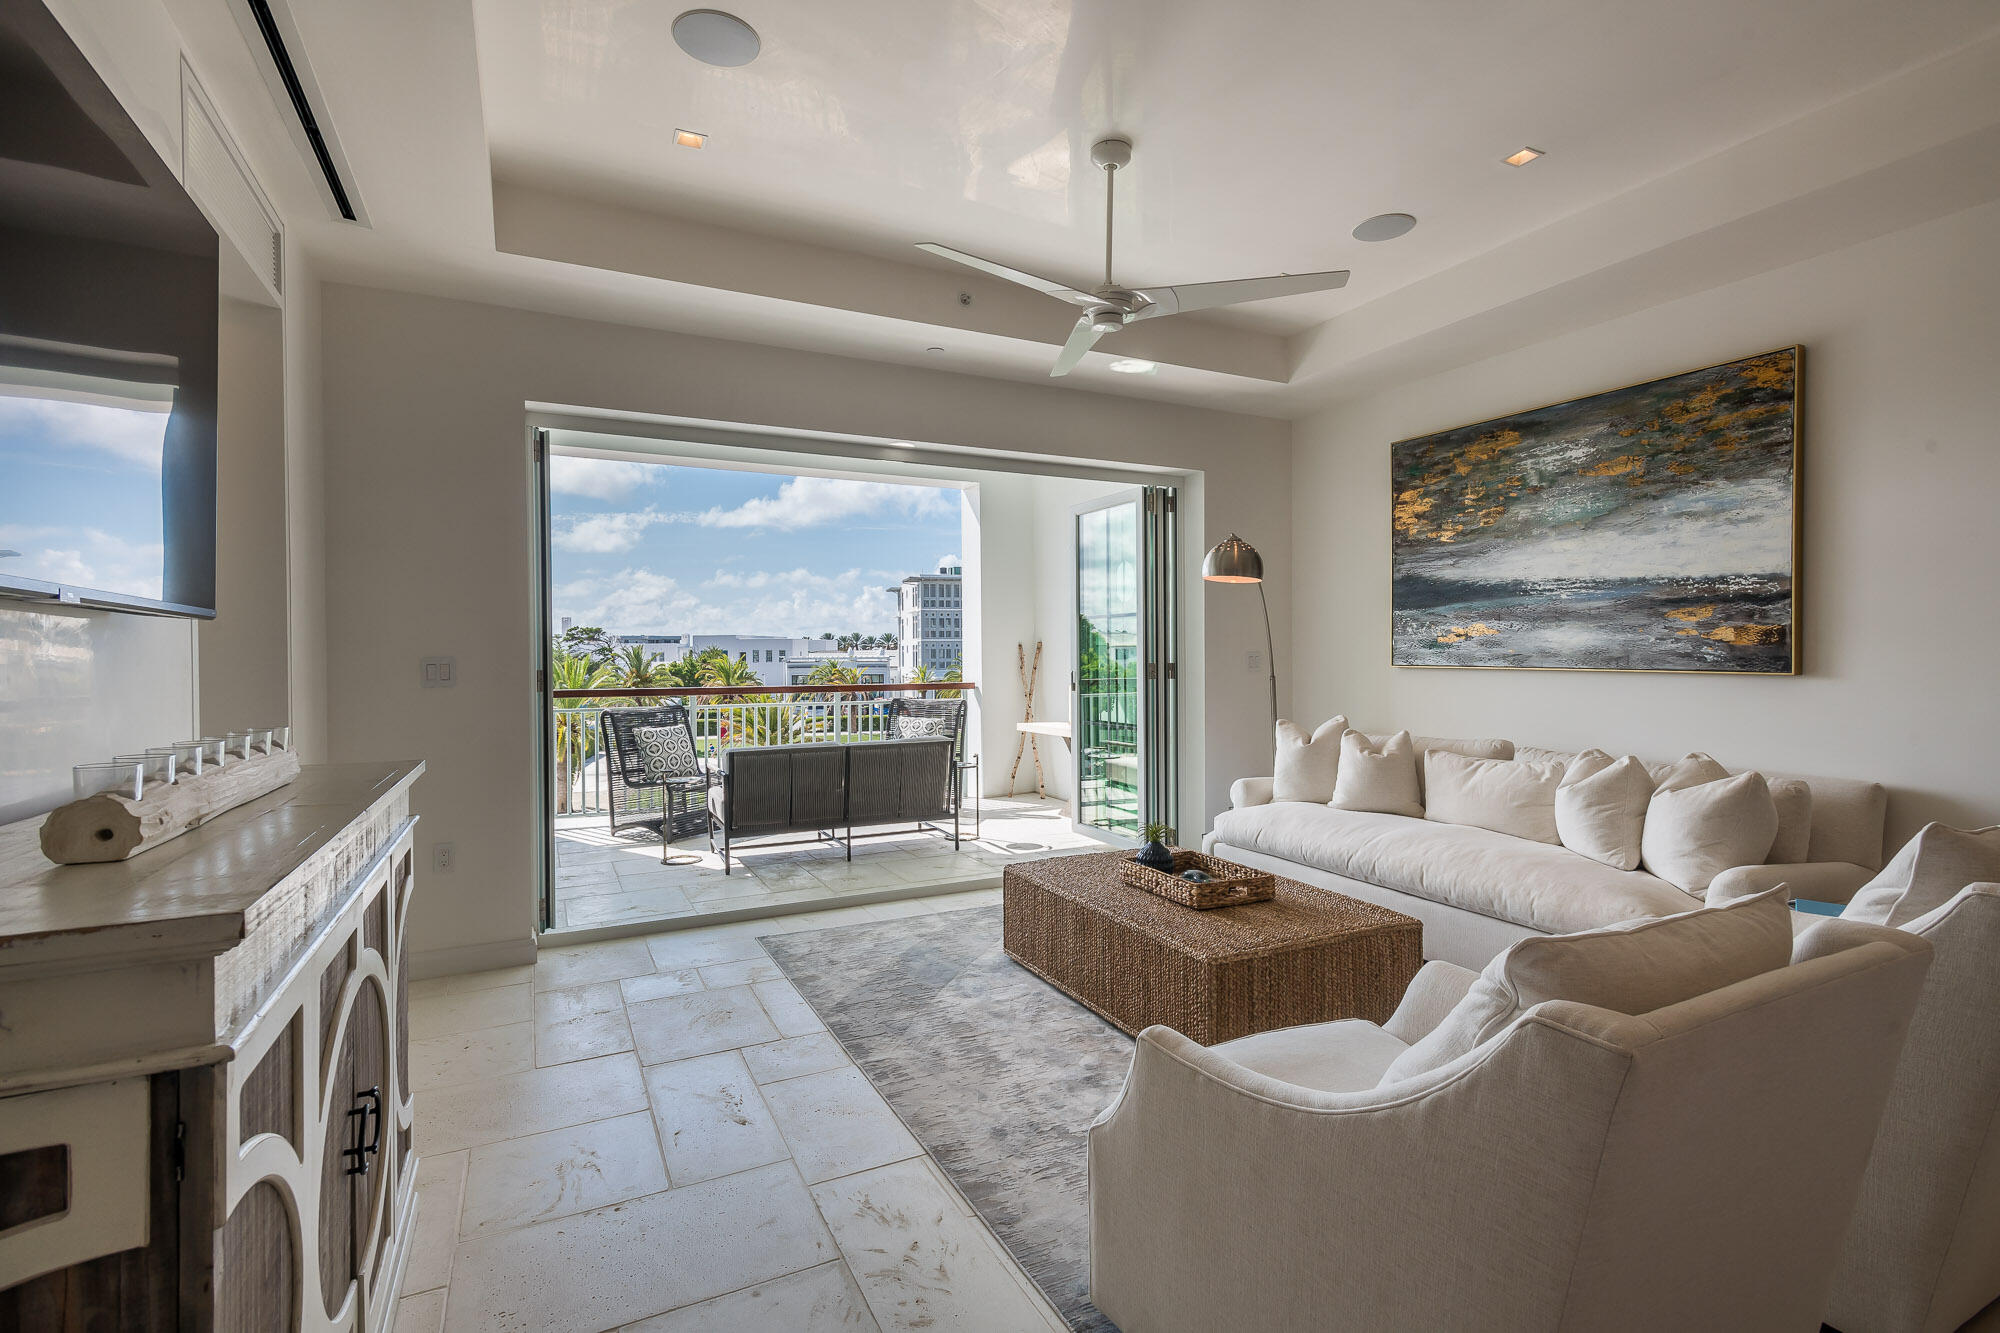
Completed in May of 2021, Whitby 202 is a professionally furnished Alys Beach Town Center 2 bedroom condo overlooking the amphitheater, Alys Beach's largest green space. A folding door system joins the covered balcony with the open layout of the kitchen, living and dining area.  

This location is great for enjoying sunsets and the many activities taking place throughout the year.  The master bedroom offers a king-sized bed and a sitting area overlooking the view with access to the balcony. The second bedroom offers a queen size bunk bed which is perfect for maximizing sleeping space. Upgraded appliances and finishes are found throughout.
#918170

Inlet Beach

74 Governors Court W202

2 Beds

2 Baths

1,353 Sq.Ft.

$2,995,000

MLS#: 918170
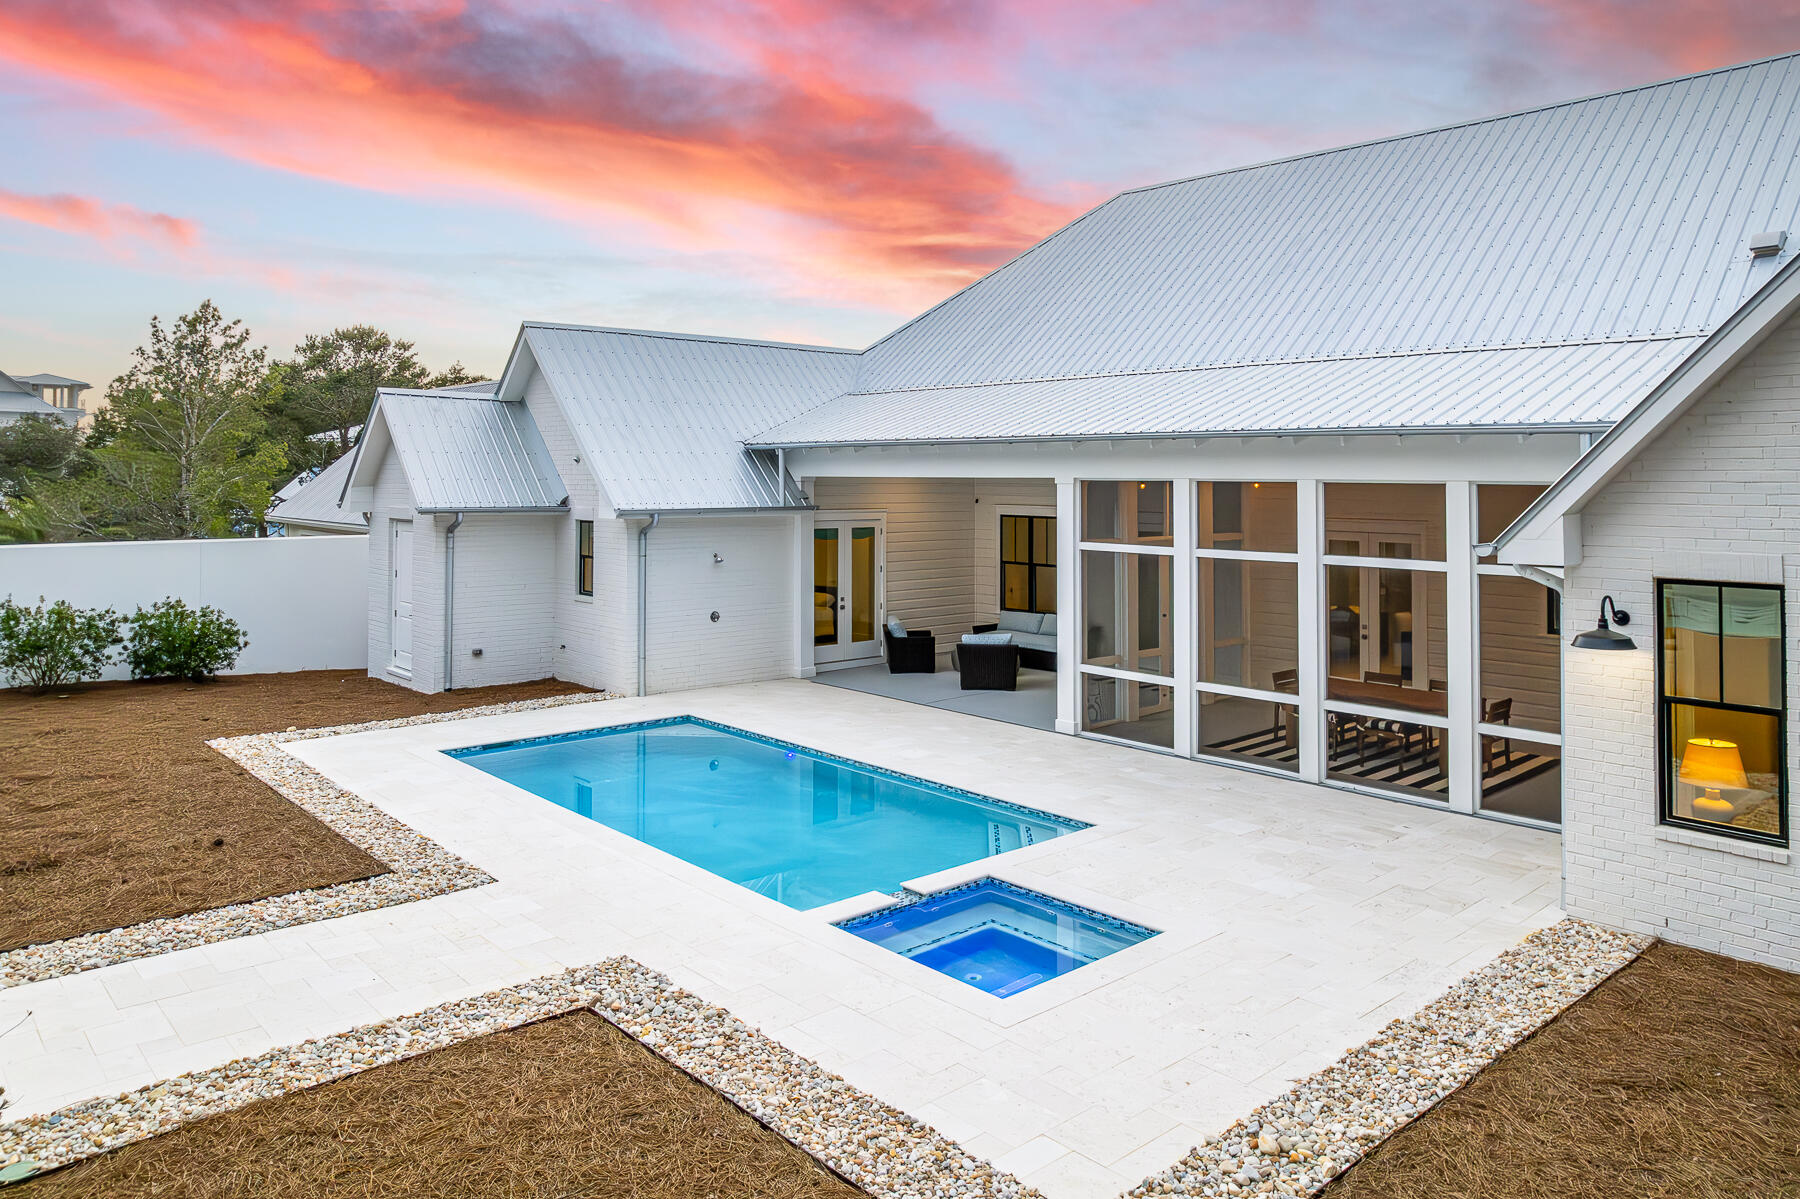
This newer build one story luxury home was designed with privacy in mind set in Blue Mountain Beach on a 1/2 acre lot with 2 car oversized garage. This home features 5 bedrooms and 4.5 bathrooms with additional office/flex space making it ideal for primary residence, second home or rental investment. The upgraded lighting, window shades and furnishings are the epitome of luxury in this private beach oasis.  The north wing of the home features a large primary wing with access to patio, large double vanity bathroom, spacious walk in closet to oversized laundry room. This layout opens to pool and patio as well for a true indoor/outdoor living.  The open floor plan with a chef's kitchen features high end appliances with butlers pantry, wine fridge, beverage fridge and plenty of storage. The large island on the kitchen leads to dining area with custom lightening above leading into sitting area with fireplace. This room has a flex space that could be an ideal office or bunk room for additional guests. The living space is extended to large screened in porch overlooking pool and spa featuring summer kitchen for ultimate in entertainment. The outdoor pool is an oasis with another fireplace overlooking the peaceful setting with additional storage and an outdoor shower. 

On the south wing of the home are 4 bedrooms and 3 full bathrooms. This provides a great space for guests or family members. The home is set back from the road on this large lot offering privacy from each room. 68 Mountain Top Dune Drive is offered furnished as shown with high end furnishings and custom drapery from local Shade and Drape Company in Blue Mountain Beach. 

The garage is oversized wit one bay measuring 25 feet in depth to accommodate a 23 foot boat or Tesla Cyber Truck.  This location is in the non HOA community of Blue Mountain Beach keeping of cost of ownership low. This residence is surrounded by homes on similar sized lots offering peace and tranquillity just off 30A.  There are multiple beach access areas just at the end of the road as well as miles of trails in Point Washington State Forest less than .5 from the home.  Relax by the pool after a long day at the beach or hop on your e bikes (new and included in sale) to explore all the surrounding towns along 30A.  This home is a immaculate as if new construction.
#961756

Santa Rosa Beach

68 Mountain Top Dune Drive

5 Beds

4 Baths

3,330 Sq.Ft.

$2,995,000

MLS#: 961756

1 ... 233 234 235 236 237 ... 666
* Listings identified with the FMLS IDX logo come from FMLS and are held by brokerage firms other than the owner of this website. The listing brokerage is identified in any listing details. Information is deemed reliable but is not guaranteed. If you believe any FMLS listing contains material that infringes your copyrighted work please click here to review our DMCA policy and learn how to submit a takedown request. © 2024. First Multiple Listing Service, Inc.

Send a message

Message successfully sent.

Your message

What is 3 + 4 ?

Reason for contacting?

I agree to receive email communication and understand I can unsubscribe at any time.

I agree to be contacted by Realhub365 Demo via call, email, and text for real estate services. To opt out, you can reply 'stop' at any time or reply 'help' for assistance. You can also click the unsubscribe link in the emails. Message and data rates may apply. Message frequency may vary. Privacy Policy

Sign Out

Virtual Assistant

Would you like to take the next step with this property? We can help you schedule a showing or virtual tour, or send you more details.

Yes, I would like more information.

Thank You for Your Reply, One of Our Agents will contact you as soon as possible

No, maybe later.

Thank you, you can always contact me via email, phone number or through the contact form.

Realhub AI

Lucy - Your AI-Powered Realtor

Update Your Temporary Password

Personalize your search

Enter your email and we'll notify you immediately when new listings match what you're looking for.

or enter email address

Already have an account ? Login here

Continue your home search

I agree to receive communications and understand I can unsubscribe at any time.

I agree to be contacted by Realhub365 Demo via call, email, and text for real estate services. To opt out, you can reply 'stop' at any time or reply 'help' for assistance. You can also click the unsubscribe link in the emails. Message and data rates may apply. Message frequency may vary. Privacy Policy

Already have an account ? Login here

We use cookies

We use cookies primarily for analytics to enhance your experience. By accepting, you agree to our use of these cookies. You can manage your preferences or learn more about our cookies policy.
