REALHUB is on fire today

Properties

Browse or get in touch to schedule a walkthrough.

  • Nearby me
Price range

Popular Features

Community Features

Association

Property Features

Waterfront

View

Exterior Features

Interior Features

Style

10000 properties match your criteria

Updated 1 minute ago

E-Alert name

Whether you have a wild, artistic side - or you've always had the innate ability to see what a property COULD BE - this storybook 1939 cottage is a seriously cool project. But don't read ''project'' as dilapidated. No, no - this property actually feels incredibly solid. The tongue-and-groove is practically everywhere, and the arched door frames lend character you simply can't recreate. Located in downtown DeFuniak Springs, directly across from Harbeson Field - you even have an opportunity to use this as a commercial space with city approval. Currently zoned C-2 with Future Land Use as LDR, Low Density Residential (documents attached). The cottage is over 2300SF with spacious rooms - and the upstairs has the potential to be an amazing master suite, or simply where all the kids sleep and hang out. Is she covered in vines? She is. Is she also covered in possibilities? Absolutely she is. Don't dismiss this one if you're the creative type, an investor looking for a new flip, or the entrepreneur looking for a new location for your business. The city currently offers 50-50 matching grants through the CRA for both residential and commercial, from $15-30k for exterior improvements (defuniaksprings.net for details; conditions apply). Sharply priced to attract buyer attention. Cash or conventional financing only.
#1010300

DeFuniak Springs

382 N 9th Street

4 Beds

2 Baths

2,312 Sq.Ft.

$144,900

MLS#: 1010300
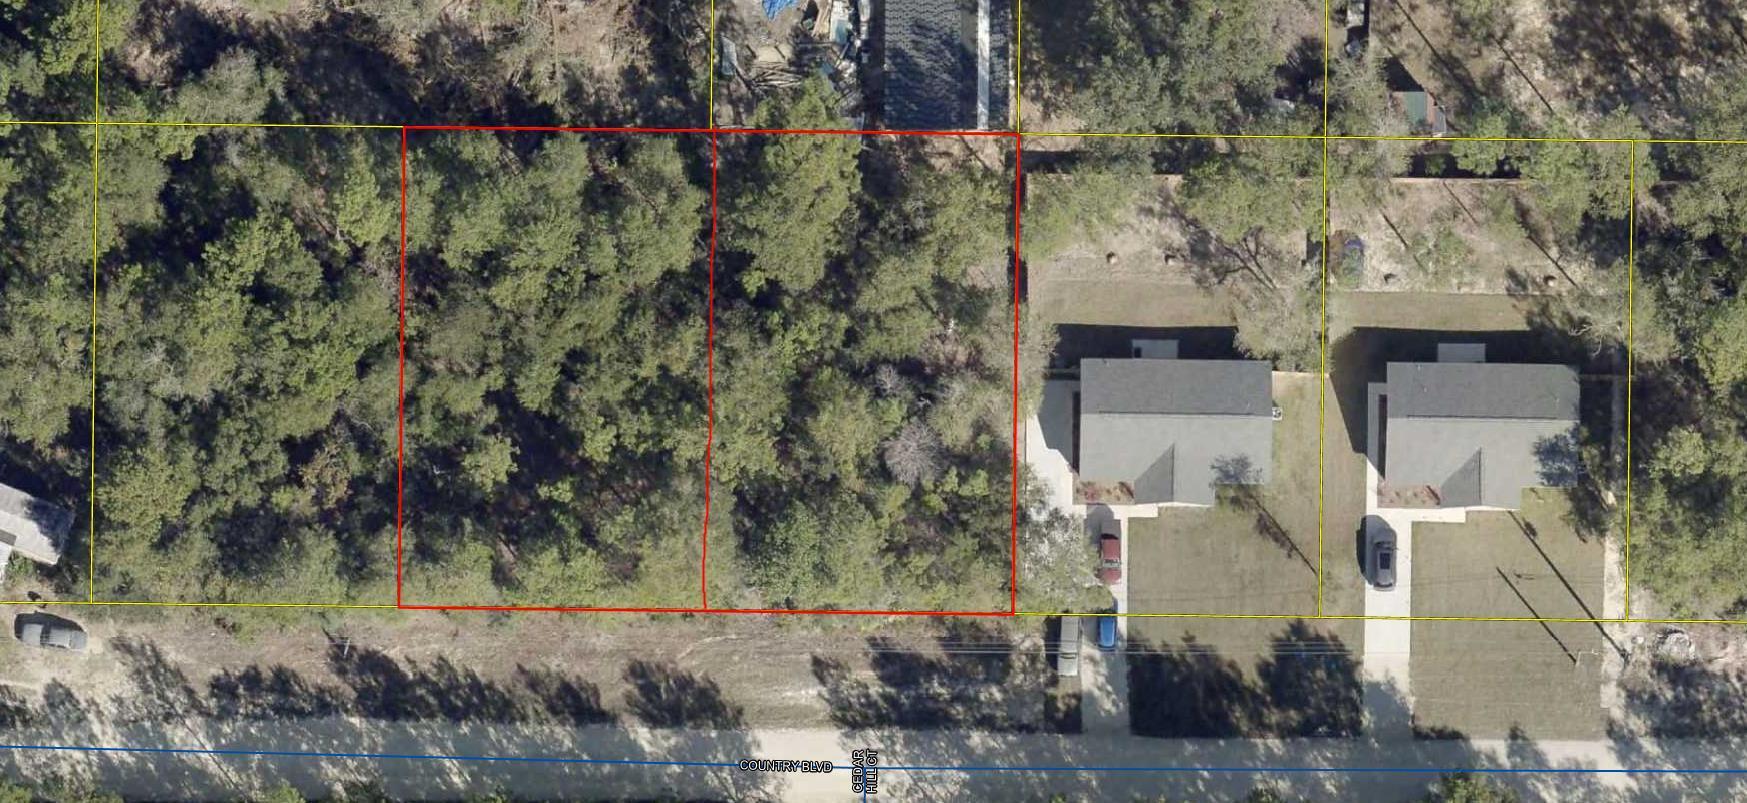
Wooded lot  80'x125' you can almost see Hwy 90 W in DeFuniak.  Located off Girl Scout Road.  
City water available, tap fee not paid.  Several new homes being built in this area.  Mobile homes allowed.  Additional land available at MLS #1001166
#1001157

DeFuniak Springs

4,Block13 Country Boulevard

None Beds

None Baths

0.23 acres

$22,000

MLS#: 1001157

Welcome to this stunning, perfectly sized 4-bedroom, 3-full-bath home in Swift Creeks The Preserve! The desirable split-bedroom floor plan offers privacy and flexibility, with a spacious primary suite featuring a large walk-in closet, double vanity, and stand-up shower. One additional bedroom has convenient private access to a full bathroom, while two more bedrooms are located on the north side of the home.

Freshly painted in 2026 favorite colors, the home feels warm, stylish, and inviting, beautifully complementing the natural tones of the hardwood floors. You'll love the updates throughout, including a new roof in 2025, gas water heater installed in 2025, and HVAC replaced in 2021. The kitchen features a gas stove, and a gas line is ready for your outdoor grill. A mini-split in the garage adds comfort and versatility, while a 9-camera security system provides added peace of mind.

Outside, enjoy the fully fenced backyard and covered screened patio--perfect for relaxing or entertaining. The owners recently had trees removed, creating a blank slate for the next owner to design beautiful landscaping and make the outdoor space their own. With thoughtful updates, a functional floor plan, and inviting indoor and outdoor spaces, this move-in-ready home is ready for its next chapter!
#1010360

Niceville

102 Black Bear Circle

4 Beds

3 Baths

2,131 Sq.Ft.

$639,900

MLS#: 1010360

Exceptional opportunity to own an UPDATED home positioned within the mature landscaping of Watersound Origins. This meticulously renovated four-bedroom, three-bathroom residence spans 2,214 square feet and exudes a sense of spaciousness that belies its footprint. A tranquil green space situated behind the home offers a rare level of privacy, particularly in this price range.
The interior has undergone a comprehensive transformation, featuring updated hardwood flooring, shiplap accent walls in all bedrooms, window treatments, and decorative lighting. The expansive living area boasts wood paneled walls and an open floor plan that seamlessly transitions into the renovated kitchen. The kitchen is equipped with quartz countertops and backsplash, custom cream raised-panel cabinetry, an undermount sink with brass plumbing, and new refrigerator and stove. A spacious island provides seating for four and houses a dedicated icemaker.
A renovated wet bar, complete with custom cabinetry featuring glass fronts, open shelving, backsplash, and built-in wine and beverage refrigerators, facilitates effortless entertaining.
The laundry area has been updated with new cabinetry, a herringbone backsplash, quartz countertops with under-cabinet lighting, and a new coffee station, ideal for starting the day. The pantry has been enhanced with designer wallpaper and tile flooring.
 The primary suite, located at the rear of the home, is strategically positioned to fully enjoy the green space, featuring a shiplap accent wall, direct access to a well-appointed walk-in closet, and an updated bathroom with new dual vanities adorned with gold fixtures, mirrors, tile, designer wallpaper, and a glass-enclosed tile shower. An additional guest bedroom includes its own ensuite bathroom with a new vanity, tile and mirror. Another guest bedroom shares an updated full bathroom with the fourth bedroom, which is currently serving as an office.
The screened porch provides a functional outdoor space for year-round living. A new paver patio with ample seating on the front of the home is an ideal spot for relaxation and enhanced landscaping features boxwood hedges. The two-car garage includes attic storage above, and a private outdoor shower provides an easy rinse after a day at the beach.
Watersound Origins offers residents the perfect combination of natural beauty and modern amenities. Surrounded by towering pines and Lake Powell, the community is only two miles from the vibrant beaches of Scenic Highway 30A. The Village Commons serves as the neighborhood hub, featuring a resort-style pool, fitness center, playground, pickleball and tennis courts, and an event lawn. Residents enjoy access to the highly rated Origins Golf Course, scenic walking and biking trails, Lake Powell access, and the upcoming Art Park. Additionally, the Watersound Town Center at the entrance to the community offers dining, shopping, a Publix grocery store, medical facilities, and more.
#1010351

Watersound

265 Artesian Way

4 Beds

3 Baths

2,214 Sq.Ft.

$980,000

MLS#: 1010351

Located in the heart of Niceville, this HUD owned REO home is not your typical property. Resting on a large 0.59 acre parcel, this home was originally built in 1943. With 1800sf of total living space, this 5 bedroom 2 bath home has laminate floors, updates in the recent past, and per property appraiser, an effective year of 2000. This shotgun style home has a partially fenced back yard, wood siding and trim, a small balcony off of the upstairs master bedroom and a covered front and back porch. Possibilities are there with this large lot and adjacent zoning. Home does need some repairs and may not qualify for all financing, but financing is indeed available. Home qualifies for HUDs $100 down program and is Insurable with Escrow (IE). A definite must see.
#1010304

Niceville

630 Bailey Drive

5 Beds

2 Baths

1,800 Sq.Ft.

$258,000

MLS#: 1010304

A new construction masterwork rising along 30A, this three-story residence pairs architectural distinction with an unmatched setting overlooking the Gulf. Designed by Greg Jazayeri and built by LPKK, two names behind some of 30A's most celebrated homes, this collaboration continues a legacy of coastal craftsmanship in one of the corridor's most sought-after pockets, moments from Seaside.
The exterior speaks in a refined coastal vocabulary: sustainable siding and brick facade define the elevations, framed by dozens of Sierra Pacific windows that flood the interior with natural light through beautiful fenestrations. The south-facing orientation captures Gulf views from multiple levels, while the paver driveway and two-car garage complete a thoughtful arrival sequence.
Inside, six bedrooms and six full baths, plus two half baths, are arranged across three floors of living space, every finish selected with a designer's eye for understated luxury. The second-floor primary suite offers a private retreat with a built-in office nook and a spa-caliber bath featuring a separate soaking tub and rain shower. A third-floor primary suite elevates the offering further, with its own sitting room, spa bath, and his and hers walk-in closets, a true owner's escape. A flexible bonus room on the third floor adds space to suit a media room, playroom, or home gym. A self-contained guest suite with its own kitchen and living area, two bedrooms, and two full baths offers privacy and independence for visiting family or friends, accessible from both inside and outside the home.
Outdoor living is equally considered, with a pool, spa, and outdoor kitchen creating a resort-style backdrop for entertaining against Gulf views. Live Oak beach access sits directly across the street, putting Gulf sand and turquoise water within an easy stroll.
A rare pairing of design pedigree and proximity to the beach and Seaside, this is 30A living at its finest.
#1010344

Santa Rosa Beach

2691 E County Highway 30A

6 Beds

7 Baths

6,153 Sq.Ft.

$6,895,000

MLS#: 1010344
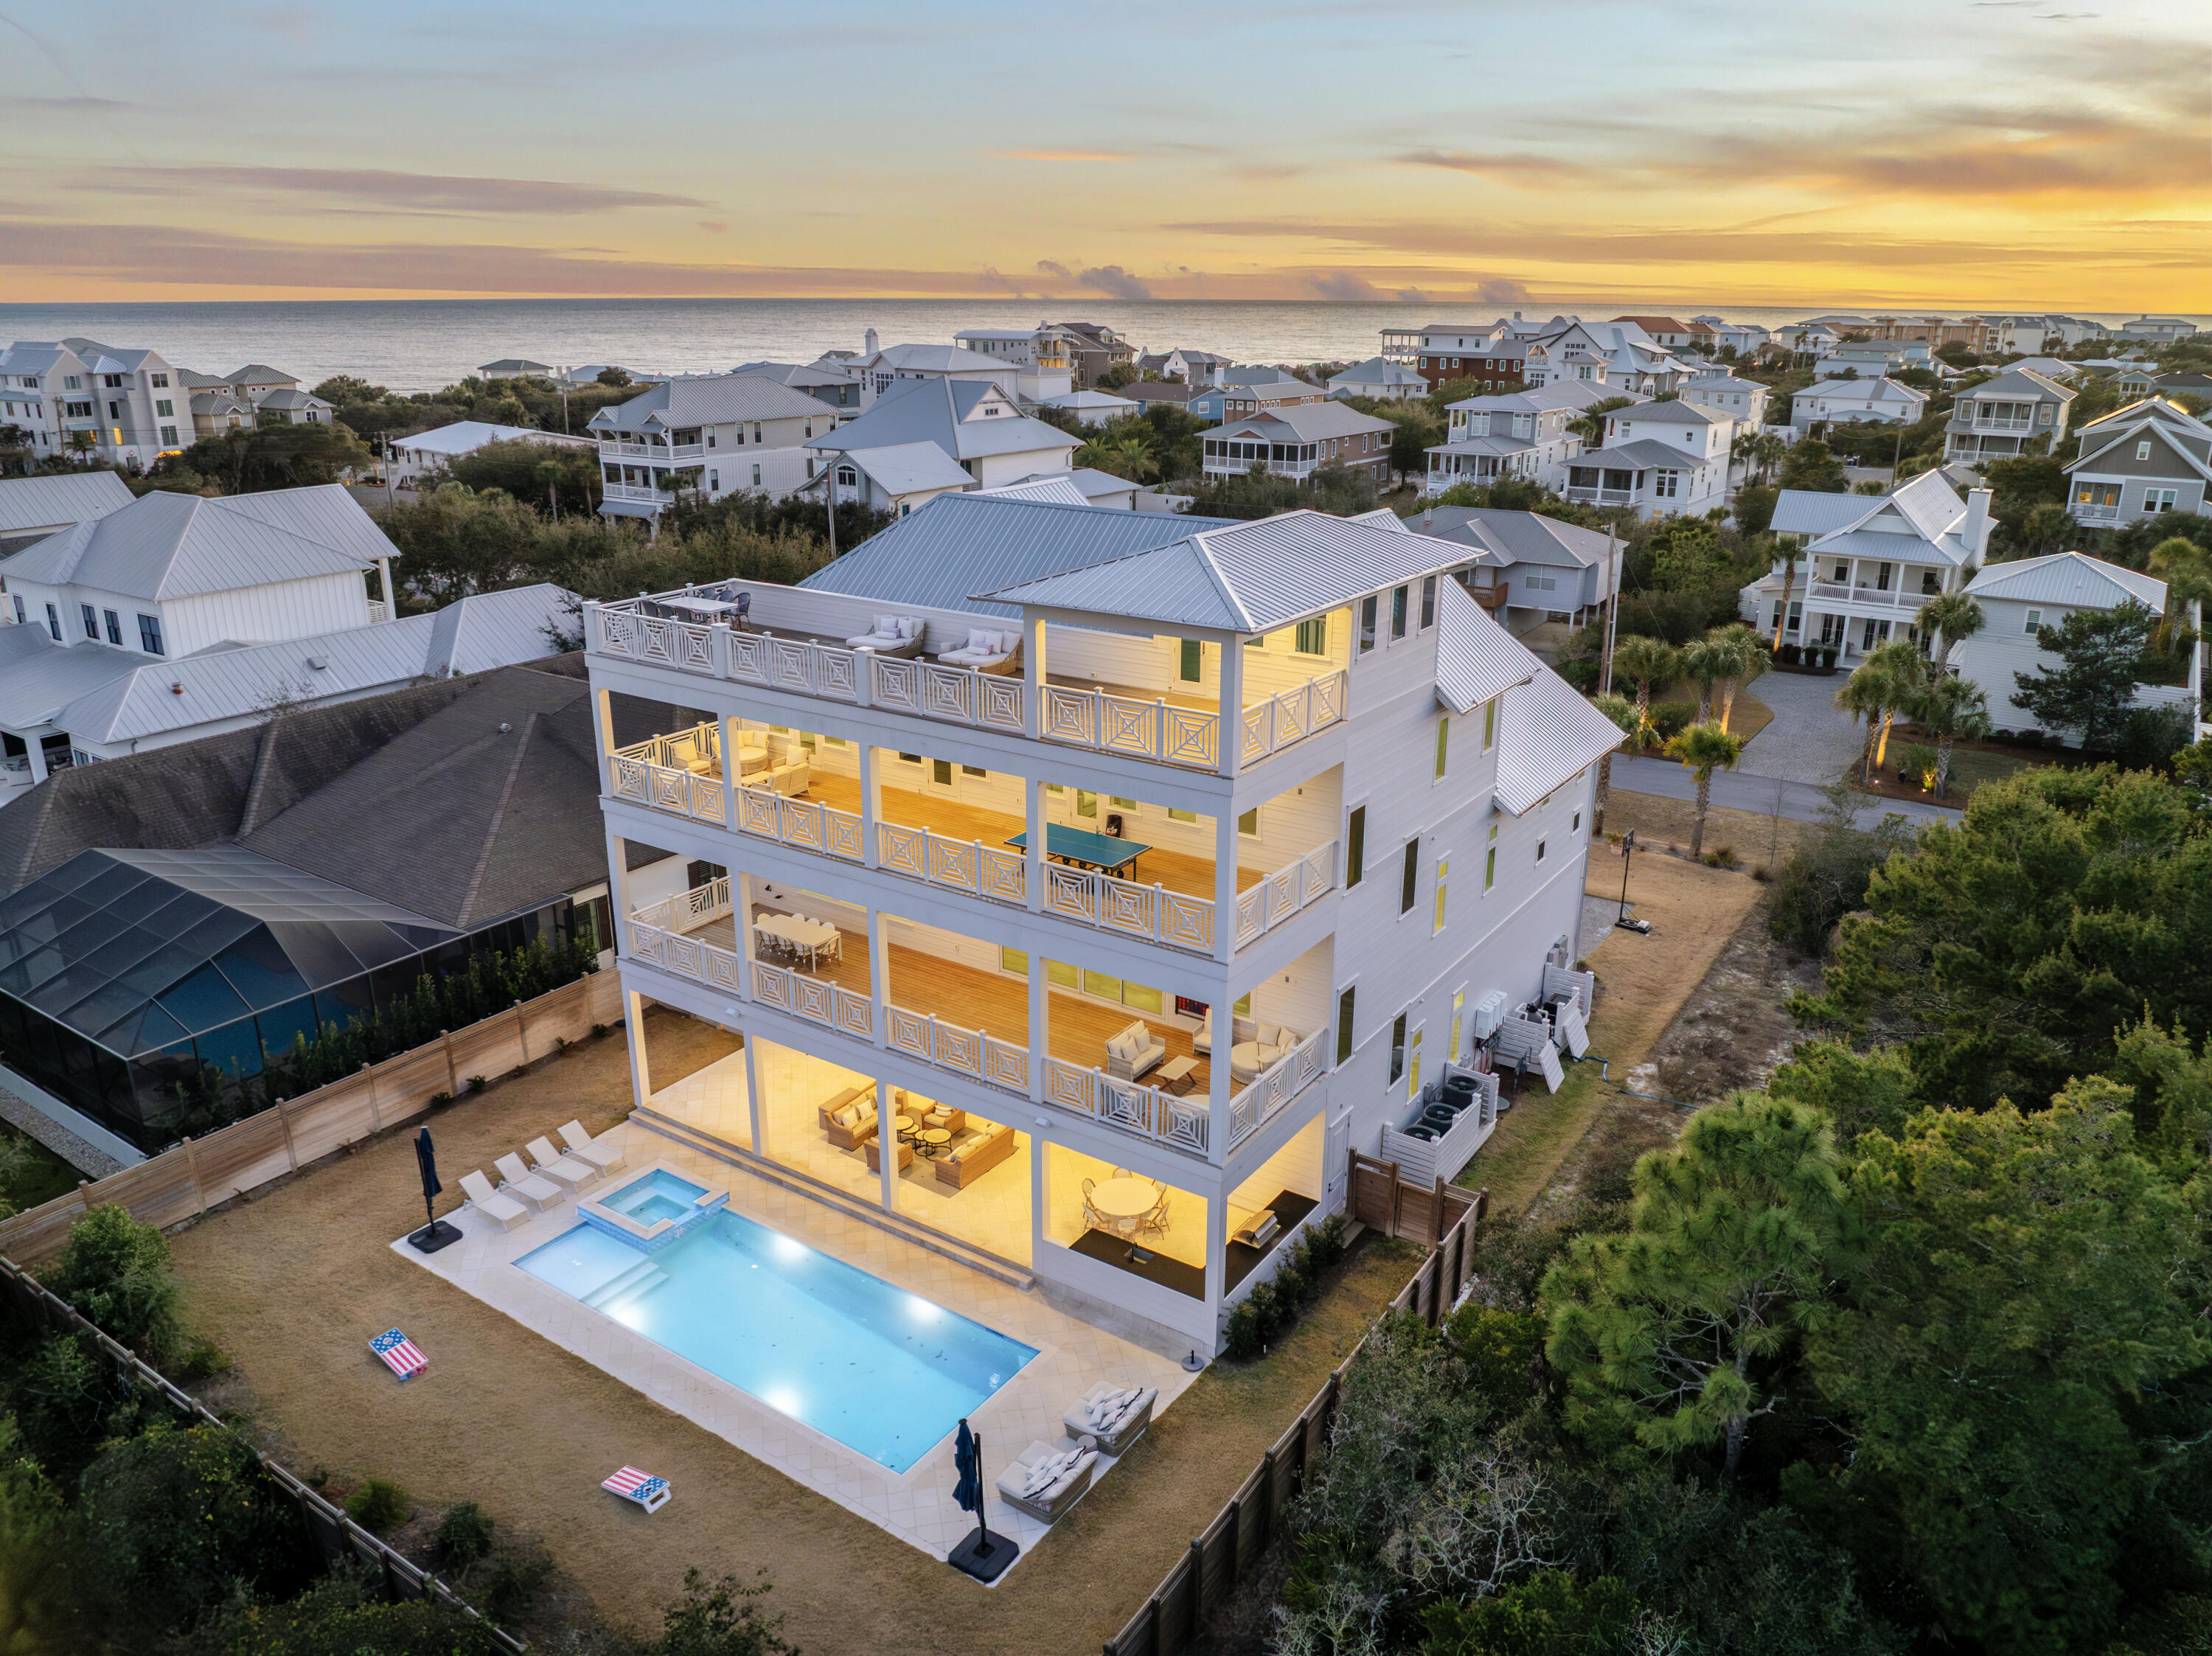
Welcome to 100 Brenda Lane, a contemporary coastal retreat in Inlet Beach offering private deeded beach access and sweeping Gulf views from sunrise to sunset. Designed to maximize both lifestyle and investment performance, the property has generated $442,094 in rental revenue through August 2026, with total 2026 rental revenue projected at $482,894, underscoring its appeal as a premier luxury retreat along 30A. Spanning four thoughtfully designed levels, the residence features eight bedrooms and seven full bathrooms, along with a powder bath, creating generous accommodations for large gatherings while maintaining a sense of privacy and comfort throughout. A serene courtyard entry sets the tone, leading into interiors defined by clean architectural lines, soaring ceilings, and expansive walls of glass that frame the surrounding coastal landscape.
The main living level is anchored by a spacious great room and adjacent dining area, where full-view windows capture dramatic Gulf vistas and flood the space with natural light. The gourmet kitchen is designed with entertaining in mind, featuring a large center island, breakfast bar, walk-in pantry, and abundant custom cabinetry, all beneath a distinctive tray ceiling that adds architectural depth.
Outdoor living is seamlessly integrated into the home's design. A large game room opens through a wall of glass to an expansive paver deck with a private pool, raised spa, and covered lanai, creating a true resort-style setting for relaxation and entertaining. Multiple balconies extend the living space outdoors, including an impressive 57-foot balcony adjoining the upper-level suite.
The fourth-level rooftop terrace serves as the home's defining feature, offering uninterrupted Gulf views and an elevated vantage point for sunset gatherings, morning coffee, or quiet reflection above the coastline. Additional features include a private elevator servicing all levels and a two-car garage with additional storage.
Positioned along one of Inlet Beach's most sought-after stretches, 100 Brenda Lane offers a rare combination of architectural presence, private beach access, exceptional outdoor living, and strong rental performance, making it equally suited as a primary residence, second home, or investment property along 30A.
#997215

Inlet Beach

100 Brenda Lane

8 Beds

7 Baths

6,128 Sq.Ft.

$5,395,000

MLS#: 997215

Welcome to Rivers Cove featuring a beautiful community pool and playground. The Cali model, one of our most sought-after designs, offers a fantastic open layout for relaxed living. Offers 4 bedrooms, 2 bathrooms, a covered back patio, 2-car garage, and the 'Smart Home Connect' System with various convenient Smart Home devices. The well-appointed kitchen includes stainless steel appliances, a smooth-top range, built-in microwave, quiet dishwasher, corner pantry, island bar, eye-catching wood-look flooring, and plush carpet in the bedrooms. Bedroom 1 and the adjoining beautiful bath boast a large walk-in closet, double vanity sinks and more. Fabric Hurricane window and door protection is also included. ALL LISTING pictures, colors, features, and size may vary. Square footages are approximate.
#1010331

Milton

6575 Stonefly Drive

4 Beds

2 Baths

1,787 Sq.Ft.

$299,900

MLS#: 1010331

Just completed! Blu Wave at Blue Mountain Beach is an exclusive boutique development featuring just six luxurious townhomes, perfectly positioned to capture sweeping views of Draper Lake and the Gulf. Each residence offers an impressive 2,848 square feet of heated and cooled living space, complemented by expansive outdoor living areas designed for effortless coastal living.
The crown jewel is a remarkable expansive rooftop terrace complete with a wood pergola--ideal for installing a hot tub, outdoor kitchen for hosting unforgettable gatherings, or simply savoring breathtaking sunsets. Multiple balconies extend from the open living area and the third-floor primary suite, creating seamless indoor-outdoor flow and panoramic vistas from every level.
Inside, the thoughtfully designed interior shines with a second-floor open-concept layout that seamlessly integrates the kitchen, dining, and living spaces. The gourmet kitchen is outfitted with premium Thermador appliances, offering top-tier performance and style for both everyday enjoyment and elevated entertaining.
The home features three spacious bedrooms, each with its own ensuite bath, plus a convenient powder room for guests. A three-stop elevator ensures effortless movement between levels, while generous carport-style parking beneath each unit easily accommodates multiple vehicles.
Nestled in the serene enclave of Blue Mountain Beach along Scenic Highway 30A, this intimate community offers a slower, more relaxed pace than its busier neighbors. Renowned for its towering sand dunes--the highest along Florida's Gulf Coast at approximately 65 feet--Blue Mountain Beach delivers pristine sugar-white sands, turquoise waters, and rare coastal dune lakes like Draper Lake. With its laid-back vibe and limited foot traffic, it's an ideal setting to experience authentic South Walton tranquility while remaining close to the charming dining, shopping, and activities in Grayton Beach, Blue Mountain and Gulf Place.
Blu Wave masterfully blends sophisticated luxury, exceptional privacy, and the timeless appeal of 30A living--where every day feels like an elevated escape near the water!
#1010366

Santa Rosa Beach

14 Blue Wave Drive B

3 Beds

3 Baths

2,848 Sq.Ft.

$1,495,000

MLS#: 1010366

A beautifully decorated Gulf Coast retreat in the heart of Miramar Beach. This inviting beach condo offers the perfect combination of comfort, coastal charm, and resort style amenities, making it an excellent choice for a vacation getaway, second home, or investment property.
Amalfi is located in the heart of Miramar Beach with sunrise views of the Gulf of America and featuring two pools, tennis courts, fitness center and a built in fire pit area for gathings.  Experience the lifestyle of the Emerald Coast on the Beaches of South Walton all within walking distance to local restaurants and bars featuring live music and bonfires on the beach.
#1010350

Miramar Beach

778 Scenic Gulf Drive Unit B317

2 Beds

2 Baths

1,360 Sq.Ft.

$647,000

MLS#: 1010350

NOW OFFERED AT $629,000! Discover a shaded courtyard retreat in Le Jardin, a private, gated enclave within The Village of Baytowne Wharf at Sandestin Golf & Beach Resort. This 3-bedroom, 3.5-bath residence offers 1,764 square feet and a desirable location just inside the courtyard, second on the left. A large crape myrtle provides welcome shade, creating a comfortable setting for morning coffee or afternoon relaxation on the front porch and balconies, sheltered from direct afternoon sun.
Recent improvements include a new roof, updated third-level balcony, and new upstairs AC. The stairs and handrails have been freshly repainted black, the front porch ceiling fan has been replaced, and bedroom ceilings have been refreshed and repainted. A new outlet behind the primary bedroom television keeps wiring neatly concealed for a clean, finished appearance.
Despite significant owner usage, the property generated approximately $61,000 in gross rental income in 2025, demonstrating rental appeal while allowing the owners to enjoy their own coastal getaway. Whether you're considering a second home, full-time residence, or vacation rental investment, this property offers flexibility in a sought-after resort setting.
Enjoy the peaceful surroundings of Le Jardin's landscaped courtyard while being just steps from Baytowne Wharf's dining, shopping, nightlife, and entertainment, with convenient access to Sandestin's renowned resort amenities. At $629,000, this inviting residence combines recent improvements, shaded outdoor living, and the convenience of having the Village right outside your gate.
#1010369

Miramar Beach

9201 Market Street Inn UNIT 151

3 Beds

3 Baths

1,764 Sq.Ft.

$629,000

MLS#: 1010369

This brand new home is built on over an acre, by Local Parade of Homes winning builder. Builder is offering to buy your interest rate down for lower monthly payments. Up to $15,000 in incentives available. 4 bedrooms, 2 baths. Upgraded Lighting Package and Ceiling Fans in all bedrooms. Luxury Vinyl Plank throughout and NO CARPET. A gorgeous light and bright palette. Gorgeous olive green cabinets  The kitchen features an oversized island with undermount sink and quartz countertops. The Master Bathroom has double vanities, a large soaking tub and a separate shower with seat. Our garages are finished, painted walls, pull down attic stairs and automatic garage door openers. Seller will pay towards buyers closing costs. Preferred lender can close in four weeks. Home is complete.
#1008454

Crestview

3401 Noelle Court

4 Beds

2 Baths

1,640 Sq.Ft.

$339,900

MLS#: 1008454

The Kimbrell II offers stylish, easy living with an open layout perfect for entertaining. Step into a tray-ceiling foyer that leads to a bright kitchen with a quartz island and a dining area opening to a covered back porch for effortless indoor-outdoor flow. The private primary suite features a tray ceiling, dual-vanity bath, and walk-in closet with laundry access. Two additional main-level bedrooms share a full bath, while the large upstairs bedroom offers flexible use. A two-car garage provides added storage. Photos/videos are of a similar home; options and upgrades may vary. Come enjoy the Spring fed lake and the resort style pool that is coming soon!
#1010372

Freeport

131 Sagebrush Drive

4 Beds

2 Baths

1,866 Sq.Ft.

$389,850

MLS#: 1010372

Welcome to 40 Sarasota St, Destin (Miramar Beach), located in the highly desirable Frangista Beach area with deeded beach access and no HOA.
Only 3 minutes walk to the beach, this fully furnished property offers a versatile layout ideal for both personal use and investment.

The main floor features a huge open-concept layout with a large kitchen, spacious dining area, and expansive living room, creating an inviting space designed for gathering, entertaining, and comfortable coastal living. 

The kitchen includes stainless steel appliances, granite countertops, and a breakfast bar, and opens directly to the main living and dining areas. Interior features also include 9-foot ceilings, tile flooring, and a fireplace.

The home offers three king bedrooms/3baths in the main house + 2 story guest house. The home offers three king bedrooms in the main house, plus a separate 2-story guest house with its own private 1 bedroom, 1 bathroom suite and a small kitchen, a rare combination this close to the beach. Great for extended family, guests, or as a rental unit (buyer to independently verify current Walton County short-term rental requirements).

Outside, enjoy your own private pool and a backyard with mature shade trees.

With no HOA and deeded beach access just steps away, this property offers real flexibility, whether as a full-time residence, second home, or investment.

Located in the Frangista Beach neighborhood, close to Miramar Beach and Sandestin shopping, dining, and golf. Schedule your showing today.
#1010367

Miramar Beach

40 Sarasota Street

4 Beds

4 Baths

2,200 Sq.Ft.

$1,099,000

MLS#: 1010367

PRICE IMPROVEMENT! Located along a tranquil street within the exclusive WaterSound Beach community, this furnished residence offers a serene retreat with four bedrooms, four full baths and one powder bath.  An expansive 1,700 square feet of outdoor porches includes a spacious screened porch that features a private 14-foot spa. The sunlit open concept living and dining areas provide ample space for family gatherings, complemented by hardwood floors and intricate board and batten wall details.

The kitchen is a culinary haven, featuring a spacious center island adorned with marble countertops, custom cabinetry, and  stainless appliances, including a wine refrigerator. A comfortable guest suite with ensuite and powder bath are conveniently located on the first level.

Ascend to the upper level to discover a spacious secondary living area complete with four built-in bunks. The master suite exudes opulence, characterized by a vaulted tongue and groove ceiling, a wraparound balcony, and an ensuite bath.

The second floor further enhances the property with an additional guest suite with ensuite and laundry. A spacious carriage house provides a welcoming space for guests, situated above the garage that accommodates one car and a golf cart. Recent enhancements include updated decorative lighting, furnishings, exterior painting, and enhanced landscaping.
 The gated WaterSound Beach community, strategically located south of Scenic Highway 30A, offers homeowners a rare sense of seclusion while providing convenient access to a variety of recreational activities. Amenities include swimming pools, multiple parks, green spaces, a state-of-the-art fitness center, and private boardwalks leading to one of the most picturesque mile stretches of coastline in the region.
#1010354

Watersound

35 Shore Bridge Circle

4 Beds

4 Baths

2,816 Sq.Ft.

$2,950,000

MLS#: 1010354

1 ... 232 233 234 235 236 ... 666
* Listings identified with the FMLS IDX logo come from FMLS and are held by brokerage firms other than the owner of this website. The listing brokerage is identified in any listing details. Information is deemed reliable but is not guaranteed. If you believe any FMLS listing contains material that infringes your copyrighted work please click here to review our DMCA policy and learn how to submit a takedown request. © 2024. First Multiple Listing Service, Inc.

Send a message

Message successfully sent.

Your message

What is 3 + 4 ?

Reason for contacting?

I agree to receive email communication and understand I can unsubscribe at any time.

I agree to be contacted by Realhub365 Demo via call, email, and text for real estate services. To opt out, you can reply 'stop' at any time or reply 'help' for assistance. You can also click the unsubscribe link in the emails. Message and data rates may apply. Message frequency may vary. Privacy Policy

Sign Out

Virtual Assistant

Would you like to take the next step with this property? We can help you schedule a showing or virtual tour, or send you more details.

Yes, I would like more information.

Thank You for Your Reply, One of Our Agents will contact you as soon as possible

No, maybe later.

Thank you, you can always contact me via email, phone number or through the contact form.

Realhub AI

Lucy - Your AI-Powered Realtor

Update Your Temporary Password

Personalize your search

Enter your email and we'll notify you immediately when new listings match what you're looking for.

or enter email address

Already have an account ? Login here

Continue your home search

I agree to receive communications and understand I can unsubscribe at any time.

I agree to be contacted by Realhub365 Demo via call, email, and text for real estate services. To opt out, you can reply 'stop' at any time or reply 'help' for assistance. You can also click the unsubscribe link in the emails. Message and data rates may apply. Message frequency may vary. Privacy Policy

Already have an account ? Login here

We use cookies

We use cookies primarily for analytics to enhance your experience. By accepting, you agree to our use of these cookies. You can manage your preferences or learn more about our cookies policy.
