REALHUB is on fire today

Properties

Browse or get in touch to schedule a walkthrough.

  • Nearby me
Price range

Popular Features

Community Features

Association

Property Features

Waterfront

View

Exterior Features

Interior Features

Style

10000 properties match your criteria

Updated 1 minute ago

E-Alert name
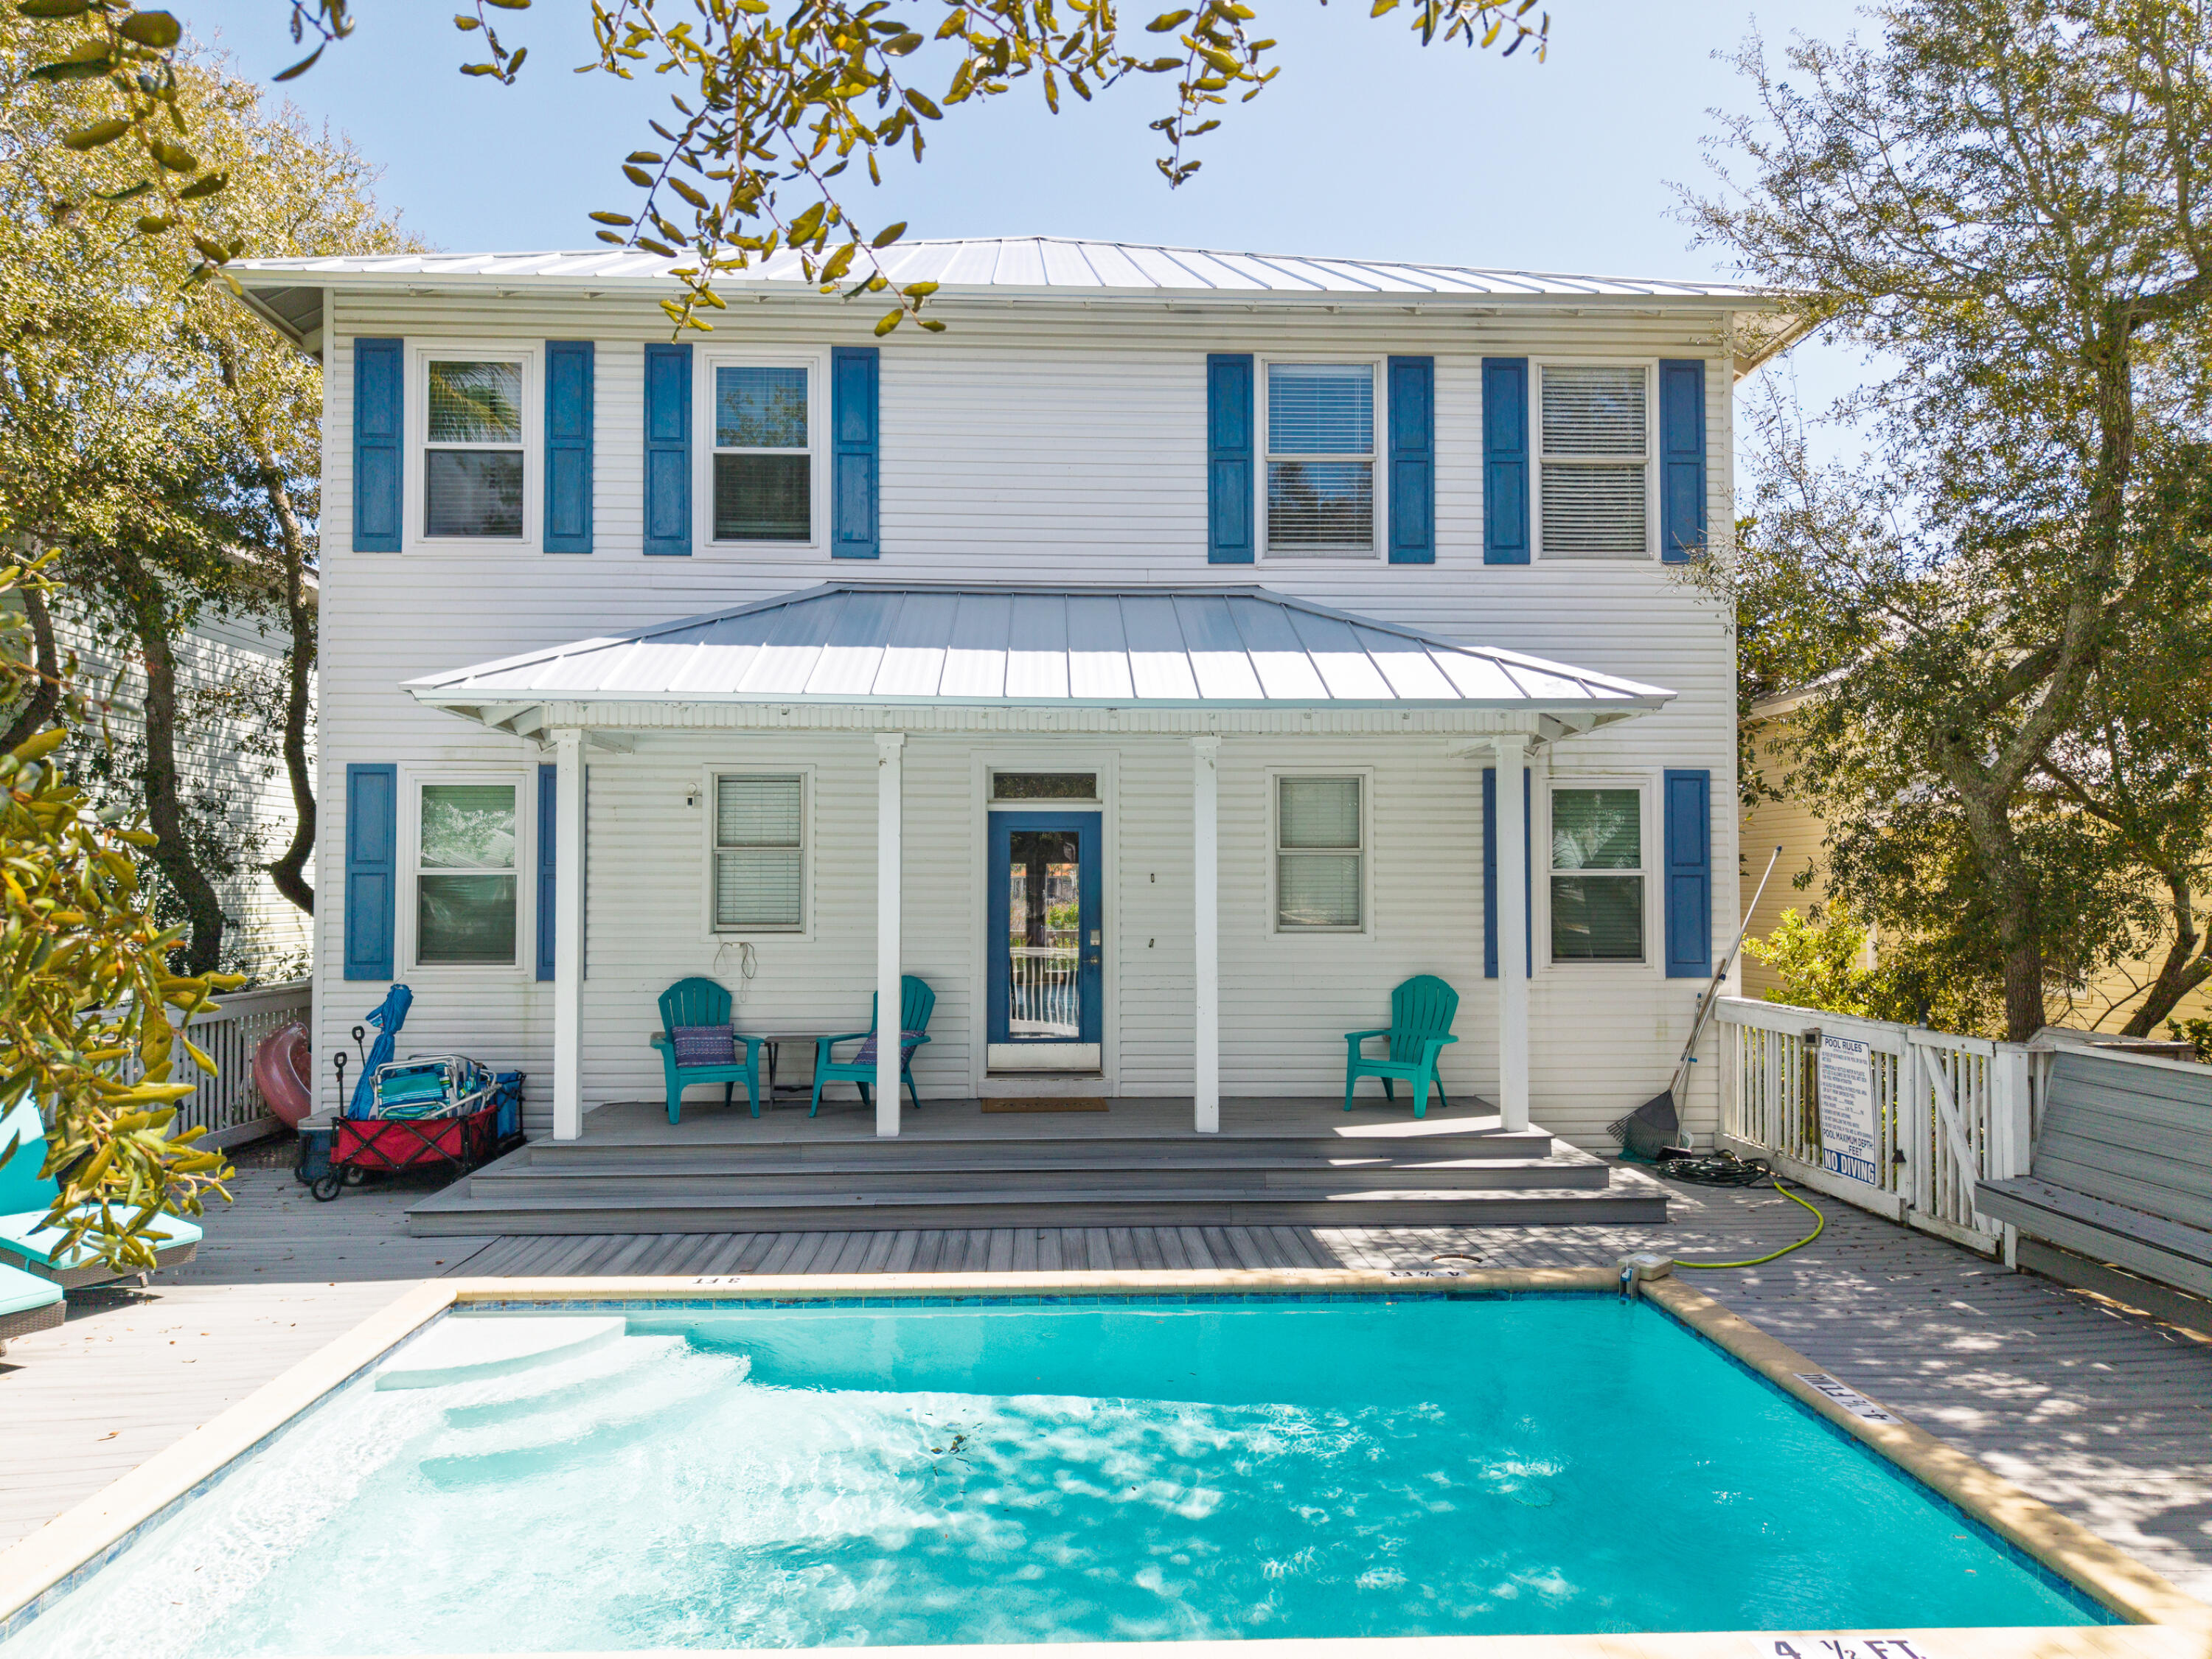
BACK ON MARKET! 2026 rental bookings and revenue exceeding 2025 rentals of $140,000! Excellent, turnkey beach investment in the heart of Destin, one of the most sought-after destinations along the Emerald Coast. This thoughtfully maintained property offers the perfect combination of prime location, relaxed coastal lifestyle, and impressive income potential.

What truly sets this property apart is its strong, consistent rental performance. This is more than a vacation home, it's a proven, income-producing asset with repeat guest demand. Whether you're a seasoned investor or entering the short-term rental market, this opportunity offers immediate returns with documented success.

A major upgrade includes a brand-new roof, providing peace of mind and minimizing near-term capital expenses, an invaluable advantage for any investor focused on maximizing ROI.

Just a short 3-minute trek to the sugar-white sands and emerald-green waters of the Gulf of Mexico, this home delivers the effortless beach experience vacationers crave--no parking hassles, just easy access to the shoreline.

Designed with comfort and functionality in mind, the home accommodates families and groups with ease. Inviting living spaces, well-appointed bedrooms, and a private pool surrounded by durable TREX decking create the perfect setting to relax after a day in the sun. Guests will also enjoy close proximity to Destin's top dining, shopping, and entertainment, supporting strong occupancy year-round. Positioned in one of Florida's most vibrant vacation rental markets, this property benefits from year-round tourism, stunning natural beauty, and the unmatched appeal of the Emerald Coast.

Turnkey. Profitable. Coastal. This is the investment you've been waiting for!
#999119

Destin

83 Sunfish Street

5 Beds

4 Baths

2,450 Sq.Ft.

$1,395,000

MLS#: 999119

This adorable unit has been beautifully updated, furnished and cared for.  It features 1 bedroom, 2 full bathrooms and an nice open floor-plan, complete with a dining area and bar seating for your guests. There's a long balcony with tons of space and seating that overlooks the pool area. The unit comes with an owners storage closet for all your personal belongings.

The HOA dues cover TV, internet and cable, trash, sewer, security and ground keeping, as well as  access to all the Recreational Facilities: Community room, exercise room, pickle ball courts, playground, pool, and tennis. 

You'll also have easy access to the Baytowne Wharf marina, shopping, entertainment, golf and tennis.
#1010656

Miramar Beach

9500 Grand Sandestin Boulevard UNIT 2206

1 Beds

2 Baths

821 Sq.Ft.

$360,000

MLS#: 1010656

None
#1010661

Destin

4203 Indian Bayou Trail 1907

2 Beds

2 Baths

970 Sq.Ft.

$275,000

MLS#: 1010661

Seller is offering up to $5,000 Buyer Incentive you can use any way you choose--rate buy down, closing costs, prepaid items, or other fees with acceptable offer.  Huge 4BR/2.5 BA home with 2 car garage.  It has new carpet and is extremely energy efficient with high impact windows and doors and extra foam insulation in the attic space.  

Buyers you may also qualify for up to 5% of down payment assistance - up to $19,500 with the Home Town Heroes Program. 

Enjoy the perfect blend of comfort, convenience, and low-maintenance living in this beautifully maintained 4BR / 2.5BA home overlooking peaceful Turkey Creek. With nearly 1,950 sq ft, 9 ft ceilings, and an open, neutral design, this home feels spacious, bright, and welcoming from the moment you step inside.

Featuring: 4 Bedrooms / 2.5 Bathrooms. End-unit with private deck overlooking Turkey Creek Park.  Two-car garage with EV charging outlet.  Wood & tile flooring downstairs; brand-new carpet upstairs.  Granite breakfast bar. Open layout with neutral colors.  Well-kept & clean.

With low HOA fees of just $170/month, you can enjoy an active lifestyle without yard work waiting for you at home. HOA covers landscaping and all exterior solid-surface maintenance--including roofs, stucco, and siding.  This amenity typically costs an additional $1500-$1700 per year at other HOA's.

Quick commute to Eglin AFB, Duke Field, and even Hurlburt Field.  Located in Niceville HS, Ruckel MS school districts.   You will love living he
#1010660

Niceville

121 Big Oaks Lane

4 Beds

2 Baths

1,950 Sq.Ft.

$395,000

MLS#: 1010660

Welcome to Point Washington, a hidden gem offering ultimate privacy and superior location combined for exceptional waterfront living. With over one-half acre this stunning waterfront lot with existing dock is waiting for you to build your forever home. Where you are moments away from all the pleasures of Scenic Hwy 30A, the beautiful live oaks of Eden State Gardens and direct access to the waters of the Choctawhatchee Bay. Bring any size boat, the deep water of Tucker Bayou will lead you to Gulf and the enjoyment of the Choctawhatchee Bay, waterfront restaurants, fishing, boating, jet ski adventures, and the Intracoastal Waterway just around the corner.
#1010604

Santa Rosa Beach

909 Eden Drive

None Beds

None Baths

0.52 acres

$1,995,000

MLS#: 1010604

Offered for sale at $4,500,000 or lease at $20,000/month.  Introducing a rare opportunity to lease a brand new coastal-modern waterfront estate inside gated Kelly Plantation--one of Destin's most coveted luxury communities. This 1.12-acre homesite with approx. 520 feet of deep-water frontage on Jones Bayou, delivers sunset-rich views, a resort-style saltwater pool and spa, and a private dock with quick access to the bay, Destin Harbor, Crab Island, and the Gulf. This newly constructed home was thoughtfully designed for both everyday living and effortless entertaining. The home offers 8,917 total SF (approx. 6,651 SF heated/cooled), 6 bedrooms, 6.5 baths, multiple living spaces, and a 3-car garage with EV charging.

Step through the custom pivot door into the furnished  great room anchored by a gas fireplace wrapped in artisan Venetian plasterA, 26' lighted tray ceiling, custom LED chandeliers, and expansive glass capture water and sky from morning to night. The chef's kitchen features a Wolf gas range, Sub-Zero refrigeration, a quartzite waterfall island, and a fully outfitted butler's pantry with sink, microwave, beverage refrigerator, and ice maker. Adjacent, a glass-front wine room with custom shelving showcases your collection, while the dining area opens directly to the outdoor kitchen for seamless indoor-outdoor gatherings.

The main-level primary suite is a private retreat with its own fireplace and pocketing glass doors to the lanai and pool deck. 

 A 26' lighted tray ceiling, custom LED chandeliers, and expansive glass capture water and sky from morning to night. The chef's kitchen features a Wolf gas range, Sub-Zero refrigeration, a quartzite waterfall island, and a fully outfitted butler's pantry with sink, microwave, beverage refrigerator, and ice maker. Adjacent, a glass-front wine room with custom shelving showcases your collection, while the dining area opens directly to the outdoor kitchen for seamless indoor-outdoor gatherings.

The main-level primary suite is a private retreat with its own fireplace and pocketing glass doors to the lanai and pool deck. The spa bath pairs floating, under-lit double vanities and a makeup station with a freestanding soaking tub and an oversized shower featuring dual heads, rain heads, and wands. Dual boutique-style walk-in closets complete the suite. Also on the first floor: a private office with discreet access to a "hidden" safe room, a powder room, a mud room, and a full laundry.

Outdoors, a heated saltwater pool and spa with LED lighting anchor an expansive paver deck designed for sunset lounging. Ceiling speakers set the mood, and the full summer kitchen with natural-gas grill, beverage refrigerator, and ice maker. 

Upstairs, four generous guest suites one secondary primary each feature raised ceilings and designer ensuite baths (floating under-lit vanities; custom tile walk-in showers; one with shower/tub). A fifth bedroom/flex room functions beautifully as a gym, with its own bath and a designated sauna space. Two suites enjoy private balconies (front and waterfront). Lifestyle amenities continue with a deluxe theater/media room offering elevated platform seating, a wet bar with beverage fridge, a large family/bonus living room, a second laundry, and a mechanical/storage room.

Boaters will appreciate the private 120' x 32' deep-water dock with swim platform and Tru-Flow composite decking and personal watercraft. From here, you're minutes to some of the Emerald Coast's finest fishing and frequent dolphin sightings.

Practical luxury underpins the design: four HVAC systems (two per floor), two gas tankless water heaters, gas-heated pool, Wi-Fi/electronic pool-spa-lighting controls, custom LED landscape lighting, irrigation system, gutters, and gas lanterns. The three-car garage (approx. 968 SF) features glass-panel doors, custom cabinetry with sink, and a smart-car charging outlet.

Kelly Plantation living includes an 18-hole championship golf course, owner's club, fitness and yoga facilities, tennis, pickleball, basketball, dog park, nature trails moments from Destin's iconic white-sand beaches, dining, shopping, and galleries. Flood Zone X with FEMA LOMR approval (FFE approx. 8'7") adds peace of mind.

Available as a luxury long-term rental.
#989206

Destin

330 Kelly Plantation Drive

6 Beds

6 Baths

6,651 Sq.Ft.

$17,000

MLS#: 989206
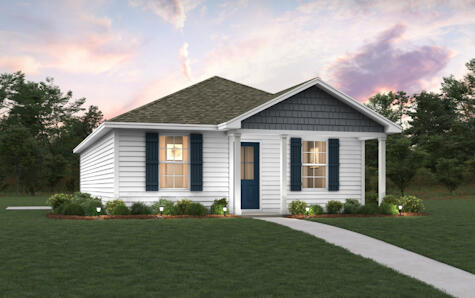
Welcome home to this NEW Single-Story Home in the Mossy Head Community! The desirable Lanier Plan boasts an open design encompassing the Living and Kitchen spaces. The Kitchen features gorgeous cabinets, quartz countertops, and Stainless-Steel Appliances (including Range with a Microwave hood and Dishwasher). The primary suite has a private bath and a walk-in closet. This Home also includes 2 more bedrooms and a secondary bathroom. Energy-efficient Low-E insulated dual-pane vinyl windows and a one-year limited warranty ensure comfort and peace of mind.
#1001313

DeFuniak Springs

279 E Tiger Lily Lane

3 Beds

2 Baths

1,114 Sq.Ft.

$179,888

MLS#: 1001313

One of a kind, over 3000 square foot custom built, all brick home with four bedrooms, three full baths, a designated office, gorgeous dining room and a large chef's kitchen....did I mention the 720 square feet of screened porch overlooking the 17th tee at Rocky Bayou Country Club? High ceilings throughout, gorgeous crown with double crown molding, trey ceilings in most rooms, custom kitchen cabinets, granite counter tops, kitchen island, oversized master bedroom with a sitting area, a custom bath, huge shower, double closets & vanities and an oversized tub. Tile and hard wood through out the home. Large 3 car garage with extra garage door to park your golf cart (golf cart will convey with house).  This custom designed home with fully landscaped yard and sprinkler system has so many more ''extras'' that you need to see for yourself to appreciate. Call your favorite Realtor® today and make an appointment to see it before someone else makes it their own!
#1010654

Niceville

412 Ruckel Drive

4 Beds

3 Baths

3,054 Sq.Ft.

$950,000

MLS#: 1010654

Come view this comprehensive transformation that must be seen, featuring exceptional finishes and features! The location offers genuine privacy, complemented by a mature tree canopy that provides natural shade and picturesque streetscape. The interior is a testament to modern luxury, showcasing premium upgrades in the kitchen, including custom cabinet panels, a Dolomite counter island, a built-in Miele coffee bar, an ice maker, a marble backsplash, and white oak shelving. Shiplap walls encircle the dining and kitchen areas. The spacious living room is bathed in natural light, enhanced by Serena & Lily lighting. The floor plan is thoughtfully arranged, featuring a spacious primary suite with an ensuite bathroom and a guest bedroom with a full bathroom on the main level. Two additional large bedrooms are located upstairs, one with custom-built-in bunks and the other with queen trundle beds. These bedrooms share a renovated bath with designer tile and a vintage cast iron double sink. The layout is ideal for either a primary residence or a vacation home, providing ample space for relaxation or entertaining. Additional special features of the residence include whitewashed floors, custom window treatments, a new HVAC system, updated bathrooms, and California Closets throughout. The efficient built-in laundry and custom cabinetry for beach or school drop-off complete a renovation that prioritized functionality as much as aesthetics. The screened patio offers year-round enjoyment, while the fenced yard extends the living space outward and a neighborhood green space is located across the street.

Watersound Origins offers residents the perfect combination of natural beauty and modern amenities. Surrounded by towering pines and Lake Powell, the community is only two miles from the vibrant beaches of Scenic Highway 30A. The Village Commons serves as the neighborhood hub, featuring a resort-style pool, fitness center, playground, pickleball and tennis courts, and an event lawn. Residents enjoy access to the highly rated Origins Golf Course, scenic walking and biking trails, Lake Powell access, and the upcoming Art Park. Additionally, the Watersound Town Center at the entrance to the community offers dining, shopping, a Publix grocery store, medical facilities, and more.
#1010649

Watersound

322 Jack Knife Drive

4 Beds

3 Baths

2,420 Sq.Ft.

$5,950

MLS#: 1010649

Available 9/8/26. This stunning 3-bedroom, 2-bath home offers modern living with stylish finishes throughout. The spacious kitchen boasts elegant granite countertops, soft-close cabinets, and a sleek combination of black and stainless steel appliances. The master bedroom is a true retreat, featuring dual walk-in closets and a luxurious en-suite bathroom with a walk-in shower and a double vanity, providing both comfort and convenience. The two additional bedrooms offer ample space for family or guests. This home also includes a 2-car garage, providing plenty of storage and parking space. With modern design elements and thoughtful details, this newer home offers both functionality and style. Don't miss out on the opportunity to make it yours! Pets allowed with non-refundable pet fee. Apply with La Bella Vita today!
#1010663

Crestview

704 E Chestnut Avenue

2 Beds

3 Baths

1,406 Sq.Ft.

$1,795

MLS#: 1010663

The DOGWOOD IV J in Natureview community offers a 3BR/2BA, open design. Upgrades added (list attached). Special Features: double vanity, garden tub, separate custom tiled shower, and 2 walk-in closets in master bath, kitchen island, walk-in pantry, covered porches, undermount sinks, custom kitchen backsplash, LED lighting, crown molding, ceiling fan in living and master, framed mirrors in all baths, smart connect WIFI thermostat, framed mirrors in baths, landscaping, architectural 30-year shingles, flood lights, and more! Energy Efficient Features: water heater, electric kitchen appliance package, vinyl low E windows, and more! Energy Star Partner.
#1010621

Freeport

232 Splendor Run

3 Beds

2 Baths

1,660 Sq.Ft.

$365,727

MLS#: 1010621

A rare opportunity to own a renovated professional property in one of Fort Walton Beach's quickly revitalizing areas--offering exceptional convenience to both downtown and the beaches while providing a work environment that feels distinctly removed from the typical commercial setting.

The property enjoys an especially desirable location backing up to one of the area's most coveted residential communities, known for its beautiful parks, yacht club, golf-cart-friendly streets, and easy connection to downtown Fort Walton Beach. Just steps from the property, Ferry Park offers a one-mile walking and fitness path, creating the opportunity for a morning walk, lunchtime exercise, or an outdoor break during the workday. Starbucks and other nearby conveniences are also within walking distance.

This combination creates something increasingly difficult to find: **a professional setting designed around both productivity and quality of life.**

The renovated interior is currently configured as a law office and features:

* Three private offices
* Large conference room
* Two bathrooms, including one full bathroom with shower
* Kitchenette
* Heated and cooled storage space
* Flexible common and work areas

Outside, an unusually large backyard adds another dimension to the property and creates opportunities rarely available with traditional office space. Depending upon the future owner's needs and applicable zoning, the outdoor area could potentially accommodate gardens, relaxation areas, outdoor meeting space, wellness programming, or other creative uses.

While ideally suited for another professional office, the property's layout, full bathroom, outdoor space, and proximity to Ferry Park also make it particularly intriguing for a wellness practice, boutique spa, therapy or counseling office, creative studio, health-focused business, or other professional concept seeking a more inviting environment for clients and employees.

Convenient to downtown Fort Walton Beach, area neighborhoods and the beaches, this is an opportunity to own more than office space--it is a chance to create a workplace where business, wellness, and quality of life come together.
#1010606

Fort Walton Beach

139 NE Staff Drive

None Beds

None Baths

N/A

$419,000

MLS#: 1010606

A location that can't get any better! Positioned in the heart of Crystal Beach, 125 Crystal Beach Drive, Unit 114 offers the ultimate Destin lifestyle just steps from sugar-white sands and emerald waters. This premier beachside address puts Destin's top shopping, dining, and entertainment destinations within easy reach--including Destin Commons, Whole Foods, Destin Harbor, HarborWalk Village, Big Kahuna's Water & Adventure Park, The Track, and many more.
Pair that location with a proven track record generating approximately $70,000 in annual gross rental income and exceptionally low HOA fees, and this beautifully updated 3-bedroom, 2.5-bath townhome is truly the whole package. Set within one of Destin's most sought-after resort-style communities, residents and guests enjoy a heated pool, dog park, and lush green space. This is coastal living done right.
Step inside to a fully furnished, West Elm-inspired interior where every detail feels curated--polished, breezy, and unmistakably beach-house chic. Turnkey doesn't get much more turnkey than this.
The smart reverse floor plan optimizes every square foot. Two guest bedrooms are located downstairs, including a bunk room that provides additional sleeping space, along with a full bathroom and access to the rear patio. Upstairs, the main living level brings the kitchen, dining, and living spaces together in an open layout with granite countertops, stainless steel appliances, and plenty of room to gather. The private primary suite is also located upstairs and includes a walk-in closet and private bath. Just off the living area, a covered balcony with a porch swing creates an inviting extension of the living space--perfect for morning coffee or relaxing after a day at the beach. A private one-car garage provides convenient space for a vehicle, golf cart, bikes, paddle boards, and beach gear, complemented by two additional parking spaces directly in front and guest parking throughout the community. Whether your goal is a high-performing investment, an effortless second home at the beach, or a little of both, Unit 114 offers a rare combination in today's Destin market. 
Don't miss the opportunity to make this Crystal Beach townhome part of your Destin story!
Preferred lender to offer a 2-1 rate buydown upon qualification. Additionally, the seller will provide a one-year home warranty (up to $700) at closing for extra peace of mind.
#1010643

Destin

125 Crystal Beach Drive 114

3 Beds

2 Baths

1,661 Sq.Ft.

$637,000

MLS#: 1010643

Welcome home to this beautifully located 3-bedroom, 2-bathroom home offering easy access to shopping, military bases, and the beautiful Gulf Coast beaches. The spacious family room makes a statement with impressive 15-foot vaulted ceilings, creating an open and airy atmosphere.

The well-designed kitchen features granite countertops, stainless steel appliances, and plenty of counter space for cooking and entertaining. The desirable split floor plan provides privacy, with the spacious primary suite located separately from the additional bedrooms. The primary suite includes a walk-in closet, while two additional bedrooms and a full bathroom are situated on the opposite side of the home.

Step outside to enjoy the newly built backyard deck overlooking a fully fenced, secluded backyard. The private outdoor space is perfect for relaxing, entertaining, or gathering around the backyard fire pit. Additional features include durable LVP flooring throughout and a tankless water heater for added efficiency and convenience. With its fantastic location, spacious layout, and private outdoor living area, this home is a must-see! Pets considered with application. Contact us today for a showing!
#1010551

Niceville

124 Beverly Drive

3 Beds

2 Baths

1,844 Sq.Ft.

$2,450

MLS#: 1010551

Gulf-front 3-bedroom condo in Azure offering spectacular, unobstructed Gulf views from the private balcony, main living areas and spacious master suite. Wake up to sunrise over the Gulf and enjoy evening breezes and sunsets from multiple vantage points. This condo has been thoughtfully spruced up and brightened throughout, featuring 3 bedrooms and 3 full baths, spacious kitchen & laundry room. Residents enjoy two waterfront pools, including one heated year-round for extended-season swimming, plus convenient onsite amenities and easy deeded beach access. All required SIRS study has been completed and the special assessment has  has already been paid by the owner -- one less concern for the buyer. An excellent combination of lifestyle and income potential in a prime Gulf-front setting.
#1002323

Fort Walton Beach

1150 Santa Rosa Boulevard 305

3 Beds

3 Baths

1,513 Sq.Ft.

$1,100,000

MLS#: 1002323

1 ... 214 215 216 217 218 ... 666
* Listings identified with the FMLS IDX logo come from FMLS and are held by brokerage firms other than the owner of this website. The listing brokerage is identified in any listing details. Information is deemed reliable but is not guaranteed. If you believe any FMLS listing contains material that infringes your copyrighted work please click here to review our DMCA policy and learn how to submit a takedown request. © 2024. First Multiple Listing Service, Inc.

Send a message

Message successfully sent.

Your message

What is 3 + 4 ?

Reason for contacting?

I agree to receive email communication and understand I can unsubscribe at any time.

I agree to be contacted by Realhub365 Demo via call, email, and text for real estate services. To opt out, you can reply 'stop' at any time or reply 'help' for assistance. You can also click the unsubscribe link in the emails. Message and data rates may apply. Message frequency may vary. Privacy Policy

Sign Out

Virtual Assistant

Would you like to take the next step with this property? We can help you schedule a showing or virtual tour, or send you more details.

Yes, I would like more information.

Thank You for Your Reply, One of Our Agents will contact you as soon as possible

No, maybe later.

Thank you, you can always contact me via email, phone number or through the contact form.

Realhub AI

Lucy - Your AI-Powered Realtor

Update Your Temporary Password

Personalize your search

Enter your email and we'll notify you immediately when new listings match what you're looking for.

or enter email address

Already have an account ? Login here

Continue your home search

I agree to receive communications and understand I can unsubscribe at any time.

I agree to be contacted by Realhub365 Demo via call, email, and text for real estate services. To opt out, you can reply 'stop' at any time or reply 'help' for assistance. You can also click the unsubscribe link in the emails. Message and data rates may apply. Message frequency may vary. Privacy Policy

Already have an account ? Login here

We use cookies

We use cookies primarily for analytics to enhance your experience. By accepting, you agree to our use of these cookies. You can manage your preferences or learn more about our cookies policy.
