REALHUB is on fire today

Properties

Browse or get in touch to schedule a walkthrough.

  • Nearby me
Price range

Popular Features

Community Features

Association

Property Features

Waterfront

View

Exterior Features

Interior Features

Style

10000 properties match your criteria

Updated 1 minute ago

E-Alert name

New on site 2 days ago
Don't be ''Wasting Away'' in a boring place! Retreat to a relaxed, tropical address to get away from stresses and pressures- Here is your opportunity to own the highly favored BARBUDA BAY plan in the ''55 and Older'' golf cart community at Latitude Watersound. Located in Phase 6A, this floorplan is almost 1800 sq ft of heated and cooled space with another 420 sq ft of garage. The living area and the size of the kitchen will floor you. There is a dining area, a primary bedroom with a super large bath, and a guest bedroom on the opposite end of the house with a second bath steps away.  Enjoy the ''bonus'' room that is currently being used as an office and the electric fireplace in the living area. A wall of sliding doors leads to a private extended patio that fronts a natural preserve. Cool Breeze Drive is in one of the best ''phases'' to live in, especially if you like less traffic and more privacy. Here you are so close to a beautiful beach and to the new 87-acre campus hospital that is part of FSU Health, scheduled to open in 2028. There is an adjacent outpatient medical office opened in 2024 that features primary care, urgent care, cardiology and orthopedic services. BUT here, you will have access to a RESORT pool, on-site dining, ''live'' concerts, a dog park, pickle ball and tennis, a fitness center, a Latitude Bar and Chill, Tiki huts & other gathering places. What are you waiting for? Come & and look for that 'lost shaker of salt' in the Margarita lifestyle!
#1013257

Panama City Beach

9281 Cool Breeze Drive

2 Beds

2 Baths

1,793 Sq.Ft.

$549,000

MLS#: 1013257

New on site 2 days ago
For rent or sale whichever comes first. Welcome to 4717 Whitewater Lane, nestled on a generous .59-acre lot in Sugar Creek S/D.  Situated on the south end of Crestview, this home provides a peaceful retreat just minutes from Duke Field SFG, shopping, schools, and local eateries. This all-brick beauty boasts 4-bedrooms, 2-baths with a large, fenced backyard featuring a plethora of gardening and flower beds ready for your greenery aspirations. Imagine the joy of cultivating your own organic vegetables or arranging fresh-cut flowers from your personal oasis. Inside, the family room's vaulted ceiling and plant ledges create a light and airy atmosphere, perfect for your indoor plant collection. The kitchen is a culinary delight, featuring a stunning backsplash, an abundance of cabinets, ample counter space, and a dining area that provides tranquil views of your verdant backyard. Whether you're preserving your harvest or simply stocking up, the large pantry and laundry room offer plenty of space for all your storage needs.  Energy efficiency is paramount with solar panels installed to keep utility costs down - and the seller has generously offered to pay them off at closing. Don't miss out on the opportunity to grow your dreams in this beautiful property! Yard building has no value.  Irrigation system in As Is condition.  Buyer to verify items of importance such as room measurements and school zones.
#998133

Crestview

4717 Whitewater Lane

4 Beds

2 Baths

1,995 Sq.Ft.

$310,000

MLS#: 998133
New on site 2 days ago
You won't find upgrades like these in new construction at this price point and a 1 Year Warranty included with purchase!

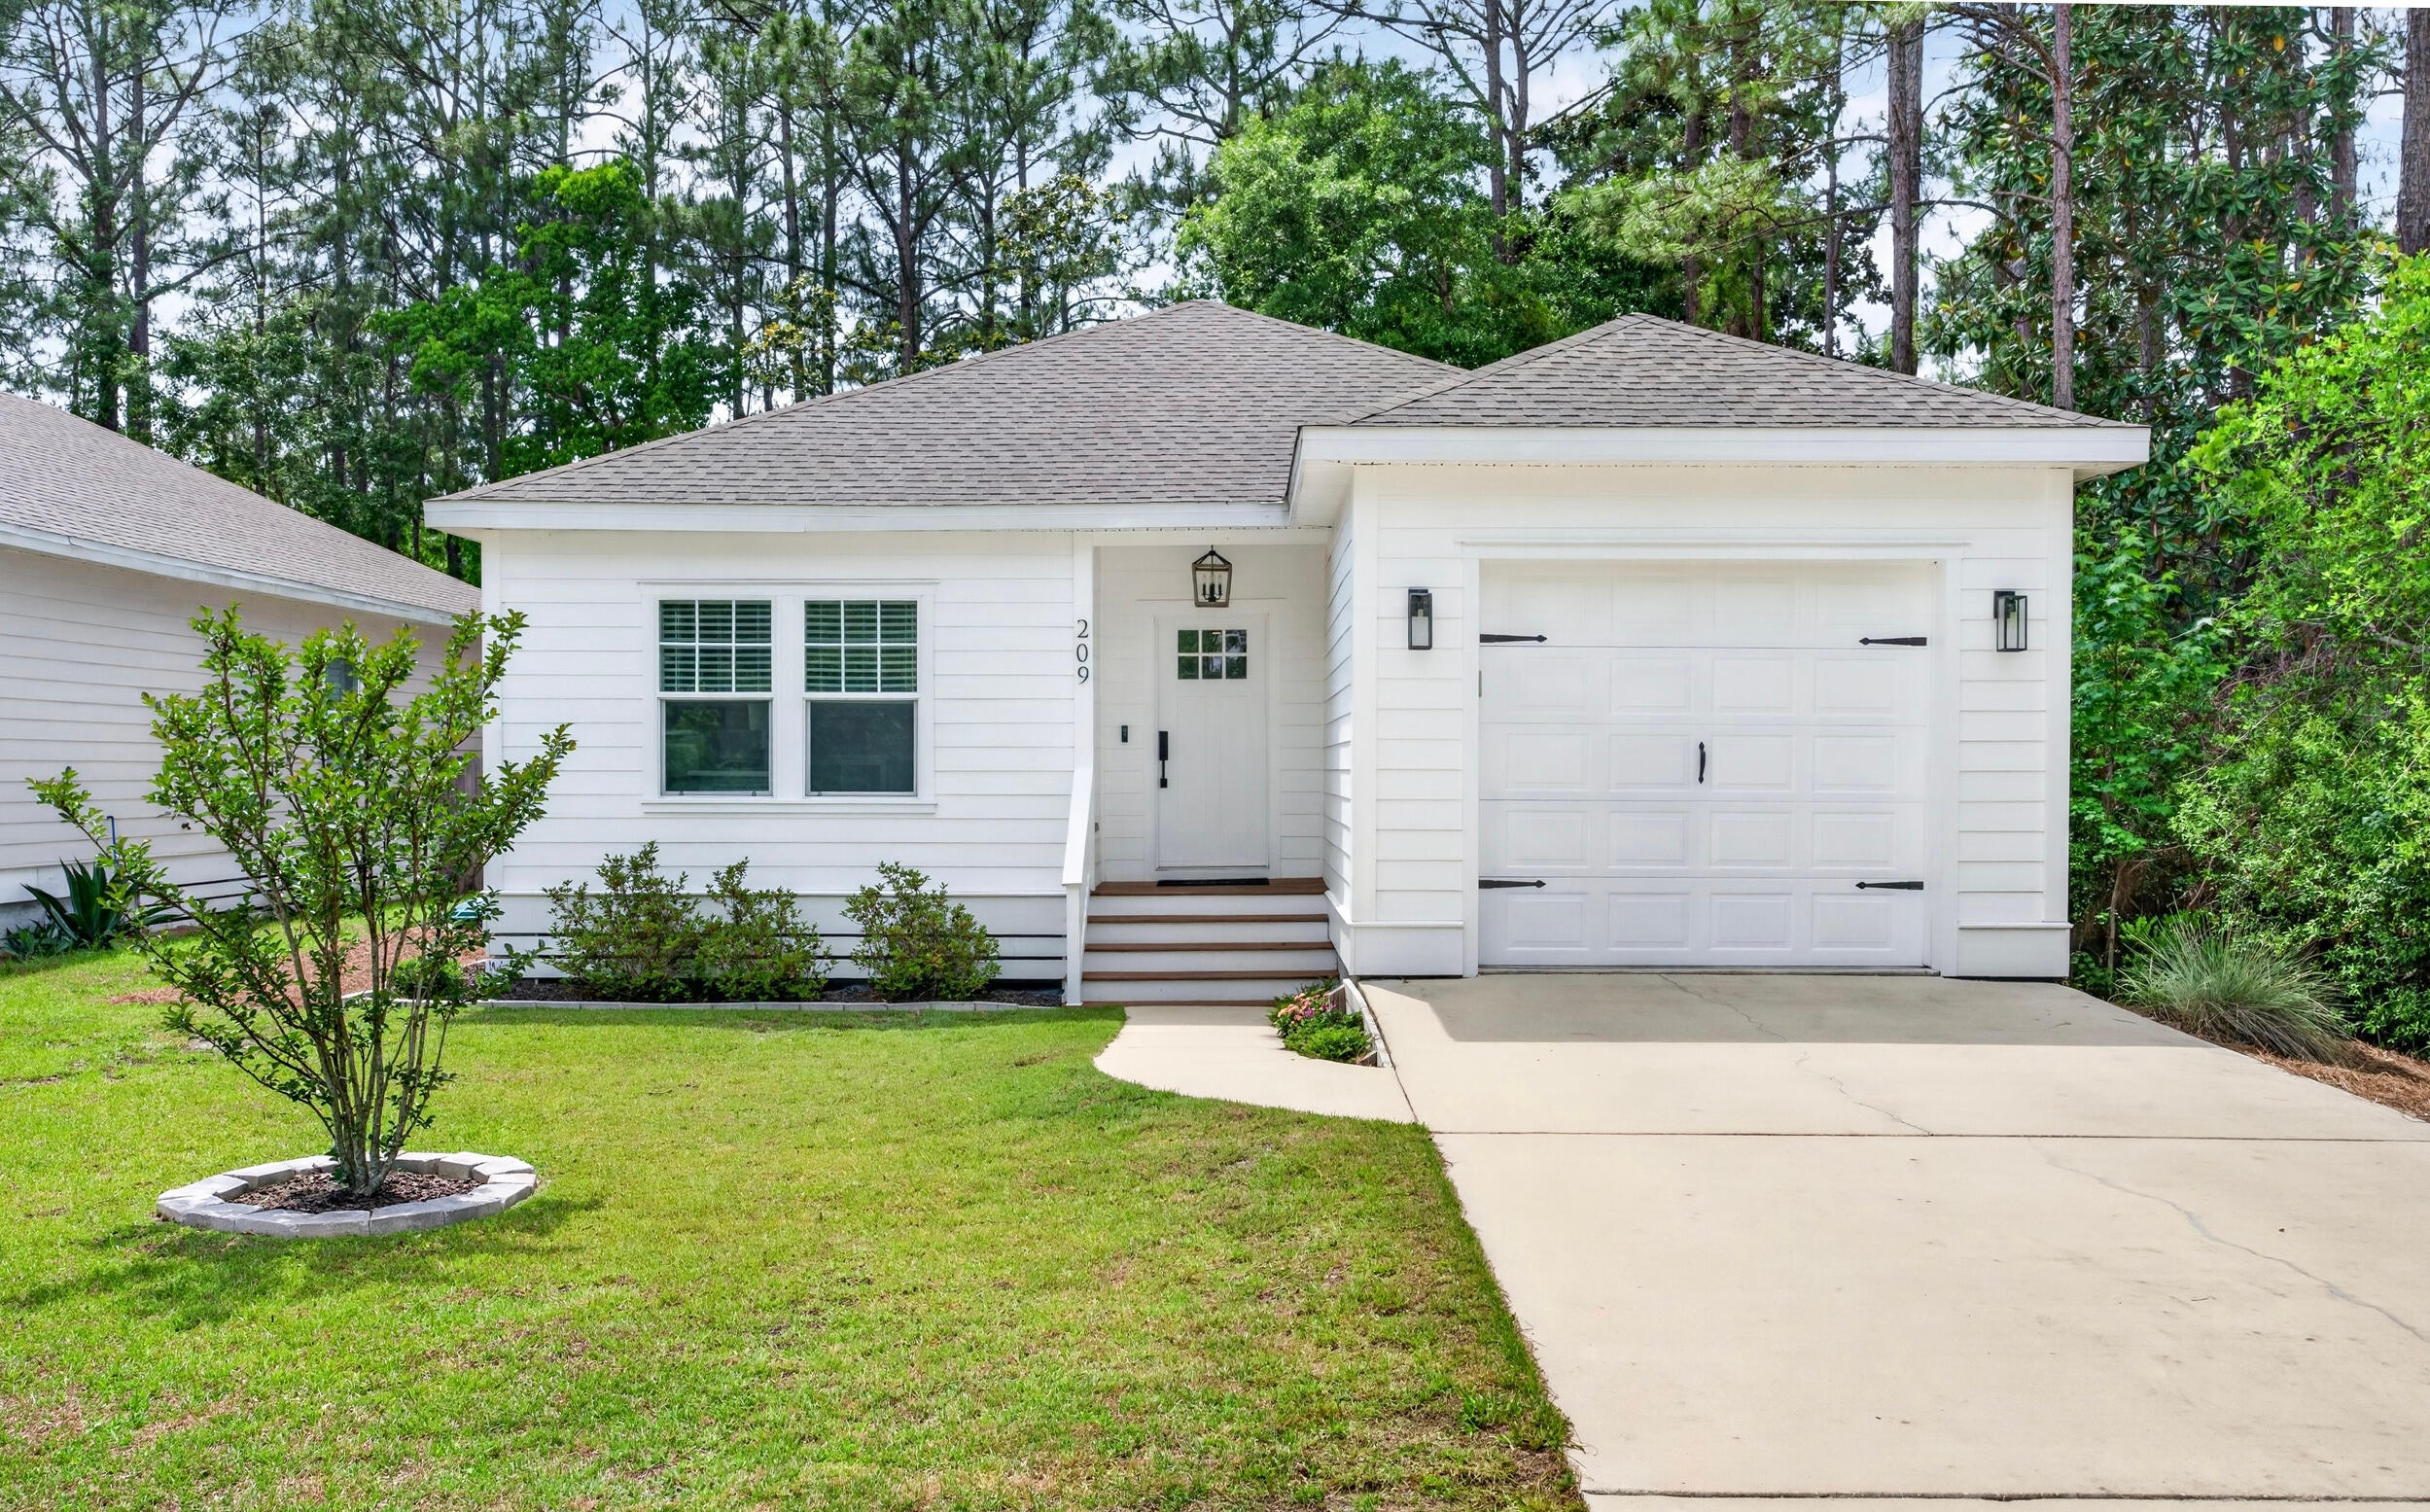
Bright, airy, and thoughtfully designed, this newer construction coastal-inspired 3BR/2BA home in Santa Rosa Beach offers an inviting open layout with $70K in upgrades and custom finishes. Shiplap accents, nine-foot ceilings, and luxury vinyl plank flooring create a light and relaxed feel, while the custom floor-to-ceiling built-in bookcase with electric fireplace adds warmth and character to the living space. The kitchen features quartz countertops, marble backsplash, oversized island, vent hood, and custom cabinetry extended to the ceiling. 

Additional highlights include a one-car garage, new exterior paint (2024), and no HOA or rental restrictions, offering added flexibility for full-time living, a second home, or investment potential. Conveniently located near Cessna Landing and just 10 minutes from 30A and Ed Walline Beach Access.
#1002633

Santa Rosa Beach

209 Indian Woman Road

3 Beds

2 Baths

1,540 Sq.Ft.

$425,000

MLS#: 1002633

New on site 2 days ago
BUYER SELECTIONS IF CONTRACTED BY 10/31! BRAND NEW UNDER CONSTRUCTION. CLOSE BY 12/31. 4-bedroom, 3-bath layout and attached 3-car garage. Planned features include a gas range, gas furnace, tankless water heater and patio gas stub-out. Fence, blinds and a side-by-side refrigerator are included. Home is located on a corner lot in central Niceville, minutes to the schools, college, Eglin AFB, shopping, dining and entertainment.  Photos of similar property for finish examples.
#1013262

Niceville

301 Goldenrod Court

4 Beds

3 Baths

2,108 Sq.Ft.

$599,900

MLS#: 1013262

New on site 2 days ago
**30A**NEW CONSTRUCTION**It's not just the BEACH, it's a lifestyle  that's waiting for you in the gated community of Forest Lakes! This custom home boasts 3,535 square feet under roof with 2,456 square feet heated and cooled. Construction features endless upgrades, including two master bedrooms with walk-in closets, shiplap walls and accent bedroom walls, impact windows and doors, a metal roof, Hardie siding, brick accent columns, and two oversized porches.

The gourmet kitchen features shaker-style cabinetry, a vented hood, and a side wet bar with wine cooler. Additional custom finishes include a Venetian plaster fireplace and floor-to-ceiling porcelain in the bathrooms.

Enjoy all that Forest Lakes has to offer, including a lake with catch-and-release fishing, an Olympic-style pool with picnic and grilling area, walking trails winding through the nature preserve and lake area, and a playground for kids.

Come enjoy the warmth of 30A, the beaches, golfing, and the opportunity to be a part of the beach club. BUY NOW!
#1013261

Santa Rosa Beach

18 E Okeechobee

4 Beds

4 Baths

2,456 Sq.Ft.

$1,700,000

MLS#: 1013261

New on site 2 days ago
Discover convenient Destin living at 279 Mattie M Kelly Boulevard! Located in Old Bay Townhomes, this three-bedroom townhome offers approximately 1,543 square feet across two stories, plus a garage for parking and storage. Situated off Airport Road with easy access to Highway 98, the property puts Destin's beaches, shopping, dining, and harbor attractions within reach. Spend your days enjoying the Emerald Coast, exploring local shops, or dining at your favorite seafood restaurant before returning home. The three-bedroom layout provides flexibility for guests, a home office, or everyday living. With a central Destin location and space to make your own, this townhome is an inviting opportunity to enjoy the coastal lifestyle. Schedule your private showing today!
#1013194

Destin

279 Mattie M Kelly Boulevard 279

3 Beds

2 Baths

1,543 Sq.Ft.

$285,000

MLS#: 1013194

New on site 2 days ago
SOUTHERN CHARM MEETS HAMMOCK BAY LIVING! Imagine coming home to a Southern Craftsman-style home filled with character, warmth, and a story all its own. Once featured as a 2009 Parade of Homes Winner, this beautiful 5-bedroom, 3.5-bath home with approx.. 2,299 sq. ft. is tucked inside Schooner Landing at Hammock Bay--just steps from the Windmills, Town Square, Props, food trucks, community events, and Hammock Bay's impressive amenities.

From the inviting Craftsman exterior to the plantation shutters on every window, this home has the timeless Southern details that make a house feel like home.

Step inside to an open living and kitchen area designed for gathering. The living room centers around a cozy gas fireplace, while the kitchen features granite countertops, wood cabinetry with crown molding, a pantry, and convenient access to the laundry room with washer and dryer. The former lanai has been thoughtfully enclosed to create additional office or flex space.

The spacious first-floor primary suite offers privacy and convenience with a grand en-suite bath featuring a garden tub, ceramic tile shower, and generous walk-in closet.

Upstairs, you'll find four additional bedrooms and plenty of room for family, guests, hobbies, or working from home. But one of the home's most charming surprises is hidden behind the closet doors--three carpeted bonus spaces that have been lovingly used as "secret playrooms" for the grandkids, with another providing extra storage. They are the kind of unexpected spaces where childhood memories are made.

Throughout the home, you'll find custom plantation shutters, crown molding, and freshly painted walls and ceilings. Both HVAC systems were replaced in 2019 and recently serviced, and the home includes a Rinnai tankless water heater. With a full-price offer, the seller will provide a new roof prior to closing.

Built with Florida living in mind, additional features include custom hurricane fabric shields for the doors and windows, energy-efficient insulation, TechShield roof decking, 140+ MPH-rated construction, and 5/8-inch all-thread rods anchored from the slab to the top plate. The two-car garage features a Ninja-coated floor and an insulated, 140 MPH-rated garage door.

Outside, mature landscaping adds to the home's welcoming Southern character.

And then there is the Hammock Bay lifestyle....
Every day feels a little brighter in Hammock Bay, where resort-style amenities, preserved natural surroundings, and a welcoming neighborhood atmosphere come together to create a lifestyle that is difficult to duplicate.

Set across more than 3,000 acres, Hammock Bay offers more than 12 miles of sidewalks, nature trails, and bike paths, making it easy to get outside, stay active, and connect with the community.
Residents enjoy multiple resort-style pools, a 25-meter lap pool, a 4,000-sq.-ft. fitness center, playgrounds, lighted basketball, tennis and pickleball courts, putting greens, picnic areas, outdoor cooking spaces, and a charming general store. Canine Commons offers dedicated dog parks, while the nearby 60-acre sports park provides even more opportunities for recreation.

Just steps from this home, Town Square and the Windmills serve as the social heart of Hammock Bay. The open-lawn amphitheater hosts concerts, movies, festivals, and community events, while local dining, Props, rotating food trucks, and gathering spaces make it easy to meet neighbors and enjoy an evening close to home.
And when the water is calling, Steamboat Landing offers 480 feet of shoreline along Choctawhatchee Bay, a 500-foot dock, fishing pier, bayfront clubhouse, and covered pavilion--an ideal place to fish, relax, or simply watch another Northwest Florida sunset.

Located in Freeport, Hammock Bay also provides convenient access to the beaches of South Walton, Scenic 30A, Destin, Niceville, area airports, and Eglin and Hurlburt Air Force Bases.

A Parade of Homes winner with Southern charm, thoughtful spaces, quality construction, and one of Hammock Bay's most convenient locations--this home offers more than a beautiful place to live.
It's a home ready for its next chapter, in a community where the Florida lifestyle begins right outside your front door.

Please note: All information is deemed to be accurate. Buyers are responsible to perform due diligence to verify all information of importance to them.
#1013216

Freeport

288 Fanny Ann Way

5 Beds

3 Baths

2,299 Sq.Ft.

$485,000

MLS#: 1013216

New on site 2 days ago
LOCATION, DESIGN, AND LIFESTYLE. 212 Wekiva Cove is a truly turnkey residence in the amenity-rich gated community of Emerald Lakes, ideally positioned between Destin and Miramar Beach. Direct access to highway 98 with a signaled light for easy access. Just approximately one mile from the beautiful white-sand beaches of the Emerald Coast, this exceptional home places you minutes from premier dining, shopping, golf, healthcare, Whole Foods, Destin Commons, and the Silver Sands Premium Outlets. From the moment you enter, the home's impressive scale and attention to detail are immediately evident. The grand entry features soaring 14-foot ceilings, an expanded driveway, and an abundance of glass windows overlooking the private oversized pool and tranquil lake. The home has been thoughtfully upgraded throughout with newly painted interiors, elegant crown molding, high-end trim details, recessed lighting, and beautiful high-oak-toned flooring that creates a sophisticated yet inviting coastal atmosphere. The open-concept floor plan has 10 foot ceilings throughout, and has been redesigned to maximize everyday functionality and  entertainment, with nearly every room offering direct access to the screened-in pool and expansive outdoor living area. The seamless indoor-outdoor layout allows natural light to flow throughout the home. At the heart of the home, the custom kitchen features top-to-bottom cabinetry, an expansive center island, stainless steel appliances, updated hardware, and ample room. The formal dining area features custom shiplap accents, while carefully selected architectural details throughout the residence elevate the overall design and provide a refined coastal feel.

The spacious primary suite is designed as a private retreat, featuring a beautifully appointed ensuite bathroom with glass shower/tub combo and his-and-hers closets with built-in shelving. Every aspect of the home has been thoughtfully considered for comfortable full-time living while offering the flexibility and appeal of an exceptional second home or coastal retreat.

Outside, the private oversized pool, new pool equipment, screened enclosure, lake views, and generous outdoor living space create a true resort-style atmosphere in the comfort of your own home. Whether you're hosting family and friends, enjoying a quiet evening by the pool, or simply taking advantage of the Emerald Coast lifestyle, 212 Wekiva Cove delivers an exceptional combination of luxury, privacy, and convenience.
Emerald Lakes offers an impressive collection of amenities, including a community pool, tennis courts, pickleball courts, basketball court, and playground--all included with an exceptionally low HOA of just $118 per month. Please inquire to see which furnishings will convey with the home.
#1013244

Destin

212 Wekiva Cove

3 Beds

2 Baths

2,150 Sq.Ft.

$1,100,000

MLS#: 1013244

New on site 2 days ago
Elegant home located in the Lake Lorraine neighborhood on the 14th Tee Box of the Shalimar Pointe Golf and Country Club! This home offers unobstructed views of a lush green fairway! At 2395 sq ft and with 3 bedrooms and 2 bathrooms, this updated home provides space, comfort, and tranquility! The aluminum roof features a 50 year warranty (installed in 2004) and the recent updates of the HVAC and water heater help secure excellent rates on homeowner's insurance! The home has been immaculate maintained and every detail in the home has been carefully considered to create a home that feels polished and move in ready. At the heart of the home is a renovated kitchen that includes updated cabinetry, quartz countertops, a tiled back splash and stainless appliances. Enjoy peace of mind with a newer French Door refrigerator, stove and dishwasher. The kitchen peninsula accommodates four guests, complementing the dedicated dining room. This open floor plan makes the home perfect for entertaining guests! The kitchen opens to the living room, dining room, and Florida room. One the residence's most impressive feature is the heated and cooled Florida Room (26x12). The large, hurricane impact windows offer protection from a storm while reflecting solar heat to keep the indoor space comfortably cool.  Built in shades can be lowered for additional privacy. The natural wood shiplap on the ceilings and walls creates the modern farmhouse feel. A custom cabinet buffet with a sink provides an additional space for preparing food and serving hors d'oeuvres to guests. The living room has a cozy fireplace with a mantle. A home office with built in custom cabinetry has large picturesque mirrors allowing natural light! The primary bedroom (16.4x15.1) is exceptionally large and will comfortable allow a king sized bed, nightstands, dressers and even a exercise area or a writing desk tucked in the corner. This room offers expansive views of the 14th Tee and fairway! The walk in closet with shelving provides ample space for a wardrobe, accessories, and storage.  The ensuite bathroom has a walk in shower, new vanity, lighting, and mirror. Two additional bedrooms and a full bathroom on the opposite side of the home ensures privacy for guests. One of the guest bedrooms also has views of the golf course. To finish off this interior space, there is a spacious laundry room and a mud room! The laundry room provides room for a large side by side front loader washer and dryer. There is a mud room adjacent to the laundry room where there is space for secondary appliances and overflow pantries. The exterior of the home is very stately with the beautiful brick and large windows. The gutter system wraps the home. The fully sheet rocked two car garage is equipped with additional electrical outlets, making it ideal for EV charging setup, a workshop, a fitness space or any other hobbies! The irrigation system is submerged underground to keep the system from freezing during cold weather. The back and side yard is fully fenced! There is a large RV pad with plumbing and electrical connections. This could also be used for boats and trailers. The 10x12 shed provides storage for yard equipment. The side entry two car garage is ideal for improving the curb appeal and making the home appear larger and more intentionally designed. The focus stays on the covered front porch with columns, double windows, double wood front door, and architectural details! Buyer to verify all dimensions and information.
#1013221

Shalimar

136 COUNTRY CLUB Road

3 Beds

2 Baths

1,992 Sq.Ft.

$549,900

MLS#: 1013221

New on site 2 days ago
A 2-bedroom in The Village of Baytowne Wharf for $399,500! Discover an exceptional opportunity in the heart of Sandestin Golf and Beach Resort®, where resort living is just outside your door, yet home feels private and peaceful.
Welcome to 451 Observation Point, a delightful 2-bedroom, 2-bath condo ideally positioned at the end of the building overlooking the amenity terrace. Step outside and you're moments from Baytowne Wharf dining, shopping, entertainment and events; step onto the oversized covered balcony and enjoy lushl landscaping and a tucked-away setting.
Inside, abundant windows fill the open living and dining areas with natural light. The coastal-inspired kitchen features a granite breakfast bar and stainless appliances. Recent updates include new appliances, washer/dryer, lighting, ceiling fans and door hardware in 2026, plus newer furnishings and interior paint.
Gateway owners enjoy covered parking, pool, hot tub, fitness center and grilling areas, plus the Founders Club overlooking the Events Plaza with a community room and pool table.
Beyond the Village, enjoy the Sandestin® lifestyle with beach access, golf, tennis, pickleball, Baytowne Marina, walking and biking paths, dining and entertainment.
Beach. Golf. Marina. Baytowne. And your own peaceful retreat in the middle of it all-for $399,500.
#1013215

Miramar Beach

9100 Baytowne Wharf Boulevard 451

2 Beds

2 Baths

1,023 Sq.Ft.

$399,500

MLS#: 1013215

New on site 2 days ago
Welcome Home! TURNKEY FULLY FURNISHED!
Sometimes lengthy descriptions and fancy wording are just not needed. Gorgeous Coastal Contemporary Craftsmen sitting on over 1//4 acre just blocks from the sand on the West End. Property also boasts a 720sq/ft heated and cooled detached garage that is fully framed out. NO HOA, STR friendly with projections between $100k - $133k!!! Many updates and improvements, including;

2015 - AC (Serviced 2025)

2020 - Water Heater

2024 - 

*New roof- House and outbuilding 
*Exterior paint-House and outbuilding 
*Septic pumped and added new covers

2025 -

*Entire Interior painted including ceilings, walls, doors, and trim and attached garage
*Board and baten walls installed in living room
*Replaced switches and outlets throughout 
*All new lighting and ceiling fans throughout 
*All new register covers throughout 
*3 new toilets
*New Flooring throughout except where tiled

2026 -

*4 palms trimmed
*Overhanging tree limbs and bushes cut and trimmed
*Added river rock around porch area 

Let the house do the talking. Schedule your showing today!!!
#1013059

Panama City Beach

123 Serenade Lane

4 Beds

3 Baths

2,884 Sq.Ft.

$759,000

MLS#: 1013059

New on site 2 days ago
THIS IS A MUST SEE! Blu 301 is a beautifully appointed four-bedroom, three-bath Gulf-front end unit featuring a highly desirable floor plan, abundant natural light, assigned covered parking space #117, and private storage unit #31.
The open-concept living, kitchen, and dining area showcases breathtaking views of the Gulf's emerald waters and sugar-white beaches. Step onto the expansive 329-square-foot balcony, also accessible from the Gulf-front primary suite. This impressive outdoor space feels like a second living area and offers plenty of room for relaxing and entertaining.
The spacious primary suite features a walk-in closet and ensuite bath with double vanities, a soaking tub, and a separate shower. Professionally decorated, the condo is beautifully appointed with custom draperies, coordinated accessories, and elegant coastal furnishings throughout.
Blu offers direct beach access, two Gulf-front pools, a hot tub, fitness center, grilling area, fire pit, and gated entry. Don't miss this exceptional opportunity to own at one of Okaloosa Island's premier Gulf-front developments!
#1013239

Fort Walton Beach

858 Scallop Court UNIT 301

4 Beds

3 Baths

2,053 Sq.Ft.

$1,675,000

MLS#: 1013239

New on site 2 days ago
Opportunities like this in the heart of historic Grayton Beach are exceptionally rare. Set along coveted DeFuniak Street, this home offers the chance to own in one of South Walton's most distinctive locations. Just steps from the beach and a short stroll from the heart of Grayton, everything that makes this iconic community so special is within easy reach. Walk to the beach, enjoy some of the area's best loved dining and local shops, or simply explore 30A. Adding to the rarity is a generously sized backyard with space to create a private outdoor retreat, including the potential for an in-ground pool, an increasingly difficult find in the heart of old Grayton. Ample parking accommodates owners and guests, another valuable feature in this coveted beachside setting. Offered fully furnished, with professionally designed and thoughtfully curated interiors, the home features dual primary suites, each with its own private balcony, offering flexibility and privacy for owners and guests alike. Currently enjoyed as a vacation rental, the home is ideally suited for continued rental use or as your own personal beach retreat. More than simply a beach house, this is an opportunity to become part of a place that has retained the charm, individuality and laid-back coastal lifestyle that have made Grayton Beach so special for generations. Enjoy it as it is today, make it your own over time, and own a piece of Grayton in a location that simply cannot be recreated.
#1013212

Santa Rosa Beach

505 Defuniak Street

4 Beds

3 Baths

2,300 Sq.Ft.

$2,995,000

MLS#: 1013212
New on site 2 days ago
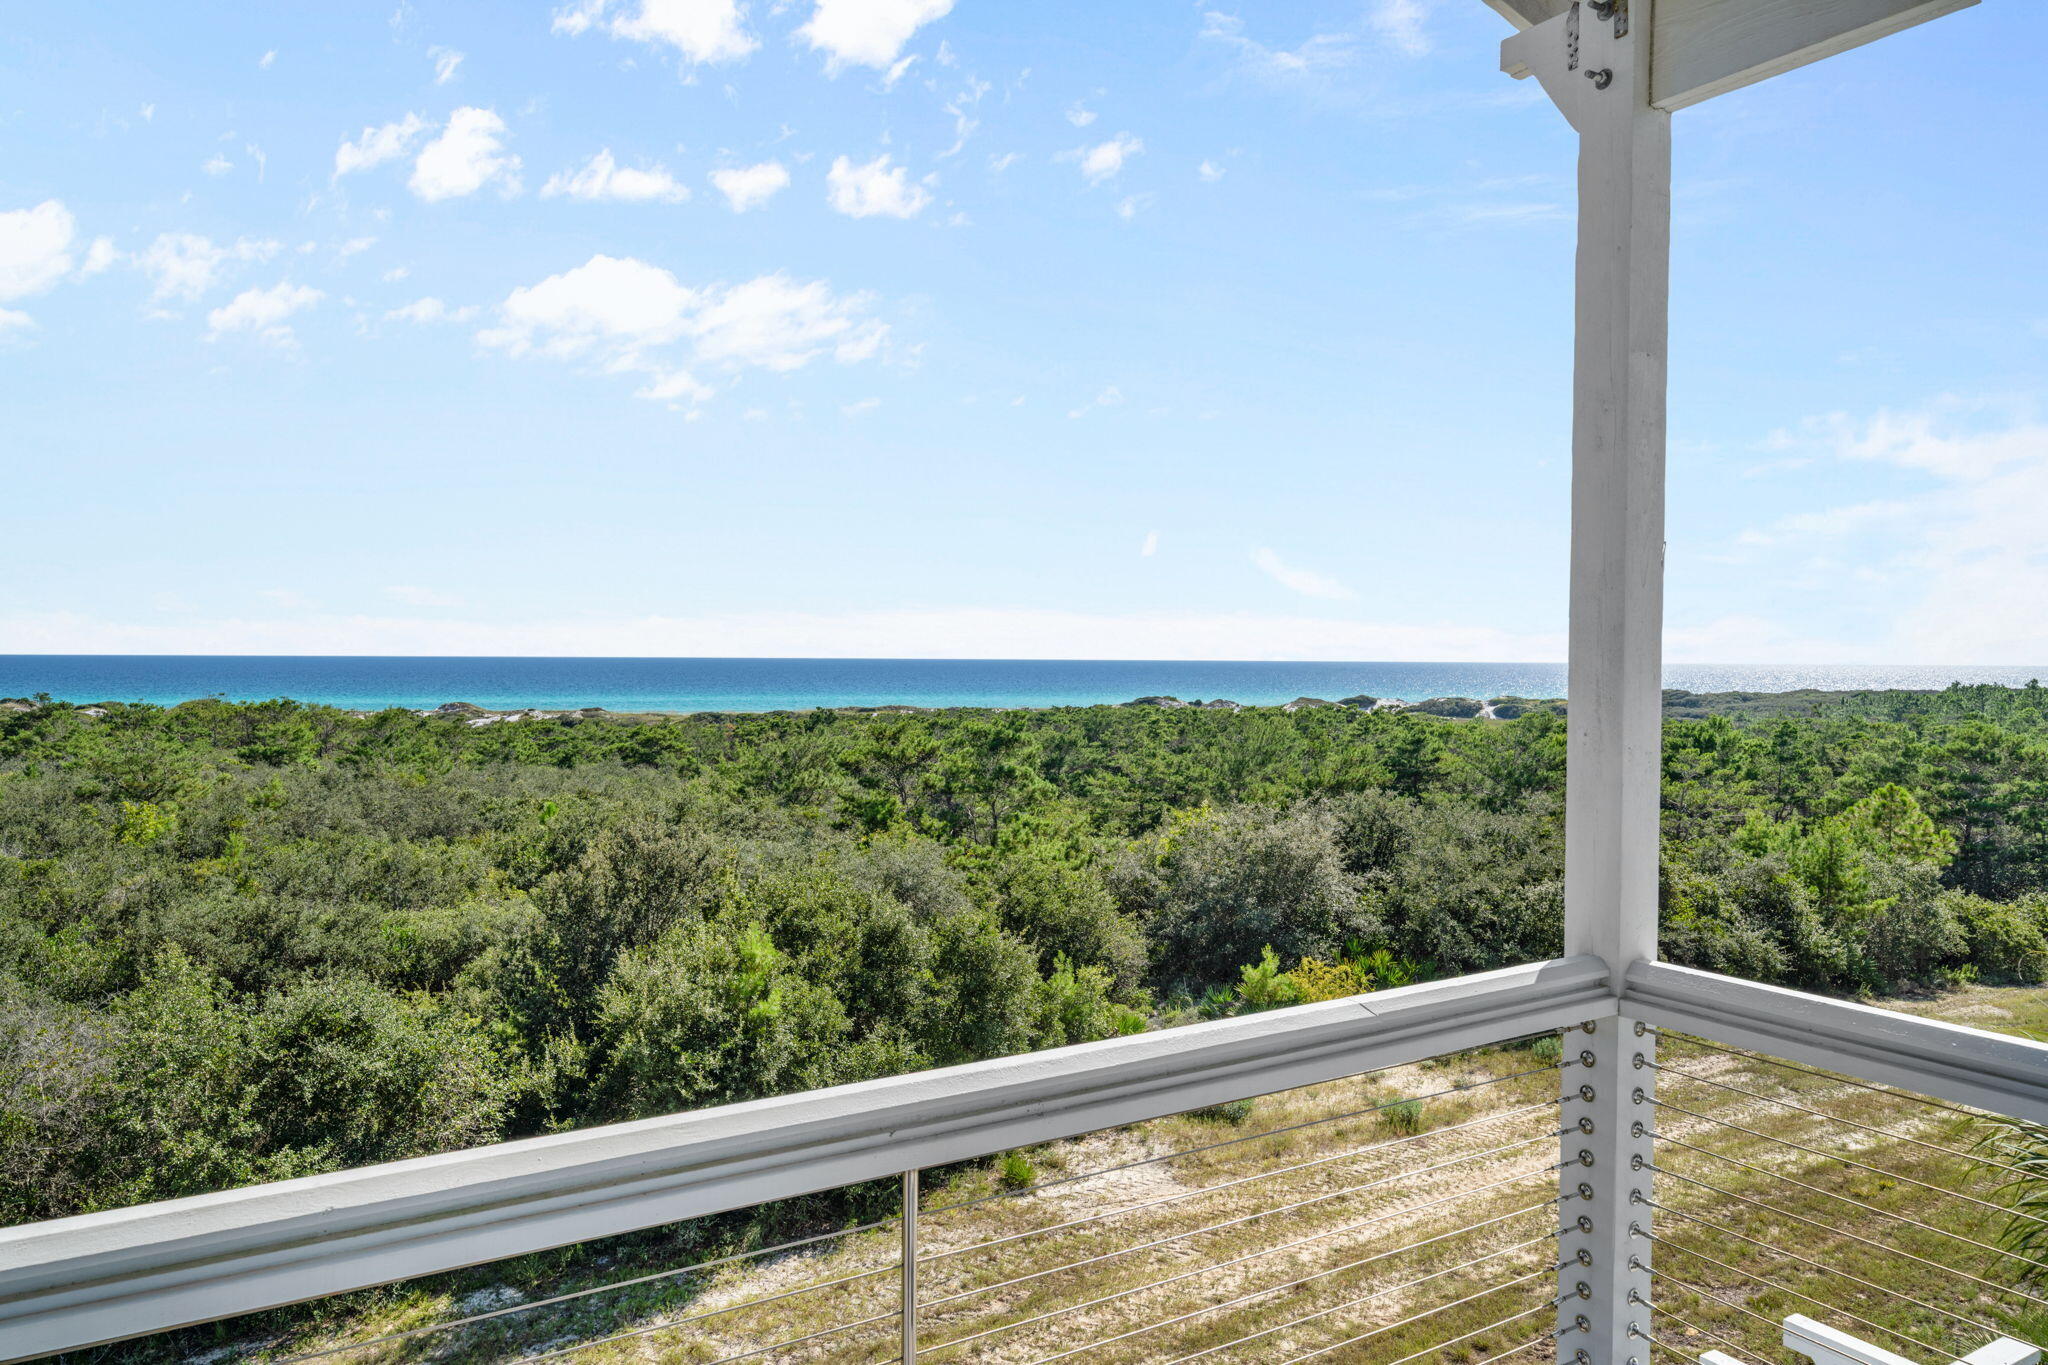
NOW OFFERED AT $1,750,000 -- AN ADDITIONAL $140,000 PRICE REDUCTION! This remarkable price adjustment presents an exceptional opportunity to own one of Cypress Dunes' most scenic and elevated homes at an incredible value. The new price allows buyers the flexibility to update the bathrooms, refresh the interior with today's preferred neutral colors, and personalize the home to their own taste--all while securing one of the community's most coveted locations with extraordinary Gulf views that simply cannot be replicated.
Experience coastal living at its absolute finest in this extraordinary three-story turn-key beach retreat, perfectly positioned on one of the highest elevations in Cypress Dunes, offering some of the most breathtaking Gulf views in the entire community. From brilliant sunrise skies to unforgettable sunset panoramas, the views from this home are nothing short of spectacular.
Designed to fully embrace its premier setting, every level of this beautifully maintained residence captures the beauty of the Gulf, with expansive porches and elevated living spaces showcasing emerald waters, endless horizons, and soothing coastal breezes. The rare high-elevation homesite not only maximizes sweeping views but also provides an added sense of privacy, security, and distinction that is increasingly difficult to find. Whether as a primary residence, luxury second home, or investment property with outstanding rental potential, this is a rare opportunity to own one of Cypress Dunes' premier view properties at an exceptional price. Cosmetic updates can always be made--but a location and Gulf views like these are truly irreplaceable.  

Beyond its beauty, this property presents a compelling investment opportunity. With documented 2025 rental projections of $100,000+ (part-time short-term rentals), this home offers exceptional income potential while serving as a luxurious personal retreat. Its desirable location, three-story layout, and panoramic Gulf views make it highly attractive to vacation renters seeking a premium coastal experience.  Whether you're searching for a high-performing investment, a second home, or a legacy property to enjoy for generations, this elevated Gulf-view masterpiece delivers on every level.

Located in the highly sought-after community of Cypress Dunes in Santa Rosa Beach, this exceptional home seamlessly blends timeless architectural charm, thoughtful coastal design, and an unbeatable setting. Residents enjoy resort-style amenities, including a breathtaking Gulf-view infinity-edge pool, a fully equipped fitness center, and a relaxing spa tub--all designed to elevate everyday living.

If you're hosting unforgettable gatherings, savoring peaceful mornings with coffee while gazing out over the Gulf, or unwinding at day's end as the sky melts into brilliant sunset hues, this property captures the very essence of refined beachside living. Here, every moment feels like a getaway, and the coastal lifestyle you've dreamed of becomes your daily reality.

Opportunities to own a home with this level of elevation and view are rare--don't miss your chance to secure one of the best vantage points in Cypress Dunes!
#995769

Santa Rosa Beach

255 Cypress Drive

5 Beds

5 Baths

3,217 Sq.Ft.

$1,750,000

MLS#: 995769

New on site 2 days ago
Welcome to Edgewater Tower 1-901, a beautiful 9th-floor corner residence in the prestigious Tower I at Edgewater Beach & Golf Resort. This spacious 3-bedroom, 3-bathroom retreat perfectly captures the essence of the Emerald Coast. Whether you are seeking a high-performing investment property or a luxurious private sanctuary, this ''01'' floor plan is one of the most coveted layouts on the beach. Edgewater 1-901 features an open-concept living and dining area that flows seamlessly onto a massive wraparound balcony. Each of the three oversized bedrooms serves as a private oasis, with the master suite offering direct balcony access and en-suite bath. As part of Panama City Beach's only full-service resort, Edgewater owners and guests enjoy unparalleled amenities. The Lagoon Pool: 11,500 square feet of tropical paradise with waterfalls and islands. Active Lifestyle: A 10-court tennis complex, pickleball, shuffleboard, and a 9-hole executive golf course. Convenience: On-site dining at Ocean's Bar & Grill, a fitness center, Starbucks, and 24/7 gated security. Situated just steps from the sand and minutes from the area's best shopping and dining, Unit 1-901 offers the ultimate blend of luxury, comfort, and rental potential. *Buyer to verify all measurements if deemed important.
#1003202

Panama City Beach

11483 Front Beach Road UNIT 901

3 Beds

3 Baths

1,847 Sq.Ft.

$845,000

MLS#: 1003202

1 ... 19 20 21 22 23 ... 666
* Listings identified with the FMLS IDX logo come from FMLS and are held by brokerage firms other than the owner of this website. The listing brokerage is identified in any listing details. Information is deemed reliable but is not guaranteed. If you believe any FMLS listing contains material that infringes your copyrighted work please click here to review our DMCA policy and learn how to submit a takedown request. © 2024. First Multiple Listing Service, Inc.

Send a message

Message successfully sent.

Your message

What is 3 + 4 ?

Reason for contacting?

I agree to receive email communication and understand I can unsubscribe at any time.

I agree to be contacted by Realhub365 Demo via call, email, and text for real estate services. To opt out, you can reply 'stop' at any time or reply 'help' for assistance. You can also click the unsubscribe link in the emails. Message and data rates may apply. Message frequency may vary. Privacy Policy

Sign Out

Virtual Assistant

Would you like to take the next step with this property? We can help you schedule a showing or virtual tour, or send you more details.

Yes, I would like more information.

Thank You for Your Reply, One of Our Agents will contact you as soon as possible

No, maybe later.

Thank you, you can always contact me via email, phone number or through the contact form.

Realhub AI

Lucy - Your AI-Powered Realtor

Update Your Temporary Password

Personalize your search

Enter your email and we'll notify you immediately when new listings match what you're looking for.

or enter email address

Already have an account ? Login here

Continue your home search

I agree to receive communications and understand I can unsubscribe at any time.

I agree to be contacted by Realhub365 Demo via call, email, and text for real estate services. To opt out, you can reply 'stop' at any time or reply 'help' for assistance. You can also click the unsubscribe link in the emails. Message and data rates may apply. Message frequency may vary. Privacy Policy

Already have an account ? Login here

We use cookies

We use cookies primarily for analytics to enhance your experience. By accepting, you agree to our use of these cookies. You can manage your preferences or learn more about our cookies policy.
