REALHUB is on fire today

Properties

Browse or get in touch to schedule a walkthrough.

  • Nearby me
Price range

Popular Features

Community Features

Association

Property Features

Waterfront

View

Exterior Features

Interior Features

Style

10000 properties match your criteria

Updated 1 minute ago

E-Alert name

Welcome to Deer Moss Creek's newest Phase 11. Lot 82 is perfectly located steps away from the future Phase 11 Common Area Park. Other DMC Phase 11 lots may be available for purchase as well,  call me, Crystal Tingle 850-218-4618, for more info on these. 
Deer Moss Creek® is an 1,100- acre, master-planned, mixed-use community in Niceville, FL. Community plans include a nature trail, bike lanes, parks, pools, office and retail space. Sidewalks are 5' wide and home plans must be approved by the Town Architect. Build your dream home in the beautiful Deer Moss Creek community!
#957225

Niceville

413 Sorrel Way

None Beds

None Baths

0.16 acres

$100,000

MLS#: 957225
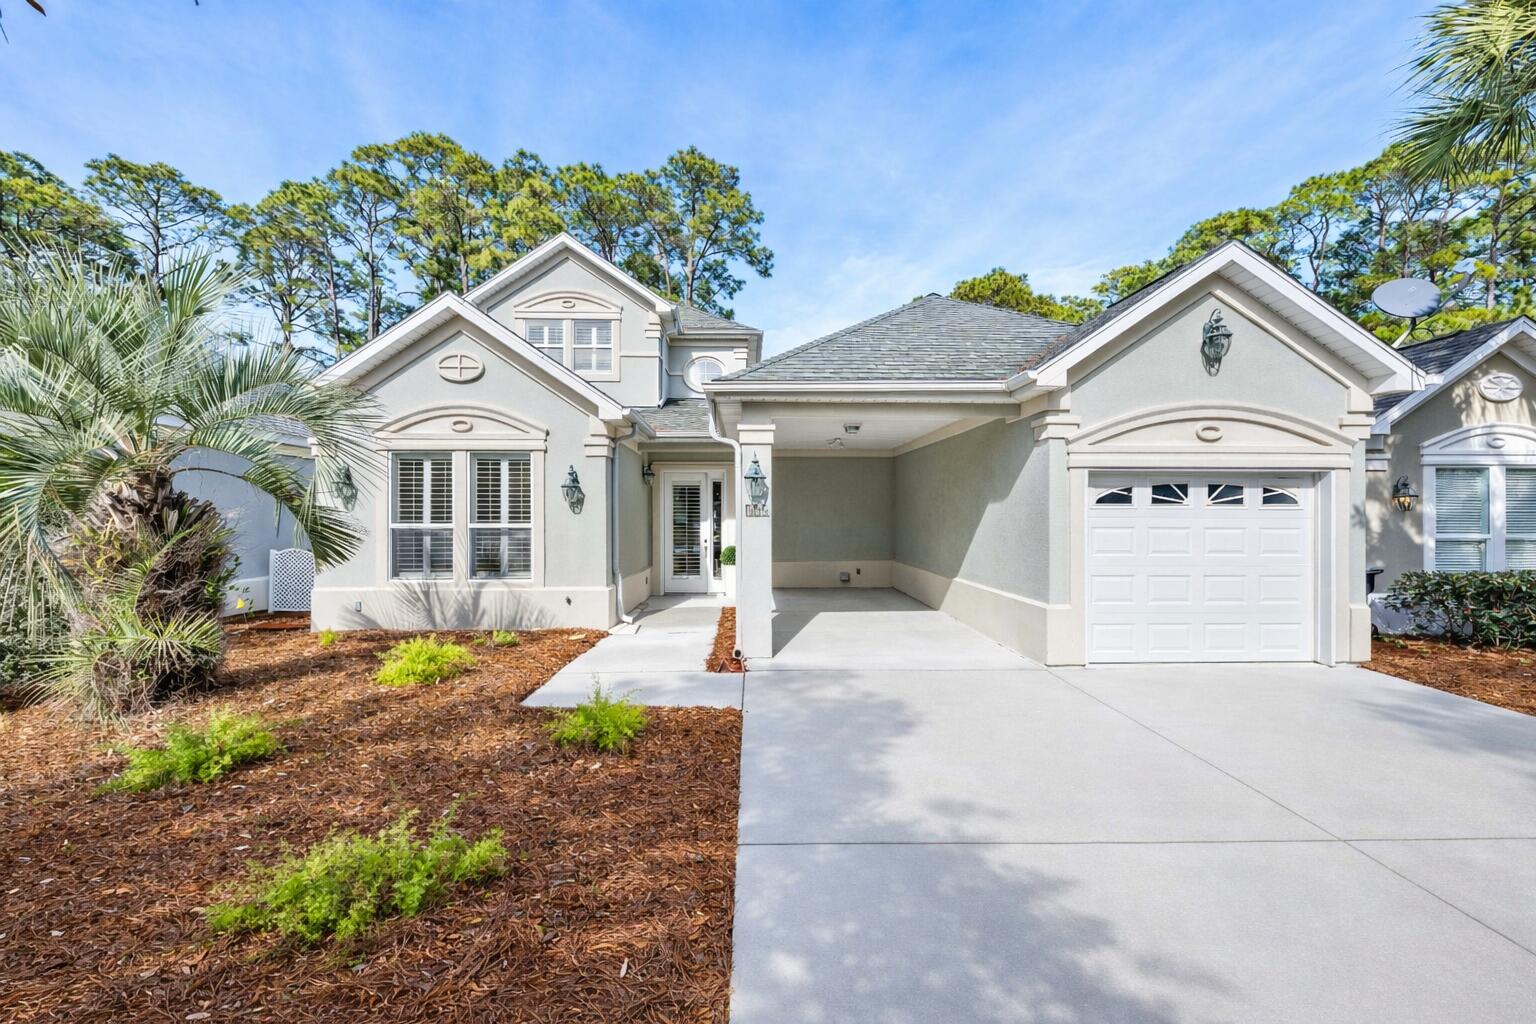
Brand New Roof! Located in one of the most desirable communities on the west end of Scenic Highway 30A, this well-maintained home at 104 Masters Court offers golf course views, an ideal floor plan, and easy access to the Gulf of Mexico.

The interior has been freshly painted and features new carpet on the second floor, creating a move-in-ready space filled with natural light. The open floor plan is designed for comfortable coastal living, with crown molding and plantation shutters throughout adding timeless character and charm.

A major highlight of the home is the layout with two bedrooms located on the first floor, including the primary suite and a guest suite, providing convenience and flexibility for homeowners and guests alike. The primary suite features a spacious bathroom and a large walk-in closet This feature is especially desirable for buyers searching for a Santa Rosa Beach golf course home with main-level living. Upstairs, a third bedroom with a full bath offers additional privacy, its own large walk-in closet, and access to a balcony overlooking the golf course. Multiple outdoor living spaces allow you to fully enjoy the surroundings. A private side lanai courtyard, a rear patio overlooking the golf course, and a second-floor balcony provide the perfect setting for morning coffee, evening relaxation, or entertaining after a day along 30A or at the beach. Situated along the Santa Rosa Golf & Beach Club's 18-hole, par-72 championship course, the home enjoys golf course views while still being just steps from the Gulf of Mexico via nearby beach access points at Martha's Lane or the Lake Causeway. This location offers the lifestyle many buyers are searching for when looking for homes along 30A that combine golf, beach access, and a quiet residential setting. The home also offers excellent storage with multiple storage closets and linen closets located throughout the home, making it practical for both full-time living and second-home ownership. Additional features include a one-car garage, a covered carport, and access to the community pool that is both heated and chilled, allowing residents to enjoy it year-round. The neighborhood is rental-restricted, creating a more private environment ideal for full-time residents or second homeowners looking for a relaxed 30A community. With its desirable floor plan, golf course setting, and location just moments from the beach, 104 Masters Court presents a rare opportunity to own a golf course home in Santa Rosa Beach within one of the most sought-after communities along Scenic Highway 30A.
#997188

Santa Rosa Beach

104 Masters Court

3 Beds

3 Baths

2,006 Sq.Ft.

$895,000

MLS#: 997188

This expertly designed home at 461 Blue Mountain Road has been exclusively enjoyed as a private retreat and never rented, preserving its pristine condition. Featuring four bedrooms, an additional office / bunk room, four full bathrooms, and two half bathrooms, the layout is designed for both effortless entertaining and quiet relaxation.
This perfectly positioned home captures breathtaking southwestern panoramic gulf views, and refreshing coastal breezes. Just steps from the sugar-white sand beaches via a deeded neighborhood walkover and beach access directly across the street.  This location offers both convenience and exclusivity.
Designed with clean architectural lines and timeless elegance, this fully integrated smart home showcases high-end finishes, quality fixtures, top of the line appliances, elevator, and sophisticated coastal style throughout. Spacious living areas and carefully selected design details create an inviting atmosphere ideal for beach living.
#1010954

Santa Rosa Beach

461 Blue Mountain Road

4 Beds

4 Baths

3,850 Sq.Ft.

$4,895,000

MLS#: 1010954
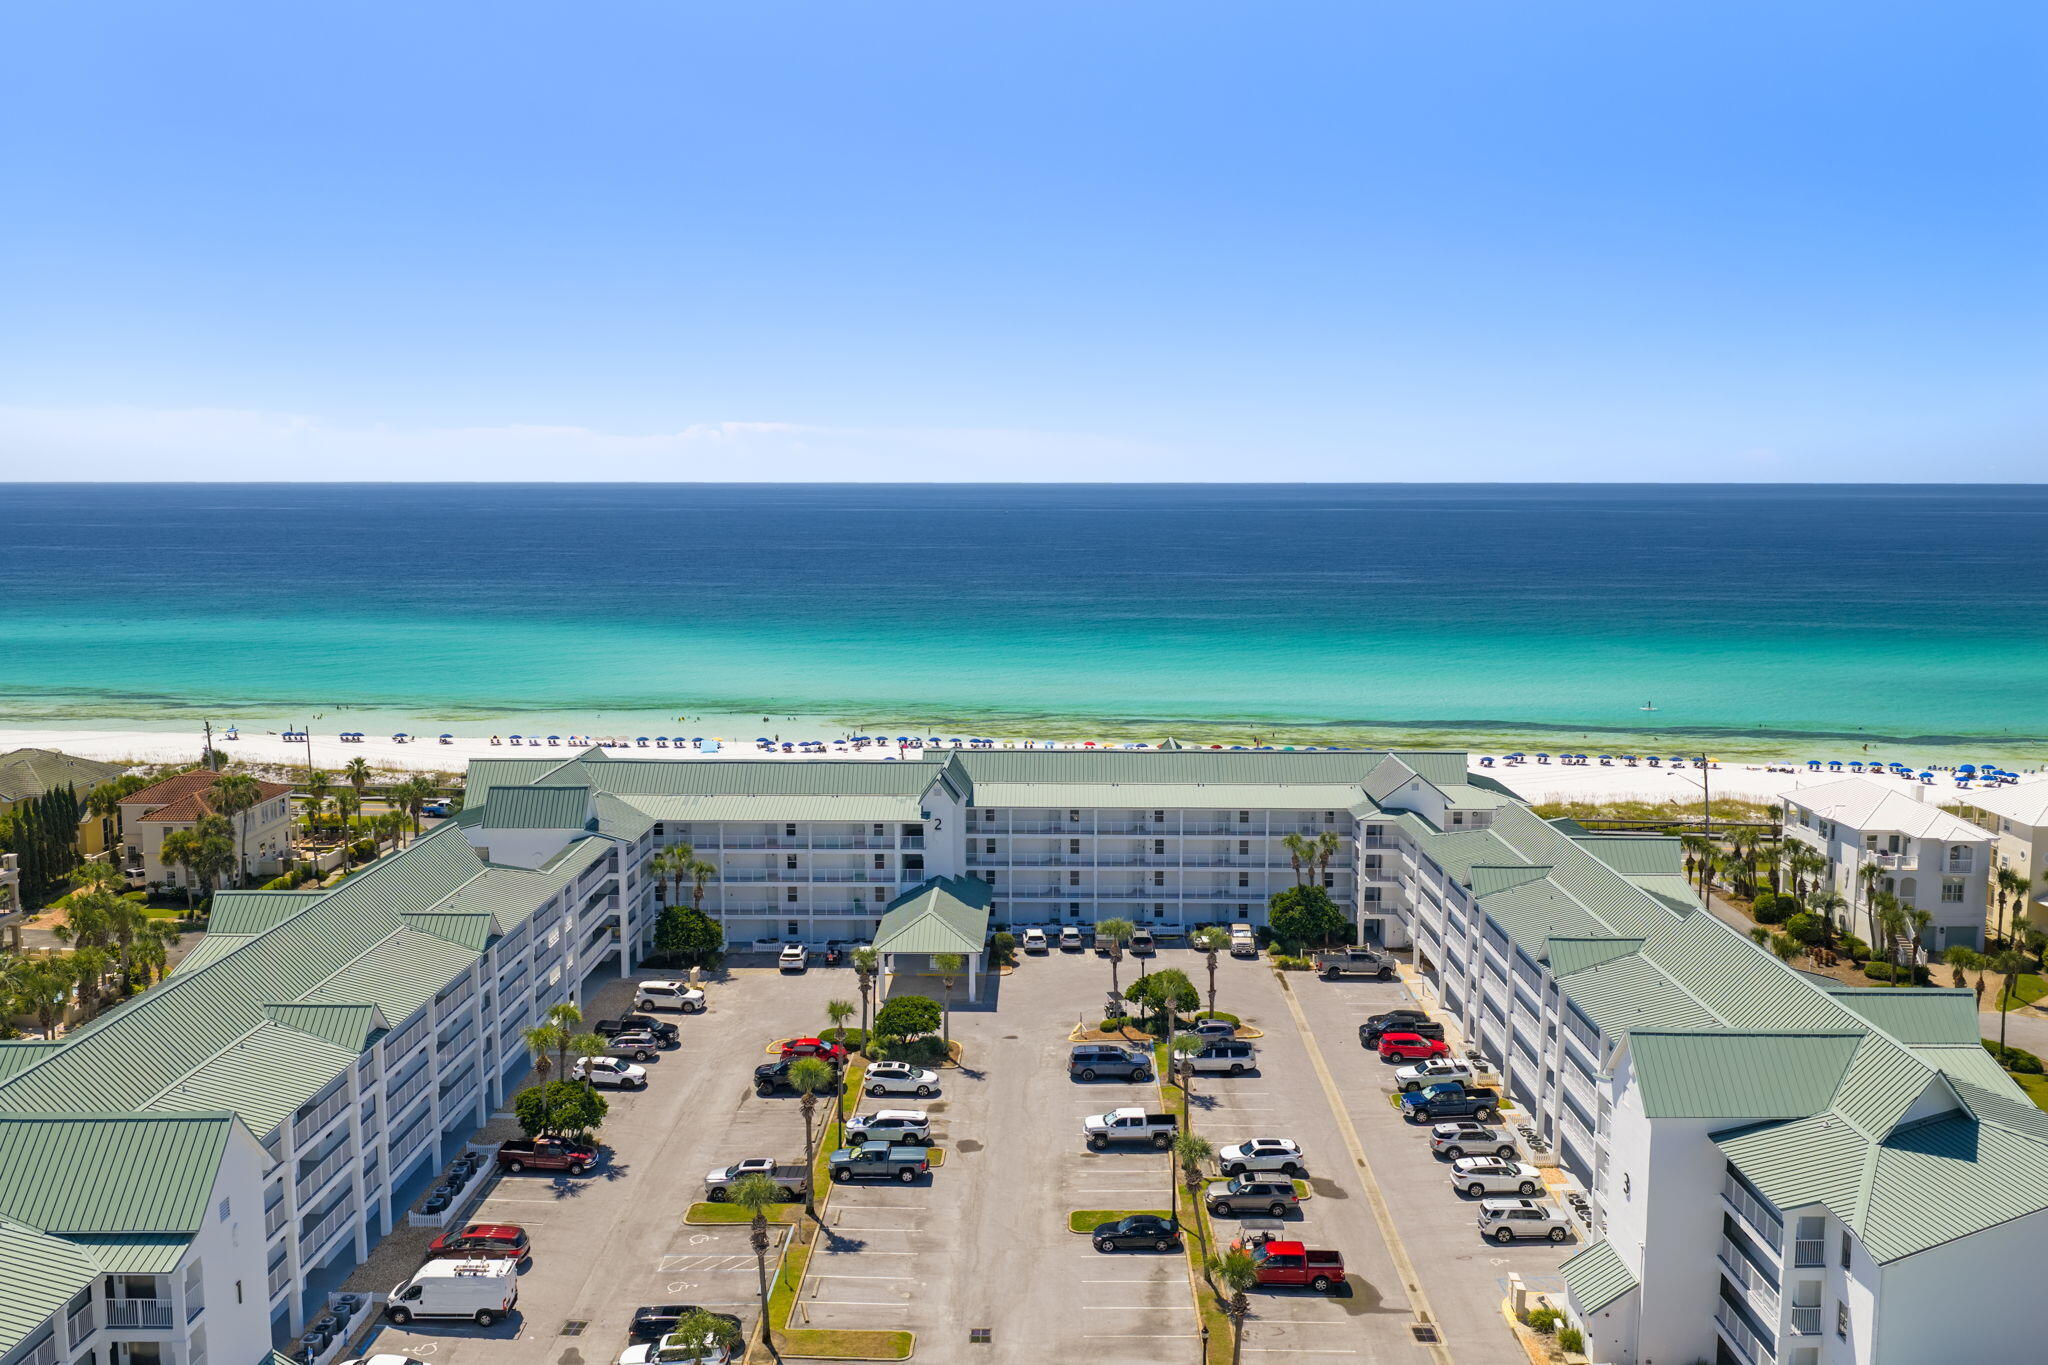
Projected Over $54,000 in Rental Income! Brand NEW hot water heater and interior paint (September 2025), NEW HVAC 2024! This beautiful 2-bedroom, 2-bathroom condo is being offered fully furnished and turn-key, ready for you or your guests to move right in. Situated directly across the street from the Gulf, you'll enjoy sweeping views of Miramar Beach's iconic white sandy beaches and emerald green water from your private, oversized balcony--accessible from both the living area and the primary suite. 

Whether sipping morning coffee or watching the sunset, this is the perfect place to unwind.  Inside, the condo offers a bright, open floor plan, a well-appointed kitchen with stainless steel appliances, and comfortable coastal décor. Currently used as a second home, it presents an outstanding opportunity for either a personal beach retreat or a high-demand investment property.

Located in the gated, pet-friendly community of Maravilla, residents benefit from deeded beach access plus a long list of resort-style amenities:
* Two sparkling pools
* Tennis and pickleball courts
* Basketball area
* Fitness center
* Outdoor showers and more

The location is unbeatable -- near local favorites like Pompano Joe's, Captain Dave's, and Kenny D's, with Silver Sands Premium Outlets, Grand Boulevard, and the Destin Harbor only minutes away. If you've been searching for a low-maintenance, beachside escape with income potential, Unit 3405 checks all the boxes.
#996763

Miramar Beach

2606 Scenic Gulf Drive UNIT 3405

2 Beds

2 Baths

840 Sq.Ft.

$499,000

MLS#: 996763
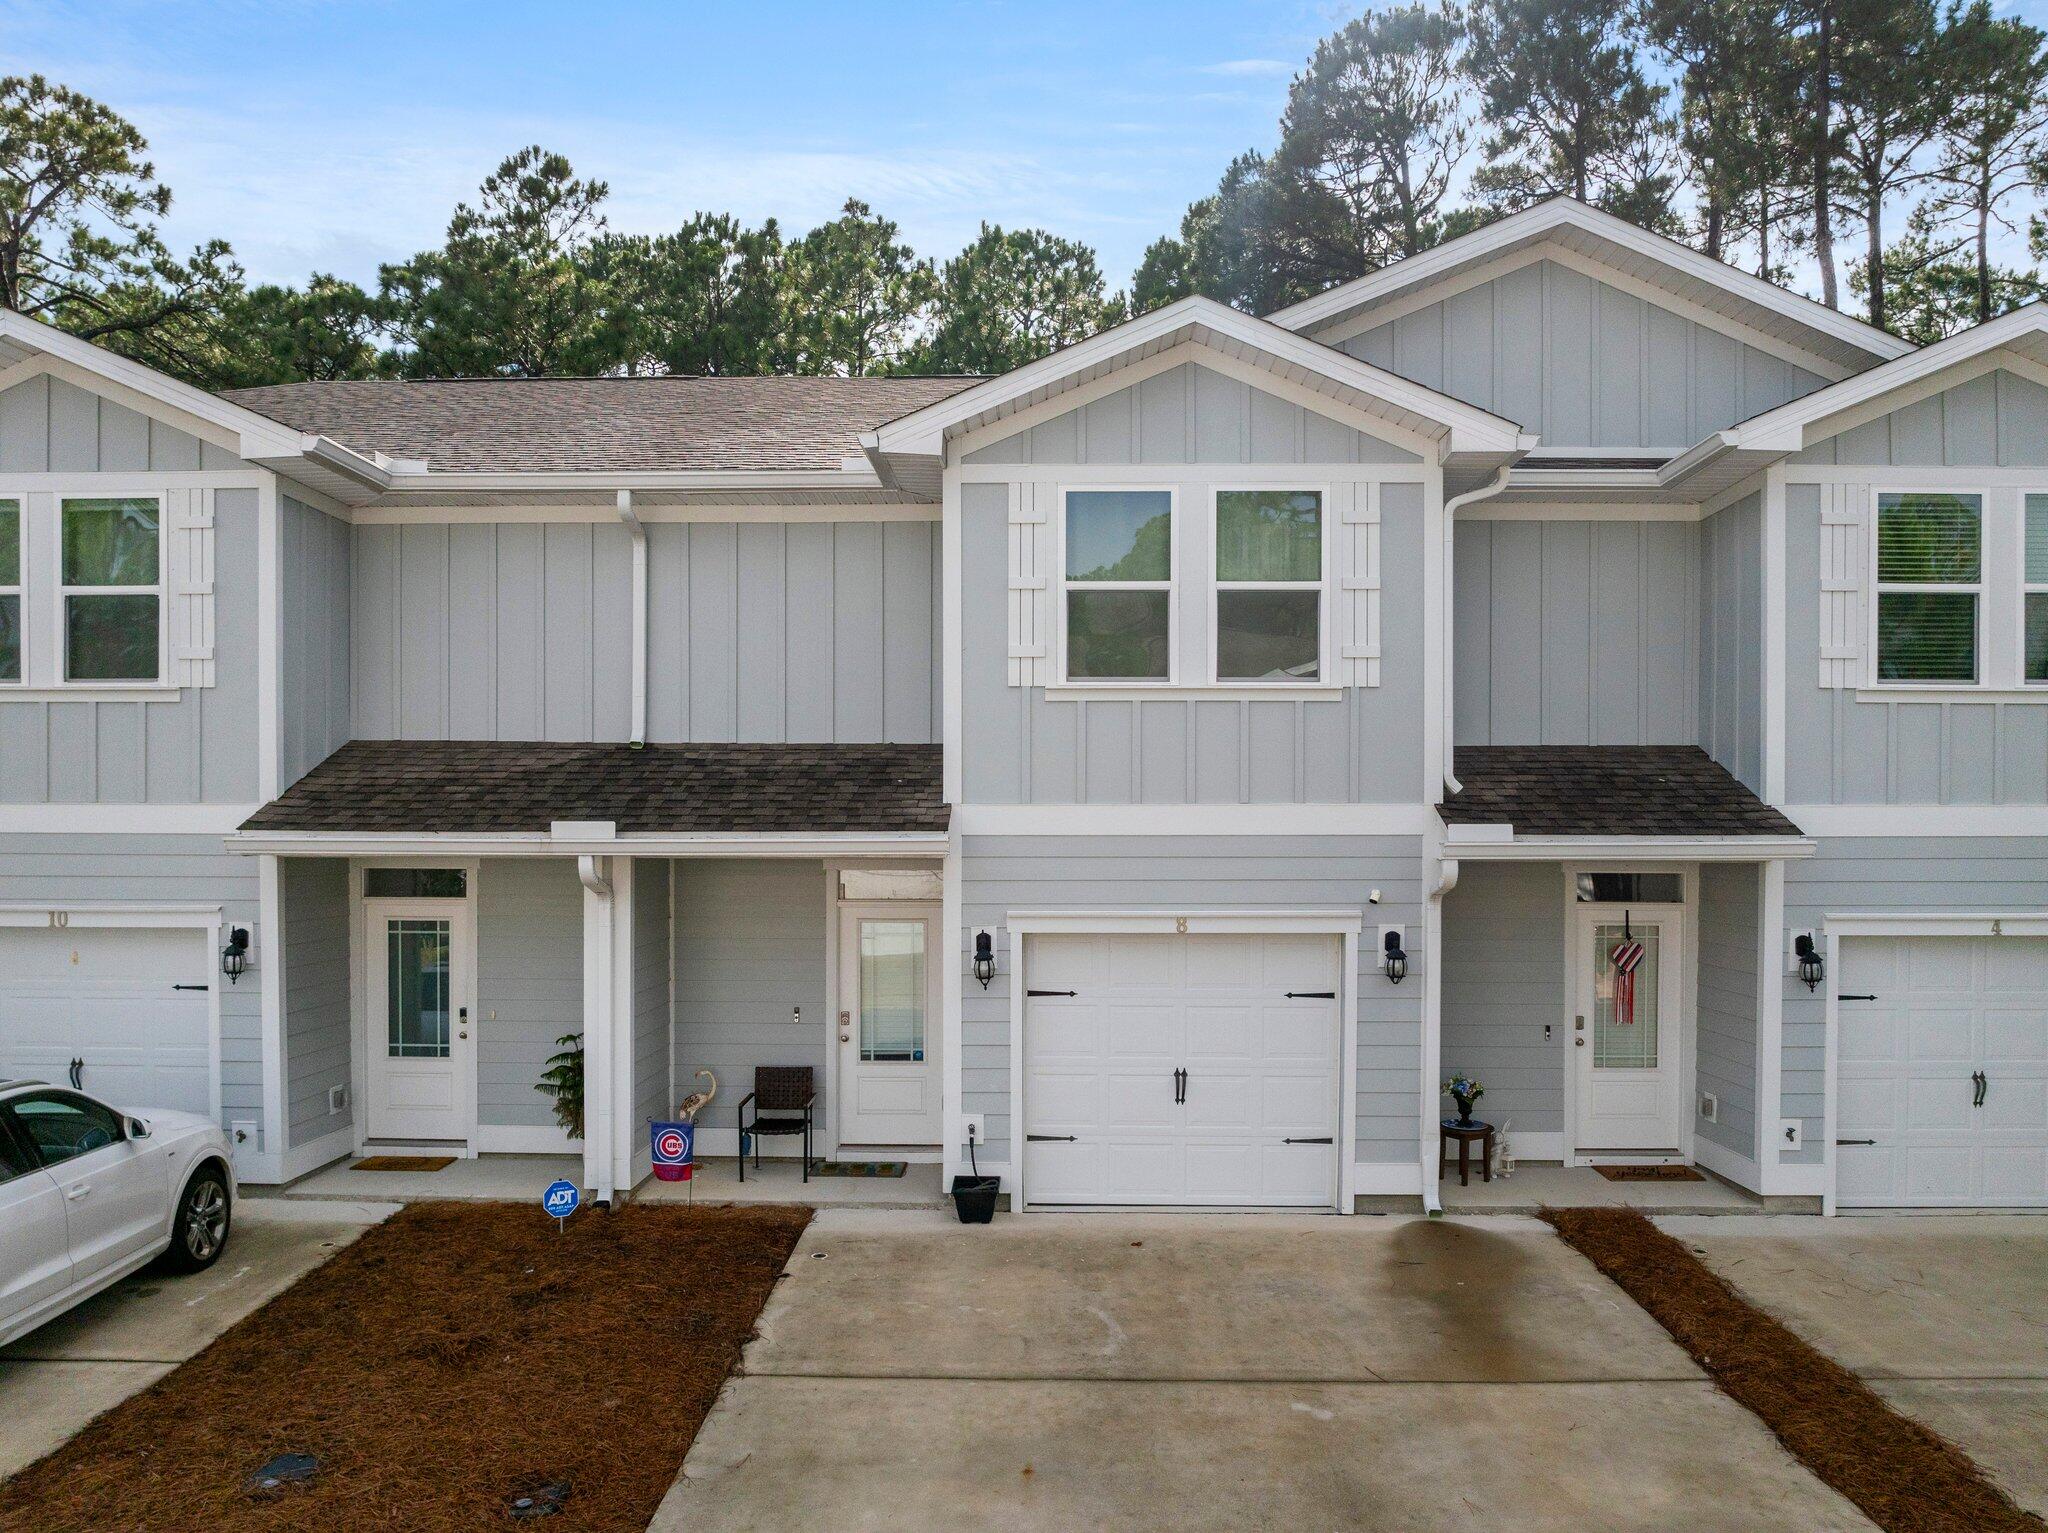
Exceptional Value in Santa Rosa Beach!

Discover the perfect blend of comfort, convenience, and coastal living in the highly desirable Sandhill Pines community. Ideally located just off Mack Bayou, this beautifully maintained townhome is minutes from Grand Boulevard's premier shopping, dining, entertainment, and movie theater.

Nature lovers will appreciate nearby Topsail Hill Preserve State Park, offering miles of pristine white-sand beaches, emerald-green waters, and a more peaceful beach experience than many of Walton County's busier public accesses. The area's popular farmers market and numerous local attractions are also just a short drive away.

Sandhill Pines allows both short-term and long-term rentals, providing excellent flexibility for homeowners and investors alike. HOA fees include exterior insurance, grounds maintenance, trash service, and the master association, valuable benefits that help simplify ownership.

This spacious 3-bedroom, 2.5-bath townhome features durable EVP flooring throughout the main level and comfortable carpeting upstairs, creating a warm and inviting atmosphere in the bedrooms while maintaining an open, coastal-inspired feel downstairs.

The stylish kitchen showcases granite countertops, white shaker-style cabinetry, brushed nickel hardware, and an oversized breakfast bar with ample seating, perfect for entertaining family and friends.

Whether you're searching for a primary residence, second home, or investment opportunity, this property offers an outstanding opportunity to own in one of the Emerald Coast's most sought-after locations.
#953352

Santa Rosa Beach

8 Sandy Cv Way

3 Beds

2 Baths

1,537 Sq.Ft.

$330,000

MLS#: 953352

Discover The Finn in Plantation Woods! Fabulous open design Finn Floorplan features 5 beds, 3 baths, covered patio, and a 2-car garage. Well-designed kitchen features: GORGEOUS stone counter-tops, stainless appliances, lg. island, smooth-top range, built in microwave, quiet dishwasher & pantry. Nice breakfast nook & separate dining. Striking wood look flooring & plush carpet in bedrooms. This home includes the ''Smart Home'', connect package that provides several convenient Smart Devices you will enjoy. Fabric Hurricane window and door protection is also included.  ALL LISTING pictures, colors, features, and size may vary. Square footages are approximate.
#1009084

Milton

4988 Gaineswood Drive

5 Beds

3 Baths

2,595 Sq.Ft.

$379,900

MLS#: 1009084

Welcome to this beautifully updated 3-bedroom, 2-bath home in Magnolia Lake Estates!

Why settle for brand-new builder basics when you can have a home that's already been thoughtfully upgraded? With more than $50,000 invested in improvements, this home offers added character, quality, and convenience from day one--without the time and expense of upgrading after closing.

Highlights include new flooring and fresh paint throughout, updated kitchen and bathroom cabinetry, plantation shutters, custom window and door trim, beadboard accents, a beautifully tiled walk-in shower in the primary bath, and a new oven.

Outside, enjoy a fully sodded yard with front and back irrigation, professional landscaping, a paver patio, outdoor fire pit, and storage shed.

Located in a quiet, established community with a picturesque lake, community dock, and picnic area, this home is just minutes from DeFuniak Springs shopping, dining, schools, and historic downtown, with the Emerald Coast beaches about 35 minutes away.

Beautifully maintained, thoughtfully upgraded, and truly move-in ready!
#1010886

DeFuniak Springs

635 Magnolia Lake Drive

3 Beds

2 Baths

1,467 Sq.Ft.

$359,000

MLS#: 1010886
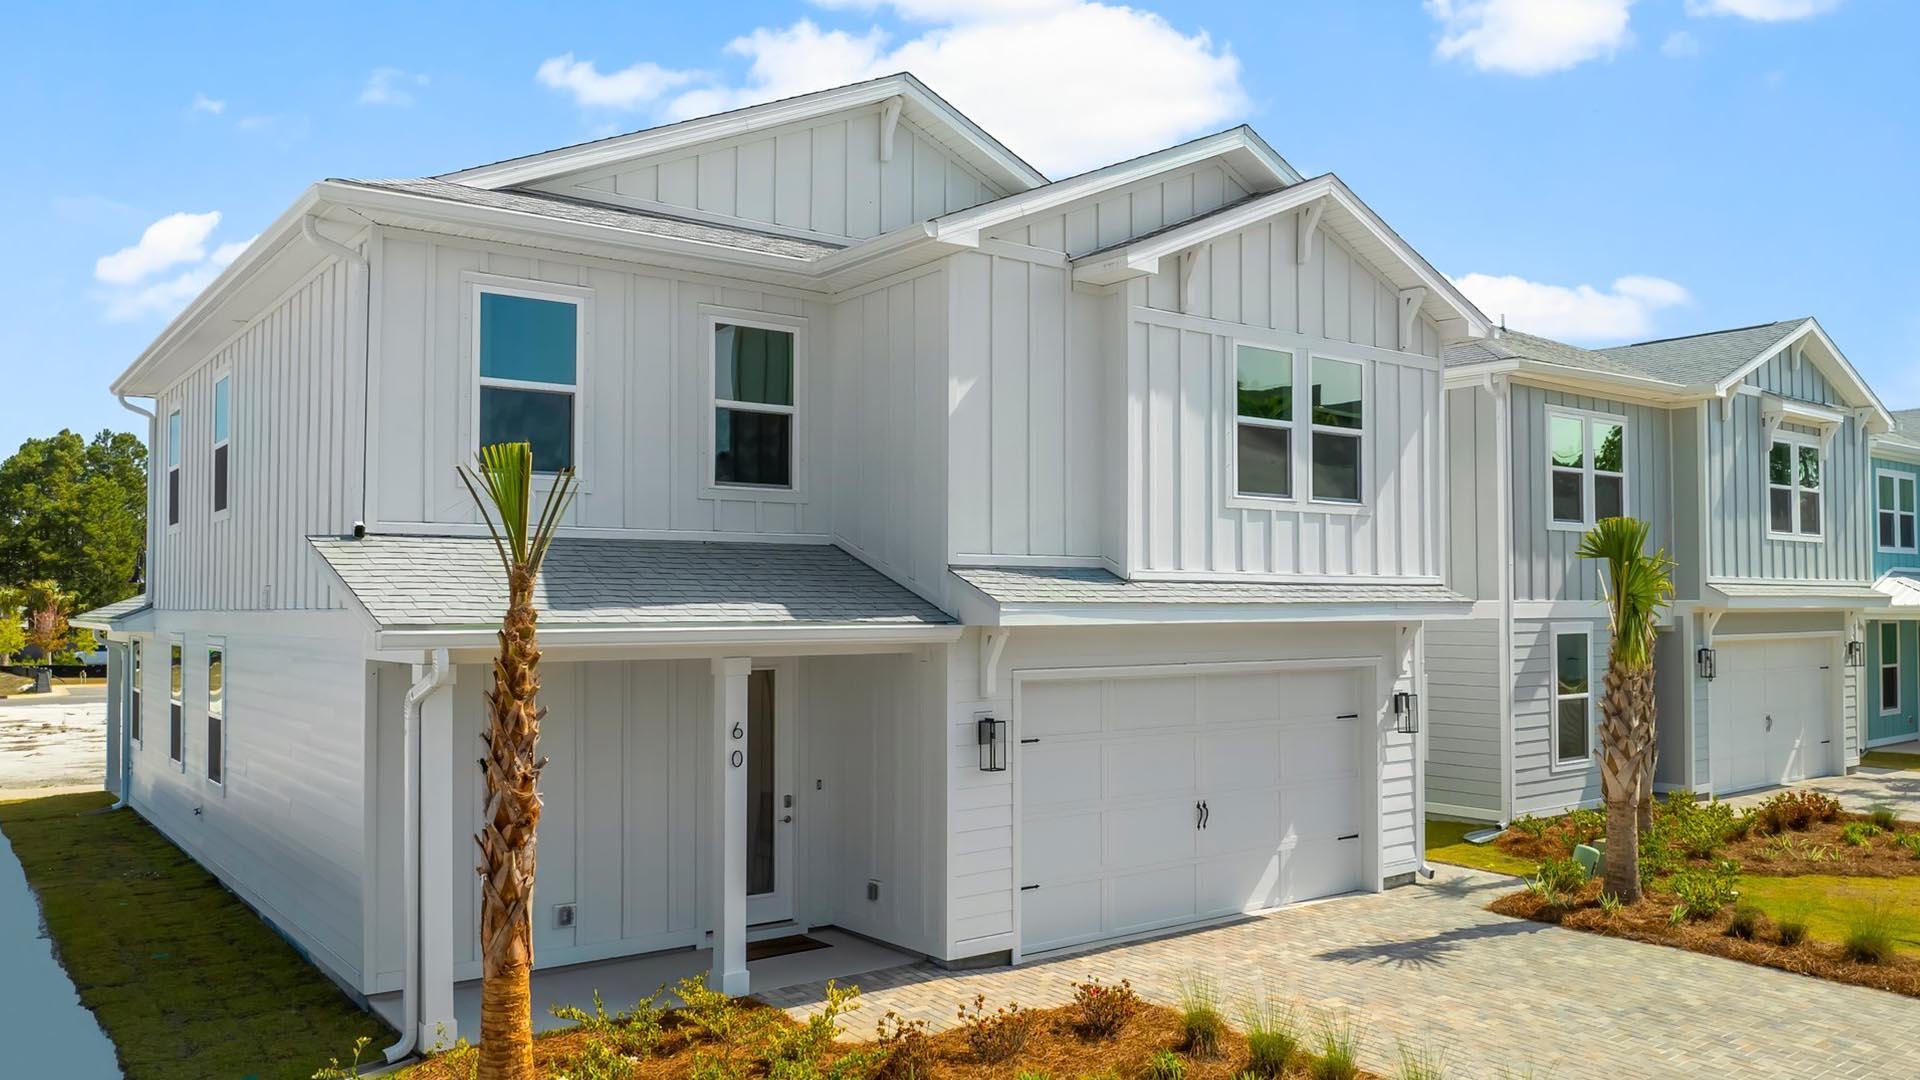
Welcome to 162 Ocean Drive at Parkside in Santa Rosa Beach, Florida. This pre-construction homesite offers the opportunity to secure new construction prior to groundbreaking. This property will be developed with the Brayden floorplan and built to current design standards and specifications. Buyers may have the ability to personalize select finishes depending on the stage of construction. Estimated completion timelines and build details available upon request. This stunning two-story home in Parkside is move in ready and boasts of over 2,700 square feet of elegant living space. Plenty of natural light abounds in this magnificent home. The interior has been elegant appointed with luxurious features, nestled on the west end of 30A just one mile from public beach access. 
 Our Brayden floorplan features 5 bedrooms, 3.5 bathrooms, 2 stories, and a spacious 2 car garage.

Upon entering the Brayden, you are welcomed by a large, open living space, brightly lit by numerous windows. The open kitchen sits overlooking the dining and living area, complete with quarts countertops, white craftsman style cabinetry, a farmhouse sink, a gas burning stove top, and stainless-steel appliances. Entertaining will be a breeze in the opening living area which overlooks the cover patio in the back of the home.

Beyond the living space, you will find a secluded hallway that leads to the primary suite. Not one, but 2 walk-in closets can be found in the primary suite with wood shelving. The primary bathroom is complete with luxurious features including a zero-entry tile shower, large vanity with 2 undermount sinks and quartz countertops, and a private water closet.

Heading back to the foyer, you will enter the stairway to the second floor. First you will find the flex space that can be used as an office, playroom, game room, etc. All three guest bedrooms host walk-in closets with wood shelving. One of the bedrooms features its own private bathroom.

Beyond the luxurious interior features, this home is also equipped with Smart Home Technology. This thoughtful integration of technology ensures that your new home is perfectly designed to meet the demands of modern life. Our homes are built with quality materials and workmanship throughout, with superior attention to detail and with your family in mind. Enjoy peace of mind knowing you are cover by our one-year builder's warranty.

Resort style amenities await you at Parkside including a zero-entry pool, pool house with covered outdoor kitchen, outdoor TV, gas-burning firepit, and a scenic boardwalk surrounding an illuminate water feature. Call us today for a tour of this magnificent addition to the quiet west side of 30A.
#994319

Santa Rosa Beach

162 Ocean Drive

5 Beds

3 Baths

2,745 Sq.Ft.

$1,039,900

MLS#: 994319
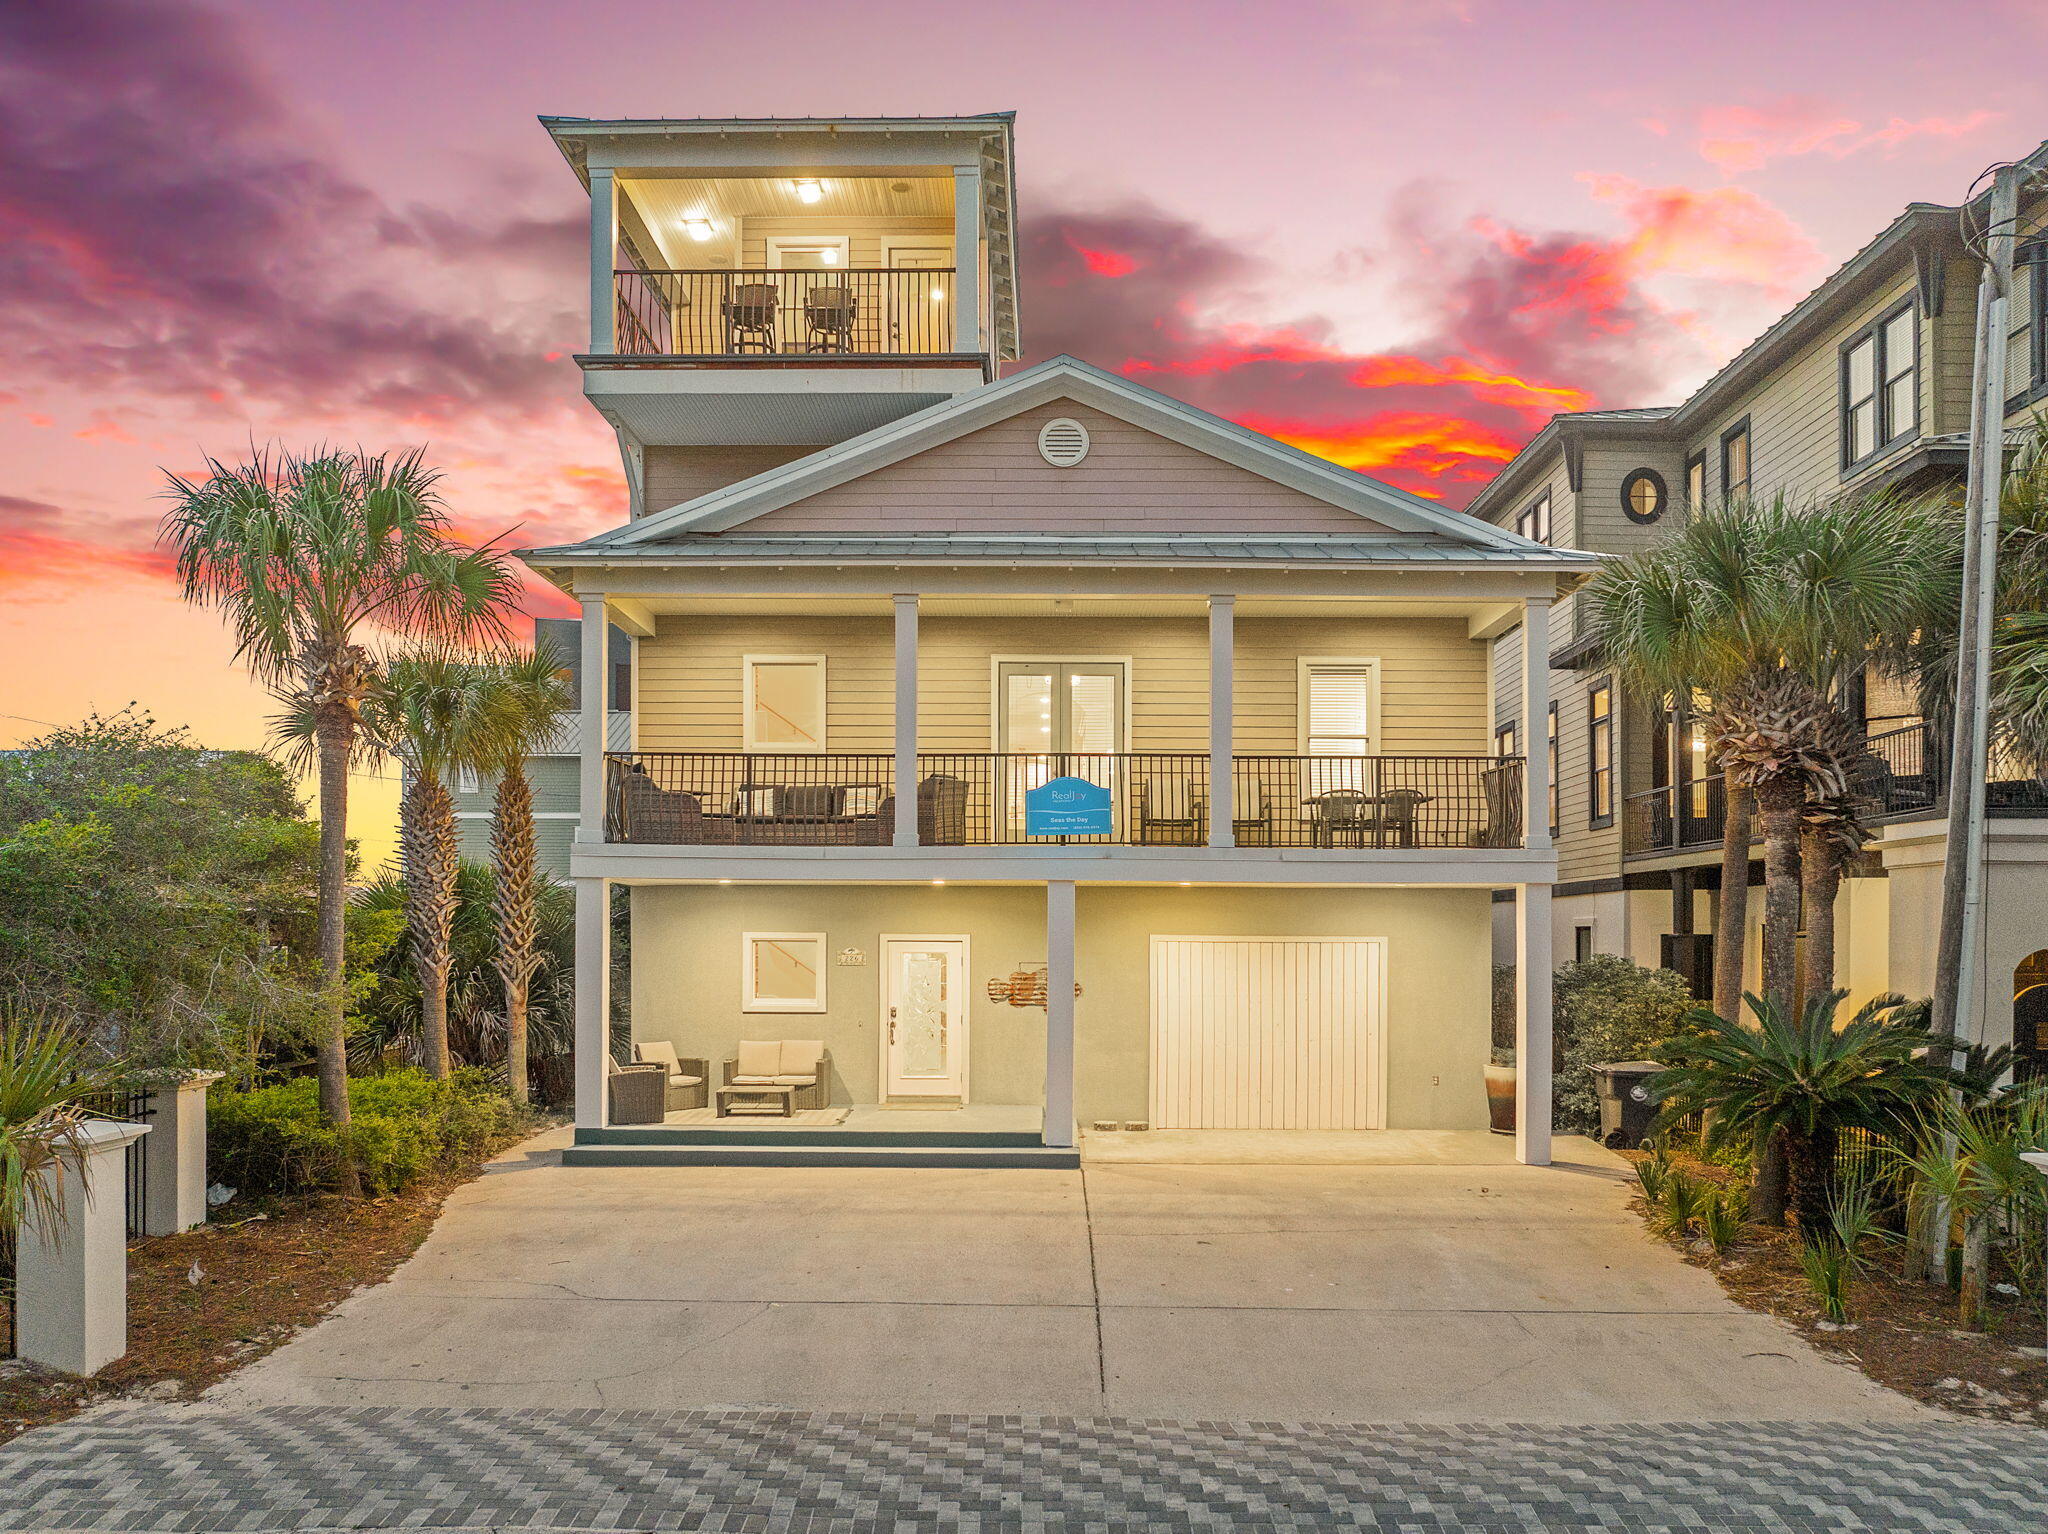
226 Sandtrap Road presents a compelling combination of scale, proximity, and flexibility, positioned just approximately 300 feet from the Gulf with immediate access to the sugar white sand. Offered fully furnished and meticulously maintained as a rental property, the home is truly turnkey, equally suited for personal use or as a high performing vacation rental. Spanning 3,850 square feet, the five bedroom, 3.5 bath residence is designed with intentional versatility. The first level functions as a fully independent lockout, complete with private entrance, secondary living area, kitchenette, laundry, and two bedrooms, one configured with built in bunks. This level opens directly to a covered patio and heated pool, creating a natural extension of indoor outdoor living while allowing for privacy between guests and owners.

The main living level is defined by 10 foot ceilings, crown molding, and a seamless flow between kitchen, dining, and living spaces. The kitchen is well equipped with custom cabinetry, granite countertops, a JennAir gas cooktop, and updated stainless refrigeration, all oriented toward both function and gathering. Expansive balconies extend the living space outward, capturing Gulf views and coastal light.

The primary suite is positioned on this level with direct balcony access and a spacious bath featuring dual vanities, walk in closets, and a large walk in shower. Two additional guest bedrooms share a Jack and Jill bath, offering an efficient and well considered layout for both everyday living and rental use.

Additional features include an elevator servicing all levels, hardwood and tile flooring throughout, a heated outdoor shower, a one car garage with additional parking, and a heated and cooled flex space ideal for a private office, gym, or workshop, an uncommon and valuable addition.

Well located, fully realized, and designed for both immediate enjoyment and long term performance, 226 Sandtrap offers a rare opportunity just steps from the Gulf.
#1001481

Miramar Beach

226 Sandtrap Road

5 Beds

5 Baths

3,840 Sq.Ft.

$1,799,000

MLS#: 1001481

Welcome to 291 Farm Owl Drive at Owl's Head Farms in Freeport, Florida. This pre-construction homesite is a corner lot that will be developed with the Destin floorplan and built to current design standards and specifications. Buyers may have the ability to personalize select finishes depending on the stage of construction. Estimated completion timelines and build details available upon request. The Destin is an open-concept floor plan   with an expansive great room featuring 9-foot ceilings and an added tray ceiling that enhances the spacious, airy feel. 

The main living area is ideal for both everyday living and entertaining, with a seamless connection between the living room, kitchen, and dining spaces. The beautifully appointed kitchen features quartz countertops, attractive cabinetry, a tile backsplash, and matte black plumbing fixtures for a clean, contemporary look. An adjacent dining area provides a comfortable space for meals, while the large living area opens to a covered patio, creating an effortless indoor-outdoor connection. Engineered vinyl plank flooring runs throughout the home, providing durability, style, and a smooth transition from room to room.


Privately located at the back of the home, the primary bedroom offers a relaxing retreat with a well-appointed ensuite bathroom. The primary bath includes a soaking tub, separate shower with glass enclosure and dual-sink vanity
#1010592

Freeport

291 W Farm Owl Drive

4 Beds

3 Baths

2,377 Sq.Ft.

$449,650

MLS#: 1010592
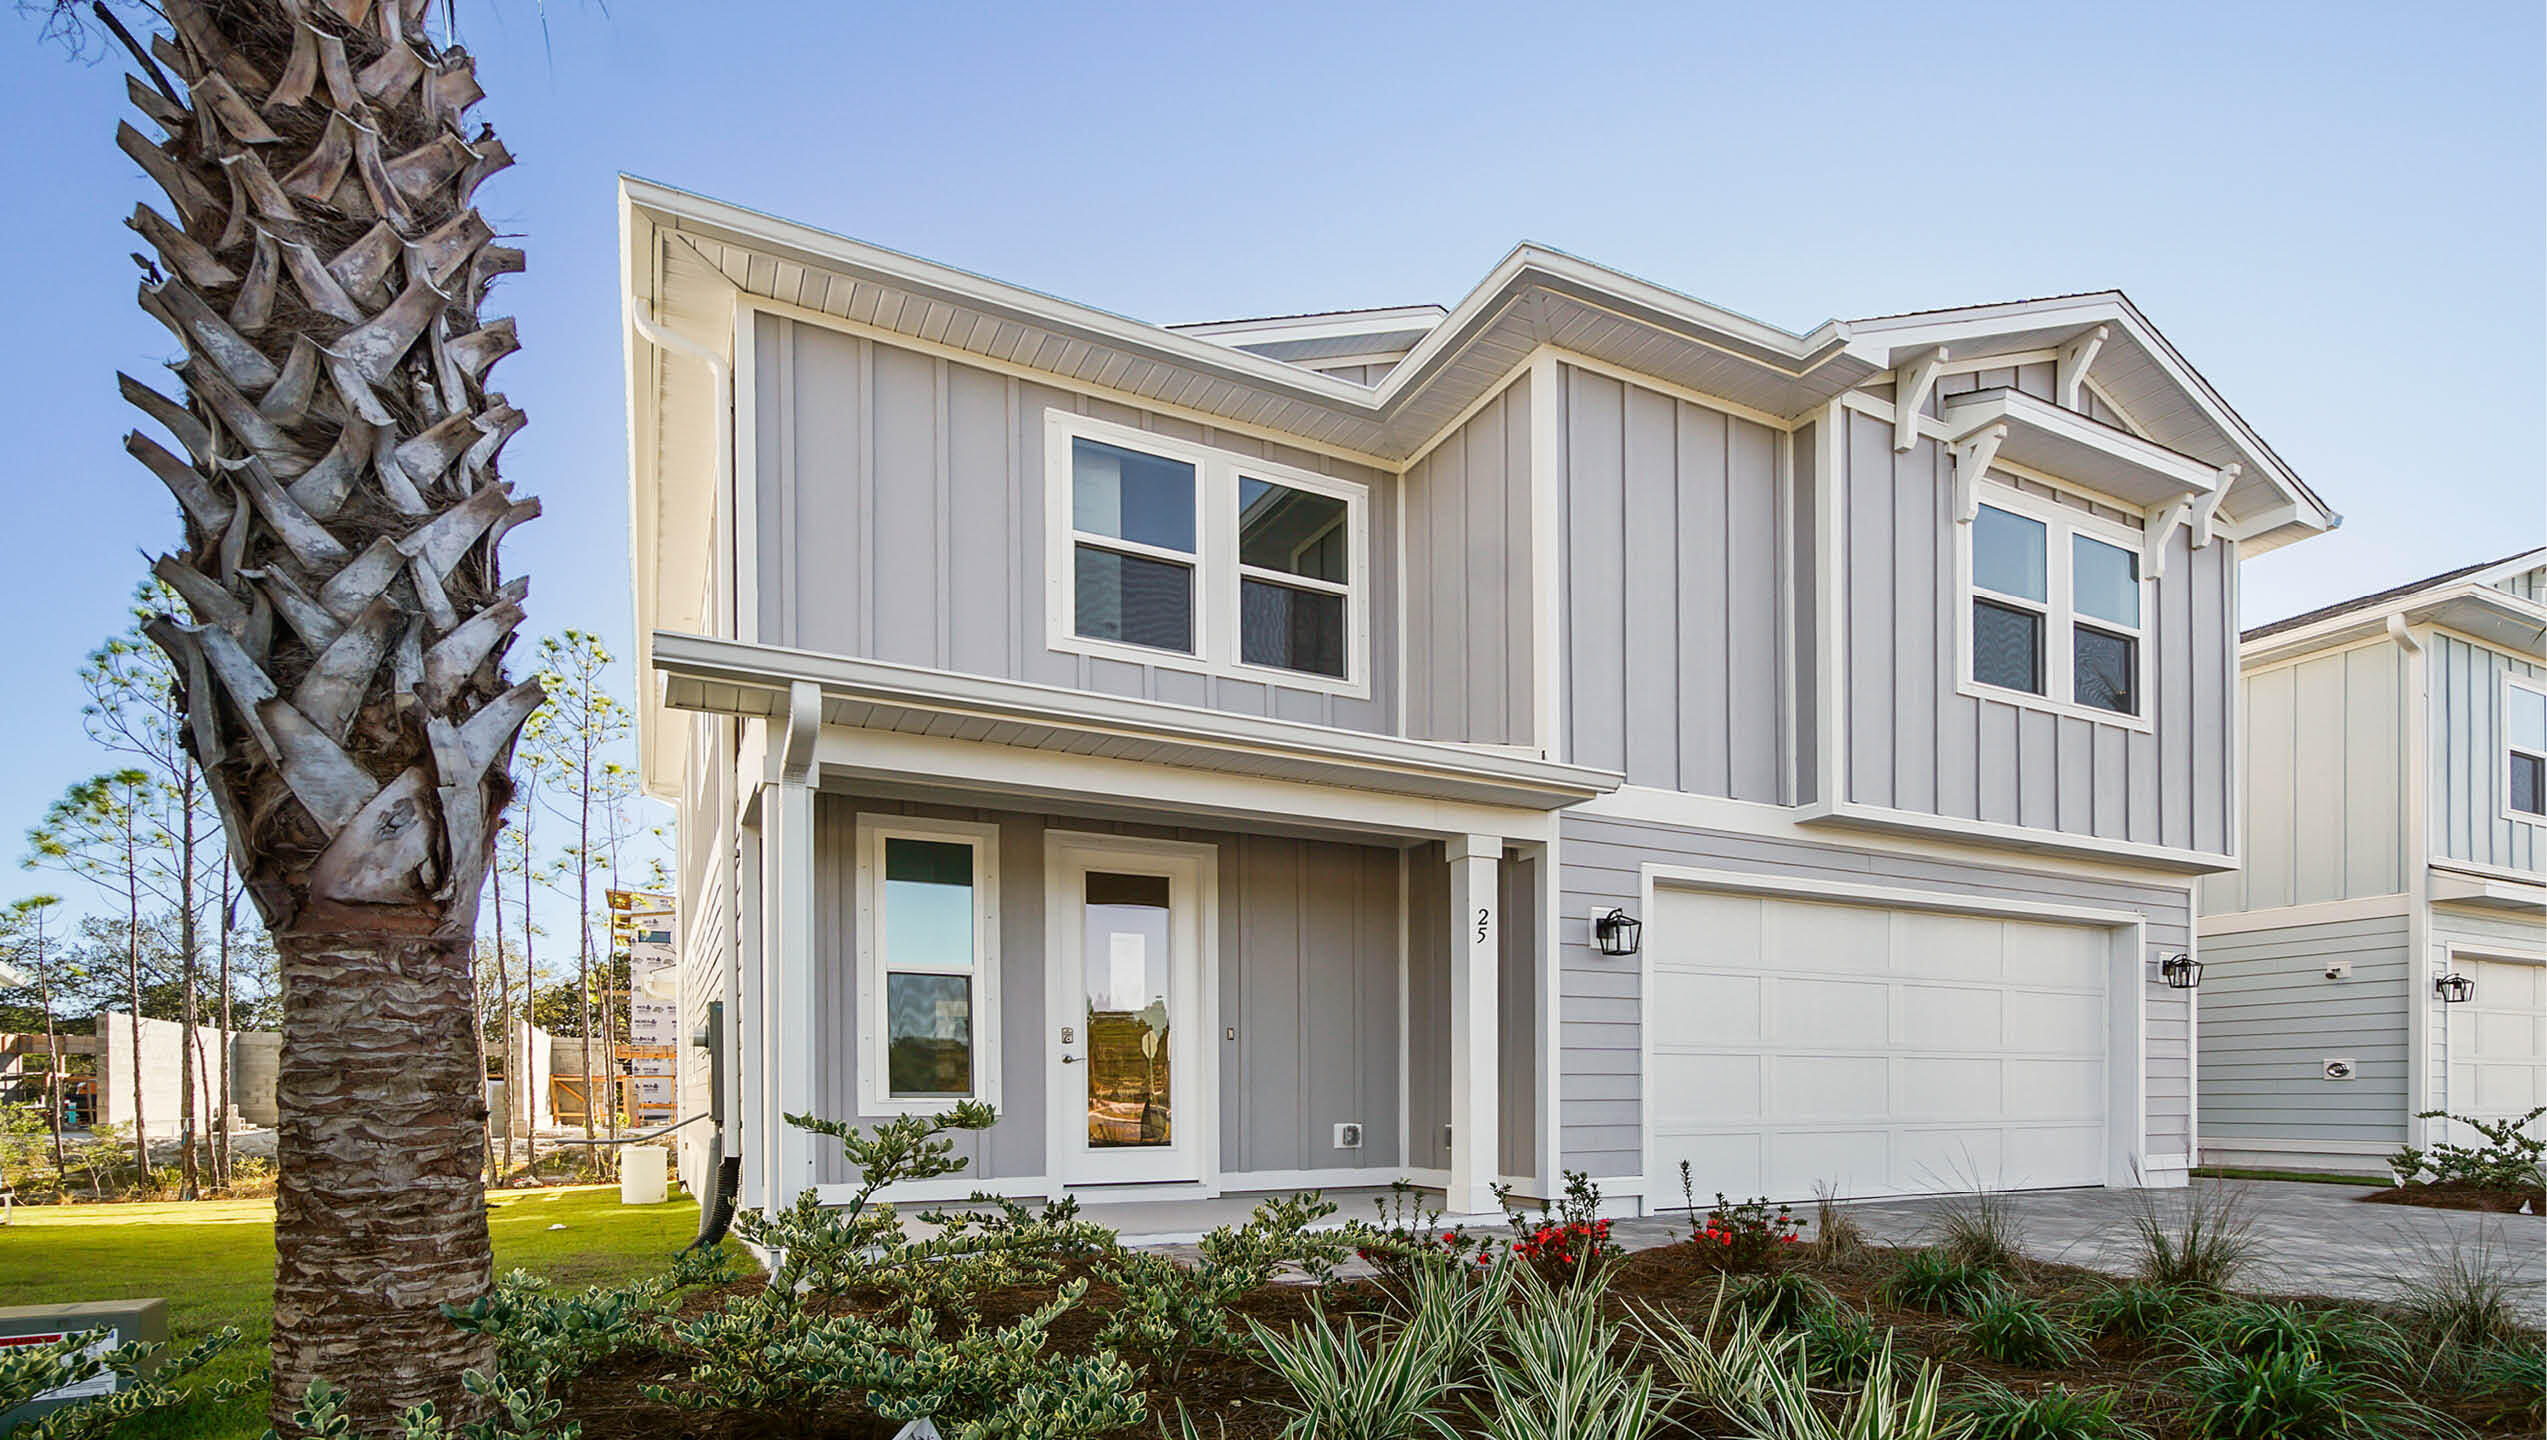
Welcome to 75 Ashwood Drive at Parkside in Santa Rosa Beach, Florida. This pre-construction homesite offers the opportunity to secure new construction prior to groundbreaking. This property will be developed with the Findley floorplan and built to current design standards and specifications. Buyers may have the ability to personalize select finishes depending on the stage of construction. Estimated completion timelines and build details available upon request.

This stunning two-story home boasts of 2,800 square feet of elegant living space, natural light, and luxurious features, nestled on the west end of 30A just one mile from public beach access. Our Findley floorplan features 5 bedrooms, 4.5 bathrooms, 2 stories, and a spacious 2 car garage.

A well-lit foyer greets you upon entering this home. You will pass a closet and a powder room on your way to the heart of the home. Natural light floods the grand living area which hosts the kitchen, dining room, and family room. Entertain with ease in the open kitchen complete with bar seating, quartz countertops, bright ivory cabinetry, a farmhouse sink, and large corner pantry.
#1006739

Santa Rosa Beach

75 Ashwood Drive

5 Beds

4 Baths

2,799 Sq.Ft.

$1,129,475

MLS#: 1006739
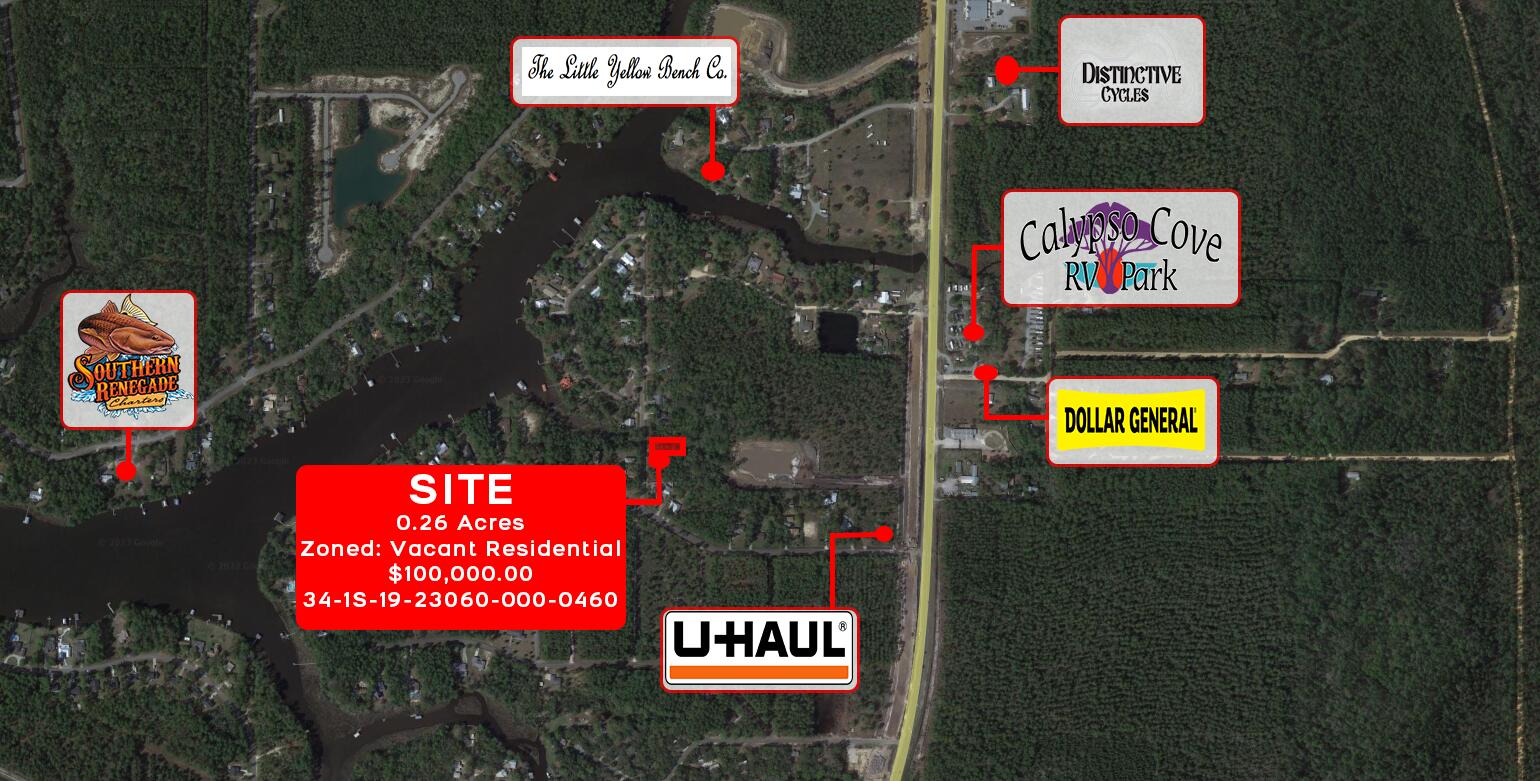
None
#932670

Freeport

0 Bayou Circle

None Beds

None Baths

0.26 acres

$100,001

MLS#: 932670
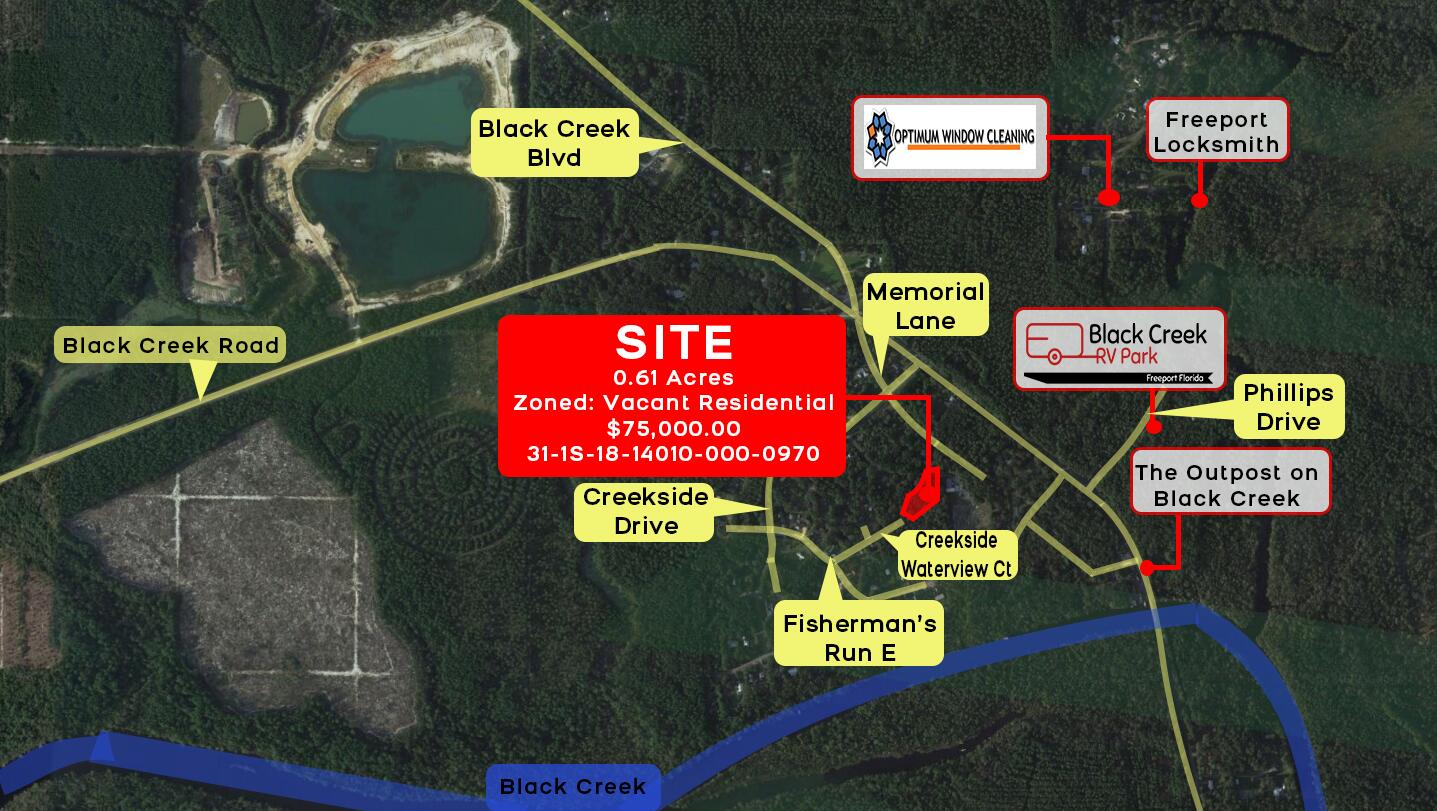
None
#932667

Freeport

0 Creekside Waterview Court

None Beds

None Baths

0.61 acres

$75,001

MLS#: 932667

Prime Fort Walton Beach commercial opportunity on one of the city's highest traffic commercial corridors. This offering includes two contiguous parcels: a 14,440 SF office building on 0.66 acres fronting Beal Parkway, plus a 0.99-acre parking lot immediately behind the building on Shell Avenue. The building is configured with 16 units, eight 1,000 SF suites and eight 500 SF suites. Dual-street access is a major advantage: Beal Parkway provides exceptional visibility and front-door exposure, while the Shell Avenue lot delivers substantial parking, overflow capacity, and a second point of ingress and egress. Well suited for professional services, medical or dental users, government contractors, administrative headquarters, or an investor seeking a visible, well-located asset with extra land.  Buyer to verify unit sizes, zoning, parking counts, and all measurements.
#1011918

Fort Walton Beach

81 SW Beal Parkway

None Beds

None Baths

N/A

$2,200,000

MLS#: 1011918
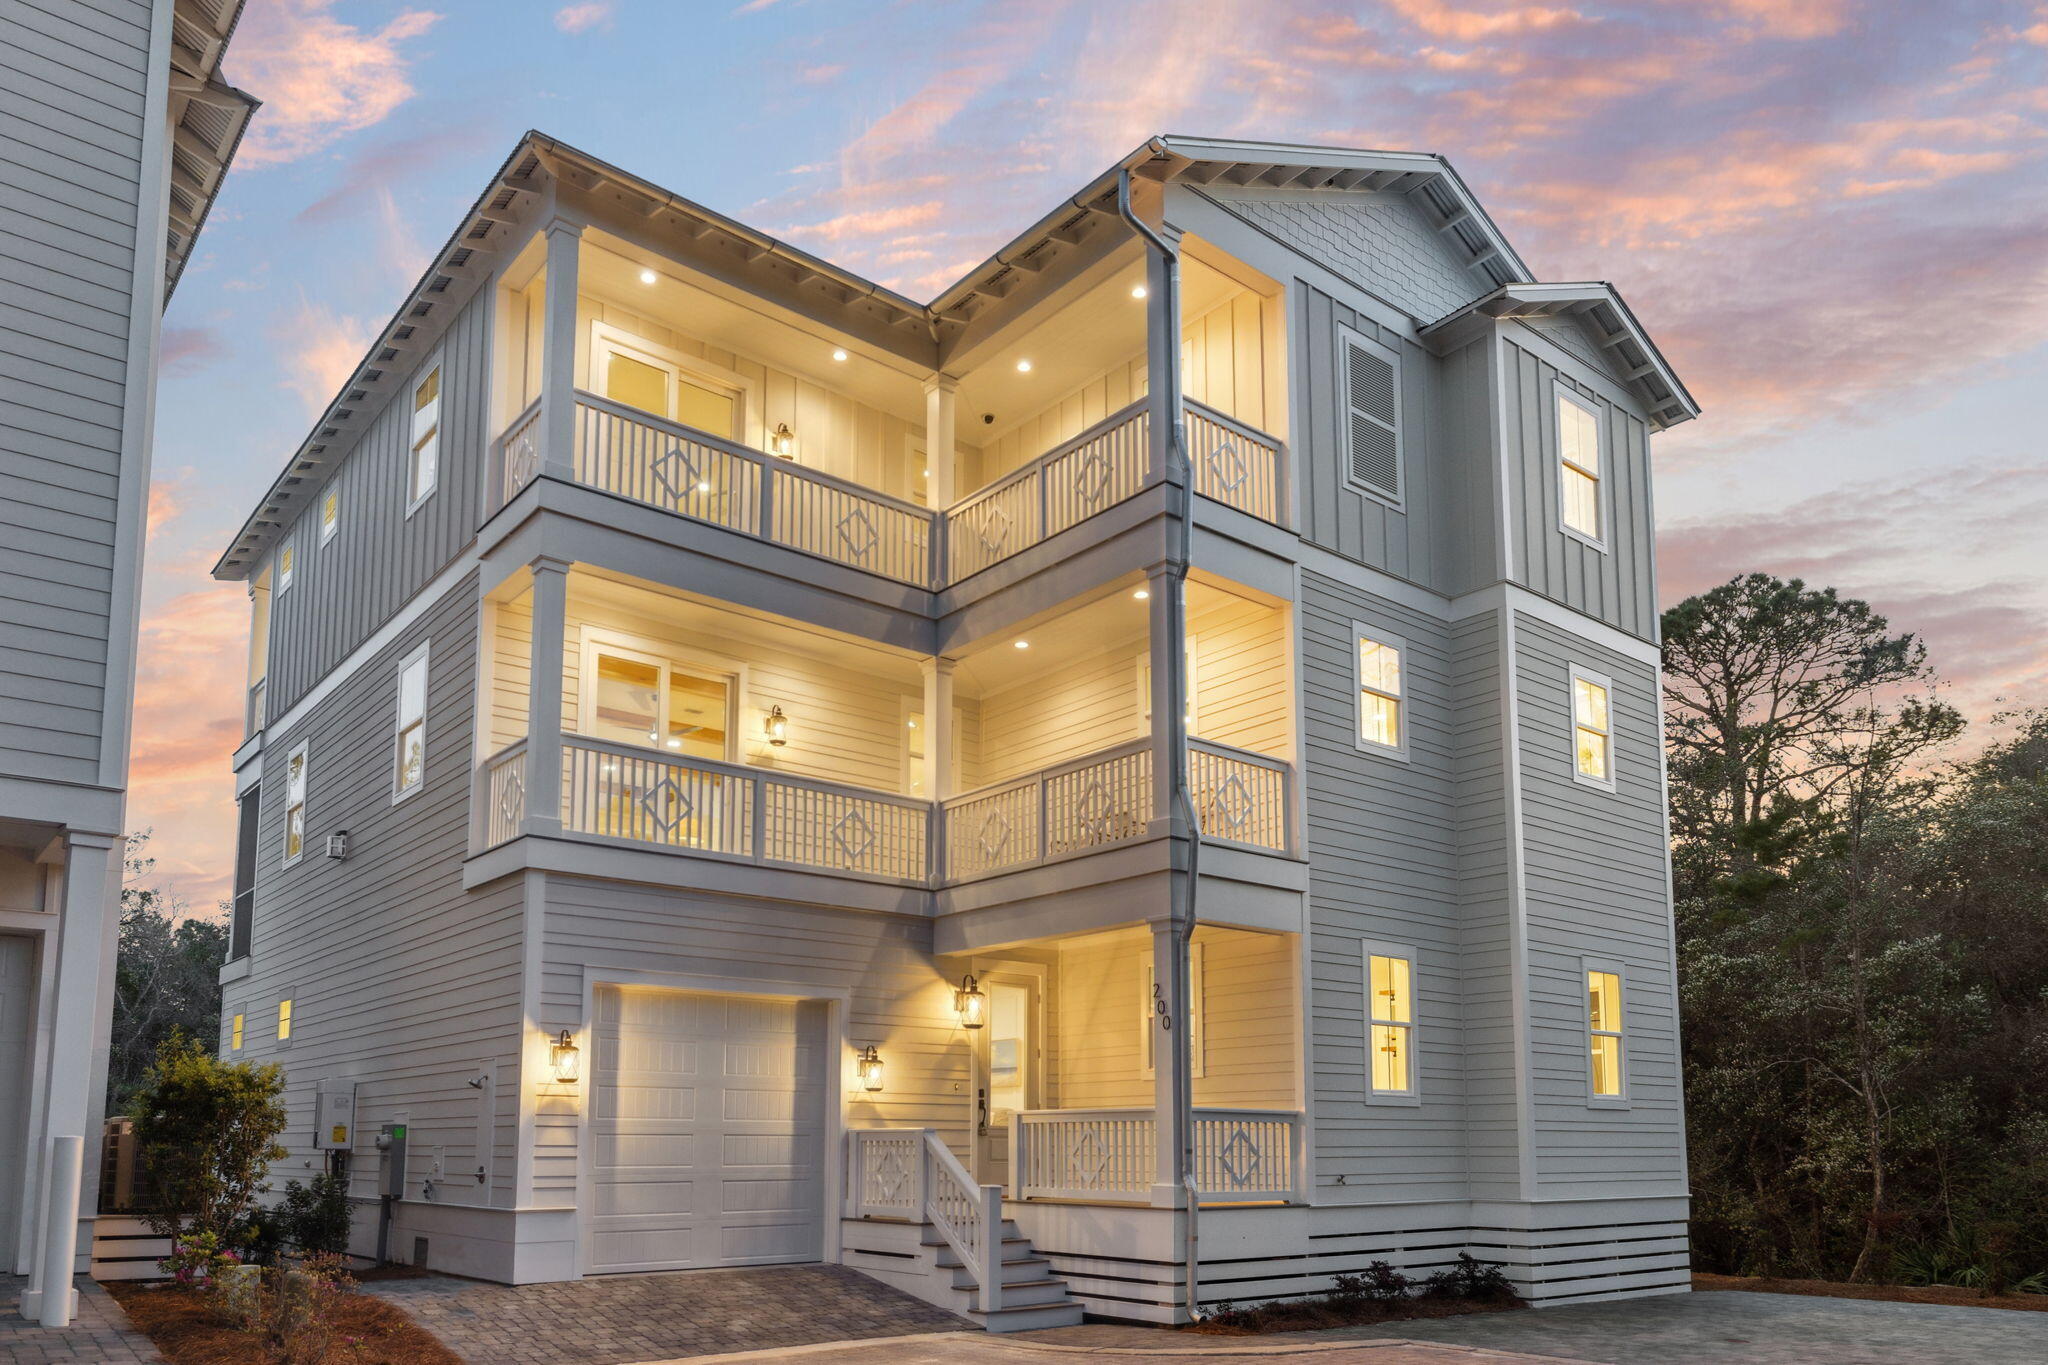
200 Grayton Blvd offers the perfect combination of coastal charm, thoughtful design, and incredible outdoor living space. Spanning three levels, this well-appointed home provides ample room for relaxation and entertaining, with multiple balconies that invite you to soak in the fresh sea air. Just moments from Grayton Beach's beloved shopping, dining, and large public beach access, this property offers an ideal setting for those looking to embrace the laid-back 30A lifestyle.

On the first floor, a primary bedroom & upscale bathroom showcasing high-end finishes and a solid surface soaking tub  offers a quiet retreat, perfect for visitors or potential rental opportunities. The second floor features an open-concept great room, chef's kitchen, and dining area, designed for effortless entertaining. Large windows bathe the space in natural light, while high-end finishes and coastal-inspired details enhance the home's inviting atmosphere. Step outside onto the spacious balcony, perfect for enjoying morning coffee, evening cocktails, or simply unwinding after a day at the beach.

The third floor is dedicated to the home's private quarters, including the comfortable and serene primary bedroom, complete with an ensuite bathroom and a private balcony that provides a peaceful escape. Two additional guest bedrooms also feature balcony access, allowing everyone in the home to enjoy the beauty of outdoor living.

One of the standout features of this home is its abundance of balcony space. With multiple outdoor living areas on both the second and third floors, this home seamlessly blends indoor and outdoor living, making it easy to relax, entertain, and fully embrace the coastal lifestyle.

Beyond the home's beautifully designed interiors, its location is unbeatable. Just a short walk to Grayton Beach's lively town center, residents can enjoy iconic local favorites like The Red Bar, Chiringo, and an array of boutique shops and art galleries. With a large public beach access nearby, the sugar-white sands and emerald Gulf waters are always within easy reach, making every beach day effortless.

Whether you're looking for a primary residence, a second home, or a high-performing investment property, 200 Grayton Blvd offers the ideal blend of luxury, location, and laid-back coastal living. Enjoy the best of Grayton Beach with the comfort of expansive balconies, thoughtful design, and unbeatable proximity to everything 30A has to offer.

Please reach out for cost-to-own figures & rental projections.
#993390

Santa Rosa Beach

200 Grayton Boulevard

4 Beds

3 Baths

3,651 Sq.Ft.

$1,825,000

MLS#: 993390

1 ... 206 207 208 209 210 ... 666
* Listings identified with the FMLS IDX logo come from FMLS and are held by brokerage firms other than the owner of this website. The listing brokerage is identified in any listing details. Information is deemed reliable but is not guaranteed. If you believe any FMLS listing contains material that infringes your copyrighted work please click here to review our DMCA policy and learn how to submit a takedown request. © 2024. First Multiple Listing Service, Inc.

Send a message

Message successfully sent.

Your message

What is 3 + 4 ?

Reason for contacting?

I agree to receive email communication and understand I can unsubscribe at any time.

I agree to be contacted by Realhub365 Demo via call, email, and text for real estate services. To opt out, you can reply 'stop' at any time or reply 'help' for assistance. You can also click the unsubscribe link in the emails. Message and data rates may apply. Message frequency may vary. Privacy Policy

Sign Out

Virtual Assistant

Would you like to take the next step with this property? We can help you schedule a showing or virtual tour, or send you more details.

Yes, I would like more information.

Thank You for Your Reply, One of Our Agents will contact you as soon as possible

No, maybe later.

Thank you, you can always contact me via email, phone number or through the contact form.

Realhub AI

Lucy - Your AI-Powered Realtor

Update Your Temporary Password

Personalize your search

Enter your email and we'll notify you immediately when new listings match what you're looking for.

or enter email address

Already have an account ? Login here

Continue your home search

I agree to receive communications and understand I can unsubscribe at any time.

I agree to be contacted by Realhub365 Demo via call, email, and text for real estate services. To opt out, you can reply 'stop' at any time or reply 'help' for assistance. You can also click the unsubscribe link in the emails. Message and data rates may apply. Message frequency may vary. Privacy Policy

Already have an account ? Login here

We use cookies

We use cookies primarily for analytics to enhance your experience. By accepting, you agree to our use of these cookies. You can manage your preferences or learn more about our cookies policy.
