REALHUB is on fire today

Properties

Browse or get in touch to schedule a walkthrough.

  • Nearby me
Price range

Popular Features

Community Features

Association

Property Features

Waterfront

View

Exterior Features

Interior Features

Style

10000 properties match your criteria

Updated 1 minute ago

E-Alert name
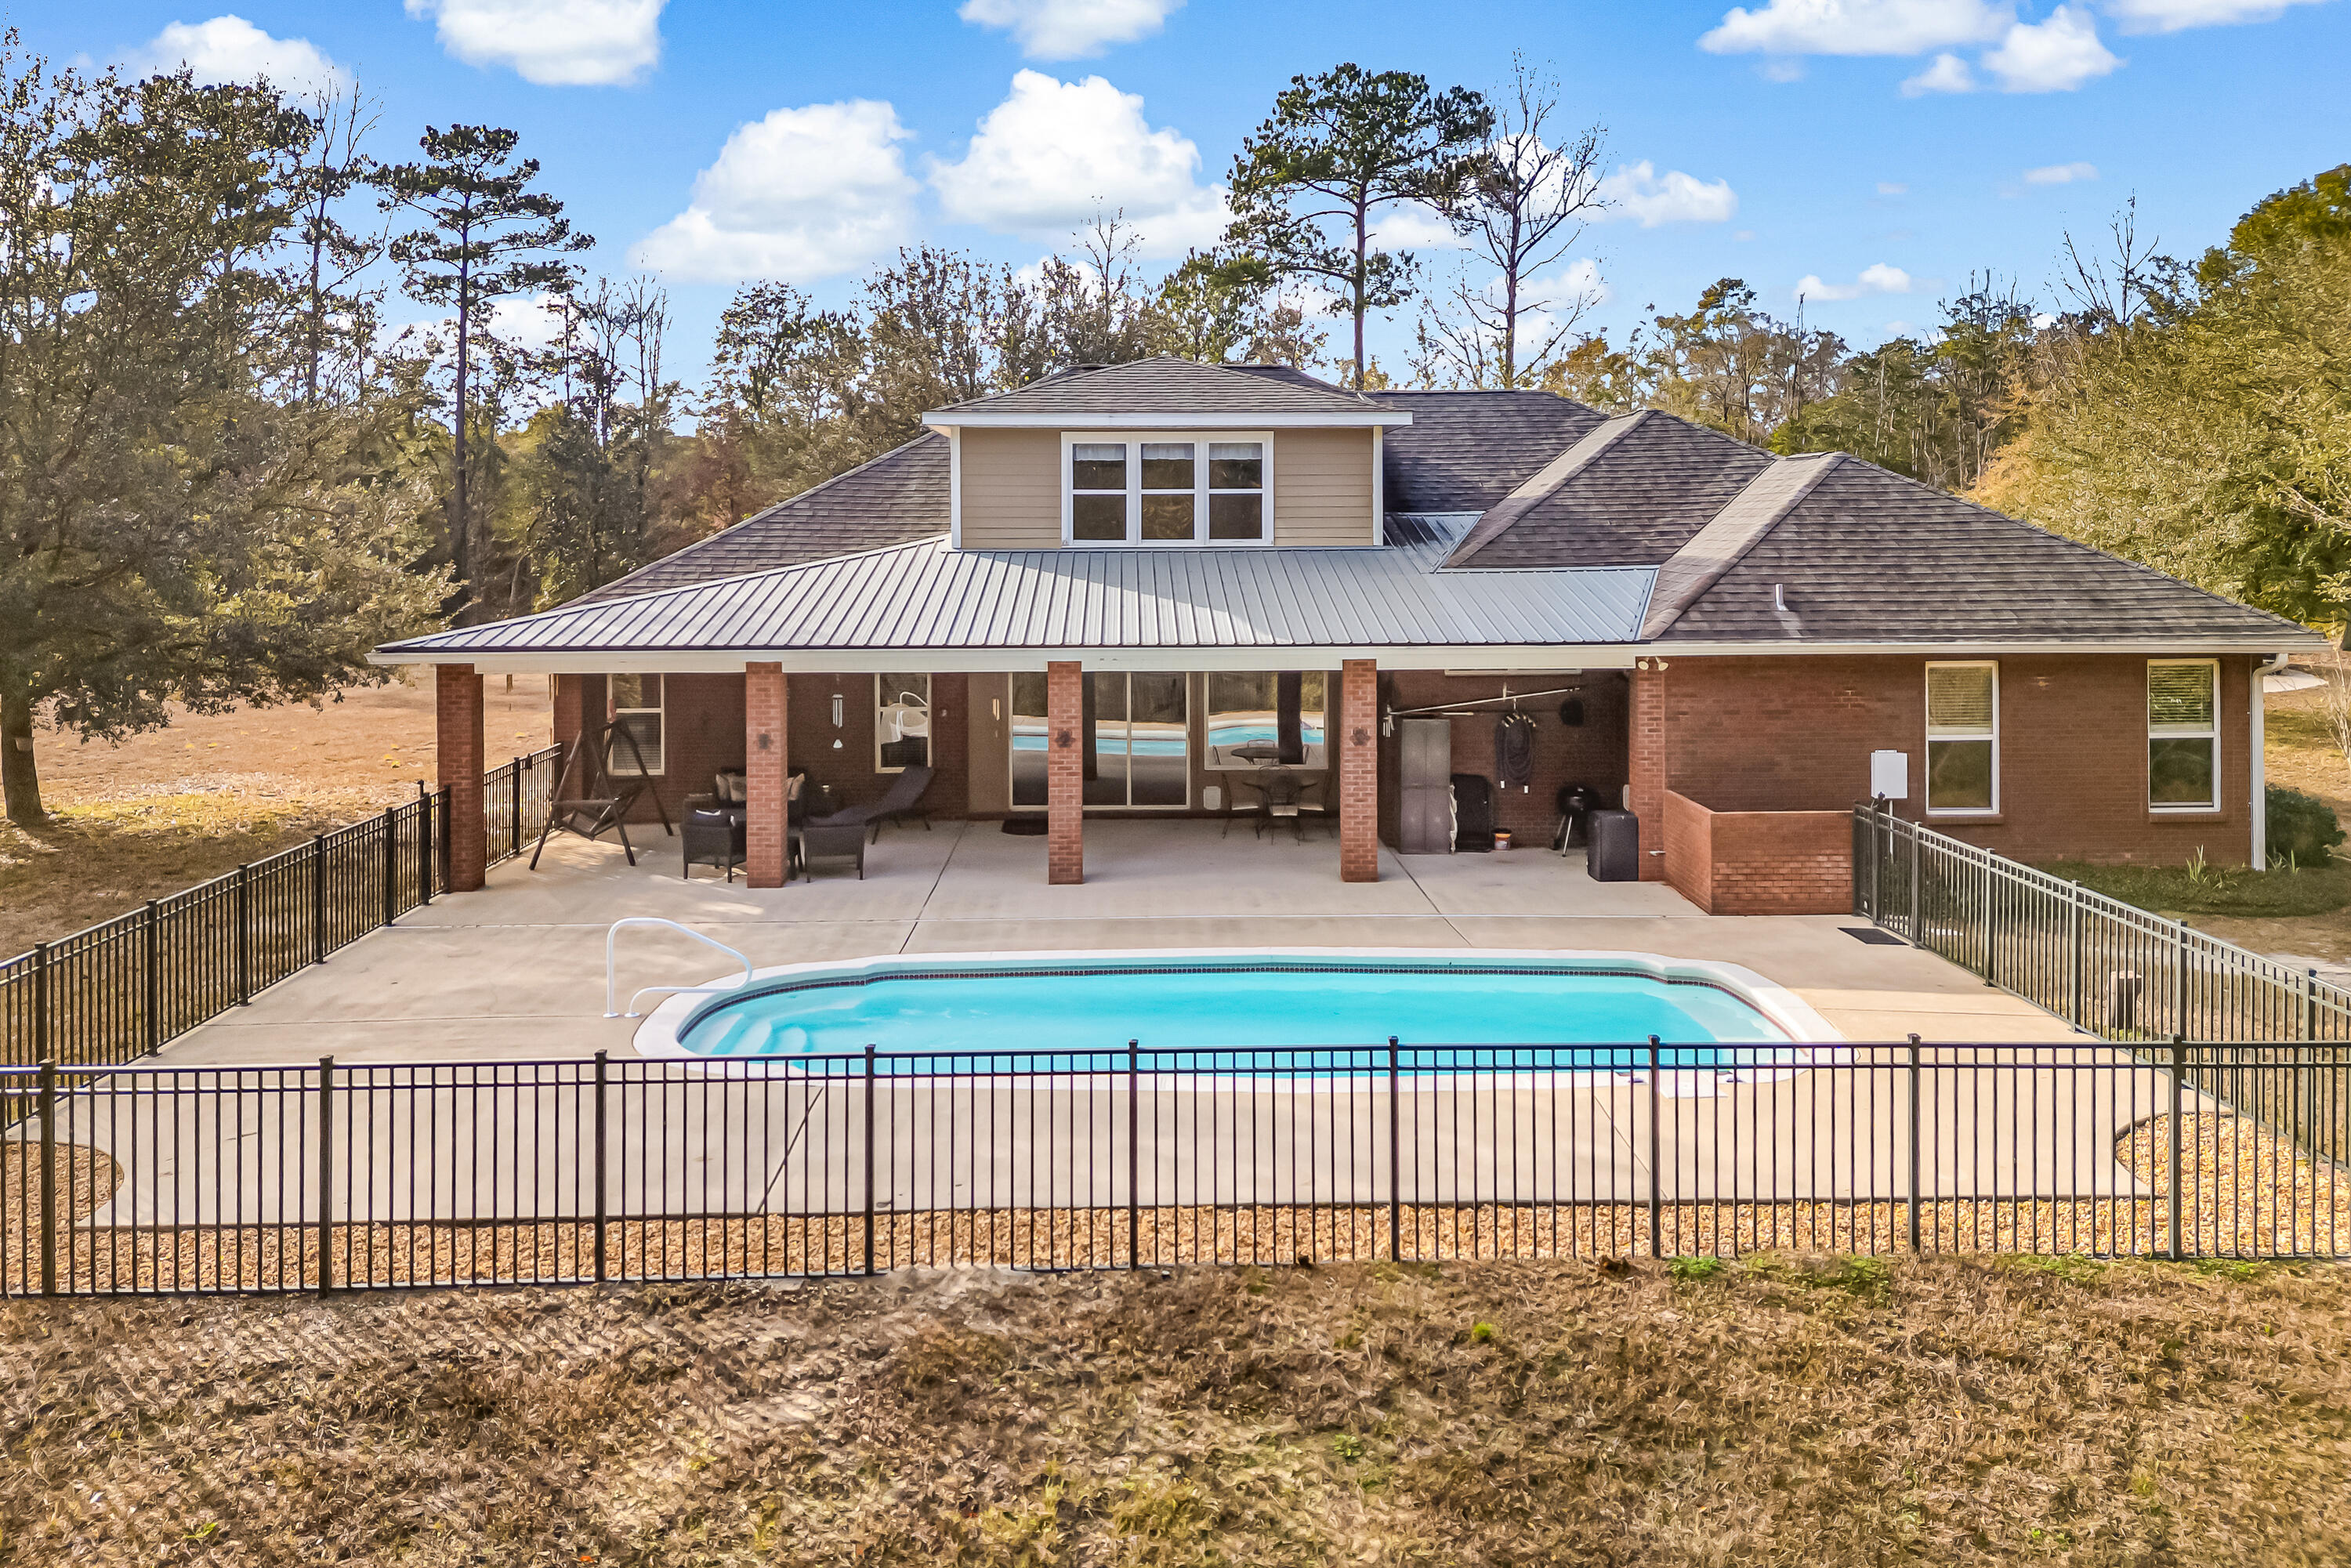
BACK ON MARKET due to no fault of the seller--buyer financing fell through, and the home has already appraised at asking price! Your second chance is here!

This custom-built estate offers exceptional craftsmanship, thoughtful design, and rare versatility. The grand entryway leads to a formal dining room and a dedicated office, flowing into a kitchen with custom maple cabinetry, granite countertops, and breakfast bar. Perfect for entertaining, the kitchen overlooks the spacious family room, sunlit Florida room, and your own sparkling saltwater pool oasis. The smart split-floor plan prioritizes privacy. One wing features three spacious bedrooms, while the opposite side boasts a luxurious owner's suite and a private. Upstairs, a versatile 5th bedroom offers endless possibilities. Vehicle and hobby storage is unmatched with a large driveway, attached  and a detached 2-car garage. Bring your horses or start a mini-farm--this incredible acreage provides endless space for barns, riding trails, and outdoor freedom! Enjoy the peace and privacy of no neighbors, nestled on 16+ private acres, this home provides the perfect blend of country living and convenience, just 5 minutes from DeFuniak Springs.  The best of both worlds. space, style, and serenity.
#991507

DeFuniak Springs

90 Platt Road

5 Beds

3 Baths

3,916 Sq.Ft.

$799,500

MLS#: 991507
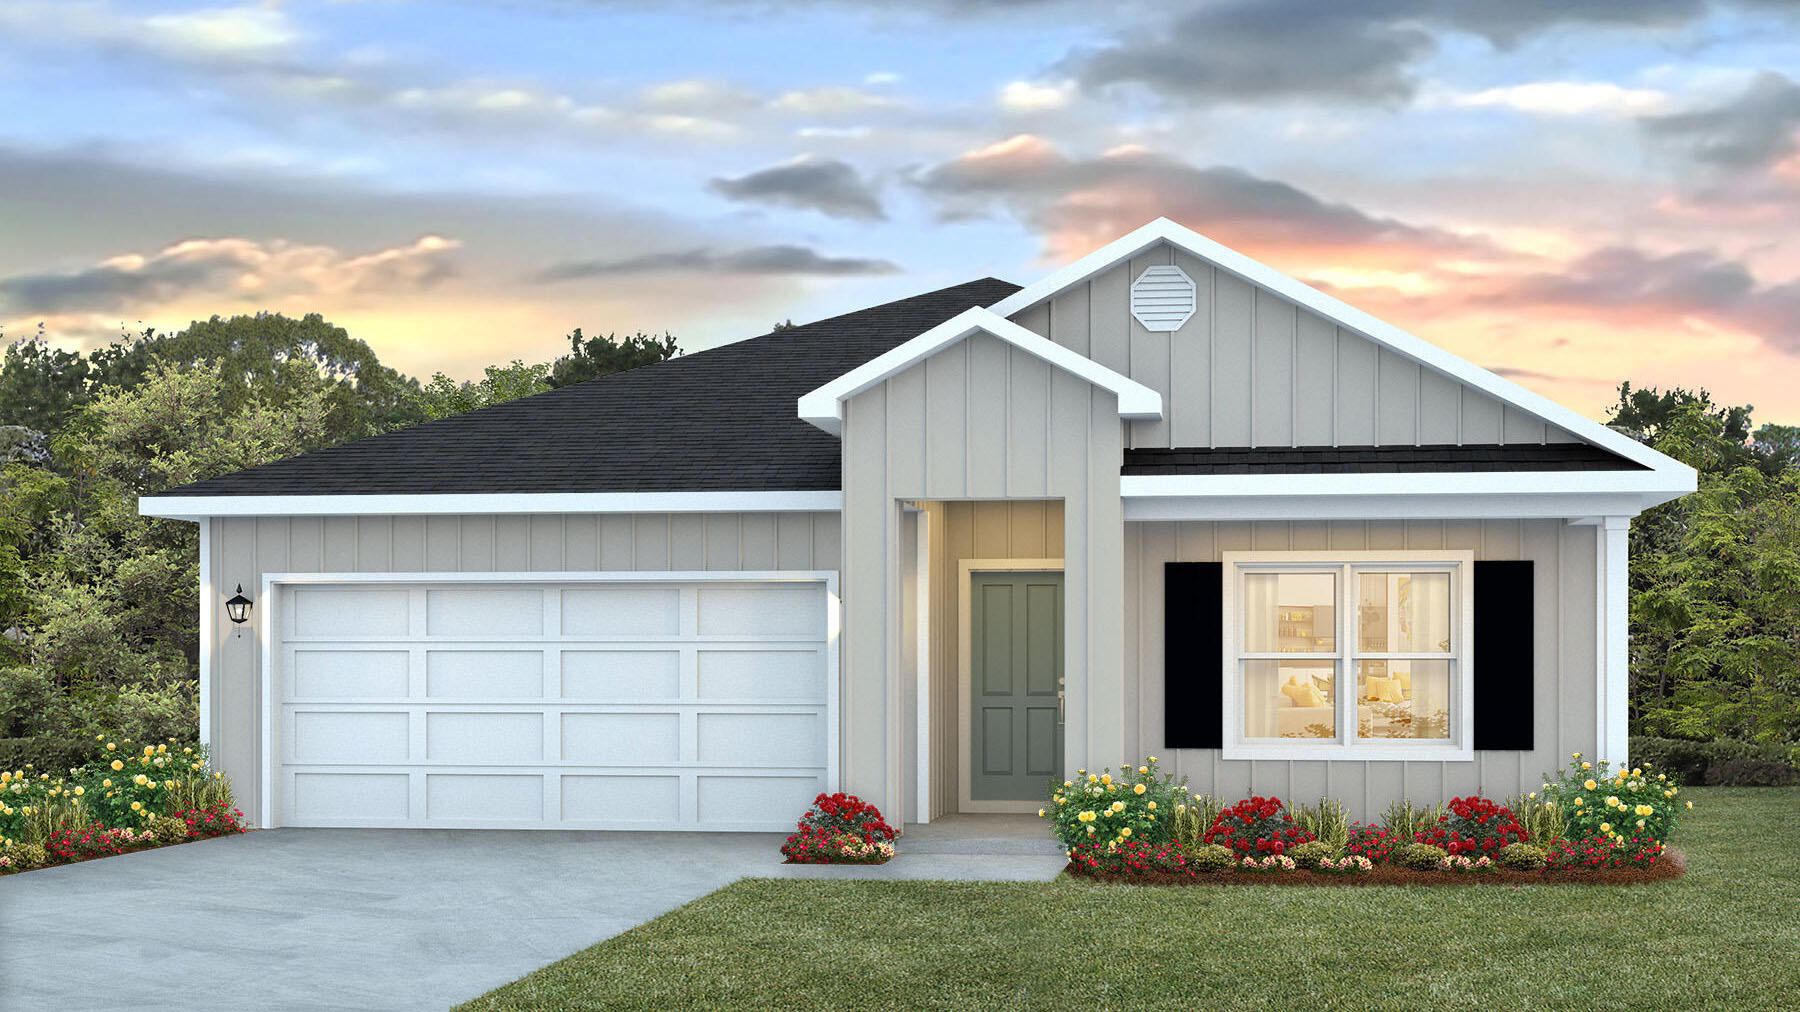
Welcome to the Beau Plan, at Oxford Place, our new home community in Crestview, FL. Around 1,800 square feet, this beautiful single- story home offers 4-bedrooms with 2-bathrooms, a 2-car garage, and a seamless open layout. The kitchen includes quartz countertops, stainless steel appliances, stylish shaker cabinetry, and center island. With natural light and nearby covered patio access, the living and dining area are open concept to complete this relaxing atmosphere. This home is built with our Smart Home technology package, designed to bring the ease and convenience of life right to your fingertips. Call to schedule your tour of the beautiful Beau plan at Oxford Place in Crestview today! ALL LISTING pictures, colors, features, and size may vary. Square footages are approximate.
#1005601

Crestview

5741 Dearing Street

4 Beds

2 Baths

1,799 Sq.Ft.

$317,900

MLS#: 1005601

MOTIVATED SELLER! This property boasts 10 spacious bedrooms and 11 bathrooms, making it the perfect retreat for large families or groups of friends looking to create unforgettable memories together. With the ability to comfortably sleep up to 28 people, your family reunions, friend getaways, or vacation rentals will be a breeze!

Say goodbye to HOA restrictions and embrace the freedom of owning this incredible investment property, which has an impressive rental history. The current rental management company is projecting nearly $400,000 in rental income this year, providing you with a fantastic return on your investment.

As you explore this home, you'll appreciate the exquisite, custom details and beautiful woodwork that elevate its elegance - Tax benefits commonly used by rental owners: depreciation, deductible operating expenses (management fees, maintenance, utilities), and interest deductions can help lower taxable income -- talk with your CPA about how these apply to your situation.
- Flexible ownership strategies: works as a short-term rental, seasonal vacation home, or long-term income property; could fit 1031 exchange or portfolio diversification plans (confirm with your tax advisor).
- No HOA restrictions: more control over rental use, furnishings, and booking platforms.

What makes guests book it
- Location: an easy 3-minute walk to Shunk Gulley and Scenic Highway 30A beaches; nearby ADA-accessible Ed Walline access with restrooms, picnic shelters, and a two-story viewing platform.
- Amenities guests crave: private pool, multiple balconies with Gulf views, roomy living areas on each floor so large groups can spread out and still gather.
- Thoughtful design: custom woodwork and finishes that give the home character and repeat-booking appeal.

Who this fits best
- Investors wanting a high-capacity, high-demand short-term rental with management already in place.
- Buyers seeking a multi-family vacation home that pays for itself during peak season.
- Owners looking for tax-advantaged real estate income (consult your CPA for specifics).

This property blends lifestyle and investment -- beachfront access, big rental revenue, and tax strategies that can improve net returns!
#992482

Santa Rosa Beach

17 Penny Lane

10 Beds

9 Baths

6,413 Sq.Ft.

$3,750,000

MLS#: 992482

Spacious 3BR/2BA Home on Nearly ¾ Acre

Well-maintained 3-bedroom, 2-bath home with 1,974 sq. ft. on a huge nearly ¾-acre lot in Adams Powell Subdivision.

The home features a spacious living room with wood floors, built-in cabinetry, hearth, and wood-burning fireplace. The kitchen offers abundant cabinetry, two pantries, eat-up bar, brand-new double wall oven, dishwasher, refrigerator/freezer, flat-top stove, and microwave.

A flexible bonus room can serve as a dining room, office, den, or playroom. The primary suite includes a walk-in closet and en-suite bath with walk-in shower, while the hall bath offers a tub/shower combo and generous vanity space.

Outside, enjoy a fully fenced backyard, covered patio, covered carport, and two storage shed spaces--plenty of room for entertaining, storage, and outdoor living.

Spacious, functional, and full of possibilities!
Contact Newcastle Property Management for your tour! 850-424-7403 xt 2
#1009775

Crestview

202 Adams Drive

3 Beds

2 Baths

1,974 Sq.Ft.

$1,850

MLS#: 1009775
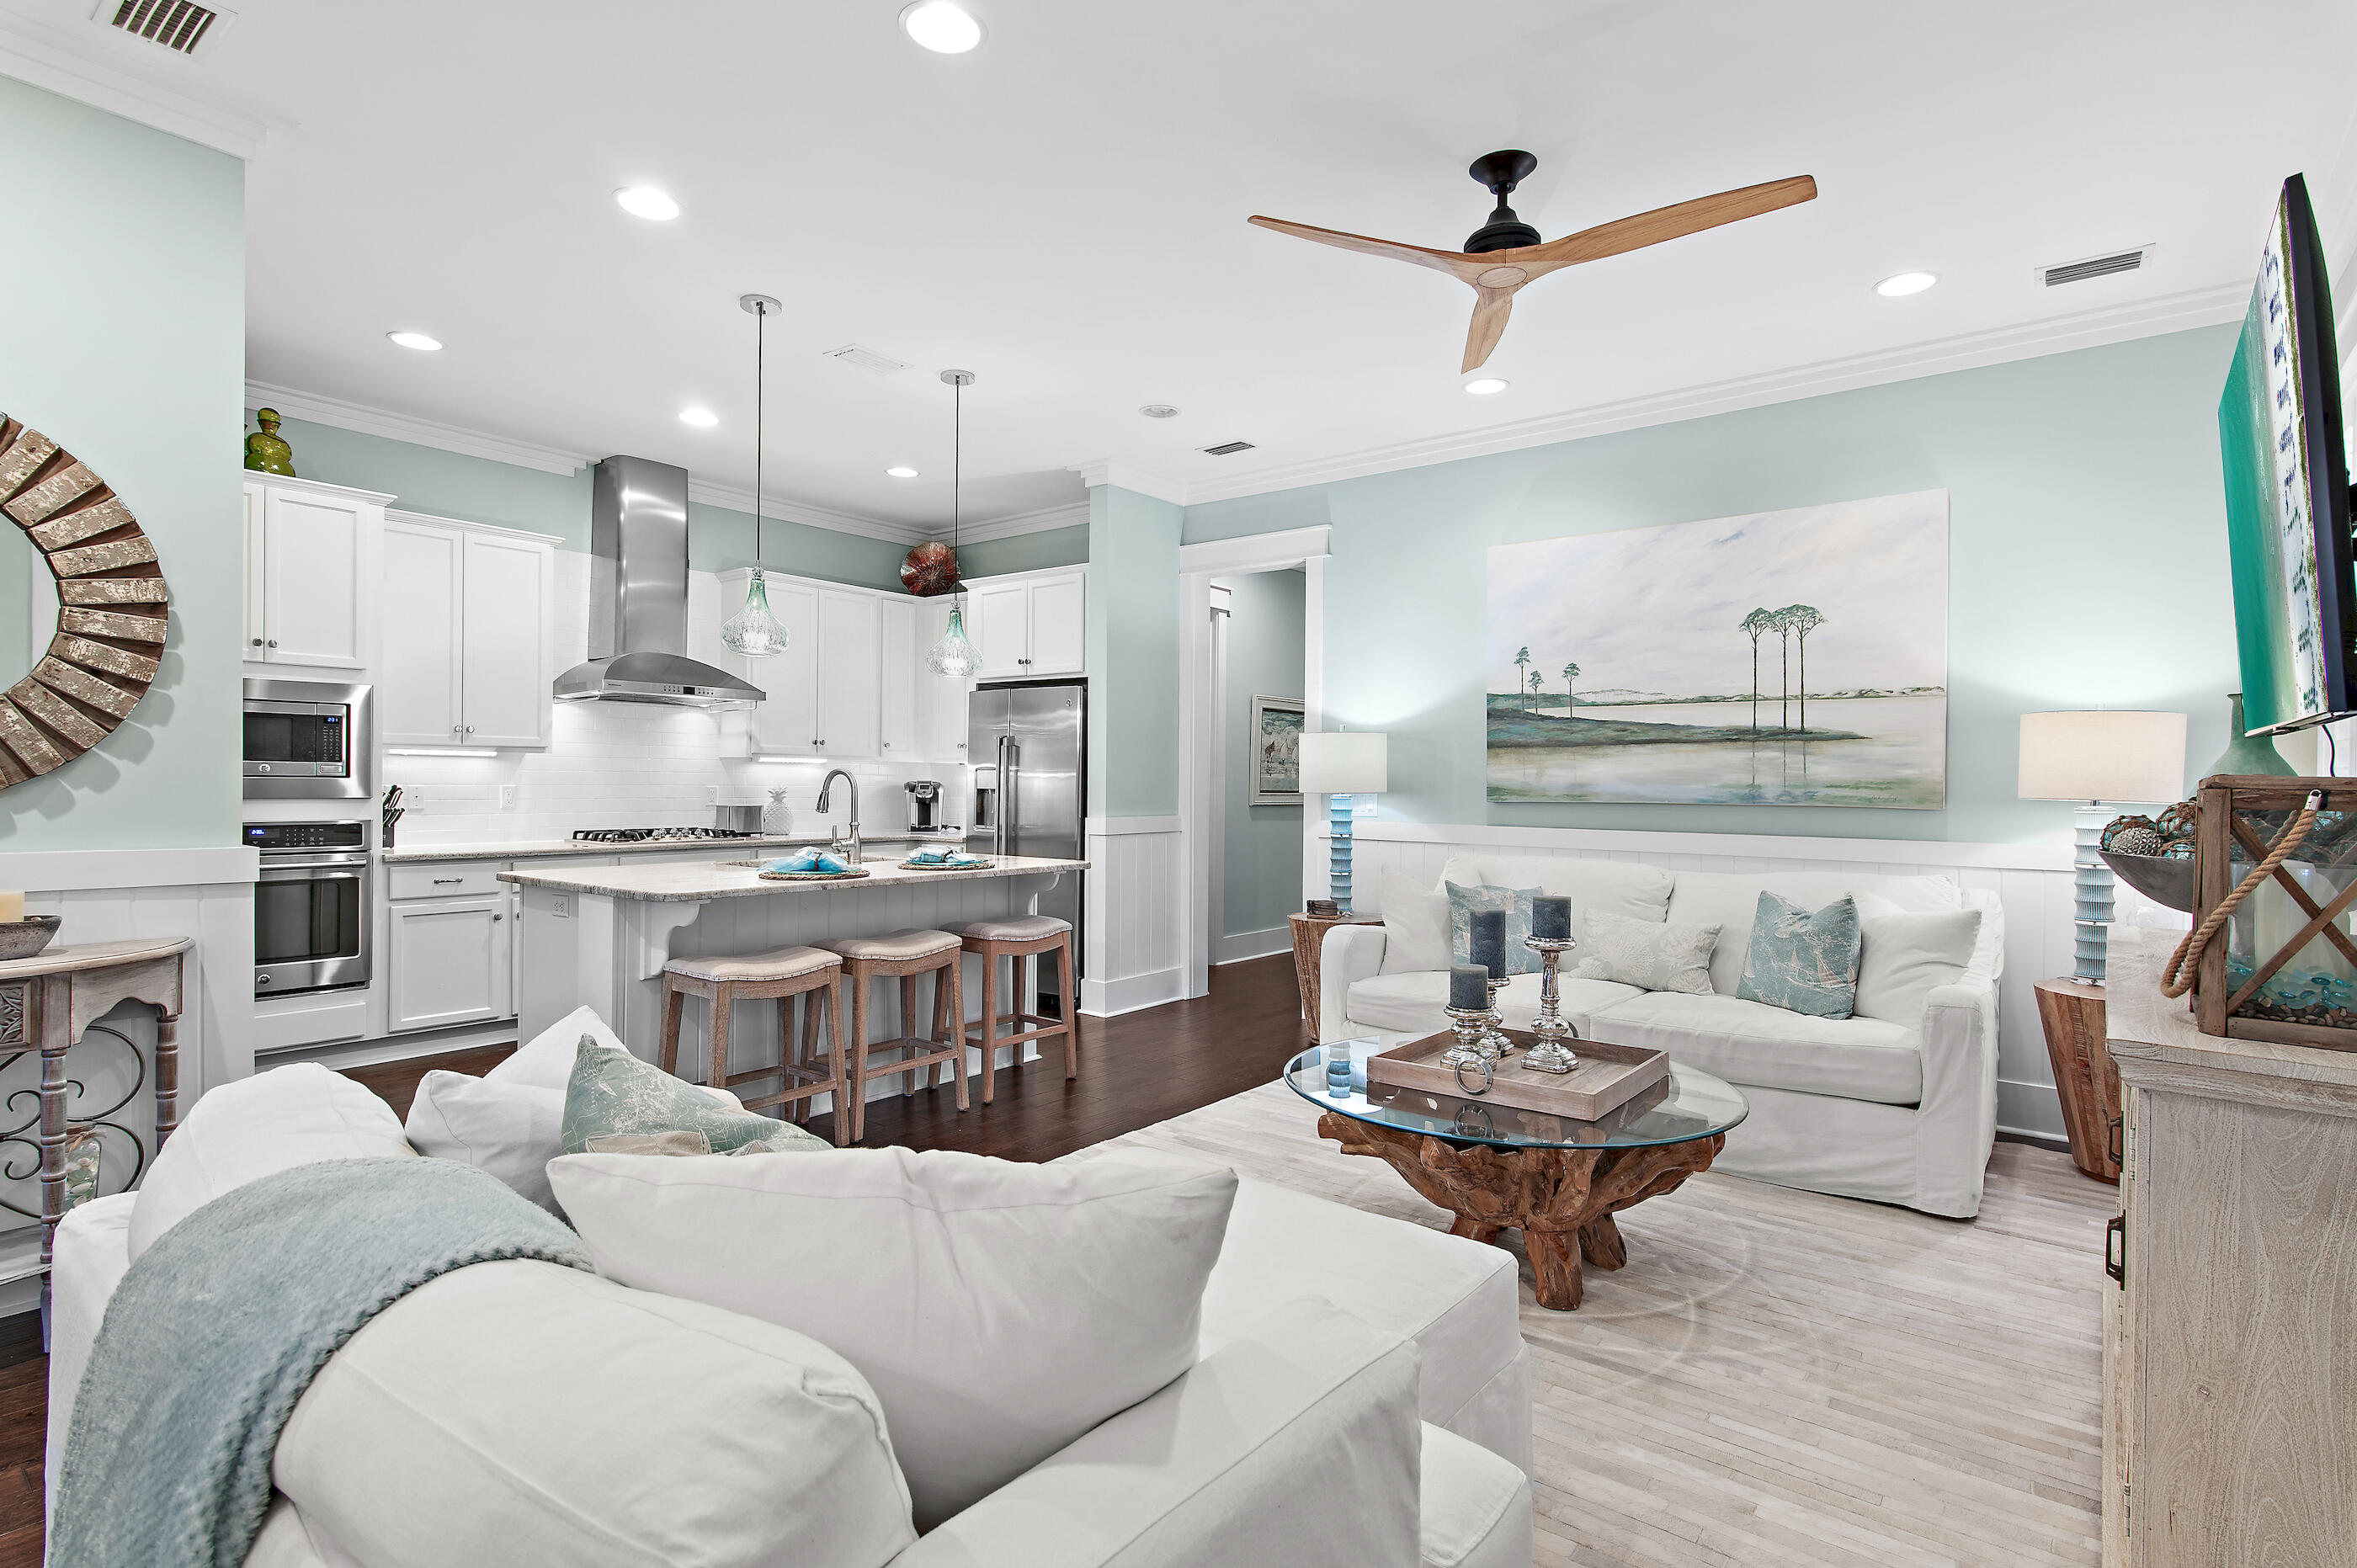
Live your 30A dream in this impeccably maintained, professionally furnished residence in the sought after NatureWalk at Seagrove community, where coastal elegance meets effortless Florida living. Offered fully furnished with some of the finest, designer selected furnishings you'll find, this exceptional home is truly turnkey and just minutes from the sugar-white sands of the Emerald Coast.
A welcoming screened front porch sets the tone for relaxed coastal living, while French doors open into a beautifully appointed main living area featuring rich hardwood flooring, crown molding, and an open concept design ideal for gathering and entertaining. The chef inspired kitchen is equipped with stainless steel GE appliances, granite countertops, a spacious center island with breakfast bar seating, and a generous walk-in pantry.
Designed for both comfort and functionality, the home features dual owner's suites and a conveniently located first floor laundry room, allowing for easy single level living. Upstairs, a separate sitting area provides additional living space and opens to a screened porch with ample seating, an inviting retreat for morning coffee, evening cocktails, or entertaining guests.
The spacious two-car garage provides ample room for vehicles, bicycles, beach gear, and additional storage, completing this thoughtfully designed coastal retreat.
The amenity rich NatureWalk at Seagrove enjoys a premier location with exceptional access to the best of 30A, including nearby restaurants and the WaterColor Publix just moments away. Residents enjoy a scenic trail to the beach that's less than a mile away, along with The Gathering Place, the community's resort style centerpiece featuring a heated lap pool, zero-entry pool, hot tub, playground, fire pit, grilling area, bar, outdoor TV, and abundant gathering spaces. Additional amenities include pickleball and multi-purpose courts, fitness stations, boardwalks, and miles of scenic trails winding through the community and adjacent Point Washington State Forest.
Whether you're searching for a luxury investment property, a second home, or a full-time residence, this exceptional turnkey home offers an unparalleled opportunity to experience the very best of the coveted 30A lifestyle in NatureWalk at Seagrove.
#1007063

Santa Rosa Beach

268 Flatwoods Forest Loop

4 Beds

3 Baths

2,238 Sq.Ft.

$1,250,000

MLS#: 1007063
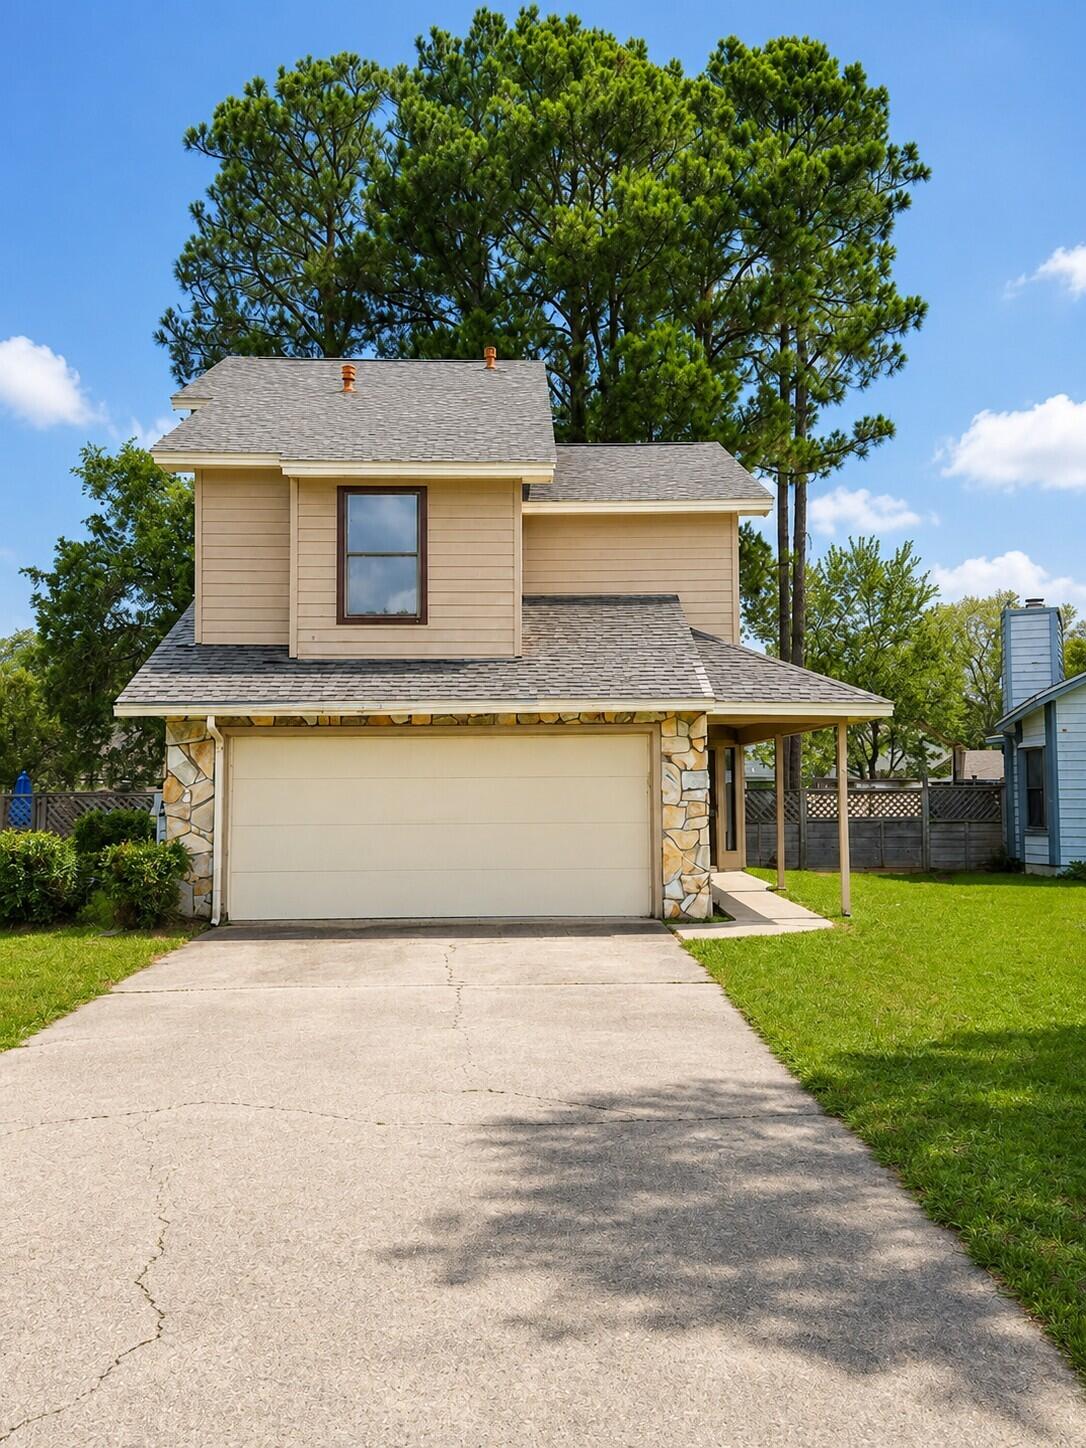
BANK OWNED 
Great value in the desirable Crosswinds community! This 3-bedroom, 2.5-bath home offers approximately 1,660 square feet on a quiet cul-de-sac, conveniently located between Eglin AFB and Hurlburt Field. The two-story floor plan features soaring cathedral ceilings, tile flooring throughout the main living areas, a wood-burning fireplace, an open kitchen with adjacent laundry room, and a spacious primary suite. With some updates and improvements, this home offers a great opportunity for a buyer to add their own personal touches and build equity in an established neighborhood. Additional features include a fenced backyard, 2-car garage, and convenient access to shopping, dining, schools, and area military bases. Sold as-is. HVAC 2013, HWH 2017, Roof 2020 per county records - buyer to verify. Seller financing/Vendee Financing is available.
#1000477

Fort Walton Beach

1512 W Mariah Way

3 Beds

2 Baths

1,660 Sq.Ft.

$269,000

MLS#: 1000477

The charming Rivers Cove community offers residents use of it's gorgeous Community Pool, Community Room and Playground. The ''Sullivan'' plan is a cozy cottage style home with no wasted space, a desirable open design for relaxed living. A stylish 4 bedroom, 2 bath home, plus a large storage room. Easy care beautiful wood look flooring, delightful kitchen with stainless appliances, quiet dishwasher, smooth top range, built in microwave and pantry. Also included is Fabric hurricane door/window protection and a Smart Home 'Connect' system with several convenient Smart Home Devices. ALL LISTING pictures, colors, features, and size may vary. Square footages are approximate.
#1006007

Milton

6565 Firefly Drive

4 Beds

2 Baths

1,439 Sq.Ft.

$259,900

MLS#: 1006007

You're going to love this adorable 3 bedroom, 2 bath home in beautiful Defuniak Springs! This recently renovated gem features a cozy front porch that's just perfect for your morning coffee, and an enclosed side patio that can serve as a great storage space or your own hobby corner. With newer vinyl flooring and tile throughout, you won't have to worry about carpets! Plus, enjoy cooking with new stainless steel appliances, a microwave, and a gas stove!


But wait, there's even more! Picture living just a short stroll away - less than a mile or a quick 3-minute drive to the lovely Lake DeFuniak and the charming shops and eateries at Baldwin Ave in historic downtown DeFuniak Springs! As a bonus, Walton County Middle School is only 1/2 mile away. You can also hop over to Walmart, the I-10 interstate, and all the fantastic shopping and dining options in DeFuniak, all within a breezy 5-minute drive! 

Don't wait! Call Newcastle Property Management today to schedule your tour. This cutie won't last long! Reach out to Micah Allison at 850-424-7430 ext 2.
#1008761

DeFuniak Springs

711 S 11Th Street

3 Beds

2 Baths

1,310 Sq.Ft.

$1,495

MLS#: 1008761
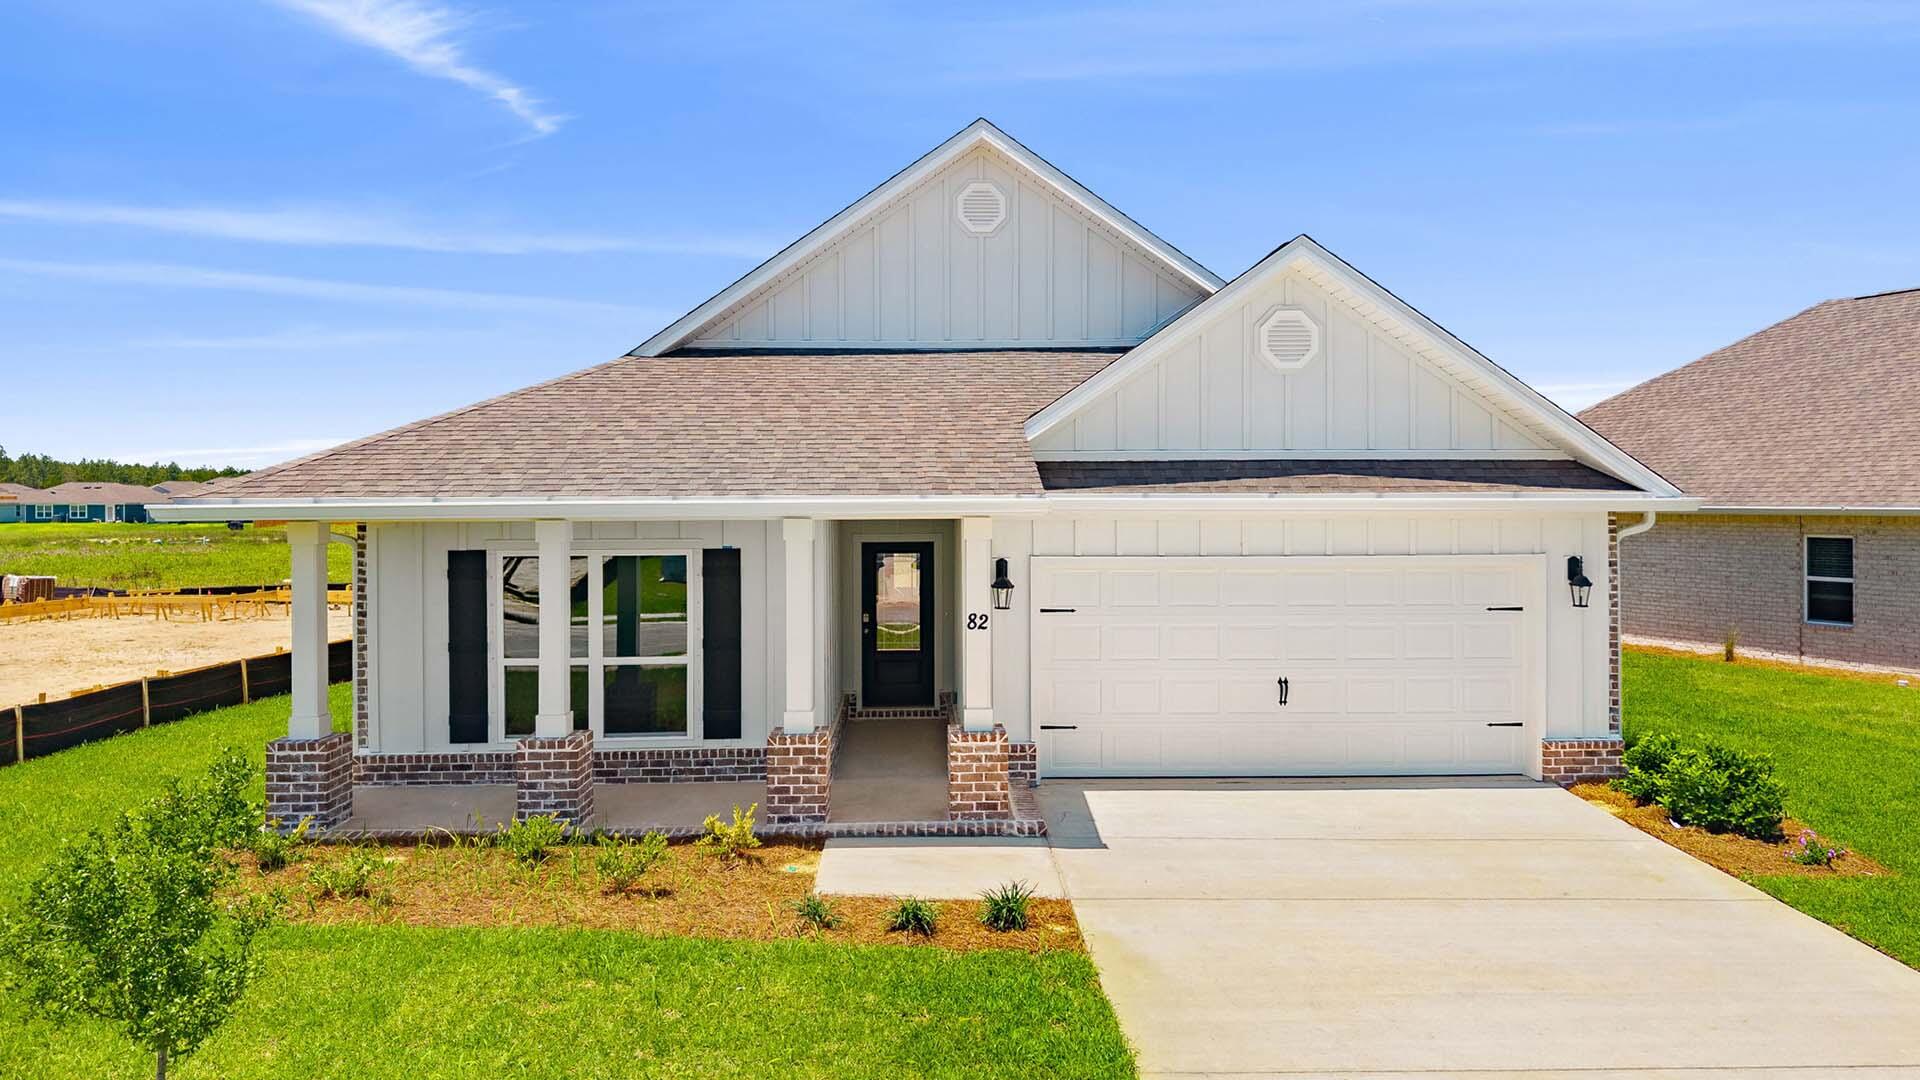
Welcome to the 82 Gray Owl Drive E, a new home at Owl's Head Farms in Freeport, Florida. This home has a large covered front porch.  The front entry hallway leads to a light-filled open-concept living area with 9' ceilings. The kitchen impresses with quartz countertops, undermount single basin sink and a dedicated water filter faucet. stainless steel appliances, and a large center island with bar seating overlooks the great room. Brushed nickel fixtures are throughout the home and include a lifetime warranty.  Adjacent to the kitchen is the dining area perfectly positioned for meals and gatherings, while the living room's wide layout invites relaxation and socializing.
#994168

Freeport

82 E Gray Owl Drive

4 Beds

2 Baths

2,108 Sq.Ft.

$361,730

MLS#: 994168

This 1,100 sq. ft. unit is perfectly situated on a high-traffic street, offering excellent visibility and accessibility for your business. The space will feature brand-new flooring and fresh paint throughout, giving it a clean, updated look.
#1012550

Fort Walton Beach

6 SW Hollywood Boulevard B

None Beds

None Baths

1,100 Sq.Ft.

$1,200

MLS#: 1012550

This listing/property activity is entered  for comp purposes only.  This is the second of two listings in this subdivision that were sold off the MLS.
#988018

Miramar Beach

53 Batchelors Button Drive # 2

3 Beds

2 Baths

1,558 Sq.Ft.

$680,000

MLS#: 988018
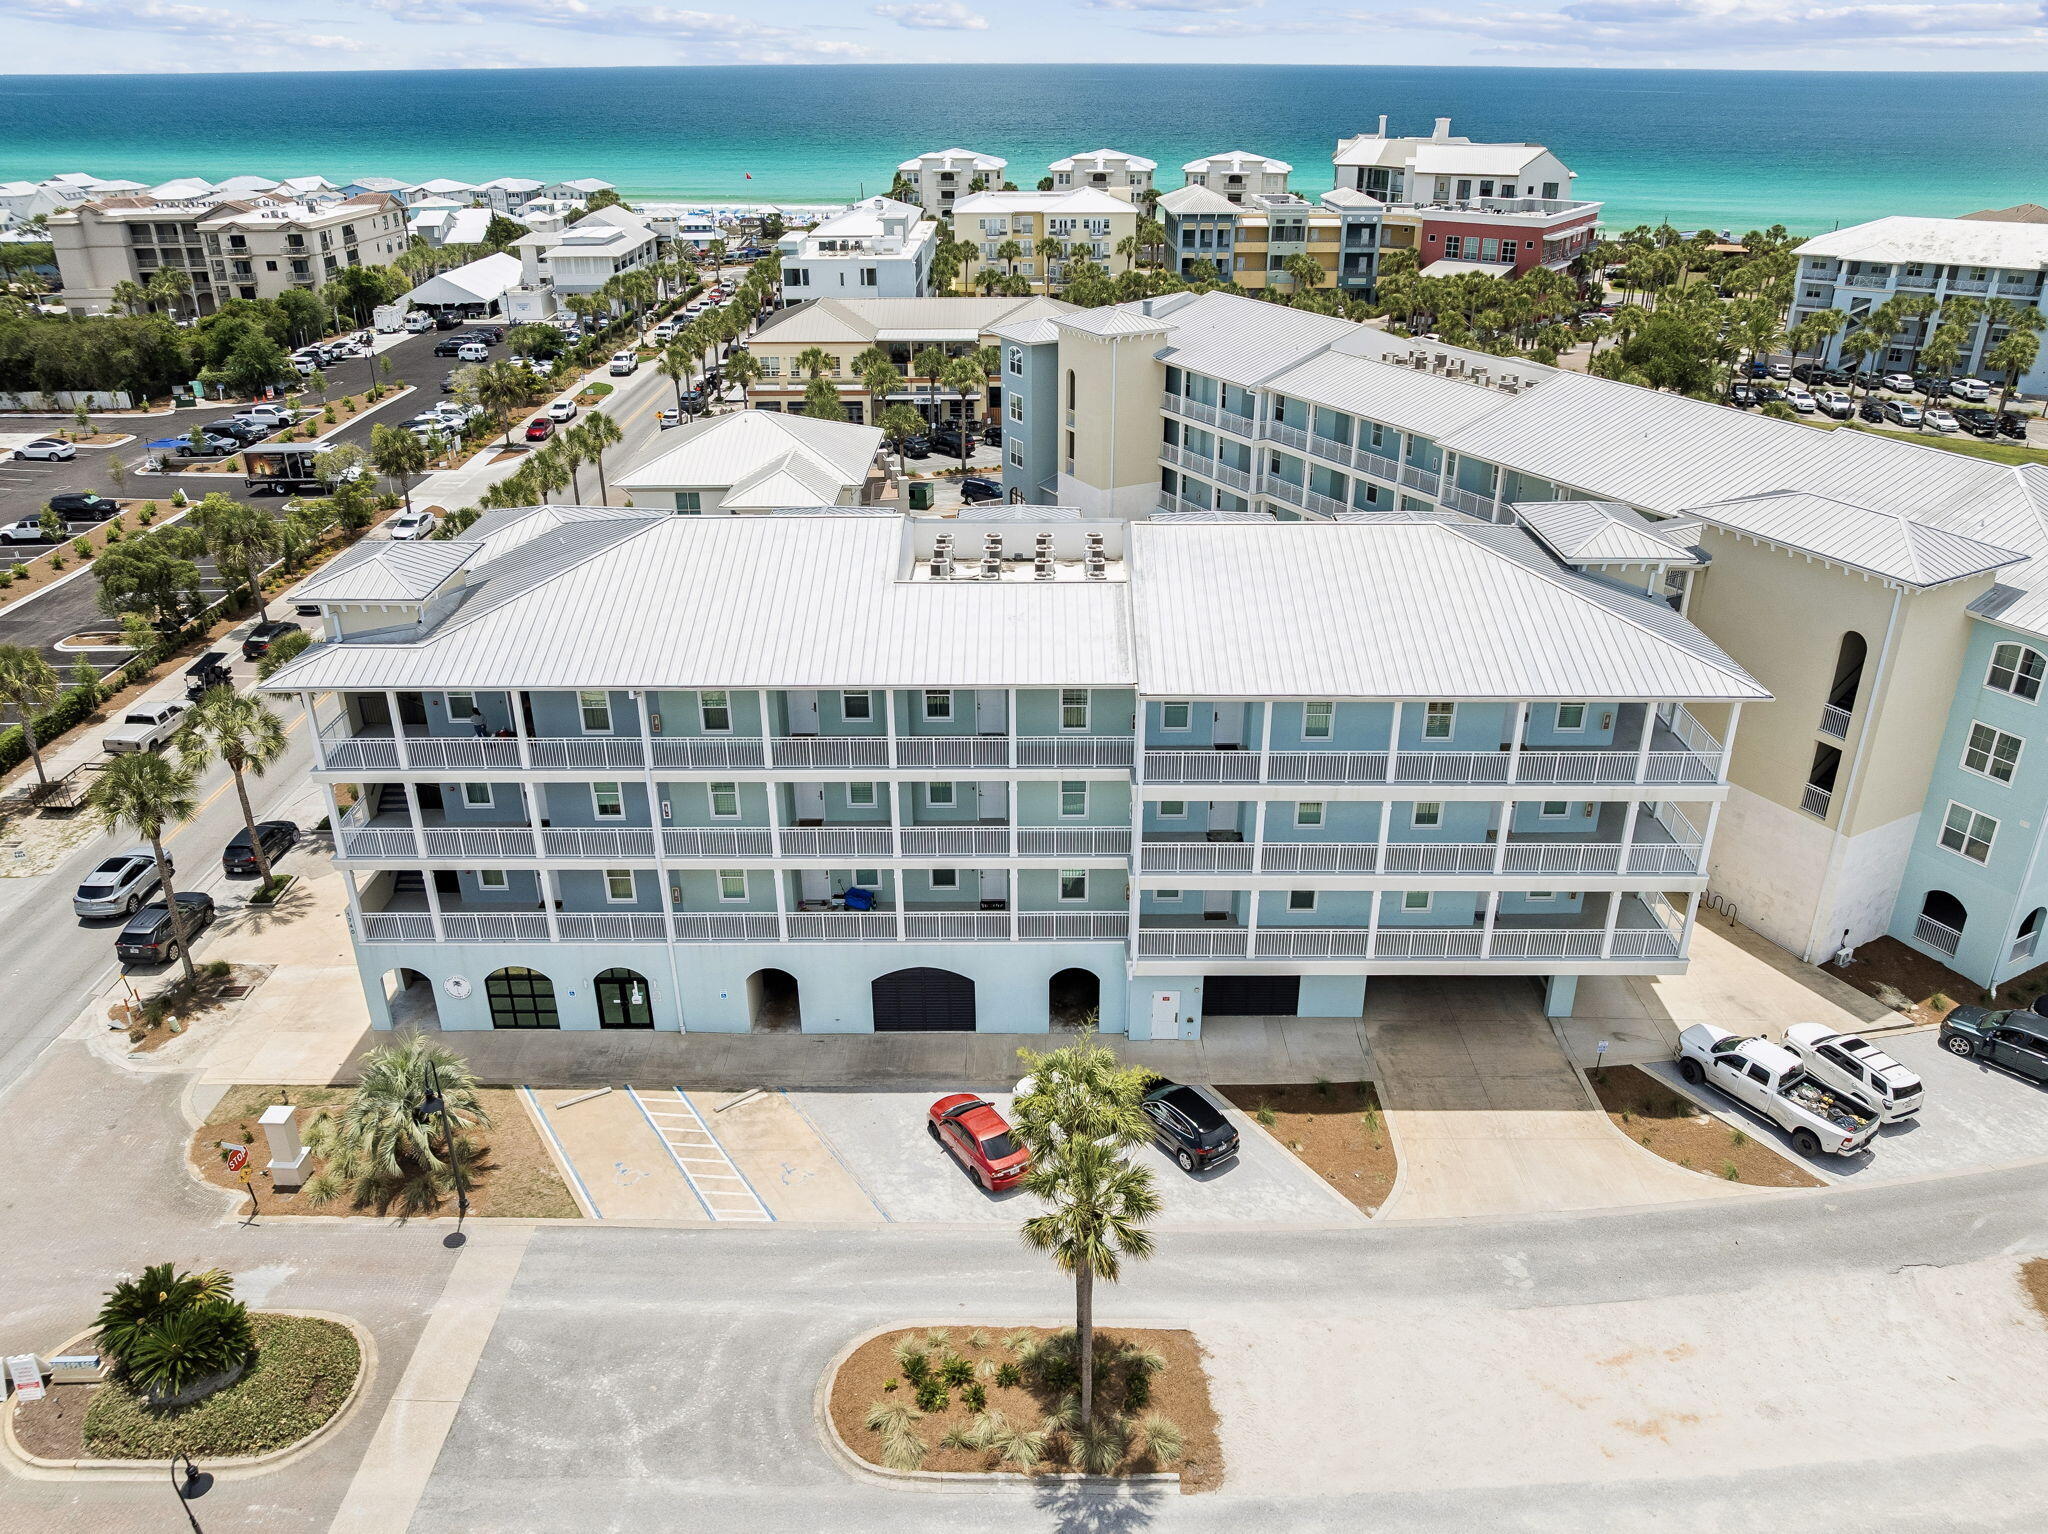
Welcome to coastal living at its finest. Nestled on the second floor of the highly sought-after Gulf Place Residences, Unit 212 offers the perfect blend of modern luxury and laid-back 30A lifestyle -- all just steps from the sugar-white sands of the Gulf Coast.
This beautifully appointed 2-bedroom, 2-bathroom condo with a bunk alcove is thoughtfully designed with soaring 9-foot ceilings, 8-foot doors, and an open-concept floor plan that feels light, airy, and welcoming from the moment you walk in. The gourmet kitchen features a large island, quartz countertops, new induction oven, stainless steel appliances, a pantry, and recessed lighting -- ideal for everything from a quick morning coffee to a full coastal dinner spread.
The primary suite is a true retreat, complete with a walk-in closet, dual vanities, and a beautifully tiled shower. The split bedroom layout offers privacy for guests, and the bunk alcove provides the perfect bonus space for additional sleeping or a home office. Step out to your private balcony and take in the breezy Gulf Place atmosphere -- you may even catch a glimpse of the Gulf.
Unit 212 is one of the rare condos in the building that includes both a covered deeded parking space and an additional storage unit -- an increasingly hard-to-find combination that adds tremendous everyday convenience and long-term value. Store your bikes, beach chairs, paddleboards, and gear with ease, and rest easy knowing your vehicle is protected year-round
#1003746

Santa Rosa Beach

1740 S Co Highway 393 212

2 Beds

2 Baths

1,050 Sq.Ft.

$645,000

MLS#: 1003746

*Price Improvement* ✨ MOVE-IN READY! Completely Renovated 4-Bedroom Block Home on a Spacious Corner Lot with Solar Panels & No HOA's. Welcome to 176 N Anita Drive, a beautifully renovated block home on a slab foundation situated on a generous 0.41-acre corner lot. This move-in-ready property offers 4 bedrooms, 2 bathrooms, modern upgrades throughout,. Every major system has been updated for peace of mind, including newer plumbing, newer electrical, a newer HVAC, system with updated duct work, luxury vinyl plank flooring throughout, and a tank less hot water heater. The roof was replaced in 2019, adding even more long-term value. The stunning kitchen is designed to impress, featuring: Quartz counter tops Large center island with additional workspace and seating LG stainless steel appliance package, including a gas range and insta View touchscreen refrigerator White shaker-style cabinetry with abundant storage Over sized sink Sleek black glass back splash Recessed lighting for a bright, modern feel Natural light fills the home, complemented by stylish contemporary light fixtures throughout. A charming barn door leads from the kitchen into the spacious primary suite, which also offers its own private entrance from the front of the home. The primary suite serves as a relaxing retreat with a large walk-in closet and a luxurious en-suite bathroom featuring a custom tile-to-the-ceiling walk-in shower and double vanity. Step outside to a large, fenced backyard offering
#1007447

Panama City

176 N Anita Drive

4 Beds

2 Baths

1,359 Sq.Ft.

$304,999

MLS#: 1007447

Welcome to 948 Lakeview Drive, a beautifully remodeled brick home in a popular area of DeFuniak Springs! Featuring a metal roof, newer HVAC, extensive updates, and beautiful sunset views of Back Lake, this move-in-ready home offers a great combination of location, updates, and outdoor space.

The home has been completely remodeled with new windows, fresh interior paint, new interior doors, LVP flooring throughout, kitchen and bathroom cabinets and countertops, light fixtures, blinds, and a new water heater. The updated bathroom features a new tub/shower and subway tile surround. The exterior brick and Hardie Board have also been freshly painted, and updated landscaping adds to the curb appeal.

The remodeled kitchen features new Frigidaire stainless steel appliances that convey, plenty of cabinetry, and a center island providing additional cabinet and countertop space as well as bar seating. The floor plan offers both a formal living room and a large den, providing valuable flex space for a second living area, home office, playroom, or whatever best fits your needs.

Outside, you'll find an outdoor storage shed and a large backyard with plenty of possibilities, whether you envision a garden, pool, outdoor entertaining space, or simply room to enjoy the outdoors. A separate agricultural meter is already in place for outdoor water use, with no sewer charges on ag-meter water consumption-a great feature for maintaining the yard, landscaping, or garden. The location is another highlight! Enjoy being close to Lake Stanley Park, offering swimming, fishing, a playground, picnic facilities, and a boat ramp. Wee Care Park is approximately 1 mile away and offers a splash pad, playground equipment, walking trail, baseball/softball and soccer fields, basketball and tennis courts, batting cages, pavilions, and more. The home is also conveniently located near area schools and just 3 miles from Downtown DeFuniak Springs, putting local shopping, dining, and everything MainStreet has to offer within easy reach.

With its extensive remodel, metal roof, newer HVAC, spacious backyard, Back Lake sunset views, and convenient location, 948 Lakeview Drive is ready to welcome its next owner!
#1011753

DeFuniak Springs

948 Lakeview Drive

3 Beds

1 Baths

1,200 Sq.Ft.

$218,500

MLS#: 1011753

Welcome to 43 Tranquility Lane, a beautifully designed coastal retreat located near the south entrance of the gated Destiny East with easy access to the beach! This spacious home offers 6 bed/5 full baths and two ½ baths with a detached carriage house, multiple living areas, and inviting indoor and outdoor spaces ideal for entertaining. The private fenced in court yard is highlighted by tropical landscaping and a resort-style pool/spa and outdoor kitchen creating a relaxing setting after a day at the beach. The main house offers a bunk room as well as three large bedroom suites, each featuring a walk-in closet and spacious ensuite bathrooms. The kitchen and living area on the second floor is great for entertainment and gives plenty of room for everybody. The guest house offers a pool bath on the first floor for convenience as well as an outdoor shower with fenced privacy. It is also complete with a large bunk room / game room as well as a full bedroom suite, secondary living room and full kitchen. Additional features include generous garage parking and storage and convenient access to beach, shopping, dining, and entertainment. Destiny East amenities include community pool, a fitness center, spa, clubhouse, movie theater, playground, walking paths, tennis, pickleball, and basketball courts. Whether considered as a primary residence, second home, or investment opportunity, this exceptional Destin property offers space, versatility, and an outstanding coastal location. Sold FULLY FURNISHED with lots of attention to details. Make this yours!
#1009460

Destin

43 Tranquility Lane

6 Beds

5 Baths

3,945 Sq.Ft.

$2,195,000

MLS#: 1009460

1 ... 202 203 204 205 206 ... 666
* Listings identified with the FMLS IDX logo come from FMLS and are held by brokerage firms other than the owner of this website. The listing brokerage is identified in any listing details. Information is deemed reliable but is not guaranteed. If you believe any FMLS listing contains material that infringes your copyrighted work please click here to review our DMCA policy and learn how to submit a takedown request. © 2024. First Multiple Listing Service, Inc.

Send a message

Message successfully sent.

Your message

What is 3 + 4 ?

Reason for contacting?

I agree to receive email communication and understand I can unsubscribe at any time.

I agree to be contacted by Realhub365 Demo via call, email, and text for real estate services. To opt out, you can reply 'stop' at any time or reply 'help' for assistance. You can also click the unsubscribe link in the emails. Message and data rates may apply. Message frequency may vary. Privacy Policy

Sign Out

Virtual Assistant

Would you like to take the next step with this property? We can help you schedule a showing or virtual tour, or send you more details.

Yes, I would like more information.

Thank You for Your Reply, One of Our Agents will contact you as soon as possible

No, maybe later.

Thank you, you can always contact me via email, phone number or through the contact form.

Realhub AI

Lucy - Your AI-Powered Realtor

Update Your Temporary Password

Personalize your search

Enter your email and we'll notify you immediately when new listings match what you're looking for.

or enter email address

Already have an account ? Login here

Continue your home search

I agree to receive communications and understand I can unsubscribe at any time.

I agree to be contacted by Realhub365 Demo via call, email, and text for real estate services. To opt out, you can reply 'stop' at any time or reply 'help' for assistance. You can also click the unsubscribe link in the emails. Message and data rates may apply. Message frequency may vary. Privacy Policy

Already have an account ? Login here

We use cookies

We use cookies primarily for analytics to enhance your experience. By accepting, you agree to our use of these cookies. You can manage your preferences or learn more about our cookies policy.
