REALHUB is on fire today

Properties

Browse or get in touch to schedule a walkthrough.

  • Nearby me
Price range

Popular Features

Community Features

Association

Property Features

Waterfront

View

Exterior Features

Interior Features

Style

10000 properties match your criteria

Updated 1 minute ago

E-Alert name

Nestled on a quiet street in the heart of Watercolor's coveted phase 1, this newly renovated 3-bedroom, 3-full-bathroom home sleeps 10. It is just minutes from the Watercolor Town Center, Beach Club, Boathouse, and Seaside. As you enter through the front doors, an open living room, dining room and kitchen greet you with on trend decor. A fresh kitchen remodel boasts unique quartzite counters and backsplash, a deep stainless steel sink, and stainless steel appliances. All bedrooms have ensuite bathrooms that were renovated in 2024. The primary bath has an amazing walk-in shower and a separate Jacuzzi tub. Two twin-over-twin beds with a built-in wardrobe adorn bedroom #2. Bedroom #3 has a queen bed with the cutest muraled tile shower and floor. Offered furnished with some exclusions. Buyer to verify all dimensions and information.
#1010795

Santa Rosa Beach

125 Silver Laurel Way

3 Beds

3 Baths

1,546 Sq.Ft.

$2,279,500

MLS#: 1010795

Welcome to 64 Old Winston Circle, a beautifully finished three-story coastal cottage offering roughly 3,000 square feet of living space, five bedrooms, and four and a half baths in a sought-after 30A-area community with a shared pool amenity located less than a block away. Nestled among colorful board-and-batten neighbors and towering pines, the home blends classic Florida coastal architecture with high-end, turnkey finishes throughout, with a one-car garage and front and rear covered porches on the main level.

The main floor is anchored by an open-concept dining area and great room that flow directly into a well-appointed kitchen, where white shaker cabinetry, quartz countertops, a subway tile backsplash, a stainless gas range, and additional stainless appliances make cooking for a crowd easy. A large center island offers extra prep space and casual seating, while the primary suite is conveniently located on this level with its own full bath, offering single-story ease without climbing stairs. A half bath, laundry room and covered porches at both the front and rear of the home complete this level, along with garage access.

Upstairs on the second floor, a central loft creates a natural gathering spot between three additional bedrooms and two more full baths, giving family and guests plenty of separation and privacy. A covered porch off this level extends the living space outdoors, overlooking the treetops with room for seating and relaxing in the shade.

The third and top floor is dedicated entirely to a spacious loft retreat with its own full bath, offering flexible use as a media room, bunk space, or additional sleeping quarters beneath the home's dramatic roofline -- ideal for larger groups or multigenerational stays.

Outside, the home is finished with a paver patio, a gas grill, and comfortable seating just off the main level. A converted garage bay doubles as an entertainment space complete with a foosball table, arcade game, and electronic dartboard, adding a fun bonus room to the layout. All furniture conveys with the sale, making this a true turnkey opportunity. Located in Serenity at Dune Allen, the home offers convenient access to Stinky's Fish Camp and several nearby beach accesses, including the Dune Allen Regional Beach Access, which features on-site restrooms. The community itself includes a shared pool, along with easy access to area dining, shopping, and recreation along 30A.

Move-in ready and impeccably maintained, this coastal gem is ready for its next owner.

*Golf cart does not convey- owned by property management company*
#1010834

Santa Rosa Beach

64 Old Winston Circle

5 Beds

4 Baths

2,955 Sq.Ft.

$1,499,900

MLS#: 1010834

Calling all first-time homebuyers and investors! This move-in-ready 2-bedroom, 2-bath attached home is full of potential and ready for your personal touch. Whether you're looking for an affordable place to call home or your next investment opportunity, this property offers the chance to add your own style while building equity.


A standout feature is the detached shed, complete with electricity, internet, and soundproofing--making it the perfect home office, workshop, studio, or hobby space. Additional updates include a updated LVP flooring throughout the home 2022 and 2023 water heater. The home is connected to city water and sewer. 


A rare bonus is the ability to park a small RV, boat, or jet skis in your backyard with access through the city easement located one unit over, providing added convenience for outdoor enthusiasts.


Ideally located in the heart of Lynn Haven, you'll be just minutes from shopping, restaurants, schools, parks, and everyday amenities. Don't miss this opportunity to own a home with incredible potential in a prime location!
#1010826

Lynn Haven

911 Bradley Circle

2 Beds

2 Baths

1,170 Sq.Ft.

$185,000

MLS#: 1010826

Enjoy the Destin lifestyle from a home that gives you room to live, work and relax--all in the heart of town! This 3-bedroom home offers a spacious split-bedroom floor plan, generous indoor and outdoor living areas, and the added convenience of a two-car garage, oversized driveway, and space for boat or RV parking with easy access to Azalea Drive. Inside, the open living and dining areas create a comfortable gathering space, with granite countertops, a large breakfast bar, recessed and accent lighting, and a brick fireplace adding warmth and character. The primary bedroom and bath are privately situated just off the main living area, while French doors open to the second bedroom, offering flexibility for a bedroom, home office or additional living space. The third bedroom features custom shelving--perfect for a workspace, hobbies, books or extra storage. One of the home's standout spaces is the fully glass-enclosed Florida room overlooking the backyard. With a ceiling fan and views of the mature trees, it's an inviting spot for morning coffee, reading or simply enjoying the outdoors from the comfort of inside. The backyard offers plenty of room to enjoy, along with a storage shed and covered grilling area. A two-car garage and large driveway provide ample parking, with additional space for a boat or RV--a valuable find in Destin. With flexible living spaces, abundant parking and storage, and a central Destin location, this home offers a combination of comfort and convenience!
#1010794

Destin

337 Sailfish Circle

3 Beds

2 Baths

1,670 Sq.Ft.

$2,500

MLS#: 1010794

Opportunity awaits in Avalon Beach! This .321 acre property consisting of Lots 15 & 16  is zoned R-1 residential and is designated for site-built homes only. The property offers a desirable opportunity to build a custom home, subject to all applicable county requirements and approvals. An access agreement with the Public Works/Road & Bridge Department will be required, and the buyer will be responsible for clearing the access.

Public water and sewer are available; however, there are no existing sewer laterals, as the area is served by a force main. Buyers should verify connection requirements, costs, and availability with the appropriate utility authorities. 
Buyers are encouraged to independently verify zoning, setbacks, wetlands, flood-zone information, access, utilities, permitted uses, and all other development requirements with the appropriate governmental agencies.
#1010780

Milton

Lots 15-16 N 7Th Avenue

None Beds

None Baths

0.32 acres

$9,500

MLS#: 1010780

Opportunity awaits in Avalon Beach! This .1605 acre property consisting of Lot 16   is zoned R-1 residential and is designated for site-built homes only. The property offers a desirable opportunity to build a custom home, subject to all applicable county requirements and approvals. An access agreement with the Public Works/Road & Bridge Department will be required, and the buyer will be responsible for clearing the access.

Public water and sewer are available; however, there are no existing sewer laterals, as the area is served by a force main. Buyers should verify connection requirements, costs, and availability with the appropriate utility authorities. 
Buyers are encouraged to independently verify zoning, setbacks, wetlands, flood-zone information, access, utilities, permitted uses, and all other development requirements with the appropriate governmental agencies. Lot 16 can be purchased with lot 15 MLS 1010780
#1010782

Milton

Lots 16 N 7Th Avenue

None Beds

None Baths

0.16 acres

$4,900

MLS#: 1010782

Tucked within the charming and established community of Frangista Beach, this distinctive Old Florida beach home is one of those properties that simply catches your attention. Full of character and an eclectic coastal personality, the home sits beneath a canopy of mature trees just steps from the Gulf with deeded beach access. Elevated on pilings, the residence features Hardie board siding, a metal roof, a paid-in-full solar panel system with no lease or payment obligations to assume, and an expansive wraparound deck that creates multiple outdoor living spaces and enhances the home's unmistakable Old Florida appeal. The main living level offers an open living and dining area filled with natural light, wood floors and walls, and direct access to the wraparound deck. The adjoining kitchen features granite countertops, stainless appliances, and ample cabinetry. Three bedrooms are located on this level along with a beautifully updated tile bath featuring a walk-in shower. The lower level adds another dimension to the home with a bedroom, full bath, living area, and kitchenette equipped with a refrigerator, microwave, counter space, and cabinetry. The elevated design also provides generous covered outdoor space and storage beneath the home. Beyond its character, the property's location is what makes this offering particularly compelling. Surrounded by a mix of classic coastal cottages and newer luxury vacation homes, it offers the opportunity to enjoy a truly distinctive Frangista Beach property today while also presenting exciting possibilities for the future. Located in the heart of Miramar Beach, just moments from the sugar-white sand and emerald waters of the Gulf, with convenient access to some of the area's most popular dining, shopping, and entertainment.
#1010843

Miramar Beach

148 Miami Street

4 Beds

2 Baths

1,519 Sq.Ft.

$762,000

MLS#: 1010843

Beautiful turn key and well maintained home just 0.05 miles from the Blue Mountain public beach  park.This home is special and designed for the discerning buyer who appreciates private outdoor living and a modern stylish interior. Completely renovated down to the studs in 2022, this home exemplifies a fresh contemporary, yet elegant lifestyle. Balancing warmth, sophistication, and comfort it's the ultimate 30A retreat. Offering four bedrooms to include: two primary suites, one on the first level, and the other on the main level with it's own private balcony overlooking the large private backyard and it's own private exterior shower! The bunkroom offers four queen beds sleeping eight comfortably. OUTDOOR LIVING is one of the property's dominant features, to include a large covered cabana with a grilling and prep area, a living & dining area w/ TV, a large heated pool with waterfall feature & sunbathing shelf, all enclosed by privacy fencing. The yard is large enough to add a future addition or accessory dwelling unit as well. Great income numbers even with family usage,(2024 did $143K, & 2025 did $101K) 2026 is currently over $120K and still booking! This home was masterfully renovated by Graham Builders in 2022 with attention to detail. Offering luxury upgrades throughout to include: hardwood and custom tile flooring, plantation shutters, paneled wood ceiling in the living room, true ship lap walls, custom louvered detail in multiple areas, upgraded stainless kitchen appliances with chef grade six burner gas range, custom cabinetry, Ecobee thermostats, and a Sonos music system. Additional items of interest include two primary suites, one on each floor, secondary entry storage, a large exterior storage (which possibly could be easily converted to a elevator if needed), two exterior showers, one to shower off near the pool and another one off the primary suite, private and enclosed by custom louvered wood work. This home sits on .23 landscaped acres with a irrigation system and a lawn pump. The large heated pool includes a sunbathing shelve and a lovely waterfall feature. The large custom cabana offers a large cooking and prep area with a gas grill, a dining bar, and a sitting area with a TV to catch the games, or entertain the kiddo's while you relax in the pool.
There is a additional covered patio off the back of the home, perfect for a few hammocks. Lastly this home offers a large paver driveway with parking for four, plus two additional on street parking areas, plus a bike & golf cart parking area, with a golf cart charging receptacle.
This gorgeous home is offered in one of the most coveted neighborhoods of Rollin Dunes in desirable Blue Mountain Beach, and is just a ten minute stroll to the beach with public parking and restrooms. There are many restaurants, shops, and amenities within 5 minutes. You never have to get in your car if you choose.

**while all details are  believed to be accurate, buyer to verify and perform any due diligence of importance **
#1010796

Santa Rosa Beach

124 Mountain Top Dune Drive

4 Beds

3 Baths

1,966 Sq.Ft.

$2,145,000

MLS#: 1010796

Like new 3 bedroom / 2.5 bath townhome centrally located in Crestview. Open floor plan downstairs for easy entertaining. Granite counters tops, LVP throughout. Lawn maintenance included.
#1004815

Crestview

804 Carlton Street

3 Beds

2 Baths

1,393 Sq.Ft.

$1,495

MLS#: 1004815

Spacious 4-bedroom, 3-bath home with modern updates, open living spaces, and a versatile backyard building -- approximately 1,800 sq ft. Welcome to this well-maintained single-story home offering comfortable living and excellent flexibility. The open floor plan features a large living room that flows into the dining area and kitchen, creating an inviting space for everyday living and entertaining. The updated kitchen has dark cabinetry, a stylish mosaic tile backsplash, stainless-steel appliances and a convenient center island with butcher-block top. LVP flooring runs through the main living areas for easy maintenance and a clean, modern look. A dedicated laundry room and tankless water heater add practical efficiency. Four bedrooms provide plenty of space for family or guests. The primary and secondary bedrooms offer good natural light & closets. Three full bathrooms feature updated vanities, showers and clean, functional finishes. Step outside to the big backyard -- fully fenced with a grassy expanse perfect for play, pets, or outdoor gatherings. A large yard building offers outstanding versatility: use it as a workshop, extra storage, or convert it into an in-law suite. A metal roof provides durable, low-maintenance protection, and the great location adds everyday convenience. This home combines practical updates, generous square footage, and outdoor potential in one appealing package. Ideal for buyers seeking space, functionality, and room to grow.
#1009446

Panama City

1211 Cornell Drive

4 Beds

3 Baths

1,804 Sq.Ft.

$330,000

MLS#: 1009446

BeachLife30A is a beautifully appointed A Plan townhome offering refined coastal living in the heart of Prominence. Offered by its original owner, this exceptionally well-maintained 3-bedroom, 2.5-bath retreat features a freshly painted interior, an inviting open-concept layout, a private porch, and thoughtfully selected furnishings from 13 Hub Lane Design Studio. Its desirable location places owners and guests just moments from the resort-style pool and The Big Chill, where restaurants, a bar, shopping, and family-friendly entertainment create one of 30A's most vibrant gathering places. Bikes are included, making it easy to explore Scenic Highway 30A, while Deer Lake State Park and its sugar-white sands are only minutes away. BeachLife30A is also a proven short-term rental, with approximately $52,000 already on the books for 2026 and reservations extending into 2027. Fully furnished, established, and truly turn-key, this property is ready for its next owner to enjoy from day one. Seller is offering up to a $10,000 concession toward the buyer's allowable closing costs, prepaid items, and/or interest-rate buy-down with an acceptable offer. Call today to schedule your tour!
#1010844

Inlet Beach

53 E Pine Lands Loop UNIT A

3 Beds

2 Baths

1,747 Sq.Ft.

$945,000

MLS#: 1010844

Rarely does a property offer this much flexibility, versatility, and investment potential in one package! This beautifully renovated and updated 3-bedroom, 3-bathroom condo at Seacrest Condominiums on Okaloosa Island offers incredible Gulf and Bay views, outstanding sunrise and sunset vistas, and a unique lockout configuration that gives you the option to enjoy the entire property or utilize a portion as a separate income-producing dwelling.
The main residence features 2 bedrooms and 2 bathrooms, while the attached 1 bedroom, 1-bathroom lockout (415A) functions as a true separate dwelling with its own private exterior entrance/exit, kitchenette, and washer/dryer. The lockout has successfully been used for short-term guests, while the 2-bedroom/2-bathroom main residence has been lovingly enjoyed exclusively by the sellers and their family and has never been placed on a rental program. This creates an exceptional opportunity for an owner who wants rental income while retaining a private residence or the flexibility to use the entire condo for themselves.The condo has been completely renovated and thoughtfully updated, with both HVAC systems recently replaced-one in October 2025 and the other in July 2026. Major improvements to the entire complex provide additional peace of mind. In 2022, a $41,000 per-unit assessment was enacted, with New windows, sliding glass doors, waterproofing, exterior paint, and the roof was replaced in 2024! Come see this property for yourself TODAY!!
#1010803

Fort Walton Beach

895 Santa Rosa Boulevard 415 / 415A

3 Beds

3 Baths

1,300 Sq.Ft.

$575,000

MLS#: 1010803
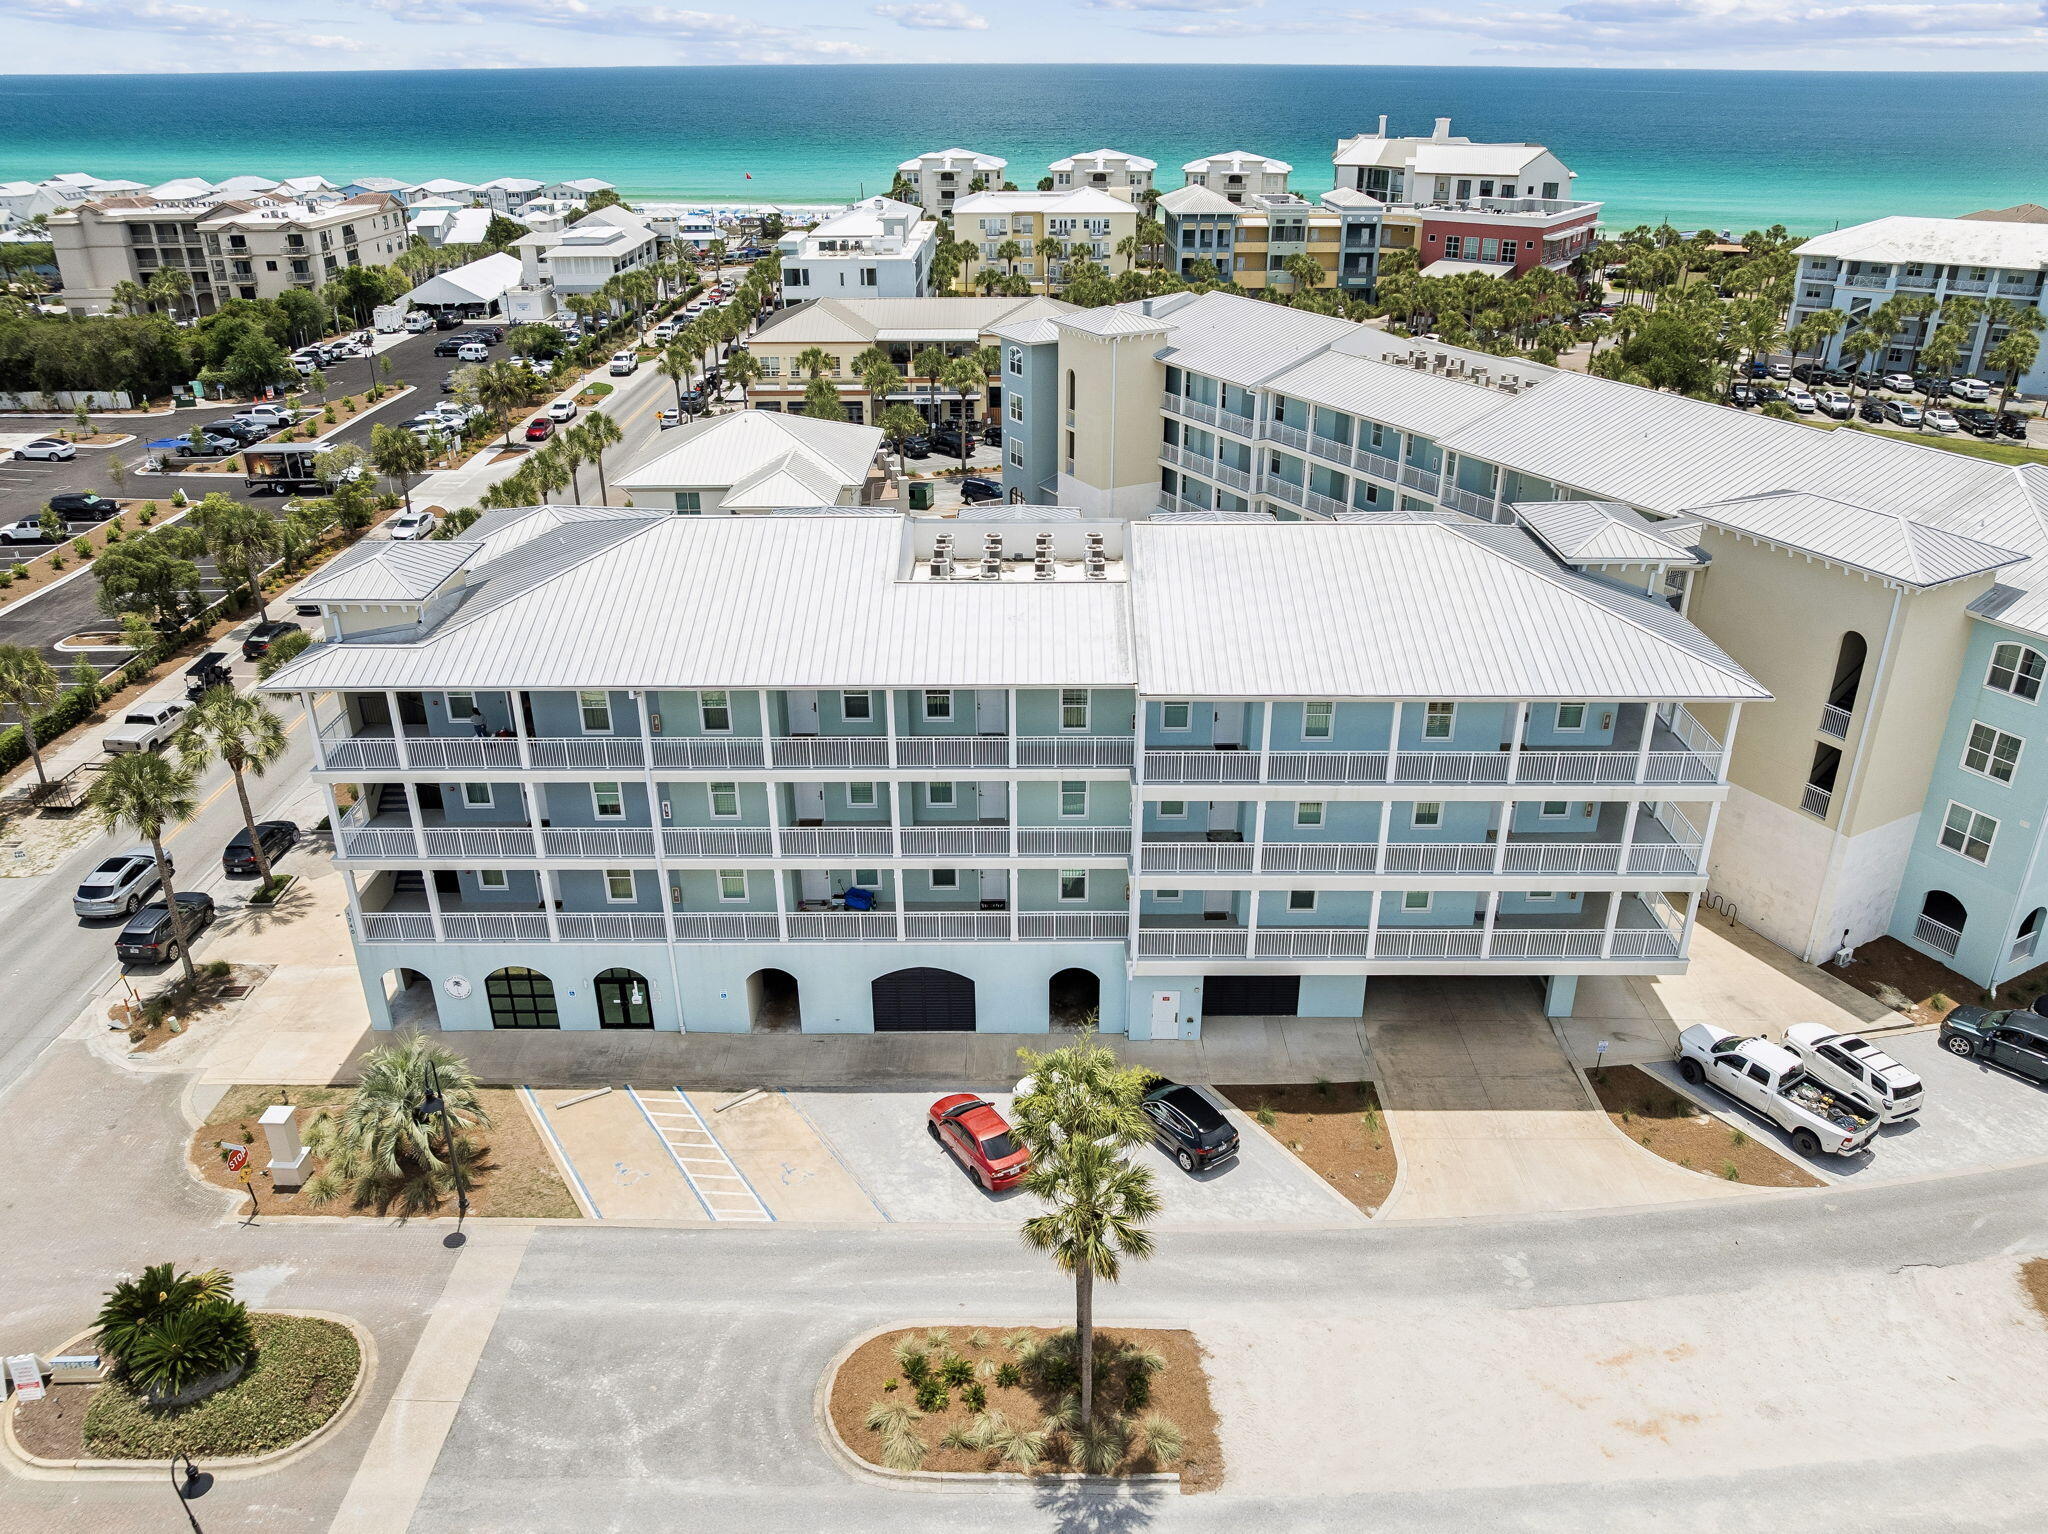
Welcome to coastal living at its finest. Nestled on the second floor of the highly sought-after Gulf Place Residences, Unit 212 offers the perfect blend of modern luxury and laid-back 30A lifestyle -- all just steps from the sugar-white sands of the Gulf Coast.
This beautifully appointed 2-bedroom, 2-bathroom condo with a bunk alcove is thoughtfully designed with soaring 9-foot ceilings, 8-foot doors, and an open-concept floor plan that feels light, airy, and welcoming from the moment you walk in. The gourmet kitchen features a large island, quartz countertops, new induction oven, stainless steel appliances, a pantry, and recessed lighting -- ideal for everything from a quick morning coffee to a full coastal dinner spread.
The primary suite is a true retreat, complete with a walk-in closet, dual vanities, and a beautifully tiled shower. The split bedroom layout offers privacy for guests, and the bunk alcove provides the perfect bonus space for additional sleeping or a home office. Step out to your private balcony and take in the breezy Gulf Place atmosphere -- you may even catch a glimpse of the Gulf.
Unit 212 is one of the rare condos in the building that includes both a covered deeded parking space and an additional storage unit -- an increasingly hard-to-find combination that adds tremendous everyday convenience and long-term value. Store your bikes, beach chairs, paddleboards, and gear with ease, and rest easy knowing your vehicle is protected year-round
#1003746

Santa Rosa Beach

1740 S Co Highway 393 212

2 Beds

2 Baths

1,050 Sq.Ft.

$645,000

MLS#: 1003746

Rare 4-bedroom, 3-bath Florida Cottage in the heart of Mack Bayou -- no HOA, no restrictions, just a well-built two-story home with real bones and room to breathe. At 1,872 sq ft, the layout works: an open great room anchored by a fireplace flows into a fully renovated kitchen with quartz countertops, white shaker cabinets, a tile backsplash, stainless appliances, walk-in pantry, and a shiplap breakfast bar that seats the whole crew. LVP floors run through the main living areas, downstairs bedroom, and the upstairs master -- durable, good-looking, and built to handle beach life. The primary suite is where it belongs: private, upstairs, with French doors opening onto a covered second-floor balcony, a double vanity, garden tub, separate shower, and a walk-in closet. Two additional bedrooms share the upper floor. A fourth bedroom sits on the main level -- ideal for guests, a home office, or flex use. Out back, a fully fenced yard shaded by a live oak canopy, with a raised wood deck, paver patio, and a custom-painted mural fence that gives the space real personality. A mudroom off the back door keeps beach life from taking over the house. Metal roof. HardiBoard siding. Fireplace in the great room. Mack Bayou a short walk away, the beach just minutes beyond that. Priced right for a buyer who recognizes a great floor plan, a great location, and the chance to finish making it their own. Welcome to 76 E Harborview Road.

Pull up and you already know something is different. The white picket fence wraps the front yard. A two-story Florida Cottage sits back from the road -- white HardiBoard, black accents, double front porches stacked one on top of the other, ceiling fans turning overhead. Pink French doors on the covered front porch. Hanging baskets. A checkered painted floor. The kind of curb appeal that makes people slow down when they drive by.

This is Mack Bayou. Not 30A proper -- better, in a lot of ways. No HOA. No short-term rental neighbors rotating in every weekend. Just a quiet residential pocket tucked off Mack Bayou Road, close enough to the beach to feel it, far enough from the chaos to actually live here.

Step inside and the main floor opens up immediately. Great room, dining area, and kitchen all connected -- light, airy, and wider-feeling than 1,872 square feet suggests. LVP flooring runs throughout the main living areas, low maintenance and durable, exactly what you want at the coast. A fireplace anchors the living room. The windows let the trees in. It feels like a home.

The kitchen is the heart of it. Quartz countertops. White shaker cabinets. Tile backsplash. Stainless appliances. A shiplap breakfast bar with barstool seating. A walk-in pantry and separate storage closet that actually solve the problem of where everything goes. The layout is open to the dining area and great room, so whoever is cooking is never cut off from the rest of the house. It works.

Just off the kitchen, a mudroom connects the interior to the backyard -- a small detail that makes a big difference when you're coming in from the yard, the beach, or a day on the water. More houses need this.

There's a full bedroom on the main floor -- 12x12, with a full bath nearby. Use it as a guest room, a home office, or a flex space. Having that option on the first floor is a genuine convenience that not every layout offers.

Head upstairs and the house keeps delivering. Three more bedrooms, two full baths, a hallway that connects without feeling cramped. LVP continues through the upstairs hall and the master. The primary suite is private and removed from the activity of the main floor -- spacious enough for a king bed with room to move around it. A barn door opens to the en-suite bath: double vanity, garden tub, separate shower, tile throughout, walk-in closet. French doors lead out to the private second-floor balcony. Step outside and you're above the tree line, looking out over a quiet street shaded by mature oaks. It's a good place to start the morning. One of the two additional upstairs bedrooms also opens to the balcony through its own set of French doors -- a detail that makes a guest room feel a lot more like a retreat.

Now step out back.

The backyard is a genuine surprise. Fully fenced for privacy, with a tall cedar fence wrapping the perimeter. A mature live oak anchors the space -- one of those big, spreading coastal oaks that casts real shade. A raised wood deck sits in the corner with dining and seating space. A paver patio extends the usable outdoor area. And along the back fence, a custom-painted mural -- bold, tropical, full of color -- gives the yard a personality you don't find in every backyard. It's the kind of outdoor space that makes people want to spend time in it.

The lot is 100x50. That's a real backyard for this market. No HOA means no restrictions on how you use it.

Now let's talk about why Mack Bayou makes sense.

The Santa Rosa Beach area north of 98 gets overlooked by buyers chasing a 30A address, and that's exactly what makes it an opportunity. You're minutes from the beach by car, close to the restaurants and shops along 98 and the 30A corridor, and not paying the full premium that comes with being on the south side of the highway. Mack Bayou feeds directly into Choctawhatchee Bay -- fishing, kayaking, and paddleboarding are right here. The Bay is a short walk from this property. It's a quieter, more local way to experience a place that a lot of people only see from the tourist side.

The details that matter:

4 bedrooms, 3 full baths -- 1,872 sq ft
Two-story Florida Cottage -- built 2005
No HOA -- no restrictions, no fees
LVP flooring throughout main living areas, downstairs bedroom, upstairs master and hallway
Renovated kitchen: quartz countertops, tile backsplash, stainless appliances, walk-in pantry
Shiplap breakfast bar with barstool seating
Fireplace in the great room
Mudroom off the backyard entrance
Main-floor bedroom and full bath -- ideal for guests or flex use
Primary suite: barn door to en-suite bath, French doors to private balcony, garden tub, double vanity, walk-in closet
Two additional upstairs bedrooms -- 12x10 each; one with French door balcony access
Fully fenced backyard: live oak, raised deck, paver patio, custom mural fence
Metal roof · HardiBoard siding · Slab foundation
Mack Bayou walkable -- Bay access nearby
Minutes to 30A dining, shopping, and beaches
Immediate occupancy available
#1010757

Santa Rosa Beach

76 E Harborview Road

4 Beds

3 Baths

1,872 Sq.Ft.

$524,900

MLS#: 1010757

NOW SELLING! Welcome to Captains Cove in Navarre, FL. The stunning Creekside floor plan is a well-designed 1 story model. Bedroom 1 offers a spacious walk-in closet, & adjoining bath has a double vanity, large shower, linen and water closet. Stunning Quartz countertops in kitchen and baths, all stainless-steel appliances, gorgeous EVP wood look flooring & plush carpet in the bedrooms. The Smart Home Connect System includes several Smart Home convenient devices. Upscale home with great curb appeal. Community Pickleball Court is an incredible amenity. Must see!
#1008725

Navarre

2021 Wiregrass Street

5 Beds

3 Baths

2,043 Sq.Ft.

$464,900

MLS#: 1008725

1 ... 200 201 202 203 204 ... 666
* Listings identified with the FMLS IDX logo come from FMLS and are held by brokerage firms other than the owner of this website. The listing brokerage is identified in any listing details. Information is deemed reliable but is not guaranteed. If you believe any FMLS listing contains material that infringes your copyrighted work please click here to review our DMCA policy and learn how to submit a takedown request. © 2024. First Multiple Listing Service, Inc.

Send a message

Message successfully sent.

Your message

What is 3 + 4 ?

Reason for contacting?

I agree to receive email communication and understand I can unsubscribe at any time.

I agree to be contacted by Realhub365 Demo via call, email, and text for real estate services. To opt out, you can reply 'stop' at any time or reply 'help' for assistance. You can also click the unsubscribe link in the emails. Message and data rates may apply. Message frequency may vary. Privacy Policy

Sign Out

Virtual Assistant

Would you like to take the next step with this property? We can help you schedule a showing or virtual tour, or send you more details.

Yes, I would like more information.

Thank You for Your Reply, One of Our Agents will contact you as soon as possible

No, maybe later.

Thank you, you can always contact me via email, phone number or through the contact form.

Realhub AI

Lucy - Your AI-Powered Realtor

Update Your Temporary Password

Personalize your search

Enter your email and we'll notify you immediately when new listings match what you're looking for.

or enter email address

Already have an account ? Login here

Continue your home search

I agree to receive communications and understand I can unsubscribe at any time.

I agree to be contacted by Realhub365 Demo via call, email, and text for real estate services. To opt out, you can reply 'stop' at any time or reply 'help' for assistance. You can also click the unsubscribe link in the emails. Message and data rates may apply. Message frequency may vary. Privacy Policy

Already have an account ? Login here

We use cookies

We use cookies primarily for analytics to enhance your experience. By accepting, you agree to our use of these cookies. You can manage your preferences or learn more about our cookies policy.
