REALHUB is on fire today

Properties

Browse or get in touch to schedule a walkthrough.

  • Nearby me
Price range

Popular Features

Community Features

Association

Property Features

Waterfront

View

Exterior Features

Interior Features

Style

10000 properties match your criteria

Updated 1 minute ago

E-Alert name
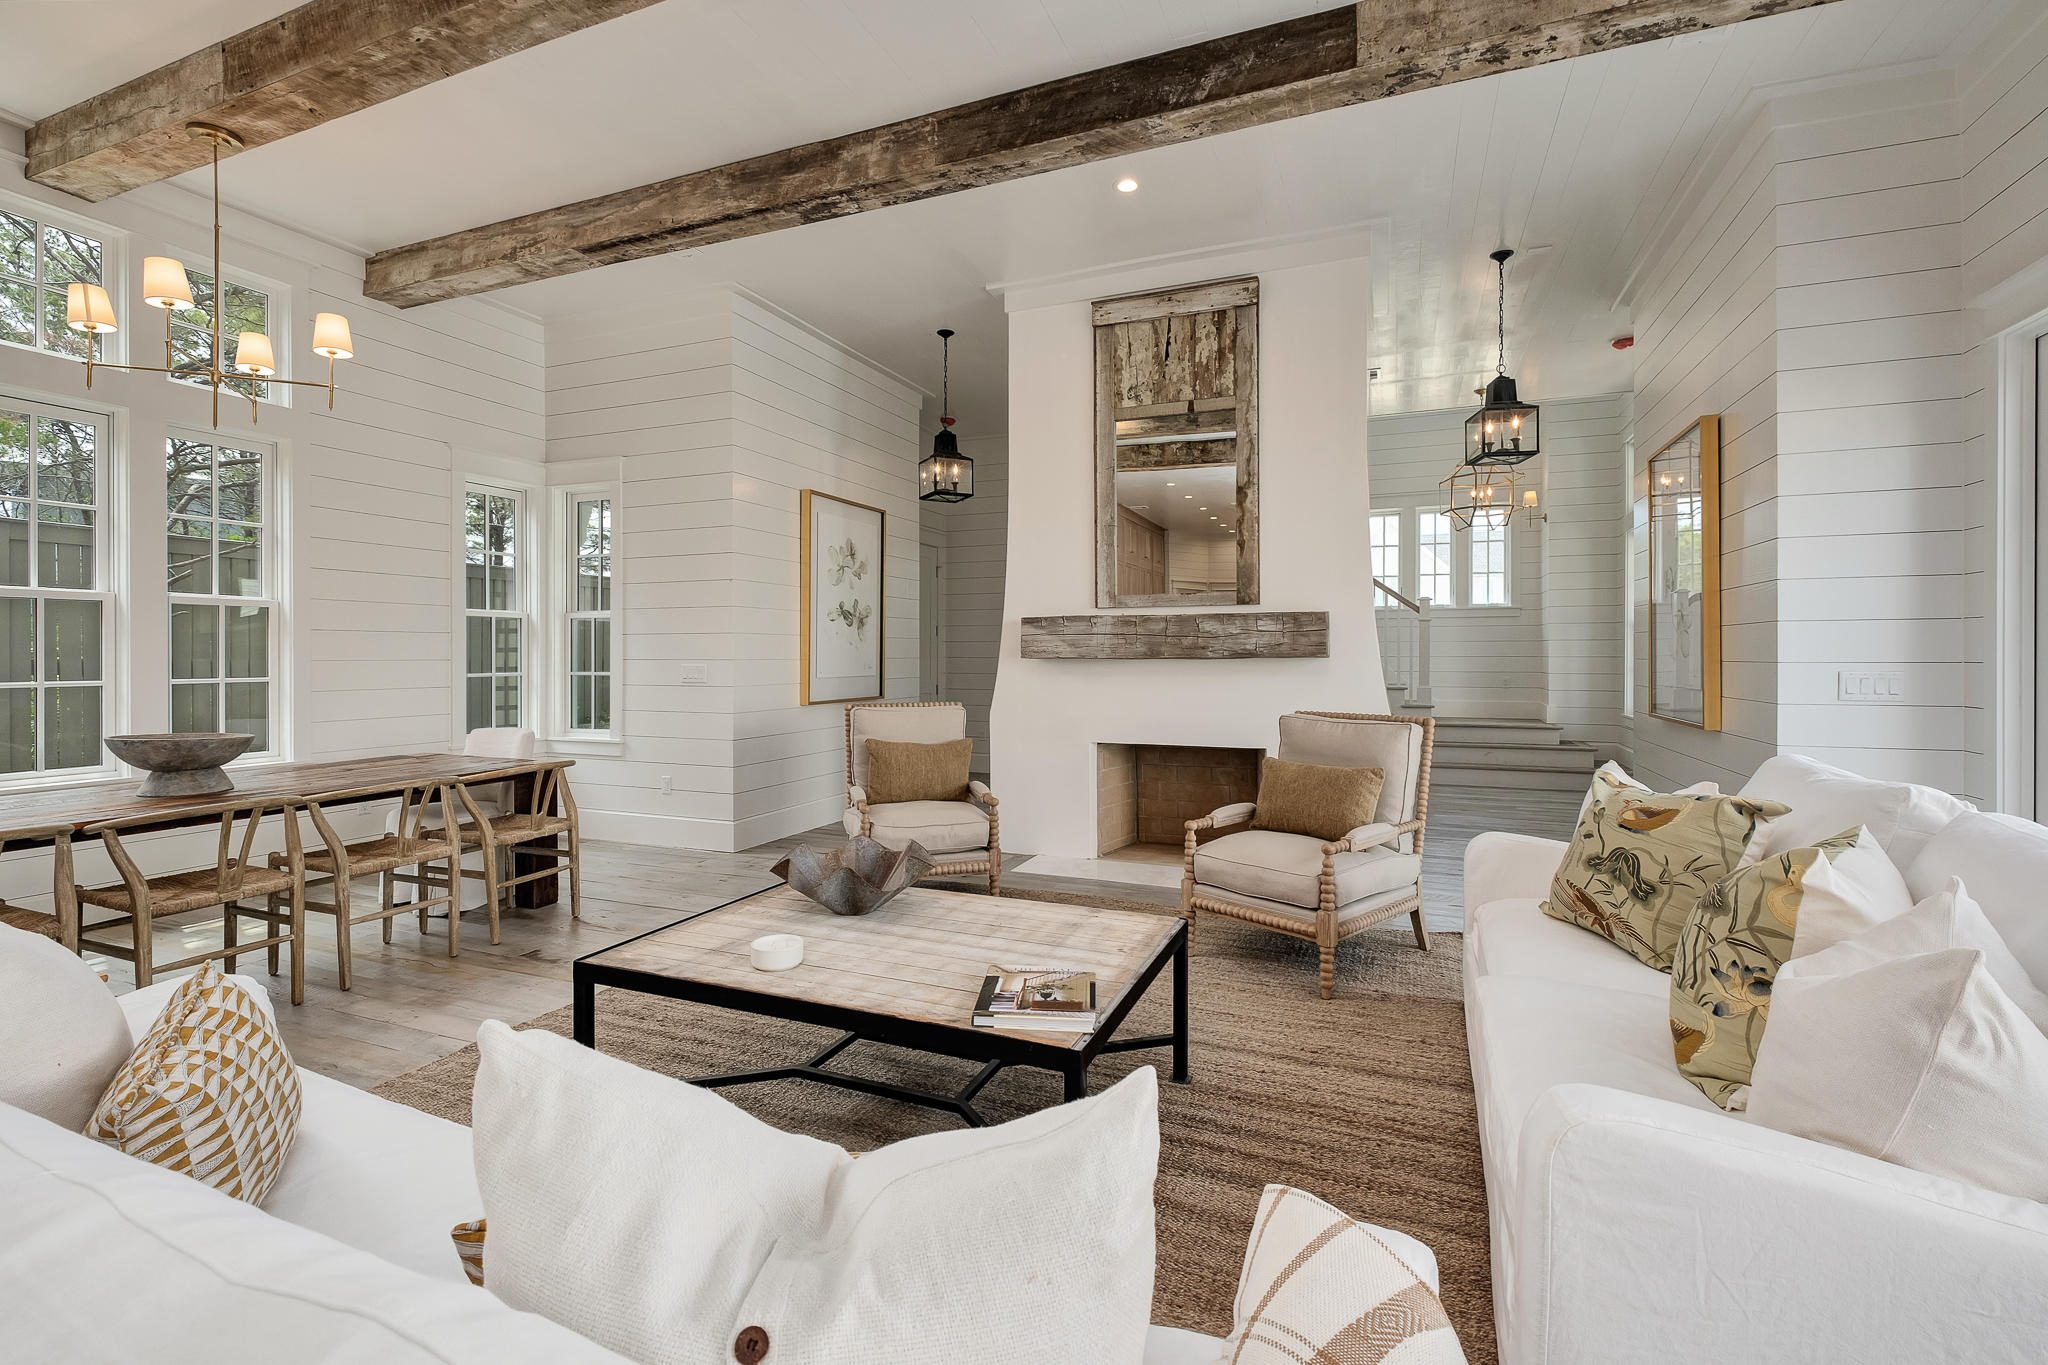
Enjoy the breathtaking views from the Hamilton at Grace Point, ready to begin a new chapter of 30A living at its very best under new ownership.This exemplary property is being offered with a custom designer furnishings package boasting a balanced blend of coastal chic, wood tones, and select fabrics and textures.
With a layout well suited for a multi-generational family, the residence offers over 4700 square feet of living space with a flowing floor plan, large two-car garage, elevator, private pool with large patio surround and custom touches throughout the home. The overhead rustic beams will captivate you the moment you step into this very special home. Hardwood floors throughout the home are of salvaged wood for a distinctive elegance on every level.
Centered with a gas fireplace with Venetian plaster surround and rustic beam mantel, the gracious family room is filled with natural light through a wall of accordion doors, which creates a fusion of indoor and outdoor living. The great room flows seamlessly from dining into the kitchen, perfect for entertaining or family gathers. Offering custom floor to ceiling built-ins, and anchored with an oversized island, a professional suite of Subzero and Wolf appliances and quartz countertops. The first- floor master suite with private courtyard access and ensuite offers Carrera marble, custom cabinets, and large walk-in glass shower. An oversized 1st-floor laundry room, office nook, and powder room complete the first floor.
Each floor of the residences provides a retreat after your day at the WaterSound Beach Club, or on the links at Camp Creek.  The multiple family areas for reading, games or movie nights, balconies, and large light-filled rooms. The junior suites throughout the home are complete with private bath, outfitted in Carrera marble, providing a lavish comfort to guests.  Take the stairs to the 4th-floor tower for stunning views of the Gulf and enjoy a nightcap at sunset or stargaze on your endless summer nights.
One can simply step off their front porch and walk thru the manicured park to the WaterSound Beach Club and easily access the beach through the private gate. Grace Point offers easy access to the HUB on 30A, Seaside, and Rosemary Beach, allowing easy access to all of the activities and events along 30A. Owners at Grace Point can enjoy a lifestyle membership to the WaterSound Beach Club, including Camp Creek, Sharks Tooth, and the private dune walkovers to the pristine private beaches.
#847250

Inlet Beach

28 Rainer Lane

6 Beds

6 Baths

4,660 Sq.Ft.

$3,350,000

MLS#: 847250
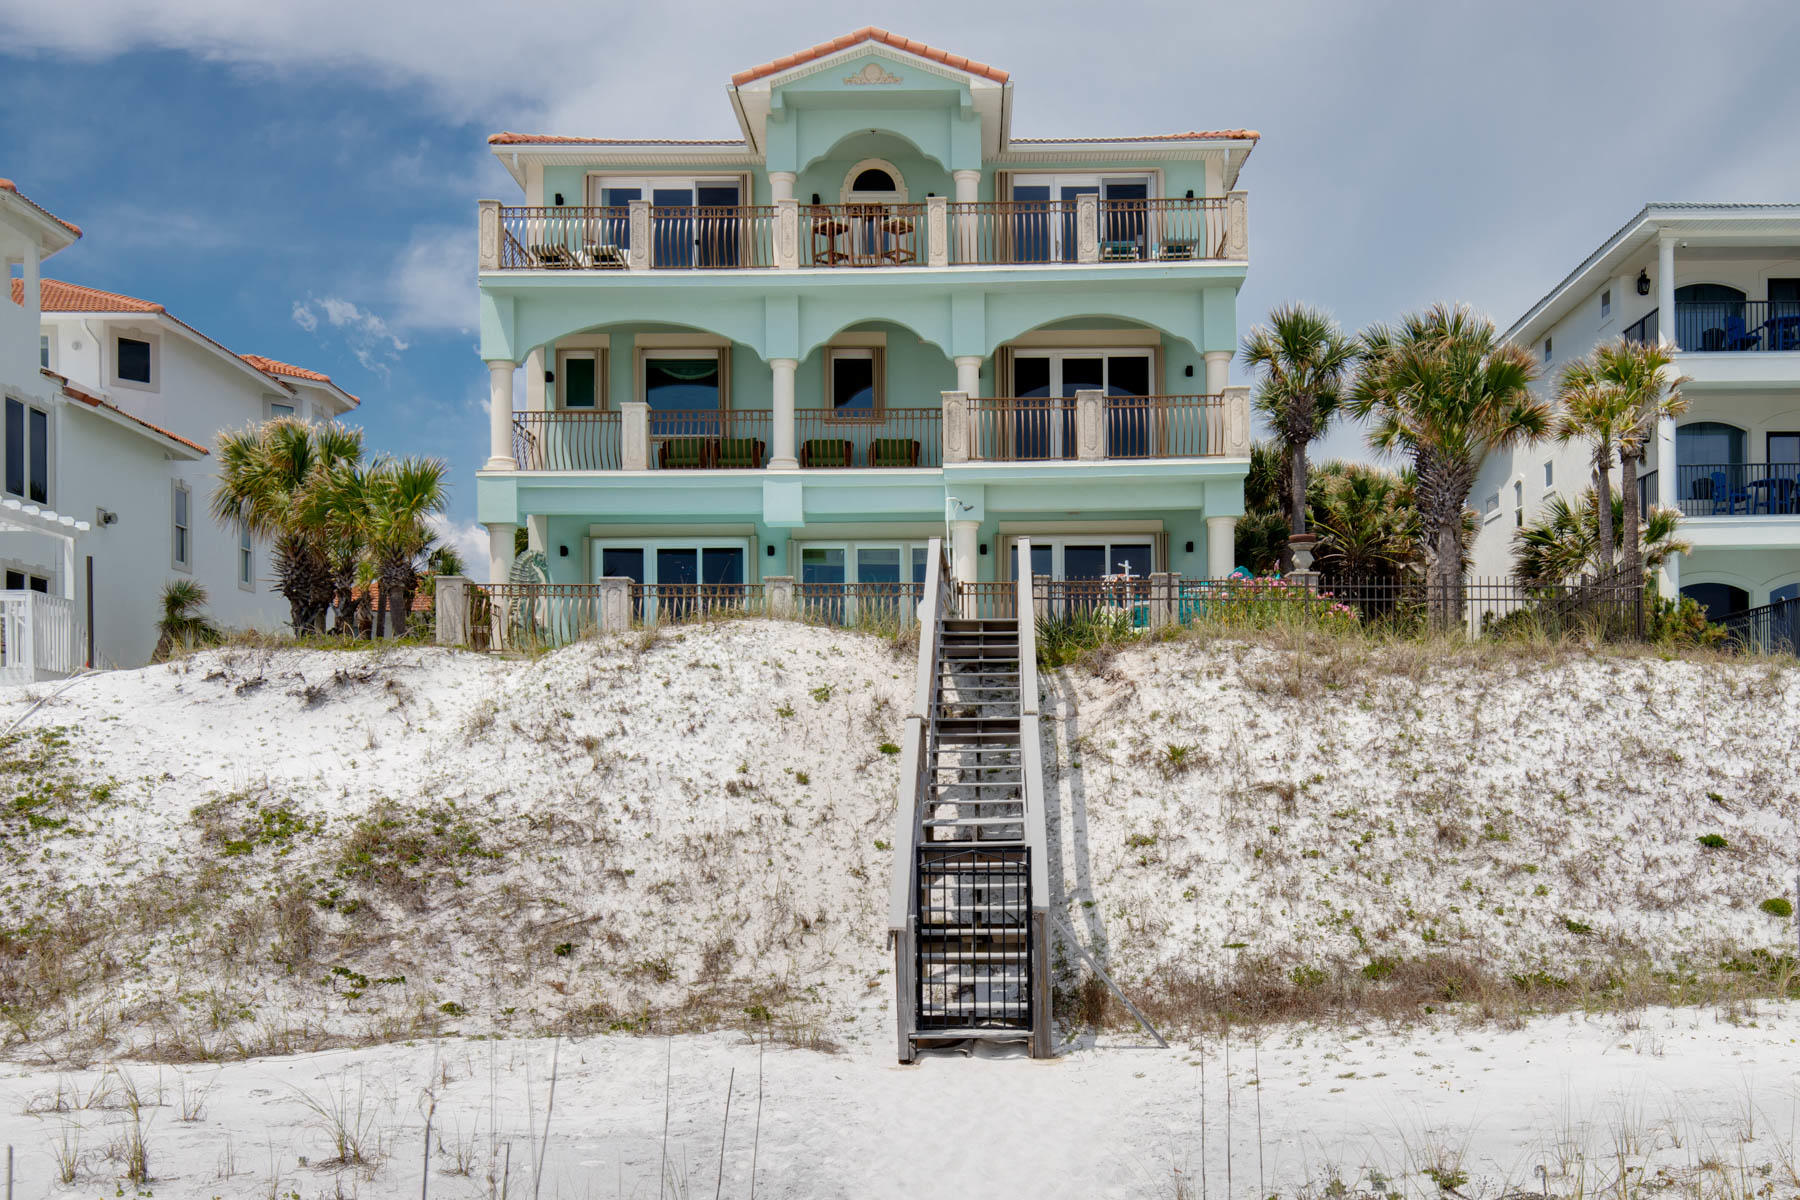
Just Reduced 150k. Casa De Palmas is one of the most exquisite custom beach front homes in Destin. Ideally located in Crystal Beach, and set on 67' of beachfront, this could very well be your families perfect beach house! You first enter a courtyard shaded by palm trees, and are immediately greeted by an impressive grand entrance staircase with cast stone columns and balustrades. The custom Walnut door is surrounded by a beautiful stained glass window installation that was made for this home. As you enter you're met by ocean views, but as you look closer you'll notice the comfortable and inviting floor plan, with MANY recent upgrades. There are Pecky Cypress ceilings in the main living areas and bedrooms, and a mixture of hardwood and stone floors. The kitchen is a show piece with Vetrazzo Sea Glass countertops and hand blown glass chandeliers that perfectly capture the colors of the waters just outside the sliding glass doors. The kitchen also features a Cobalt Blue 8 burner Viking Range, 3 ovens, and a GE Monogram refrigerator ready to tackle any dinner party, and the "Coastal Grey" Kraftmade cabinets that tie everything together. There is also a large walk in pantry and locking wine room with a kegerator. Decorated with a "Beach Chic" flair, Casa de Palmas is a masterpiece you need to see! The living room features a gas fireplace, custom shelving, and on the wet bar where you'll notice the first of the many hand painted murals in the home. This fantastic floor plan with an emphasis on Gulf views has been the owners primary residence for the past 3 years, but was recently put on rental and immediately became one of the most popular gulf front rentals in Destin. It's easy to understand why. No detail was overlooked in the remodel of this home! On the second level, you'll find the ''Captain's Quarters'', a spacious master suite with a gulf front balcony that spans the width of the home, a gas fireplace, two walk-in closets and a large master bath with 2 water closets, separate walk-in shower and raised Jacuzzi tub overlooking the Gulf. Adjacent to the Captain's Quarters is a locking owners closet. The second floor also has the ''Flamingo'' guest suite, with its own private bath. On the third floor is the ''Manatee'' guest suite and the ''Pirate'' guest suite, another wet bar and a large balcony. All floors are accessed by an elevator. The first of the 2 guest houses is atop the double garage, and is complete with a living area, kitchen, washer and dryer, large bedroom, full bath, and balcony with gulf views. The 2nd guest house is atop the 3 car garage and is nearly 700sqft with a large living room, a kitchen that has been plumbed for a gas cooktop, a dining area, and a large bedroom with a walking closet, and a washer and dryer. This home is sold fully furnished and on rental a rental program projected to top $350,000 a year.
#797954

Destin

2970 Scenic Hwy 98

6 Beds

6 Baths

5,800 Sq.Ft.

$3,350,000

MLS#: 797954
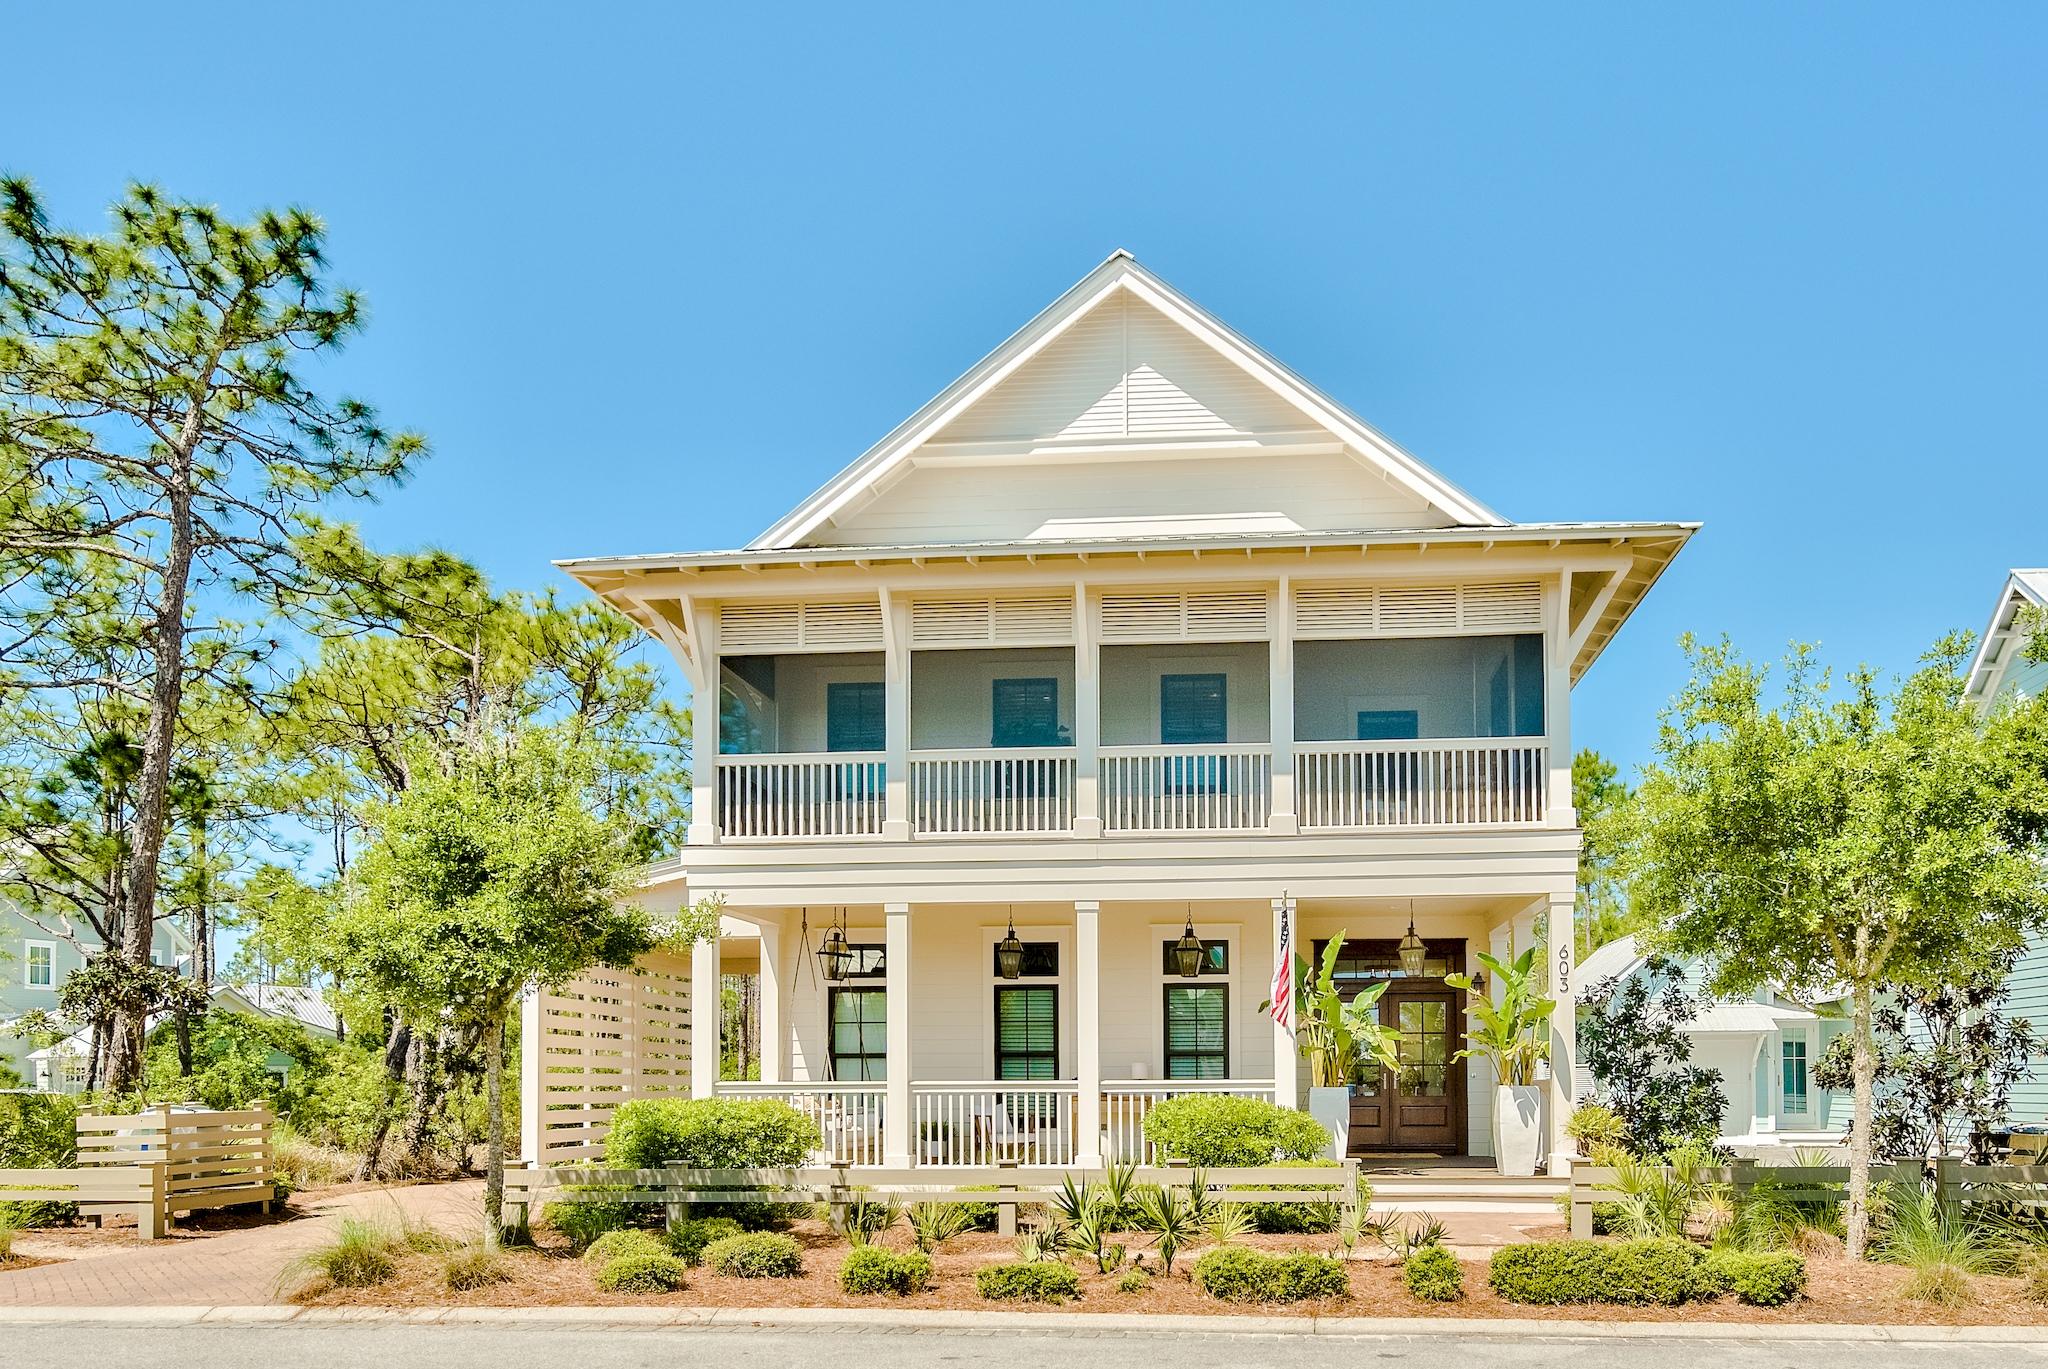
This custom-built WaterColor home offers 4,082 square foot of coastal living with 7 bedrooms and 6.5 bathrooms. Home has been redone including exterior paint. The main house features 5 bedrooms and a drive through porte-cochere leading to the carriage house that features 2 bedrooms plus a kitchen and laundry. The oversized porch features beautiful Cumaru wood decking, tongue and groove wood ceilings, copper light fixtures and magnificent double mahogany doors. Stunning custom interior details include wide plank Ash wood floors, shiplap walls, custom molding and cabinetry throughout. The first floor offers a free-flowing layout with a combination of transom-topped windows and French doors.
#870570

Santa Rosa Beach

603 E Royal Fern Way

7 Beds

6 Baths

4,075 Sq.Ft.

$3,350,000

MLS#: 870570
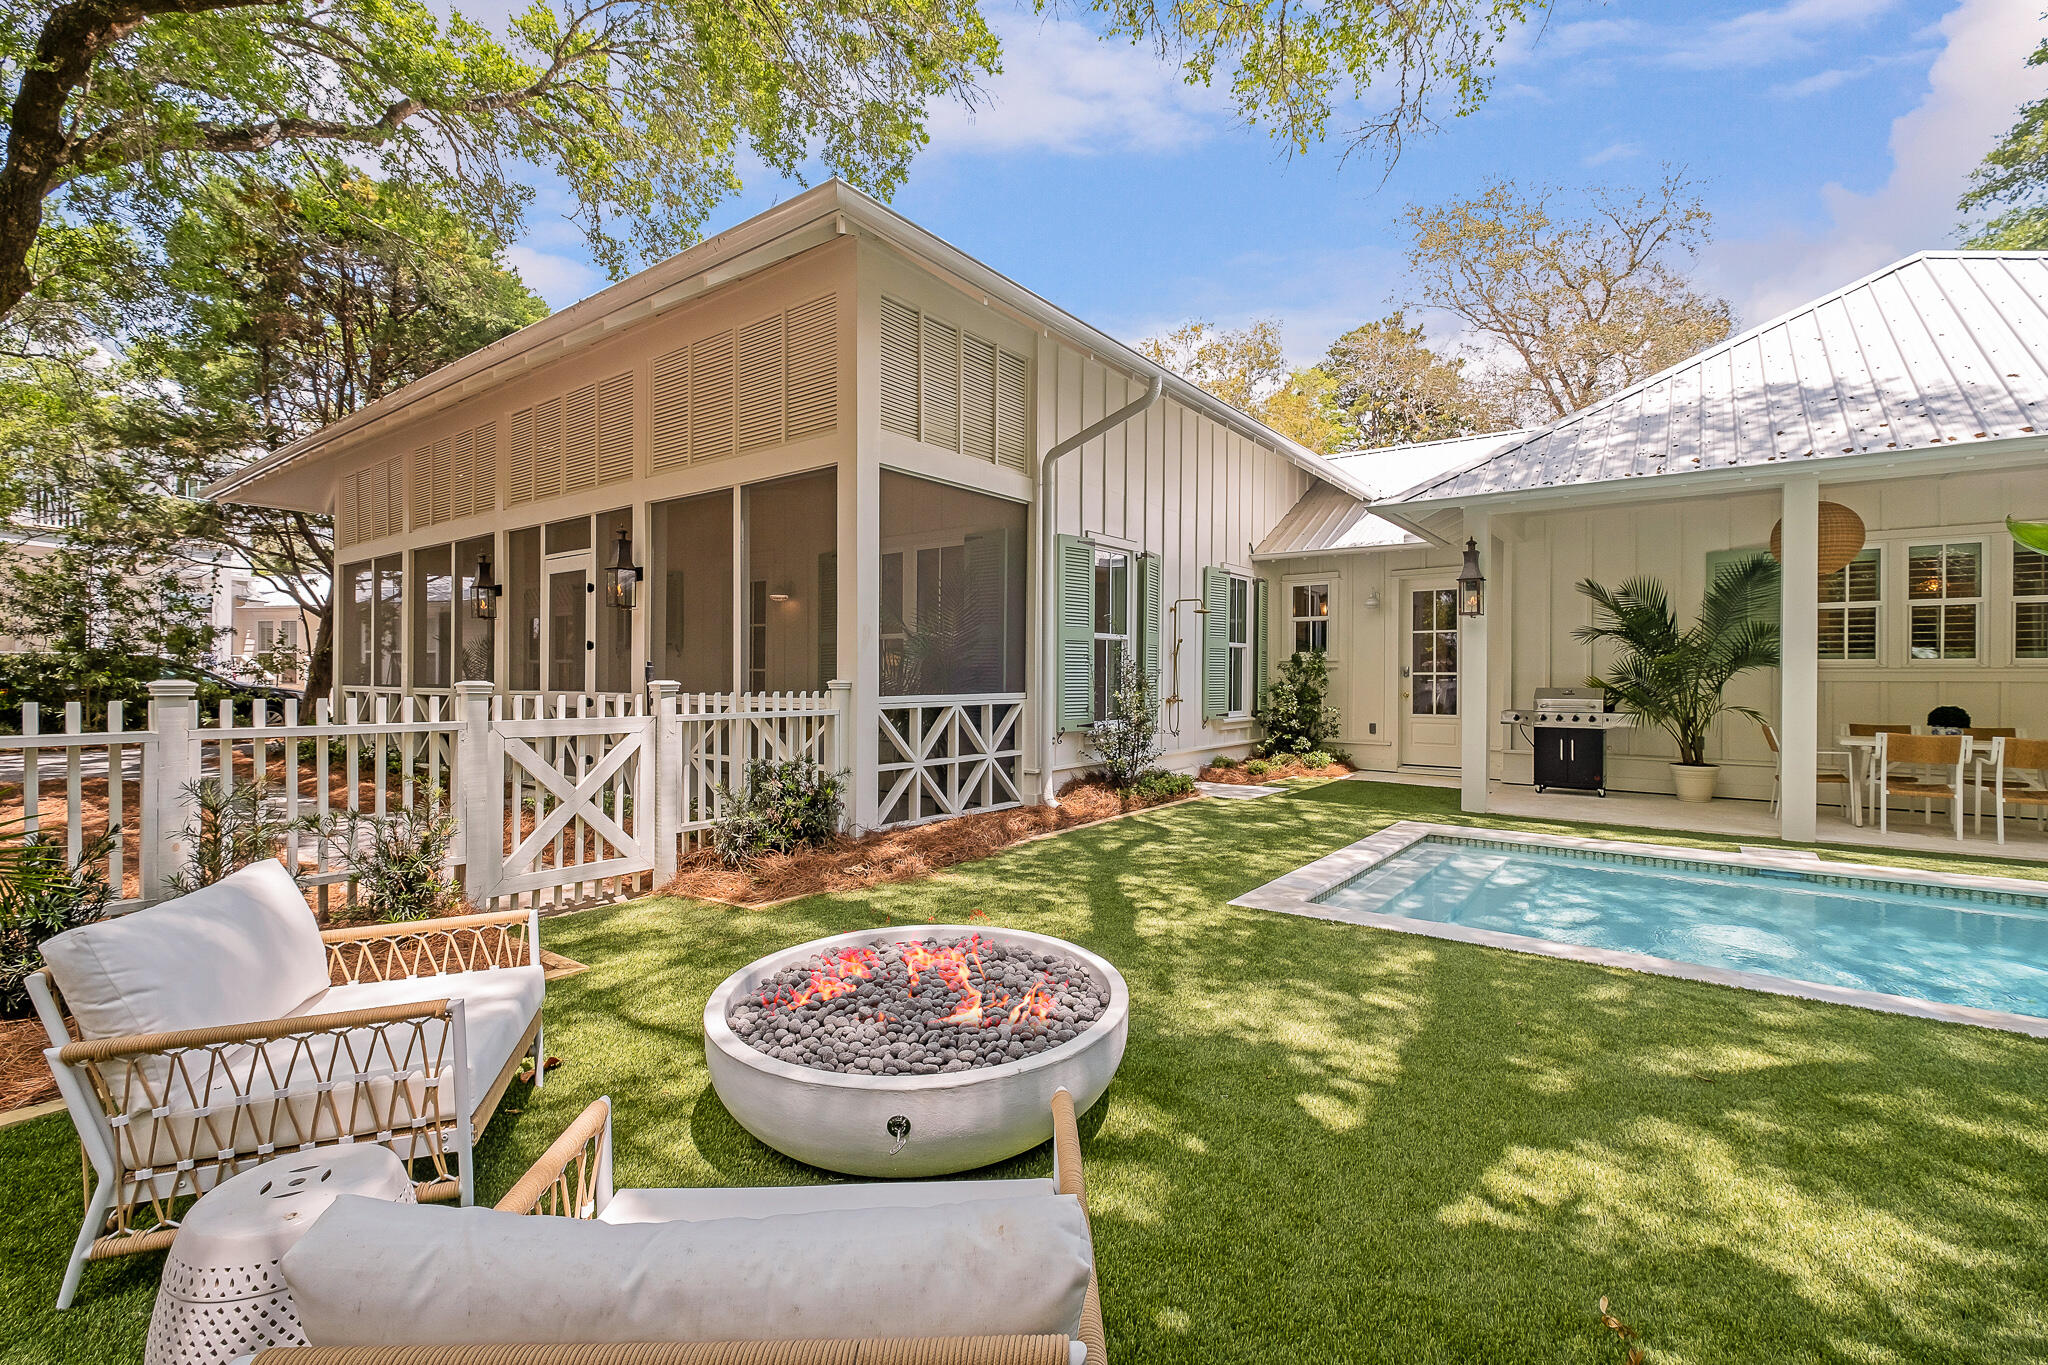
Welcome to Sea Sparrow, a show-stopping new construction home where timeless Palm Beach elegance meets relaxed 30A luxury living all just two blocks from the beach and the vibrant town center of Seaside.

Perfectly positioned on a lush quarter-acre lot, Sea Sparrow's outdoor living space is the heart of the home and pure magic from day to night. Picture yourself gathered around the glowing fire feature, nestled beneath a canopy of mature trees, or lounging poolside as the sun sets and soft lights reflect off the sparkling turquoise water. From the chic pink umbrella to oversized white planters and elegant woven lounge seating, every detail speaks to effortless style and barefoot sophistication.

Inside, the home radiates joy and color, with sun-drenched interiors, bold design choices, and layers of luxury  all sold fully furnished and professionally curated. With 5 bedrooms and 4.5 baths, there's room for everyone to relax, recharge, and entertain in style.

Whether you're hosting a cocktail party around the natural stone gas fireplace, enjoying a dip in the pool under the stars, or taking a short stroll to grab morning coffee in Seaside, Sea Sparrow offers a seamless blend of comfort, style, and convenience. Located just .9 miles from Publix, everything you need is close, but the peaceful ambiance feels like your own private resort.

Sea Sparrow isn't just a home. It's a mood, a moment, and a masterpiece.
#975535

Santa Rosa Beach

265 Dogwood Street

5 Beds

4 Baths

2,800 Sq.Ft.

$3,350,000

MLS#: 975535
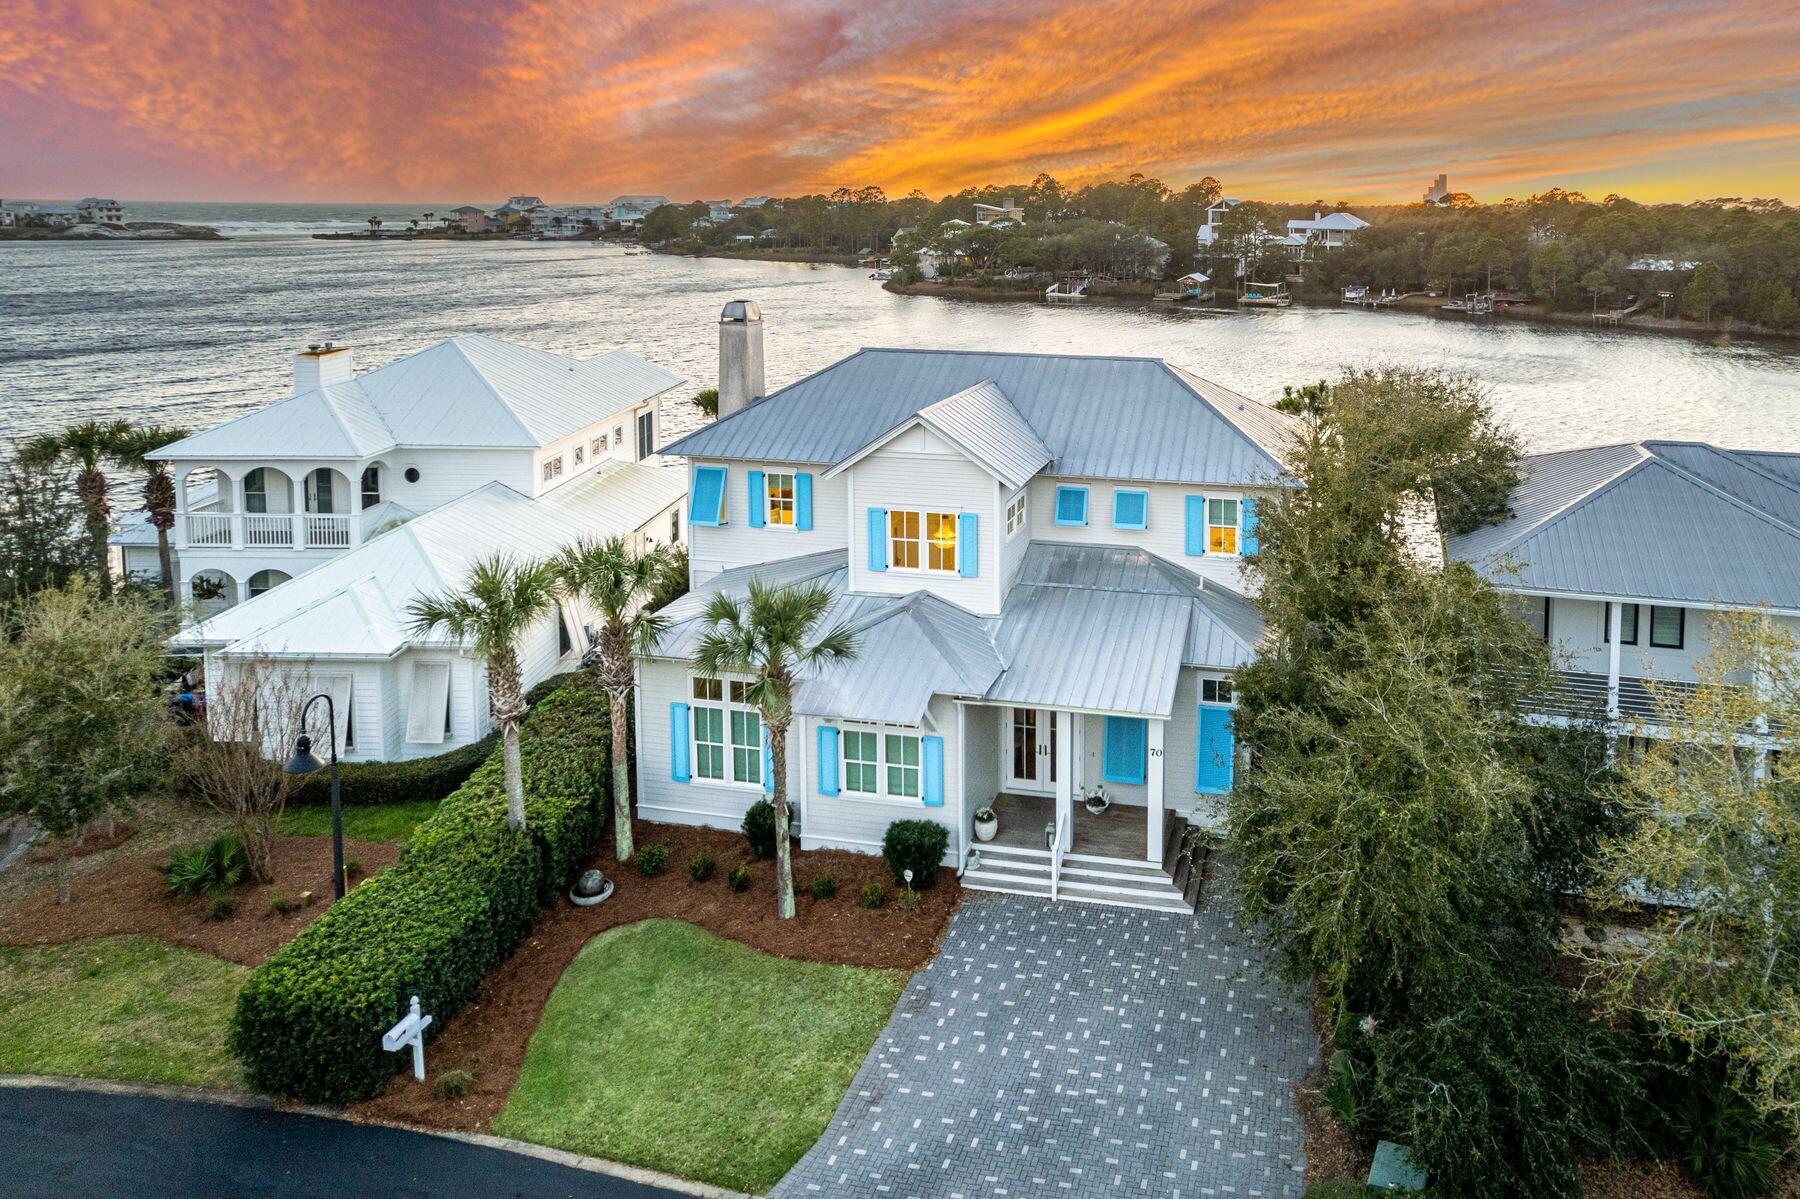
Experience unparalleled waterfront luxury and privacy in the rental restricted gated community of Lakewood Pointe Estates. Perfectly positioned on the eastern shore of Eastern Lake, this exquisite two-story residence offers breathtaking, unobstructed views of both the coastal dune lake and the Gulf of Mexico. Indulge in the ultimate waterfront lifestyle with your private dock and automatic 6,000 lb boat lift, allowing effortless access to one of 30A's most iconic dune lakes. Cruise to the beach in style, where sugar-white sands and emerald waters await just beyond the southern shore. Thoughtfully designed and meticulously maintained, this home features an open-concept living and kitchen area that seamlessly blends sophistication with coastal charm. The main level includes a junior primary with an en-suite bath, while the upper level boasts a grand primary suite with a private balconyperfect for soaking in panoramic lake and Gulf views. Upstairs, you'll also find two additional guest bedrooms, a charming bunk room, and a total of three of the four upstairs bedrooms offering breathtaking views of the coastal dune lake. Step outside to a resort-style outdoor oasis, complete with a heated pool, wood-burning fireplace, and a Cumaru deck, all designed to capture the tranquility of the lakefront setting. Interior highlights include soaring 12-foot ceilings, wire-brushed oak floors, and a cozy dining nook overlooking the shimmering waters. Lakewood Pointe Estates is a rental-restricted enclave, ideal for those seeking a full-time residence or a refined second home. Conveniently located just moments from boutique shopping and renowned dining, including 30A's iconic Old Florida Fish House, this property offers an unmatched combination of luxury, privacy, and coastal elegance.
#971138

Santa Rosa Beach

70 Lake Pointe Drive

5 Beds

4 Baths

3,517 Sq.Ft.

$3,350,000

MLS#: 971138
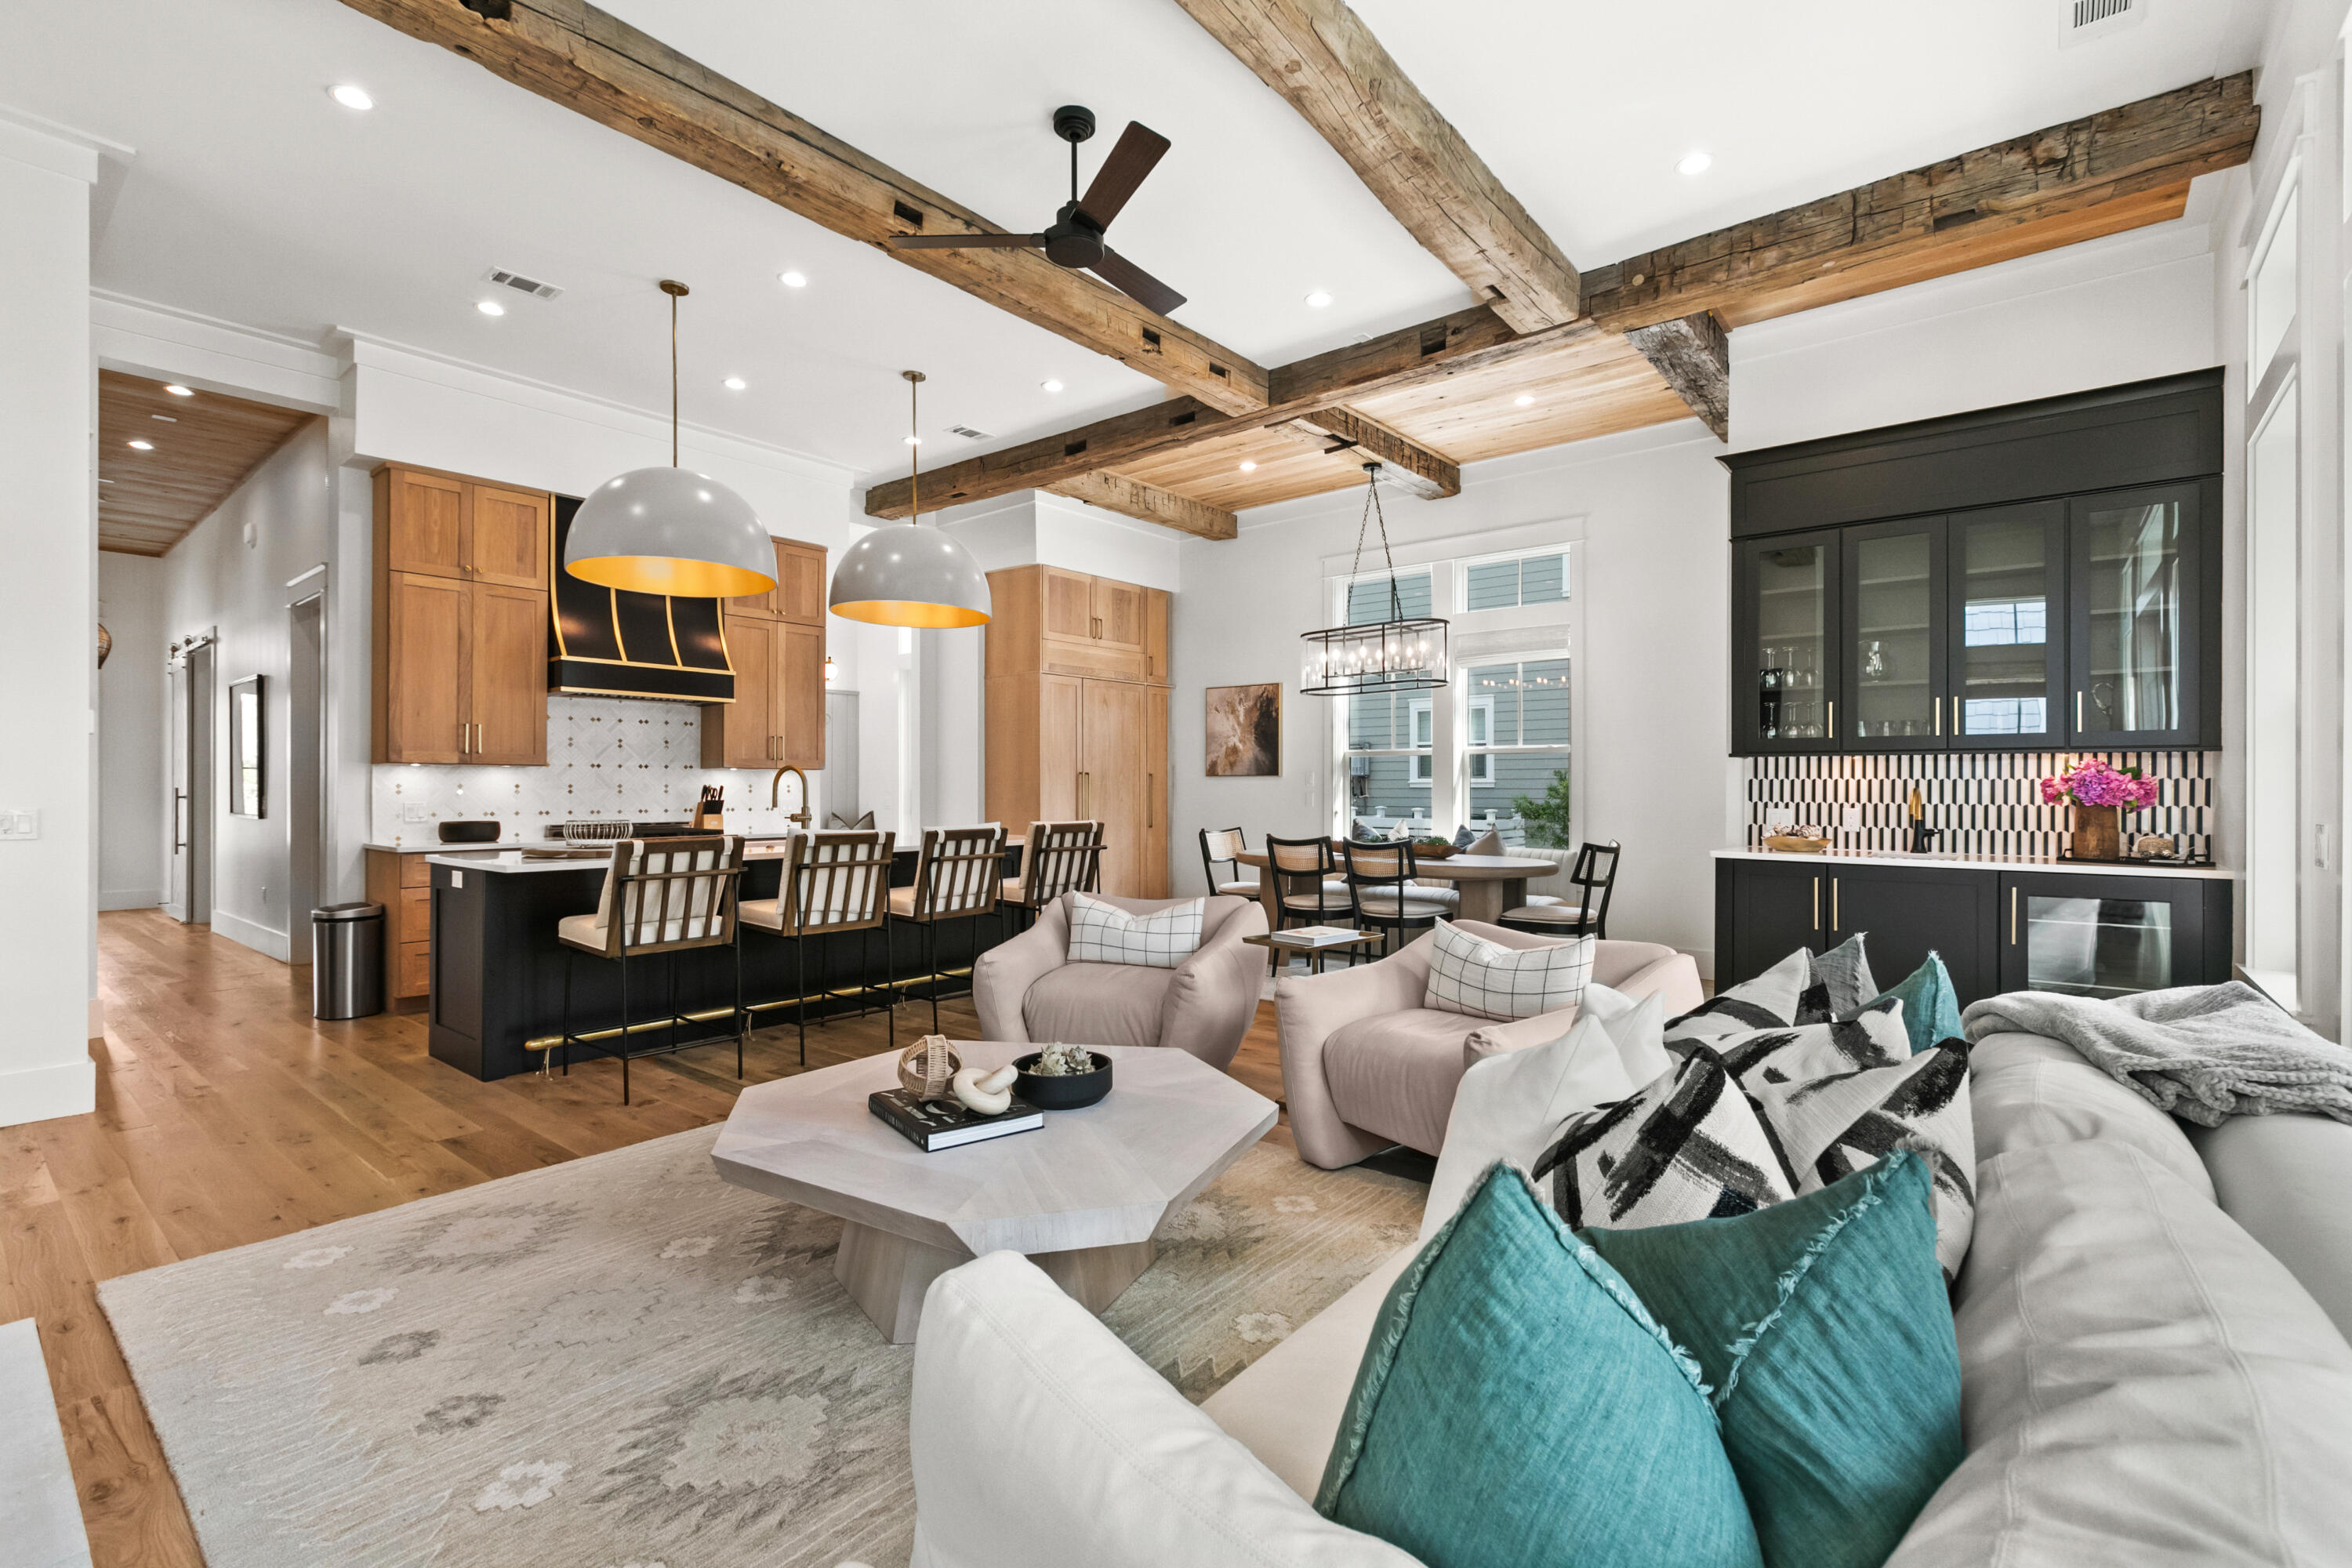
Motivated Seller! Luxury Meets Coastal Living at Sandpiper in WaterColor Crossings. This home is a stunning, fully furnished luxury retreat designed by Dougherty Architecture + Design. Recently completed in the desirable WaterColor Crossings District, this exquisite home offers the perfect blend of modern elegance and relaxed coastal living. Spanning 3,474 square feet, Sandpiper features 4 bedrooms, a bunk room with four built-in queen beds, and 5.5 bathrooms, all enhanced by high-end finishes and custom wood ceiling details throughout. The open-concept kitchen, dining, and great room provide an inviting space for entertaining, complemented by a first-floor bedroom (or study) with an ensuite bath, a powder room, pantry, and mudroom. Step outside to your private heated pool, an outdoor  shower, and expansive porches on both the first and second floors, offering the perfect setting for relaxation or gathering with friends and family. On the second floor, the primary suite features a spa-like ensuite bath with a wet room, while two additional bedrooms, each with ensuite baths, provide ample space for guests. The third floor boasts a spacious media/game room and a custom-built bunk room with four queen beds and a large bathroom. WaterColor offers access to world-class amenities, including the exclusive Beach Club with three Gulf-front pools, Camp WaterColor's lazy river and pools, plus additional pools at Lakehouse, Sand Hill, and Dragonfly Park. Enjoy miles of scenic biking and hiking trails, a championship tennis center, and outdoor adventures like paddleboarding and kayaking at the BoatHouse.Whether you're looking for a high-yield investment property or a luxurious coastal retreat, Sandpiper delivers an unparalleled lifestyle in one of 30A's most sought-after communities. Now is the time to actdon't miss this opportunity! Call today for details and to schedule your private showing.
#966525

Santa Rosa Beach

460 E Royal Fern Way

4 Beds

5 Baths

3,474 Sq.Ft.

$3,350,000

MLS#: 966525

This exceptional 4 bedroom 4 bath Rosemary Beach Retreat is perfectly situated on the Parkside of this highly coveted community, close to North Barrett Square and East Long Green. Having never been rented by the current owner, this property is in PRISTINE condition and has just enjoyed a 2025 refresh with new exterior and interior paint, kitchen appliances, furnishings, light fixtures, etc. On the 2nd floor you will find a primary retreat complete with a large private balcony, an ensuite bath with double vanity, separate shower and garden bathtub.  An additional king-sized guestroom with its own porch and ensuite bath awaits.  An additional den separates the primary and guest quarters allowing for maximum rest and relaxation. Thoughtfully designed for multigenerational enjoyment, the third floor offers a private retreat equally suited for children or adults--an inviting escape that enhances the home's versatility and livability.

The professionally curated courtyard is a true extension of the living space, featuring a fully appointed summer kitchen, outdoor shower, and additional storage. This secluded outdoor sanctuary provides an ideal setting for al fresco dining and relaxed coastal evenings.

Located just one block from the community's Sky Pool, Fitness Center, and Racquet Club, this residence offers effortless access to the exceptional amenities that define the Rosemary Beach lifestyle.

PLEASE NOTE some photos are virtual renderings showing re-imagined interiors. These renderings are noted as such. Full furniture & renovation package available upon request.
#996457

Rosemary Beach

114 Bourne Lane

4 Beds

4 Baths

2,876 Sq.Ft.

$3,350,000

MLS#: 996457
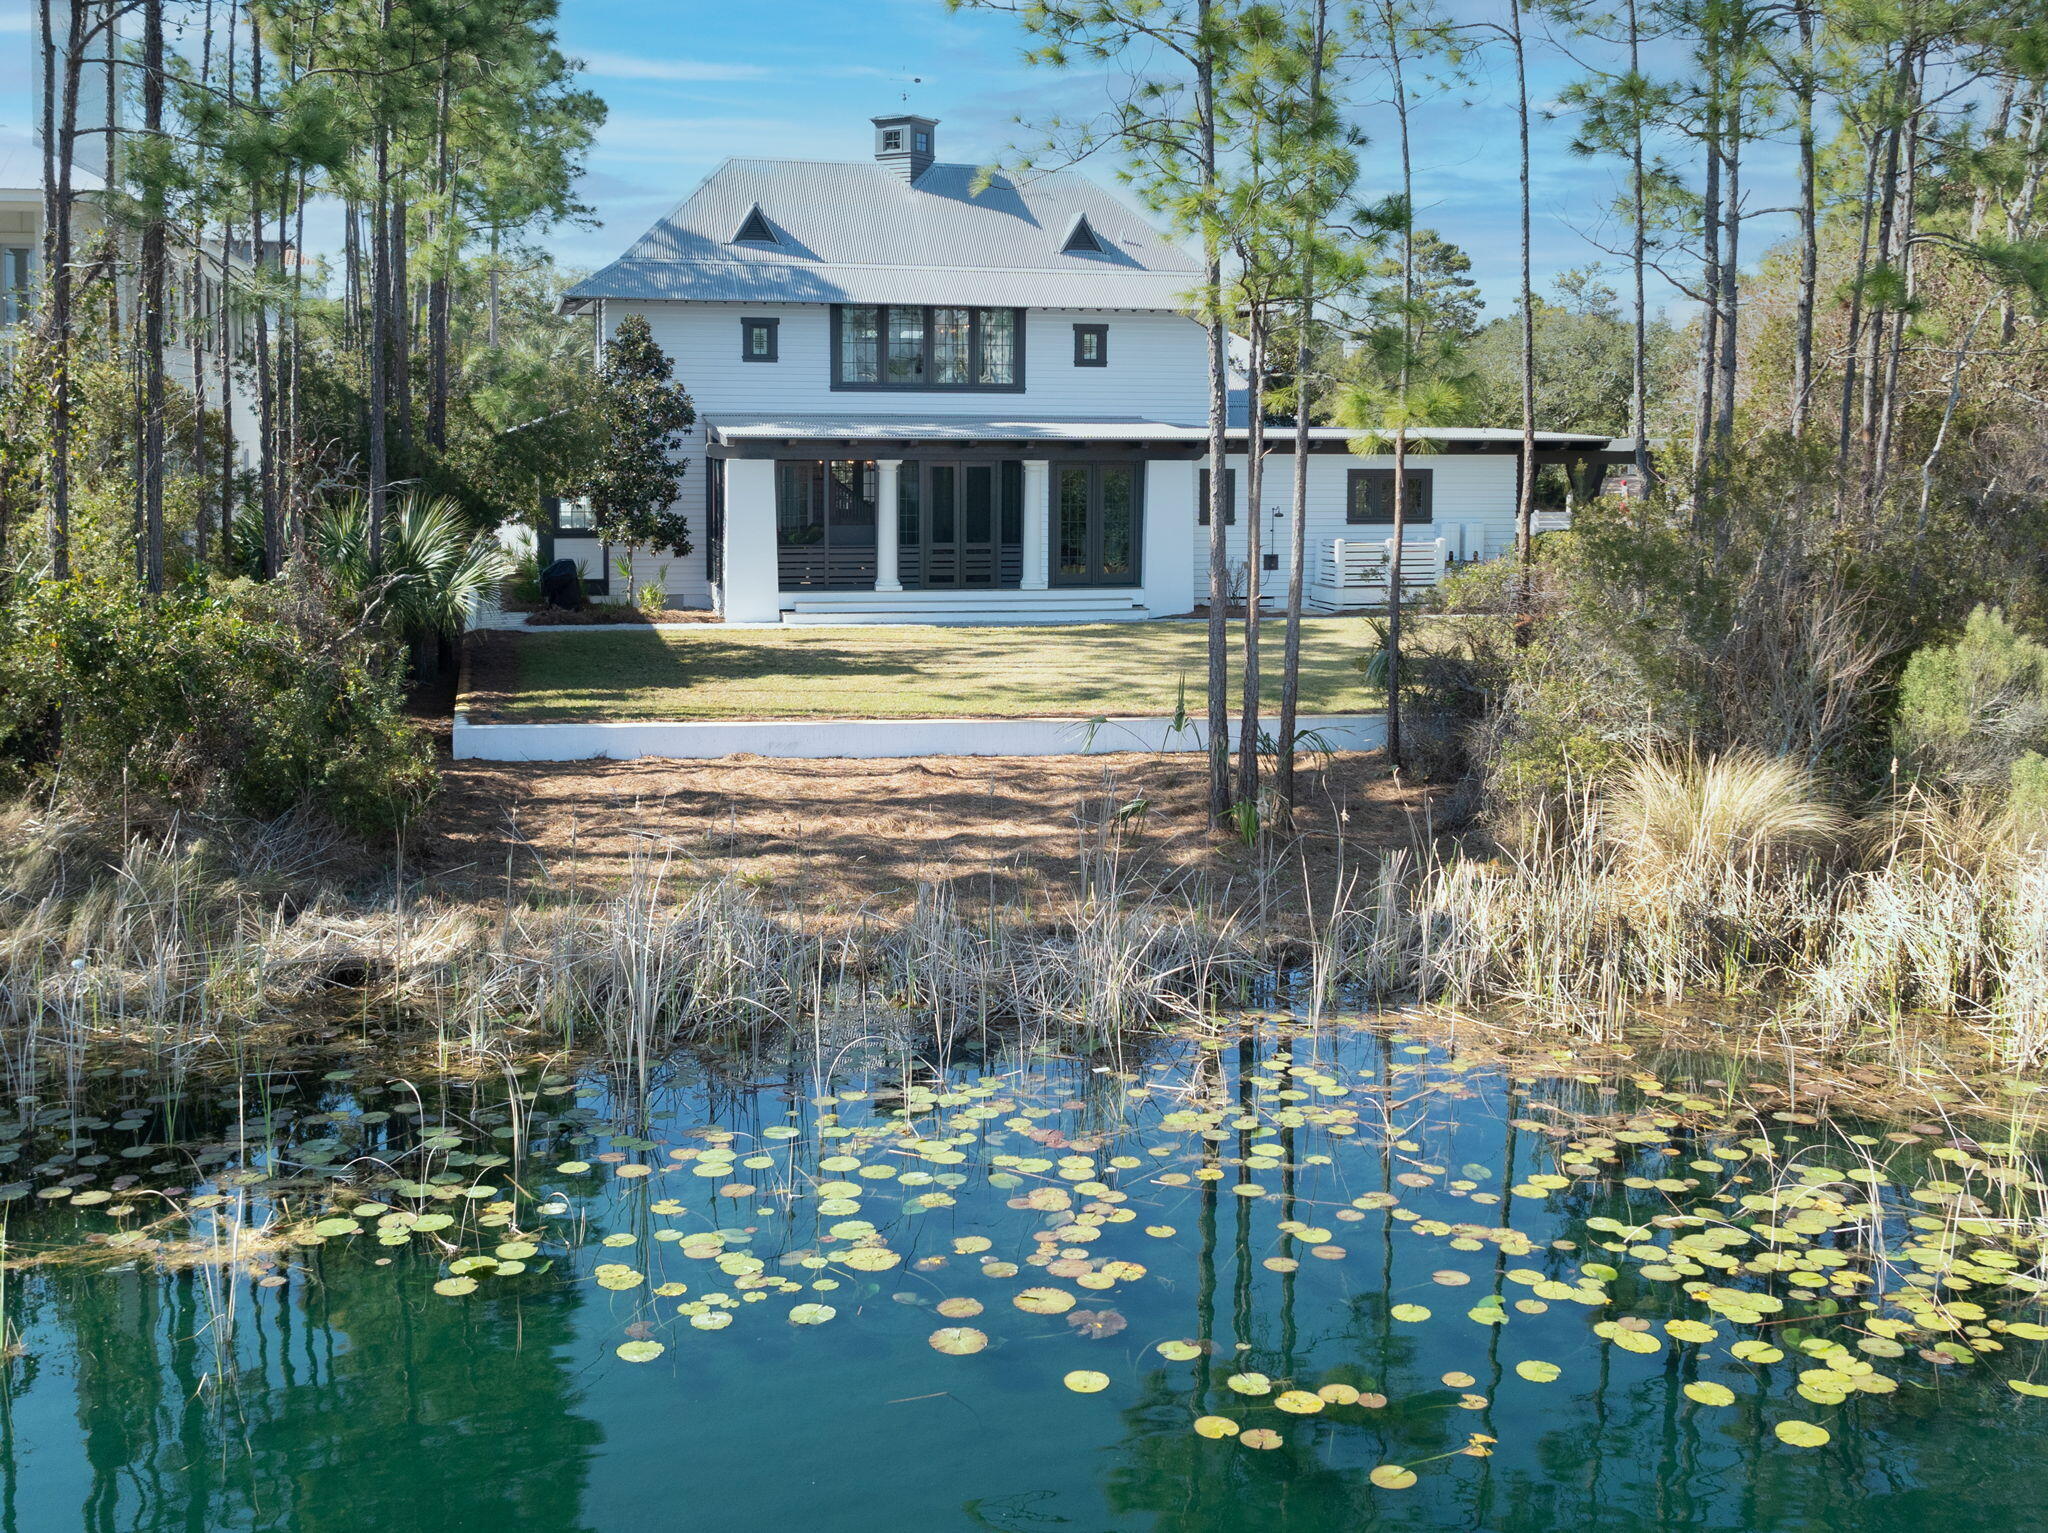
DISCOVER LAKEFRONT LIVING IN CARILLON BEACH -UPSCALE LIVING & BREATHTAKING VIEWS

Immerse yourself in luxury lakefront living at 111 Village Way, nestled within the gated Carillon Beach community. This stunning 5-bedroom, 5.5 bathroom residence spans 3,622 square feet across a spacious double lot, offering both grandeur and comfort. Step inside and be greeted by the heart of the home: a light-filled living room adorned with rich hardwood floors, dramatic natural wood ceilings, and three sets of french double doors that reveal an expansive back porch boasting serene lake views. Imagine unwinding with loved ones after a day exploring, basking in the gentle Florida breeze and the mesmerizing beauty of the water. A CULINARY HAVEN AND ELEGANT DOWNSTAIRS RETREAT
Unleash your inner chef in the elegant kitchen, featuring a generous island, state-of-the-art luxury appliances, and bespoke cabinetry that inspires culinary exploration. Each downstairs bedroom ensuite provides a haven of tranquility, featuring secluded outdoor patio spaces where you can soak in the natural beauty of Carillon Beach. Wake up to the gentle morning light and enjoy a private escape after a day of fun-filled activities.

UPSTAIRS OASIS: FAMILY FUN AND UNMATCHED VIEWS
But the magic doesn't stop downstairs! Journey upstairs to a large living space, featuring stunning views of the lake, perfect for family game nights or movie marathons. Bunk beds provide a cozy haven for slumber parties or family getaways, while two additional ensuite bedrooms offer comfortable accommodations for everyone. Unwind in the additional sitting area, and create lasting memories with loved ones.

BYEOND THE WALLS: A WORLD OF AMENITIES AWAITS
As a resident of Carillon Beach, you'll enjoy a world of amenities catering to an active and leisurely lifestyle. Nearly 4,000 linear feet of tranquil Gulf shores and a 13-acre heart-shaped lake provide the perfect backdrop for serene water activities. Take a dip in the large heated pool, challenge your friends on the tennis and basketball courts, or gather with loved ones in the green spaces designed for family enjoyment. The Beach Club and Pool, along with seven unique beach walkovers, add to the charm, offering residents places to connect, play, or simply admire the Gulf's captivating beauty. Walking paths and paddle board rentals encourage an active lifestyle in this picturesque community.

111 Village Way is not just a house; it's an experience. It's a place to create lasting memories, connect with loved ones, and immerse yourself in the beauty and luxury of Carillon Beach. Contact us today to schedule a viewing and discover your own slice of paradise.
#943009

Carillon Beach

111 Village Way

5 Beds

5 Baths

3,622 Sq.Ft.

$3,350,000

MLS#: 943009
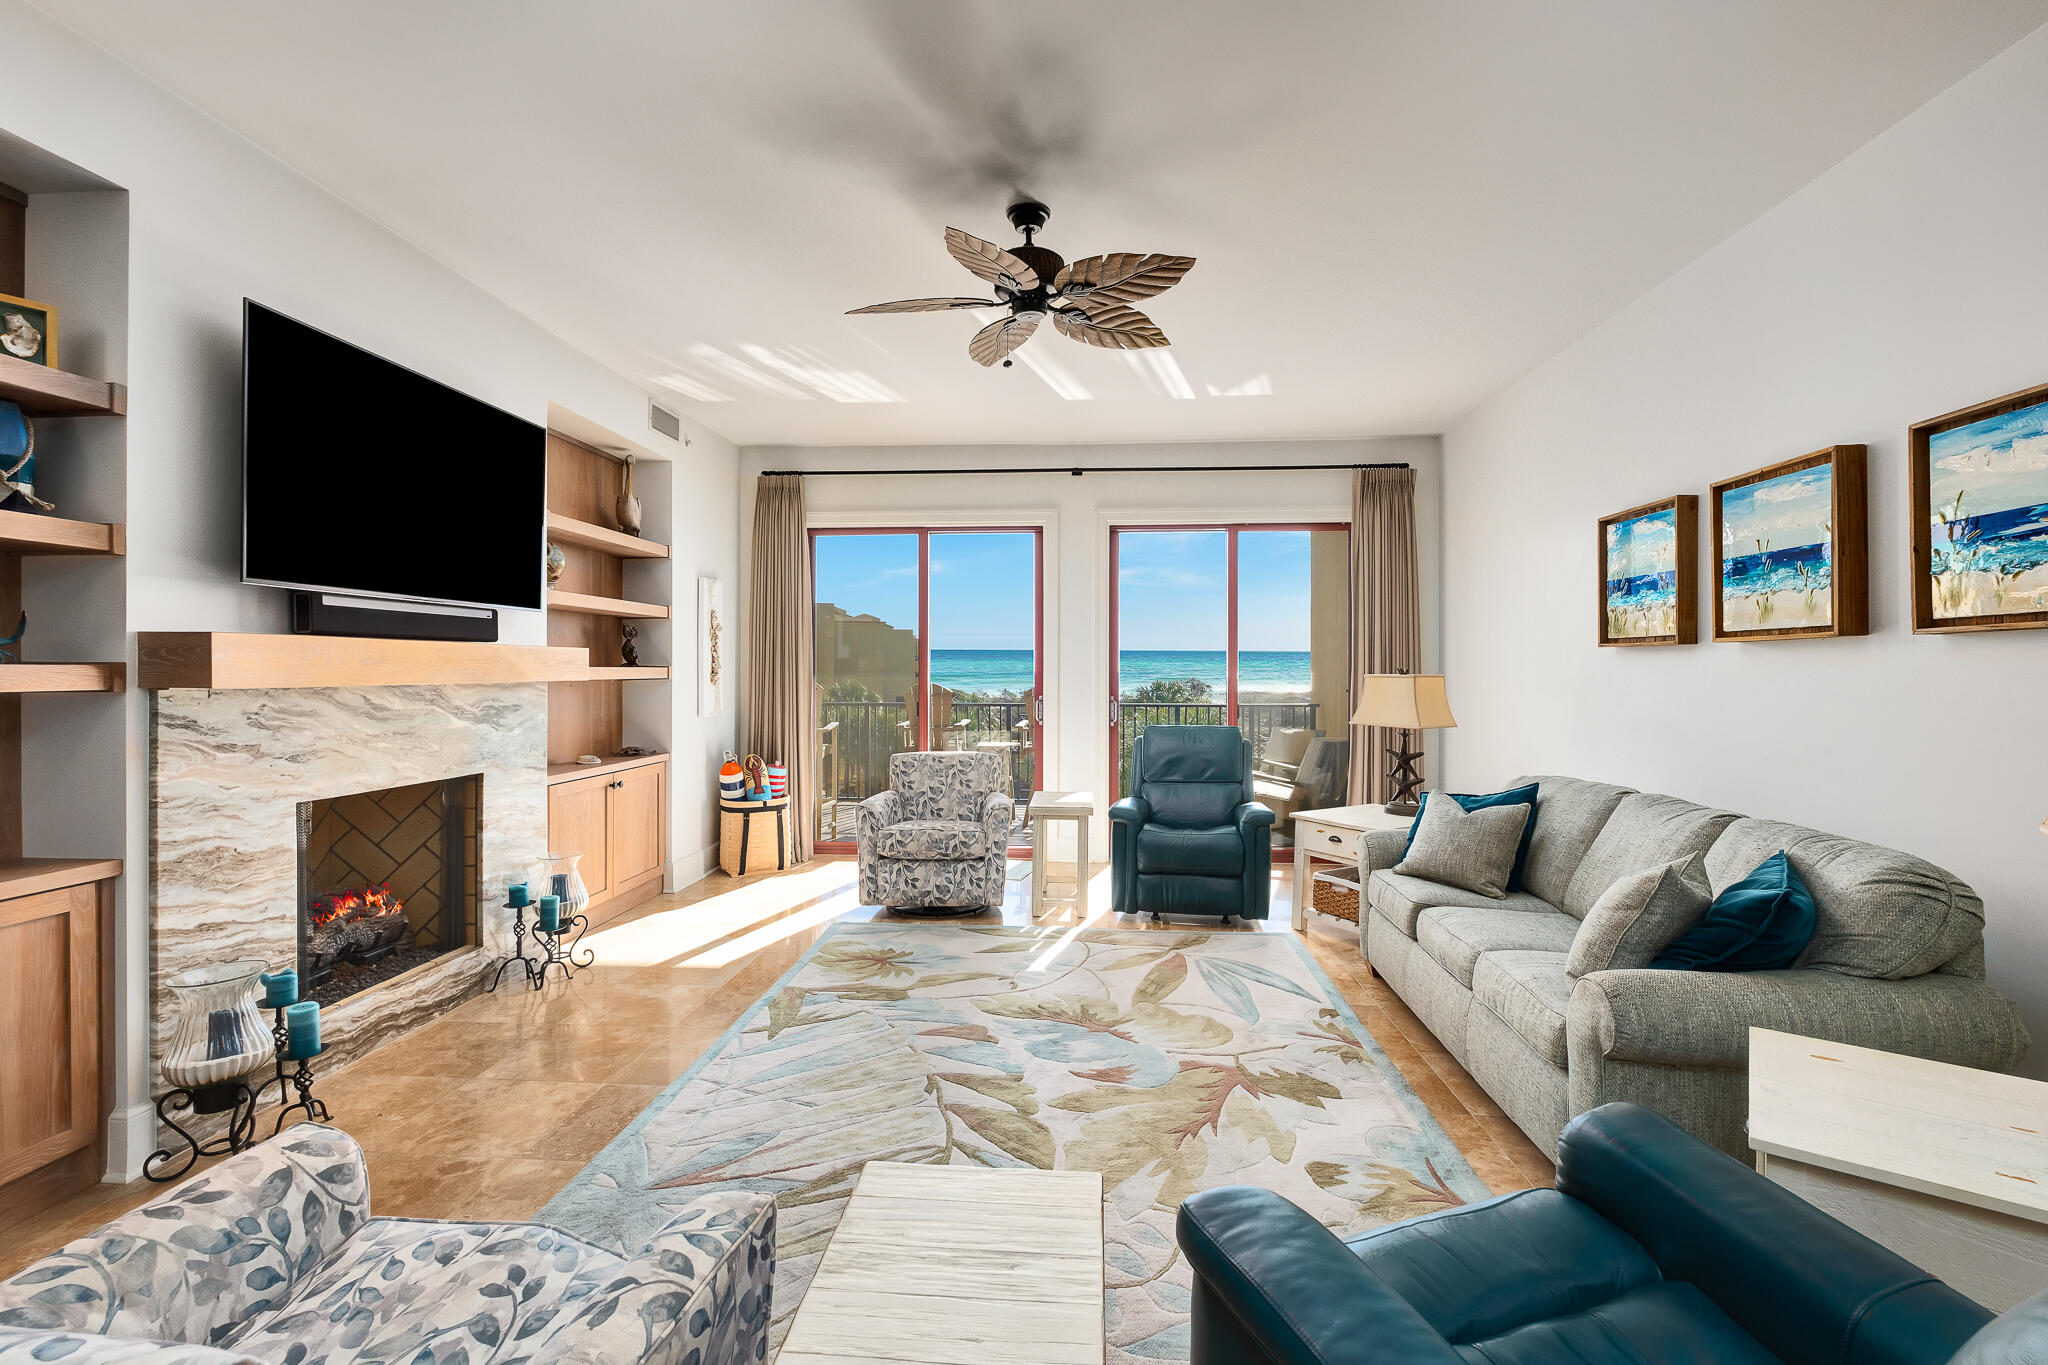
Sanctuary By The Sea unit 2110 is an exquisite property offering a total of 3,451 square feet of living space all on one level with 4 bedrooms and 4 bathrooms. This unit is also located in one of the most private, peaceful, and exclusive buildings on 30A.

Being born and raised in this area, I can confidently say that Sanctuary By The Sea is one of my favorite buildings on the coast. The true beauty of this development is that it spans over 20 acres of land and yet has less than 75 units in total which creates supreme privacy and a natural, untouched serenity that is unrivaled I once asked the HOA president how busy the beach gets in July, and his reply was "it can have a full row of umbrellas on the week of the Fourth". Contrasting that with other major communities in the area that are six or seven rows deep in umbrellas on the Fourth of July illustrates just how private this building is. Residents of this community have access to multiple heated pools, including a zero-entry handicapped accessible pool complete with a grotto-style waterfall feature. There's also multiple spas, two beach accesses, a dock on Big Redfish Lake, an elegant clubhouse perfect for hosting gameday parties, a game room complete with a golf simulator, and a fully-equipped gym. Additional amenities include underground parking, security gates, and a bike room for storage.

As you step inside, you'll be captivated by the architectural elements that adorn this home, including gorgeous light fixtures, high ceilings, and floor-to-ceiling windows that provide breathtaking water views. This unit is also perfectly situated in the building due to its south facing views. The Southern exposure provides two major benefits: direct water views of both the Gulf of Mexico & Big Redfish Lake, but also because the sun travels overhead during the hottest parts of the day, this patio is shielded from the noon day sun and is always a comfortable place to relax and enjoy.

The renovated kitchen features a breakfast bar, gas range, granite counters, and luxurious appointments such as Viking and Subzero appliances and a built-in wet bar complete with a dedicated ice maker. The open concept design combined with the spacious wet bar make it perfect for entertaining guests.

The primary bedroom boasts incredible views of the water from every space including the luxurious ensuite bathroom with double sinks, a freestanding tub, and separate vanities.

This condo offers a range of desirable features, but one of the biggest benefits is that it is 3,450 square feet all on one level. Some of the main features of the home include a home theater, a gas fireplace, a home office, and a library/den. The private balcony also spans the entire width of the unit and allows you to enjoy the the stunning vistas surrounding the property.

Don't miss the opportunity to make this stunning condo your new home. Contact us today to schedule a private viewing.
#939621

Santa Rosa Beach

1363 W west county highway 30a 2110

4 Beds

4 Baths

3,451 Sq.Ft.

$3,350,000

MLS#: 939621
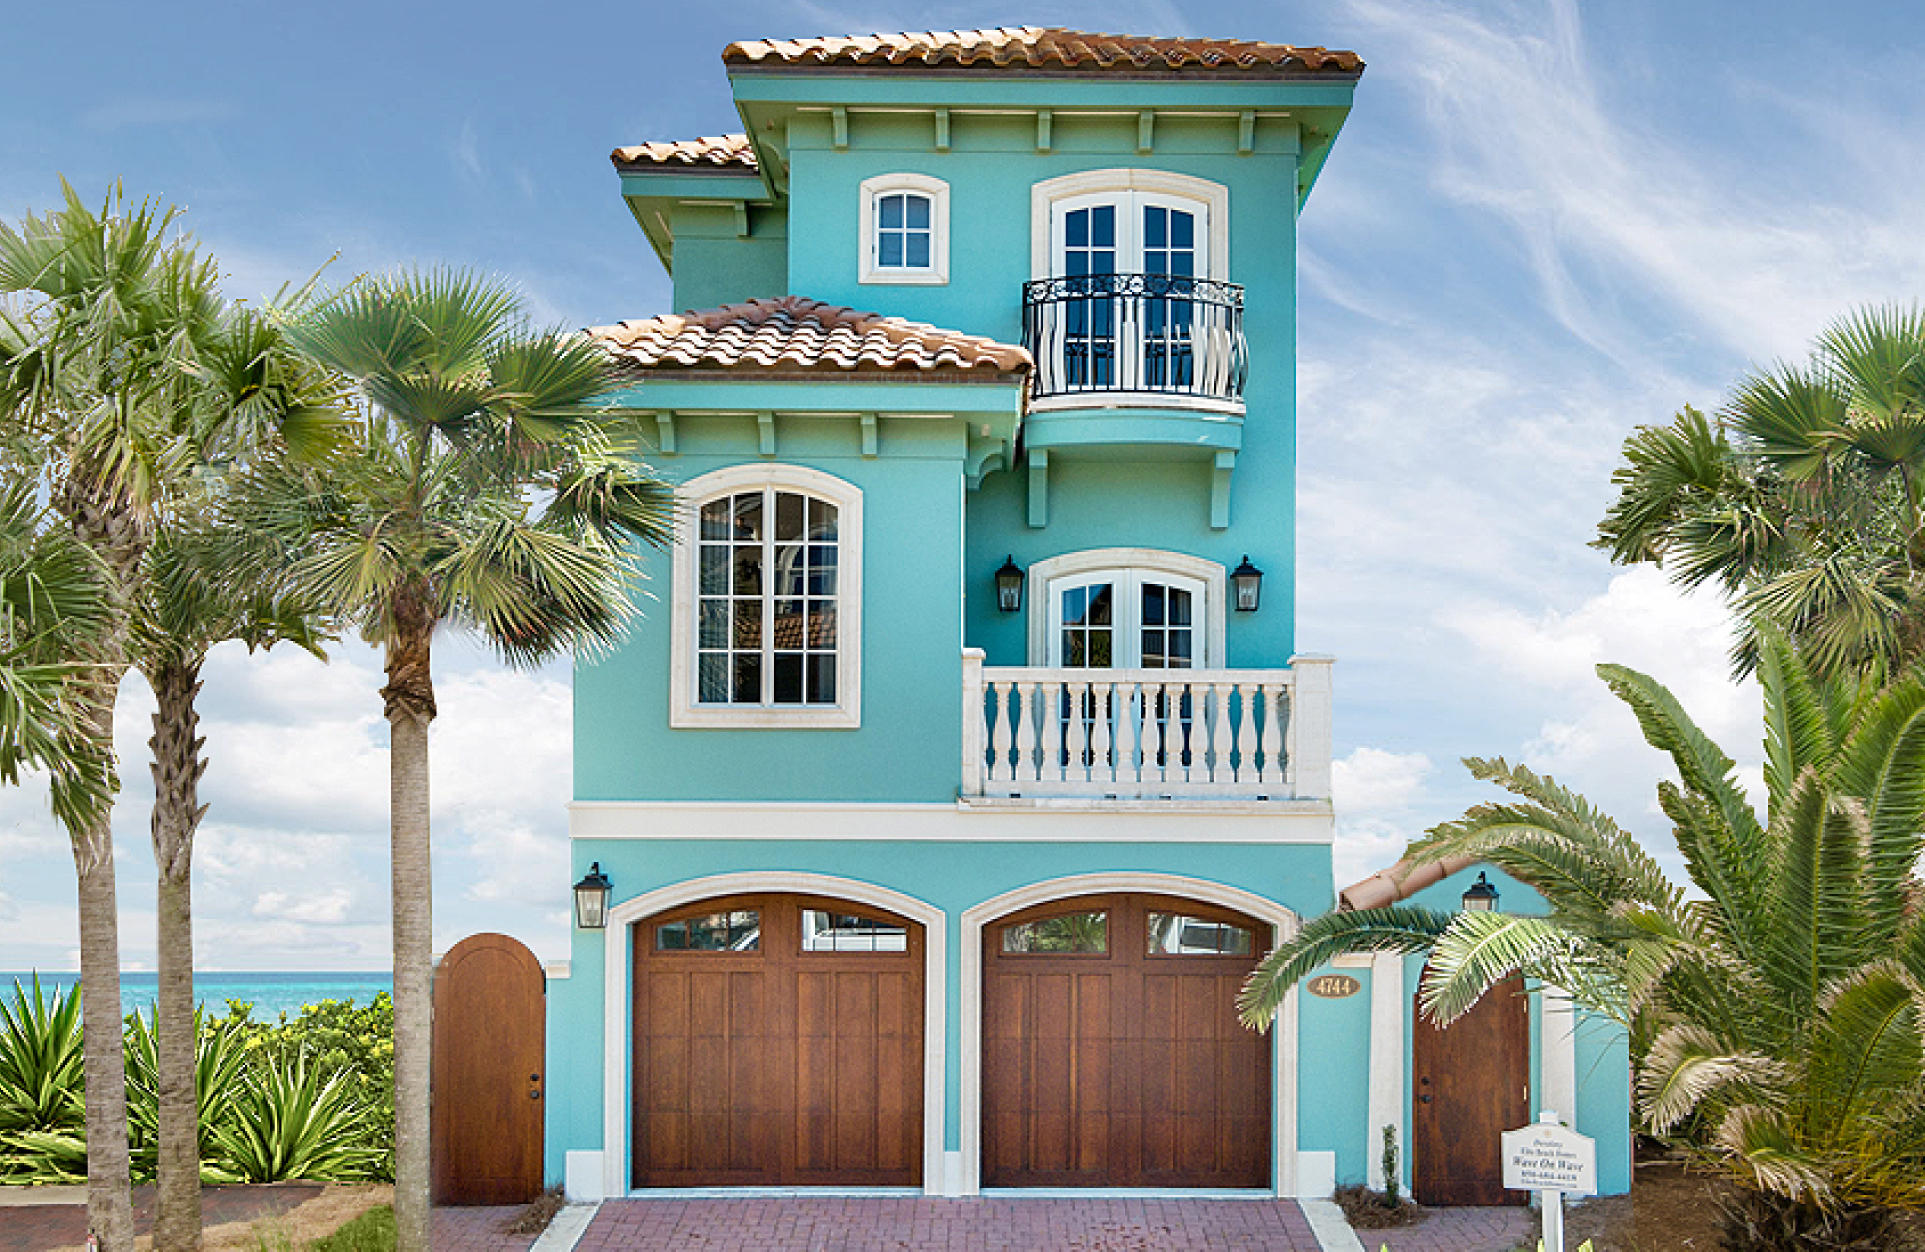
This is a rare opportunity to own this exquisite, three-story gulf front estate, affectionately known as ''Wave on Wave,'' in the exclusive Destiny by the Sea gated enclave in Destin, Florida. Designed by the sought-after Prescott Architect Firm, this concrete, and steel built gulf-front home has spectacular beach views from each of the three levels. Sip your coffee from one of the many outdoor living spaces, as the sun rises, spend the day frolicking along the seashore and toast the sunset once the day is done. This family-friendly beach house will become your family's gathering place for weekends, holidays and the summer, of course.
The family room, located on level two, has beach views from every angle, a gas fireplace, crown molding, and built-in bookcases. (more) The family room doors open to reveal a coastal outdoor living space that provides additional entertaining space, along with breathtaking views of the Gulf of Mexico.  If you enjoy entertaining or your family naturally gravitates toward the kitchen to visit, Wave on Wave has plenty of space to relax and reminisce on the day's adventures, in the large gourmet kitchen with a breakfast bar, custom cabinetry, and gorgeous granite countertops. A chef's dream kitchen with incredible views. A private elevator provides convenient access to each level of beachfront living. 

The master bedroom is a coastal retreat, designed for relaxation. Open the doors to the room's beachfront balcony and let the sound of seagulls and rhythm of the waves lull you to sleep. Or spend some time reading a book in the sitting area, which also showcases Gulf views. Vaulted, wooden ceiling features enhance the coastal feel of this spacious master bedroom. Just off the master bedroom, you'll find the master bathroom, which was designed to provide luxurious comfort in a tranquil beachfront setting, complete with an oversized shower suite and a large soaking tub. 

The main entrance to Wave on Wave features a dramatic winding staircase. The first floor features a large guest room with two sets of arched French doors that open to an outdoor living space/balcony, which provides natural light and full views of the Gulf of Mexico. A full bathroom suite is just off this bedroom. Convenience asks key when you're living by the sea, so this home designed with a laundry room on the first and third floor and electronically retractable hurricane shutters. 

Wave on Wave's first level offers two full bedroom guest suites with an ensuite bathroom with access to the private beach walkover. 

Wave on Wave's third level offers an impressive beachfront master suite intentionally designed with a private vestibule entry as well as framed by a wall of glass, allowing for endless gulf views. The home's fifth bedroom suite is located on this level and has a private ensuite bath, as well. 

This beach house has an oversized garage to hold two cars and even a golf cart for cruising. Ample parking for guests and a quaint courtyard beckons your arrival at the entrance. 

Destiny By The Sea is a fully staffed security guard, gated community of 120 private homes, providing ultra privacy for homeowners, second homeowners, and a handful of celebrities. The beachside community includes an oversize resort-style swimming pool oasis, hot tub, workout facility, and a clubhouse entertainment area. Beach access is private and consists of a beach concierge service with rental chairs and umbrellas. Call now to schedule a FaceTime tour of this home or to schedule a private appointment. As a vacation rental home, Wave on Wave produces an enviable rental income of $260,000+, with little effort and an excellent property management team.

About Destin, Florida: Stunning white beaches, challenging golf, and world-famous fishing defines the Emerald Coast city of Destin. 
Situated front and center on the Gulf of Mexico in northwest Florida, Destin is rightfully famed for its sugar-white sands and emerald-hued waters.
And due to its plentiful bounty of fishing opportunities and catch of days, Destin is widely known as the "world's luckiest fishing village."
#835231

Destin

4744 Ocean Boulevard

5 Beds

4 Baths

3,850 Sq.Ft.

$3,350,000

MLS#: 835231
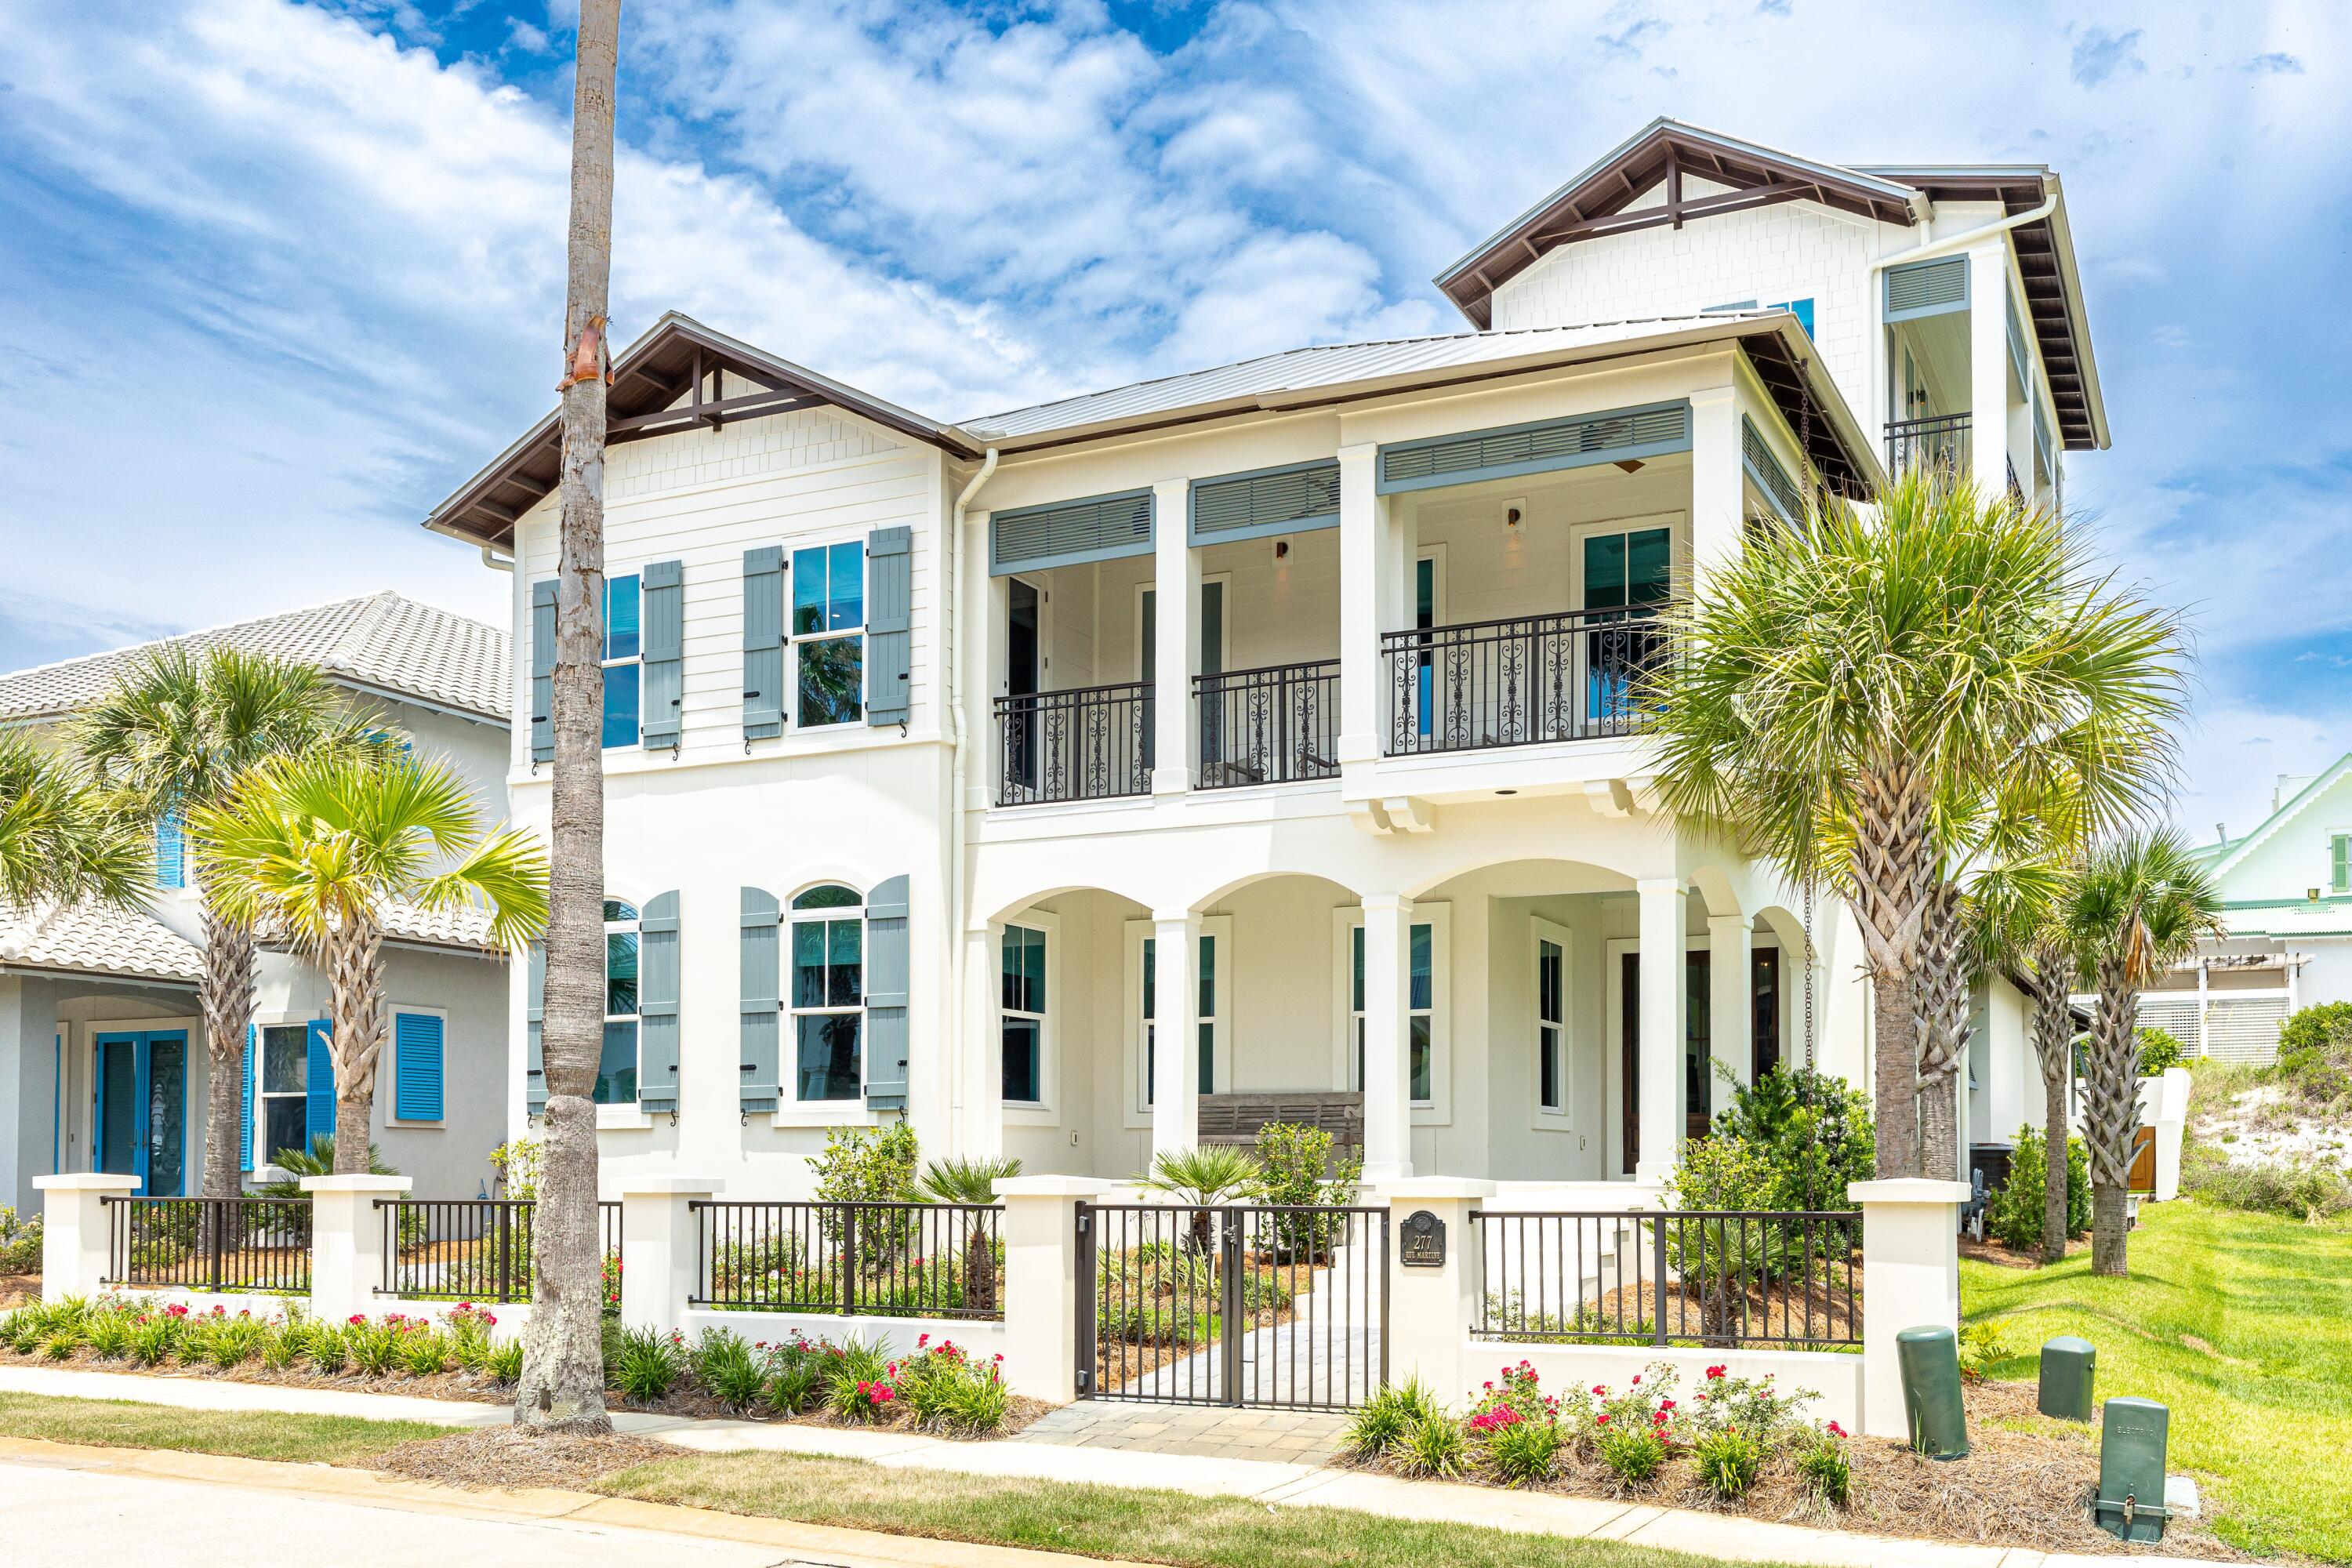
Your Caribbean-Inspired Oasis Awaits in Guard-Gated Caribe!

In less than two minutes, you could be unwinding on Caribe's quiet, sugar-white beaches—your beach chair already set up, the waves just steps away. Nestled just 400 feet from 500 feet of neighborhood shoreline, this 2022-built coastal retreat was thoughtfully designed by DC Architects and masterfully constructed by Dennis Childers.

Step through welcoming glass front doors into interiors curated by Julie Liebetreu, where neutral tones, plush designer furnishings (included in the sale), and layered textures create an atmosphere of refined comfort. Stone tile flooring soothes underfoot, while interior brick accents, exposed wood beams, and statement lighting offer understated luxury. The open-concept first floor is perfect for gatherings or quiet evenings by the gas fireplace. A chef's dream, the kitchen features custom floor-to-ceiling cabinetry, a large pantry, copper-accented hood, Viking range with griddle, Sub-Zero appliances, and even a crushed ice maker for ultimate refreshment. A central island offers storage, a microwave drawer, and seating for four.

Downstairs also boasts a sumptuous primary suite, complete with serene linens, muted rugs, and wood accents. The ensuite bath includes a soaking tub, dual vanities, and floor-to-ceiling tile. French doors lead to a private, walled backyard with astroturf for easy maintenance and a fully equipped outdoor kitchenideal for al fresco dining with a 6-burner grill, vent hood, sink, and refrigeration.

Upstairs, guests will find three spacious bedroomsone ensuite and two sharing a Jack-and-Jill bathall tied together with soothing blues, wood floors, and access to a balcony with Gulf views. A five-seat home theater sets the scene for cozy movie nights.

Ascend to the third floorby stairs or elevatorfor a sunset-viewing lounge with panoramic Gulf views and an outdoor balcony, perfect for evening cocktails.

This home also includes a rear-entry 2-car garage, plus a full-house  generator, a spacious laundry room, and powder room with stunning tile accents.

Located in Caribe, a gated gulf-front community in Miramar Beach, residents enjoy access to two community pools, tennis courts, and over 500 feet of private beach. Short-term rentals are permitted with restrictions, making this a rare opportunity for both serene living and investment potential.
Come home to tranquility, style, and sand-between-your-toes simplicity. Welcome to Caribe.
#980023

Miramar Beach

277 Rue Martine

4 Beds

4 Baths

3,890 Sq.Ft.

$3,350,000

MLS#: 980023
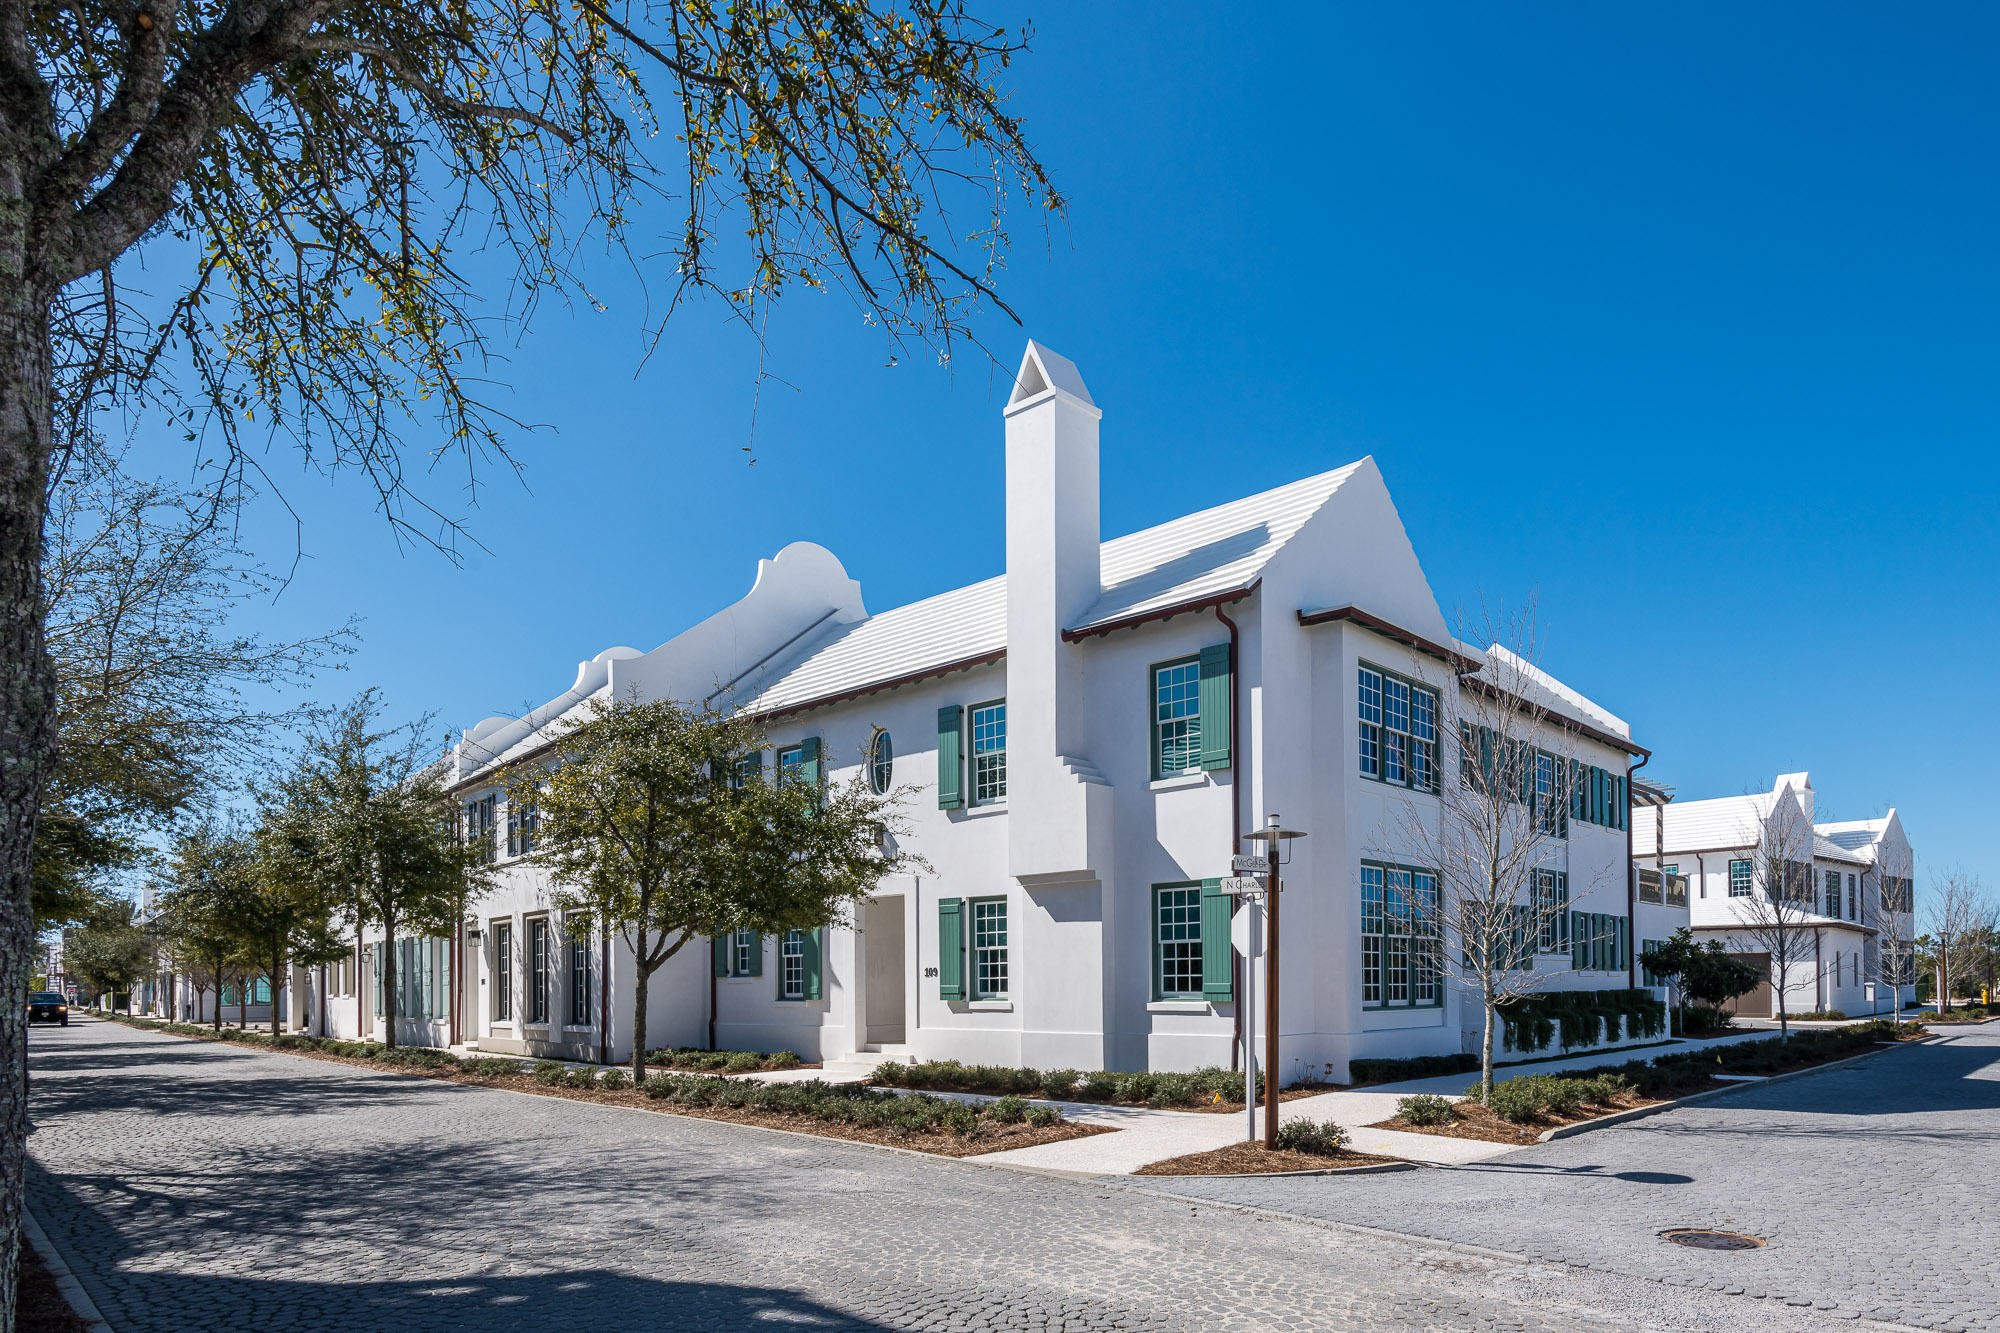
This corner home by Sommer Design Studios, Architect is located on the corner of North Charles Street and South McGee Drive and a straight walk to the Gulf of Mexico. Conveniently located to Caliza Pool, ZUMA, and Town Center, this home boasts its own private courtyard, covered loggia and pool. The open floor plan features a gracious Living Room with fireplace and kitchen. The first floor boasts two Guest Bedrooms and two car garage. The second floor has spacious Master Bedroom and an additional guest Bedroom with Flex Room, and Family room that opens to a Rooftop Terrace with summer kitchen and fire pit. Home is being offered fully furnished by Urban Grace Interiors.
#841755

Alys Beach

109 N Charles Street

4 Beds

5 Baths

3,256 Sq.Ft.

$3,350,000

MLS#: 841755
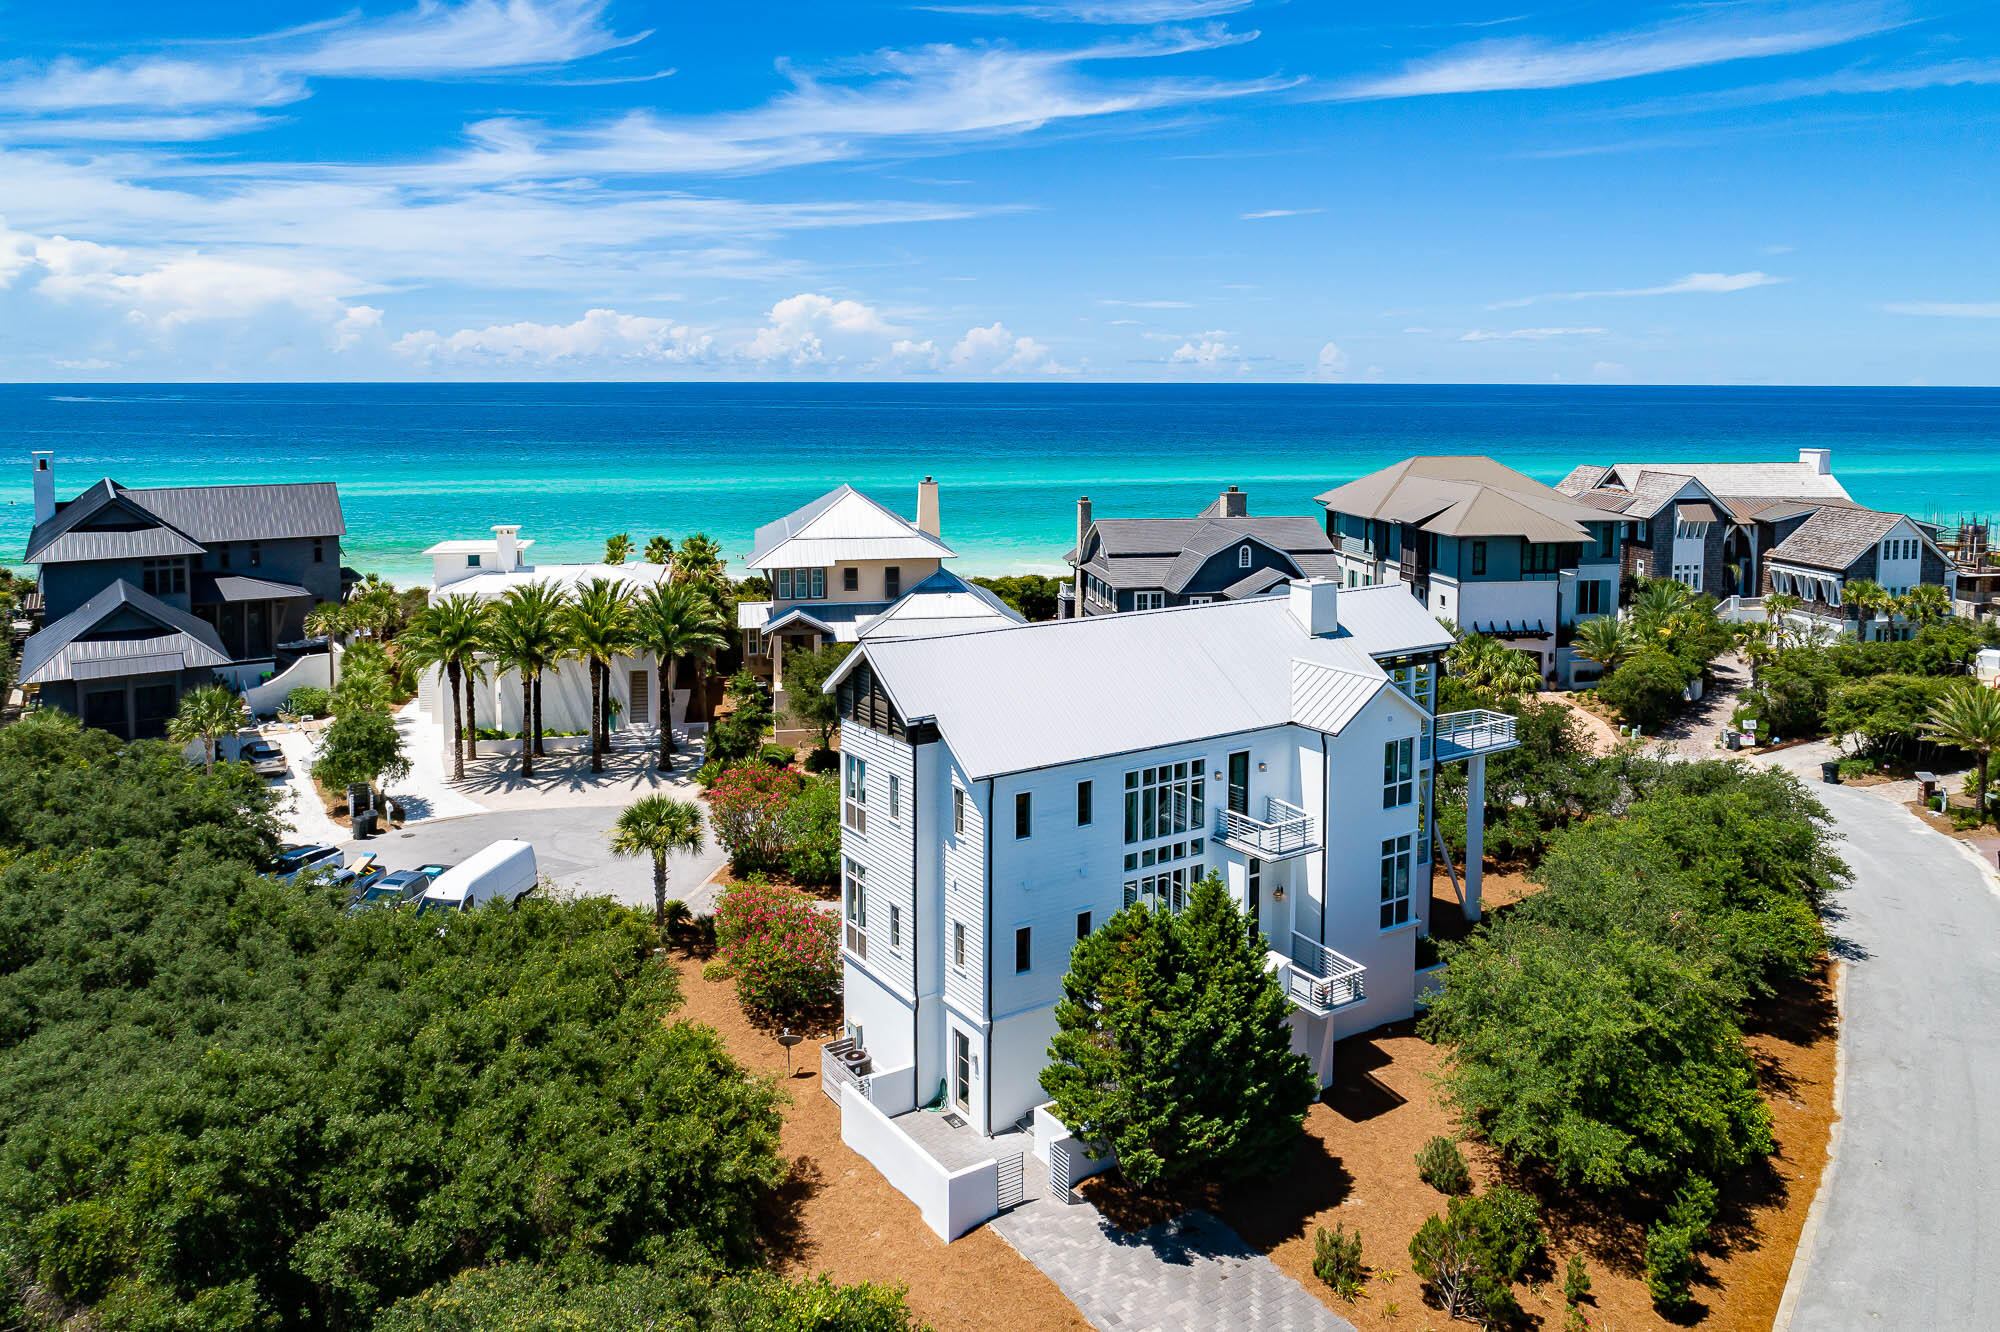
Poised south of 30A and one tier from the Gulf, 137 Camp Creek Point boasts a prominent and serene location and touts stunning Gulf and coastal dune lake views! With gated access, the ultra-private community of Camp Creek Point is comprised of only 16 home sites and perched on a magnificent point, offering a rare serenity and deeded beach access and lake access, both just steps from the home. Short-term rentals are restricted, further adding to a quiet coastal lifestyle. Architect Tom Christ designed this residence, which boasts a spacious and comfortable floor plan with ample natural light and multiple decks with stunning water vistas. Upon entering through the front door of the home, located on the second level, you are greeted by the impressive open living area, combining foye, living room, kitchen and dining, and the focal staircase that is graciously adorned by a wall of windows. A charming deck provides immediate outdoor access from the living area to lounge and take in breathtaking views of both the Gulf and Camp Creek Lake.  The hallway leads to the second level guest room, with en suite bathroom, and a half bathroom and a built-in desk with custom bookshelves are nicely situated in this hall. The main living areas marry the kitchen, dining and living areas for the ultimate gathering space, with wraparound windows for true coastal living wrapped in natural water views. Mounting to the third level, the landing gives way to the primary suite with en suite, an adjacent office room, and two guestrooms with en suites.  The primary suite has a large dedicated covered deck with outdoor seating positioned to enjoy majestic views of both the Gulf and the coastal dune lake. The two additional guest rooms also have access to a shared deck to take in the water views. A walk-in laundry room is situated on this third level for convenient access from all bedrooms. The lower ground level of the residence provides extra multi-functioning spaces and conveniences often lacking in beach homes, with a three-car garage, a large mudroom with built-in shelving, enclosed storage areas, and a spectacular flex room with a huge full bathroom equipped with two walk-in showers and direct access to the exterior.  Entering the mudroom foyer from the garage you are greeted by the stairs that lead directly up to the second level main living area. This coastal home embraces the coveted coastal elements of natural lights and view corridors with an abundance of windows and decks to create spaces enveloped in the sheer beauty of the surrounding views.  The east end location is uniquely quiet yet still benefits from the close proximity to the liveliness of 30A's east end restaurants and shops at the bustling neighboring communities of WaterSound, Alys Beach and Rosemary Beach. Discover unmatched seclusion of 137 Camp Creek Point Drive.
#903467

Inlet Beach

137 Camp Creek Point Drive

4 Beds

5 Baths

3,640 Sq.Ft.

$3,350,000

MLS#: 903467
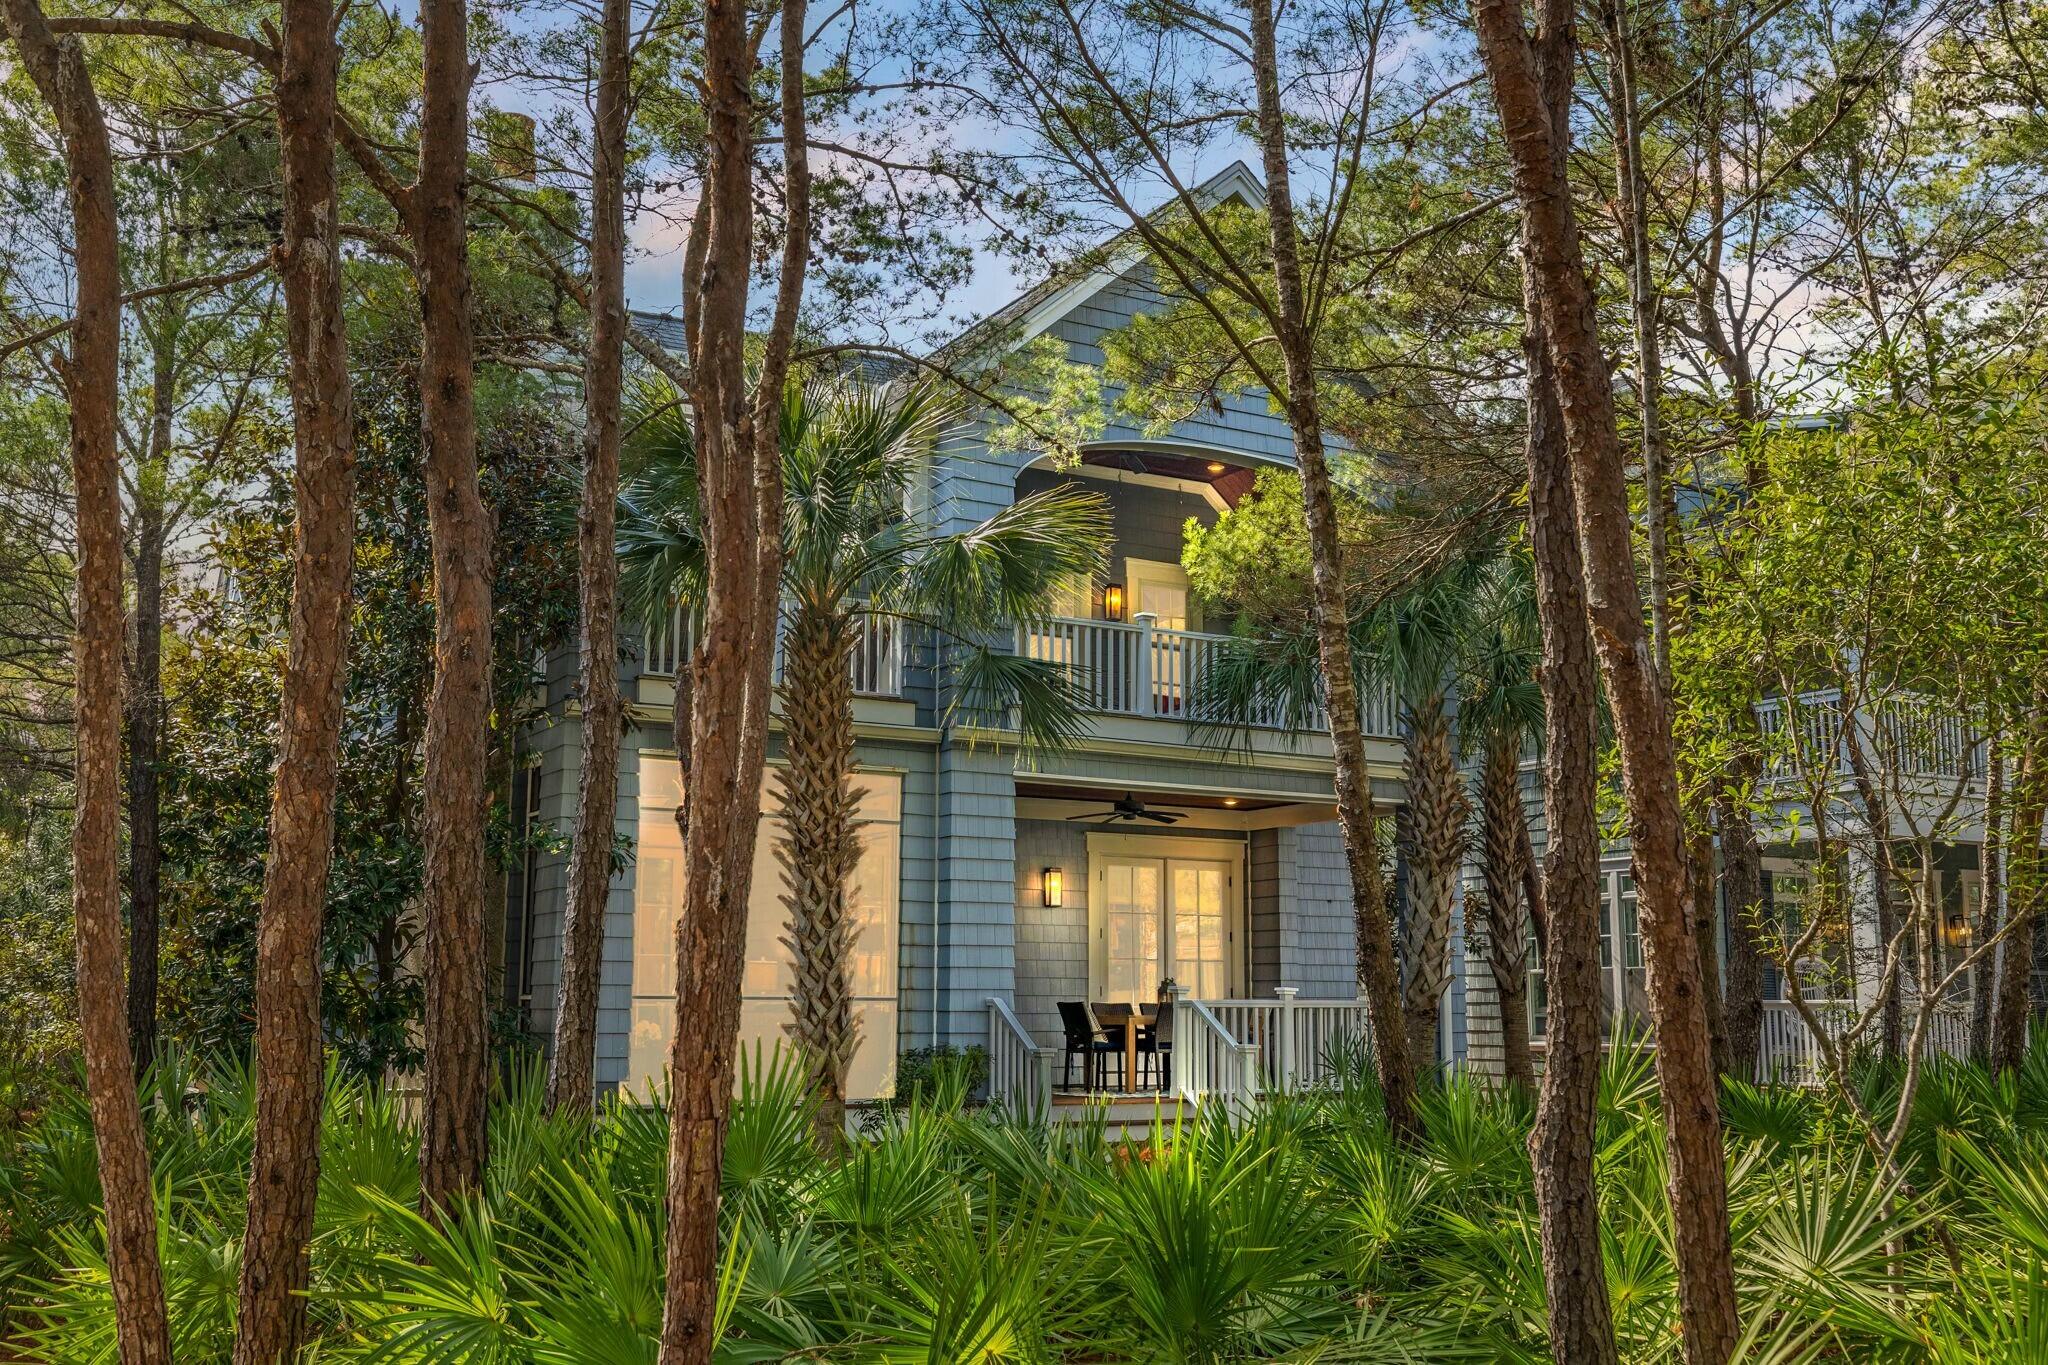
Priced under appraised value and offering exceptional value in Watersound Beach, this remarkable property also includes a golf cart with the sale and the potential for a 5th bedroom with the addition of a closet in the bunk room. Nestled in the heart of Watersound Beach, this stunning custom-built home, skillfully designed by T.S. Adams and masterfully executed by Cole Construction, offers an unparalleled blend of luxury, craftsmanship, and tranquility.
Boasting 4,082 square feet of thoughtfully designed living space, this residence is perfectly positioned for ultimate privacy, backing up to a serene park that enhances its peaceful ambiance. Designed for seamless indoor-outdoor living, the home features over 1,000 square feet of porches and outdoor living areas--ideal for entertaining or enjoying the gentle coastal breezes.
The incredible floor plan allows for effortless first-floor living, with a spacious primary suite conveniently located on the main level, providing a peaceful retreat. The main house exudes Southern charm with impeccable architectural details, high-end finishes, and a layout that balances open-concept gathering spaces with more intimate retreats.
Both indoor and outdoor fireplaces create inviting spaces for relaxation and entertaining, adding warmth and character throughout. A beautifully appointed carriage house with a full bath offers privacy for guests, complete with its own separate living space, while the detached two-car garage provides ample storage for beach gear, golf carts, and more.
Located within the prestigious gated community of Watersound Beach, this home is just steps from the sugar-white sands and emerald waters of the Gulf, along with access to resort-style amenities including pools, boardwalks, and scenic trails.
Don't miss the opportunity to own a private, thoughtfully designed coastal retreat in one of 30A's most sought-after communities.
#1000078

Watersound

76 Tidepool Lane

4 Beds

4 Baths

4,082 Sq.Ft.

$3,350,000

MLS#: 1000078
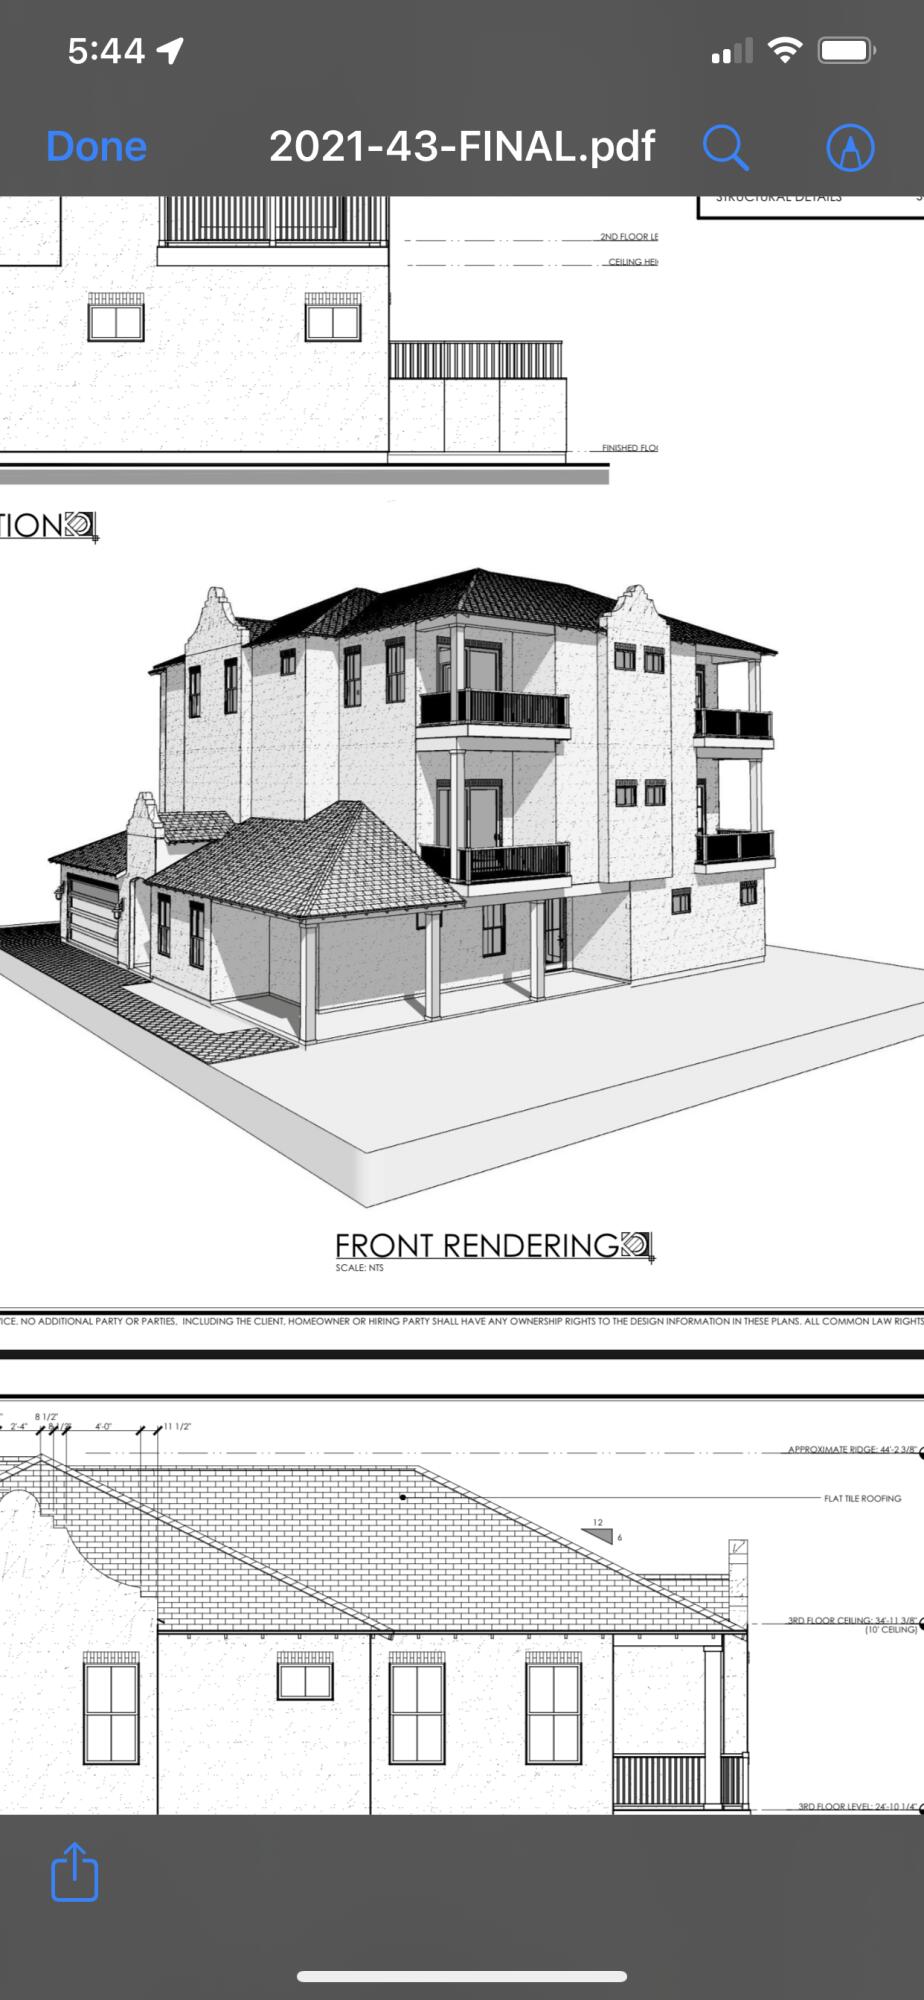
This magnificent New construction home is a stately white stucco exterior with accents of brick and cedar trim. One car garage, game room, movie room, tons of windows. Several covered patios and balconies to watch unforgettable sunsets. Huge resort style pool, hot tub and outdoor kitchen area. Dramatic interiors are inspired by the 12 ft ceilings, crown molding, custom tile showers, hardwood floors and tile throughout. Elevator for convenience. Minutes from the beach, restaurants, and shops.
#888508

Santa Rosa Beach

15 Louva Lane

7 Beds

8 Baths

6,234 Sq.Ft.

$3,350,000

MLS#: 888508

1 ... 190 191 192 193 194 ... 666
* Listings identified with the FMLS IDX logo come from FMLS and are held by brokerage firms other than the owner of this website. The listing brokerage is identified in any listing details. Information is deemed reliable but is not guaranteed. If you believe any FMLS listing contains material that infringes your copyrighted work please click here to review our DMCA policy and learn how to submit a takedown request. © 2024. First Multiple Listing Service, Inc.

Send a message

Message successfully sent.

Your message

What is 3 + 4 ?

Reason for contacting?

I agree to receive email communication and understand I can unsubscribe at any time.

I agree to be contacted by Realhub365 Demo via call, email, and text for real estate services. To opt out, you can reply 'stop' at any time or reply 'help' for assistance. You can also click the unsubscribe link in the emails. Message and data rates may apply. Message frequency may vary. Privacy Policy

Sign Out

Virtual Assistant

Would you like to take the next step with this property? We can help you schedule a showing or virtual tour, or send you more details.

Yes, I would like more information.

Thank You for Your Reply, One of Our Agents will contact you as soon as possible

No, maybe later.

Thank you, you can always contact me via email, phone number or through the contact form.

Realhub AI

Lucy - Your AI-Powered Realtor

Update Your Temporary Password

Personalize your search

Enter your email and we'll notify you immediately when new listings match what you're looking for.

or enter email address

Already have an account ? Login here

Continue your home search

I agree to receive communications and understand I can unsubscribe at any time.

I agree to be contacted by Realhub365 Demo via call, email, and text for real estate services. To opt out, you can reply 'stop' at any time or reply 'help' for assistance. You can also click the unsubscribe link in the emails. Message and data rates may apply. Message frequency may vary. Privacy Policy

Already have an account ? Login here

We use cookies

We use cookies primarily for analytics to enhance your experience. By accepting, you agree to our use of these cookies. You can manage your preferences or learn more about our cookies policy.
