REALHUB is on fire today

Properties

Browse or get in touch to schedule a walkthrough.

  • Nearby me
Price range

Popular Features

Community Features

Association

Property Features

Waterfront

View

Exterior Features

Interior Features

Style

10000 properties match your criteria

Updated 1 minute ago

E-Alert name
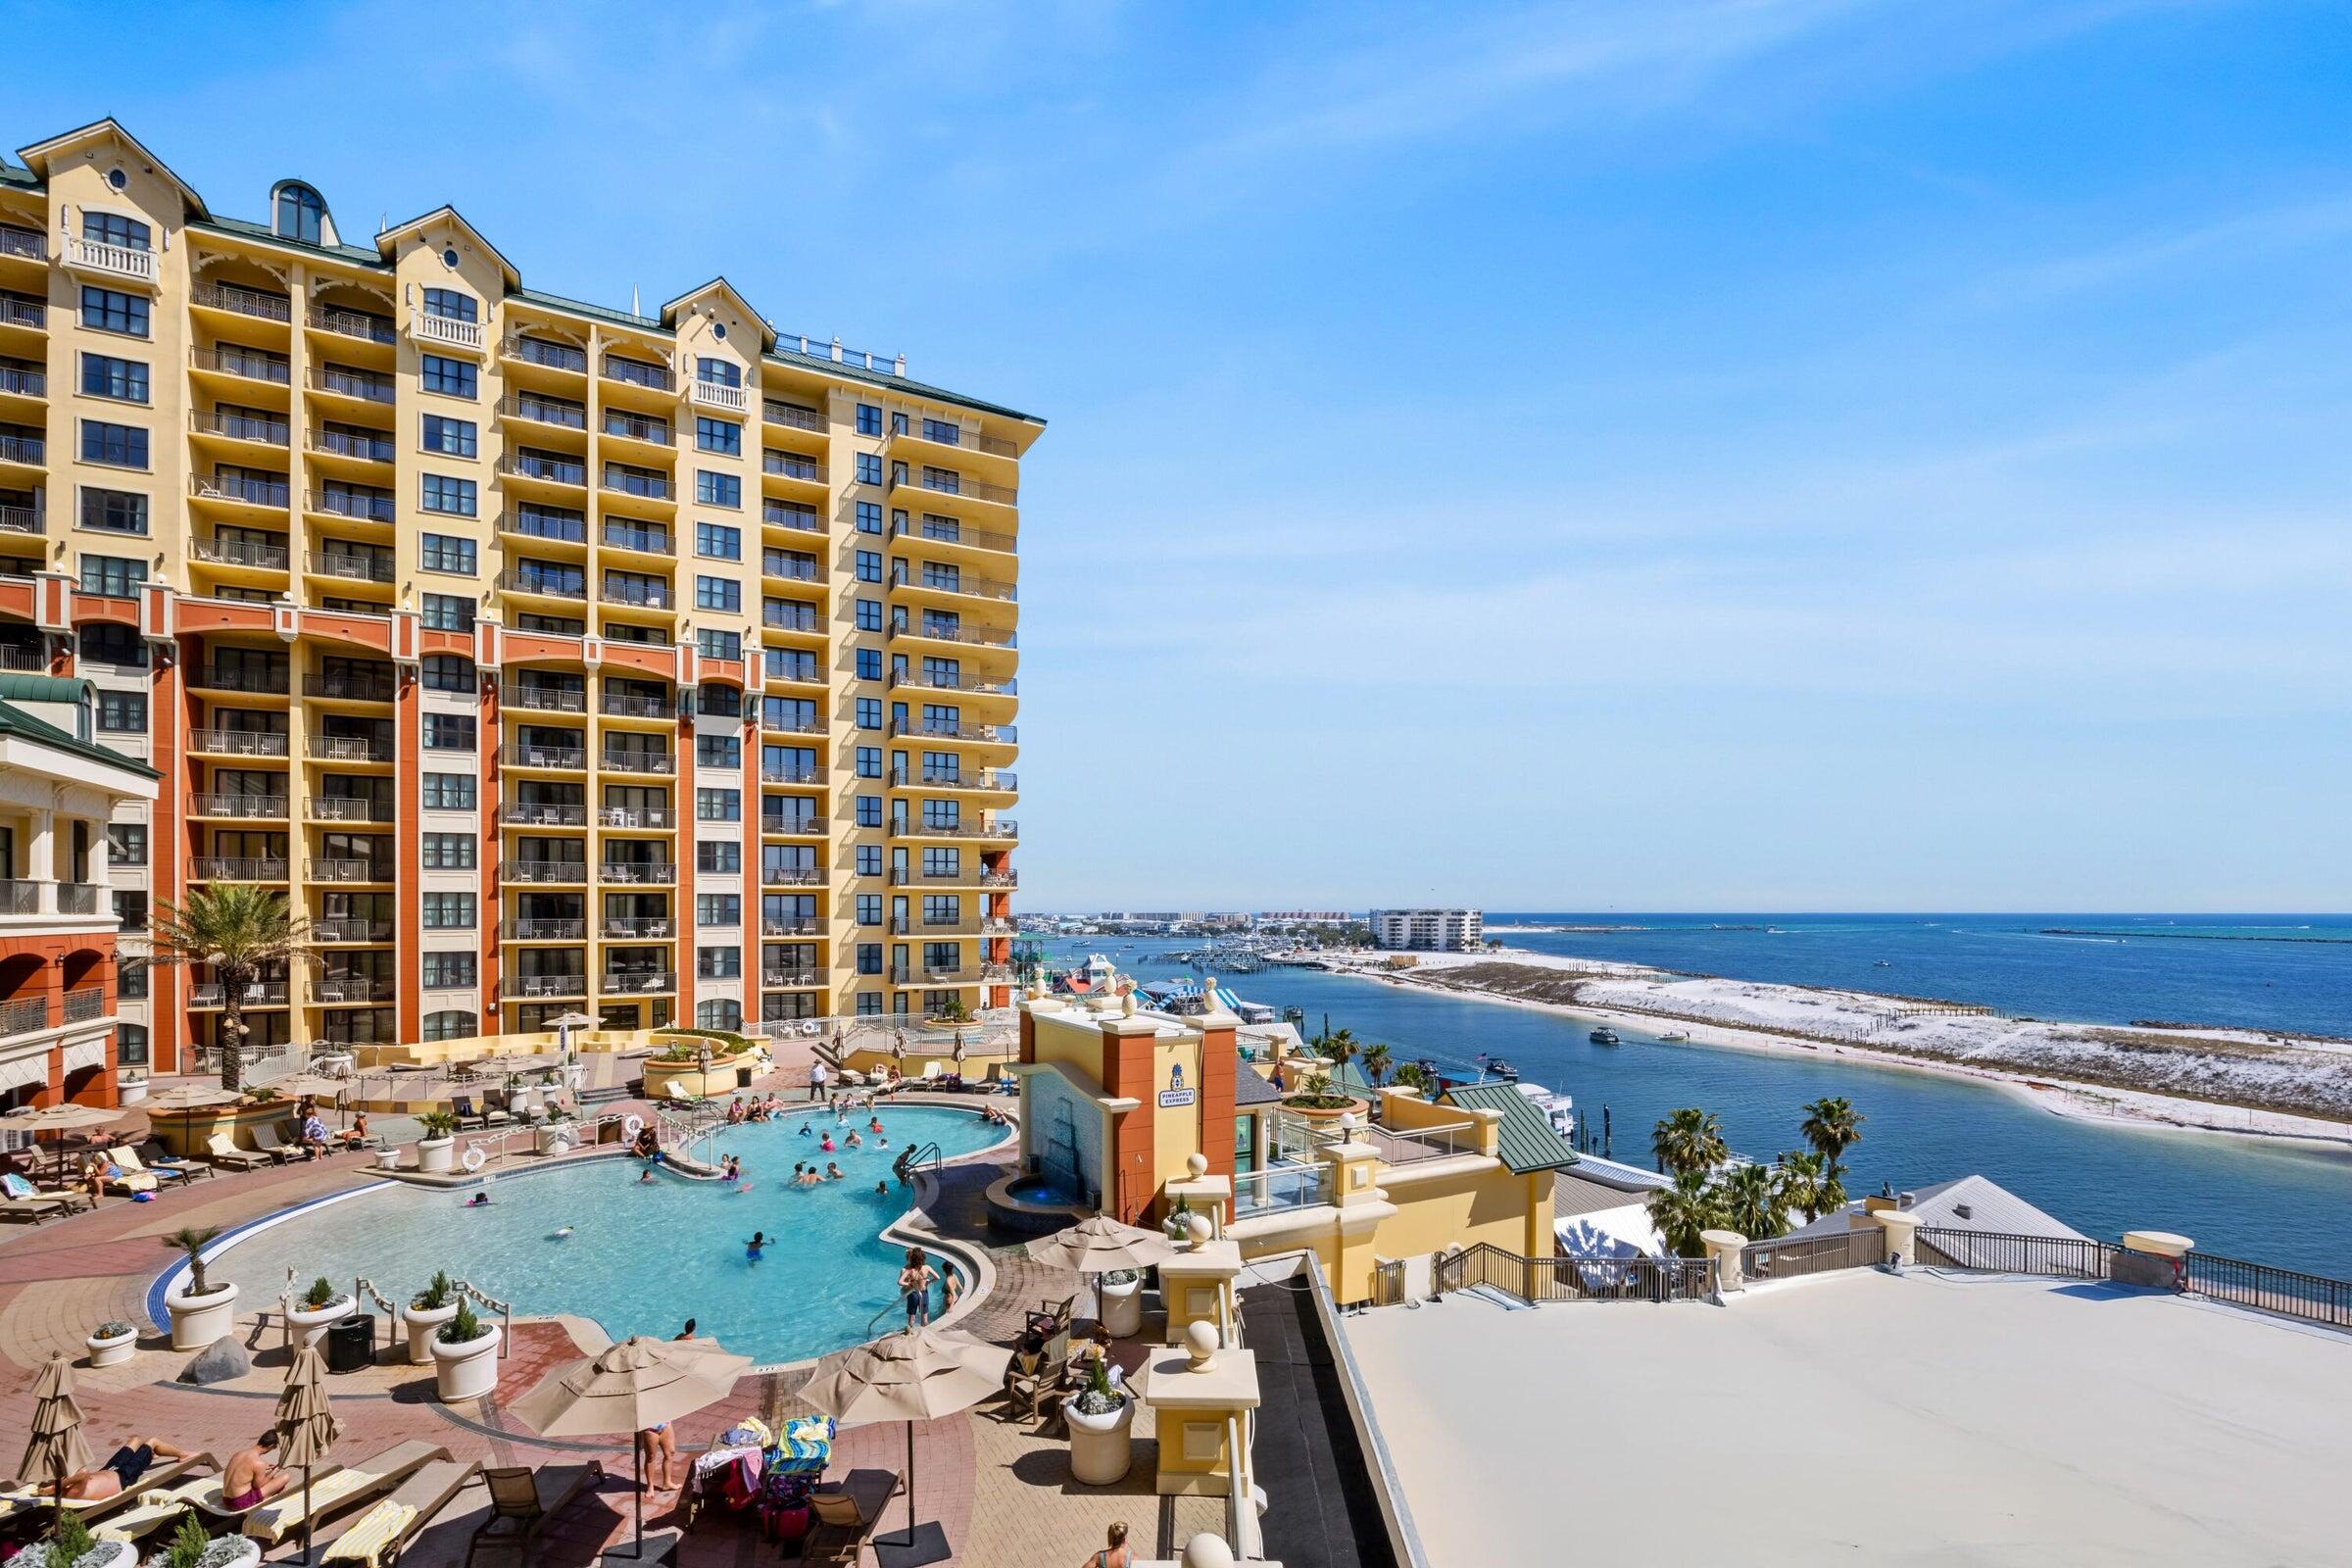
Perched along the shimmering edge of Destin Harbor, Emerald Grande W828 emerges as a rare coastal jewel--an investment opportunity wrapped in spectacle, serenity, and substantial return. This waterfront sanctuary not only commands spellbinding sunset panoramas but also boasts the uncommon luxury of its own stretch of sand, where the horizon melts into hues of amber and rose each evening.

With an impressive $87,000 in established rental revenue, this residence is far more than a picturesque retreat--it is a proven income-generating asset. Within the building, only a select few units offer the coveted configuration of three full bedrooms paired with three well-appointed baths, making this particular condominium an exceptional find. Step inside and you are greeted by interiors that feel both curated and inviting. The décor has been thoughtfully refreshed, blending coastal elegance with modern sensibility. Underfoot, sleek wood-look flooring flows seamlessly throughout--no trace of carpet, only clean lines and effortless upkeep.

Beyond the residence itself lies a collection of amenities that rival those of elite resorts. A gently sloping, zero-entry outdoor pool invites leisurely dips beneath the sun, while two bubbling hot tubs promise relaxation after a day on the water. An indoor pool offers year-round enjoyment, complemented by a lively poolside bar. Fitness enthusiasts will appreciate the expansive gym, while those seeking indulgence can retreat to the onsite spa or savor cuisine at the in-house restaurant. Even practicalities are elevated here, with EV charging stations and an array of additional conveniences woven into the experience.

Emerald Grande's placement on Destin Harbor is nothing short of strategic brilliance. Just steps away, Harborwalk Village unfolds with its vibrant tapestry of dining, boutique shopping, live entertainment, and aquatic adventures. Whether you crave a sunset cruise, fresh Gulf seafood, or an afternoon of watersports, everything lies within effortless reach.

In essence, Emerald Grande W828 is not merely a property--it is a lifestyle investment, where revenue potential and coastal enchantment coexist in perfect harmony.
#999229

Destin

10 Harbor Boulevard UNIT W828

3 Beds

3 Baths

1,566 Sq.Ft.

$725,000

MLS#: 999229

Welcome to this charming lakefront home, offered fully furnished with a blue 4-seater golf cart, in Beachwalk Villas, ideally situated on the beachside of the Sandestin Golf & Beach Resort. Overlooking Horseshoe Lake, this inviting residence offers a peaceful setting with beautiful water views and a new roof installed in May 2025.
The thoughtfully designed open floor plan connects the kitchen, dining, and living areas, creating an easy, comfortable flow for everyday living and entertaining. Travertine tile spans the main level, while new LVP flooring on the second floor provides a fresh, durable finish. The bathrooms have also been tastefully updated with a modern touch.
Outdoor living is a highlight, with a private front courtyard and an expansive back patio overlooking Horseshoe Lake--an ideal spot to enjoy morning coffee, unwind after a day at the beach, or take in the tranquil surroundings.
Beachwalk Villas offers a community pool and an enviable location just approximately half a mile from beach access. Across the street, The Market Shops provide convenient access to dining, shopping, and everyday essentials, while all the amenities of Sandestin Golf & Beach Resort are just minutes away.
Whether you're looking for a primary residence, vacation getaway, or investment property, this lakefront home offers the ideal combination of location, comfort, and coastal convenience. As an introduction to the Sandestin lifestyle, we invite our new owners to explore amenities that make Sandestin special. The listing brokerage and seller(s) are presenting the buyer(s) of this property with (2) 90-minute rounds of Tennis court time, a golf foursome at one of our three championship courses, and a round of golf for up to four (4) players at the unrivaled Burnt Pine Golf Club.

Sandestin Golf and Beach Resort features more than seven miles of beaches and pristine bay front, four championship golf courses, 15 world-class tennis courts, a 226-slip marina, a fitness center, spa and celebrity chef dining. Shop, dine and play at the charming pedestrian village, The Village of Baytowne Wharf and more. Inside the gates of the resort, residents enjoy a balanced lifestyle of high-class living, spanning the 2,400 acres from the beach to the bay. Everything within the gates of the resort is accessible by golf cart or bicycle. The entire resort is interconnected by miles of pedestrian, bike and golf cart paths that weave through groves of live oaks, meandering past natural lagoons, fountains, man-made lakes, and meticulously landscaped fairways.
#1011152

Miramar Beach

5154 Beachwalk Circle

2 Beds

2 Baths

1,026 Sq.Ft.

$575,000

MLS#: 1011152

ATTENTION INVESTORS, FIRST-TIME BUYERS & MILITARY FAMILIES! This charming 2-bedroom, 1-bath home with an attached garage is freshly updated, move-in ready, and conveniently located just minutes from Eglin Air Force Base and Hurlburt Field.
The previous tenant has moved out, and the home has undergone an extensive refresh. The entire interior has been deep cleaned and completely repainted, including walls, ceilings, doors, and trim, giving the home a fresh, clean feel throughout. Both bedrooms feature brand-new carpet.  New blinds have been installed, and all windows have been replaced.
Exterior improvements include a fresh coat of paint, repair of all identified wood rot, and a brand-new driveway. A large tree, including the roots and stump, has also been removed.
Out back, you'll find a fenced backyard that backs up to a wooded lot, offering added privacy and a peaceful setting.
Previously rented for $1,600 per month, this property offers a proven rental history and excellent investment potential, while its fresh updates and convenient location also make it a great option for an owner-occupant.
Located within easy reach of Eglin AFB, Hurlburt Field, shopping, dining, and the beautiful Emerald Coast beaches.
BONUS: Flood insurance is NOT required!
Fresh, clean, updated, and ready for its next chapter--schedule your showing today!
#995506

Fort Walton Beach

3040 Yorktown Circle

2 Beds

1 Baths

875 Sq.Ft.

$235,000

MLS#: 995506

BACK ON MARKET AT NO FAULT OF SELLERS, buyer's financing fell through! Welcome home to this charming, affordable and full of potential lakefront property! This inviting 3 bedroom 3 bath home allows for the opportunity to get in at a great price and do a little cosmetic updating later if you desire!  This home offers an inviting living area with a vaulted ceiling and gas fireplace along with a main floor master bedroom with a full bath and an additional 1/2 bath in the hallway.  Upstairs you will find 2 more bedrooms, another full bath and additional closet space in the hallway..   Step out back and you'll find a small lake where you can enjoy the tranquil view, launch your kayak or catch a fish!  This home is conveniently located just minutes from Eglin AFB, Army 7th Group, Duke & Hurlburt Field, A+ schools. the airport, shopping, restaurants, and our famous pristine white sand beaches. This house is priced to sell so don't miss out on this fantastic opportunity!
#1006943

Valparaiso

109 Crystal Lake Lane

3 Beds

2 Baths

1,385 Sq.Ft.

$311,900

MLS#: 1006943

Set on a deep 65' x 160' wooded homesite in Arborview Park's Preserve Collection, this 2,682-square-foot Ficus with front load garage is designed to take full advantage of its single-level layout and private backyard setting. With an estimated completion at the end of Dec. '26, this home offers four bedrooms, four-and-a-half baths and a 2.5-car garage, with an extended screened porch and fenced rear yard creating generous space for outdoor living.

From the foyer, the plan opens into the kitchen and dining area, with the living room positioned alongside them as a distinct but connected gathering space. The kitchen centers around a white oak island and features stacked cabinetry, a custom white oak vent hood, herringbone-pattern backsplash and an upgraded appliance package with a dual-fuel range, built-in refrigerator, microwave drawer and dishwasher. A dedicated pantry adds storage, while a beverage center and nugget ice maker provide additional convenience for entertaining.

The living room is anchored by a gas fireplace with a Dekton surround, while a 12-foot bronze slider creates the primary transition to the rear porch. Extended to approximately 12'8'' x 14', the screened porch includes an outdoor kitchen with built-in grill and cabinetry, along with a 42-inch gas fireplace finished in brick with a weathered barnwood mantel. Four additional windows along the porch enclosure bring in natural light while maintaining a comfortable connection to the wooded backyard. The home is also pre-plumbed for a future pool.

Positioned at the rear of the home, the primary suite opens directly to the outdoor living area through double doors. The primary bath features a freestanding tub with floor-mounted hand shower, separate shower with handheld fixture and upgraded stone and marble finishes, while the oversized walk-in closet includes a full-length mirror. Three additional bedrooms are arranged throughout the home, each with its own bath and walk-in closet.

Wide-plank engineered wood flooring and upgraded interior doors carry throughout the home, with crown molding extending into the bedrooms and additional lap-and-gap detailing along the hallway to the kitchen. The laundry room includes a sink, upper cabinetry above the washer and dryer, and additional upper and lower storage. The three-car garage is finished with epoxy flooring and includes a utility sink and wiring for a future EV charger. Additional features include a dehumidifier, generator prewire, water filtration/softener pre-plumbing and impact-rated windows and doors.

Located within the Preserve Collection at Watersound Origins®, AV 71 combines a deeper homesite, wooded privacy and substantial indoor-outdoor upgrades with access to Origins Golf Course , Village Commons, community amenities and miles of walking and biking trails.
#1011082

Watersound

131 Hutton Cove Lot 71

4 Beds

4 Baths

2,682 Sq.Ft.

$1,641,215

MLS#: 1011082
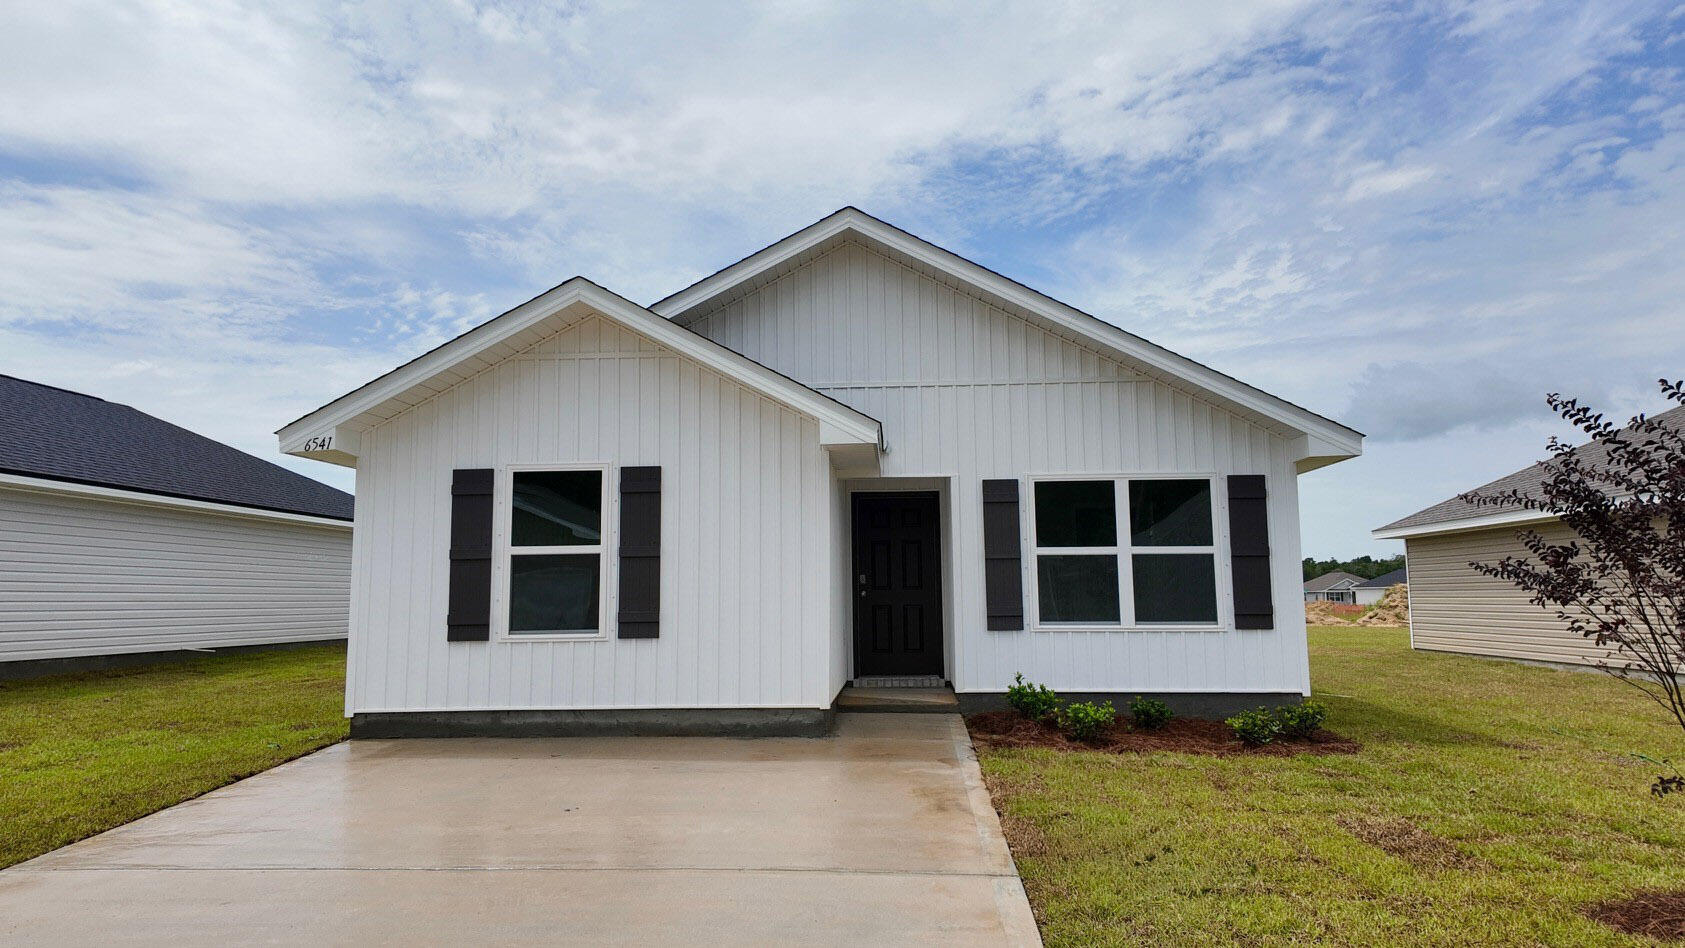
The charming Rivers Cove community offers residents use of it's gorgeous Community Pool, Community Room and Playground. The ''Sullivan'' plan is a cozy cottage style home with no wasted space, a desirable open design for relaxed living. A stylish 4 bedroom, 2 bath home, plus a large storage room. Easy care beautiful wood look flooring, delightful kitchen with stainless appliances, quiet dishwasher, smooth top range, built in microwave and pantry. Also included is Fabric hurricane door/window protection and a Smart Home 'Connect' system with several convenient Smart Home Devices. ALL LISTING pictures, colors, features, and size may vary. Square footages are approximate.
#1002501

Milton

6541 Firefly Drive

4 Beds

2 Baths

1,439 Sq.Ft.

$242,900

MLS#: 1002501

Primary residence, weekend lake cottage, or income producing short-term rental, 622 Martin Road in Seacoast Estates is 30A build quality on private water with fishing off the back lawn. 

New construction lake cottage built by a 30A luxury builder, the home sits on a 2.45 acre lot with 133 feet of dockable lake frontage on Seacoast Lake in DeFuniak Springs, Florida. A metal roof, Hardie board and batten siding, foam insulation, flood zone X with no flood insurance required are just a few of the standout features. 

This 2 bedroom, 2 bathroom home provides homeowners and guests with a gated, private, spring fed lake out the back door, a second larger spring fed lake within the neighborhood, the springs about 20 minutes down the road and the 30A beaches of Blue Mountain and Grayton about 40 minutes south, quiet lake day and a beach day in one. Cast off your own shoreline in the morning in Seacoast Lake, then in the afternoon trailer over to Lake Holly, a 229 acre spring fed lake with a private boat launch to both lakes. 

Back at the house the porch is the space everyone will fight over. 400 square feet (40'x10') of lake view under a tongue and groove ceiling, framed on 2'x12' treated floor joists with 1'x6' treated deck boards. Behind it, large windows keep Seacoast Lake in the living space from first coffee to last light. Inside, a wood beam crosses the cathedral ceiling and engineered hardwoods run throughout. The kitchen pairs leathered luxury dolomite countertops with custom cabinets, open shelving, a walk-in pantry, a large stainless sink, and a gas range with four burners plus a griddle under a vent hood. Solid core doors, coastal trim, Roman shades, Delta plumbing fixtures and Emtek and Schlage hardware with backplates hold the finish level in every room. The primary suite offers a lake view, large walk-in closet and an en-suite bath with a curbless tile shower, while the guest bedroom includes a view of the lake, walk-in closet and sits beside a second full bath off the hall. A dedicated laundry room, attic storage, tankless gas water heater, and an oversized garage with nine foot doors, a 30 amp RV receptacle with water and sewer hookups complete it. 

Seacoast Estates ownership means access to two spring fed lakes, 43 acre Seacoast Lake and 229 acre Lake Holly, with Seacoast lake being gated and private to the neighborhood. Historic Downtown DeFuniak Springs and Lake DeFuniak are five miles away, Ponce de Leon Springs State Park, Morrison Springs and Vortex Spring roughly 20 minutes.
#1011007

DeFuniak Springs

622 Martin Road

2 Beds

2 Baths

1,150 Sq.Ft.

$598,000

MLS#: 1011007

A one-of-a-kind architectural masterpiece designed by T.S. Adams Architect with interior and design direction by Fran Keenan Design House.
Reclaimed wood ceilings, custom doors, and bespoke details set the tone for a home unlike any other in Alys Beach. Every element has been thoughtfully curated, from the custom lighting and sconces--sourced from antique British phone booths--to the grand design and elegant finishes throughout.
The home opens into expansive, light-filled interiors where open-concept living seamlessly blends comfort, elegance, and effortless entertaining. The chef's kitchen is both stunning and functional, appointed with premium appliances, abundant custom cabinetry, and a thoughtfully designed working pantry that simplifies storage, organization, and everyday living.
An abundance of storage throughout the home ensures practicality without ever compromising design.
With 4 bedrooms and 5.5 baths, the home offers privacy and flexibility for guests or multi-generational living.
Technology meets luxury with a fully integrated smart home system for security, audio visual, and lighting, providing comfort, convenience, and peace of mind.
The outdoor living is truly unparalleled--one of the most usable in all of Alys.
Designed for all seasons, the expansive spaces include a large pool area that comfortably accommodates friends and family, multiple covered and open-air lounge and dining areas, and an outdoor kitchen and bar. The home soaks in sun throughout the day from east to west, culminating in breathtaking sunsets enjoyed from the third-floor terrace, complete with a custom fire pit and wet bar.
Literally no other home in Alys Beach compares in style, design, and attention to detail--this extraordinary residence embodies luxury coastal living at its finest and truly checks every box for the discerning Alys Beach buyer.
Alys Beach offers a lively town center with curated dining and shopping options that create a true resort-style atmosphere. The community is designed with thoughtful green spaces as well as the renowned Alys Beach Homeowner Amenities.
#1011083

Alys Beach

91 Plumbago Lane

4 Beds

5 Baths

3,943 Sq.Ft.

$8,477,450

MLS#: 1011083

MOTIVATED SELLER! Beautiful pool home in Driftwood Estates! 
Welcome to this spacious 4-bedroom, 3-bath home located in the desirable community of Driftwood Estates. Featuring an open floor plan and a generously sized living room, this home offers the perfect layout for both everyday living and entertaining.

The kitchen has abundant counter space, and a large eat-in dining area that opens directly to the patio. The spacious primary suite is located upstairs and features a garden tub, separate shower, and double vanity.

Step outside to the large, fenced-in backyard, where a beautiful private pool creates the perfect setting for relaxing, entertaining, and enjoying the Florida lifestyle!

New roof and appliances within the last five years!

Driftwood Estates is a wonderful community surrounded by the natural beauty of Choctawhatchee Bay and offers numerous ponds, a neighborhood park, and a convenient location close to shopping, restaurants, Sacred Heart Hospital, Grand Boulevard, and more. This home combines spacious living, outdoor enjoyment, and an ideal location all in one great property.
#1011088

Santa Rosa Beach

723 Loblolly Bay Drive

4 Beds

3 Baths

2,244 Sq.Ft.

$498,999

MLS#: 1011088

Features include granite counter tops, tile backsplash, new bathroom vanity, crown molding throughout, smooth ceilings. Even more appealing is the location-in the back, end unit with low traffic and large lot. Pride of ownership shows in this well maintained home. 

Centrally located in the heart of Destin, this property is within walking distance to shopping, grocery stores, banks, churches, retail stores, restaurants, entertainment and just a short drive to the several nearby beach accesses and the Destin Harbor.
Community park right next door offers playground equipment and basketball and tennis courts. Don't forget the community pool for those hot summer days!
#1011081

Destin

734 Legion Drive #78

2 Beds

2 Baths

1,188 Sq.Ft.

$1,900

MLS#: 1011081

Location, location!  Let's talk about location!  This 3 bedroom, 2 and 1/2 bath spacious open floor plan is just minutes to Eglin Airforce Base and Duke Field. No wasting time in traffic when you can be enjoying this gem.  Two minutes to the 293 bypass has you in Destin and on our beautiful beaches, quick!  Walkability? This home has it.  Just up the hill from a few of Niceville's dining favorites, across the street from Niceville's little league park and around the corner from Edge Elementary.  And if you're up for a slightly longer stroll you can delight in all Turkey Creek Park has to offer.  Rounding out the win is a perfectly sized yard.  Enough to enjoy,  but it wont take the entire weekend to maintain.  Comfort, convenience and efficiency.The oversized front porch, framed by craftsman-style columns, practically calls for morning coffee, evening conversations, and relaxing weekends. Step inside and you're welcomed by a spacious breezeway--perfect for kicking off your shoes and transitioning into the peaceful, comfortable atmosphere that makes this home truly special. The open-concept layout is designed for the way you live today. Two generous living areas are seamlessly connected
#1011076

Niceville

106 ARROWHEAD Way

3 Beds

2 Baths

1,919 Sq.Ft.

$424,900

MLS#: 1011076
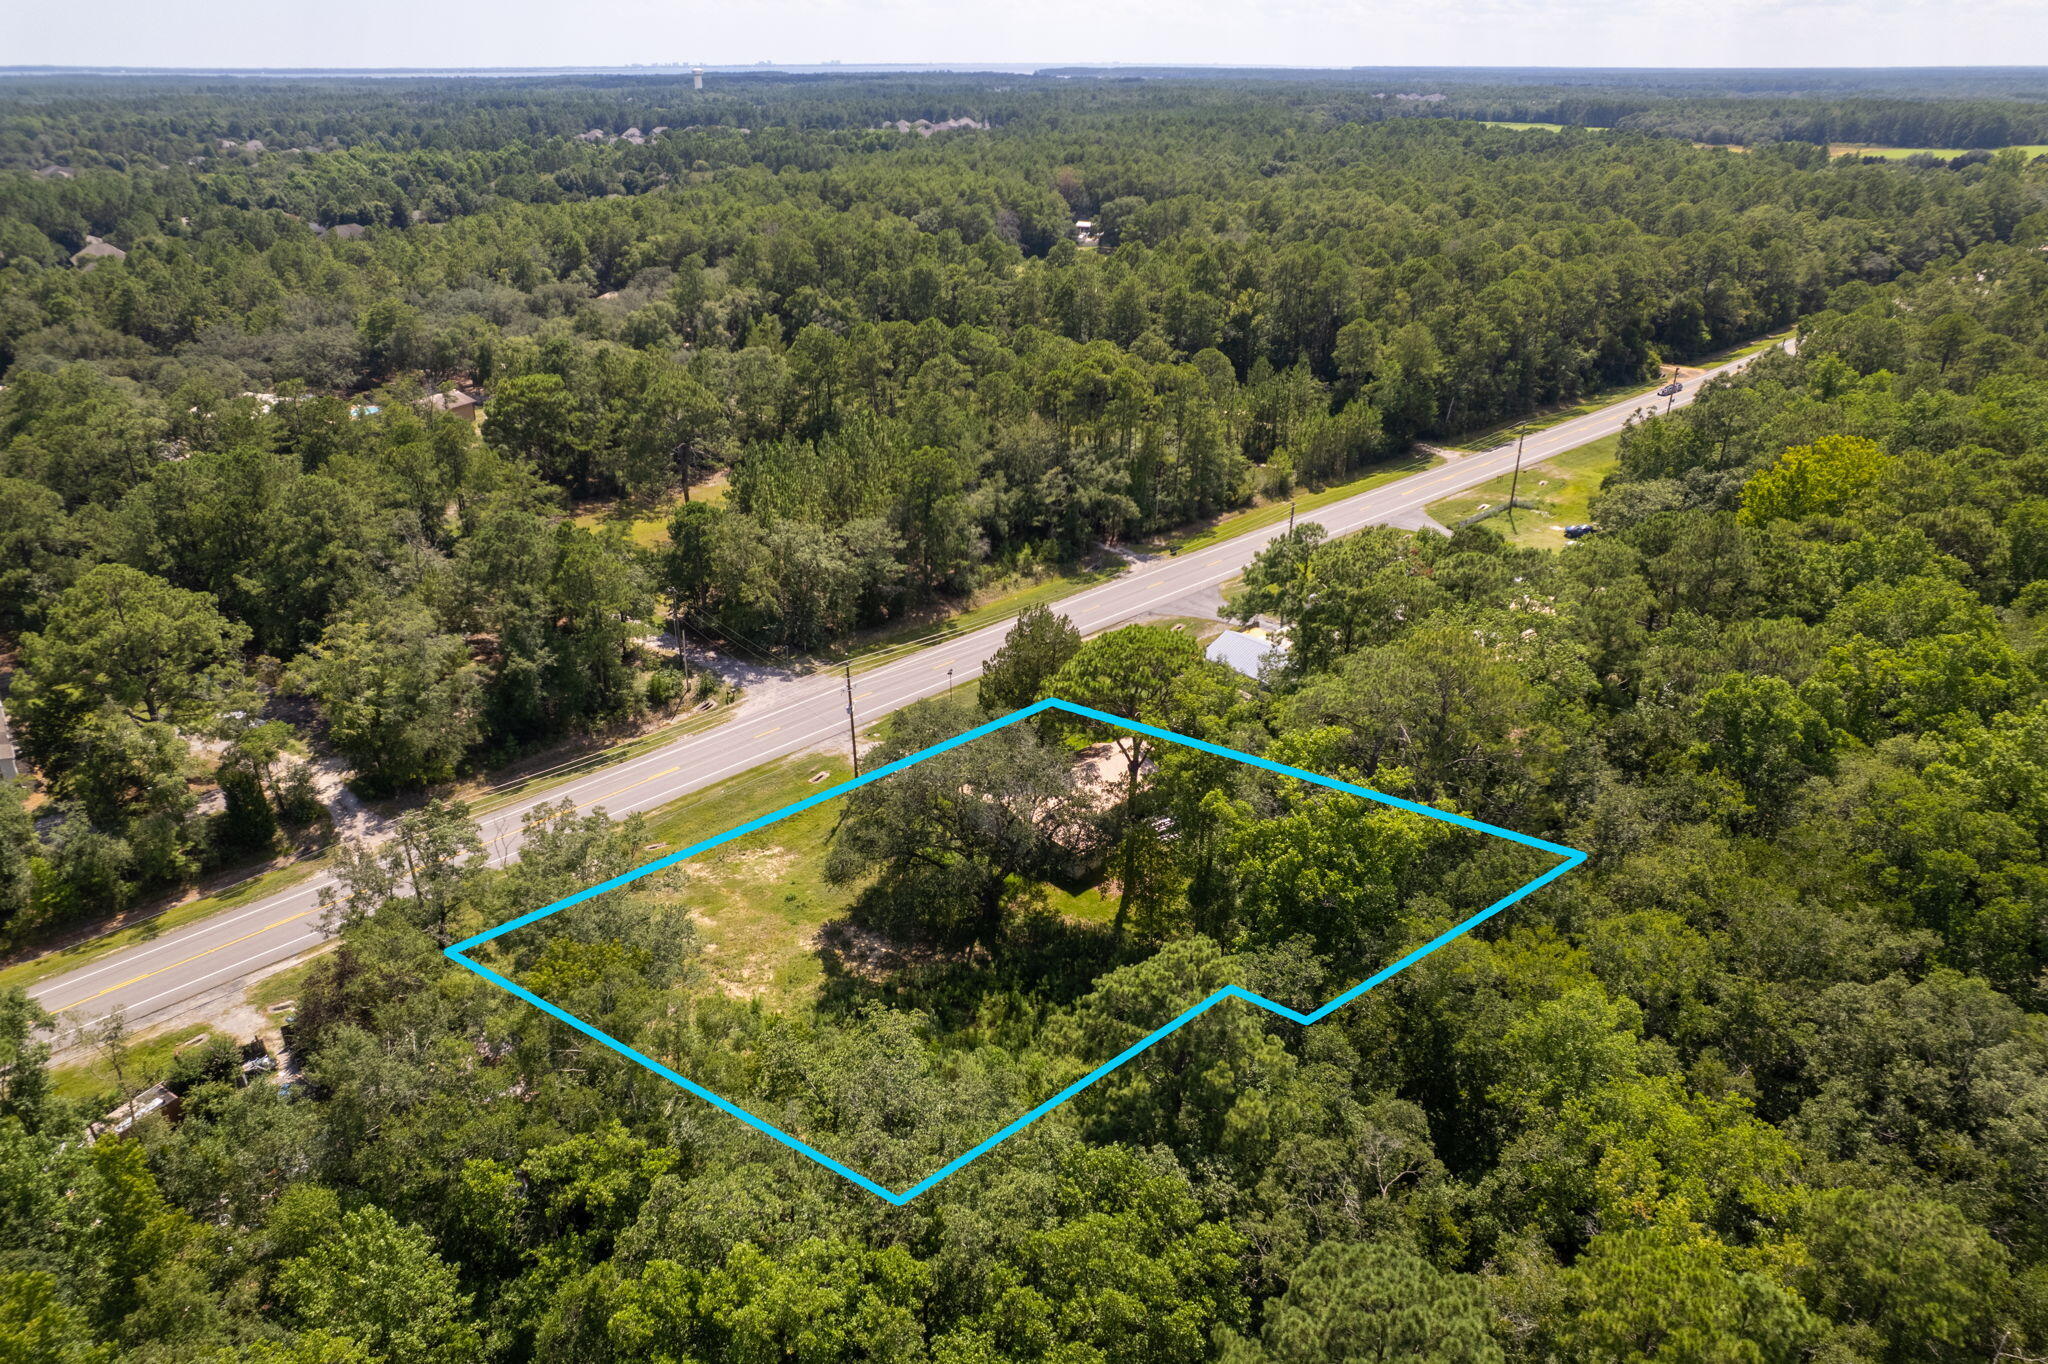
This .54 acre lot and the adjacent .5 acre lot to the west are being sold as one combined parcel. The two parcels combined provide for over 234' of frontage on the heavily trafficked Hwy 20
#982224

Freeport

1118 FL-20

None Beds

None Baths

N/A

$499,000

MLS#: 982224

Priced to move fast in one of Seascape Resort's most walkable garden villa locations, this ground-floor 2-bedroom, 2-bath condo puts you steps from the pool, a short stroll to the beach, and below recent comparable sales for this exact floorplan in the resort. With no stairs to climb, it is an easy, convenient layout for owners and renters alike. At 1,110 square feet, the open living and dining area leads to a private, covered patio overlooking the golf course, quiet, shaded, and ideal for morning coffee or an evening unwind after a day at the beach. The primary bathroom was fully renovated with all-new plumbing, fixtures, and finishes, giving peace of mind on one of the areas that matters most in coastal ownership. The kitchen was previously updated with modern cabinetry and appliances, and the unit comes fully furnished and ready to use as a second home, primary residence, or income-producing rental. Documented owner net rental income has ranged from $32,995 to $42,920 over the past three years, details available upon request. Seascape Resort is a gated community offering five resort-style pools, eight tennis courts, pickleball courts, a golf course, and deeded private beach access, plus the on-site Whale's Tail restaurant, Seascape Towne Centre shopping and dining, and the amphitheater, home to the popular Moon Crush concert series. One of the most competitively priced 2BR/2BA units of this size in Seascape. Motivated seller, bring your offer. Property Snapshot

" 2 Bed / 2 Bath, 1,110 sq ft, ground floor, no stairs

" Fully furnished, turnkey

" Private covered patio, golf course view

" Primary bath: full renovation, all-new plumbing and finishes

" Kitchen: previously updated cabinetry, countertops, appliances

" HOA: quarterly assessment, includes water, trash, cable, internet, ground keeping, master association, security, sewer, legal

" Short-term rentals permitted


Market Position

" List price is below the $373-397/sqft range recently achieved by comparable updated twin-floorplan units in Seascape

" Comparable sold units for reference: 159 Sunset Bay #23A -- sold $435,000 (Dec 2025)

" 283 Sunset Bay #28C -- sold $415,000 (Mar 2026)

" 764 Seascape #16D -- sold $412,000 (Nov 2025, 12 days on market)


Financial Notes -- Verified (Source: Seller-Provided Cost to Own Sheet + Seller Interview)

" Documented owner net rental income: $42,920 (2022), $32,995 (2023), $34,232 (2024). Three-year average: ~$36,700/year. Data predates the 2025-2026 season; request an updated statement from the rental program for the most current figures.

" Seller confirms these net figures are already after sales/bed tax remittance (~20% of gross). Estimated gross rental revenue: ~$41,000-$54,000/year, averaging ~$45,900/year across the three years.

" Self-management caveat: the seller books and manages the rental themselves -- no third-party management commission has been deducted from the net figures above. A buyer who intends to self-manage can reasonably expect similar economics. A buyer who plans to hire a property manager should underwrite a further reduction for that management fee, since this seller simply didn't pay one.

" Documented annual carrying costs: Seascape Master Association $943.77/quarter + COA Phase 3 $1,394.23/quarter ($9,352/year combined), property taxes $3,055.42/year (2024), electricity ~$1,800/year. Total operating expenses: $14,207.42/year.

" Bottom line for underwriting, confirmed directly with the seller: net rental income does not yet have HOA dues, property taxes, or electricity deducted -- the owner pays those separately out of pocket after collecting rental income. True owner profit nets the two figures against each other: average ~$22,500/year, or ~5.8% unlevered yield on the current $389,900 ask. This is a confirmed number, not an inference -- safe to use directly with a buyer's agent.

" Seller is motivated and open to a fast, clean closing timeline

" Buyer's agent commission: 2.5% co-op, confirmed


Buyer Persona -- Who This Property Actually Wins

This unit is not well positioned to compete for the lifestyle buyer cross-shopping against Seascape's nicest, most-updated inventory -- it will lose that comparison on finish level alone. It is well positioned for a documented-cash-flow investor buyer: someone comparing yield across short-term rental condos, who values a verifiable income history over granite countertops, and for whom ground-floor no-stairs access (easier for renters with beach gear) and a price already below the twin-floorplan comp band are real decision factors. Direct buyer's-agent outreach and any paid promotion should lean toward this audience rather than a general lifestyle search.


Talking Points for Buyer's Agents

" This is the value entry point into this floorplan in Seascape right now -- not the flashiest unit, the smartest number.

" Ground floor means zero stairs and zero elevator wait -- an underrated differentiator for older buyers, renters with luggage, and quick beach access.

" New plumbing behind the primary bath wall is a genuine long-term win most buyers never think to ask about until it's already a problem elsewhere.

" This development is currently a buyer's market (~7 months of supply); this unit is priced meaningfully below the pack, a real argument for a value-driven buyer.
#969085

Miramar Beach

293 Sunset Bay UNIT 29B

2 Beds

2 Baths

1,110 Sq.Ft.

$389,900

MLS#: 969085

**Available November 6th**

Welcome to this fantastic home in the sought-after South Crestview neighborhood! Conveniently located near the hospital, Walmart, restaurants, shopping, and just a short commute to the beach and local military installations, this home offers both comfort and accessibility. As you step inside, you're welcomed by a bright and open floor plan, perfect for modern living. *** NEW LVP FLOORING AND NEW PAINT THROUGHOUT ***
#1011094

Crestview

214 Ladue Avenue

4 Beds

2 Baths

1,761 Sq.Ft.

$1,800

MLS#: 1011094

PORTFOLIO SALE - INDIVIDUAL UNIT PRICE ALLOCATED FOR MLS/COMP PURPOSES. Condo was sold as part of an 8-unit portfolio package transaction. The individual sales price shown reflects the allocated price for this unit within the portfolio transaction and is provided for comparable-sale purposes. The unit was not sold as an individual, stand-alone transaction. The property was sold fully furnished, AS IS, and is located in Gulf Terrace, a pet-friendly community with no rental restrictions and a strong history of appeal to both locals and tourists. Short-term rentals are permitted. Community amenities include two gated entrances from Highway 98 and Airport Road, three swimming pools, tennis/pickleball courts, a dog park, EV chargers, maintained green areas, picnic tables, and a lake. Free parking is available, and the community is not located in a flood zone. HOA includes building insurance and exterior maintenance, water, internet, sewer, trash, landscaping, and maintenance of the pools and gates. Portfolio Transaction: 8 condos total -- five 1BR units (153, 132, 232, 230, 240) and three 2BR units (221, 180, 130). All units were sold fully furnished, AS IS, as part of the package transaction.
#1011176

Destin

4000 Gulf Terrace Drive 132

1 Beds

1 Baths

738 Sq.Ft.

$210,000

MLS#: 1011176

1 ... 174 175 176 177 178 ... 666
* Listings identified with the FMLS IDX logo come from FMLS and are held by brokerage firms other than the owner of this website. The listing brokerage is identified in any listing details. Information is deemed reliable but is not guaranteed. If you believe any FMLS listing contains material that infringes your copyrighted work please click here to review our DMCA policy and learn how to submit a takedown request. © 2024. First Multiple Listing Service, Inc.

Send a message

Message successfully sent.

Your message

What is 3 + 4 ?

Reason for contacting?

I agree to receive email communication and understand I can unsubscribe at any time.

I agree to be contacted by Realhub365 Demo via call, email, and text for real estate services. To opt out, you can reply 'stop' at any time or reply 'help' for assistance. You can also click the unsubscribe link in the emails. Message and data rates may apply. Message frequency may vary. Privacy Policy

Sign Out

Virtual Assistant

Would you like to take the next step with this property? We can help you schedule a showing or virtual tour, or send you more details.

Yes, I would like more information.

Thank You for Your Reply, One of Our Agents will contact you as soon as possible

No, maybe later.

Thank you, you can always contact me via email, phone number or through the contact form.

Realhub AI

Lucy - Your AI-Powered Realtor

Update Your Temporary Password

Personalize your search

Enter your email and we'll notify you immediately when new listings match what you're looking for.

or enter email address

Already have an account ? Login here

Continue your home search

I agree to receive communications and understand I can unsubscribe at any time.

I agree to be contacted by Realhub365 Demo via call, email, and text for real estate services. To opt out, you can reply 'stop' at any time or reply 'help' for assistance. You can also click the unsubscribe link in the emails. Message and data rates may apply. Message frequency may vary. Privacy Policy

Already have an account ? Login here

We use cookies

We use cookies primarily for analytics to enhance your experience. By accepting, you agree to our use of these cookies. You can manage your preferences or learn more about our cookies policy.
