REALHUB is on fire today

Properties

Browse or get in touch to schedule a walkthrough.

  • Nearby me
Price range

Popular Features

Community Features

Association

Property Features

Waterfront

View

Exterior Features

Interior Features

Style

10000 properties match your criteria

Updated 1 minute ago

E-Alert name

Back on Market NOT Sellers Fault!   Looking for a home in South Crestview?  Well, this is as far south as you can get!  Check out 111 Trevor Court. Located at the end of the street on a cul-de-sac, it's ideally situated and ready to be called home.  With 4 bedrooms and a split floor plan, this home is sure to check all of your boxes!
#923227

Crestview

111 Trevor Court

4 Beds

2 Baths

1,487 Sq.Ft.

$296,000

MLS#: 923227

Beautiful Verandas Townhome in a well-maintained Freeport community waiting just for you! This lovely 3 bedroom/2.5 bath, 1,336 sqft, townhome makes for a very comfortable home or a long-term rental. Low HOA and wonderful community with pool located in great proximity to all (3) of Freeport School Elementary to High School. Centrally located in south Walton County for easy commutes to and from work. 

From the moment you walk into this home, you will love the open-concept kitchen-dining areas featuring high ceilings, stainless steel appliances, quartz-countertops, an abundance of shaker style cabinetry, large island with sink and eat-in dining space, LVP flooring throughout the main floor, recessed lighting, and lots of natural light.  The retreat design makes for a great space to come home at the end of the day. The upstairs encompasses a spacious Primary bedroom with en-suite. In the hallway, you will find the laundry with washer/dryer hookups.  The two additional sizeable bedrooms share a bathroom.  Carpet in all bedrooms. Need a spot to relax at home, this home offers a large, enclosed screen patio area overlooking a beautifully wooded area. Great outdoor space for reading or relaxing.

This community is popular for long-term rentals. Investors! This could make a great addition to your portfolio! This well-planned community offers lots of common area for taking walks and has a community pool for your enjoyment.

What's even better is you are nestled in a great location for ease of access to the white sandy beaches of Florida's Emerald Gulf Coast and the Choctawhatchee Bay.  Lots of opportunities to relax on the sandy white beaches, soaking up the rays or to take in one of the many water activities, such as fishing, snorkeling, floundering, jet skiing, boat riding and more. 

Don't pass up the chance to acquire this warm and welcoming ready to move into home! Lots of financing options: VA & USDA offer 100% financing and FHA 3.5% down. 

Information contained within this listing such as square footage, etc is deemed to be accurate but is not guaranteed. Buyer to verify all information of importance.
#928058

Freeport

266 N Sand Palm Road

3 Beds

2 Baths

1,336 Sq.Ft.

$258,900

MLS#: 928058
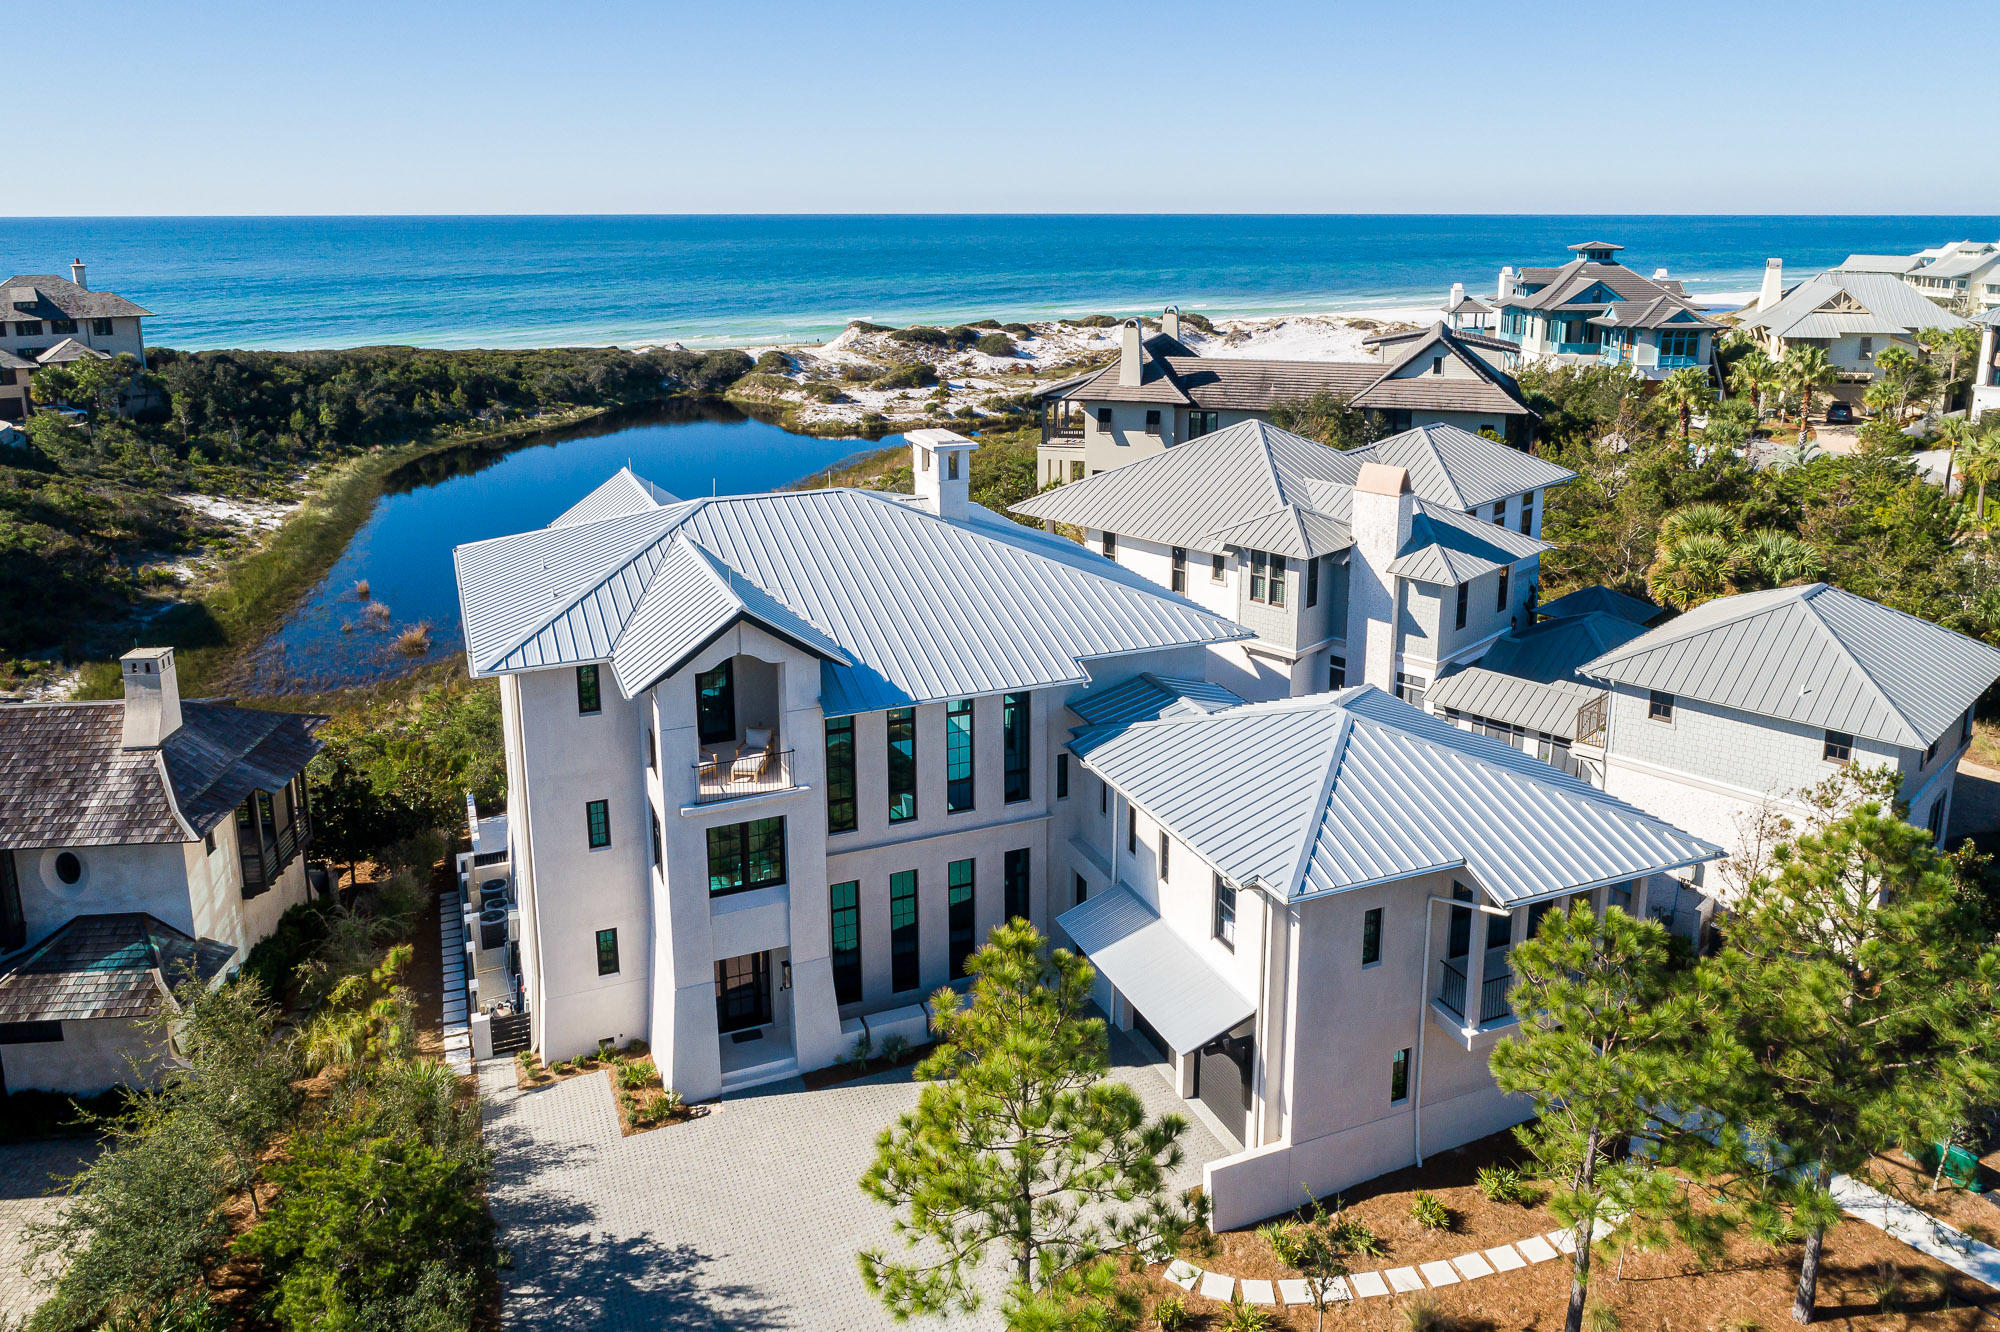
Introducing a true legacy home, poised on a uniquely special, coastal dune lake-front site within The Retreat. This impressive, newly constructed, private lake-front luxury residence, overlooks Draper Lake and the Gulf of Mexico.  Precise attention to design and construction detail has been given by acclaimed architect Matt Savoie and reputable builder Buster Woodruff in creating one of the most majestic residences among South Walton's scenic paradise. The home conveys fully furnished, with interiors just recently appointed by interior designer Georgia Carlee. A coastal retreat for the ages with four spacious levels encompassing 7 bedrooms, 8 full bathrooms and 3 half bathrooms. This home presents a timeless style of comfortable elegance & spaciousness with just under 7,000 square feet of conditioned space with elevator.  Upon entering the home, you are greeted in the foyer with a grand chandelier above and rich oak flooring with Alabama marble inlayed.  The main living area offers a 25' cathedral ceiling, and floor to ceiling windows facing the Gulf allowing an abundance of natural light throughout.  Step out onto the spacious porch, appointed with an outdoor living and dining area, to enjoy tranquil lake and Gulf views. Also on the main living floor, one can find the media room adjacent to the main living room, as well as a private office space.  The gourmet kitchen features Wolf and Sub-Zero appliances with custom cabinetry and an extraordinary waterfall style kitchen island made from rare 5cm marble.  The kitchen comes complete with a generous walk-in pantry and built-in butler's pantry with full size wine fridge.   Spacious guest quarters, with separate living area, bedroom and private bath, are also accessed from the main living floor.  The top floor exclusively houses the master suite featuring his and hers bathrooms, custom designed walk-in closet and coffee & wine bar.  Vaulted oak ceilings paired with floor to ceiling windows flood the room with light and warmth.  Start your day off right by sipping your coffee on the private balcony off the master suite while watching the deer stroll around the lake all while overlooking the Gulf.  Four sizable guestrooms are located on the second floor.  Each guestroom features a luxurious private en suite, and lake-front and Gulf views, along with private door to the Gulf facing porch for convenience.  The lower level houses a six bed bunk room and full bath as well as a secondary laundry room.  It also features a large full kitchen and bar as well as a living area that leads out to the heated, salt-water pool and patio.  Enjoy lounging poolside or in the pool on the sun shelf while keeping cool.  This luxury residence truly has it all.   Elevated on one of the most desired homesites within the community, this home boasts stunning views with rolling dunes of both Draper Lake and the Gulf.  The community amenities include a beautiful Gulf-front pool deck as well as a community dock on Draper Lake.  The Retreat boasts an exquisite setting and an extremely quiet and private beach, which has become a rare and coveted find along the highly demanded Scenic Highway 30A corridor.  Discover the rare beauty of luxury coastal living in The Retreat.
#861646

Santa Rosa Beach

171 W Bermuda Drive

7 Beds

8 Baths

6,956 Sq.Ft.

$9,800,000

MLS#: 861646

Serene, secluded Turnberry villa nestled across the lake from Baytowne Golf course. Light, airy and lovely thruout. 3/3 situated on first-floor. Space flows seamlessly from entry to living areas to screened outdoor lanai. Re-design includes woodgrain tile flooring, granite counter tops, stainless appliances, subway tile backsplash, frameless tiled shower in master bath, walk-in master bedroom closet, spacious laundry/storage area and large exterior storage closet. Location is easy walk to the community pool, Sandestin marina, tennis courts, and Baytowne Wharf. Buyer to verify all information
#755263

Miramar Beach

8556 Turnberry Court 8556

3 Beds

3 Baths

1,882 Sq.Ft.

$475,000

MLS#: 755263

New Construction! The Florala Plan is a 3 bedroom, 3 bathroom home with a master on the 1st floor. This home is the perfect layout for a primary residence, 2nd home or vacation property. Living, dining, kitchen, laundry, etc are all on 1st floor. The home has 2 additional bedrooms both with en suite bathrooms and an extra living area on the 2nd floor. The oversized garage is perfect for cars, golf carts and all of your beach gear. Top of the line finishes throughout featuring hardwood floors, impact glass, gas tankless water heater, kitchen aid appliance package, etc. Master bathroom has separate tiled shower, stand alone soaking tub with double vanities.Grande Pointe is a beautiful development situated perfectly betw Lake Powell & the Gulf of Mexico in the growing area of Inlet Beach. It's just a short walk/bike/golf cart ride to the beach and to all the nearby shopping and restaurants.  One of the few neighborhoods with access to Lake Powell.  Please call today for a showing!
#830368

Inlet Beach

176 Grande Pointe Cirlce

3 Beds

3 Baths

1,999 Sq.Ft.

$489,000

MLS#: 830368

Looking for a fixer upper?!  Here is a blank slate for you!. Roof and HVAC replaced in the last couple of years per seller.This 3 Bedroom 2 Bathroom Home has been a Rental for about 14 Years.  NEEDS LOVE!  There is an additional room off of the laundry room - square footage of laundry and additional room is not included in heated/cooled square footage as there is no ductwork there. Easy access to Hwy 98 and minutes from the beach. No HOA. Buyer to verify all measurements and pertinent information.
#872967

Santa Rosa Beach

246 Markon Boulevard

3 Beds

2 Baths

1,000 Sq.Ft.

$250,000

MLS#: 872967

Bayfront living--an opportunity that rarely becomes available. This beautifully updated first-floor 1-bedroom, 1.5-bath condo with a bonus room offers a turnkey opportunity in Destin, with thoughtful updates throughout and a fresh, modern feel. The condo has been fully remodeled with brand-new appliances, a new in-unit washer, new kitchen countertops, new flooring, a new bathroom vanity, and a new toilet.

Located in a highly desirable bayfront setting, this first-floor residence offers the convenience of easy access with no stairs and a layout that provides more flexibility than a typical one-bedroom condo. Whether you're looking for a coastal getaway, investment property, or a place to call home, this beautifully refreshed condo is ready for immediate enjoyment. The enclosed porch adds valuable extra living space (bonus room) and offers easy walk-out access to the parking area, eliminating the need for stairs or elevators. A private storage unit is also included for added convenience. HVAC and water heater are approx. 5 years old!
Residents enjoy access to a large community pool, generous parking, and a community room. Centrally located, this condo places you close to the new Publix, post office, Destin's renowned fishing harbor, and the area's iconic sugar-white beaches bringing the best of coastal living right to your doorstep.
#1013196

Destin

3857 Indian Trail 108

1 Beds

1 Baths

813 Sq.Ft.

$228,900

MLS#: 1013196

Unique opportunity to own this ultra updated Cole custom home in desirable Lakeside at Blue Mountain Beach. This home is currently a primary residence however is projected to gross $70,000 in rental income. The office space could easily be an added bunk room.

Notable upgrades including: Shiplap throughout. Including:  new fixtures and hardware in kitchen and bathrooms, quartz countertops, custom lighting, sinks, backsplash, pebble inlaid shower floors, plantation shutters, all new paint throughout, gutters, screened in upper porch, stone paved back patio, stone paved driveway, all new appliances, heat pump, tankless hot water heater, baked diamond grind garage floor.  There is an storage room in the garage, entry built-in bench, laundry floating shelves, and a membrane protected application for the entire crawl space for waterproofing and humidity control. 

As you walk through the garden a welcoming front porch greets you with custom swing bench and white adirondack chairs. The cozy open living room, dining area and kitchen are positioned for entertaining and get togethers. Meander outside and you will follow a stone paved path to your outdoor entertainment oasis compete with more seating areas, outdoor fire pit, grill, and night lights for a festive ambiance. This home features three bedrooms an an office space easily transitioned to a bunk room. The master has a spacious feel leading to the screened upper front porch with cafe table and chairs and an additional seating area with gas fireplace feature. The furnishings and housewares convey and have been hand selected and boast high quality vendors such as: Serena and Lily, 
Pottery Barn, Frontgate, and more. This would be a desirable rental income property, secondary, or primary. Lakeside at Blue Mountain has a community pool, clubhouse, and fitness room. Lakeside is situated very close to the Blue Mountain beach access (less than 0.4 miles) at end of Blue Mountain Beach Road. Redfish Village is adjacent to Lakeside and provides shops and restaurants within walking distance! Also, enjoy the convenient walking trail which connects Lakeside at Blue Mountain to Redfish Village.
#880605

Santa Rosa Beach

137 Cabana Trail

3 Beds

2 Baths

1,852 Sq.Ft.

$1,250,000

MLS#: 880605

**Location** Now available in highly coveted Elliott's Point! Don't miss out on your opportunity to own this cute fixer upper just 2 short blocks from the bay! With a little TLC, this cute ranch home has endless potential! True 2 bedroom, 2 bathroom home features 1,597 square feet. Back yard is its own sanctuary in itself! Beautiful Oak and Magnolia trees boast tons of great shade! You'll even find a fire pit out back for enjoying s'mores on a cool summer night! Country kitchen with features new counter tops and sink. Large sunroom off back of home that could be used as a great playroom, workout room or second living! Home was just completed re plumed with PEX pipe and features a Grundfos circulation pump for instant hot water! HVAC 2007. Convenient to the public boat ramp! (Continued) Don't miss out on this hidden gem! Call today to schedule a private showing! (Sellers have taken down a wall of additional bedroom to allow for larger living space. Wall could easily be put back up and made back into a true 3rd bedroom.)
#797442

Fort Walton Beach

6 Waynel Circle SE

3 Beds

2 Baths

1,597 Sq.Ft.

$154,900

MLS#: 797442
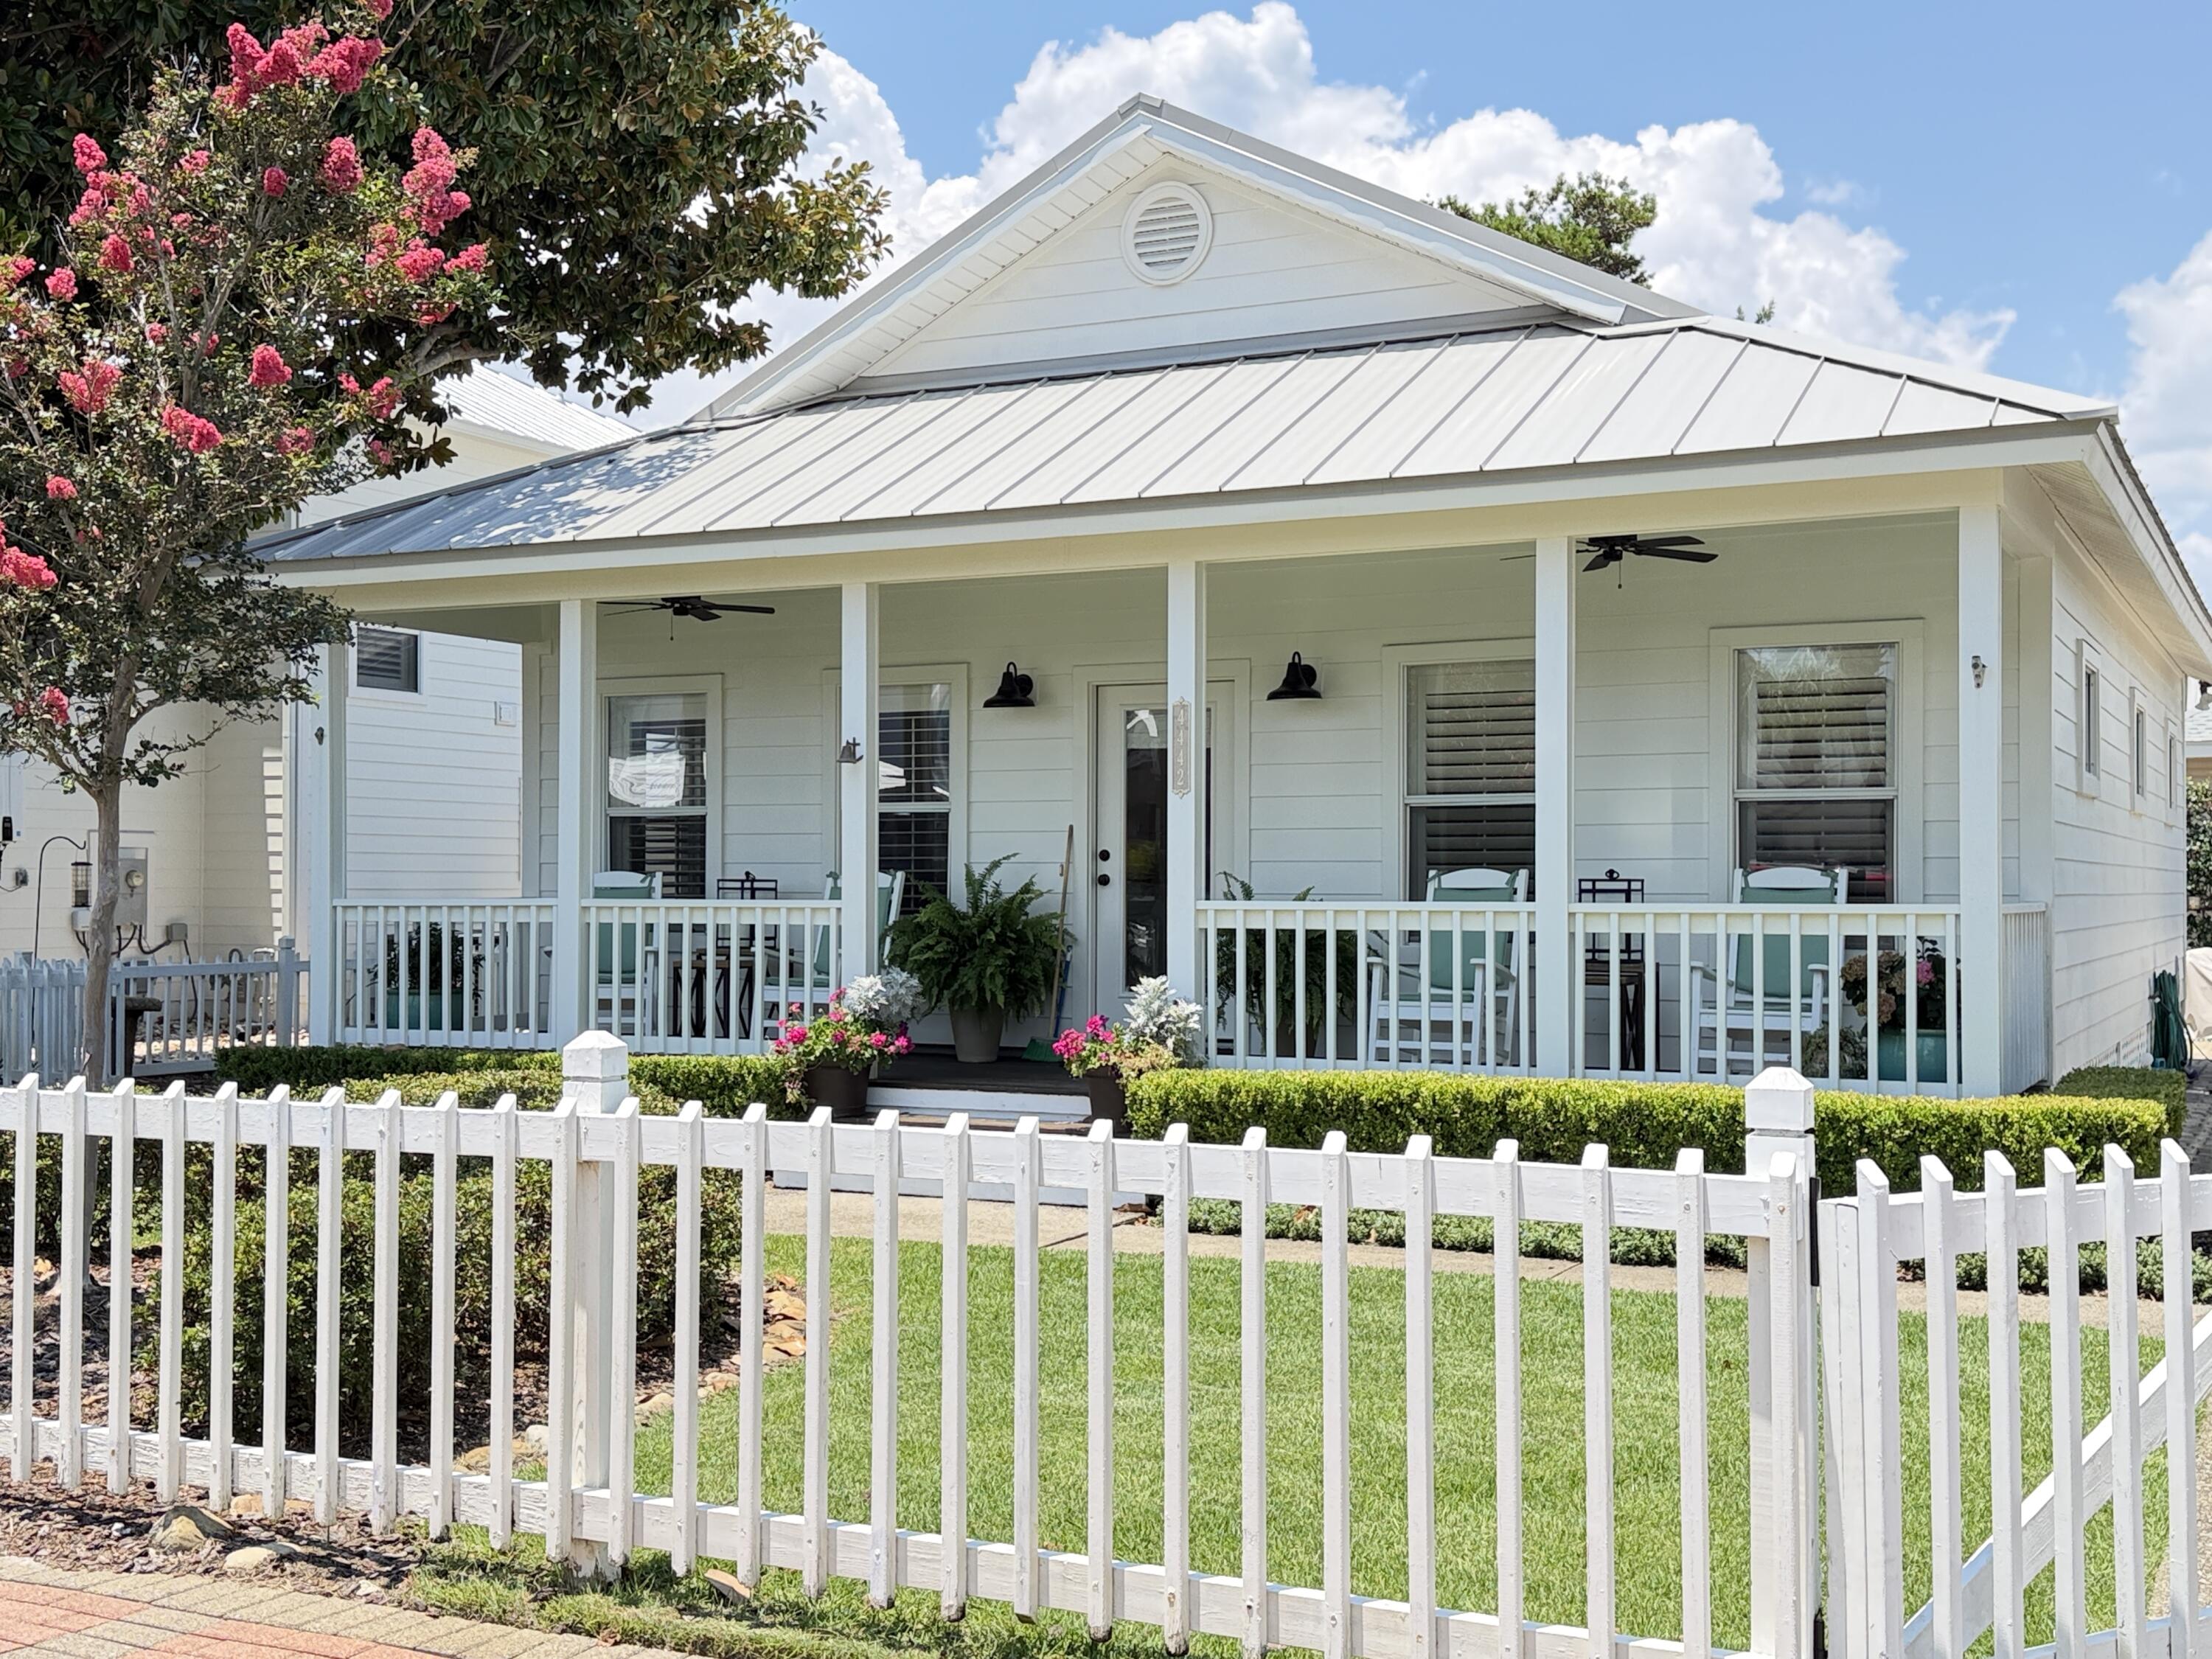
Beautiful, clean and ready to go! Located one block from white sand beach and move-in ready...a remodeled immaculate 3 bedroom, 3 bathroom beach cottage, fully furnished and well-equipped with over $250,000 in upgrades! Approximately 1625 sq. ft. everything has been remodeled from roof to floors,  including an additional new master suite with a gorgeous bathroom and walk-in custom closet. Other features include Rinnai hot water on demand, gas cooktop, custom cabinetry, hardi-plank siding, metal standing seam roof, a private sitting area with gas fire pit, picket fencing with a gate for pets, and the list goes on. Attached storage room with 4 bicycles, 6 beach chairs and room for more, this home is ready, and ALL contents convey. Simply bring your clothes! 
Enjoy the community pool with bathrooms and a short walk to the white Destin beaches. The open floor plan faces south and is located close to beach, shops, and restaurants. This cottage was never a rental and has been well-cared for. A must-see, and please check out the list of features under documents! Appointments for showing are easy to make.  MOVE-IN ready!!!!
#1007229

Destin

4442 Ocean View Drive

3 Beds

3 Baths

1,625 Sq.Ft.

$955,000

MLS#: 1007229

Step into this beautifully remodeled home on a spacious corner lot. With a brand-new roof and updates to the plumbing, electrical, water heater, and windows in the last 5 years, the heavy lifting is already done. The renovated kitchen shines with granite counters, subway tile backsplash, and stainless steel appliances. You'll enjoy two separate living areas—one near the front entrance and one by the kitchen—plus a dining room that makes meals and entertaining easy. This home offers 3 bedrooms and 2 updated bathrooms. The guest bath has a shower/tub combo, while the master features a sleek tile shower with a glass door.  Two sets of French doors from both the dining room and living room open to a cozy patio and pergola. The backyard is large, -fenced, and landscaped— perfect for relaxing or playing. All of this just minutes from the white sand beaches of the Emerald Coast. Come see it today! *Effective Year Built: 2000*
#977735

Fort Walton Beach

709 Russell Boulevard

3 Beds

2 Baths

1,519 Sq.Ft.

$350,000

MLS#: 977735
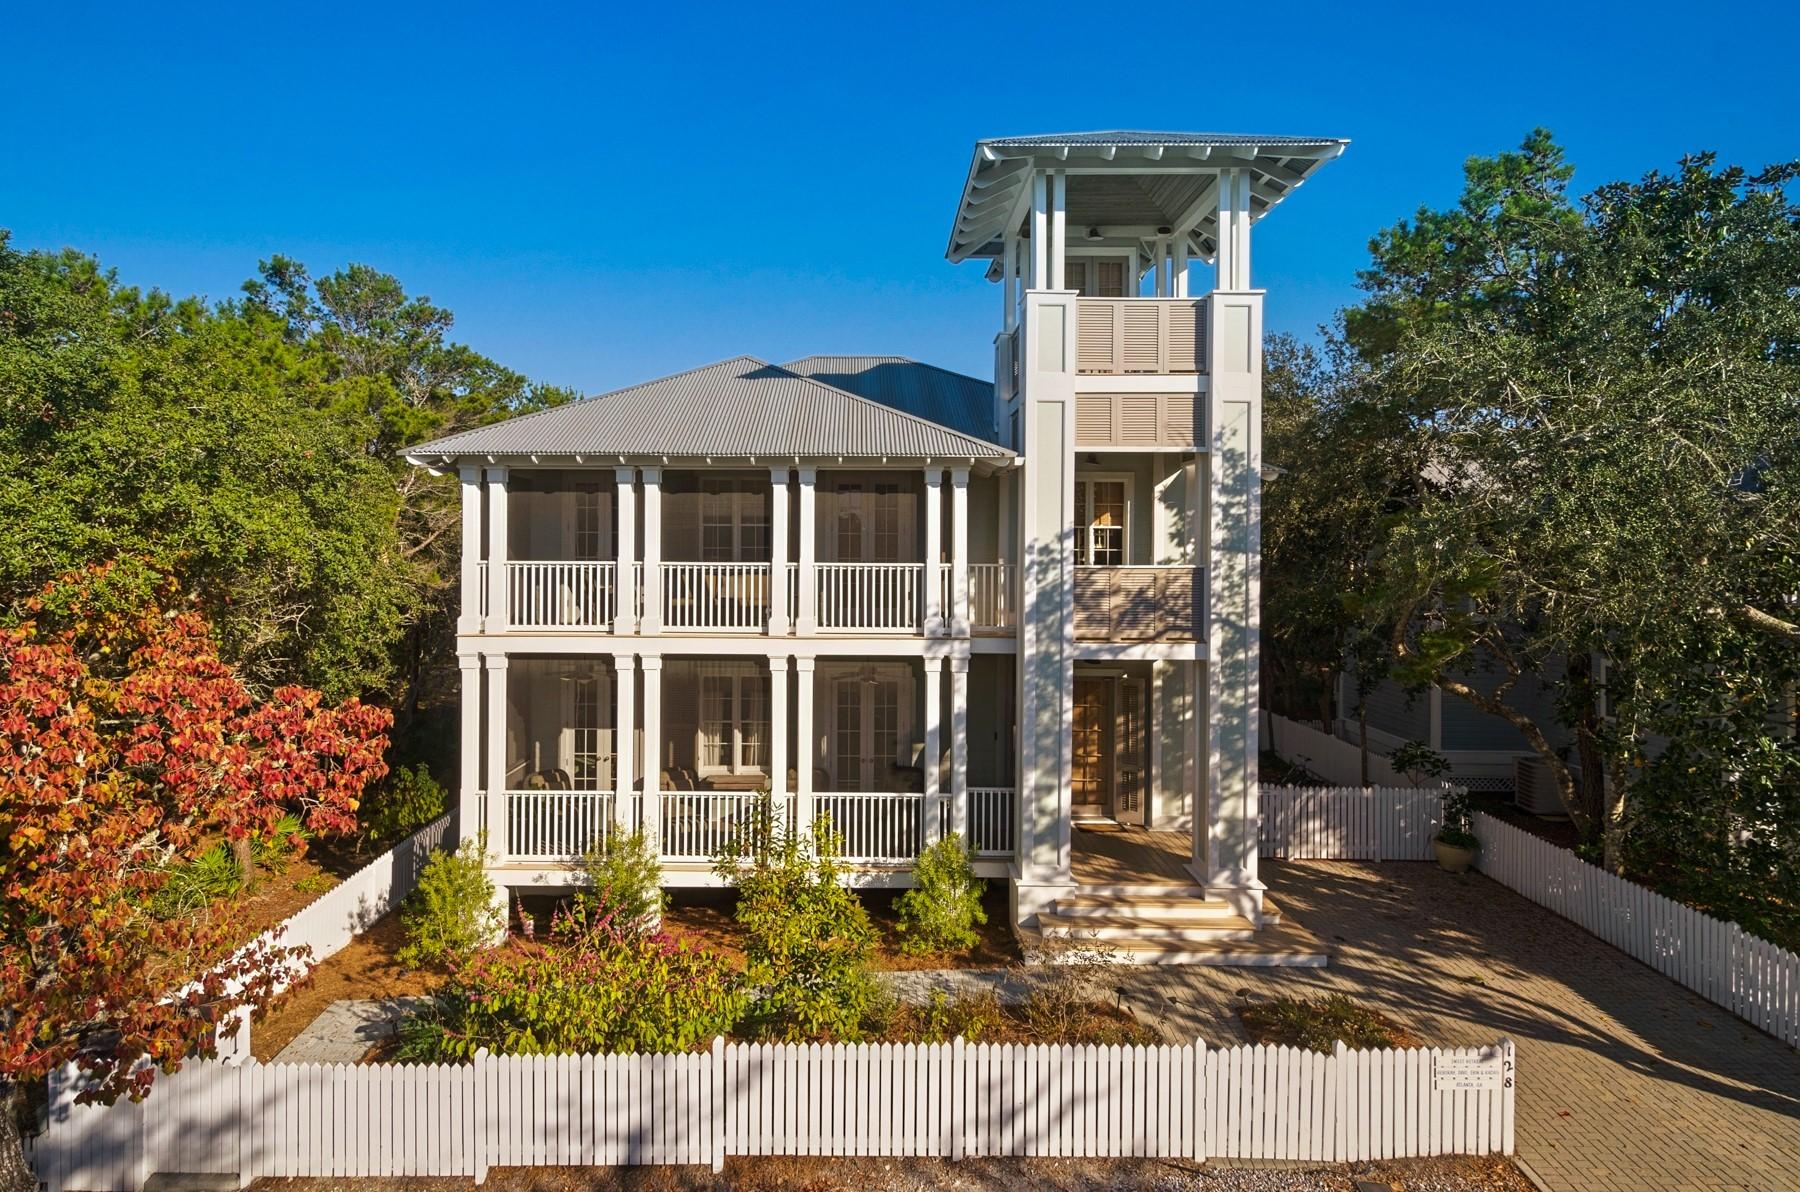
Nestled in the heart of Seaside, this beach home was built to encompass the refined style of one of 30A's original beachside communities.
Upon arriving at Sweet Retreat'' you are welcomed by three stories of outdoor entertaining spaces, along with patios and decking to connect the main house to the fully serviced guest house. Through the generous front foyer, walk into the inviting living and dining room, dressed in a combination of modern and antique furnishings. Doric columns define each of the main areas on the first floor, but offer visibility from every room into the next. The Kitchen is equipped with everything a cook might need and is tucked away with pocket doors to allow entertainment to remain in the large indoor / outdoor living and dining spaces. The second floor offers 3 bedrooms with ensuite bathrooms, and a cozy sitting room with daybed accompanied with a spiral staircase up to the third level porch swing and covered viewing deck.

Built to last in the classic Seaside style with painted all wood interiors, the "Sugar Shack" guest quarters speaks comfort and easy living.  With a fully equipped kitchen and laundry room, this is perfect spot to welcome a 2nd family on your beach vacation.  A full bathroom and day room can function as a bedroom on the first floor, but the true master and half bath is located on the 2nd floor with a stunning Juliet balcony for views of the garden.   

Enjoy the generous outdoor living areas on one of the larger and more private lots backing up to Old Seagrove in iconic Seaside Town. 

Click here to view the virtual tour of this property: https://my.matterport.com/show/?m=zGRfMRGweUq&brand=0

***Buyer is responsible for personally verifying details about this property. All information contained on the listing is believed to be accurate but not guaranteed. ***
#787000

Santa Rosa Beach

128 Tupelo Street

5 Beds

4 Baths

3,342 Sq.Ft.

$2,675,000

MLS#: 787000

Come experience this well maintained 3 bed/ 2bath/ 1 car garage home situated on a nice flat lot with plenty of mature trees and conveniently located in Auburn Acres.  The home features a recent neutral paint cheme with LVP flooring and tile throughout the home with cathedral ceilings in the living room which opens to the dining area.  The home features a split bedroom design with ample closet space.  The galley style kitchen has plenty of cabinet and food prep space with a window overlooking the backyard and a nice sized pantry.  The back yard is privacy fenced.  One year home warranty offered for buyers piece of mind.
#851067

Crestview

6235 Winstead Road

3 Beds

2 Baths

1,107 Sq.Ft.

$153,500

MLS#: 851067

No rental restrictions! 
***RED TAG SALE****  Additional incentives for a limited time. Don't miss out!!! 

The Kennedy is a 5 bed, 3 bath floorplan located in Sea Drift. Standard features of this home include 9' ceilings, pearl EVP flooring throughout the home. This home also features stainless appliances including a stove, microwave, and dishwasher. Beautiful quartz countertops, and ivory painted cabinetry in the kitchen and bathrooms, and designer lighting package including mounted surface LED lighting in the kitchen and bathrooms per plan. All of this is constructed with four-sided hardie and aluminum wrapped fascia with vinyl soffit. A standard Smart Home package includes a KwikSet keyless entry, Skybell doorbell, automated front porch lighting, an Echo Dot device, and Quolsys touch panel which can be integrated to control your lighting, thermostat, front door and so much more.

Pictures, photographs, floor plans, elevations, features, colors and sizes are approximate for illustration purposes only and will vary from the homes as built. Home and community information including pricing, included features, terms, availability and amenities are subject to change and prior sale at any time without notice or obligation. For Move-In/Completion Estimates: Ready dates are estimates only. Timing of completion of construction and buyer move-in are subject to contingencies contained in home purchase agreement and governing jurisdictions issuance of a certificate of occupancy, and may change due to forces majeures and other delays or disruptions outside the reasonable control of the Builder.

A builder 10 year structural warranty is also included.
#894526

Santa Rosa Beach

109 Sea Eagle Lane Lot 3

5 Beds

3 Baths

2,197 Sq.Ft.

$604,370

MLS#: 894526

Location location location! Welcome to this charming 4 bedroom, 2 bathroom home located in the highly sought-after East Navarre area! This property boasts a spacious and open floor plan, featuring luxurious vinyl flooring and stunning vaulted ceilings throughout. Recent updates include modern door hardware and contemporary lighting fixtures that add a touch of elegance to the interior.
The kitchen showcases gorgeous quartz countertops, a convenient breakfast bar, an island, and stainless steel appliances. You'll appreciate the generously sized pantry and laundry room combo, making household chores a breeze. The primary bedroom offers comfort with a ceiling fan, while the primary bathroom provides a double vanity, two walk-in closets, and a garden tub shower head. Step outside to a screened back patio and a generously-sized fenced backyard, perfect for outdoor gatherings. The property also features an irrigation system that utilizes reclaimed water, and the roof was replaced in 2020. Located in close proximity to Hurlburt Field, Navarre Beach, and a brand new Publix, this home offers the ideal blend of convenience and modern living in one of Navarre's most desirable neighborhoods.
#934459

Navarre

9538 Parker Place Drive

4 Beds

2 Baths

1,901 Sq.Ft.

$359,000

MLS#: 934459

1 ... 454 455 456 457 458 ... 666
* Listings identified with the FMLS IDX logo come from FMLS and are held by brokerage firms other than the owner of this website. The listing brokerage is identified in any listing details. Information is deemed reliable but is not guaranteed. If you believe any FMLS listing contains material that infringes your copyrighted work please click here to review our DMCA policy and learn how to submit a takedown request. © 2024. First Multiple Listing Service, Inc.

Send a message

Message successfully sent.

Your message

What is 3 + 4 ?

Reason for contacting?

I agree to receive email communication and understand I can unsubscribe at any time.

I agree to be contacted by Realhub365 Demo via call, email, and text for real estate services. To opt out, you can reply 'stop' at any time or reply 'help' for assistance. You can also click the unsubscribe link in the emails. Message and data rates may apply. Message frequency may vary. Privacy Policy

Sign Out

Virtual Assistant

Would you like to take the next step with this property? We can help you schedule a showing or virtual tour, or send you more details.

Yes, I would like more information.

Thank You for Your Reply, One of Our Agents will contact you as soon as possible

No, maybe later.

Thank you, you can always contact me via email, phone number or through the contact form.

Realhub AI

Lucy - Your AI-Powered Realtor

Update Your Temporary Password

Personalize your search

Enter your email and we'll notify you immediately when new listings match what you're looking for.

or enter email address

Already have an account ? Login here

Continue your home search

I agree to receive communications and understand I can unsubscribe at any time.

I agree to be contacted by Realhub365 Demo via call, email, and text for real estate services. To opt out, you can reply 'stop' at any time or reply 'help' for assistance. You can also click the unsubscribe link in the emails. Message and data rates may apply. Message frequency may vary. Privacy Policy

Already have an account ? Login here

We use cookies

We use cookies primarily for analytics to enhance your experience. By accepting, you agree to our use of these cookies. You can manage your preferences or learn more about our cookies policy.
