REALHUB is on fire today

Properties

Browse or get in touch to schedule a walkthrough.

  • Nearby me
Price range

Popular Features

Community Features

Association

Property Features

Waterfront

View

Exterior Features

Interior Features

Style

10000 properties match your criteria

Updated 1 minute ago

E-Alert name
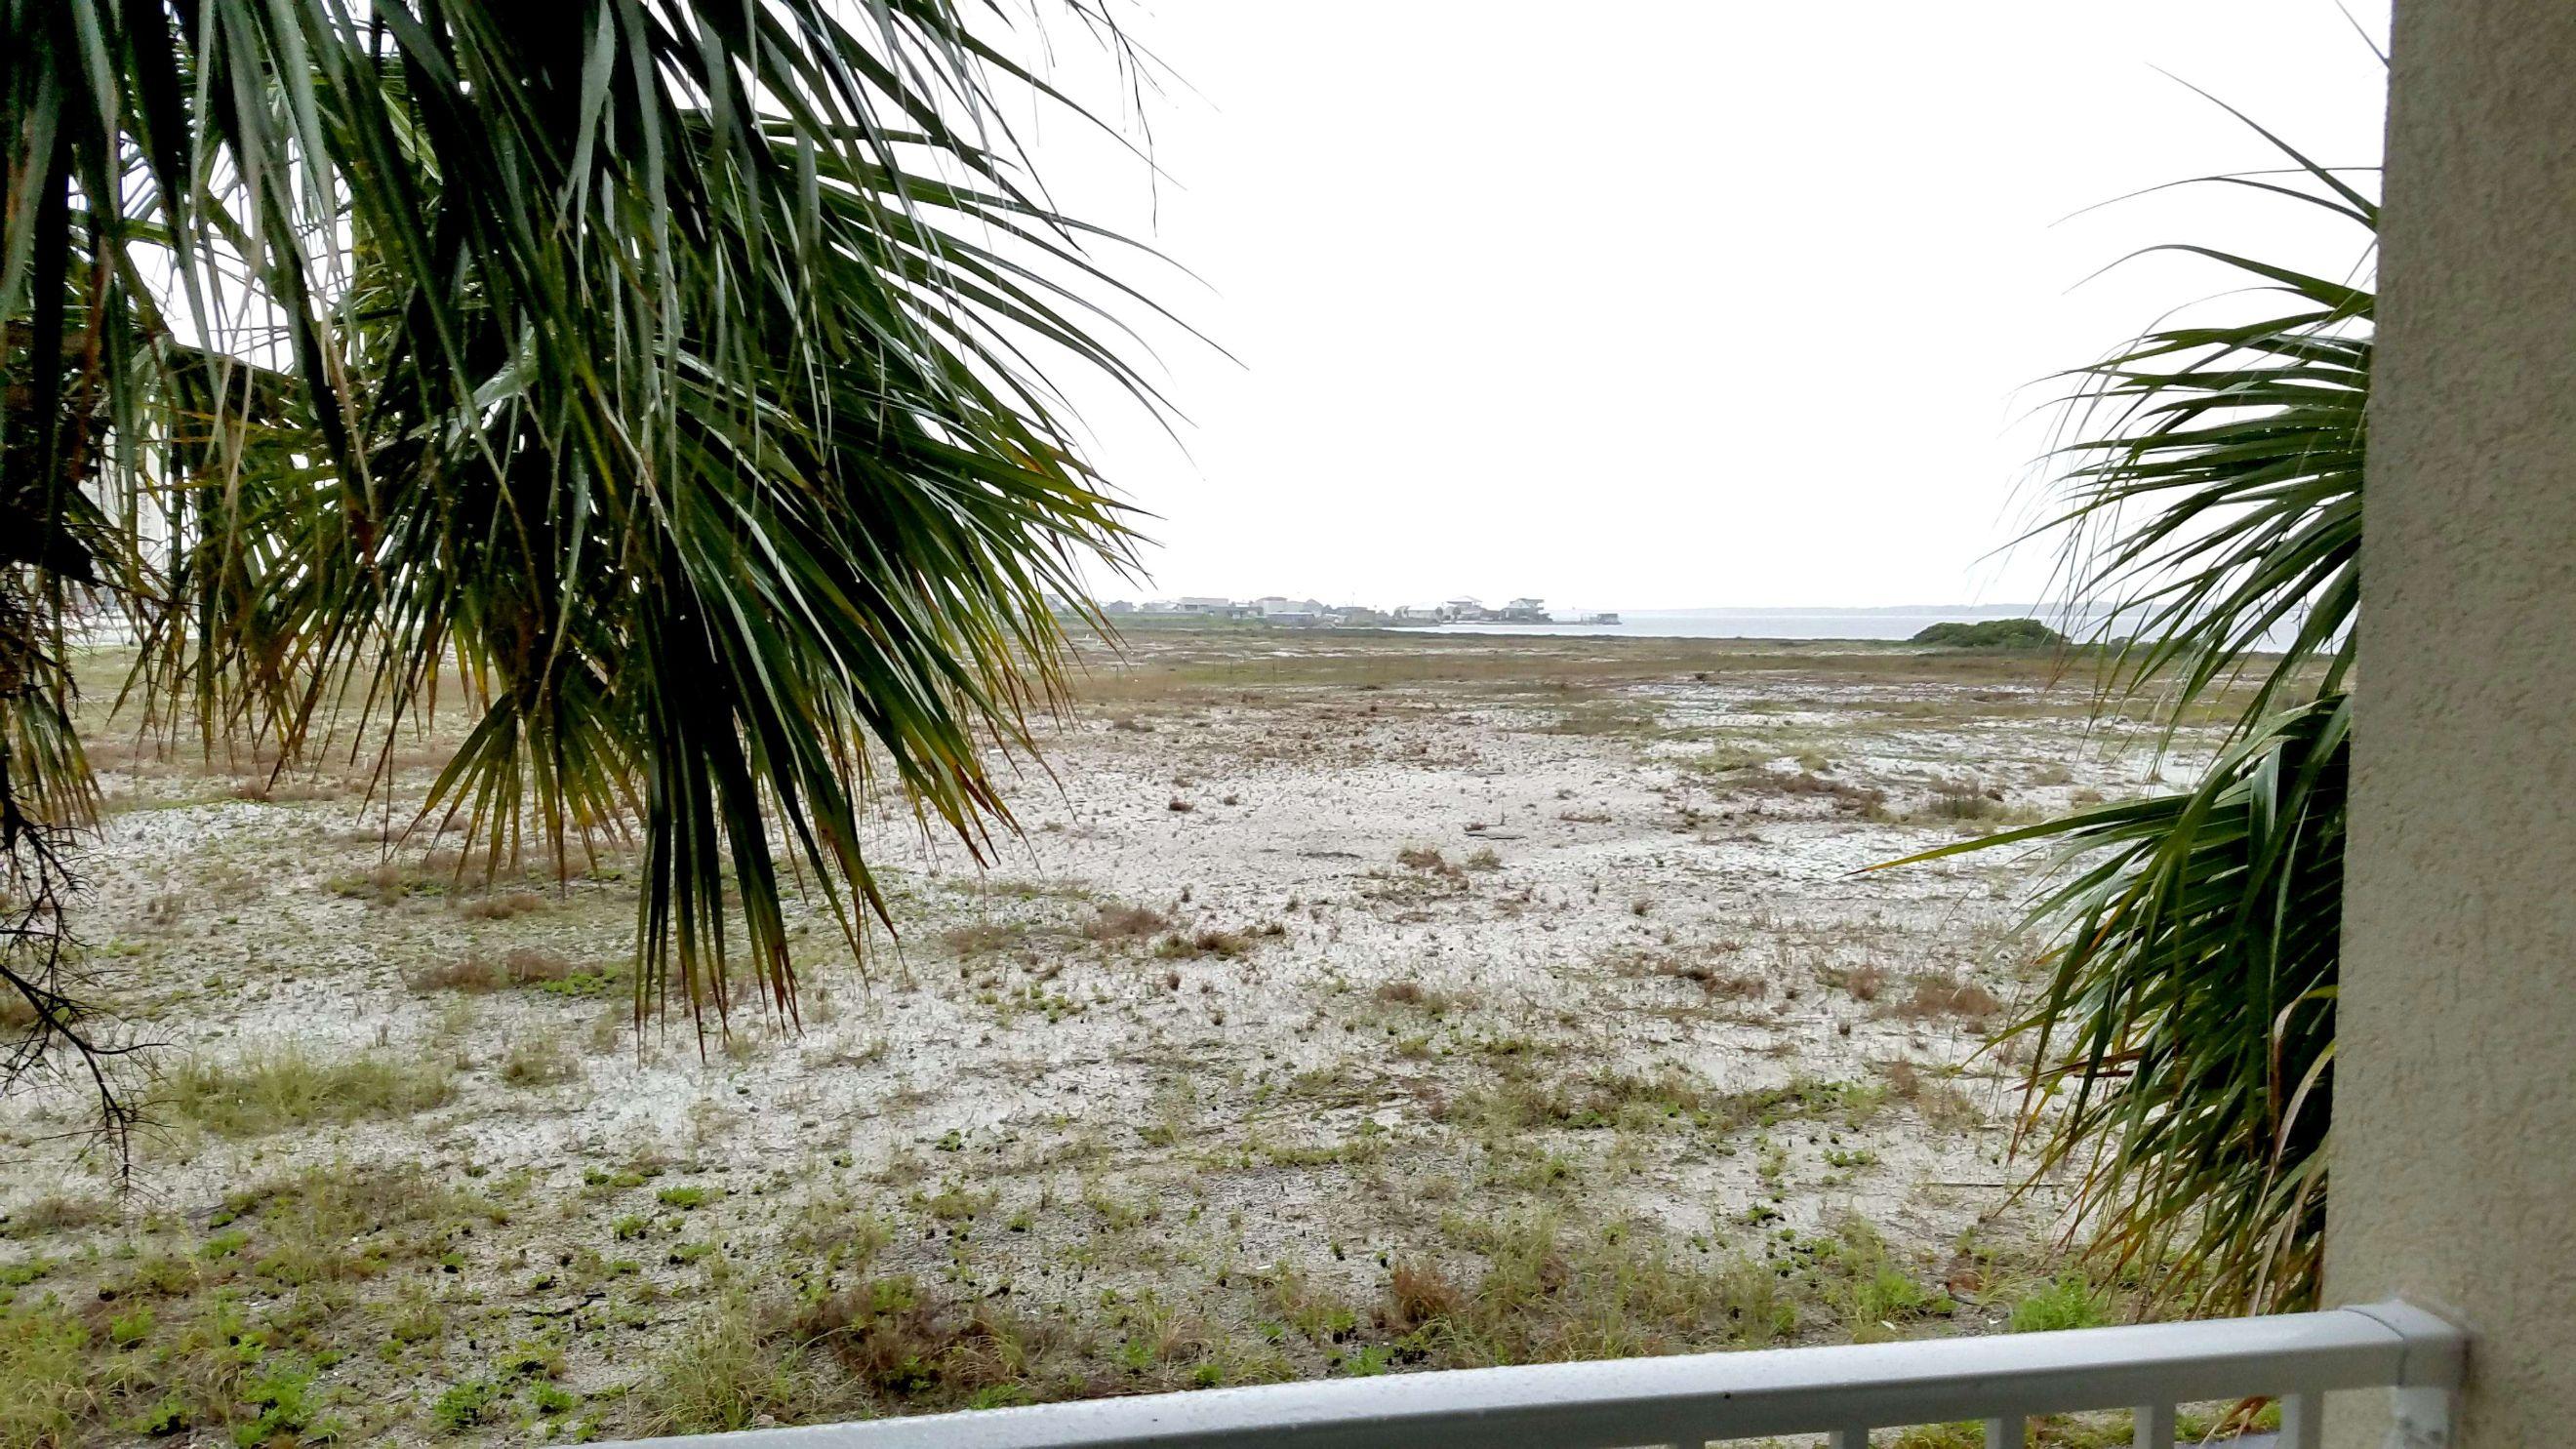
DEVELOPER UNIT !! Like new, completely renovated including granite kitchen counter tops w/undermount stainless steel sink, all new stainless steel appliances, new faux wood window blinds, new sliding glass door blind, new paint throughout. 1 bedroom with hallway bunk beds and 2 bathrooms. Beach access is directly south of community. Nice community pool with showers and restrooms. Association provides basic cable, trash and grilling area. FNB&T is interested in providing financing as is Beach Community Bank.
#777625

Navarre

8436 Gulf Boulevard 212

1 Beds

2 Baths

738 Sq.Ft.

$166,750

MLS#: 777625
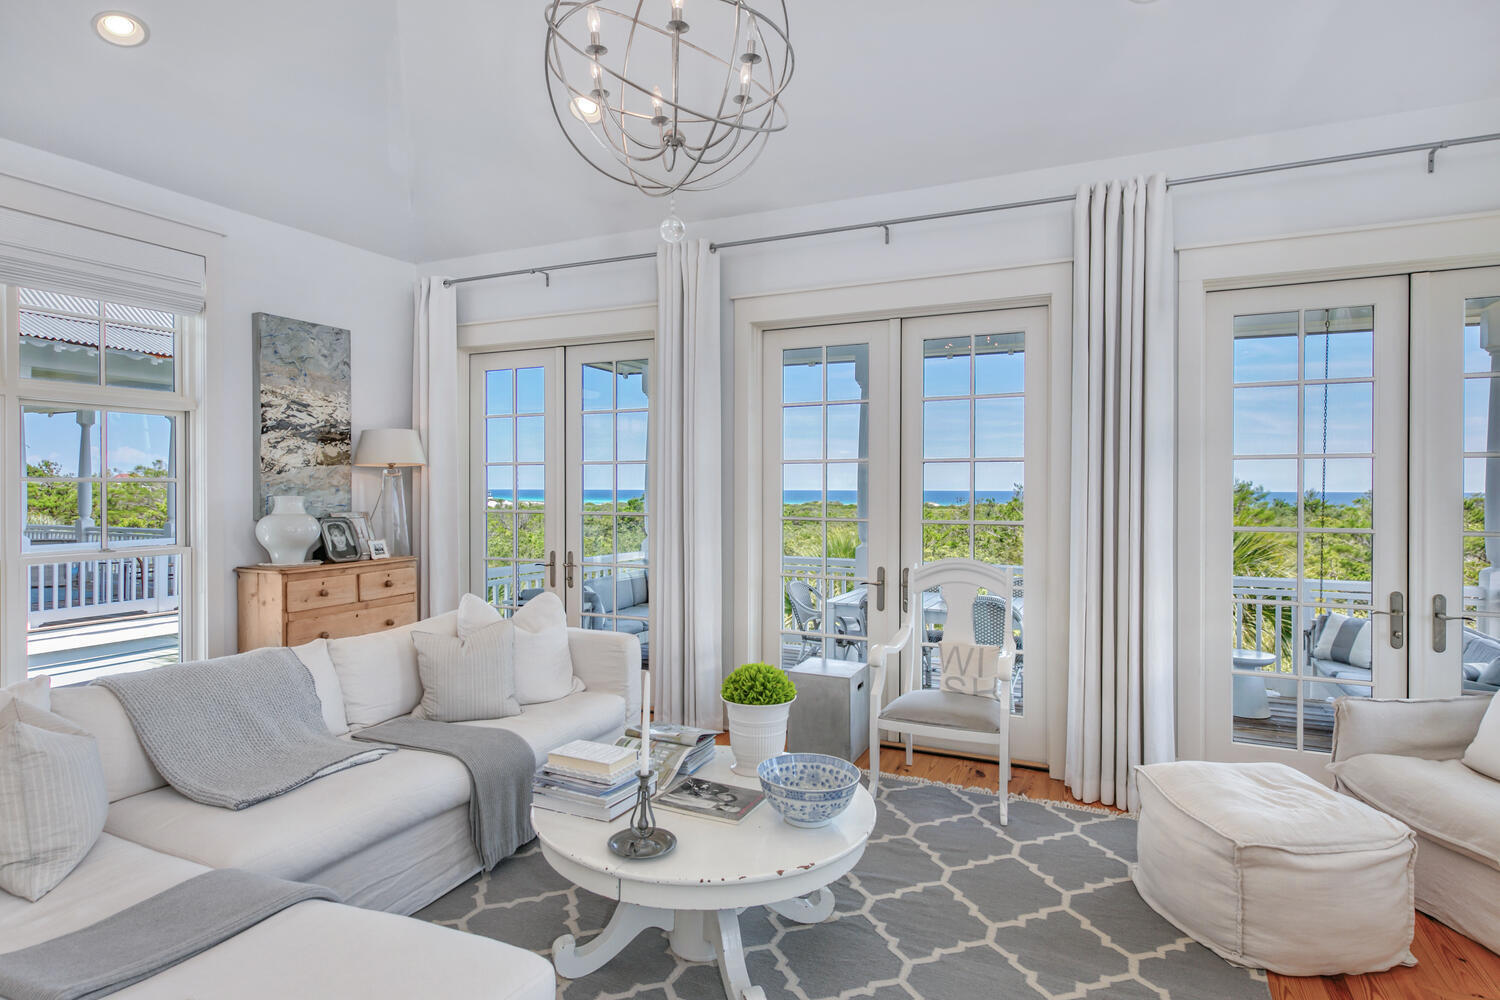
This exceptionally beautiful crisp white Southern yet sophisticated  home has panoramic views of the Gulf of Mexico  and also overlooks the tranquil Cypress pond. As you drive up to this newly (2021) painted 3 story home, you will be greeted by a large parking area complete with a landscaped arbor with views of the Cypress Pond. Once you enter this house, which has been featured in 2 prominent Coastal magazines, you will truly know you are HOME. On the first floor, is a large entry area, a 2 car garage, and laundry room. You will also see the first bedroom with custom built-in queen sized bunks, a bathroom with with large sink and grand shower. As you take the elevator to the second floor, you will see the office area with a window. Down the hallway are two additional bedrooms, both with spacious en suite bathrooms. When looking out the windows of these bedrooms, you will be able to see the flowering lily pads in the Cypress pond. Turning back down the hallway, you will be greeted by the relaxed elegance of the Master bedroom and bathroom. The privacy of Topsail Hill State Park greets you out the windows every morning. The custom closet has plenty of space for all of your beach clothes. Imagine yourself soaking in the clawfoot bathtub in this romantic setting.  As you head upstairs to the third floor, you will be wowed by the views and the attention to detail in the kitchen, dining room and 2 living areas. The kitchen has Viking appliances to prepare all of your family meals. Envision your whole family gathering around this 12 place dining table. The keeping room, off of the kitchen area, gives you a space to relax and read your favorite book. In the den, you can cozy up on the custom made sofa and be mesmerized by the wood burning fireplace. While on the balcony, the two custom made porch swings allow you to take full advantage of the both sunset and sunrise views.  

This home is being sold with 50% ownership of lot 84, which includes additional parking and a landscaped arbor.
Cypress Dunes is a gated community that is surrounded by Topsail Hill State Park. Cypress Dunes amenities include tennis/pickleball court, 2 pools, an exercise room, a clubhouse, green space, and walking bridges.
#874220

Santa Rosa Beach

187 Cypress Drive

4 Beds

4 Baths

3,398 Sq.Ft.

$2,200,000

MLS#: 874220
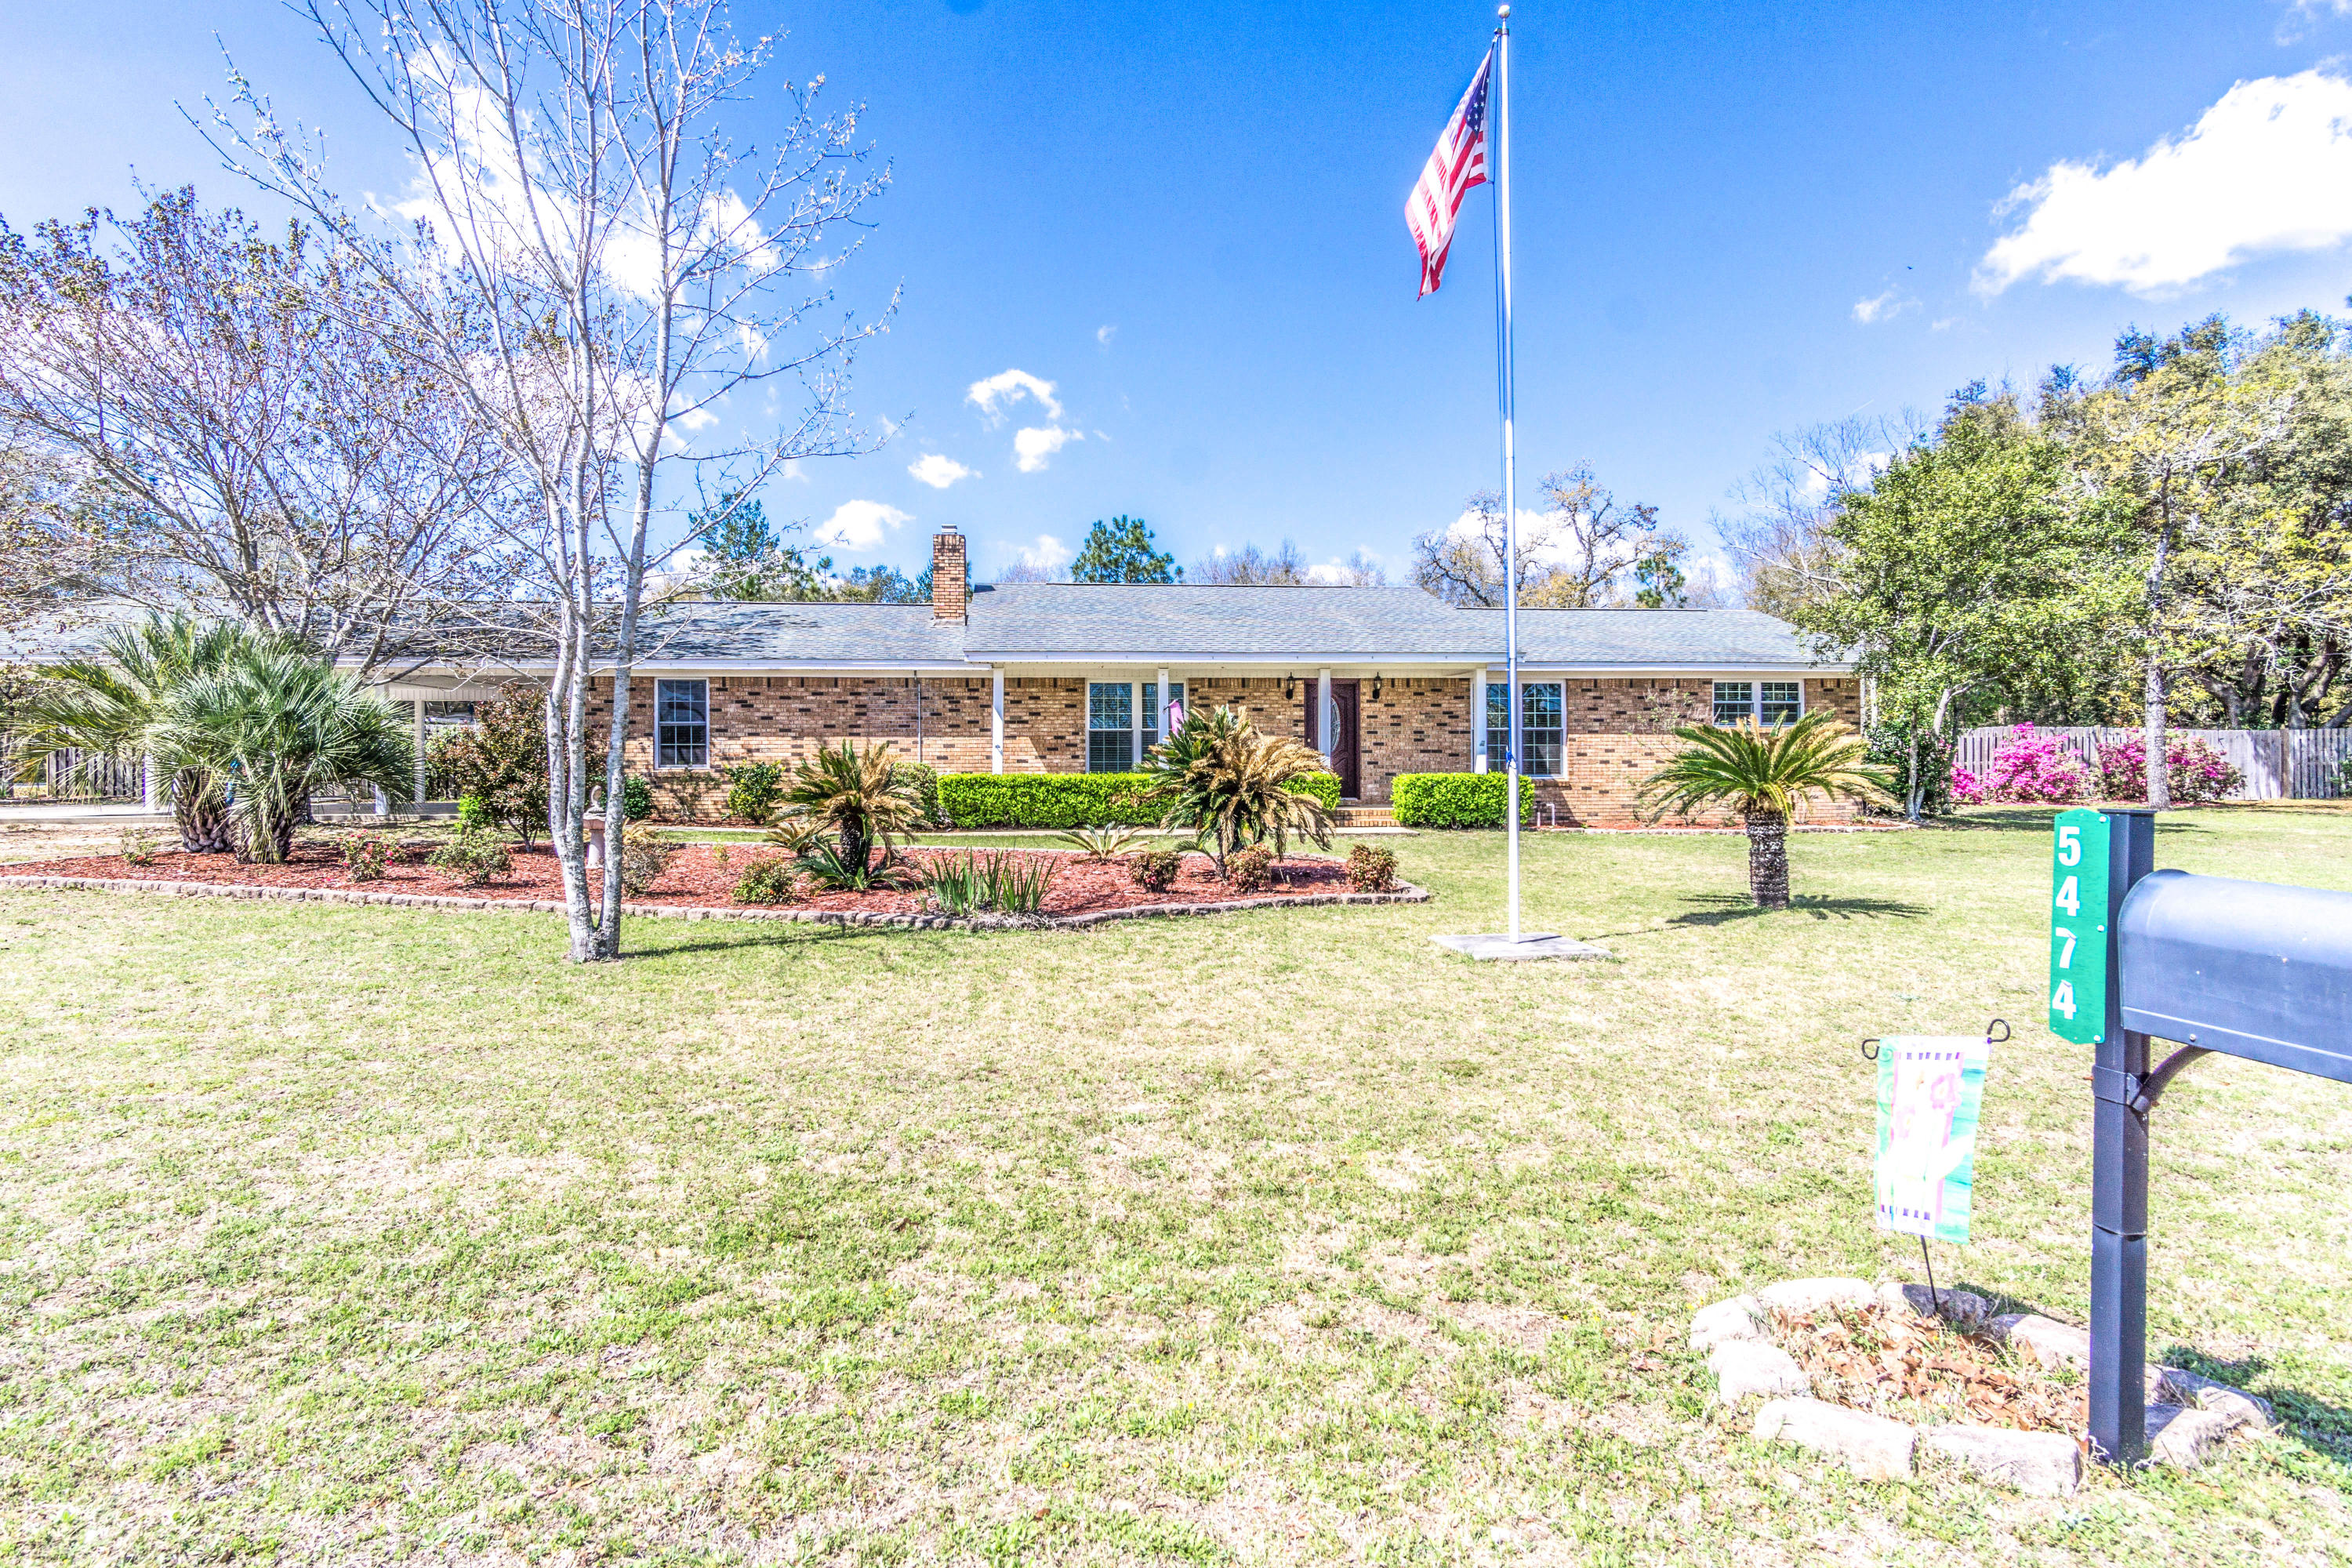
RV's and Boats welcome! Bring them both! There is plenty of room on this nearly 1 acre homesite complete with 2 RV/Boat carports. There is also a 16 x 32 inground saltwater pool. You will also find a 16 x 24 workshop with power and A/C. DO NOT let the age of this home fool you, it has been updated from top to bottom. Corian countertops, laminate wood flooring throughout (no carpet!), new black stainless steel Fridgidaire Gallery appliances in 2017, new HVAC in 2007, roof was replaced in 2006. 3 bedrooms and 3 baths plus office (which can be converted back to 4th bedroom) and bonus room. You won't find a walk-in pantry in those new construction homes but you will here. There is also a huge laundry room with sink. Con't... Custom maple cabinets in the kitchen. The stove is gas but has electric connection as well. 2 water heaters (one exclusively for the master bath). Master bedroom has two walk in closets, access to the lanai and pool area, whirlpool tub and huge tile shower with dual heads. Outside you will find a greenhouse, a 12x 53 covered patio and an oasis around the pool area.  The rest of the acre has been sectioned off to accommodate the "toys". This home is ready to move in and start living the life you have imagined. Close to the elementary school and conveniences of town with the country living feel. Plus bonus.. NO HOA!
#794456

Crestview

5474 Monterrey Road

3 Beds

3 Baths

2,460 Sq.Ft.

$245,000

MLS#: 794456
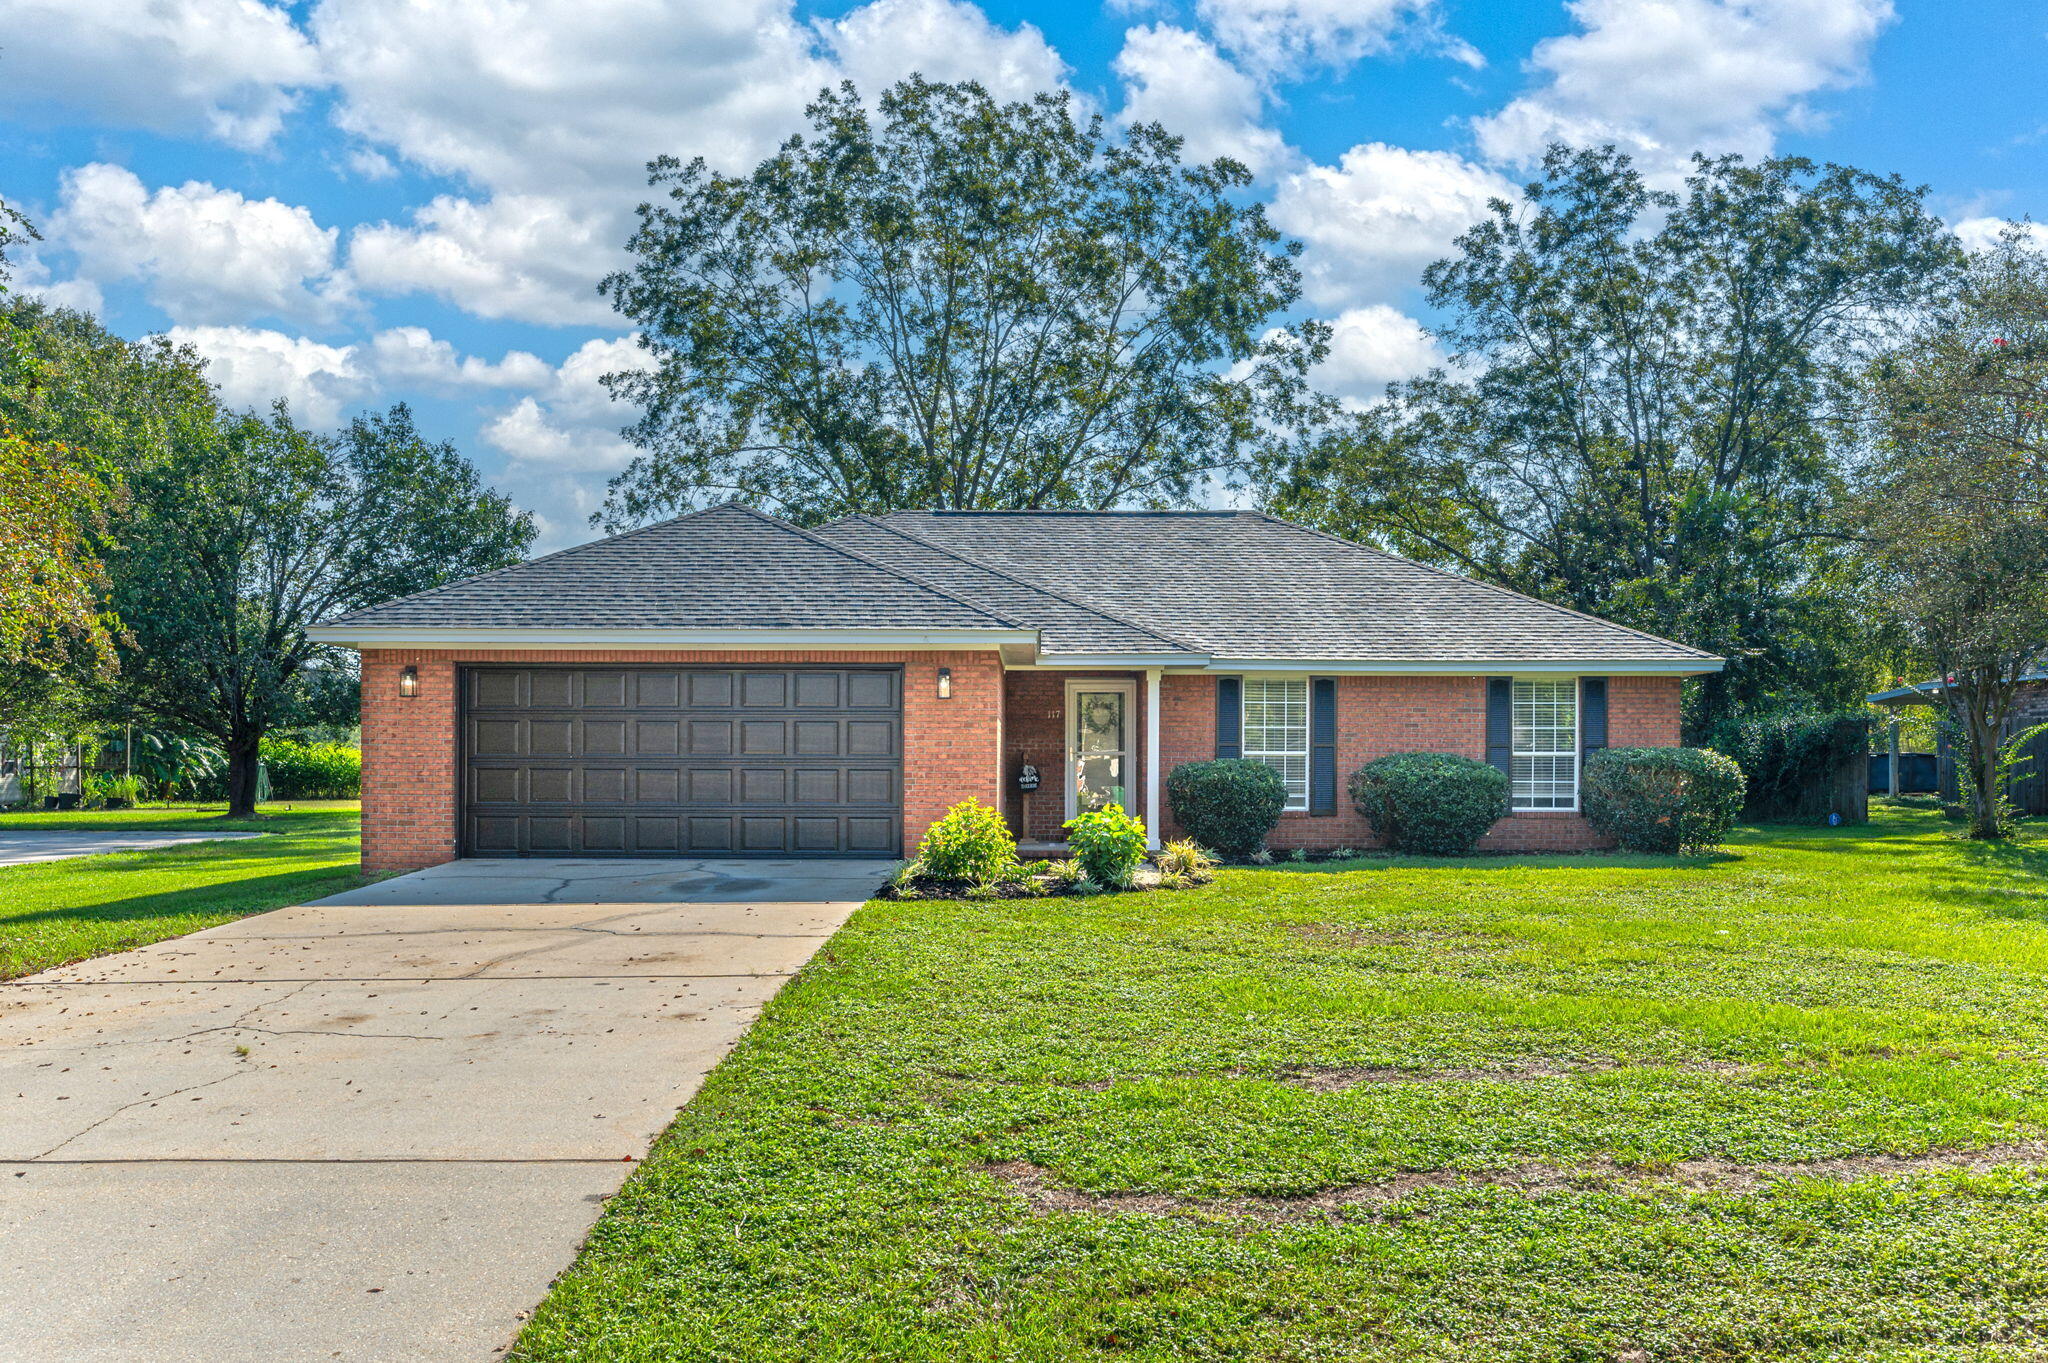
Professional photos to come. This beauty has been renovated top to bottom! 3 bed PLUS an office. LVP flooring throughout the main areas. Kitchen features Iron Ore cabinets with quartz countertops, tiled backsplash and all new stainless appliance suite. All new vanities in the bathrooms. All new matte black light fixtures inside and out. Roof is 2022, Water Heater 2024. Master bedroom is large with a huge walk in closet. Spacious lot with pergola off the back patio. Yard building and metal carport for small RV or work vehicle.
#958683

Crestview

117 Pointer Lane

3 Beds

2 Baths

1,657 Sq.Ft.

$299,900

MLS#: 958683
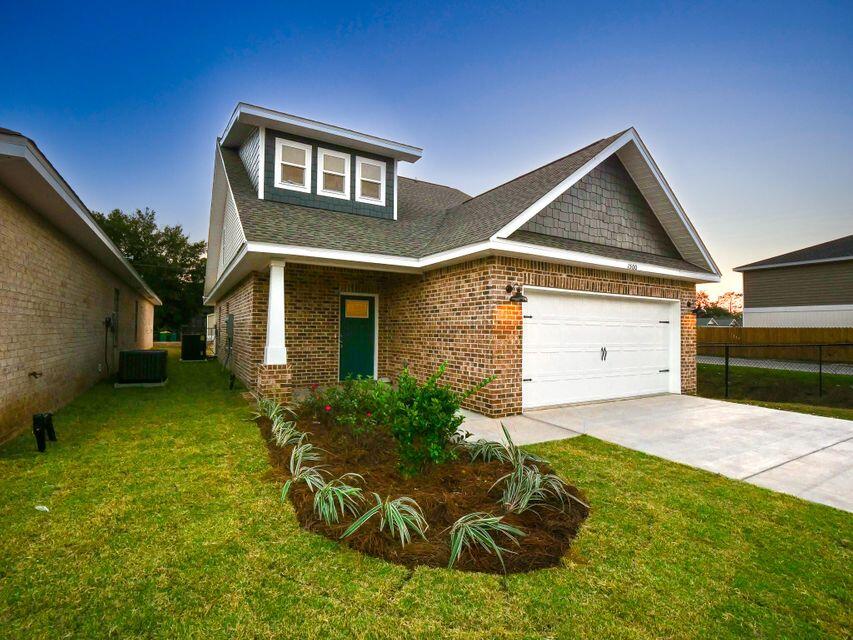
**Price reduced for a limited time only and seller contributing $20,000 towards closing costs with use of preferred lender and title company. Buyer must be under contract Feb 28, 2023**  This is a 3 bedroom and 2.5 bathroom 2 story home built by a local builder in the Craftsman style that offers all the comforts and conveniences of modern living. The first floor is perfect for entertaining,  with a beautiful kitchen featuring Dove White Shaker cabinets with soft-close drawers, a kitchen island, Calcatta Quartz countertops, a subway tile backsplash, stainless steel appliances, and a pantry closet. The kitchen is open to the dining room and the family room. The owner's suite is 14 x 17 and features its own bathroom with an oversized walk in shower (click more dual vanities, linen closet, separate toilet room and a walk-in closet. A half bath, hallway closet, and large utility room are also located on the first floor. The second story of this beautiful home includes 2 large 13x13 bedrooms, a full bathroom, and a separate 10x15 flex space which can be used in a plethora of ways. Additional features include a sprinkler system, crown molding, recessed lighting, and solid surface luxury vinyl plank flooring (Dunite Oak) on the first floor and carpet upstairs. Come see what you've been missing!
#914200

Niceville

1500 27Th Street

3 Beds

2 Baths

2,073 Sq.Ft.

$479,900

MLS#: 914200
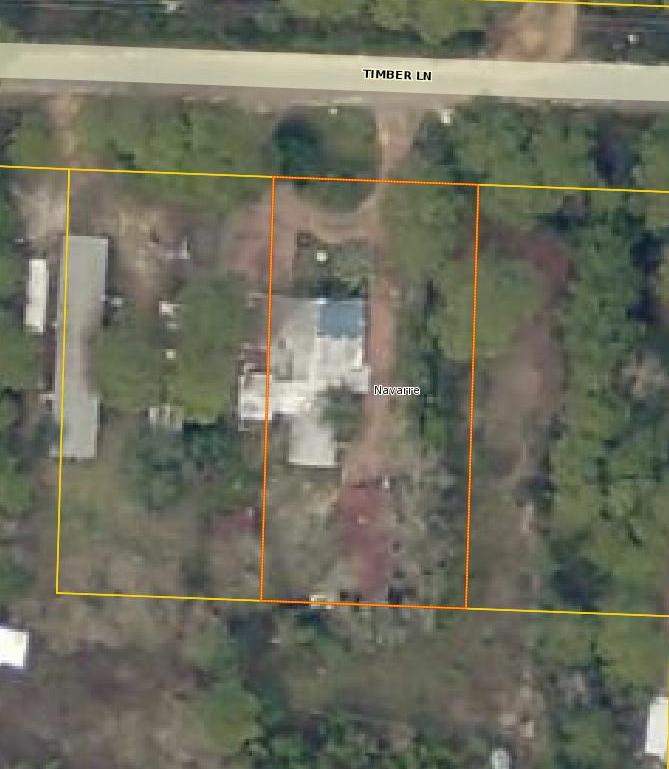
Attention Investors: Selling for land value. Would make a great lot for a new build house. 2/1.5, 1036 sqft fixer upper mobile home in Navarre. Needs repairs, great potential
#830763

Navarre

9251 Timber Lane

2 Beds

1 Baths

1,540 Sq.Ft.

$49,900

MLS#: 830763
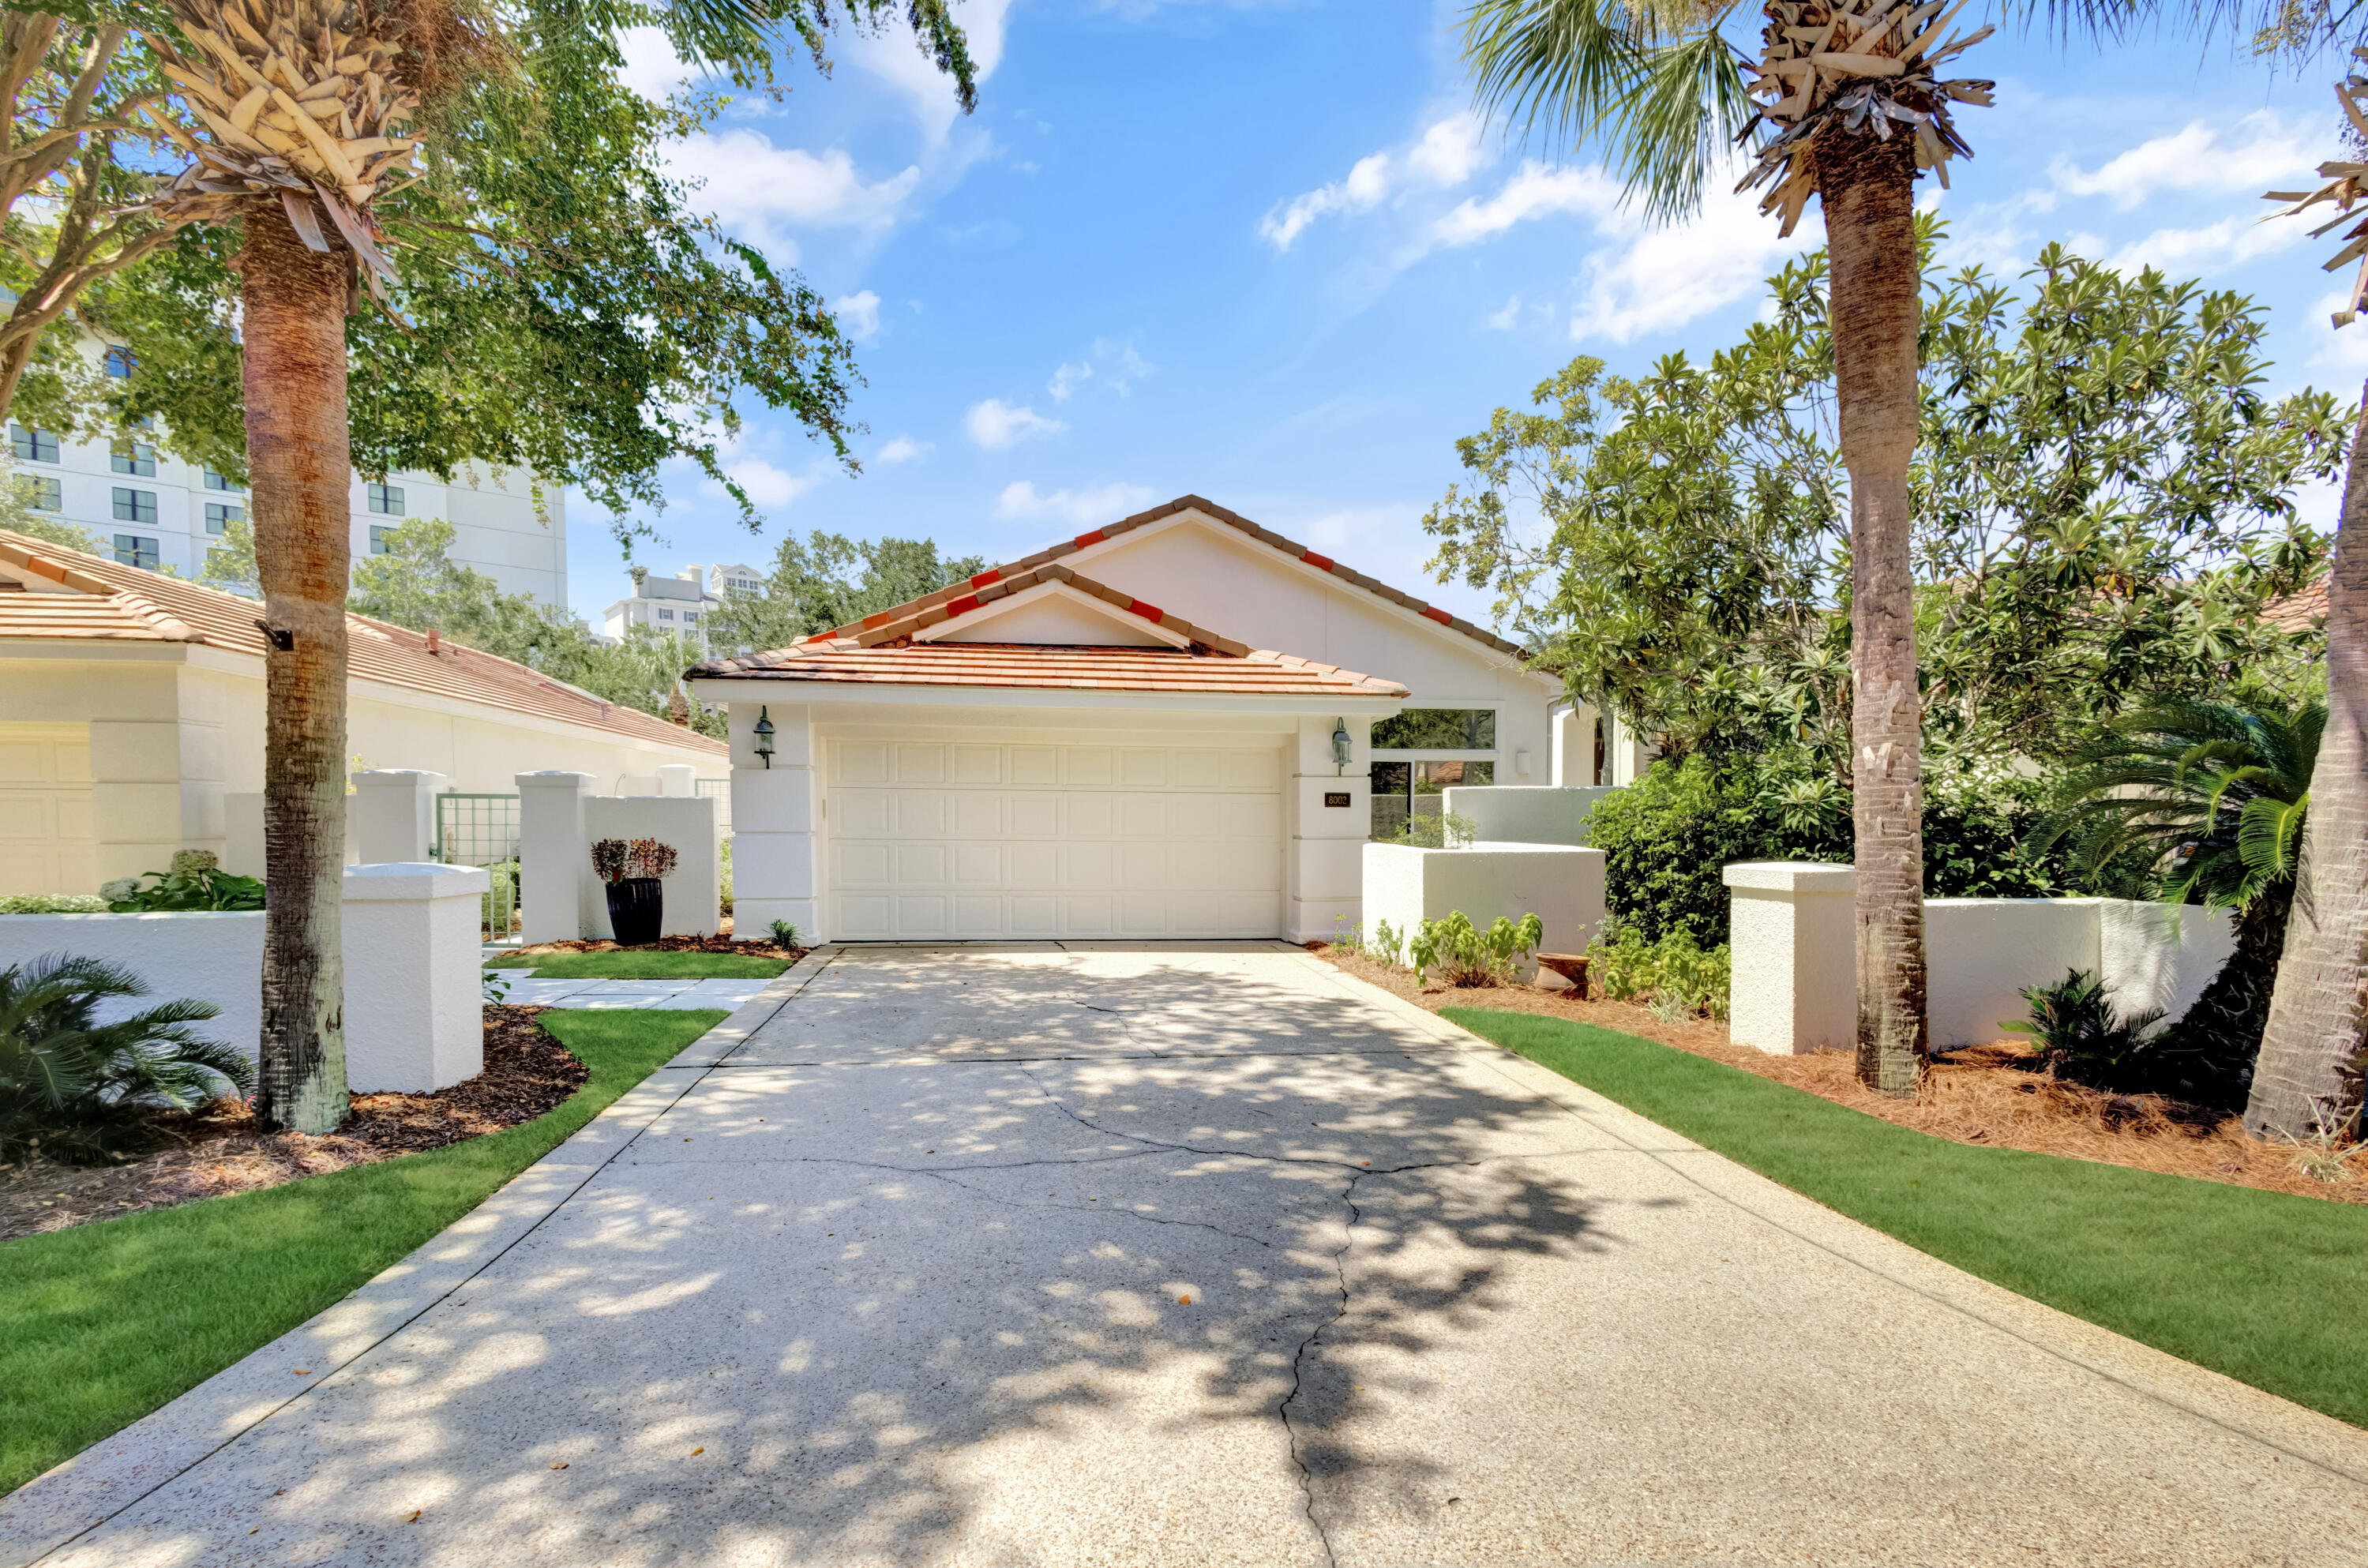
Welcome to 8002 Legend Creek Drive—a haven of elegance within Sandestin Golf and Beach Resort's coveted Legend Creek neighborhood. This single-level retreat, located on a tranquil cul-de-sac, offers privacy and charm. Step into a newly painted interior with travertine tile floors, basking in natural light. Gather around the gas fireplace, or unwind on the newly screened-in porch, while enjoying views. With a 2022 AC and recent updates, including new outdoor gates and new window treatments, this home harmonizes comfort and style. Ideally located a short distance to Hotel Effie and The Village of Baytowne Wharf, it's an invitation to experience the renowned Sandestin lifestyle. Seller has a LOMA letter taking home out of flood zone. As an introduction to the Sandestin lifestyle, we invite our new owners to explore amenities that make Sandestin special. The listing brokerage and seller(s) are presenting the buyer(s) of this property with (2) 90-minute rounds of Tennis court time, a golf foursome at one of our three championship courses, and a round of golf for up to four (4) players at the unrivaled Burnt Pine Golf Club.

Sandestin Golf and Beach Resort features more than seven miles of beaches and pristine bay front, four championship golf courses, 15 world-class tennis courts, a 226-slip marina, a fitness center, spa and celebrity chef dining. Shop, dine and play at the charming pedestrian village, The Village of Baytowne Wharf and more. Inside the gates of the resort, residents enjoy a balanced lifestyle of high-class living, spanning the 2,400 acres from the beach to the bay. Everything within the gates of the resort is accessible by golf cart or bicycle. The entire resort is interconnected by miles of pedestrian, bike and golf cart paths that weave through groves of live oaks, meandering past natural lagoons, fountains, man-made lakes, and meticulously landscaped fairways.
#957909

Miramar Beach

8002 Legend Creek Drive

3 Beds

2 Baths

1,880 Sq.Ft.

$825,000

MLS#: 957909

Prettiest lot in Destin. Plenty of room for privacy.
Perfect for private residence or duplex! This one won't be on the market very long! Replatting is complete. This lot is ready to build on.
NOTE: Taxes stated include house & lot next door!
#808281

Destin

526 Azalea Drive LOT 2

None Beds

None Baths

0.37 acres

$120,000

MLS#: 808281
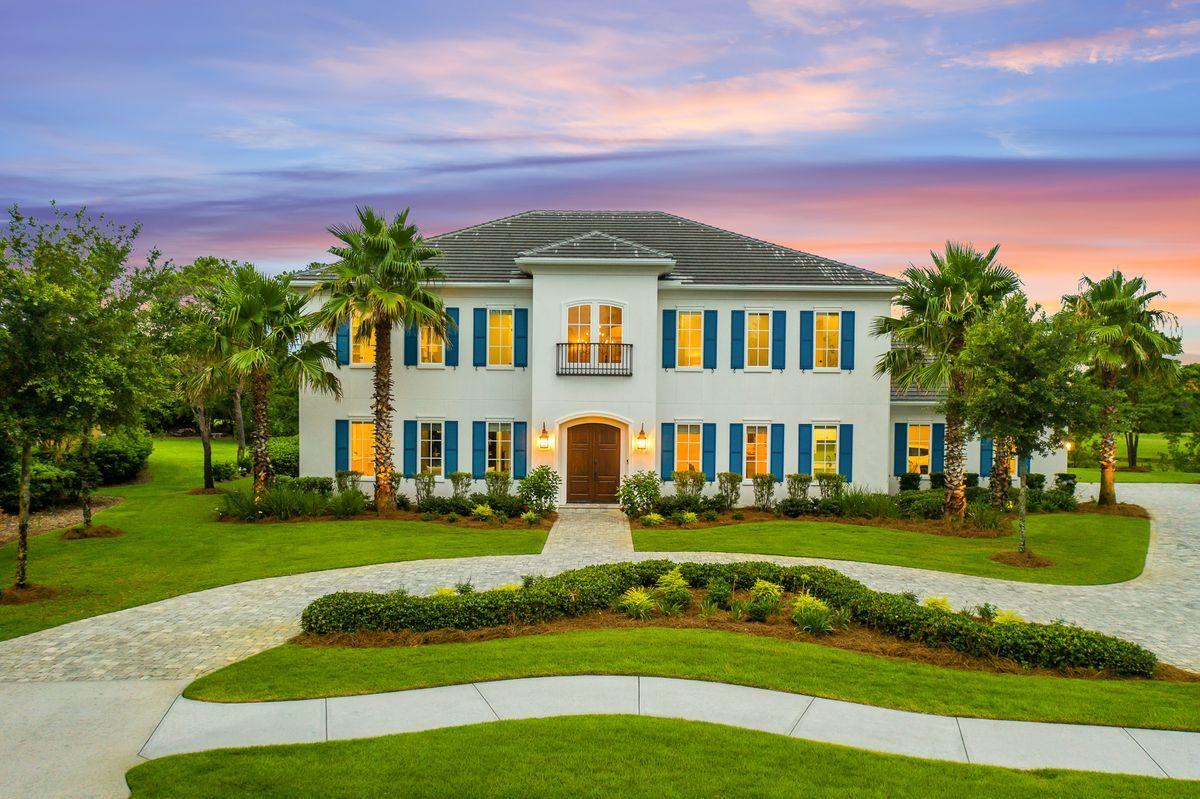
Stately country French manor positioned within the gated privacy of Kelly Plantation describes this home built by Magnolia Custom Homes in 2016. Positioned on a premier lot with 240 feet of lakefront bordering the golf course with expansive views of greenery. A white stucco exterior accented by Sojourn Blue shutters frame this estate like property. Designer-influenced staging highlights the lifestyle of the 5,332 square foot home, complete with six bedrooms, four-and-a-half baths, and an oversized lot with a covered outdoor entertainment area flowing to a 40X18 pool. Notable features include a grand curved staircase, abundant square footage with 12-ft.ceilings, crown molding, chef's kitchen, two laundry rooms, mahogany built-in bookshelves in the office media room, and three-car garage.

The first level includes the oversized master suite which also has direct access to the lakefront resort style pool deck and outdoor living area; and also includes sizable walk-in closet with custom built-in shelving. The spa-like master bathroom is well equipped with dual vanities, a soaking tub and a beautifully designed walk-in shower, and private lavatory with bidet. The office on the main floor features built in mahogany shelving. The chef's kitchen is a centerpiece and the focal point of this stunning residence complete with quartzite counters, center island with prep sink and seating, additional counter space and sink overlooking the covered porch, custom Wolf, Miele, and Sub Zero appliances including a gas range, double oven and dishwashers as well as custom cabinetry complete with a large pantry. The kitchen is open to the living and dining areas which flow effortlessly out to the covered porch. The living room is spacious with a gas fireplace. The outdoor living area is impactful and features a resort style pool with metal gate and gardens along with an oversized 37X60 pool deck; as well as access to the lake frontage over 220 feet and overlooking the thirteenth fairway. 

There are multiple bedrooms on the second level including a playroom with built-in bunk beds and slide. Other notable features are the second story media room allowing for seating for six custom recliners with an entertainment center and movie screen with a Klipsch audio sound system. There is an attached attic room for storage which is heated and cooled with cell spray foam insulation.

Kelly Plantation is a highly regarded as one of Destin's prominent golf course communities. Kelly offers a close proximity to world class amenities including the Legendary Marina and Destin Commons which is accessible by a street legal golf cart. Additional amenities include: a large pool, tennis, clubhouse, playground, and walking trails.

Buyer to verify all dimensions.
#876583

Destin

6302 Augusta Cove

6 Beds

4 Baths

5,332 Sq.Ft.

$2,100,000

MLS#: 876583
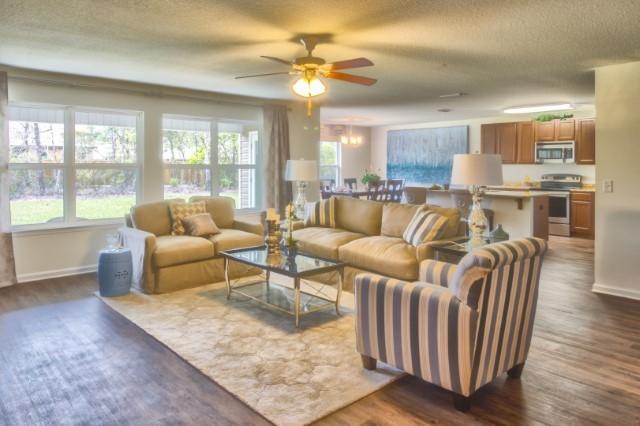
Great Location, South of I-10!Underground Utilities. The Denton has an open, split bedroom floor plan. Large kitchen with island, pantry and stainless steel appliances. Listing Broker/Salesperson has ownership interest in the property. Photos may be of similar, but not necessarily of subject property, including exterior and interior colors.
#772982

Crestview

3106 Partridge Drive

4 Beds

2 Baths

2,250 Sq.Ft.

$210,900

MLS#: 772982
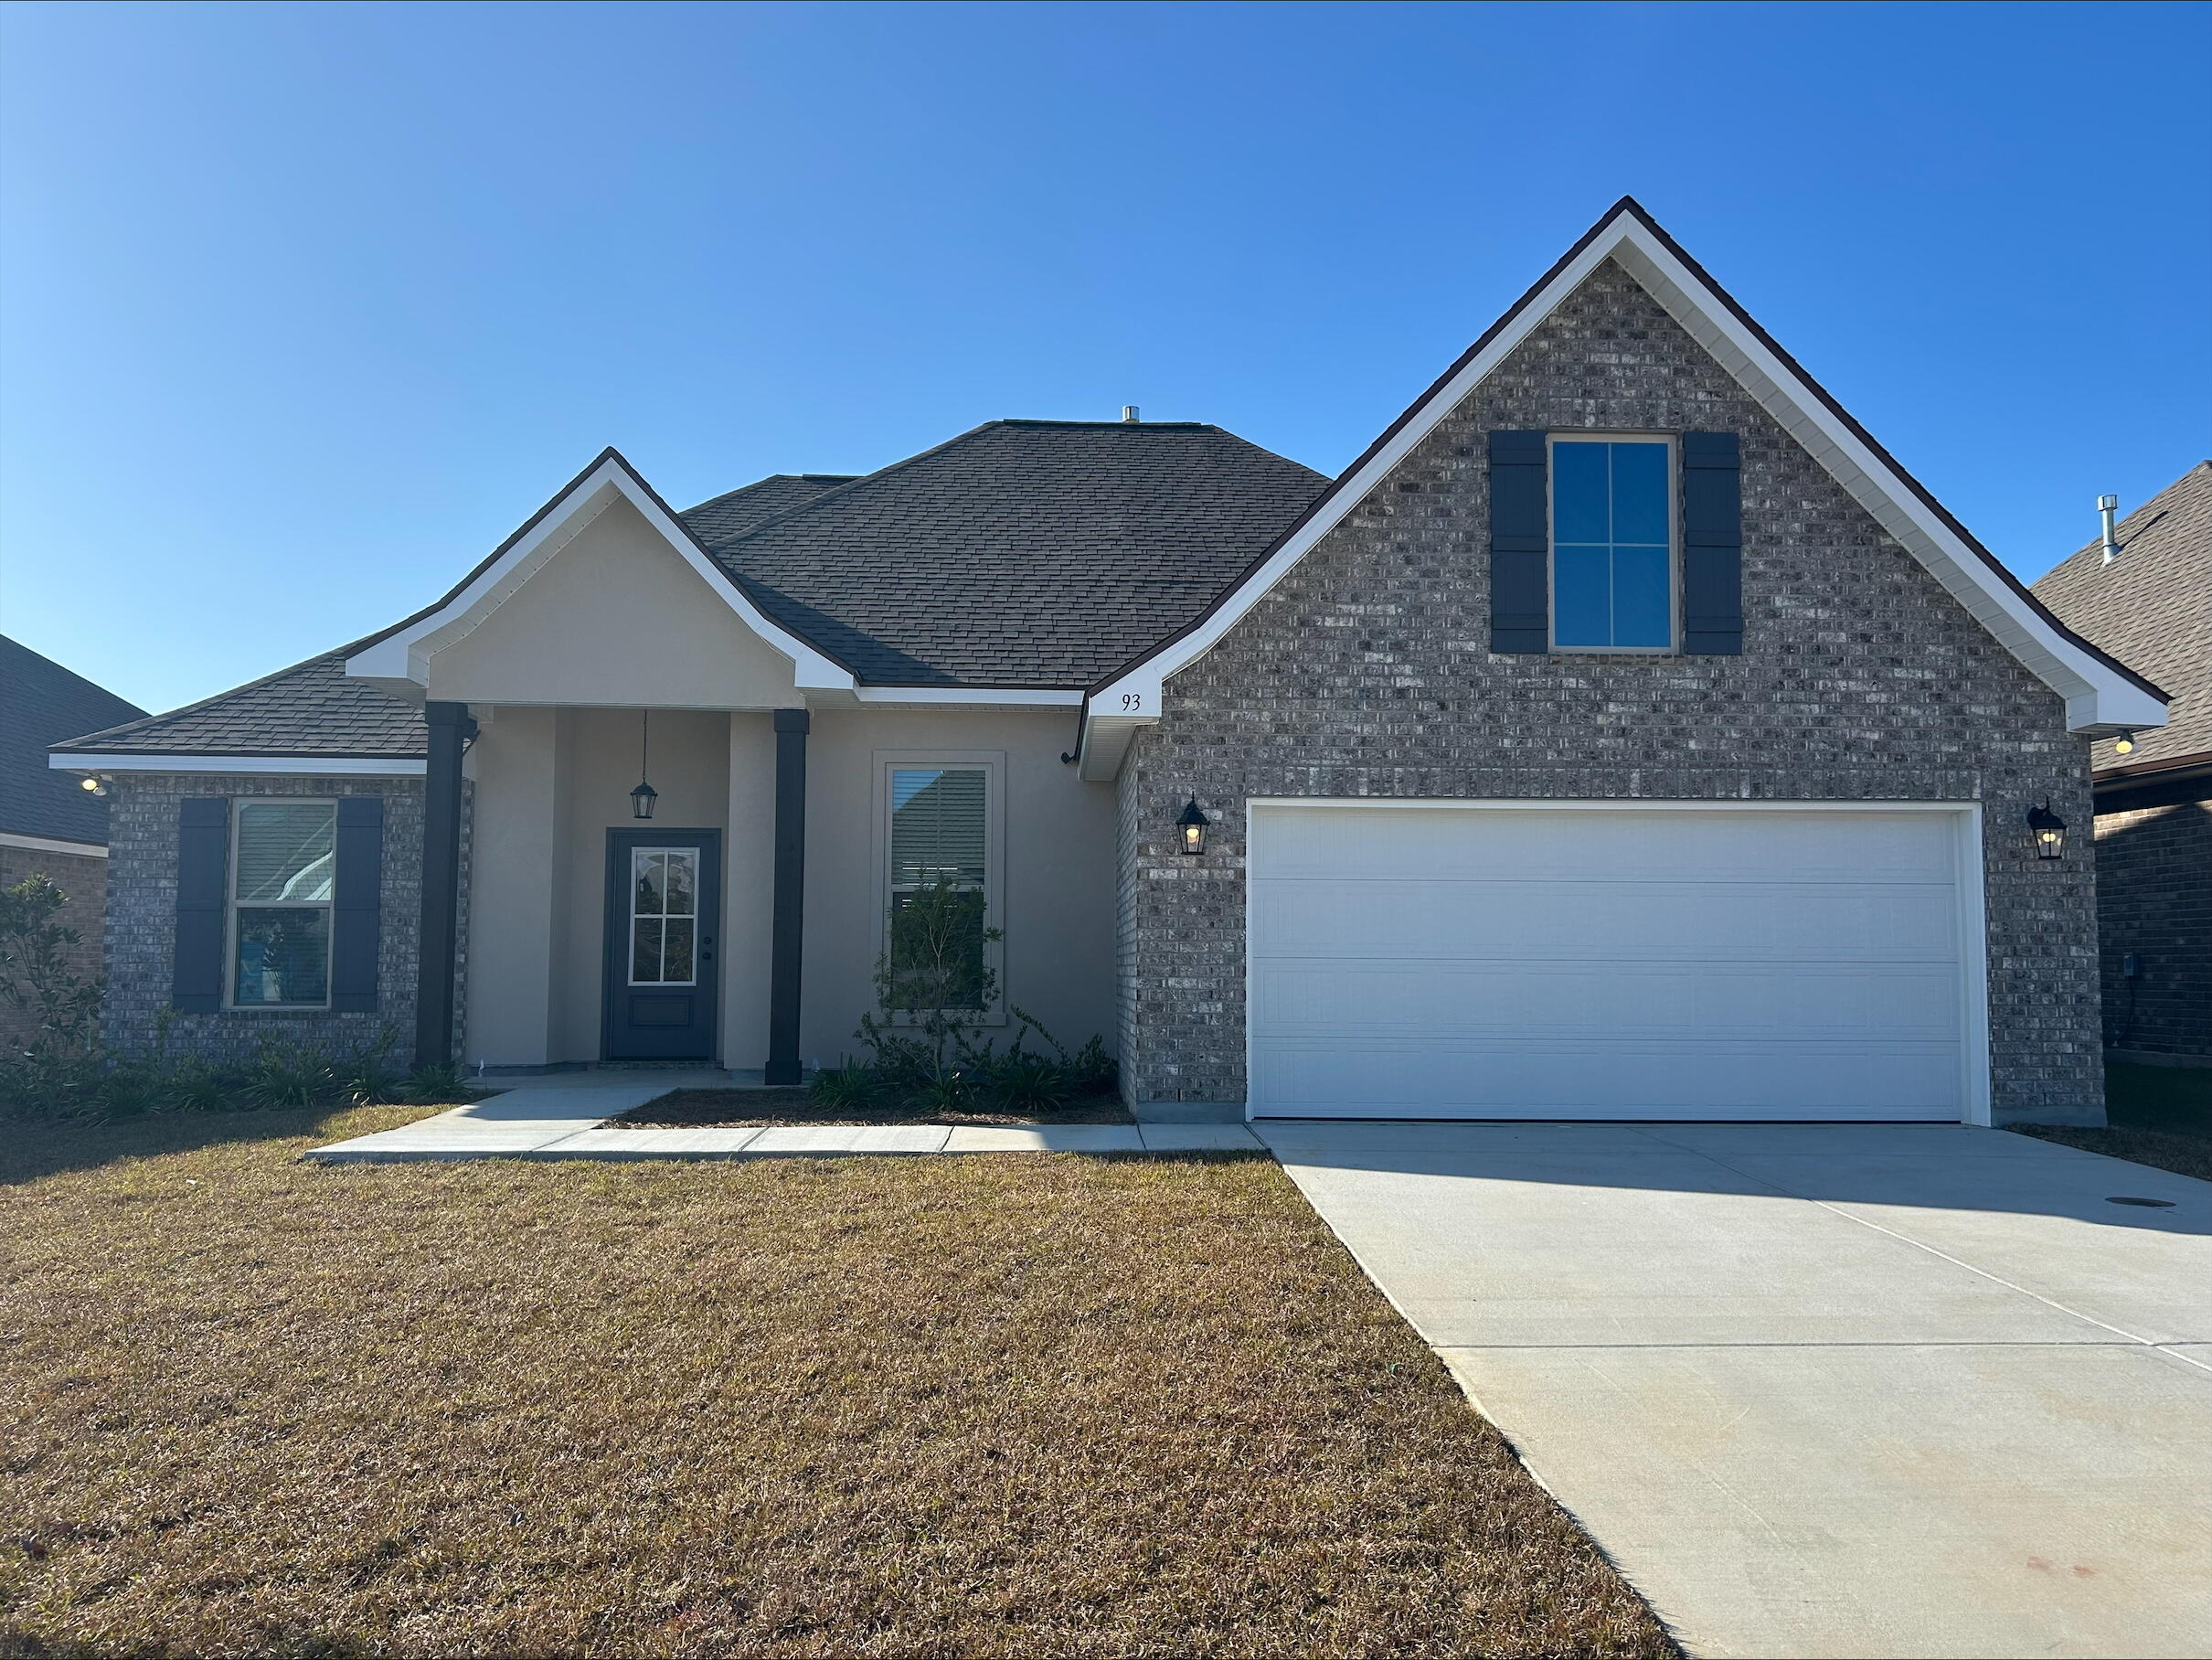
Awesome builder rate! Restrictions apply.

The ROSES V B in The Bluffs at Lafayette community offers a 3BR, 2BA, open and split design with flex space and computer desk/niche. Upgrades added (list attached). Special Features: double vanity, garden tub, separate shower, and 2 walk-in closets in master bath, tray ceiling in master bed, kitchen island, walk-in pantry, covered porches, undermount sinks, LED lighting throughout, crown molding, ceiling fans in living and master, custom framed mirrors in all baths, landscaping, architectural 30-year shingles, flood lights, and more! Energy Efficient Features: tankless gas water heater, gas kitchen appliance package, vinyl low E windows, and more! Energy Star Partner.
#980923

Freeport

93 Alleyoak Lane

3 Beds

2 Baths

1,925 Sq.Ft.

$401,389

MLS#: 980923

AVAILABLE November 10, 2025... 5bd/3bth with a loft! This open concept home is located in South Crestview. Kitchen has been renovated with granite counter tops, energy efficient stainless steel appliances, and hardwood floors. NO smoking and NO cats allowed. 600 minimum FICO credit score required in addition to meeting rental criteria.
** Solar panels on home! Contact the power company for details on their metered net program**

Dogs allowed upon approval with a non-refundable pet fee and with a Petscreening.com report.

All applicants are required to complete an application on https://onefamilypropertyservices.petscreening.com/ regardless of if they own a pet or not.  Applicants with an ESA are also required to complete the application.

 ** Fees Required once an application is approved include, but may not be limited to: Security Deposit, Non-Refundable Fees (cleaning and rekey), $20 Certified Mail Fee, and Pet Fees (when applicable).
#986458

Crestview

380 Riverchase Boulevard

5 Beds

3 Baths

2,051 Sq.Ft.

$2,050

MLS#: 986458
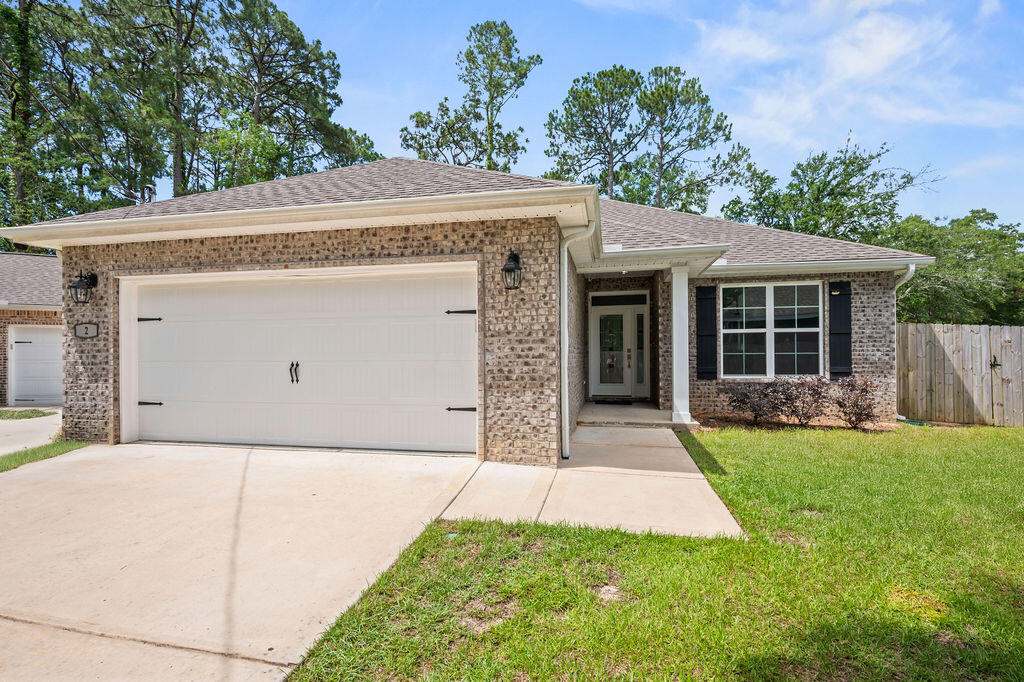
Motivated Seller, Bring an offer!  This move in ready home is centrally located, close to shopping/restaurants, Hurlburt Field, Eglin Air Force Base, and the beautiful white sandy beaches of the Emerald Coast. This spacious 2 year old home host an split open floor plan, living room open to a beautiful kitchen with granite counter tops, white cabinetry and stainless steel appliances. Separate dining room off the kitchen for entertaining. Spacious master bedroom with walk-in closet. Unwind from the day on the covered patio. New Carpet in the additional bedrooms. Don't miss out on this fabulous home.
#977569

Fort Walton Beach

2 Marty Ln Lane

4 Beds

2 Baths

1,968 Sq.Ft.

$436,000

MLS#: 977569

Welcome to 907 Pinellas Drive in Crestview! Situated on a spacious .44-acre lot, this 3-bedroom, 2-bath brick home offers 1,449 square feet of living space with several notable updates already completed.
The main living area features vaulted ceilings, a brick fireplace, and sliding glass doors that bring in plenty of natural light and open to the covered patio. The updated kitchen features light cabinetry, granite countertops, stainless steel appliances, and a breakfast bar connecting it to an additional dining or living space.
Major updates include new kitchen cabinets and granite 2025,  a new HVAC system installed in 2024, roof replaced in 2021, and water heater replaced in 2021. Additional improvements include a new septic 2022, updated bathroom vanities, mirrors and toilets, and added attic insulation.
Step outside to a large fenced backyard with plenty of usable outdoor space, a covered patio, and a detached storage building for extra storage. An attached side entry garage adds even more functionality.
Built in 1990 and offering a combination of updated major systems, generous outdoor space, multiple living areas, and additional storage, this Crestview home is ready for its next owner. Schedule your showing and come see 907 Pinellas Drive for yourself!  Yard shed conveys as is
#1011293

Crestview

907 Pinellas Drive

3 Beds

2 Baths

1,449 Sq.Ft.

$277,000

MLS#: 1011293

35 Krewe Circle is a brand new 4/2.5 home tucked away in a bayside community off of Goldsby Rd. This home offers a large, fenced, back yard with covered patio. Three bedrooms share one hall full bath completely separate from the master suite. You will have plenty of room to visit with family and friends in this large, open living space with kitchen included. Standout features of this home include a large center island farmhouse sink, tiled master shower with separate large soaking tub, LVP flooring throughout, quartz countertops, stainless appliances. and more!
#909346

Santa Rosa Beach

35 Krewe Circle

4 Beds

2 Baths

2,306 Sq.Ft.

$3,900

MLS#: 909346

1 ... 442 443 444 445 446 ... 666
* Listings identified with the FMLS IDX logo come from FMLS and are held by brokerage firms other than the owner of this website. The listing brokerage is identified in any listing details. Information is deemed reliable but is not guaranteed. If you believe any FMLS listing contains material that infringes your copyrighted work please click here to review our DMCA policy and learn how to submit a takedown request. © 2024. First Multiple Listing Service, Inc.

Send a message

Message successfully sent.

Your message

What is 3 + 4 ?

Reason for contacting?

I agree to receive email communication and understand I can unsubscribe at any time.

I agree to be contacted by Realhub365 Demo via call, email, and text for real estate services. To opt out, you can reply 'stop' at any time or reply 'help' for assistance. You can also click the unsubscribe link in the emails. Message and data rates may apply. Message frequency may vary. Privacy Policy

Sign Out

Virtual Assistant

Would you like to take the next step with this property? We can help you schedule a showing or virtual tour, or send you more details.

Yes, I would like more information.

Thank You for Your Reply, One of Our Agents will contact you as soon as possible

No, maybe later.

Thank you, you can always contact me via email, phone number or through the contact form.

Realhub AI

Lucy - Your AI-Powered Realtor

Update Your Temporary Password

Personalize your search

Enter your email and we'll notify you immediately when new listings match what you're looking for.

or enter email address

Already have an account ? Login here

Continue your home search

I agree to receive communications and understand I can unsubscribe at any time.

I agree to be contacted by Realhub365 Demo via call, email, and text for real estate services. To opt out, you can reply 'stop' at any time or reply 'help' for assistance. You can also click the unsubscribe link in the emails. Message and data rates may apply. Message frequency may vary. Privacy Policy

Already have an account ? Login here

We use cookies

We use cookies primarily for analytics to enhance your experience. By accepting, you agree to our use of these cookies. You can manage your preferences or learn more about our cookies policy.
