REALHUB is on fire today

Properties

Browse or get in touch to schedule a walkthrough.

  • Nearby me
Price range

Popular Features

Community Features

Association

Property Features

Waterfront

View

Exterior Features

Interior Features

Style

10000 properties match your criteria

Updated 1 minute ago

E-Alert name

Welcome to 112 Fairway Blvd, Unit 404, a charming 2-bedroom, 1-bath condo located in the desirable Colony Club community of Panama City Beach. Perfectly positioned along the golf course, this spacious unit features an enclosed patio overlooking the community pool and greens, creating a relaxing spot to enjoy the peaceful surroundings and beautiful views. Inside, you'll find an open living area filled with natural light, a functional kitchen, and generously sized bedrooms. Whether you're looking for a full-time residence or a Florida vacation retreat, this condo offers an easy, low-maintenance lifestyle in a convenient location. Colony Club features beautifully maintained grounds, a sparkling inground community pool, and a community room located beside the pool--an ideal space for private gatherings. Enjoy walking trails and a quiet residential setting while still being close to everything Panama City Beach has to offer. Located next to Holiday Golf Club, approximately four minutes from the beach and just two miles from Pier Park, you'll have shopping, dining, entertainment, golf, and the beautiful beaches of the Emerald Coast all within easy reach. HOA dues are approximately $450 per month and include Wi-Fi, basic cable, water, sewer, trash, building insurance, community management, pool, and community room. Come experience the convenience, views, and relaxed coastal lifestyle offered at Colony Club!
#1012606

Panama City Beach

112 Fairway Boulevard UNIT 404

2 Beds

1 Baths

1,200 Sq.Ft.

$194,900

MLS#: 1012606

54 Kara Lake Dr is a 4bd/3ba end unit townhouse with screened patio with lake and forest views! Loaded with beautiful features and upgrades, this home has LVP flooring throughout, quartz countertops, modern fixtures, custom- quiet close cabinetry and stainless appliances including a gas stove! 
Brand new community pool!
Schedule a tour today!

***Photos of same floor plan. Different unit. Please verify finishings in person by scheduling a tour
#939282

Santa Rosa Beach

54 Kara Lake Drive

4 Beds

3 Baths

1,923 Sq.Ft.

$3,200

MLS#: 939282
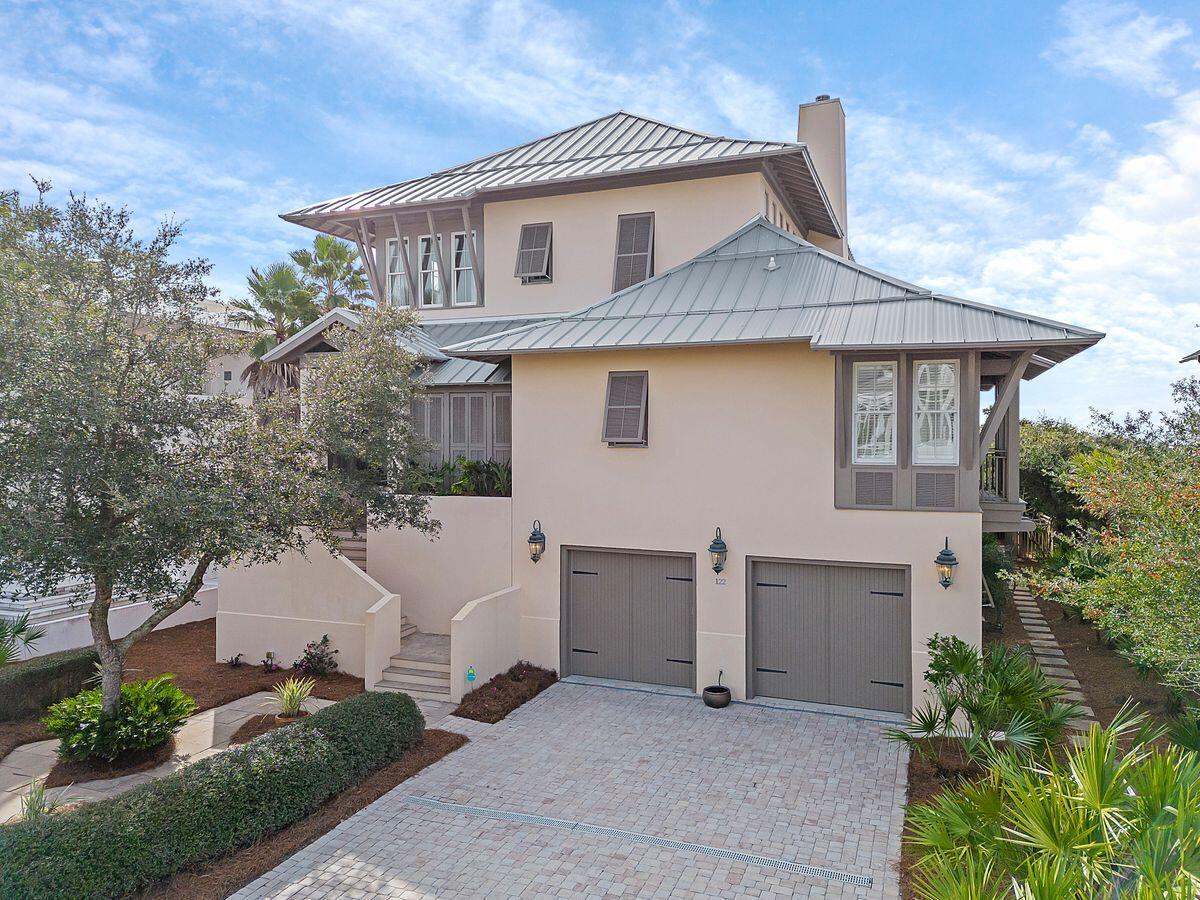
Situated behind the gates of the private, rental-restricted community of Camp Creek Point, and presiding over 75 feet of private beach frontage, this enchanting all-concrete residence provides an ideal locale to retreat from everyday life. A dual-bay garage provides security and easy access to the property from the ground level, while the front entry to the home is made accessible on the second level by the peacock paver-adorned walkway, complete with concrete-formed planters. The main level of the property boasts a spacious primary suite, complete with dual closets, a private office, a side balcony with gulf views, and a spacious en suite with walk-in shower and soaking tub. The primary bedroom provides gulf views as well as a private screened porch, leading to the sizable pool deck. On the primary level of the residence, a gulf-front living room with fireplace and large built-ins create a welcoming atmosphere while the chef's kitchen with breakfast nook and adjacent gulf-front dining area craft mesmerizing transitioning spaces. Through the French doors on the south of the home, access to the newly refurbished pool deck and outdoor dining areas crafts an experience rarely seen on this scale along the beach. An oversized pool deck surrounds the pool and spa, while covered outdoor dining and seating areas finish out the living spaces on the main level. Beyond the pool deck, a new, private boardwalk with a sitting area and Trex decking guides you to the sugar-sand private beach, gently screened by mature vegetation. The top level of the property provides three additional bedrooms, including a secondary primary suite with covered porch access, complete with plentiful seating and a relaxing swing bed. All three top-floor bedrooms provide en suite baths and generous storage. Along with its coveted footprint on the Emerald Coast, this opulent home boasts excellent proximity to WaterSound, Alys Beach, Rosemary Beach and all of the world-class shopping, dining and entertainment that South Walton is known for.
#941157

Inlet Beach

122 Camp Creek Point Drive

4 Beds

4 Baths

3,426 Sq.Ft.

$8,000,000

MLS#: 941157
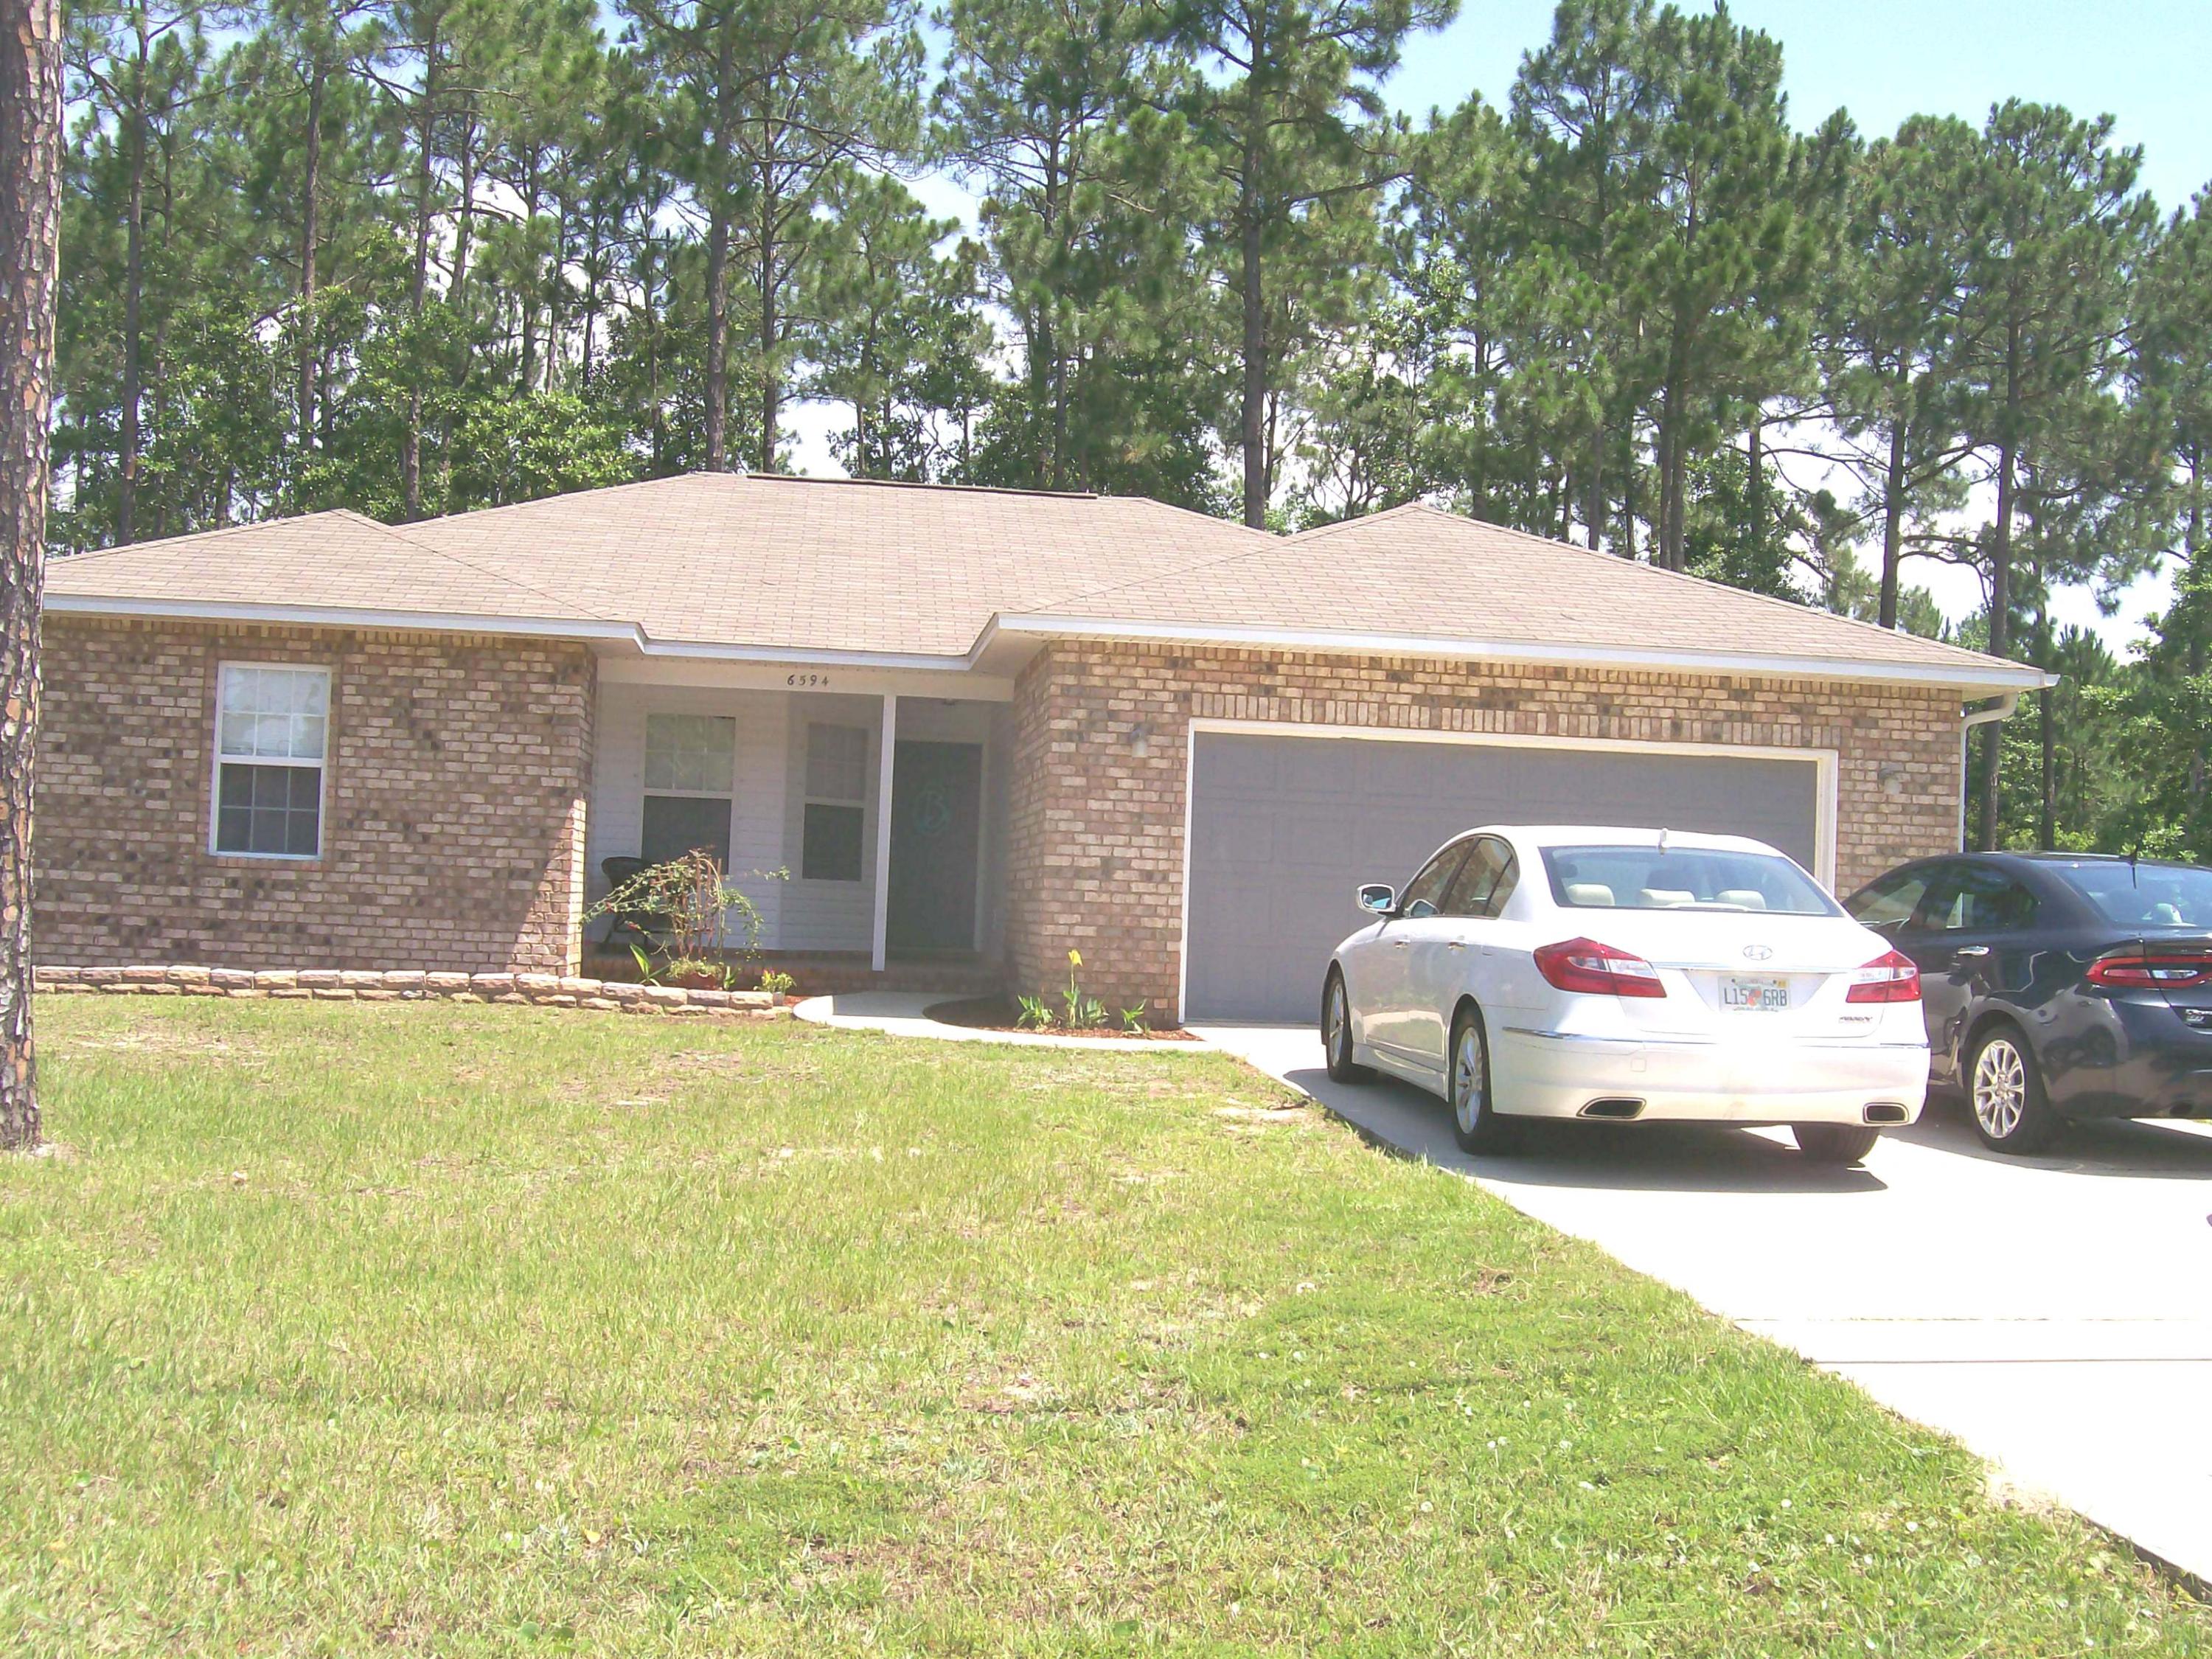
A place to call home! It still has 5 years on the builders warranty. You and your family and guests will enjoy the welcoming covered entry. The spacious living areas are open to the tiled kitchen & breakfast counter. There are custom built oak cabinets and Kenmore appliances. Glass doors give access to the back yard. In the living room, the double-treyed ceiling adds a classy touch. The Master bedroom is on the east side of the house w/double vanities in the master bath. The second bedroom is down the hall, the third one is near the dining area. The builder put architectural shingles on the roof. The Holley By The Sea Recreation Center where you can meet your neighbors, swim, workout, play tennis or just relax is not far away. Call today for your private showing.
#777202

Navarre

6594 Flintwood Street

3 Beds

2 Baths

1,534 Sq.Ft.

$178,000

MLS#: 777202
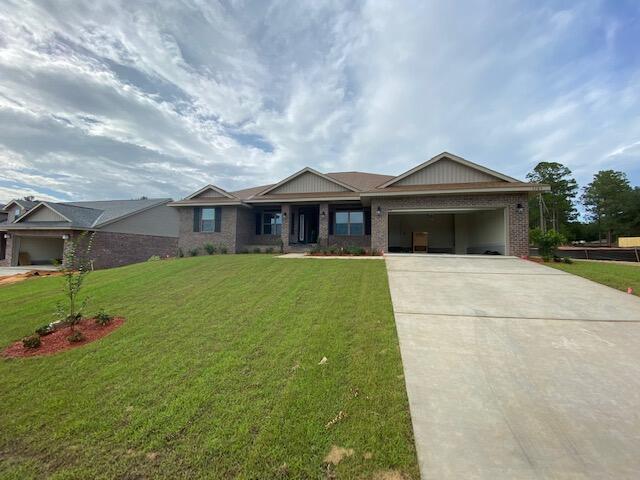
This 2202 square foot home has 4 bedrooms and 2 full bathrooms. It has both a living room and a large family room. A breakfast nook and a formal dining room! It has plenty of space for family, friends and entertaining. The master bathroom has two walk in closets and a separate walk in shower and a garden tub with a window above it for more natural light. The upgrades that are being added to this home include granite countertops in the kitchen only, Coretec Pro-Plus flooring everywhere with carpet only in the bedrooms, and Craftsman style elevation. This home has both a large front covered porch and a back covered porch. There are 3 ways to access the back porch. The master bedroom, bedroom #4 and from the family room! 4 sided brick, fully sodded, irrigation system, 2 car garage.
#879263

Crestview

2114 Queen Street

4 Beds

2 Baths

2,202 Sq.Ft.

$338,325

MLS#: 879263
72 S Founders, designed by the renowned architect Geoff Chick, is a spectacular beachside retreat located within the gates of the exclusive WaterSound Beach community. This custom home is immaculate, having recently undergone a complete re-imagination compliments of Summer House Lifestyle. No surface went untouched.  

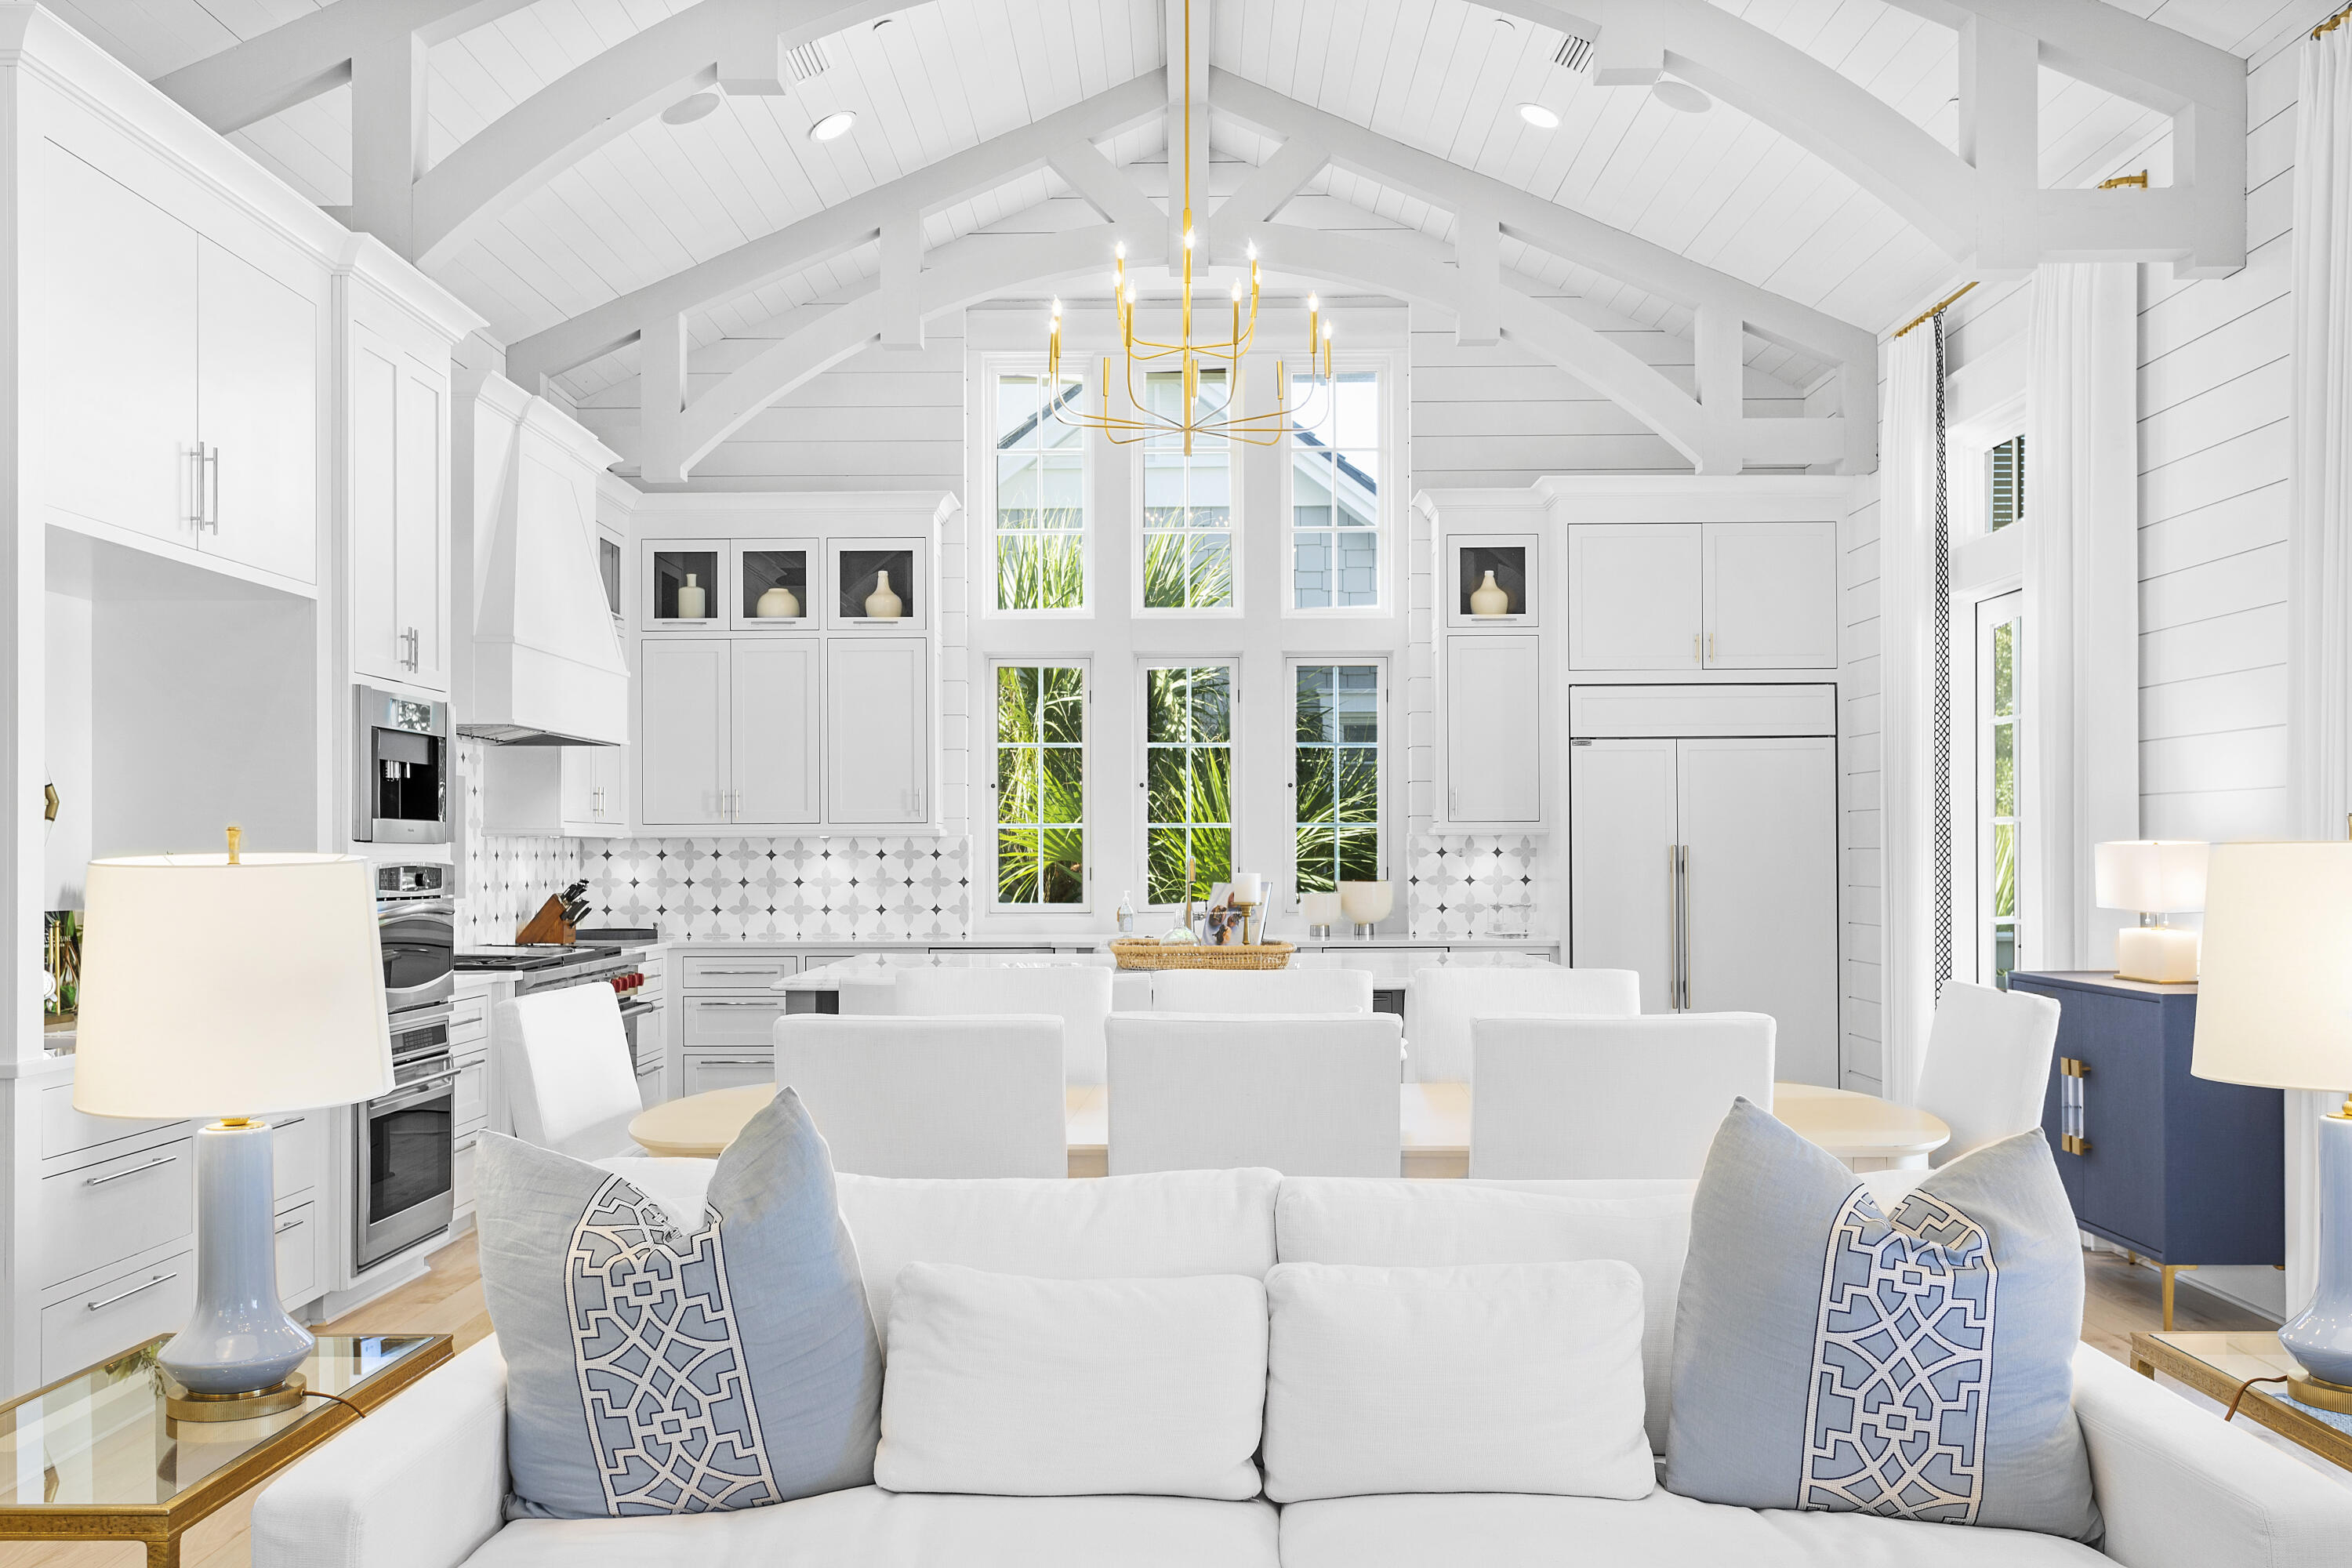
The impressive great room sets the tone for this sophisticated beach home. The soaring vaulted ceilings and custom beams add to the great sensation when entering. The oversized kitchen island is perfect for preparing meals and hosting friends, and the Soho Studio tile backsplash adds the perfect pop of color to this entertainer's dream of a space. The living space is accented by custom-ordered furnishings courtesy of Restoration Hardware, Bungalow 5 and Modern History. The custom drapes, pillows and cushions are all creations by Thibaut designs. The lights, sounds and temperature in this impressive room (as with the rest of the home) are all controlled via your phone or the installed iPad operating the Control4 system. The oversized pantry and washroom are just off the great room, along with a half bathroom designed to add some flair to the home.   

The primary suite on the main living level is an inviting retreat with private access to the screened-in outdoor living area. The bathroom boasts a soaking tub and multi-jet shower with rain head above. The Thibaut wallpaper adds a custom touch to this room, and the dual walk-in closets complete the suite.

This level also showcases the climate-controlled wine cellar, complete with reclaimed wood racks that can hold more than enough wine for all guests. Just outside the wine room is the oversized screened porch. This entertaining outdoor area has a vast custom wood dining table, beverage drawers, built-in Wolf Grill and hood, plus an oversized TV. On the other side of the porch is the fully independent carriage house. This suite has a kitchenette, a built-in dining area, and a separate living area. Elevated ceilings and ample windows create a sense of wow for this living quarters. The Kelly Hoppen canopy bed will tempt you never to leave this room.  

The first level boasts a grand entry hall with custom inlaid marble tiling and an overhead chandelier created by Arterriors. Dual guest suites on this level both have en suite bathrooms. Both bedrooms are highlighted by John Robshaw bedding, Matouk and Thibuat pillows and drapes, and art by renowned local photographer Modus Photography. Rugs by Dash & Albert cover the floors, and new quartz vanities and Waterworks plumbing round out these beautiful guest suites.  

Just down the hall is an additional bedroom doubling as an in-home office space with an attached full bathroom, equally appointed as the other guest suites.  

This level is completed by a bonus entertaining room that works for additional sleeping accommodations. Pull out the sleeper sofa and pull down the retractable viewing screen to create the perfect movie-watching spot. The linens, pillows, rug and artwork are all on par with what you would expect in a home of this calibre.   

Outside the theatre room, you find the first-level outdoor living area featuring an outdoor fireplace, sitting area and spa. The large spa with a spillover edge and waterfall feature create a wow factor upon approaching the home. 

Climb the stairs or take the elevator to the third level. You find a sitting area separated from the bunk room by a vast custom barn door. Built-in bunks provide additional sleeping for family and friends, and a full bathroom completes this level. There is one more set of stairs to climb to the enclosed watchtower. Here you find lounge-level seating plus a bar top and stools looking through the windows and out at the Gulf of Mexico. 

When it is time to go to the beach, hop on your private golf cart (included in the sale) and drive right down the the beach! The large "Dunesider" pool is just steps away (less than 150 to be exact) with poolside lounging and a seasonal cafe.  For more activity, the private exclusive WaterSound Beach Club is conveniently located right next door with multiple pools and dining options.

This home has strictly been used as a vacation home; never a rental. 

WaterSound Beach is the premier gated Gulf front community on Scenic HWY 30A, offering nearly 1 mile of unspoiled private beach. Picturesque wooden boardwalks meander throughout the community, all leading past puttering parks, ponds and streams and ultimately to the white sand beaches the area is known for. The private beach club is next door, along with numerous restaurants. 72 S Founders is tucked away, privately behind the gates of WaterSound Beach, but is conveniently close to all the restaurants and shopping the 30A area offers.
#916850

Inlet Beach

72 S Founders Lane

6 Beds

6 Baths

5,156 Sq.Ft.

$7,125,000

MLS#: 916850
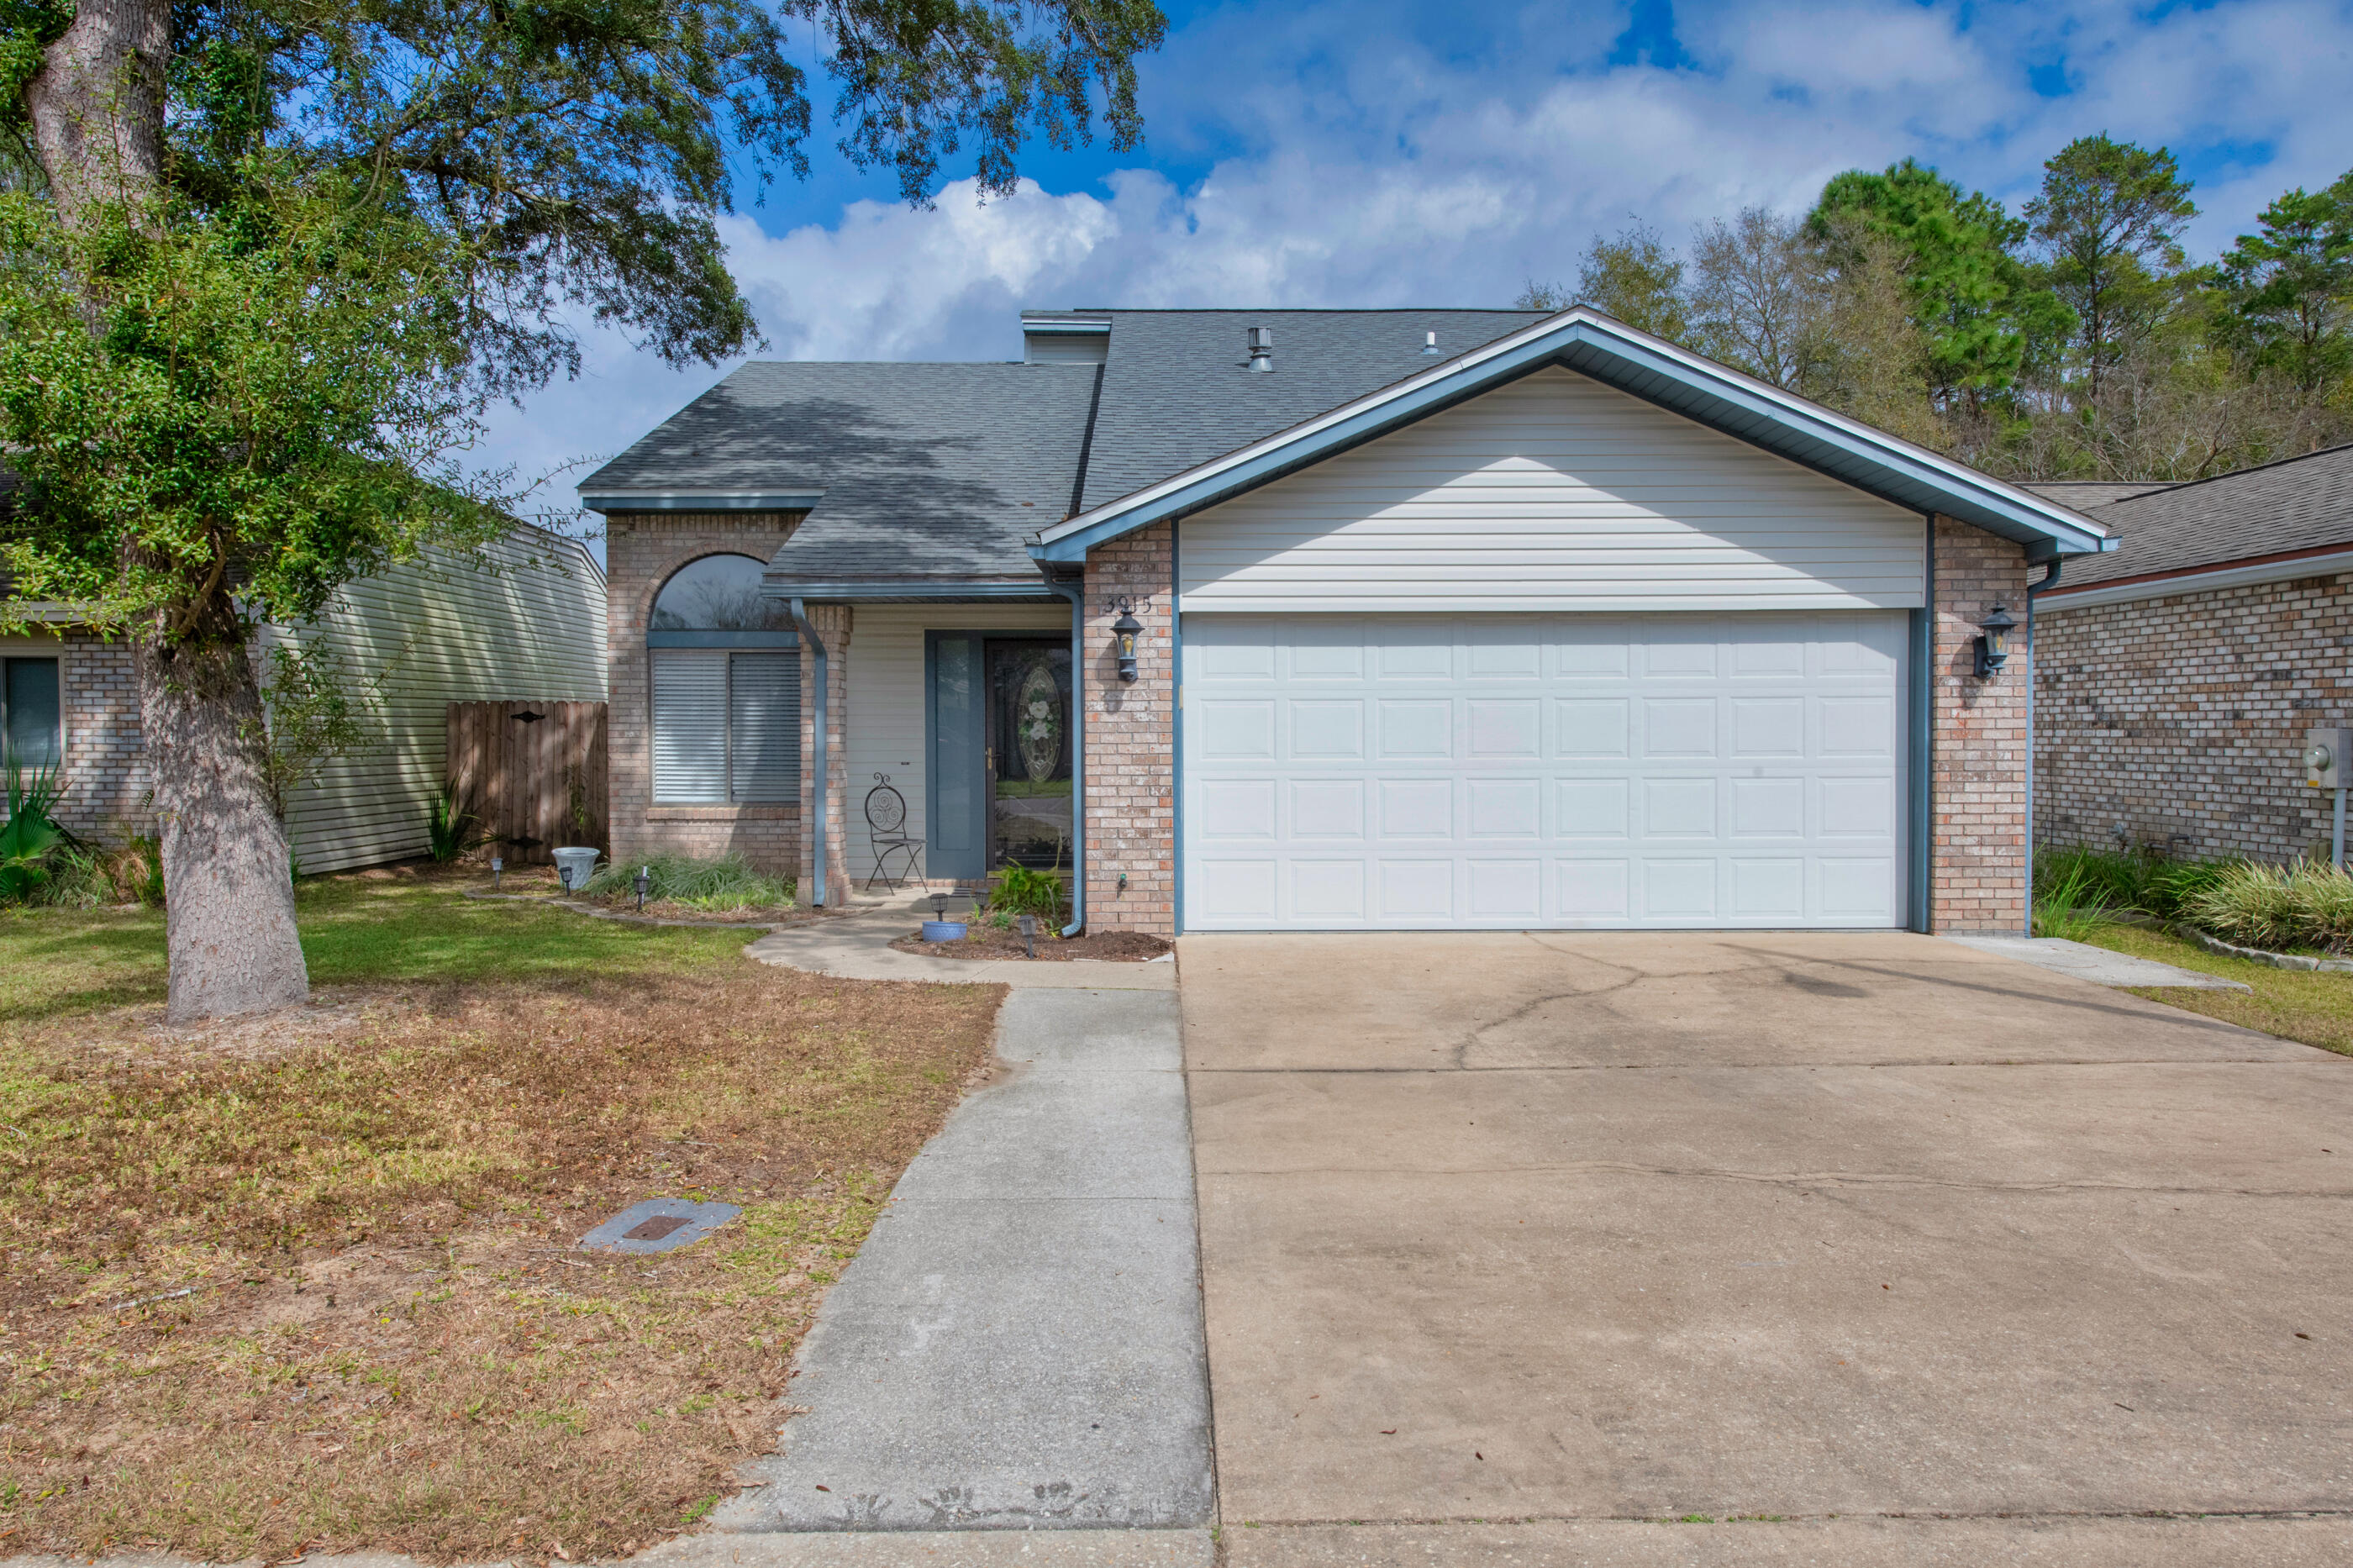
Beautiful two-story home in the heart of Niceville. This home features wood flooring in main areas downstairs, well sized living room, dining room, as well as an additional bonus room. The kitchen features granite countertops, as well as wood look cabinetry. The home offers upgraded light fixtures, an outdoor above ground pool, as well as fenced backyard!

Schedule a walkthrough today!
#894291

Niceville

3915 Summerwood Court

3 Beds

2 Baths

1,564 Sq.Ft.

$375,000

MLS#: 894291

Welcome to 107 Turtle Cove, a stunning, custom built 4-bedroom, 3.5-bathroom single-family home located on the west end of beautiful Panama City Beach and 4 miles to 30A. This spacious single-family home offers southern coastal charm and convenience  Lake Powell at Turtle Cove is a highly desirable neighborhood where you can golf cart, bike or walk one mile to the Gulf of America or the local Publix.
Step inside this charming home and be greeted by a bright and inviting interior featuring dual pane windows with plantation shutters and recessed lighting. The large living space is ideal for a family or entertaining.  The open kitchen is a chef's dream, equipped with stainless steel Energy Star appliances and a large island that adds both prep space and functionality. A built-in wine cooler ensures your favorite beverages are always perfectly chilled.
Relax and unwind while enjoying the breezes on the wrap around porches found on the first and second floors. An oversized garage provides ample parking or storage, and there is a large parking pad in back. This home also features a downstairs primary ensuite with double walk in closets. More living space on the second floor has a media/recreation room, offering space for entertainment options along with a pool table, dart board and poker bar included with the home. There are three large bedrooms on the second floor and two additional full bathrooms and large balcony. This home is perfect for a growing family or to welcome family.
#1009963

Panama City Beach

107 Turtle Cove

4 Beds

3 Baths

2,941 Sq.Ft.

$829,000

MLS#: 1009963
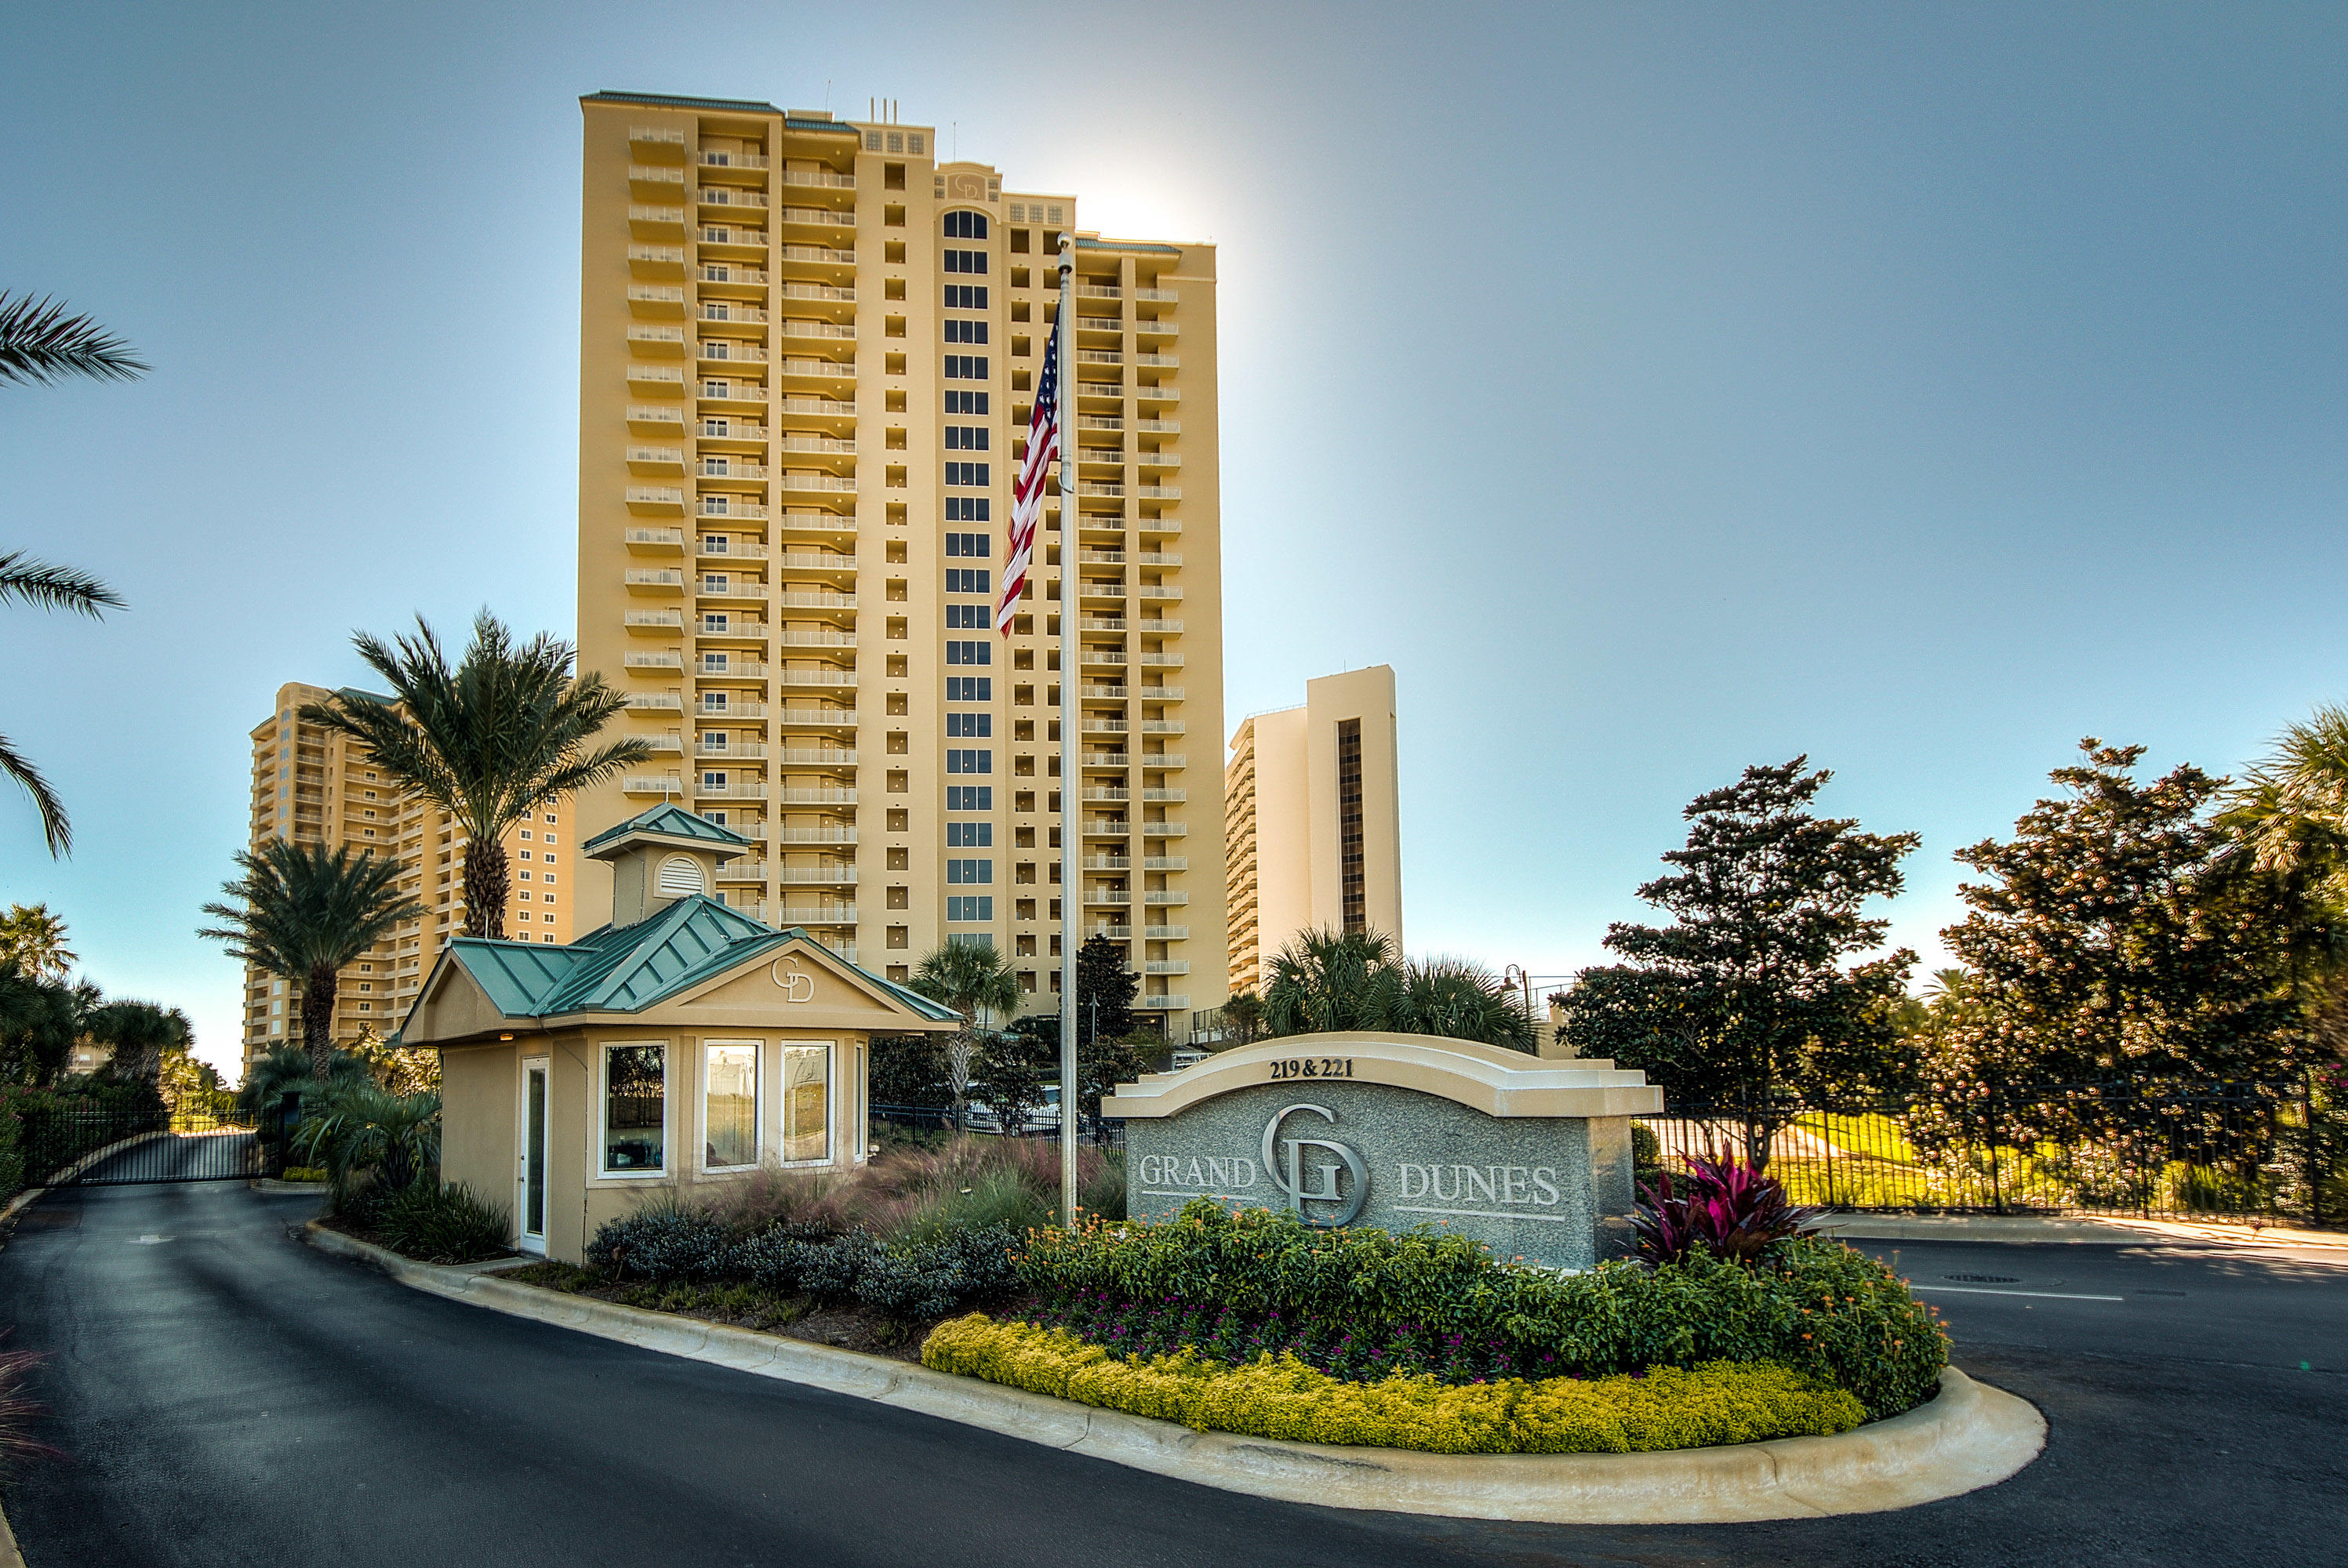
** Entered for Comp Purposes Only**
#849624

Miramar Beach

219 Scenic Gulf Drive 1410

4 Beds

4 Baths

3,150 Sq.Ft.

$2,500,000

MLS#: 849624
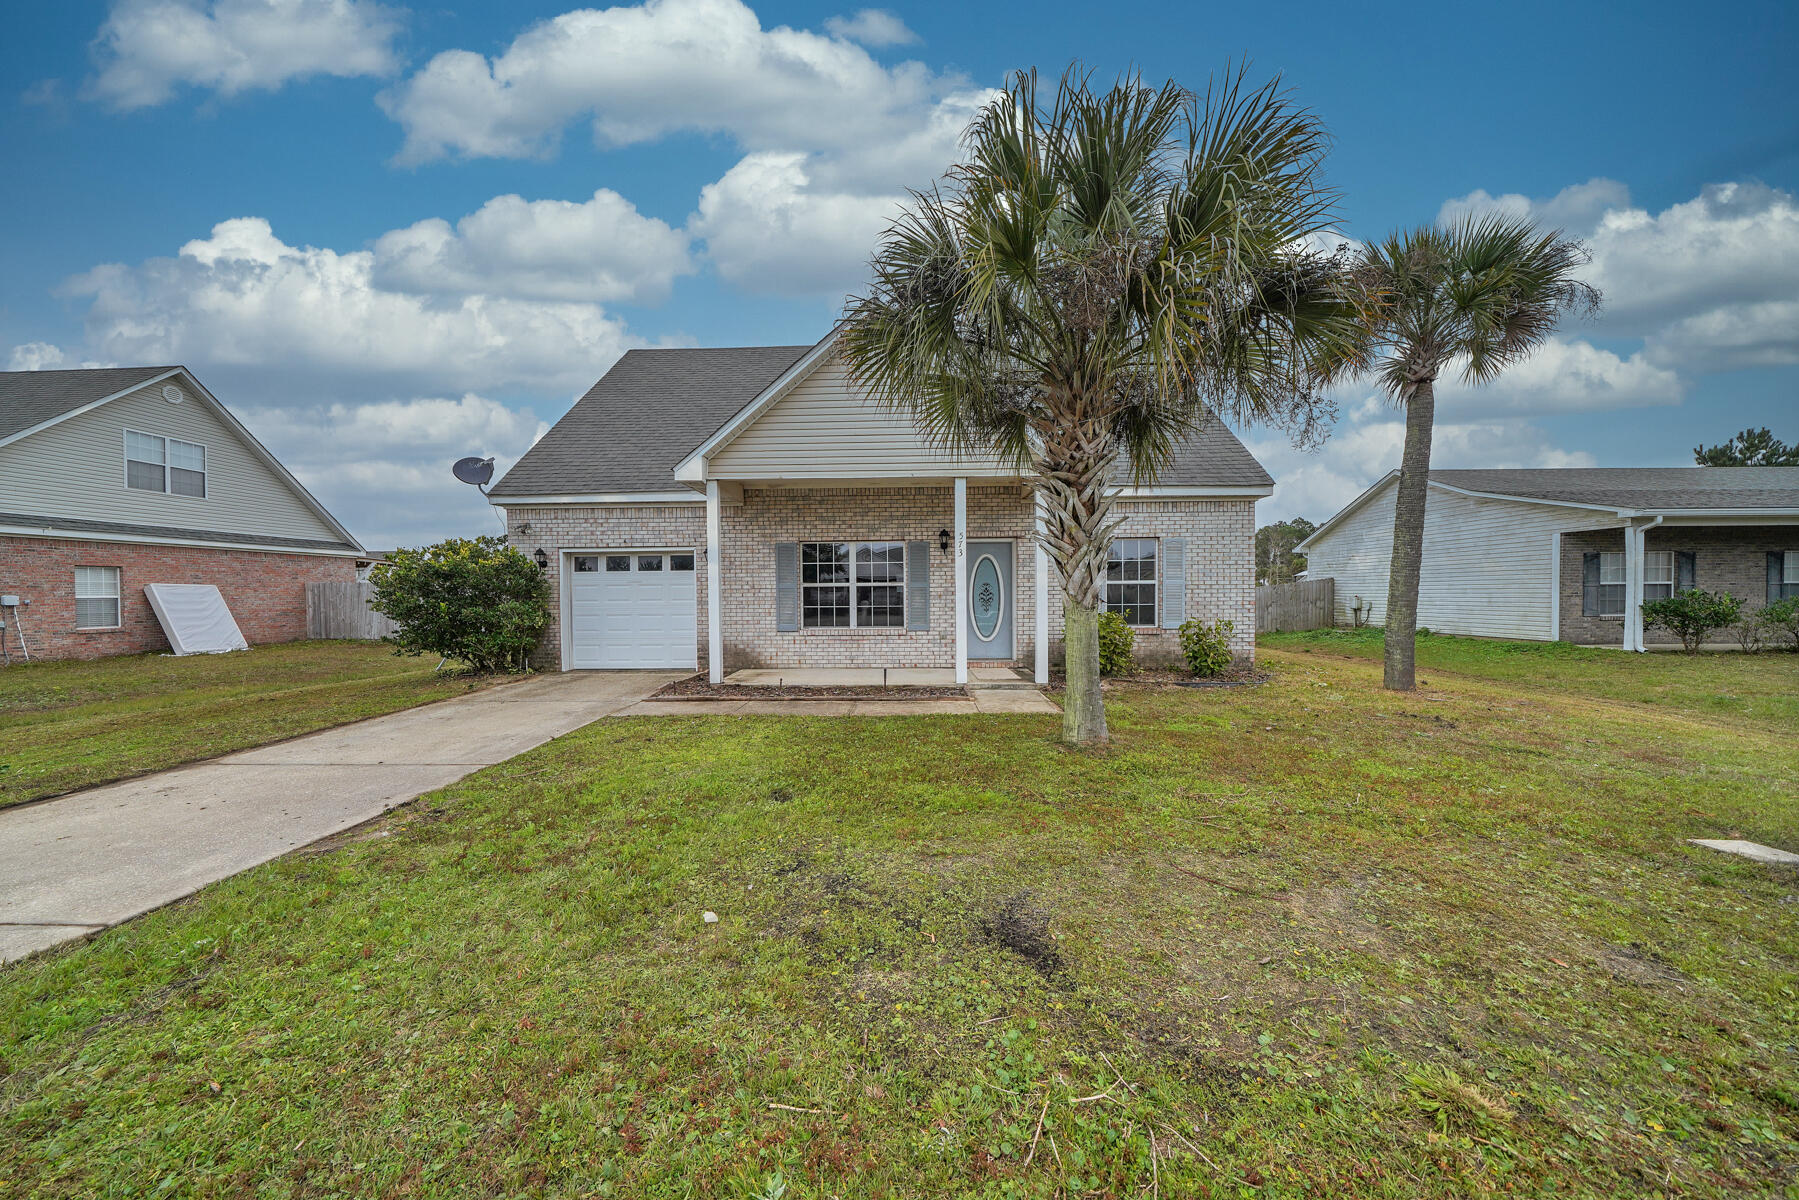
Charming 3 bedroom/2 bathroom home located in highly desirable Freeport neighborhood of Brandon Oaks. Enjoy living minutes away from Mallet Bayou, Lagrange Bayou, and Choctawhatchee Bay with easy access to public boat launches. Brandon Oaks subdivision does not have an HOA making it easier to store your your boat and other beach toys. Inside the home you will find all new carpet, fresh paint throughout, and retextured ceilings so you can kiss the pop corn goodbye. With a spacious backyard and plenty of storage space, the only thing left to do is move in.
#889075

Freeport

573 Tropical Way

3 Beds

2 Baths

1,636 Sq.Ft.

$299,999

MLS#: 889075
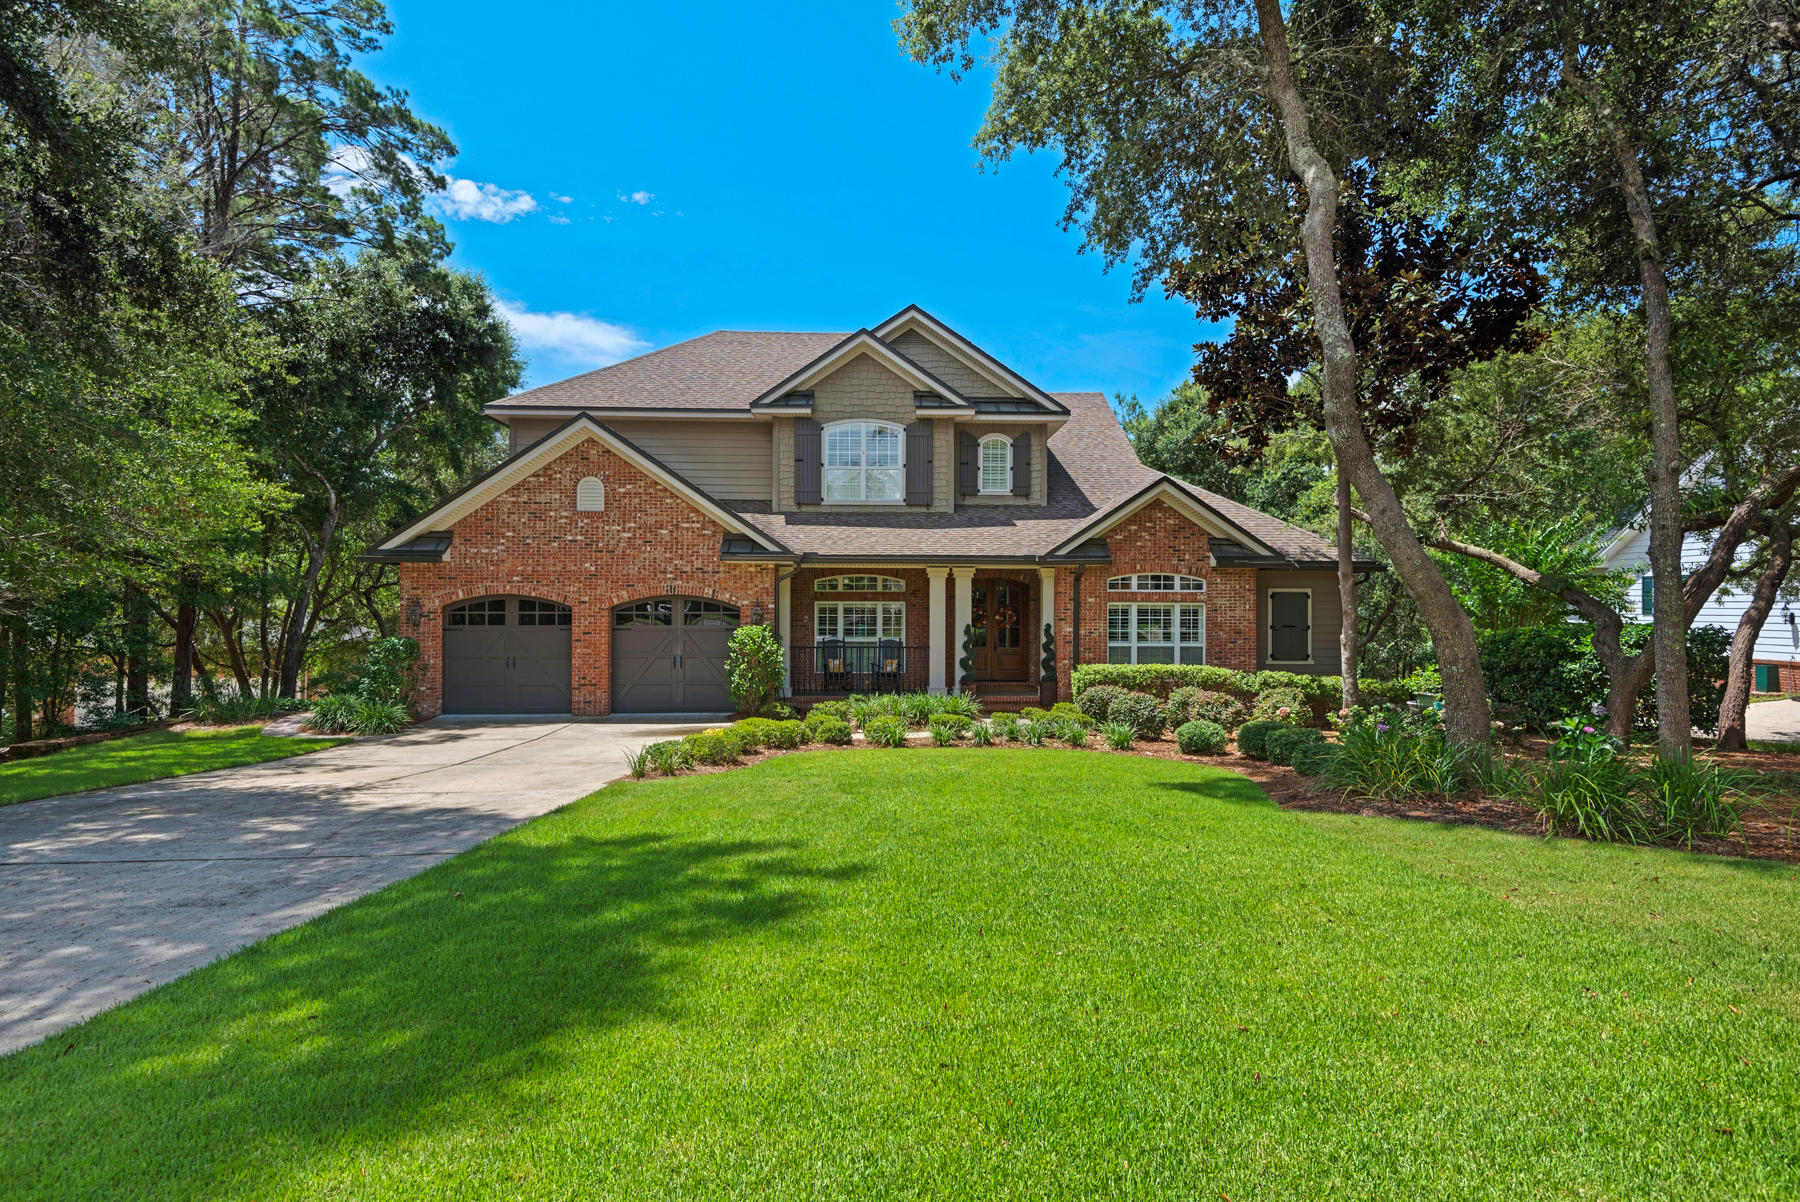
This exquisitely maintained home is located in the desirable community of Swift Creek. Built by award-winning local builder Randy Wise. The home sits on a quiet cul-de-sac and backs up to nature preserve and the community's nature trail. The home features hickory wood flooring, custom made cabinetry, granite countertops, upgraded media with speakers wired throughout, security system with recessed outdoor cameras, and a fully finished basement. Since purchasing the home, the sellers have put in brand new carpet, newly refinished wood flooring, brand new summer kitchen, 3 tankless water heaters and new sod and landscape. Click on ''More'' for additional details. There are so many upgrades including coffered ceilings, bricked fireplace, custom built-in cabinets and book shelves. This home also offers great views from every level. Just off of the great room there are hidden 8 foot sliding doors that open up completely providing beautiful views of the very private nature preserve.  The beautiful eat in kitchen has custom 42 inch solid wood cabinets, granite counter tops, Kenmore Elite oven, built-in microwave, and a duel heat convection stove with a encased stainless steel hood vent.  There are two master bedrooms, one on the main level and a junior master on the second level with an additional guest bedroom on the main level and three more bedrooms on the second level. This home is one of the few in Swift Creek with a completely finished walk-out basement featuring a 577 square foot recreation room that you can convert into a private movie theater. The basement area features a kitchenette, three large storage rooms, a reinforced concrete wall room, hobby room and exercise room.  A covered patio leads out to the landscaped backyard overlooking the nature preserve.  This home is an absolute must see!
#779319

Niceville

712 Mullet Creek

5 Beds

5 Baths

5,196 Sq.Ft.

$799,995

MLS#: 779319
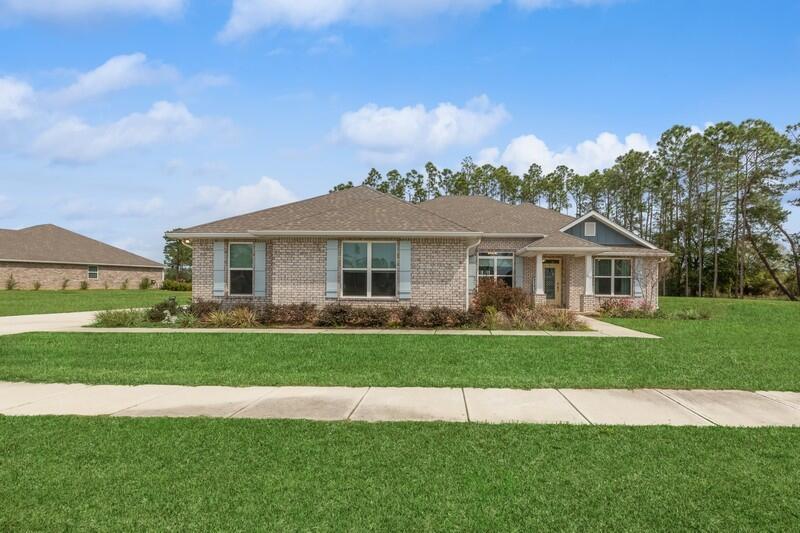
Welcome to this stunning nearly new home nestled within a picturesque golf course community, offering a lifestyle of luxury and leisure. This spacious 4-bedroom, 3-bathroom residence boasts exquisite craftsmanship and modern amenities, including access to a neighborhood pool for your enjoyment. Step inside to discover a bright and open floor plan, highlighted by luxury vinyl plank flooring that flows seamlessly throughout the home. The heart of the home is the gourmet kitchen, featuring premium appliances, granite countertops, and a large island, perfect for entertaining guests. The master bedroom is a true retreat, complete with a cozy sitting area Three additional bedrooms provide ample space for family and guests. Outside, the home offers an extended patio, ideal for al fresco dining or simply relaxing in the serene surroundings. Situated on nearly an acre lot, there is plenty of room to create your own outdoor oasis. 
Conveniently located just minutes from the beautiful white sand beaches of 30a. This is an opportunity not to be missed, schedule your showing today and start living the lifestyle you deserve!
#944493

Freeport

1557 Brushed Dune Circle

4 Beds

3 Baths

2,592 Sq.Ft.

$560,000

MLS#: 944493

Available Now! Great deal on 4/2 in mid-town! Metal roof, most all windows replaced, laminate flooring in all rooms but one bedroom, baths & kitchen (tile). Walk in shower in master bath. 17x20 carport & 8x15 covered back porch. Fenced yard w/small storage building. Call today to set your appt.
#937770

Crestview

120 Sikes Drive

4 Beds

2 Baths

1,320 Sq.Ft.

$1,350

MLS#: 937770

Great 2 bedroom/2 1/2 bath townhome in the Verandas of Freeport!  This spacious floor plan offers open living, dining and kitchen area. It also features granite countertops, breakfast bar, covered back porch.
#951351

Freeport

31 N Sand Palm Road

2 Beds

2 Baths

1,143 Sq.Ft.

$1,625

MLS#: 951351

This is your opportunity to purchase a vacant lot and build the home of your dreams on 30A !  Forest Lakes is a charming community located in the Blue Mountain Beach area of South Walton.  Enjoy walking around through the tree lined streets, chilling by the pool or take a stroll around the lake.  All homes in this unique neighborhood have beautiful architectural features and are designed for maximum relaxation and outdoor living with porches, balconies, porch swings, and screened porches as well. There is no build out time for this lot, additional information can be found at www.forest-lake.com.
#857116

Santa Rosa Beach

Lot 21 W Okeechobee

None Beds

None Baths

0.09 acres

$153,000

MLS#: 857116

1 ... 430 431 432 433 434 ... 666
* Listings identified with the FMLS IDX logo come from FMLS and are held by brokerage firms other than the owner of this website. The listing brokerage is identified in any listing details. Information is deemed reliable but is not guaranteed. If you believe any FMLS listing contains material that infringes your copyrighted work please click here to review our DMCA policy and learn how to submit a takedown request. © 2024. First Multiple Listing Service, Inc.

Send a message

Message successfully sent.

Your message

What is 3 + 4 ?

Reason for contacting?

I agree to receive email communication and understand I can unsubscribe at any time.

I agree to be contacted by Realhub365 Demo via call, email, and text for real estate services. To opt out, you can reply 'stop' at any time or reply 'help' for assistance. You can also click the unsubscribe link in the emails. Message and data rates may apply. Message frequency may vary. Privacy Policy

Sign Out

Virtual Assistant

Would you like to take the next step with this property? We can help you schedule a showing or virtual tour, or send you more details.

Yes, I would like more information.

Thank You for Your Reply, One of Our Agents will contact you as soon as possible

No, maybe later.

Thank you, you can always contact me via email, phone number or through the contact form.

Realhub AI

Lucy - Your AI-Powered Realtor

Update Your Temporary Password

Personalize your search

Enter your email and we'll notify you immediately when new listings match what you're looking for.

or enter email address

Already have an account ? Login here

Continue your home search

I agree to receive communications and understand I can unsubscribe at any time.

I agree to be contacted by Realhub365 Demo via call, email, and text for real estate services. To opt out, you can reply 'stop' at any time or reply 'help' for assistance. You can also click the unsubscribe link in the emails. Message and data rates may apply. Message frequency may vary. Privacy Policy

Already have an account ? Login here

We use cookies

We use cookies primarily for analytics to enhance your experience. By accepting, you agree to our use of these cookies. You can manage your preferences or learn more about our cookies policy.
