REALHUB is on fire today

Properties

Browse or get in touch to schedule a walkthrough.

  • Nearby me
Price range

Popular Features

Community Features

Association

Property Features

Waterfront

View

Exterior Features

Interior Features

Style

10000 properties match your criteria

Updated 1 minute ago

E-Alert name
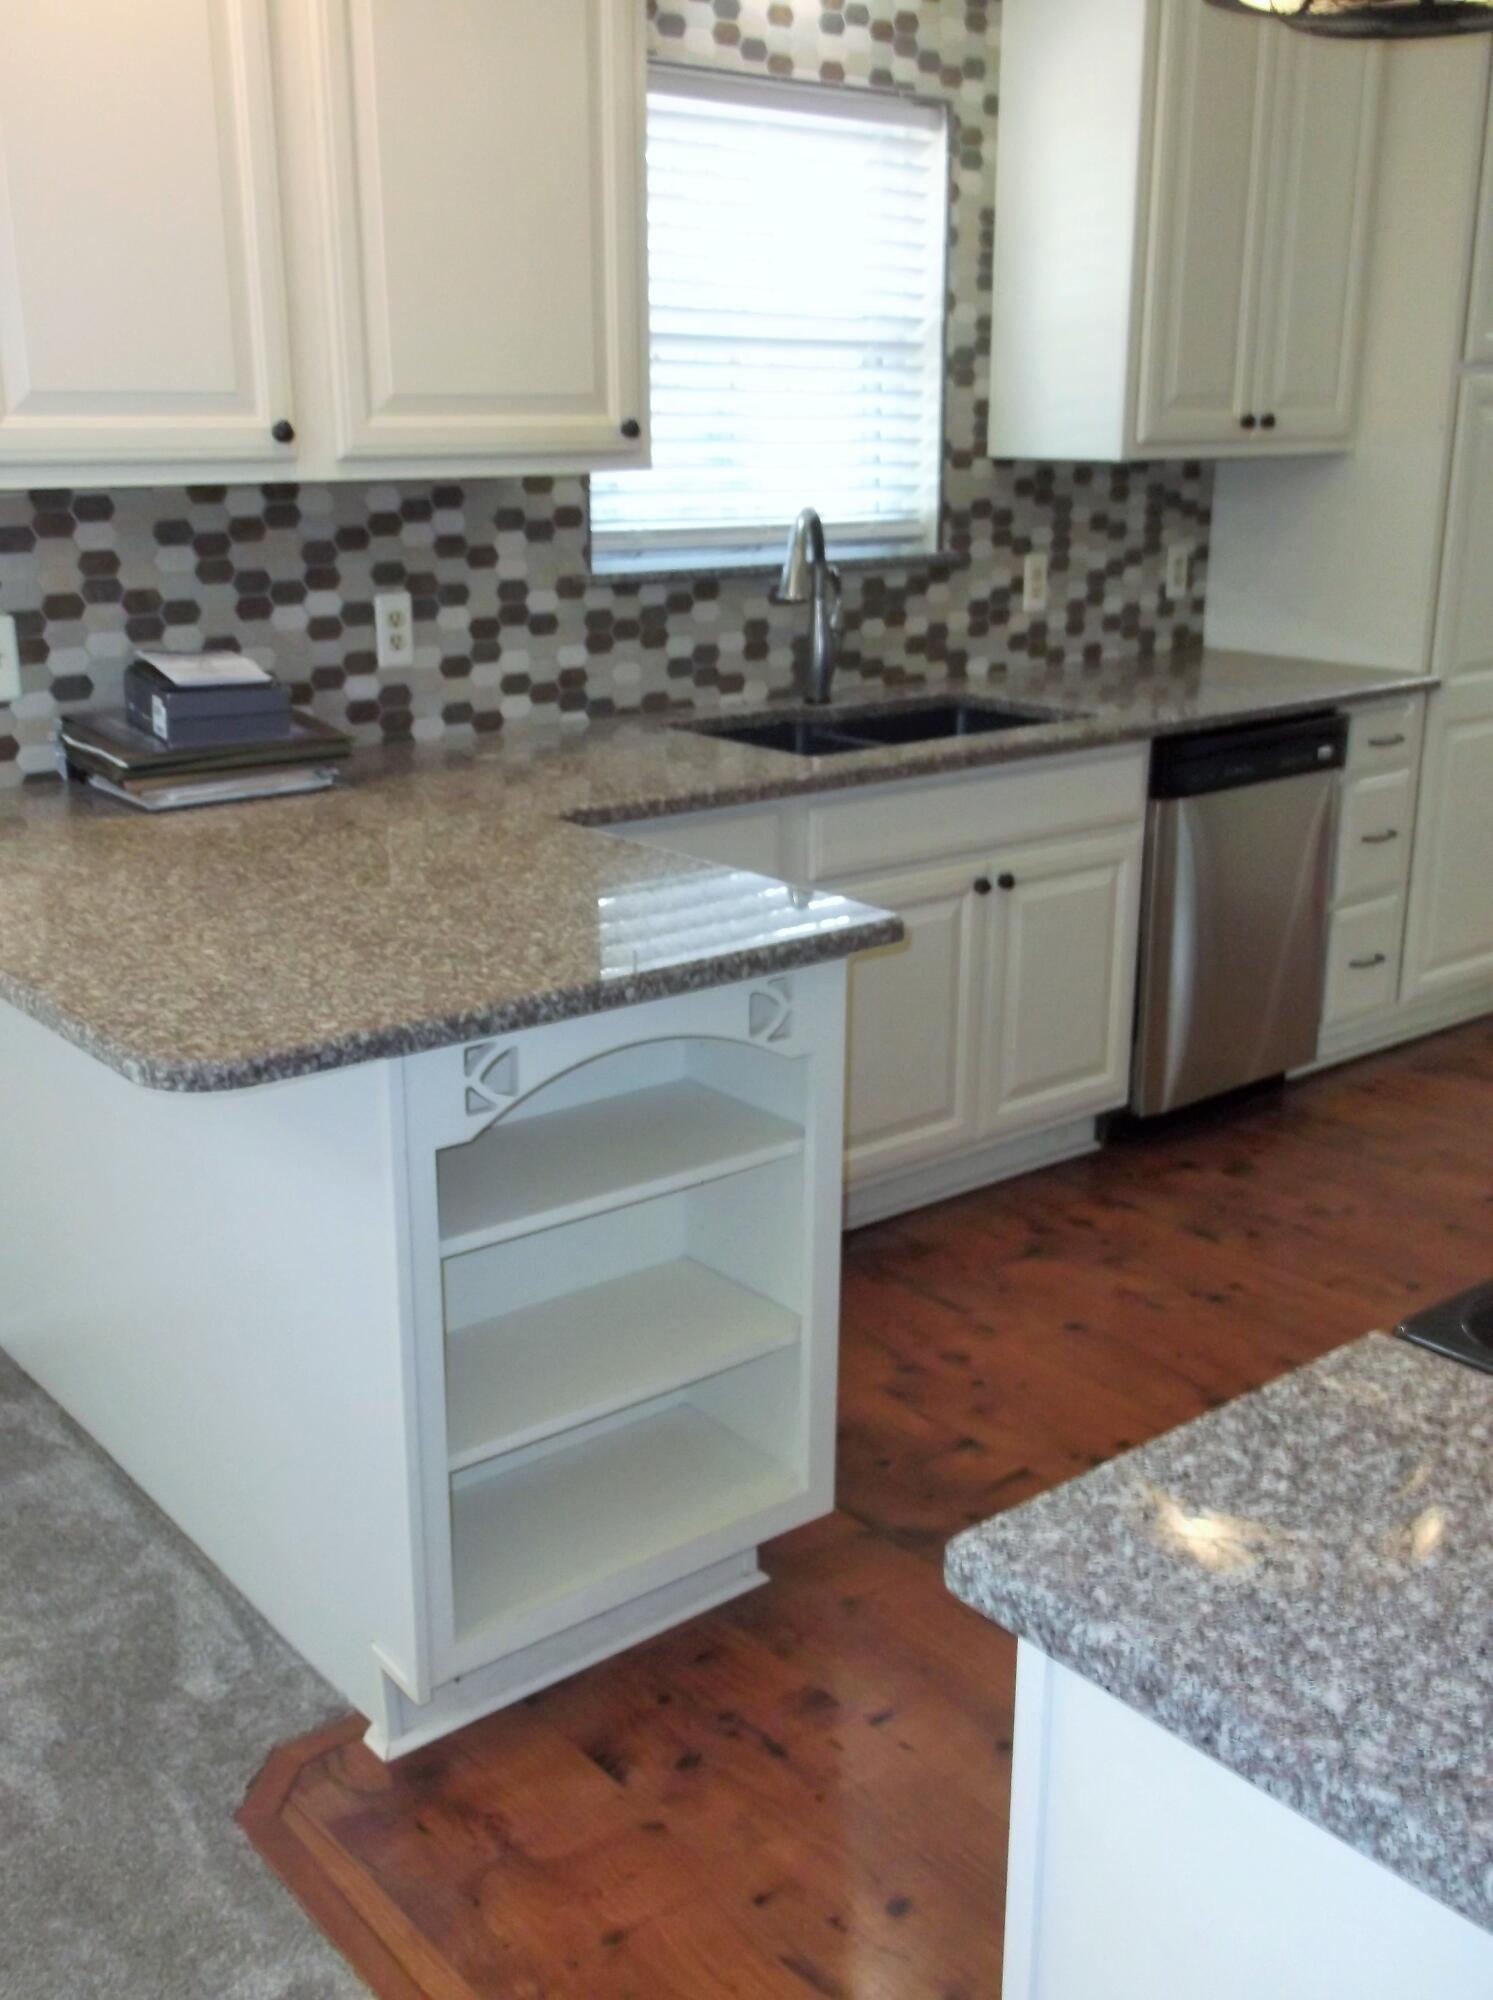
Home offers a comfortable layout with both a living room & a separate den, giving you extra space for everyday living or entertaining. The kitchen has been updated with granite countertops, soft-close cabinets, tile backsplash, & a built-in microwave, making it a functional & inviting space.  New Refrig. June 2026. The interior has also been recently painted, and new carpet has been installed throughout. Several major updates have already been completed, including a new AC unit in 2022, water heater in 2025, & a whole-house generator. The metal roof was replaced in 2013, and the windows were updated in 2010 & come with a transferable lifetime warranty. The home also features copper wiring. Outside, there are 2-yard buildings that provide additional storage space and will convey as-is.
#992424

Fort Walton Beach

303 NW Linda Lane

3 Beds

2 Baths

1,490 Sq.Ft.

$325,000

MLS#: 992424

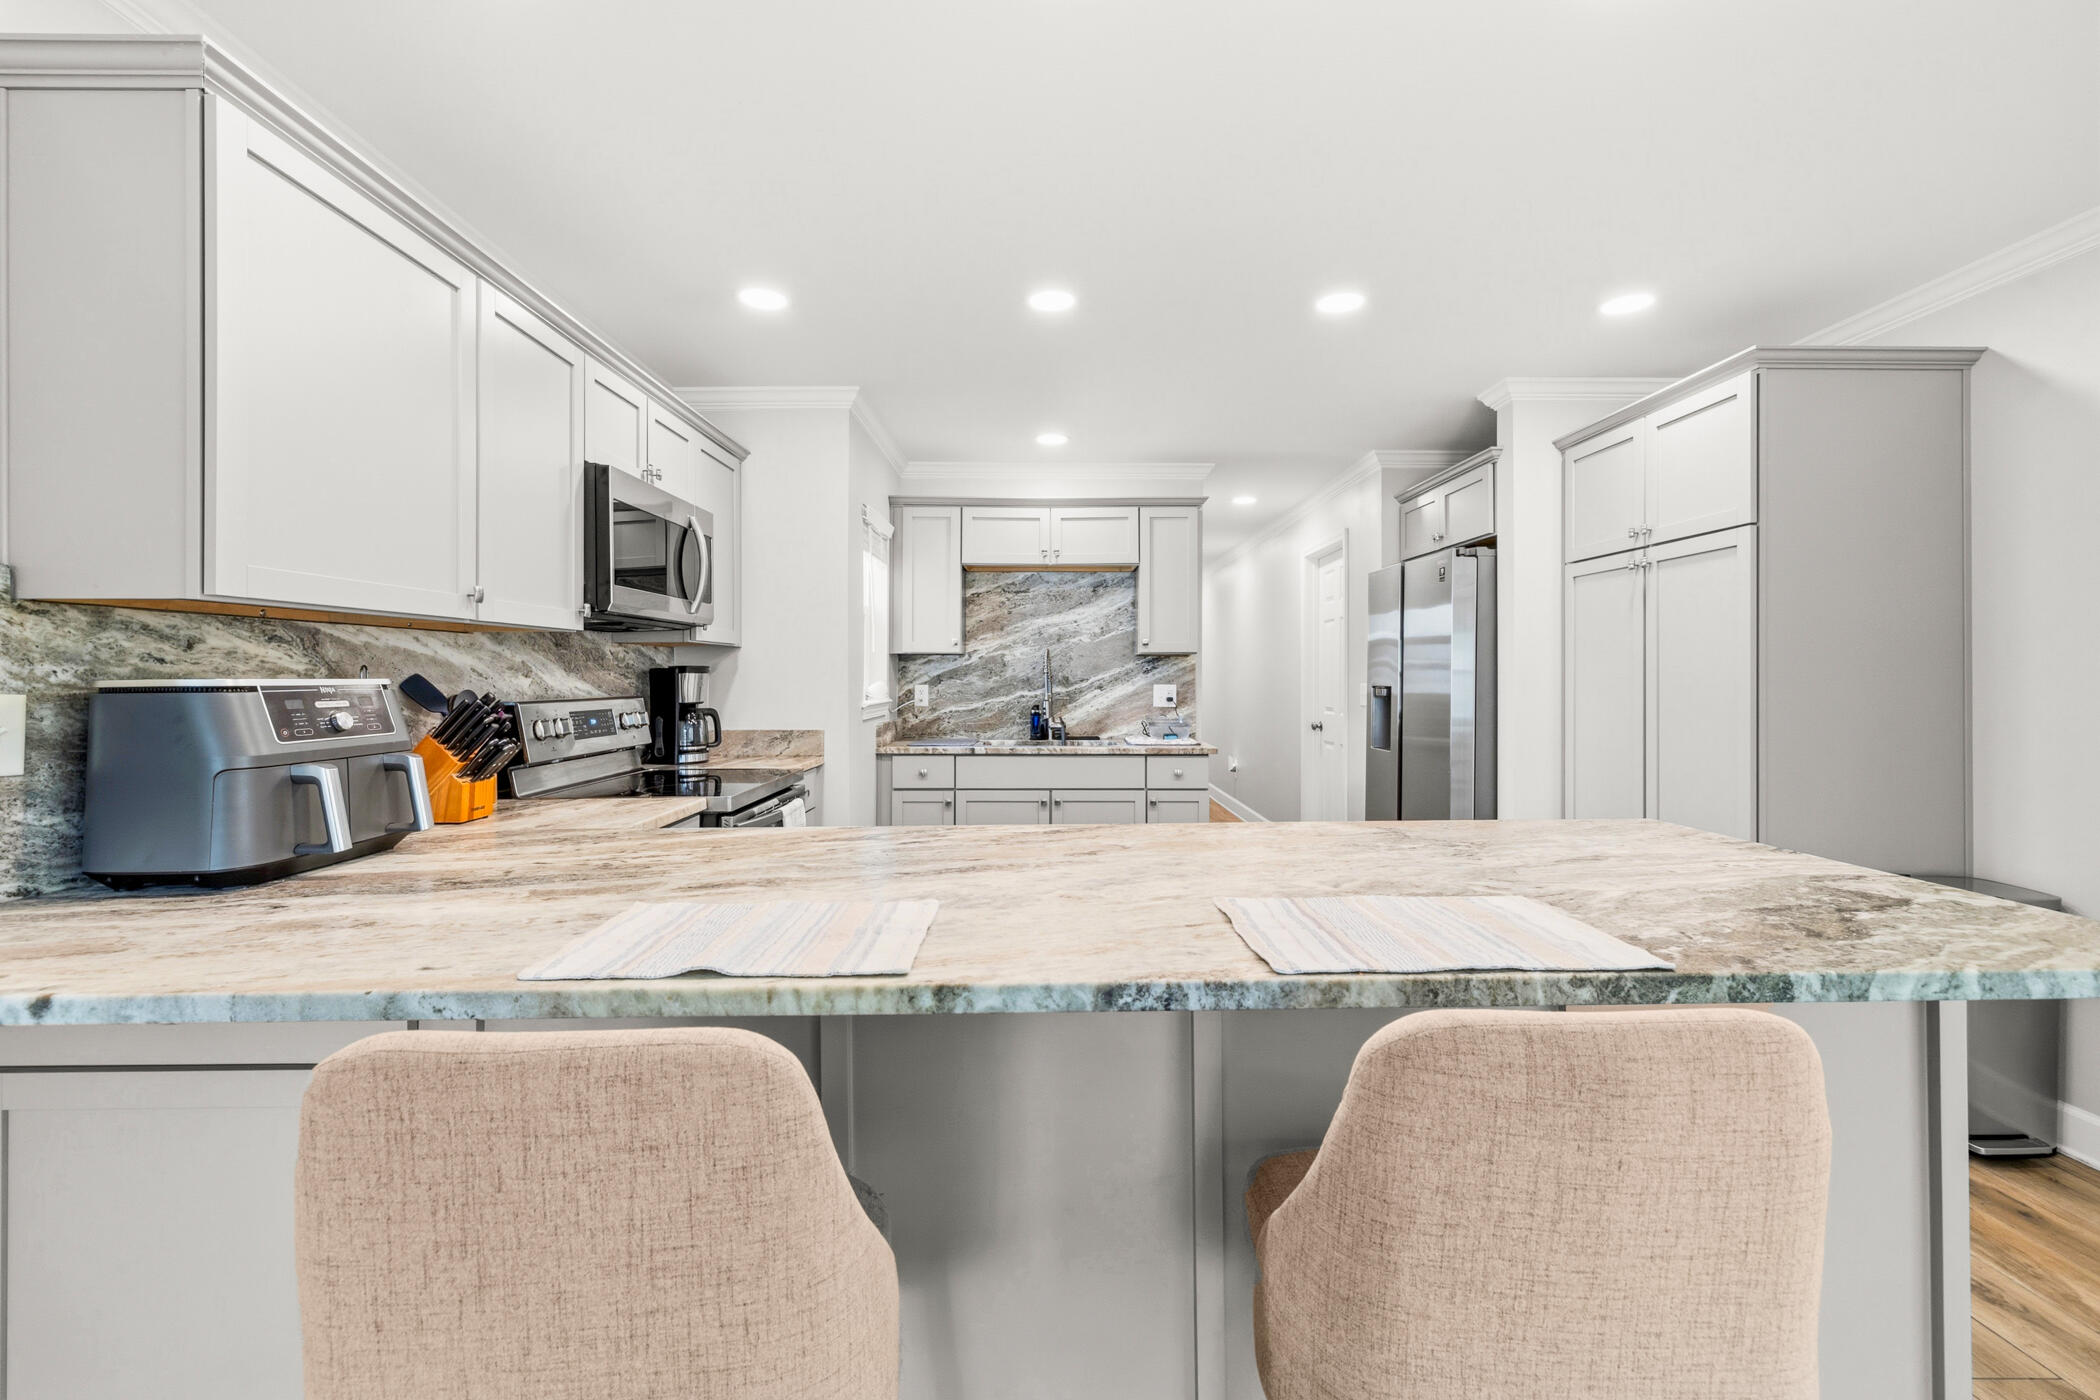
YOUR SLICE OF PARADISE AWAITS! Welcome to 3716 Tiki Drive, a beautifully upgraded Florida cottage with Rosemary Beach-inspired charm, modern finishes, and an unbeatable Panama City Beach location. Just minutes from the beach, local restaurants, and popular destinations like Captain Anderson's, Schooners, and The Grand Marlin. Step inside to a bright and inviting open floor plan featuring 9-foot ceilings, wood-look tile, and a stunning kitchen with white cabinetry, granite countertops, and stainless-steel appliances. The split-bedroom layout offers privacy, while the spacious primary suite features an upgraded tray ceiling and beautiful natural light. Outside, enjoy room for entertaining, relaxing, or letting the pets play, along with access to the community pool, perfect for cooling off and enjoying the Florida sunshine. Whether you're searching for a full-time home, beach getaway, second home, or investment property, this home checks the boxes. Coastal style. Prime location. Community pool. Move-in ready. Come see why 3716 Tiki Drive deserves a spot at the top of your list!
#1012260

Panama City Beach

3716 Tiki Drive

4 Beds

2 Baths

1,500 Sq.Ft.

$325,000

MLS#: 1012260

Enjoy this first floor fully furnished turnkey condo that overlooks a lush 2-acre oasis including a 11,000 sqft. lagoon pool with waterfalls and over 100 Palms trees. Within those palm trees is the lagoon pool, large hot tub, a second seasonally heated pool, a children's splash pad and vast pool deck. This condo location removes the worry of children on the balcony and competing for the elevator during high resort occupancy. The quarterly HOA payment includes all utilities,

The Palms of Destin features an expansive 11,000-square-foot lagoon pool with a waterfall and spa, a children's pool, playground, and splash pad for endless family fun. Enjoy access to lighted Tennis and basketball courts, a state-of-the-art fitness center, and seasonal shuttle service to the beach. Additional amenities include covered, protected parking, an office center, and reception desk for your convenience. Association fees cover all utilities, including electricity, water, cable, internet, and local phone service, making ownership hassle-free.
#1012101

Destin

4203 Indian Bayou Trail 1113

2 Beds

2 Baths

970 Sq.Ft.

$330,000

MLS#: 1012101

Welcome home to this beautiful 4-bedroom, 2-bathroom brick home located in the desirable Heritage Plantation community in Laurel Hill. Built in 2022, this spacious home offers approximately 1,830 square feet of comfortable living space. Inside, you'll find an open-concept floor plan designed for both everyday living and entertaining. The kitchen opens directly to the dining and living areas, creating a bright and welcoming gathering space. The split-bedroom floor plan provides added privacy, with the primary suite located separately from the additional bedrooms. The primary bedroom features a spacious walk-in closet, while the ensuite bathroom offers a double vanity and large 5-foot shower. Wood-look flooring flows throughout the main living areas, with plush carpeting in the bedrooms and attached 2-car garage. Enjoy relaxing or entertaining outdoors on the covered back patio overlooking the large homesite. No smoking allowed. Pets may be allowed pending owner approval and nonrefundable pet fee.
#1012555

Laurel Hill

6727 Sarah Ann Way

4 Beds

2 Baths

1,827 Sq.Ft.

$2,150

MLS#: 1012555

Positioned on one of the largest, most sought after 1/2 acre lots on the cul de sac in the Harmony neighborhood of Hammock Bay. This residence is a master class of custom craftsmanship and design. It encompasses 4 bedrooms, 3 baths and expansive living spaces that seamlessly connect. A wall of windows and French doors overlook the generous 15X60 outdoor screened lanai, pool and landscaped yard w/privacy fence. Every detail has been meticulously selected, from the designer finishes and custom interiors to the saltwater heated and cooled pool.  Several levels of outdoor living are designed to enjoy the peaceful view of the preserve. Perfect for entertaining family and friends or enjoying a quite moment alone. This home provides an exceptional lifestyle at every angle. One will greatly appreciate the many features offered.  This home is a must see.  Accompanied with the wonderful amenities Hammock Bay has to offer.  3 Clubhouses, Bayfront access, Pools, Fitness Ctrs, Sports Complex, General Store, Brewery and more. Additional special features are listed in the document section.  All dimensions are to be verified by buyer.
#1011046

Freeport

110 Harmony Way

4 Beds

3 Baths

3,068 Sq.Ft.

$929,000

MLS#: 1011046

Awesome $10,000 toward buyer's closing costs-Timing is right! Spacious, beautifully designed floor plan. Offering incredible versatility, this 4 bedrooms, 3 FULL bath, and two dining areas that can easily serve as a sitting room, home office, or fitness space. You will feel right at home! Bright, inviting interior is thoughtfully designed to maximize natural light and highlight the home's best features.
The spacious primary suite includes a walk-in closet with custom adjustable shelving, providing exceptional organization and storage to fit your needs. Step outside to the covered patio, perfect for year-round enjoyment, offering shade in the summer and protection from the elements in cooler months. The massive, flat backyard is fully fenced, with the rare bonus of extending beyond the fence line, providing endless possibilities on the oversized .51-acre lot. Completing this exceptional property is a highly desirable 3-car garage.
Incredible space, flexibility, and value both inside and out!! Hurry book your appointment TODAY!
#1008490

Crestview

2456 Dakota Way

4 Beds

3 Baths

2,267 Sq.Ft.

$379,900

MLS#: 1008490

Picture your morning coffee on the porch as the sun rises over 1.39 wide-open acres in Opp. Currently under construction in the peaceful Hattaway Road corridor, this brand-new single-story build blends modern functionality with timeless country charm across 1,353 square feet of bright, heated living space.

Step through the welcoming front entry into an open-concept great room designed for seamless entertaining and everyday living. The flow carries effortlessly into a light-filled dining space and a smartly configured kitchen built to handle everything from quick breakfast bites to host-worthy evening dinners.

Designed for optimal spatial balance, the split floor plan places the primary suite on its own side of the residence, featuring a full adjoining bath and a generous walk-in closet. Across the home, two additional bedrooms and a shared second full bath offer comfortable retreats for guests, dedicated home office space, or hobby quarters. A dedicated laundry room completes the int
#1010056

Opp

Lot D Hattaway Road

3 Beds

2 Baths

1,353 Sq.Ft.

$259,900

MLS#: 1010056
RARE FIND! Assumable VA loan with 2.8 percent interest rate. Unlock your business potential with this exceptional 3-bedroom, 2-bathroom property perfectly situated in a high-visibility, mixed-use corridor. Or just live in it like it is as single-family residence with no HOA. There is plenty of room to park your boat/jet ski/trailer or RV. This versatile home seamlessly blends comfortable living with flexible commercial capability. The bright, open-concept floor plan features three well-sized bedrooms, while the street-facing layout is ideal for a professional office, boutique, studio space, beautician, or maybe even a neighborhood baker. A great starter home or perfect for a family looking to be close to great schools and limited commute times. The possibilities are endless! There is plenty of parking, a small storage shed and the yard is fully fenced.

Come see this beautiful Florida Cottage zoned for Mixed-Use today! Ideal for entrepreneurs, artists, consultants, auto repair/car detail window tinting. Build a garage next to home.  Work and live at the same place! The property's flexible zoning allows for a seamless combination of residential living and commercial, studio, or retail use. Location, Location, Location just 3 minutes from the back gate of Hurlburt Field (If you end up working on base...you will be the envy of those stuck in the dreaded Hurlburt traffic everyday), 10 minutes from Eglin AFB and 15 minutes from Okaloosa County's beautiful white sandy beaches.
#1006327

Fort Walton Beach

423 Green Acres Road

3 Beds

2 Baths

1,398 Sq.Ft.

$318,000

MLS#: 1006327

Totally remodeled Watersound Beach home with room for all your family and friends has 6 BRS in the main house, 2 on the main floor including the primary suite with 4 Ensuite Bedrooms Upstairs is ready to call your own!  You will find an additional king bed in the carriage house which has a full kitchen. The home boasts high-end finishes, quartz and quartzite countertops, and a brick fireplace. Upstairs and downstairs living areas provide room for everyone to spread out.  The kitchen is well-planned with high-end appliances and an island with bar stools. Enjoy outdoor living on the porch with retractable screens. Privacy is assured as the corner lot backs onto a nature conservation area. There is so much more!
#997598

Watersound

254 E Yacht Pond Lane

7 Beds

6 Baths

4,196 Sq.Ft.

$3,895,000

MLS#: 997598

Obligo Deposit-Free Move-In Option Available! Qualified tenants may have the option to move in without paying a traditional security deposit upfront through Obligo.

Stunning home with no carpet and a huge fully fenced backyard! As you step inside, you will love the wood laminate flooring, vaulted ceilings, and spacious open floor plan. The kitchen is a dream with stainless steel appliances including refrigerator, dishwasher, glass-top stove/oven, and microwave. Trendy cabinet coloring, glass-front display cabinets, breakfast bar, eat-in dining area, pantry, vaulted ceiling, and plenty of storage complete the space. The split-bedroom floor plan provides added privacy, with the primary bedroom featuring an en-suite bathroom and large primary closet. Bedroom 2 features a vaulted ceiling, while Bedrooms 2 and 3 boast wood laminate flooring. No carpet throughout the home! The outdoor space is extensive and ready to enjoy with a covered porch, outdoor gazebo, storage shed, huge fully fenced backyard, and expansive grass space. Additional features include a two-car garage, washer and dryer, and cul-de-sac location.

Pets allowed with owner approval, pet rent, and refundable pet deposit. Contact Spence Properties at 850-826-1838 or visit MySpenceProperties.com for more information or to schedule a showing.
Stunning home with no carpet and huge fully fenced backyard! As you step inside the home you will love the wood laminate flooring, vaulted ceilings, and open floor plan. The kitchen is a dream with stainless steel appliances to include fridge, dishwasher, glass top stove/oven, and microwave. Trendy cabinet coloring with glass view cabinets, breakfast bar, eat in area, pantry, vaulting ceiling and more to finish the space off. Split bedroom floor plan for privacy with the master bedroom featuring an in suite bathroom and large master closet. Bedroom 2 has a vaulted ceiling, bedroom 2 & 3 boast laminate wood floors. The outside space is extensive with a covered porch, outdoor gazebo, storage shed, fenced yard, and expansive grass space. Two car garage, washer/dryer, and cul de sac location!
#1012659

Crestview

2803 Wilson Lane

3 Beds

2 Baths

1,311 Sq.Ft.

$1,900

MLS#: 1012659
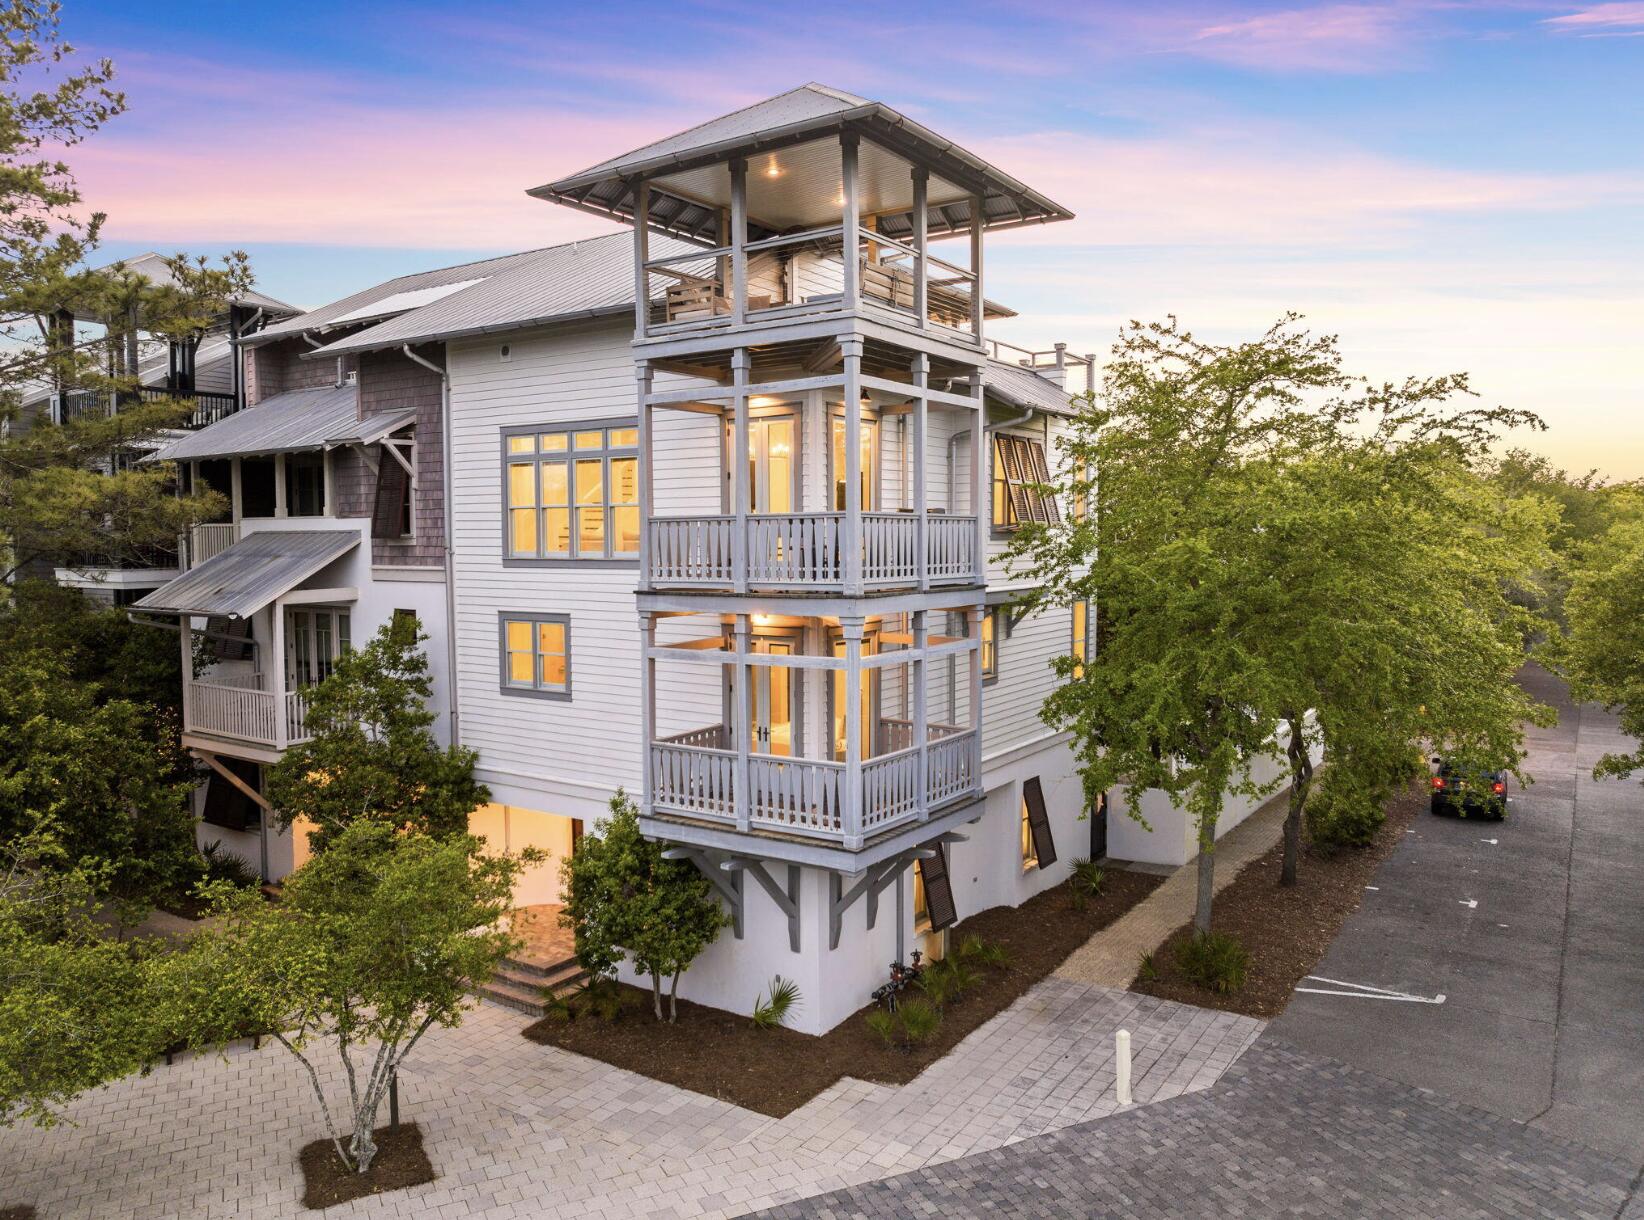
Welcome to 5 Johnstown Lane, an exquisite four-story home situated in the heart of Rosemary Beach that is the BEST PRICED HOME PER SQUARE FOOT on the market in Rosemary Beach! And to top it off, the highly-motivated seller is offering a $40,000 CONCESSION towards upgrades and improvements! Overlooking the St. Augustine Green in Rosemary Beach, this fully-furnished, elevator-equipped, four-story home is a must-see! Enjoy the panoramic views of the lush greenery and Rosemary Beach from every level, featuring balconies on the second, third, and fourth floors. One of our favorite features of this home is the wrap-around rooftop balcony. This is one of only 13 homes in Rosemary Beach with a tower designation, so the view over the hundreds of other homes is incredible! The allure continues with APPROVAL from the town architect for a PRIVATE POOL or CARRIAGE HOUSE to enhance the outdoor experience if desired.

With its reverse floor plan and wrap-around balconies, the only tough choice you'll make once you arrive is which views to enjoy and where.  This beautiful residence is light and bright, decorated in neutral colors and illuminated by natural light flooding in through the many windows. The rustic modern fixtures throughout complement the gorgeous dark wood floors beautifully. 

This lovely 4-story home is equipped with a private elevator and accommodates up to 15 people with 5 bedrooms, 4.5 baths, plus an additional bunk room; great for multiple families with over 3,500 sq ft of space. There are two guest suites and a wet bar on the first floor, each room complete with a king bed, private bath with custom tile shower, and a large closet. 

Another guest suite, as well as the master suite, can be found on the 2nd floor, each with a king bed, private bath, and walk-in closet. The master suite features a private balcony, a wet bar, double vanities, a large soaking tub with treetop views, and a custom tile shower. 

Continuing upward, the kitchen, living, dining and powder room are located on the 3rd floor with an open concept and an abundance of light. The kitchen is full of upgrades, including granite counter tops, a wine cooler, stainless steel decor, Kitchen Aid appliances, and a custom backsplash. There is another wrap-around balcony overlooking St. Augustine Green off the living room where the grill is located conveniently close to the kitchen. 

The fourth floor completes this residence with additional living space, a bunk room with three twin beds, and a wrap-around roof top balcony, where you can relax and enjoy sunset views and concerts in St. Augustine Park.

This home not only captures stunning views of the St. Augustine Green from every level, but is also in a great location. There is a water park with a splash pad for the kids and adults to cool off just beyond the front door. Not to mention the dining and shopping of Rosemary Beach's town square is a short 3 minute walk or quick bike ride away. Enjoy the exclusive amenities of Rosemary Beach, including four community pools, an owner's-only club just steps away from 5 Johnstown Lane, tennis courts, expansive green spaces, a gym, fitness trails, and much more. 

Come discover a world of luxury, comfort, and relaxation in this Rosemary Beach retreat!
#1001326

Inlet Beach

5 Johnstown Lane

5 Beds

4 Baths

3,532 Sq.Ft.

$3,389,000

MLS#: 1001326

Discover the epitome of luxury in the stunning 11th floor upgraded corner 3 bedroom 3 bath unit with wrap around balcony, offering breathtaking, panoramic views of Destin, the gulf, and coastal lakes. Enjoy front-row seats to stunning sunsets and dazzling weekly seasonal firework displays. This rare gem also includes a deeded covered parking space. Perfectly positioned in the heart of Destin, you are mere steps away from the vibrant Destin Harbor. This exceptional unit showcases numerous upgrades, including elegant vinyl flooring throughout, sleek quartz countertops, and custom designer furnishings. The bathrooms have been remodeled with premium Bath Fitter installations. The open-concept kitchen, dining, and living areas create an expansive setting ideal for family gatherings and upscale entertaining. Effortlessly transition between indoor and outdoor living as sliding glass doors connect the living room and master suite to the balcony, offering unparalleled views. The third bedroom provides additional privacy and versatility, featuring a kitchenette with a microwave, refrigerator, sink, a private balcony, and a full bath. Convenience is further highlighted with a stackable washer and dryer, a pantry, and an owner's closet for extra storage. Located within one of the Emerald Coast's most sought-after vacation complexes, this guard-gated resort boasts an impressive array of amenities. Beyond the numerous on-site features, owners and guests also enjoy exclusive access to the facilities at Pelican Beach Resort, enhancing their recreational and leisure options. Bask in a sun-soaked beach day on the private beach, meticulously maintained by Pelican Beach Resort, just a 5-minute walk along a scenic boardwalk from The Terrace. Stay active on the tennis courts or in the well-equipped gym, unwind at the Tiki Bar, or rejuvenate in the hot tub or steam room. Cool off in one of several pools, including the stunning 114-foot zero-entry pool. Find tranquility in the sauna or spark some fun in the game room. For even more excitement, Big Kahuna's Water Park is conveniently located just across the street, while Destin's finest attractions, shopping, dining, and vibrant nightlife are mere moments away. Perfect as a primary residence, second home, or a lucrative vacation rental, this turnkey unit, with its thoughtful upgrades, is ready for your next luxurious chapter.
#1012620

Destin

970 E Hwy 98 1107

3 Beds

3 Baths

1,400 Sq.Ft.

$700,000

MLS#: 1012620

PRIME LOCATION on the Golf Course in Seascape! STEPS to the Beach at Whalestail! 2nd floor corner unit overlooking the 15th fairway. NEW LVP flooring throughout, updated kitchen, spacious balcony w/ golf course views! Directly across from tennis courts, pool, & basketball court. Close to the back gate for easy access to the beach and scenic Hwy 98. This condo will make a great rental or full time residence. Comes fully furnished and turn key. Located in one of the best spots in Seascape. Amenities galore - Walk to the Beach, Whales tail, badass coffee, Pascalli's, + more!!
#1012642

Miramar Beach

166 N Driftwood Bay UNIT 36C

2 Beds

2 Baths

1,110 Sq.Ft.

$399,000

MLS#: 1012642

Welcome to the kind of home where every day feels like a vacation! Tucked inside gated Soundside Shores, this beautifully upgraded pool home blends luxurious finishes with spaces designed for relaxing, entertaining and enjoying the Florida lifestyle. The chef's kitchen is a showstopper with an oversized island, expansive breakfast bar, gas cooktop, wall ovens, pot filler, wine cooler, premium appliances and a fabulous walk-in pantry. Porcelain tile, plantation shutters, coffered ceilings, crown molding and custom trim add character throughout. The spacious primary suite offers a sitting area, two walk-in closets and a spa-like bath with a garden tub and impressive tiled shower. Outside, the screened saltwater pool with waterfalls sets the scene for fun-filled afternoons and effortless entertaining. Best of all, the Seller is leaving the newer hot tub--picture yourself sinking into the warm water beneath the evening sky or enjoying a drink beside the beautiful brick outdoor fireplace as the day melts away.  Owners are Licensed FL Real Estate Agents.  This home truly has it all!
#1009864

Gulf Breeze

1478 E Shores Boulevard

5 Beds

3 Baths

3,287 Sq.Ft.

$1,000,000

MLS#: 1009864

Fully furnished and turnkey ready short term rental! Experience resort living at its finest from this beautifully furnished 1 bedroom, 1 bathroom condo in the highly sought-after Bahia community within Sandestin Golf and Beach Resort. This fourth floor, spacious retreat offers stunning floor-to-ceiling views overlooking the pool area and surrounding green space. Step inside to find an open and expansive layout that feels generous in size. Turn-key ready and comes fully stocked, making it ideal as a second home, rental property, or year-round residence. The spacious living area has a sleeper sofa for guest overflow and flows seamlessly into the kitchen and dining spaces, while the private bedroom provides a comfortable retreat.
Bahia residents enjoy access to a resort-style pool, a modern fitness center, underground garage parking, and a dedicated storage unit perfect for beach gear and bikes. Recent updates include a new dishwasher (2025), toilet upgrade (2025), HVAC (2019) and Hot water heater (2024). The HVAC has a seasonal maintenance service schedule. 
You'll also have use of the Solstice Club, a beautifully appointed space facing the bay with grilling stations, a screened-in porch with a fireplace, a full kitchen, and TV for hosting social gatherings. 
Located just steps from the Village of Baytowne Wharf, this condo puts you in the heart of the community. Enjoy fine dining, boutique shopping, seasonal festivals, and family-friendly entertainment just outside your door. Sandestin also offers access to world-class tennis and pickleball courts, a full-service marina with paddle boards, kayaks, bike and boat rentals, a dog park, a tram system to get you to and from the beach, as well as scenic walking trails. Sandestin offers multiple golf courses - whether you're looking for a casual round with bay views or a championship-level challenge, Sandestin offers a full spectrum of golfing experiences. Grand Boulevard is nearby with additional upscale dining, shopping, and a movie theater, everything you need for a relaxed coastal lifestyle.
Sandestin offers much more than a vacation setting. It is a vibrant, year-round destination for events, conferences, and coastal experiences that attract thousands of visitors each year. The resort features over 65,000 square feet of meeting space that accommodates corporate events, weddings, professional conferences, and trade shows. Unit 4413 has a strong history of bookings from conference attendees as well as seasonal snowbird guests, creating consistent demand throughout the year.

Sandestin Golf and Beach Resort offers a true resort lifestyle with a wide range of amenities that appeal to both homeowners and vacationers.

Golf
Four championship golf courses including bayfront and resort style courses, offering options for all skill levels

Beach Access
Private beach access along the Gulf with white sand and emerald water, plus beach service and rentals

Swimming Pools
Multiple resort style pools throughout the community, including family friendly pools and quiet relaxation areas

Pickleball and Tennis
Dedicated pickleball courts and tennis facilities with lessons, leagues, and open play

Basketball Courts
On site courts for casual play and recreation

Mini Golf
Family friendly putt putt course perfect for all ages

Fitness and Wellness
Fitness centers, spa services, and wellness offerings throughout the resort

Marina and Water Activities
Full service marina with boating, paddle boarding, kayaking, and fishing

Biking and Walking Trails
Miles of scenic trails connecting the beachside and bayside of the resort

The Village of Baytowne Wharf
Dining, shopping, live music, nightlife, seasonal events, and weekly fireworks

The Grand Lawn and Event Spaces
Outdoor gathering spaces for concerts, festivals, and community events

Resort Transportation
Golf cart friendly community with tram service throughout the resort

This is what makes Sandestin more than just a place to stay. It is a lifestyle destination where owners and guests can enjoy everything from quiet mornings on the bay to active afternoons and vibrant evenings.

This condo delivers an unbeatable combination of location, lifestyle, and views. Schedule your showing today and make your move toward effortless resort living.
#992960

Miramar Beach

9700 Grand Sandestin Boulevard 4413

1 Beds

1 Baths

848 Sq.Ft.

$325,000

MLS#: 992960

1 ... 199 200 201 202 203 ... 666
* Listings identified with the FMLS IDX logo come from FMLS and are held by brokerage firms other than the owner of this website. The listing brokerage is identified in any listing details. Information is deemed reliable but is not guaranteed. If you believe any FMLS listing contains material that infringes your copyrighted work please click here to review our DMCA policy and learn how to submit a takedown request. © 2024. First Multiple Listing Service, Inc.

Send a message

Message successfully sent.

Your message

What is 3 + 4 ?

Reason for contacting?

I agree to receive email communication and understand I can unsubscribe at any time.

I agree to be contacted by Realhub365 Demo via call, email, and text for real estate services. To opt out, you can reply 'stop' at any time or reply 'help' for assistance. You can also click the unsubscribe link in the emails. Message and data rates may apply. Message frequency may vary. Privacy Policy

Sign Out

Virtual Assistant

Would you like to take the next step with this property? We can help you schedule a showing or virtual tour, or send you more details.

Yes, I would like more information.

Thank You for Your Reply, One of Our Agents will contact you as soon as possible

No, maybe later.

Thank you, you can always contact me via email, phone number or through the contact form.

Realhub AI

Lucy - Your AI-Powered Realtor

Update Your Temporary Password

Personalize your search

Enter your email and we'll notify you immediately when new listings match what you're looking for.

or enter email address

Already have an account ? Login here

Continue your home search

I agree to receive communications and understand I can unsubscribe at any time.

I agree to be contacted by Realhub365 Demo via call, email, and text for real estate services. To opt out, you can reply 'stop' at any time or reply 'help' for assistance. You can also click the unsubscribe link in the emails. Message and data rates may apply. Message frequency may vary. Privacy Policy

Already have an account ? Login here

We use cookies

We use cookies primarily for analytics to enhance your experience. By accepting, you agree to our use of these cookies. You can manage your preferences or learn more about our cookies policy.
