REALHUB is on fire today

Properties

Browse or get in touch to schedule a walkthrough.

  • Nearby me
Price range

Popular Features

Community Features

Association

Property Features

Waterfront

View

Exterior Features

Interior Features

Style

10000 properties match your criteria

Updated 1 minute ago

E-Alert name

AVAILABLE... NOW! 5bed/3bth ''Lakeside'' floorplan in Shoal River Landing Community. Community Pool! Home boasts an OPEN concept, covered back patio, & two-car garage. Kitchen has granite countertops, daylight fixtures, is freshly painted, has beautiful stainless appliances, smooth top range, quiet dishwasher, built in microwave, & dining area. (EVP) wood look flooring and plush carpet in the bedrooms add to the home's features.
The Smart Home Connect System includes several convenient devices. Popular durable Hardie board exterior adds charm to the classic craftsman exterior. Fenced in backyard.
AS IS washer/dryer, and TV stand.

NO smoking. 600 minimum FICO credit score required in addition to meeting rental criteria. Pets allowed upon approval with a non-refundable pet fee.

All applicants are required to complete an application on https://onefamilypropertyservices.petscreening.com/ regardless of if they own a pet or not.  Applicants with an ESA are also required to complete the application.
**Please note, only one pet profile per pet is required.

This property is a part of a Homeowners Association and tenants will be required to adhere to certain rules and restrictions.  If you have any questions, you may request to view the HOA Covenants prior to application. 

** Fees Required once an application is approved include, but may not be limited to: Security Deposit, Non-Refundable Fees (cleaning and rekey), $20 Certified Mail Fee, and Pet Fees (when applicable).
#1009976

Crestview

522 Mary Lou Way

5 Beds

3 Baths

1,997 Sq.Ft.

$2,300

MLS#: 1009976

Welcome to this newly built 2024 single-family home offering the perfect blend of modern style, functional design, and unbeatable location. Featuring 4 bedrooms, 3 full baths, and over 2,100 square feet of heated living space, all thoughtfully arranged on a single level, this home is move-in ready and ideal for comfortable coastal living. Step inside to find durable vinyl plank flooring, decorative drywall finishes, and an open-concept layout perfect for everyday living and entertaining. The Hardie Board exterior and dimensional timber-style roof offer low-maintenance durability and classic curb appeal. The total area under roof is 3,062 sq ft, including covered outdoor spaces and utility areas. The home has a two-car garage and large fenced in backyard with room to park a boat....
#1011976

Destin

610 Fifth Street

4 Beds

3 Baths

2,184 Sq.Ft.

$689,500

MLS#: 1011976

The 'OZARK' is a well-designed 2 story model with 2 bedrooms '&' a living room on 'EACH' level. Highly desirable open concept. The kitchen, living room & dining area flow together for relaxed living & entertaining. The open kitchen features: all stainless-steel appliances, corner pantry, Quartz countertops, nice island, smooth-top range, built in microwave & quiet dishwasher. The stairway, right off the kitchen for ease of access for both levels. Bedroom 1 offers a spacious walk-in closet; the adjoining bath has a double vanity & lg. shower.
The Smart Home 'Connect' System has several convenient devices. Easy drive to the airport, military base, beaches at Ft. Walton, Destin area & just minutes to golfing. ALL LISTING pictures, colors, features, and size may vary. Square footages are approximate.
#1012005

Crestview

4429 Marine Loop

4 Beds

3 Baths

2,560 Sq.Ft.

$409,900

MLS#: 1012005

Limited time offer:   4.99% fixed rate financing (FHA/VA) + up to $10K flex money + builder pays most closing costs with a preferred lender.

From the Bluffs at Lafayette, it's just a 20 minute drive to South Walton beaches or a 15 min. drive North to DeFuniak shopping.  Popular Craftsman 4 BR/2 BA home with Hardiboard siding +brick skirt. LVP flooring throughout. Cathedral ceiling in main living area, all ceiling heights are 9' or higher.  8' entry doors, quartz countertops.  Master  Suite has a large walk-in closet, garden tub + separate shower, undermount sinks + dual vanities. Sprinkler system w/well +pump, garage door opener, attic pull-down stairs.
#955200

Freeport

295 Alleyoak Lane Lot 9-1

4 Beds

2 Baths

1,820 Sq.Ft.

$370,437

MLS#: 955200
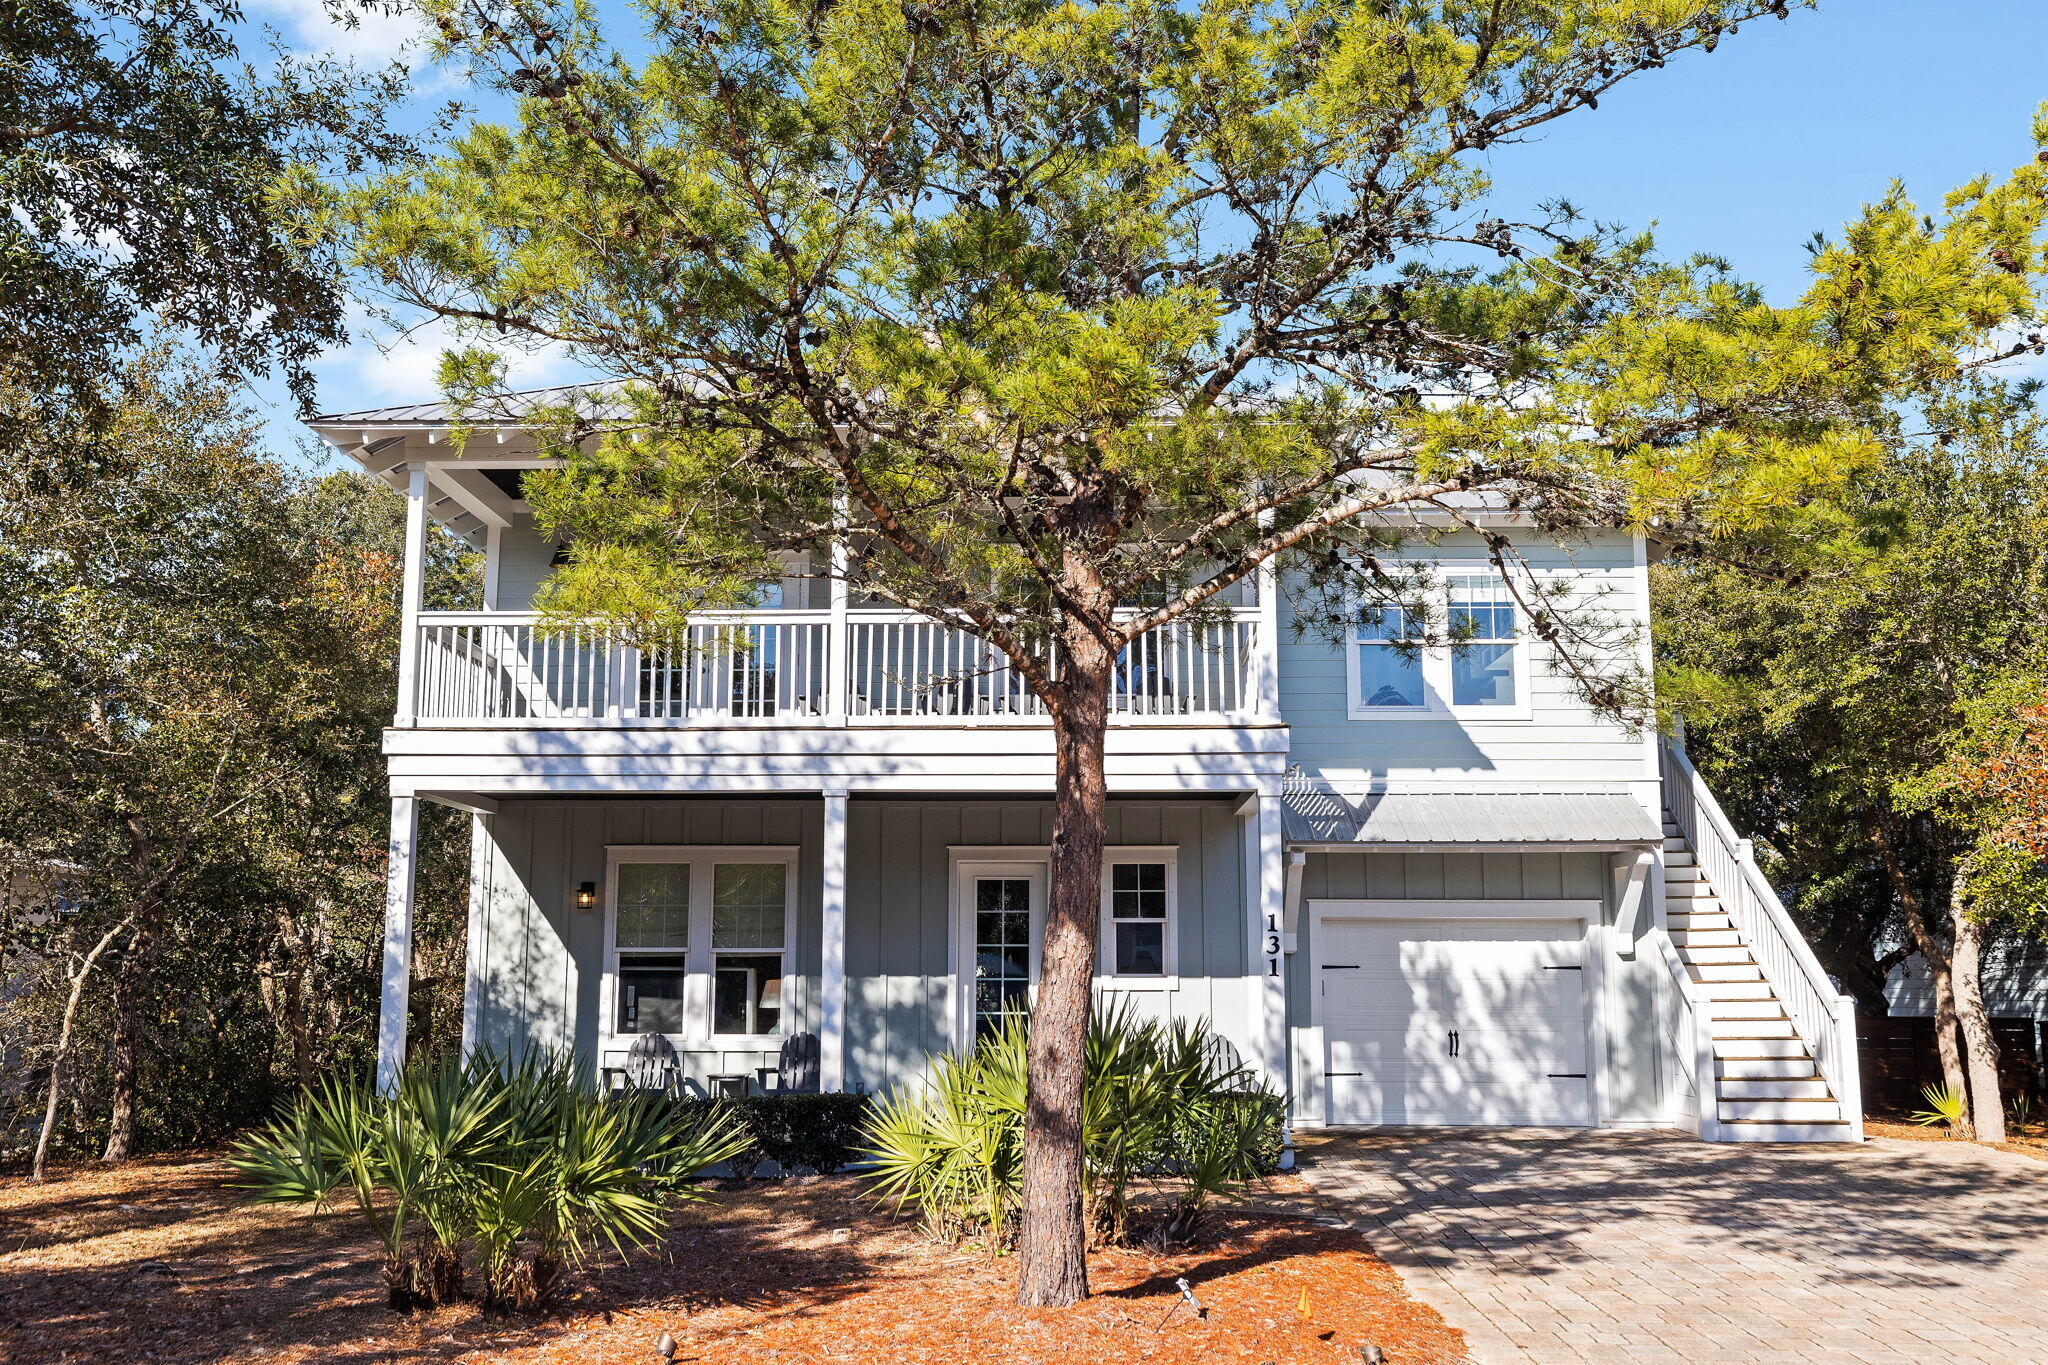
Positioned in the heart of Inlet Beach with the rare advantage of deeded private beach access, 131 Clareon Drive offers a thoughtfully designed coastal residence where comfort, functionality, and effortless living come together.
 Spanning 2,596 square feet of heated and cooled living space, the home features four bedrooms and four bathrooms, with interiors that balance clean design and everyday ease. Hardwood flooring flows throughout the main living areas and bedrooms, complemented by tiled bathrooms that add both durability and refinement.

The kitchen is designed for gathering, offering generous cabinetry and expansive counter space that supports everything from casual mornings to shared meals. Nearby living spaces feel open yet inviting, creating a natural flow for both quiet evenings and entertaining.

A standout feature of the home is the custom-built bunk room, complete with its own wet bar, offering a flexible space that adds character and functionality. Throughout the home, abundant storage has been thoughtfully incorporated, enhancing livability without compromising design.

Outdoors, a large private pool anchors the backyard, surrounded by a shaded lot that offers a sense of privacy and comfort throughout the day. Whether enjoying a morning swim or an evening under soft coastal light, the outdoor space is designed to be an extension of the home itself.

Located within a community that allows short-term rentals, the property offers versatility alongside its coastal appeal. With deeded beach access, well-appointed interiors, and carefully considered spaces throughout, 131 Clareon Drive presents an opportunity to enjoy the Inlet Beach lifestyle with both ease and distinction.
#967856

Inlet Beach

131 Clareon Drive

4 Beds

4 Baths

2,596 Sq.Ft.

$2,250,000

MLS#: 967856
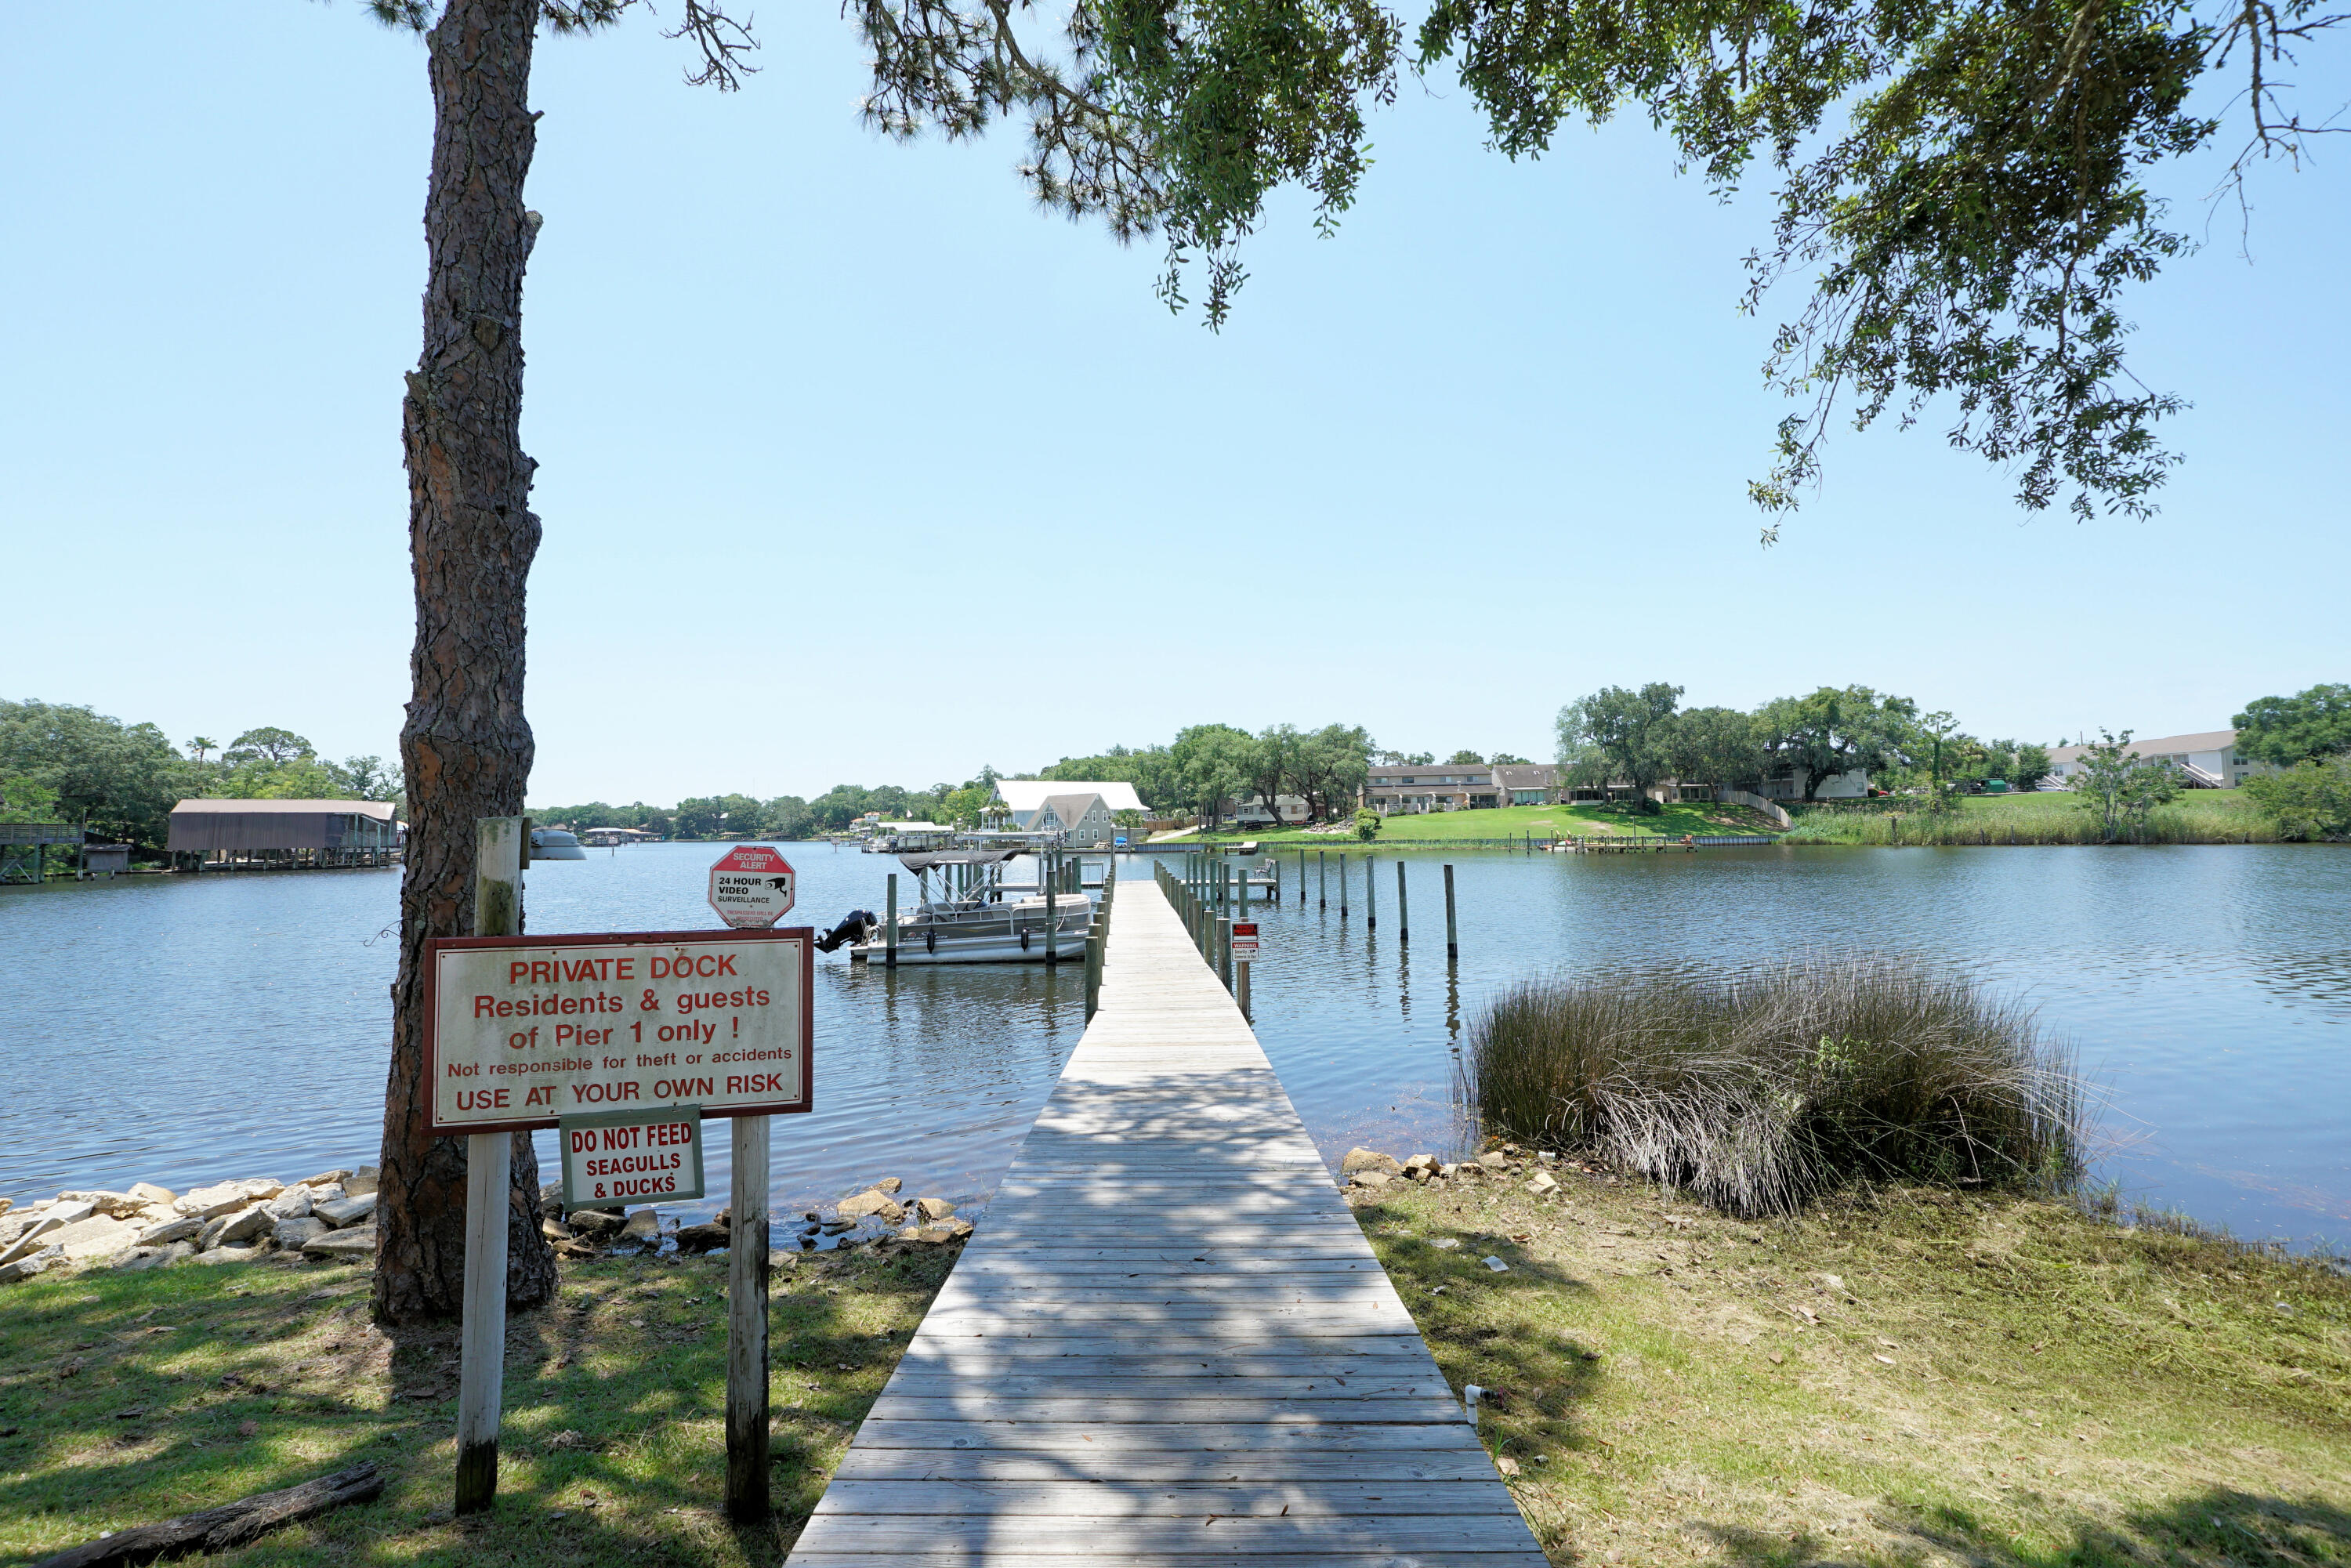
Enjoy elevated Cinco Bayou views from this move-in ready, second-floor 2-bed, 2-bath unit in Pier One's A Building. This property sits just minutes from Eglin AFB and Hurlburt Field. The unit offers a total electrical re-wire to current code completed in 2025, including hardwired ceiling fans, hardwired safety detectors, and new recessed lighting, alongside a brand-new multi-layer building roof installed in 2025. HVAC system and water heater are 2021.

The spacious 1,025 square foot floor plan boasts a large primary suite, a full second bathroom, and a private balcony to catch the evening bayou breeze. The interior features fresh neutral paint and new bathroom showerheads. The kitchen is equipped with appliances updated in 2023 including a glass top stove, stainless microwave, dish washer, and refrigerator, and features a garbage disposal and granite countertops.

Community amenities include a sparkling pool overlooking the bayou, tennis courts, and boat slips that are available on a space-available basis for limited-term use. Please note that condo regulations do not allow short-term rentals. Schedule your private showing today!
#1005408

Fort Walton Beach

210 Pelham Road 212A

2 Beds

2 Baths

1,025 Sq.Ft.

$150,000

MLS#: 1005408

This spectacular floor plan is a 4-bedroom, 2-bathroom home with a two-car garage. The Cali floor plan features a large covered front porch with space for a sitting area. As you enter this home you will find a long hallway leading to the living area. Two bedrooms are off the entry with a full bathroom in between. Across the hall is a fourth bedroom and large laundry room. The fourth bedroom is a perfect space for a den or even a home office. Continuing down the hall, you will find yourself at an open kitchen with center island, a large dining space and comfortable living area. The primary bedroom is found at the back of the home and features a large bathroom with dual sink vanity, separate shower, large soak tub and a large closet.
#1012034

Freeport

64 Dockside Road

4 Beds

2 Baths

1,799 Sq.Ft.

$336,900

MLS#: 1012034
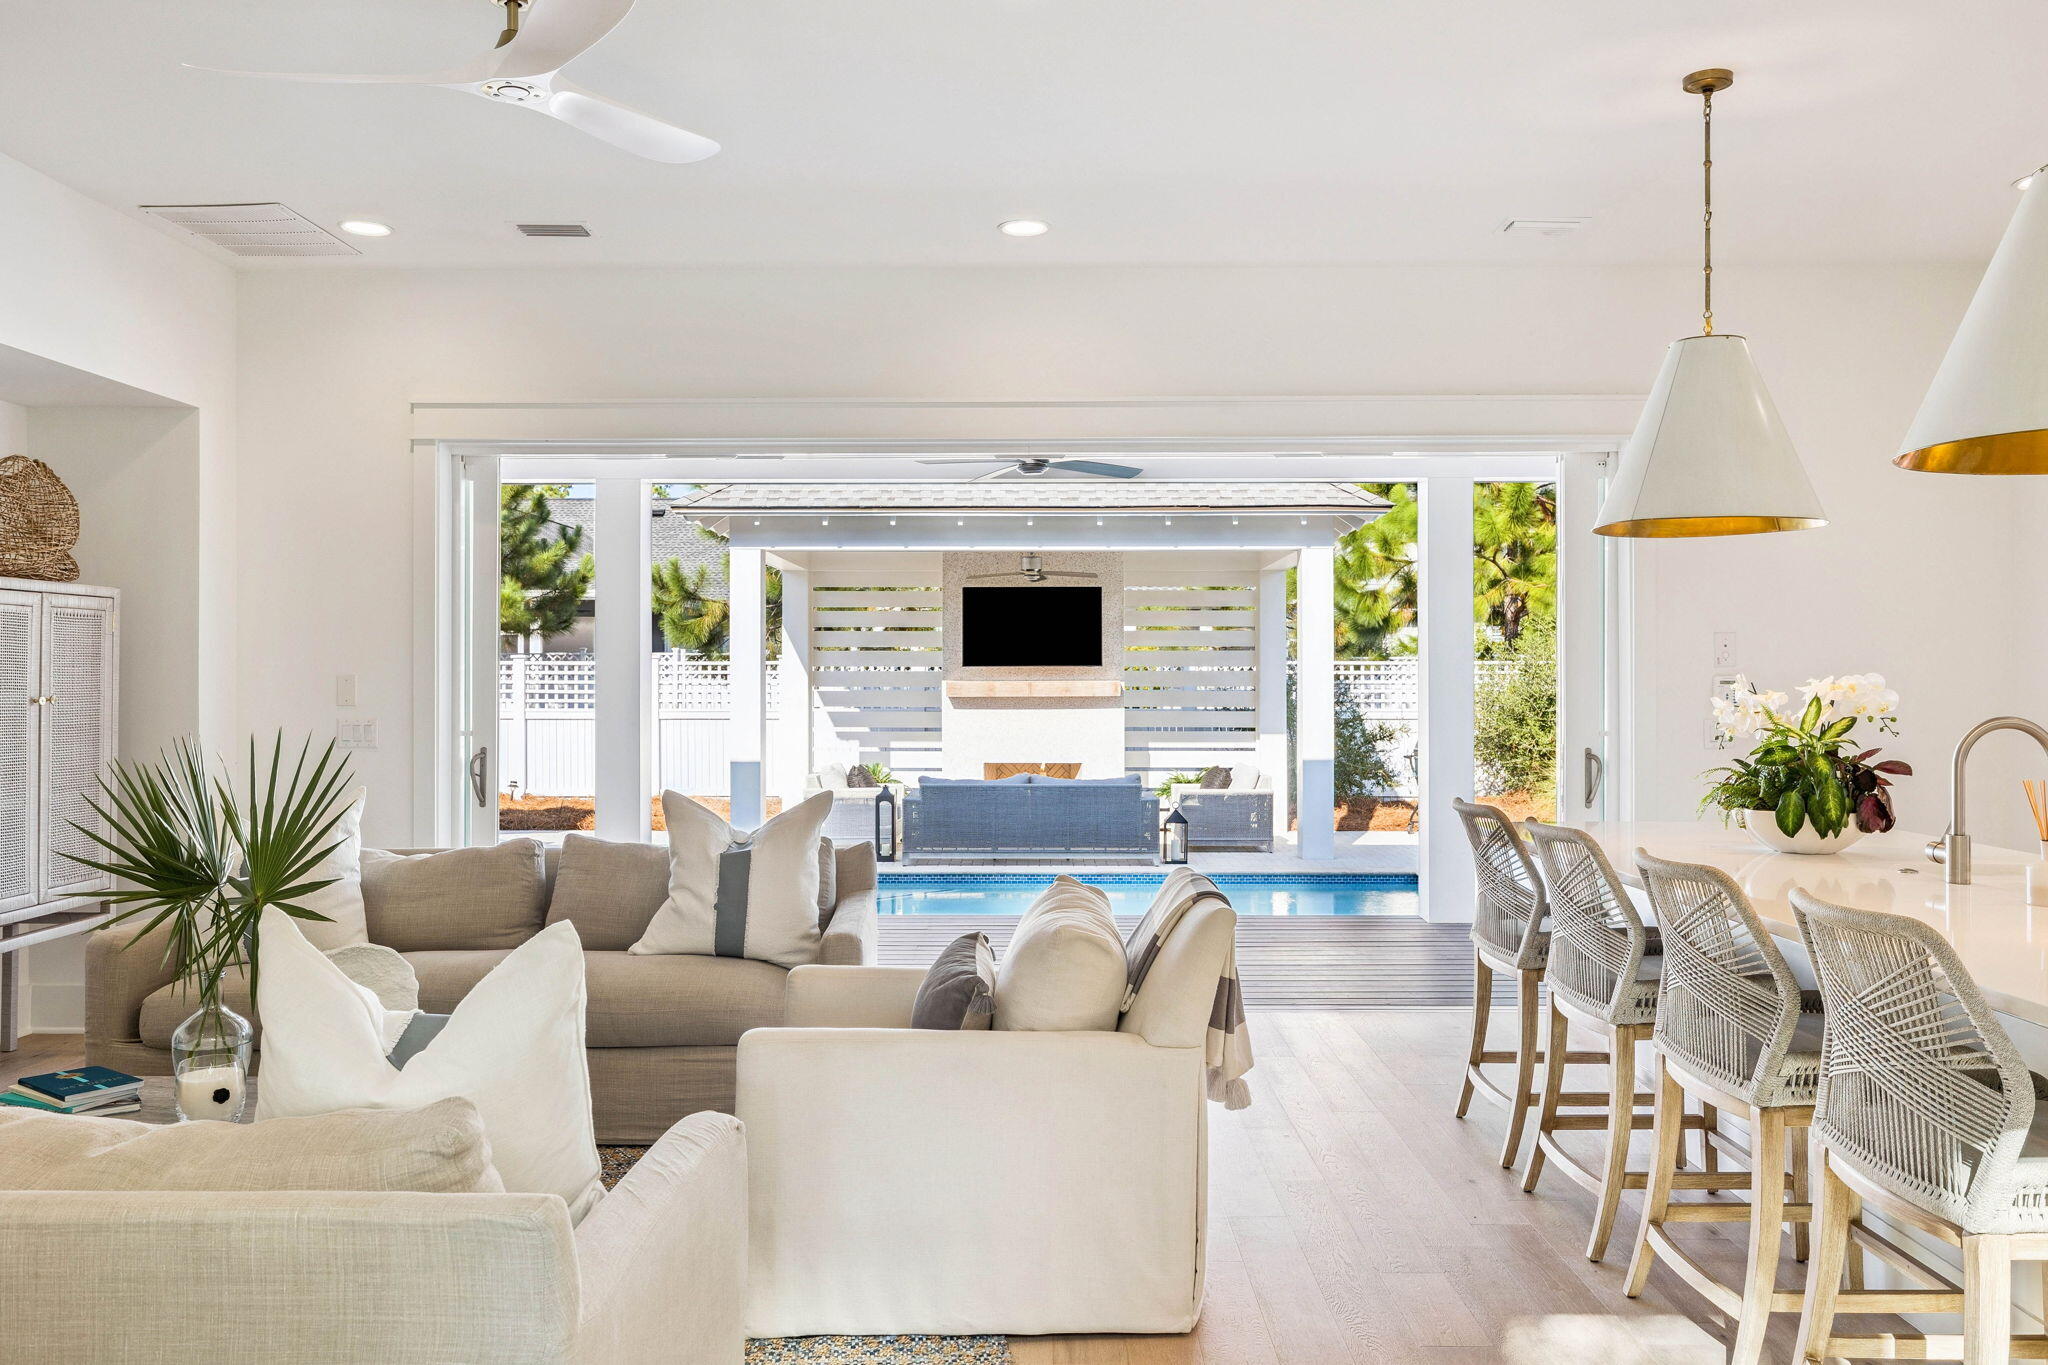
LARGE BONUS/FLEX ROOM CAN SERVE AS A FIFTH BEDROOM. Experience refined coastal living at its finest in The Suffolk, a sought-after floor plan in Watersound Origins. This is one of the few layouts that offers two bedrooms with en-suite bathrooms on the main level, a feature highly desired for convenience and versatility. Crafted by Romair Homes, this exceptional residence blends timeless elegance, modern comfort, and effortless indoor-outdoor living.
This thoughtfully designed home features 4 bedrooms, 4.5 bathrooms, a 2-car garage, and a spacious bonus room that can easily function as an additional bedroom. The expansive great room serves as the heart of the home, where 16' Jeld-Wen sliding glass doors open to a private outdoor oasis complete with a  resort-style pool, spa, and covered cabana retreat, perfect for entertaining or relaxing in style.
The gourmet kitchen is a chef's dream, appointed with quartz countertops, custom soft-close cabinetry, and top-tier Sub-Zero/Wolf appliances. Spa-inspired bathrooms with elegant porcelain tile further enhance the interior with sophistication and coastal charm.

Located within the highly coveted Watersound Origins community, this home provides access to premier amenities, including Village Commons with its resort-style pool, state-of-the-art fitness center, pickleball and tennis courts, event lawn, and the distinctive 6-hole Origins Golf Club. Scenic walking and biking trails, neighborhood parks, and direct access to Lake Powell offer endless outdoor enjoyment. The growing Watersound Town Center, just minutes away, features Publix, boutique shops, restaurants, and essential services.

Homeowners may also JOIN the exclusive Watersound Club, offering private beach access, multiple clubhouses and pools, dining, and golf across three private courses, including the spectacular new Lifestyle Center at Camp Creek.

Blending modern luxury with natural beauty, The Suffolk offers an extraordinary coastal lifestyle thoughtfully designed for comfort, elegance, and effortless entertaining.
#992959

Inlet Beach

81 Heartwood Street

4 Beds

4 Baths

3,087 Sq.Ft.

$1,649,000

MLS#: 992959
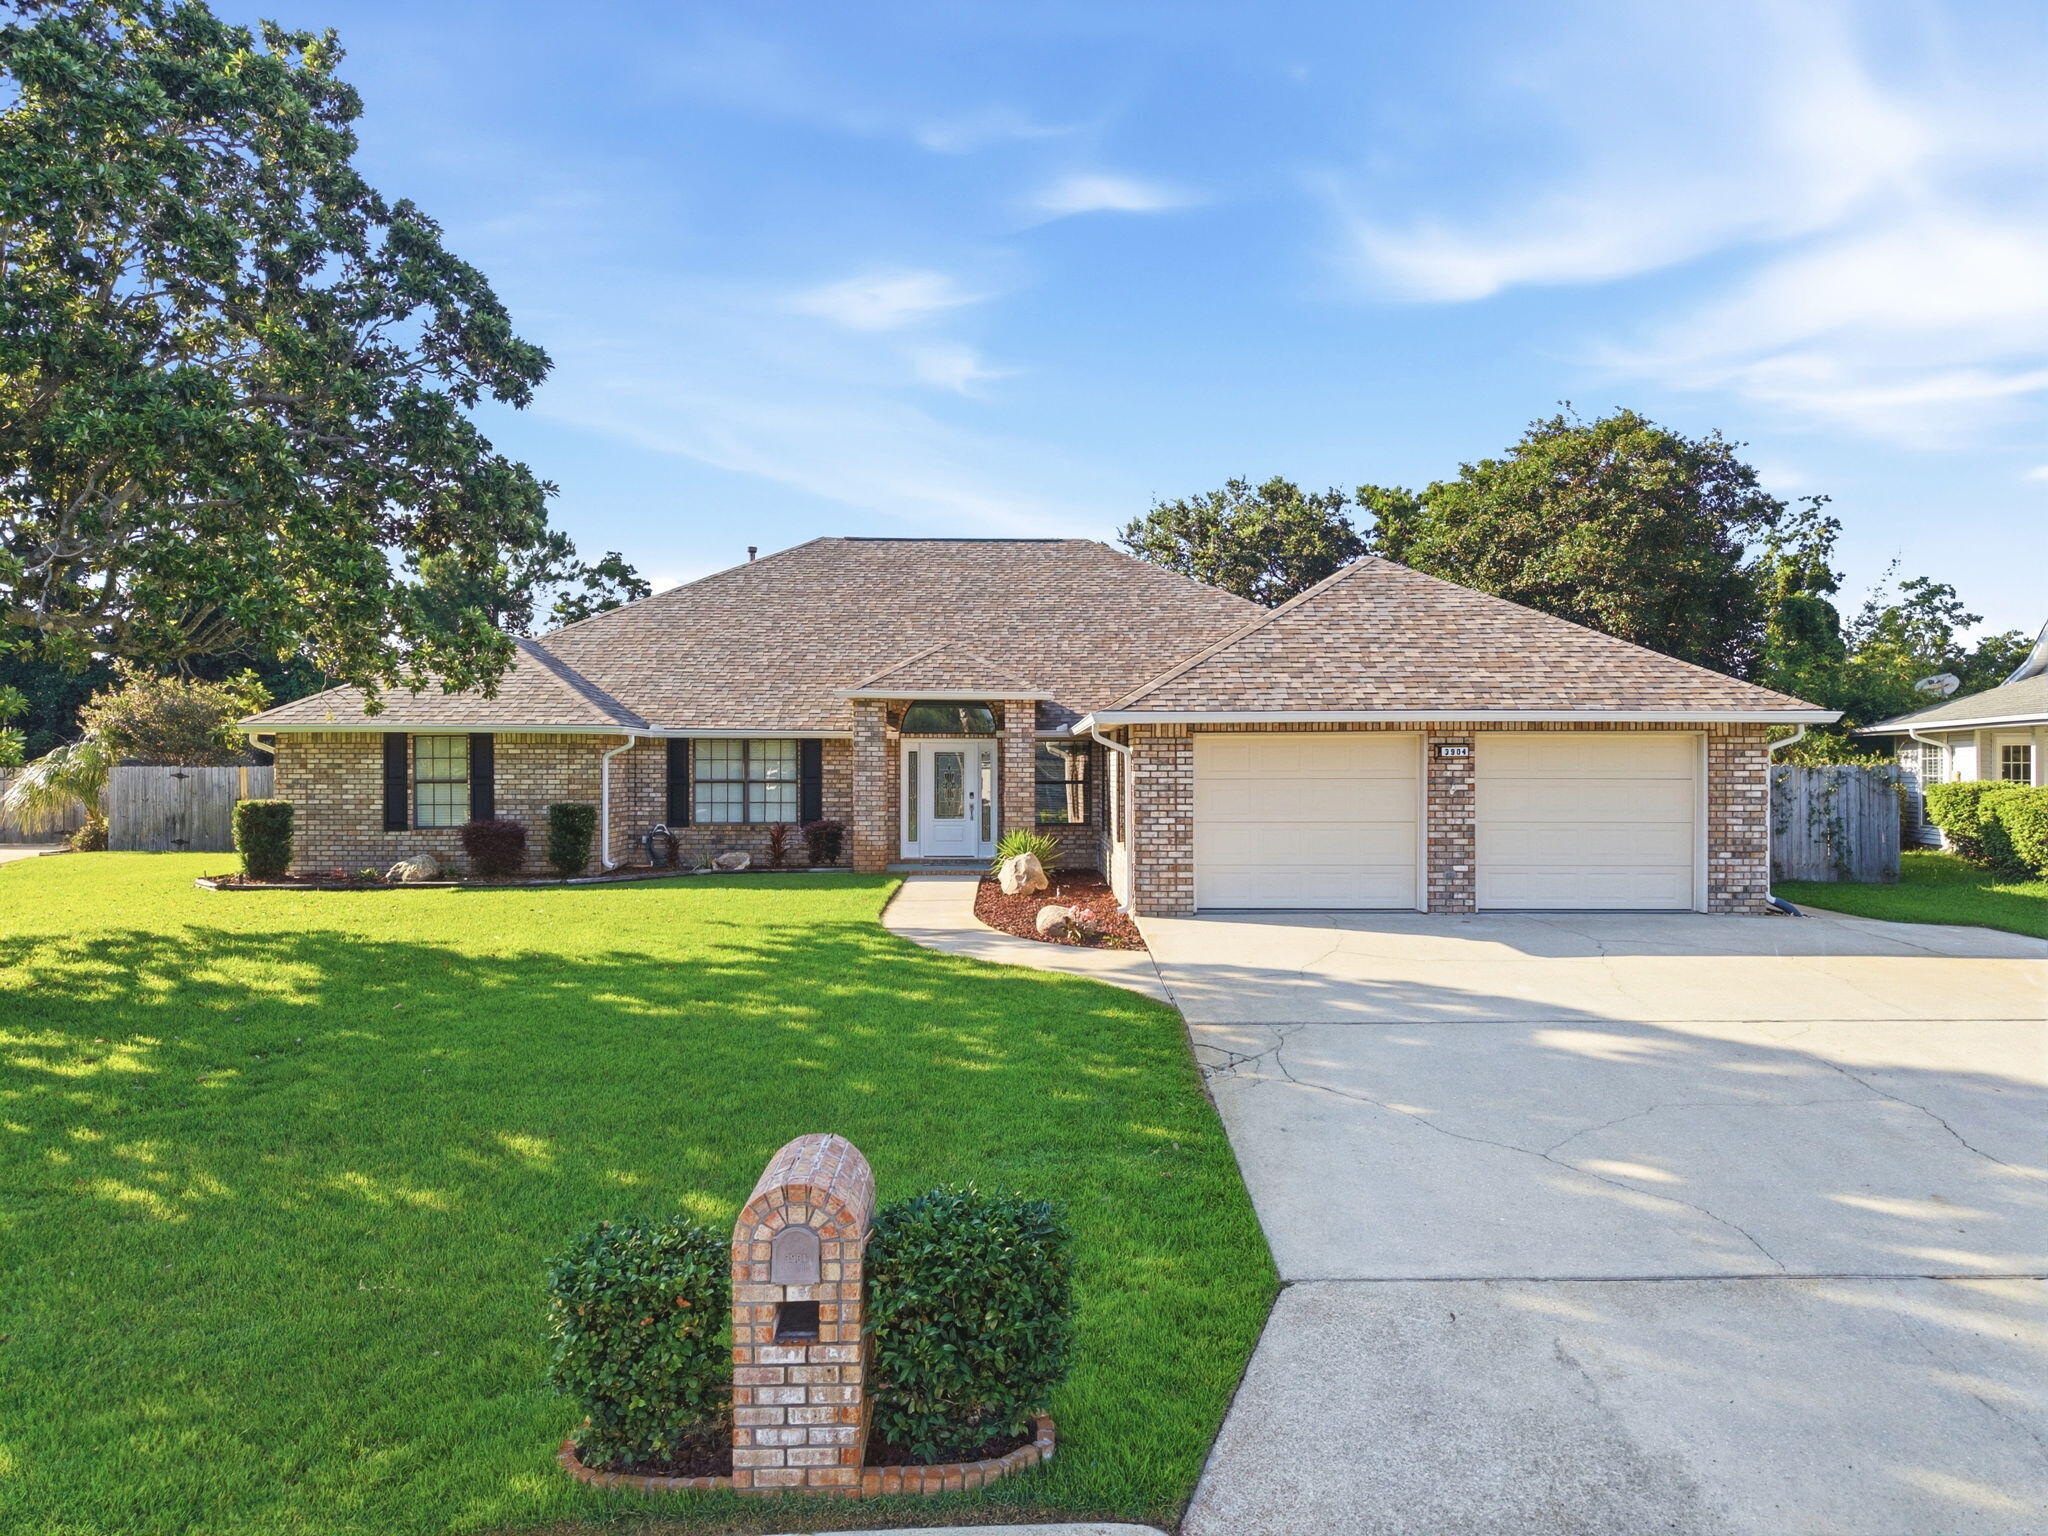
Welcome to your dream home! Nestled in the Tiger Point Village subdivision in Gulf Breeze, this expansive 3,802 SqFt residence offers a functional split floor plan - with 4 bedrooms, 4 full bathrooms, a versatile oversized 2nd floor loft bonus room, a formal dining room as well as an eat-in kitchen, a great room with a gas powered fireplace for relaxing and entertaining, oversized laundry room with cabinetry and a full bathroom, and an oasis of a backyard - with a fabulous screen enclosed lanai and saltwater pool! This GORGEOUS brick home has been updated and remodeled in the past few years - with fresh paint, new flooring, remodeled bathrooms, custom shelving added to all closets as well as the kitchen pantry, and more! The chef's kitchen is the heart of the home, featuring stainless steel appliances, a kitchen island, a pantry with custom glass doors, granite countertops, and a breakfast bar that overlooks a charming breakfast nook. Three of the four bedrooms offer their own ensuite bathrooms - serving as excellent guest rooms or mother-in-law suites. The East wing of the house features a second living area that's connected to one of the bedrooms with ensuite. The massive primary bedroom is an absolute retreat  - with a fantastic oversized walk-in closet with custom organization system and a spa-like ensuite bathroom featuring double vanities, a linen closet, a large soaking tub, a brand new tiled walk-in shower, and a water closet. The screen enclosed patio and screen enclosed saltwater pool in the backyard sets the scene for ultimate entertaining - without the bugs or debris! Your pool will stay sparkling! With the added benefit of being located in flood zone X500 - with no current requirement for flood insurance! Tiger Point Village is a golf cart friendly community, and you're located just minutes away from Tiger Point Park, The Tiger Point Golf Club, The Point Restaurant, and of course the white sandy beaches of Navarre and Pensacola! Schedule your showing today and see this wonderful property for yourself!
#1005267

Gulf Breeze

3904 India Cove

4 Beds

4 Baths

3,802 Sq.Ft.

$725,000

MLS#: 1005267

Prime .20-Acre Coastal Lot in North Inlet Beach - High & Dry with Passive Income!
Embrace the Ultimate Coastal Lifestyle nestled in the highly sought-after North Inlet Beach area.

Seize this rare opportunity to own a premium, high-and-dry .20-acre parcel with gulf view at  50 feet.   Boasting an impressive elevation of 26 feet above sea level, this property sits securely in Flood Zone X, meaning lender-mandated flood insurance is not required. It offers the perfect, worry-free canvas for your custom coastal retreat, blending an unbeatable location with a built-in income stream.

Positioned just moments away from the iconic Scenic Highway 30A, you are minutes from world-class dining, upscale shopping, and vibrant local entertainment. Best of all, you are just 0.4 miles from the Inlet Beach Regional Access. This premier access point ensures effortless, stress-free beach days with ample parking, clean restroom facilities, and a seamless beach walkover straight to the sugar-white sands.

Forget the usual headaches of raw land development--this property is already equipped with on-site water and electricity, saving you significant time and upfront costs.
Even better, the lot features two RV's currently on-site with active leases, generating $1800 per month in passive income. With the lease strategically scheduled to end in February, 2027, you get the perfect financial buffer. Enjoy a steady cash flow while you comfortably design and permit your dream build. Size & Elevation: .20 Acres, high and dry at 26 feet above sea level
Flood Zone: Desirable Flood Zone X (No flood insurance required)
Proximity: Only ~0.4 miles to the Inlet Beach Regional Access (parking, restrooms, walkover) and immediate proximity to 30A
Utilities: On-site water and electricity already in place
Income Stream: $900/month RV rental income
Timeline: Lease wraps up in February--perfectly aligned with standard pre-construction planning timelines.
Whether you are a savvy investor looking for a high-demand pocket or a future homeowner ready to build a custom beach house, this lot offers the perfect bridge between a smart investment and the coastal lifestyle you've been dreaming of.
Don't miss out--secure your piece of paradise and let the property pay for itself while you plan your build!
#1009042

Inlet Beach

19 Freedom Way

None Beds

None Baths

0.2 acres

$600,000

MLS#: 1009042

LOWEST PRICE IN MARTINIQUE.
Coastal Elegance in a Gated Panama City Beach Community!
Experience the perfect balance of luxury, comfort, and coastal charm in this beautifully appointed three-story residence, ideally situated within one of Panama City Beach's desirable gated communities. Surrounded by swaying palms and lush tropical landscaping, this exceptional home offers a relaxed lifestyle with refined finishes and inviting living spaces throughout.
From the moment you arrive, the brick paver driveway and welcoming curb appeal set the tone for what awaits inside. Thoughtfully designed with both everyday living and entertaining in mind, the home features an abundance of natural light, builder upgrades, custom lighting, and spacious interiors that create a warm yet sophisticated atmosphere.
The open-concept living areas flow seamlessly, providing comfortable gathering spaces for family and guests alike. With three generously sized bedrooms and three full bathrooms, this home offers flexibility and privacy for a variety of lifestyles. The private primary suite serves as a peaceful retreat, complete with a spacious walk-in closet and a well-appointed ensuite bath designed for relaxation and convenience.
Spanning three levels, the home offers versatile living spaces that can easily accommodate guests, a home office, media room, or hobby space, allowing you to tailor the home to your needs. A single-car garage provides additional storage and functionality. Beyond the home itself, residents enjoy an impressive collection of community amenities, including a sparkling resort-style pool, basketball courts, and a playground, creating opportunities for recreation, connection, and enjoyment year-round.
Perfectly positioned just minutes from the sugar-white sands of the Gulf, as well as premier shopping, dining, entertainment, and outdoor recreation, this property offers the ideal blend of tranquility and accessibility.
Whether you're searching for a full-time residence, a vacation getaway, or an investment in the coastal lifestyle you've always imagined, this beautiful home presents an outstanding opportunity to enjoy the very best of Panama City Beach living.
#1004804

Panama City Beach

5434 Hopetown Lane

3 Beds

3 Baths

2,317 Sq.Ft.

$664,000

MLS#: 1004804
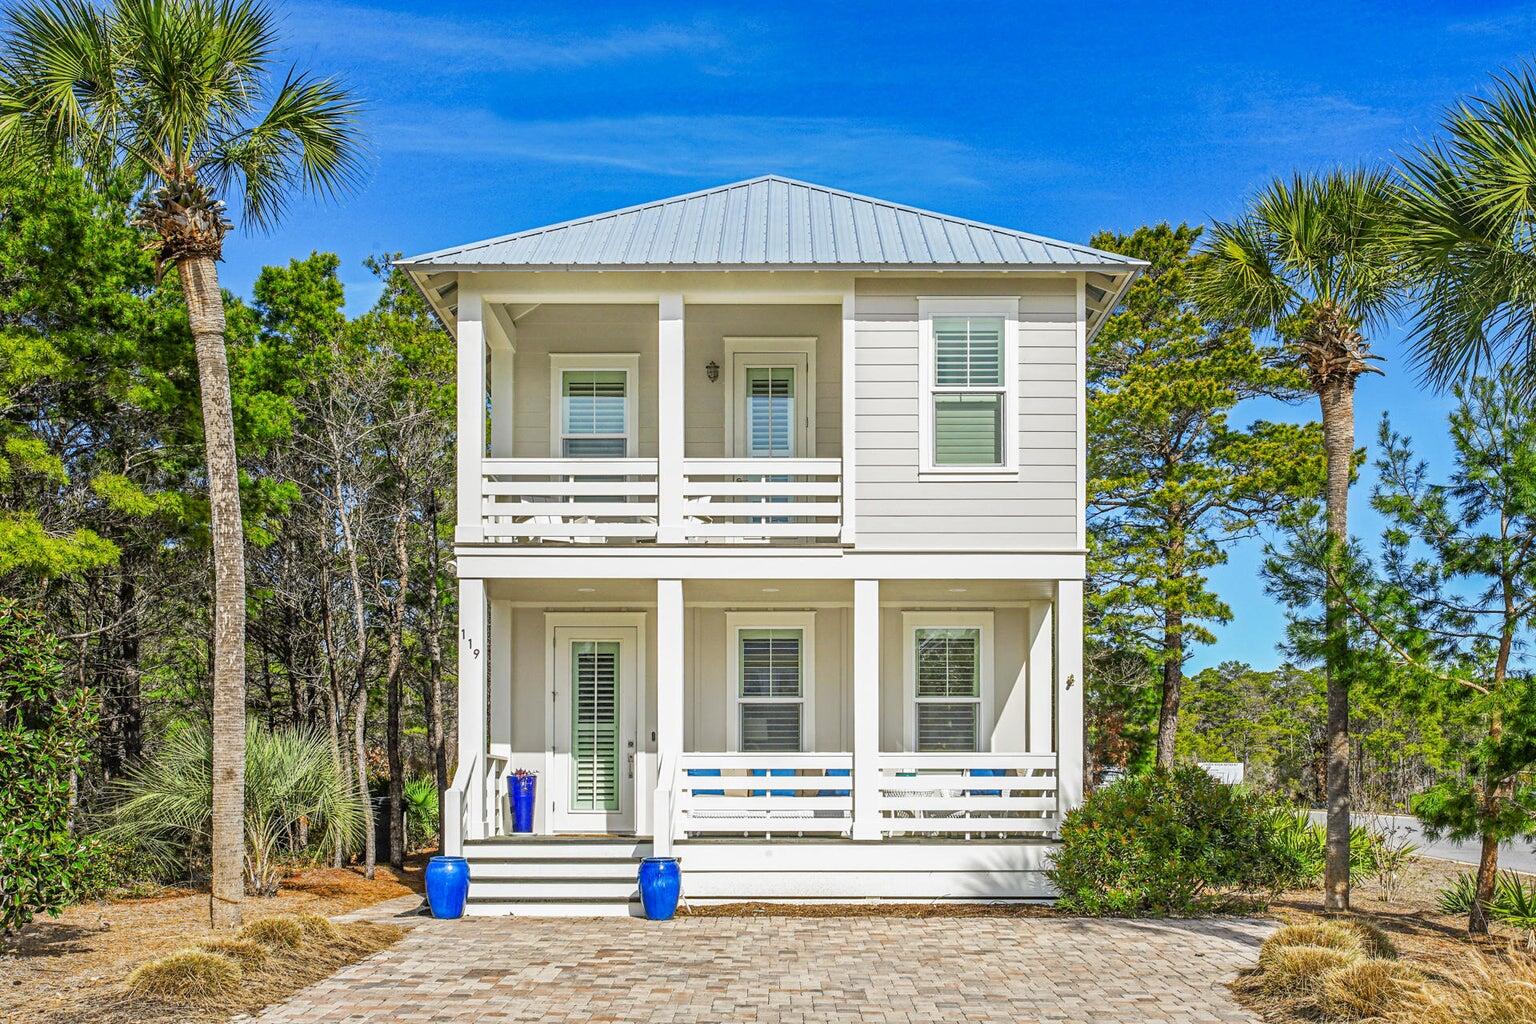
Minutes to the Beach. This beach cottage sits on a corner lot with plenty of room for a back yard accent pool. It is being sold fully furnished and rental ready. Built in 2016 and meticulously maintained. The floor plan is open with modern coastal finishes and fresh upscale furniture. The main floor offers living, dining and kitchen as well as half bath, laundry and one master suite. The second floor offers another master suite with private porch along with 2 additional bedrooms and a shared bath. Special features include multiple porches, rear patio, a golf cart garage. The kitchen is ready to entertain with upscale counter tops and newer stainless steel appliances .
Shadow Pines is a charming neighborhood with lighted streets, private community pool.
#1007507

Santa Rosa Beach

119 Michaela Lane

4 Beds

3 Baths

1,874 Sq.Ft.

$975,000

MLS#: 1007507
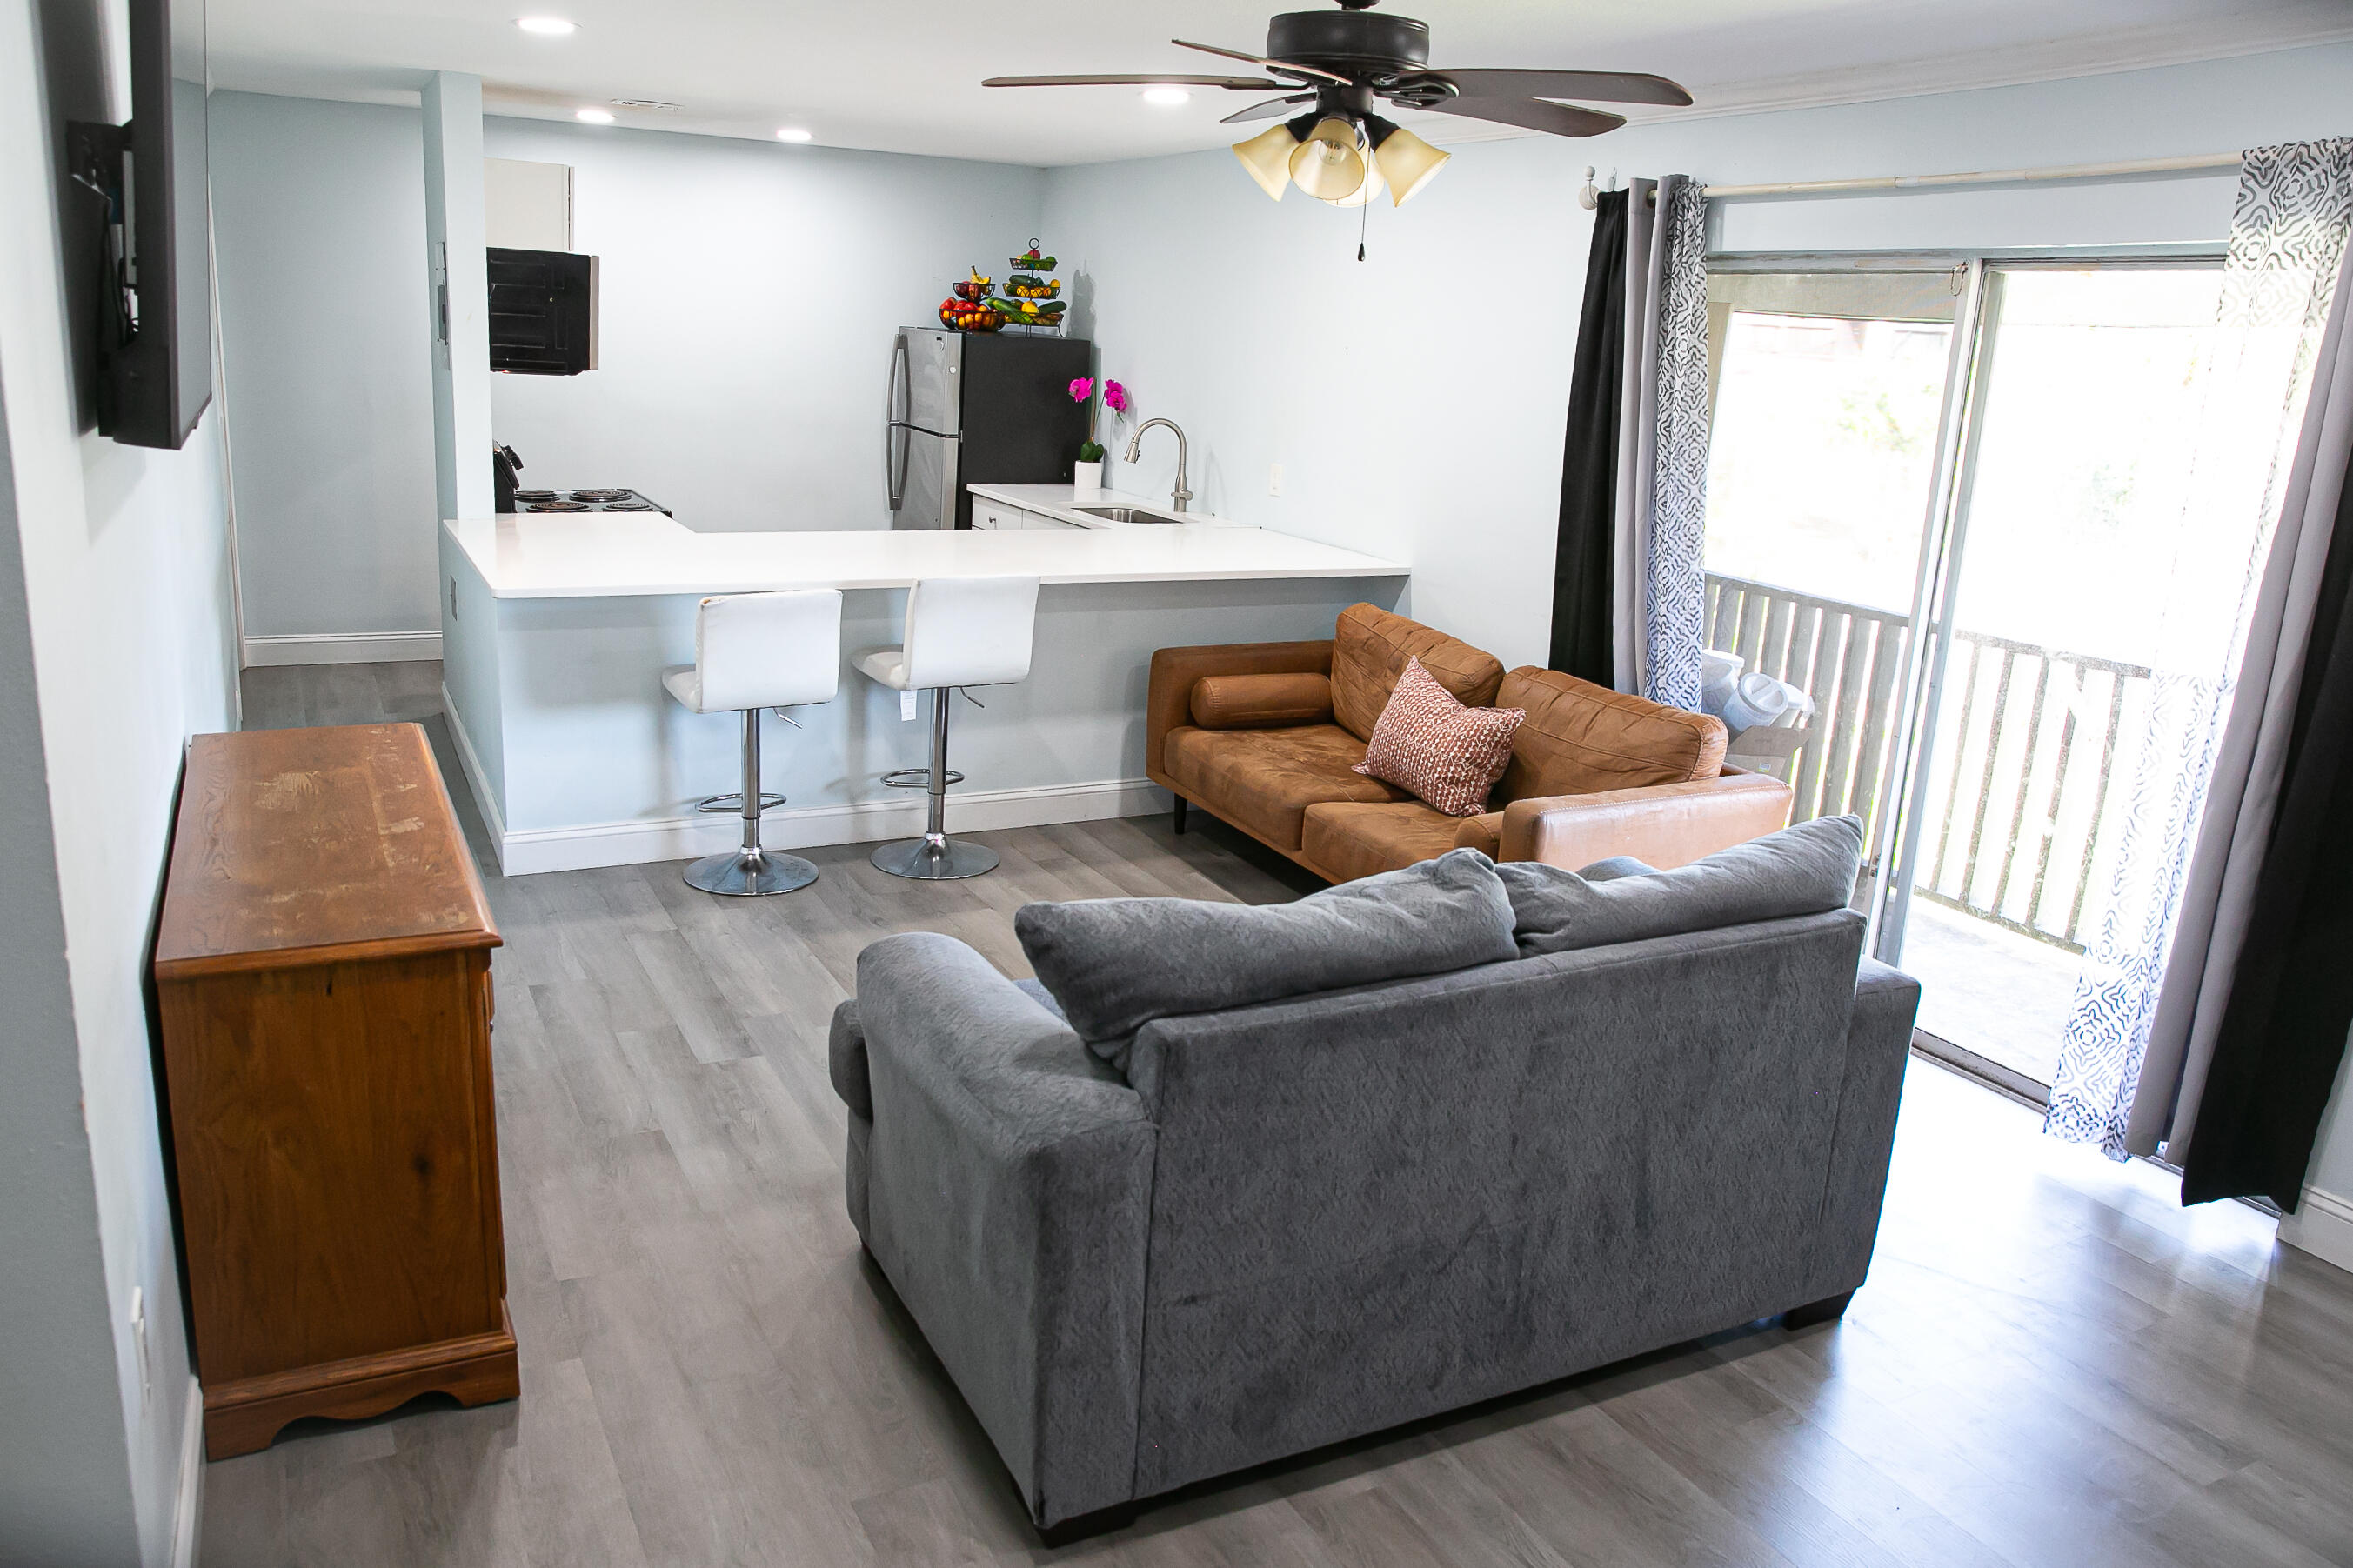
Completely renovated and move-in ready, this beautifully updated 2-bedroom, 2-bath condo offers low-maintenance living in a convenient Fort Walton Beach location. Bright and inviting, the thoughtfully designed interior makes excellent use of the space, creating a comfortable place to call home or a fantastic investment opportunity. Situated just minutes from Eglin Air Force Base, Hurlburt Field, beautiful Gulf Coast beaches, shopping, dining, and everyday conveniences, you'll enjoy easy access to everything the Emerald Coast has to offer. Whether you're searching for a primary residence, second home, or rental property, this turnkey condo is one you won't want to miss.

Schedule your private showing today!
#1007829

Fort Walton Beach

401 NW Marshall Court 7

2 Beds

2 Baths

994 Sq.Ft.

$90,000

MLS#: 1007829

Positioned at the end of Grace Point with sweeping Gulf views, 264 Grace Point Way is an exceptional coastal estate offering refined coastal living in one of 30A's most exclusive gated communities. Spanning nearly 7,000 square feet across three thoughtfully designed levels, the residence offers seven bedrooms, seven full baths, & two half baths.

From the moment you enter, thoughtful details create an unmistakable sense of coastal elegance. A soaring three-story entry is finished in refined Venetian plaster, while sculptural lighting, warm white oak floors, and walls of windows fill the interiors with an abundance of natural light. The main living level unfolds toward the Gulf, bringing together gracious living and dining spaces with a beautifully appointed chef's kitchen featuring Wolf and Sub-Zero appliances, custom cabinetry, a waterfall island, and a full scullery discreetly tucked beyond.

Outdoor living is woven seamlessly into the experience, with expansive terraces designed for sun-soaked afternoons, Gulf breezes, and evenings beneath the sunset. A private infinity-edge pool, covered lounge, and outdoor kitchen create an elegant setting for entertaining, while the third-floor terrace offers a fireplace, wet bar, and elevated Gulf views for a more intimate escape. Seven ensuite bedrooms offer gracious accommodations for family and guests, highlighted by a private third-floor primary suite with westward-facing Gulf views, vaulted ceilings, dual walk-in closets, separate vanities, and an oversized spa-style shower.
 An elevator connects all three levels, complemented by multiple gathering spaces, motorized shades, integrated audio-visual systems, three laundry rooms, and a detached poolside lounge with its own fireplace and wet bar. Further elevating the Grace Point lifestyle, consideration may also be given to the Watersound Beach Club initiation fee as part of the offering.

Elegant yet inviting, 264 Grace Point Way is a home created for the way life along the Gulf is meant to be enjoyed: beautifully, effortlessly, and together.
#1009306

Inlet Beach

264 Grace Point Way

7 Beds

7 Baths

7,051 Sq.Ft.

$10,500,000

MLS#: 1009306
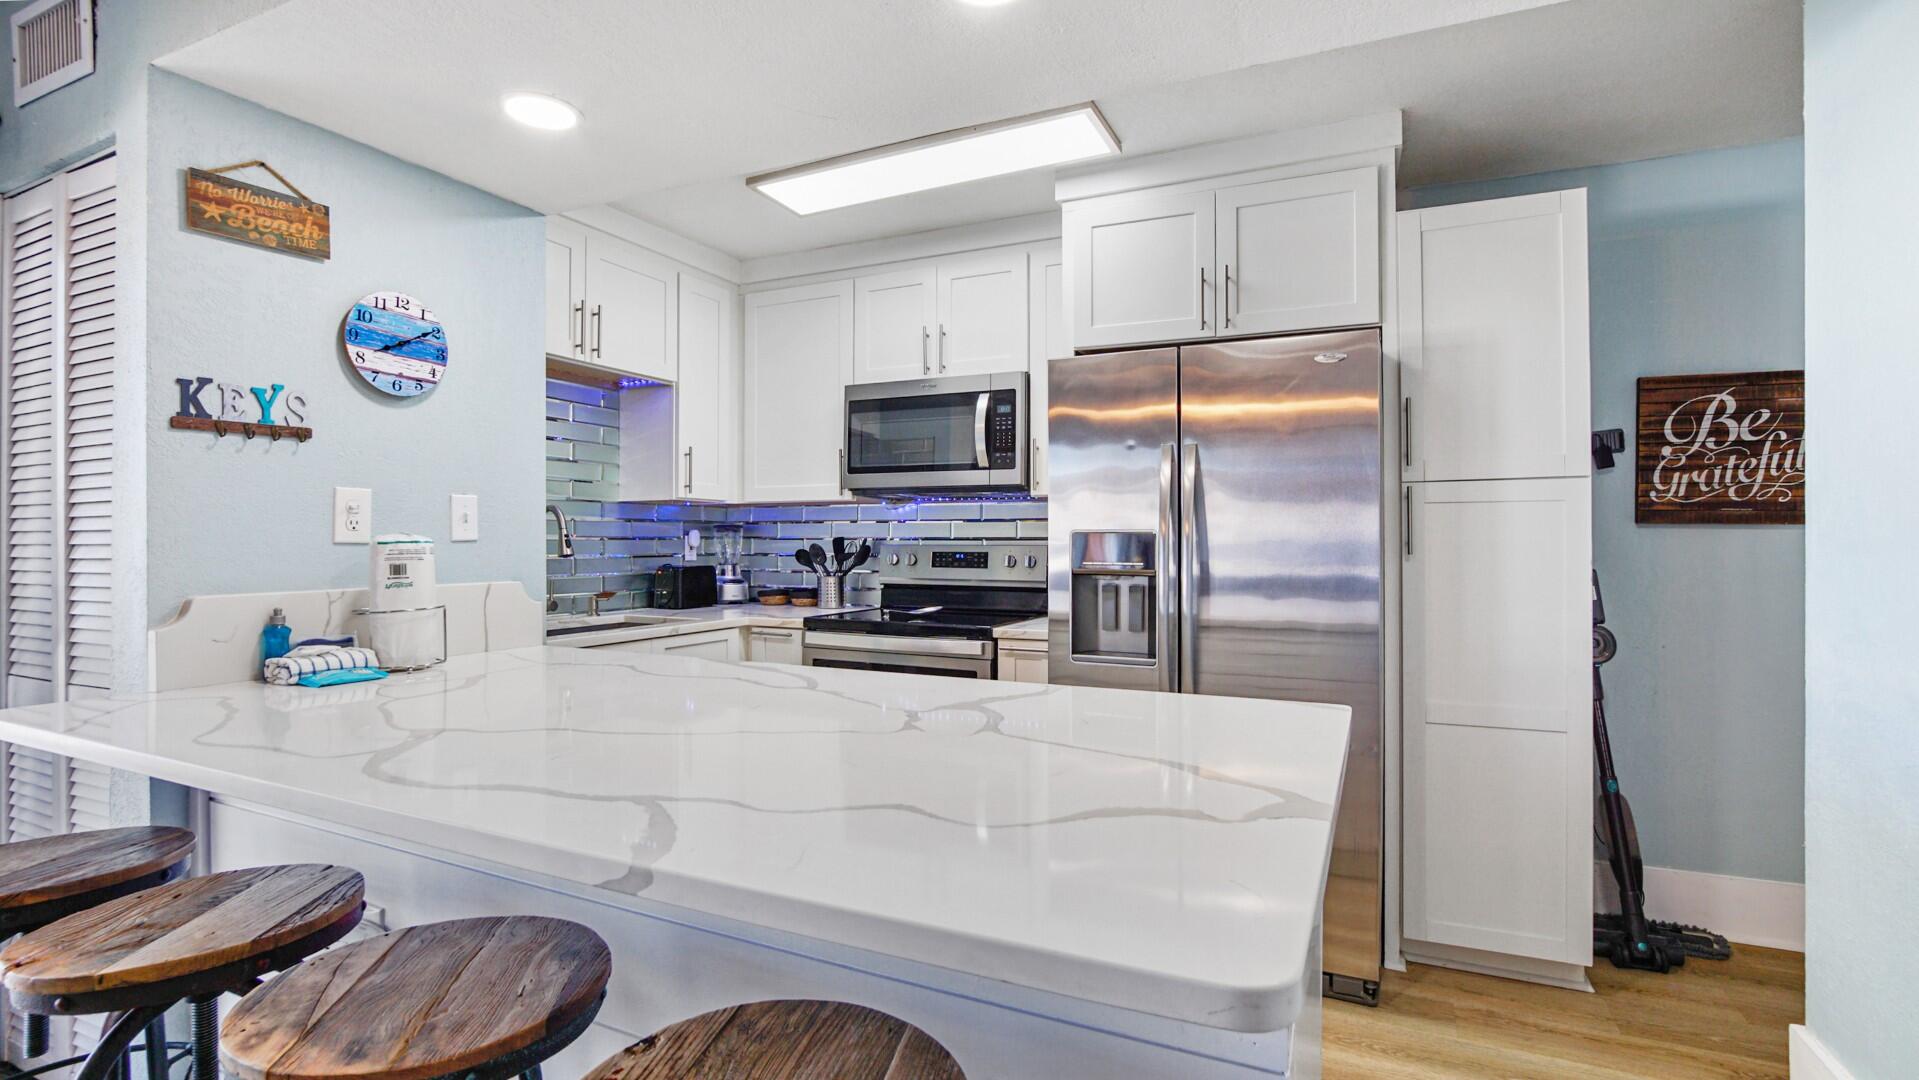
Welcome to a completely updated oasis in the heart of Destin, FL. This 2BR/2BA condo offers a perfect blend of modern style and coastal charm. A rental-ready retreat, where new LVP floors in 2023 guide you through an inviting space. The kitchen has sleek granite counters and SS appliances, complemented by a convenient coffee bar. Modern baths ensure comfort, while the condo's fully furnished status means it can comfortably sleep 6+ guests, making it an ideal investment or personal getaway. The living area opens onto a large balcony overlooking the tennis/pickleball courts. Gated complex has 3 pools, including a heated option, grilling & picnic areas. Community is conveniently located w/ easy access to Destin's pristine beaches, shopping, & dining!
#989576

Destin

4000 Gulf Terrace Drive 108

2 Beds

2 Baths

982 Sq.Ft.

$271,000

MLS#: 989576

1 ... 197 198 199 200 201 ... 666
* Listings identified with the FMLS IDX logo come from FMLS and are held by brokerage firms other than the owner of this website. The listing brokerage is identified in any listing details. Information is deemed reliable but is not guaranteed. If you believe any FMLS listing contains material that infringes your copyrighted work please click here to review our DMCA policy and learn how to submit a takedown request. © 2024. First Multiple Listing Service, Inc.

Send a message

Message successfully sent.

Your message

What is 3 + 4 ?

Reason for contacting?

I agree to receive email communication and understand I can unsubscribe at any time.

I agree to be contacted by Realhub365 Demo via call, email, and text for real estate services. To opt out, you can reply 'stop' at any time or reply 'help' for assistance. You can also click the unsubscribe link in the emails. Message and data rates may apply. Message frequency may vary. Privacy Policy

Sign Out

Virtual Assistant

Would you like to take the next step with this property? We can help you schedule a showing or virtual tour, or send you more details.

Yes, I would like more information.

Thank You for Your Reply, One of Our Agents will contact you as soon as possible

No, maybe later.

Thank you, you can always contact me via email, phone number or through the contact form.

Realhub AI

Lucy - Your AI-Powered Realtor

Update Your Temporary Password

Personalize your search

Enter your email and we'll notify you immediately when new listings match what you're looking for.

or enter email address

Already have an account ? Login here

Continue your home search

I agree to receive communications and understand I can unsubscribe at any time.

I agree to be contacted by Realhub365 Demo via call, email, and text for real estate services. To opt out, you can reply 'stop' at any time or reply 'help' for assistance. You can also click the unsubscribe link in the emails. Message and data rates may apply. Message frequency may vary. Privacy Policy

Already have an account ? Login here

We use cookies

We use cookies primarily for analytics to enhance your experience. By accepting, you agree to our use of these cookies. You can manage your preferences or learn more about our cookies policy.
